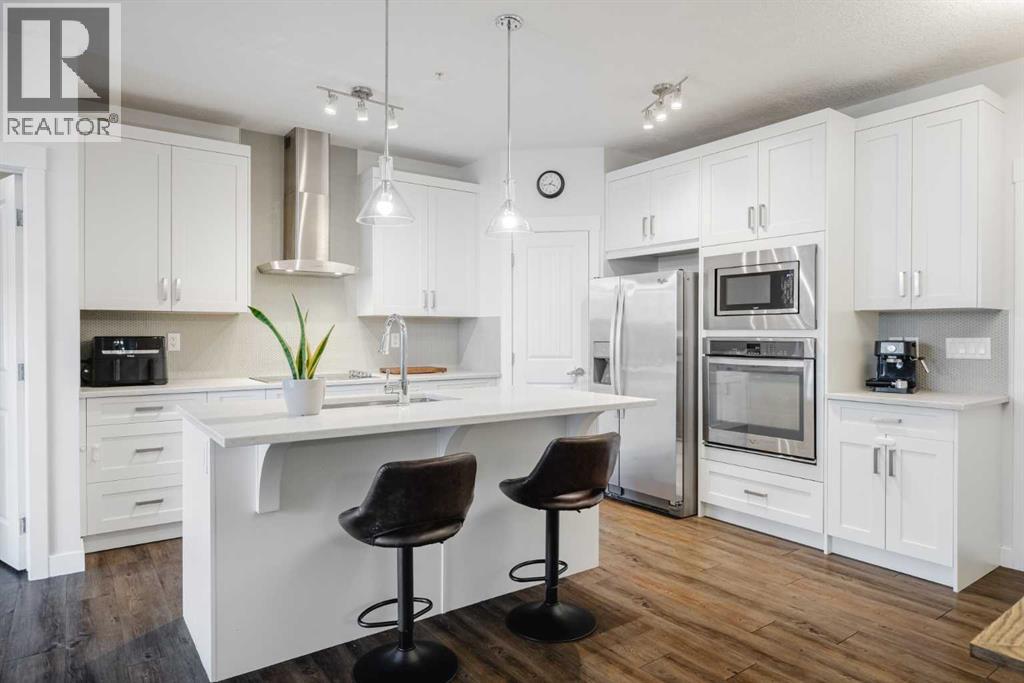
Spacious, upgraded, and move-in ready — this main-floor 2-bedroom, 2-bathroom condo in Auburn Bay offers a functional open-concept layout with underground parking, a storage locker, A/C, a large covered patio, and Co-op plus nearby amenities just a 3-minute walk away. The layout is thoughtfully designed with two well-sized bedrooms on opposite sides for added privacy, two full bathrooms, a bright central living area, laminate flooring throughout, and higher-end kitchen upgrades rarely found in similar condos.The kitchen features quartz countertops, stainless steel appliances, a built-in oven and microwave, cooktop, upgraded range hood, modern backsplash, pantry, and a large island with seating. The open living and dining area leads to an oversized covered patio with a gas line for BBQ.The primary bedroom includes a walk-through closet and private 4-piece ensuite, while the second bedroom is conveniently located near the main 4-piece bathroom.And don’t forget, you’ll be living in Auburn Bay, with lake access, walking paths, parks, schools, South Health Campus, and easy access to Deerfoot and Stoney Trail. (id:51989)
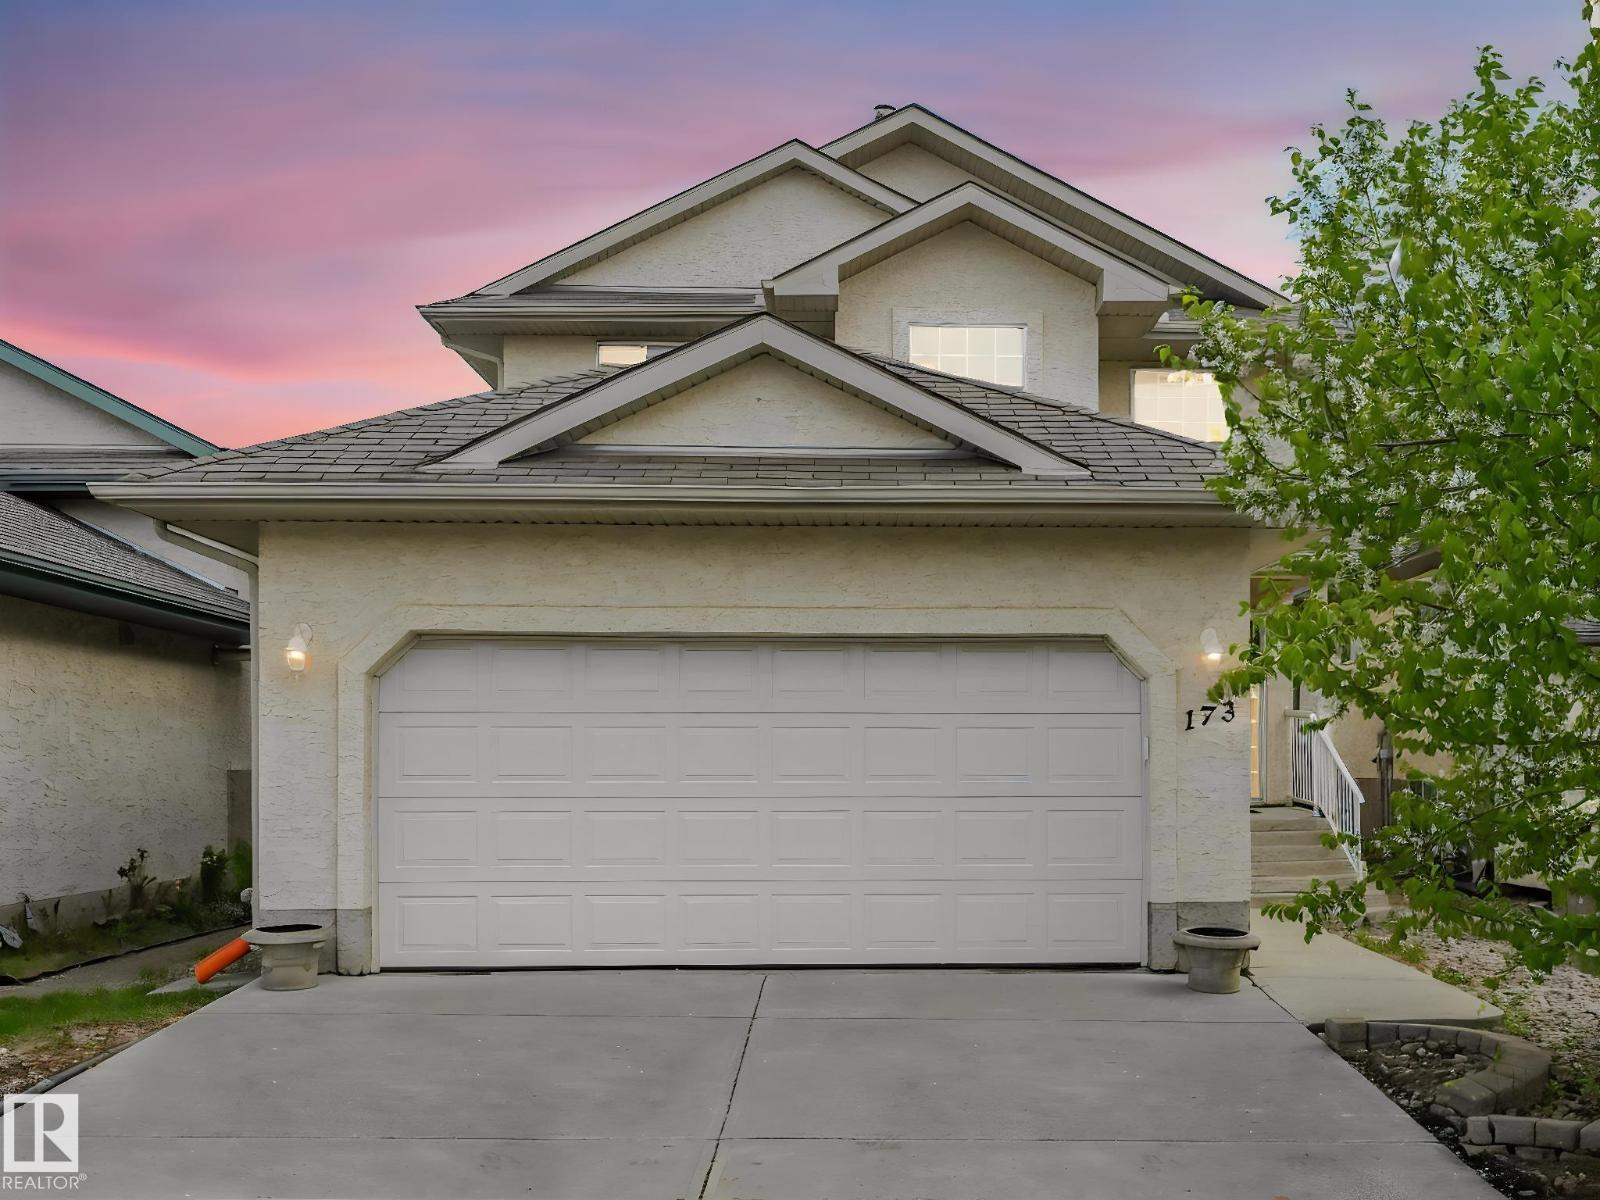
This beautiful home features 4 bedrooms in total, 3 up and 1 downstairs. Main floor boasts an open floor plan with an inviting living room featuring corner fireplace and hardwood flooring and maple kitchen. Upper level features 3 bedrooms, primary bedroom with walk-in closet and 4pc ensuite and full 4 pc bathroom. Deck and large fenced yard, double attached garage, new carpets throughout and freshly painted. Close to new K-12 School and easy access to Anthony Henday. (id:51989)
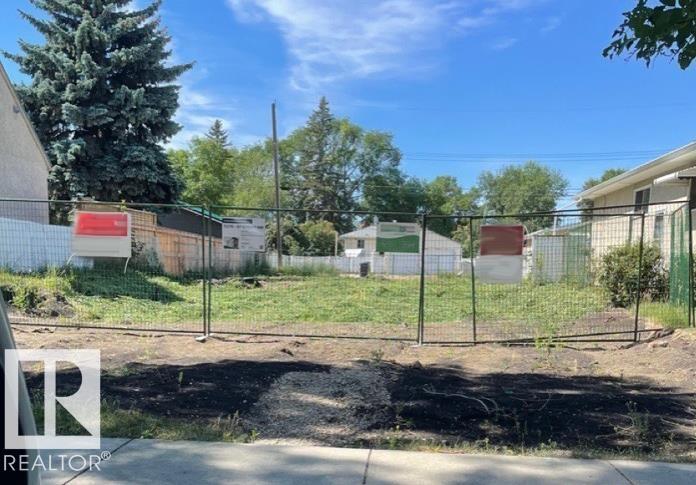
Delton Double Play ! ! Attention Developers, Builders , Investors. Inclusive PERMITS IN PLACE for 1992 Sq Ft 2 Story including Secondary Suite, 22' x 19' Double Garage Located in the Up and Coming Central Mature Community of Delton 25 ' x 150 . Fully Serviced with All Utilities . PERMITS IN PLACE Tree Lined Boulevard , Steps to Delton Park. ** Note Adjacent Vacant lot 11218 - 87 St 25 ' x 150 ' Available MLS E 4482929 Reduced 11220 - 87 St (id:51989)
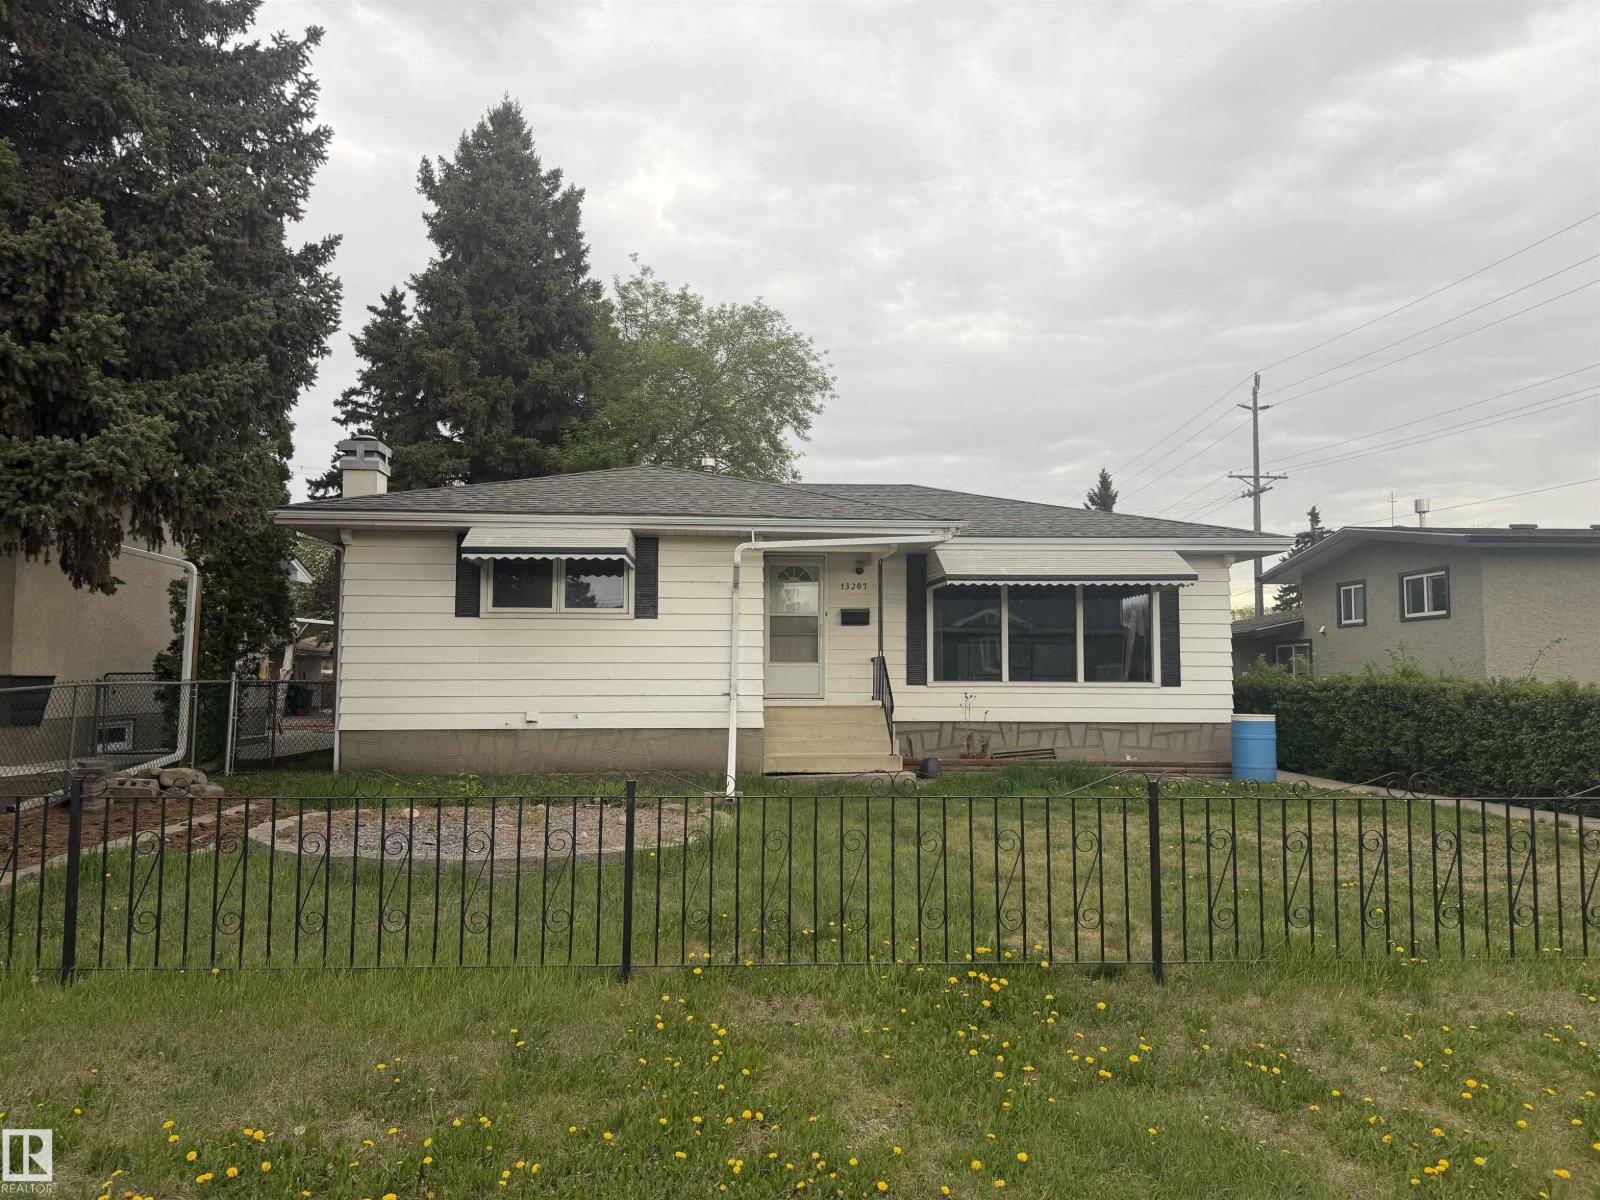
Welcome to this beautiful bungalow offering excellent value and plenty of potential! The main floor features 3 bedrooms, including a 2-piece ensuite, making it a great fit for families or first time home buyers. The fully developed basement adds valuable living space with an additional bedroom, large recreation area, wood burning fireplace and wet bar, perfect for entertaining or relaxing with family and friends. Outside, you'll find a double detached garage with opener, and a property that has been loved for years. while some cosmetic updates can enhance the space, key upgrades such as newer shingles and vinyl windows have been completed. Situated in a desirable neighborhood, this home offers a fantastic opportunity to personalize a solid, well-kept property and make it your own. (id:51989)
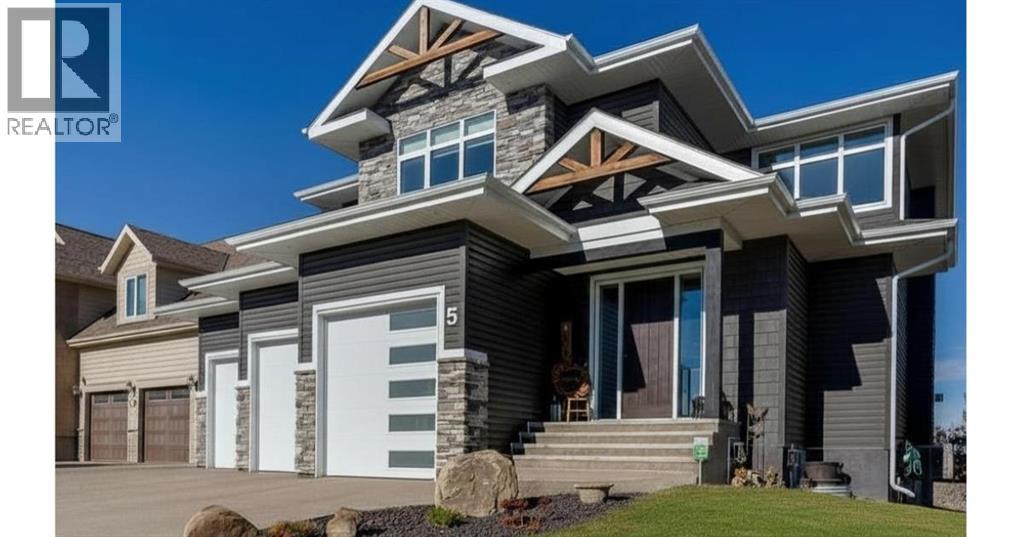
Some homes check boxes. This one raises the bar.Welcome to Lakeway Landing, Sylvan Lake — where over 2,200 sq ft of thoughtfully designed living space meets the kind of craftsmanship you feel the moment you walk through the door.Soaring 20-foot ceilings, a bold Douglas Fir beam, and a floor-to-ceiling stone fireplace set the tone on the main level. Expansive windows fill the open-concept living space with natural light, creating a warmth that photos can only hint at.The kitchen is built for real life — granite countertops, stainless steel appliances, a side-by-side fridge and freezer, and custom cabinetry with storage that actually makes sense. A walk-through pantry leads to the mudroom, and triple patio doors open from the dining area to a generous deck made for gathering.The upper level is your own private escape. The primary suite features a five-piece spa-inspired ensuite with a freestanding soaker tub, large glass shower, and a walk-in closet with custom organizers. Step out onto your private patio and take in the lake views. A second bedroom, full bathroom, and a smartly laid-out laundry room complete the floor.Downstairs, the walkout level delivers even more — two bedrooms, a full bathroom, wet bar, and a spacious family room that flows out to a covered outdoor living area with low-maintenance landscaping all around.And the details that set this home apart? In-floor heating in the garage, ensuite, and basement. Central AC. HRV system. On-demand hot water. Spray-foam insulation. A heated triple-car garage with 12.5-ft ceilings.This is what happens when quality, comfort, and location come together and at this new price, the timing couldn't be better. (id:51989)
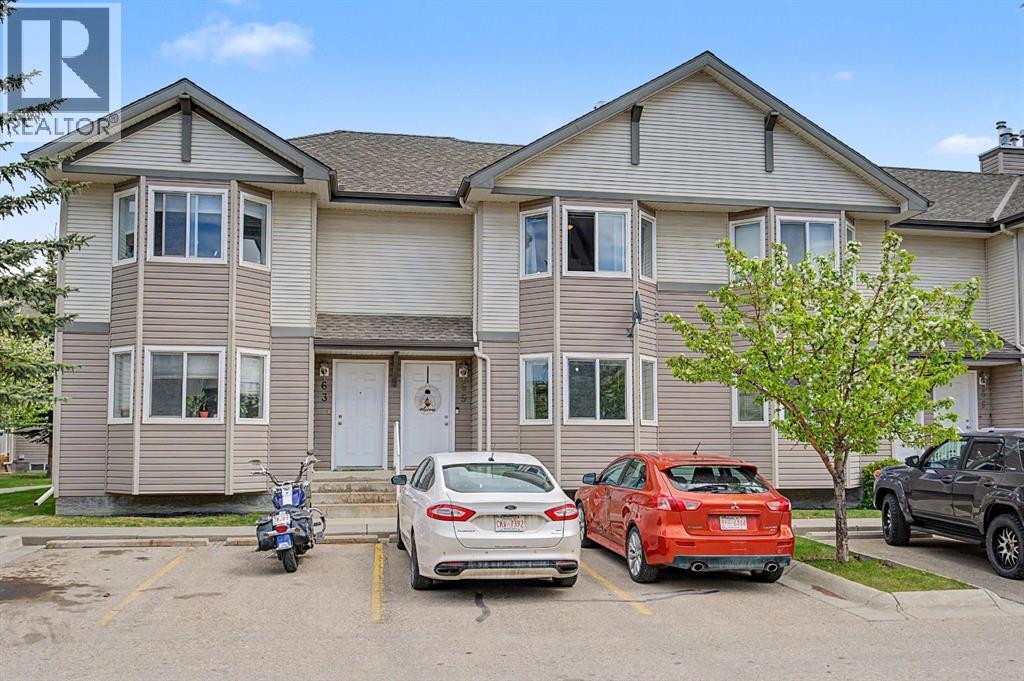
Incredible VALUE for this BEAUTIFUL 3 bedroom townhouse in desirable Royal Oak. Located in a well maintained complex this unit backs onto GREEN SPACE. The OPEN layout is perfect for entertaining. The large living room has a BAY window and a cozy FIREPLACE. The spacious kitchen has a raised eating bar and dining area. The patio door leads to your DECK perfect for barbeques and enjoying in the summer and backing onto Green space and pathways. There’s also a bathroom on the main level for added convenience. Upstairs you will find 3 bedrooms, including a primary with a walk-in closet and a cheater en suite. The unfinished basement is ready for your personal touch. The LOCATION is EXCELLENT just 800m walking distance to elementary and junior high schools, a 5-minute drive to Robert Thirsk High School, and minutes to grocery stores, cafes, restaurants, fitness centers, and medical clinics. Only 10 minutes from Crowfoot Library and the LRT station, commuting downtown is a breeze, while quick access to Stoney Trail and Country Hills Blvd makes weekend getaways or daily errands incredibly convenient. Plus, with CrossIron Mills shopping centre and downtown Calgary just 20 minutes away, you’ll enjoy the perfect blend of suburban serenity and urban accessibility. Don't miss out on this great home! (id:51989)
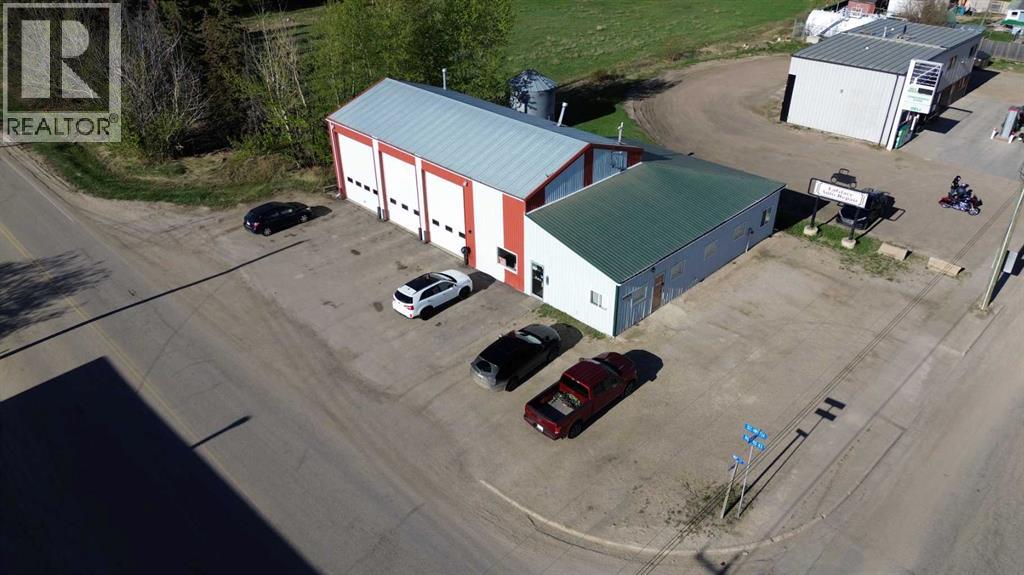
ATTENTION MECHANICS! TIRED OF WORKING FOR THE MAN? THIS TURN-KEY 3-BAY MECHANIC SHOP WITH HOISTS INCLUDED IS FOR YOU AND LOCATED IN LA GLACE JUST 36 MIN NORTHWEST OF THE THRIVING CITY OF GP! THE CURRENT OWNER/ MECHANIC HAS RAN HIS OWN BUSINESS OUT OF HERE FOR OVER 25 years, and now he is retiring! THE MAIN SHOP IS 45' WIDE AND 30' DEEP WITH THREE 16' HIGH OVERHEAD DOORS, A 12,000LBS TWO POST HOIST AND A 9000# TWO POST HOIST, AIR COMPRESSOR ARE ALL INCLUDED AND MANY OTHER SPECIALTY TOOLS ARE NEGOTIABLE! THE WHOLE BUILDING IS OVER 3334 SQFT PLUS A STORAGE MEZANINE. THERE IS A FRONT RECEPTION OFFICE AREA, A BACK PARTS STORAGE AND WORKSHOP AREA AND A SEPARATE FRONT OFFICE AREA THAT COULD BE RENTED OUT FOR EXTRA INCOME! THIS SALE INCLUDES THE LAND AND BUILDINGS ON TWO TITLED LOTS! THE PROPERTY IS HEATED BY NATURAL GAS BY A BOILER AND OVERHEAD HEATERS IN THE SHOP AND A NATURAL GAS FURNACE FOR THE OFFICE AREA. THE PROPERTY IS ON ITS OWN WELL AND IS ON LA GLACE TOWN SEWER AND THERE IS A AN ACTIVE ALARM SYSTEM. ROUGH EXPENSES ARE: PROPERTY TAX $4267-2025, SEWER $1200/Y, POWER AVG 216/ MONTH IN 2025 AND GAS AVG $148/ MONTH IN 2025. CLICK ON MEDIA/VIDEO/3D LINK TO VIEW THE VIRTUAL TOUR! (id:51989)
*HIGHLY SOUGHT-AFTER KESWICK*REGULAR LOT*FUNCTIONAL 28 POCKET LAYOUT*3 BEDROOMS & 2.5 BATHROOMS*MINUTES TO ANTHONY HENDAY DRIVE*CLOSE TO CURRENTS OF WINDERMERE & MOVATI ATHLETIC* Welcome to this beautifully located single-family home in the desirable community of Keswick SW! Situated on a regular lot with a functional 28-ft pocket, this home offers the perfect blend of comfort and convenience with 3 spacious bedrooms and 2.5 bathrooms designed for modern family living. Enjoy quick access to Anthony Henday Drive, top-rated schools, parks, shopping at Currents of Windermere, and fitness & recreation at MOVATI Athletic. Surrounded by excellent amenities and connectivity, Keswick SW remains one of Edmonton’s most vibrant and sought-after communities. (id:51989)
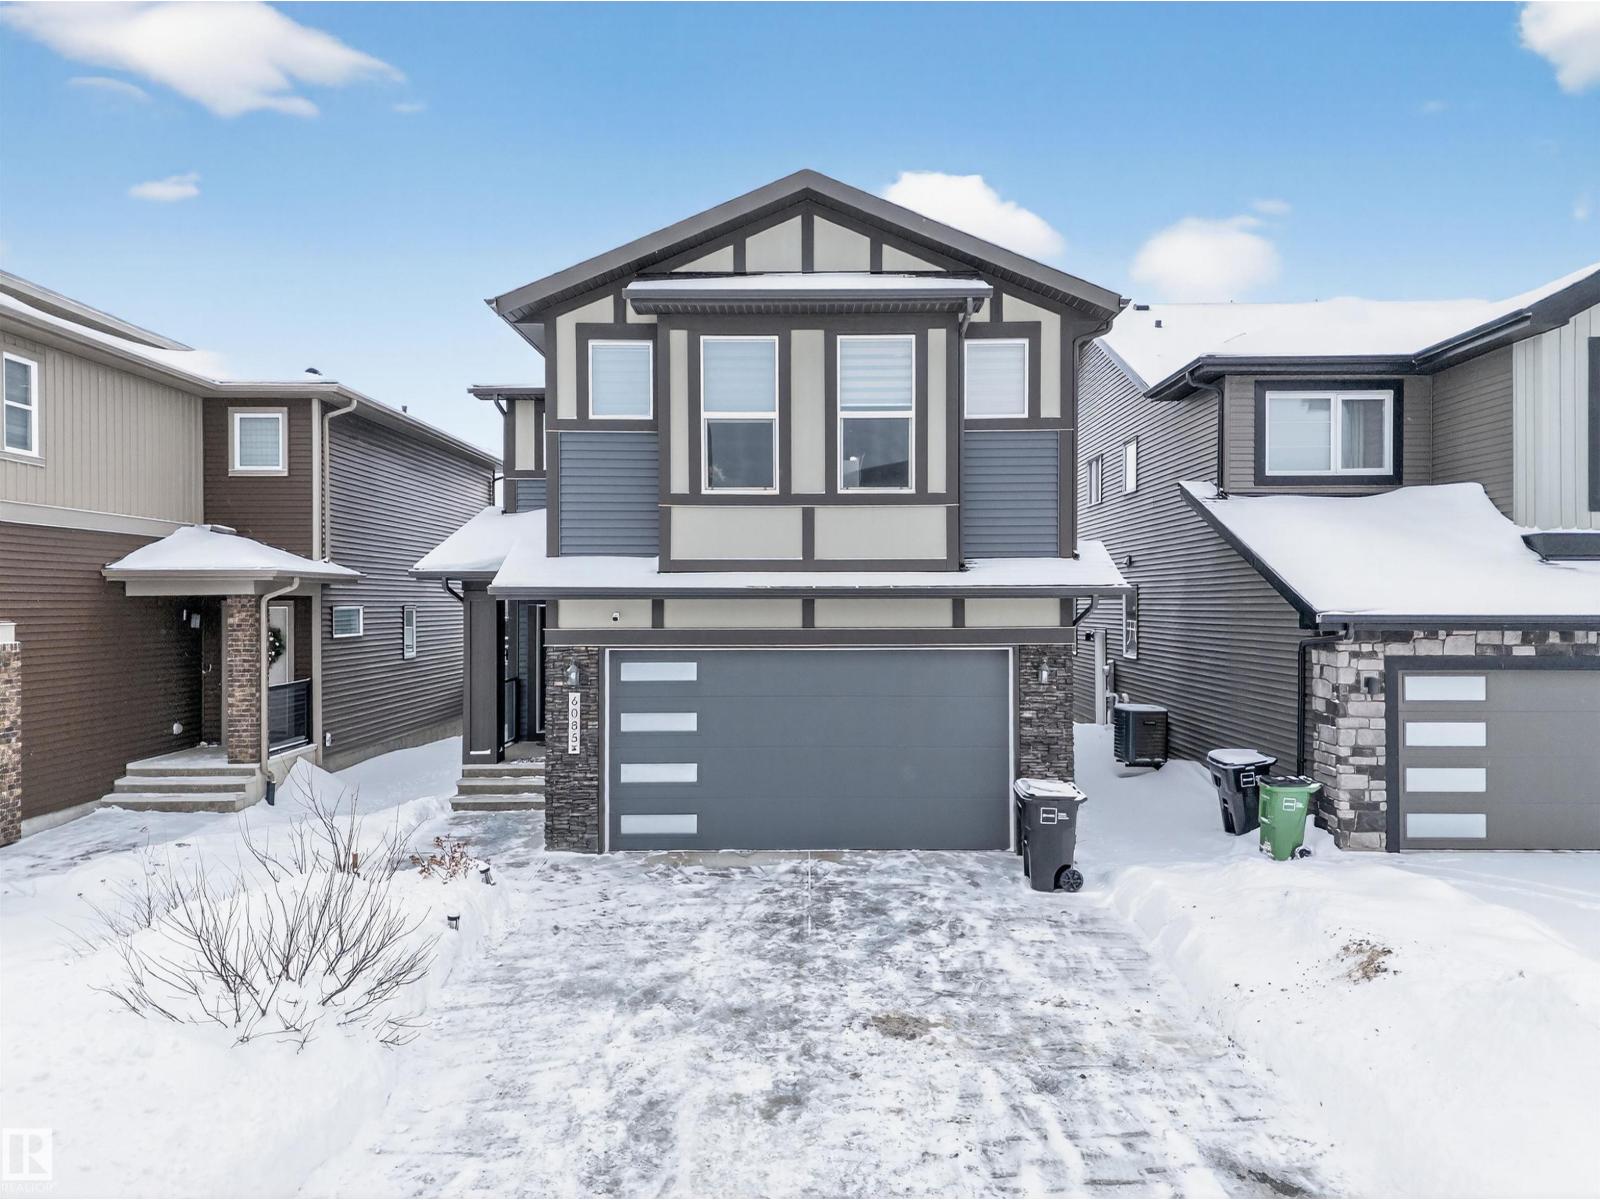
Welcome to 65 Sora Gardens by Sterling Homes Calgary! The executive kitchen features stainless steel appliances, chimney hoodfan, gas range, built-in microwave, pendant lighting over the island, and a separate spice kitchen complete with its own gas range and pantry shelving. The main floor also includes a versatile flex room and a cozy electric fireplace with MDF mantle, while additional windows throughout bring in an abundance of natural light. Upstairs, enjoy a vaulted bonus room, convenient upper floor laundry, and a luxurious 5-piece ensuite with a soaker tub and walk-in shower featuring tiled walls and niche. Tiled flooring extends through the ensuite and main bath, both complete with banks of drawers for added storage. Additional highlights include LVP flooring throughout the main floor, paint grade railing with iron spindles, triple pane windows, side entrance, 9’ basement ceilings, 3-piece bathroom rough-in in the basement, and a rear deck with BBQ gas line rough-in—perfect for potential future development and comfortable everyday living. This energy-efficient home is Built Green certified and includes triple-pane windows, a high-efficiency furnace, and a solar chase for a solar-ready setup. With blower door testing, plus an electric car charger rough-in, it’s designed for sustainable, future-forward living. Featuring a full range of smart home technology, this home includes a programmable thermostat, ring camera doorbell, smart front door lock, smart and motion-activated switches—all seamlessly controlled via an Amazon Alexa touchscreen hub. Photos are a representative. (id:51989)
This recently renovated 6-bedroom home is packed with potential! Featuring two kitchens, it offers incredible flexibility for extended family or multi-generational living. Boasting a large double car garage plus back lane access for RV parking or extra storage. The generous lot (15.54m x 38.18m) backs onto green space for added privacy. Woodcroft is moving into the future with the brand new Coronation Park Sports & Recreation Centre, including a Category A Velodrome connected to the award-winning Peter Hemingway Aquatic Centre, creating a fantastic indoor triathlon training hub. This makes the area a major draw! Walking distance to Telus World of Science and a short drive to the University of Alberta. Solid bones, fantastic location close to everything you need. Perfect family home or smart investment with redevelopment potential. (id:51989)
Welcome to this exceptional 2,553 sq ft showhome in the sought-after community of Hillshire, Sherwood Park. Designed with style and functionality in mind, this stunning single-family home offers 4 spacious bedrooms, 3 full bathrooms, an over-sized double car garage and high-end finishes throughout. The open-concept main floor features bright living spaces, a modern kitchen with premium cabinetry and quartz countertops, and a layout perfect for both entertaining and everyday living. The fully completed owner’s suite in the basement adds incredible flexibility, featuring 1 bedroom, 1 full bathroom, a spacious recreation area, and a dedicated gym space. Located close to parks, schools, shopping, and all major amenities, this beautifully crafted showhome is the perfect blend of luxury, comfort, and convenience. (id:51989)
LAZY DRIVER'S DREAM, on this updated home! More square footage then the average house ! Over 1400 sq ft of living space with 3 bedrooms and 2 full baths, retaining the value of peaceful living while being conveniently close to shops, grocery store and schools, an AMAZING deck where you will enjoy endless hours of relaxation while watching the spectacular northern lights dancing above you on our wonderful Alberta blue skies.It is situated on an extra large newly fenced lot, plan out your garden plot, since there is plenty of yard space for that also!! Kitchen comes with appliances and opens nicely to dining and sitting area with a very good sized living room . The Primary Suite features lots of closet space with an en-suite. There are 2 more bedrooms and the main bath. Some of the long list of updates includes: vinyl siding, windows, tin roof, eavestrough, flooring & a $15,000 pressure treated deck with privacy fence and 6ft fence on both sides plus an oversized shed . Start packing. Your new home awaits... (id:51989)