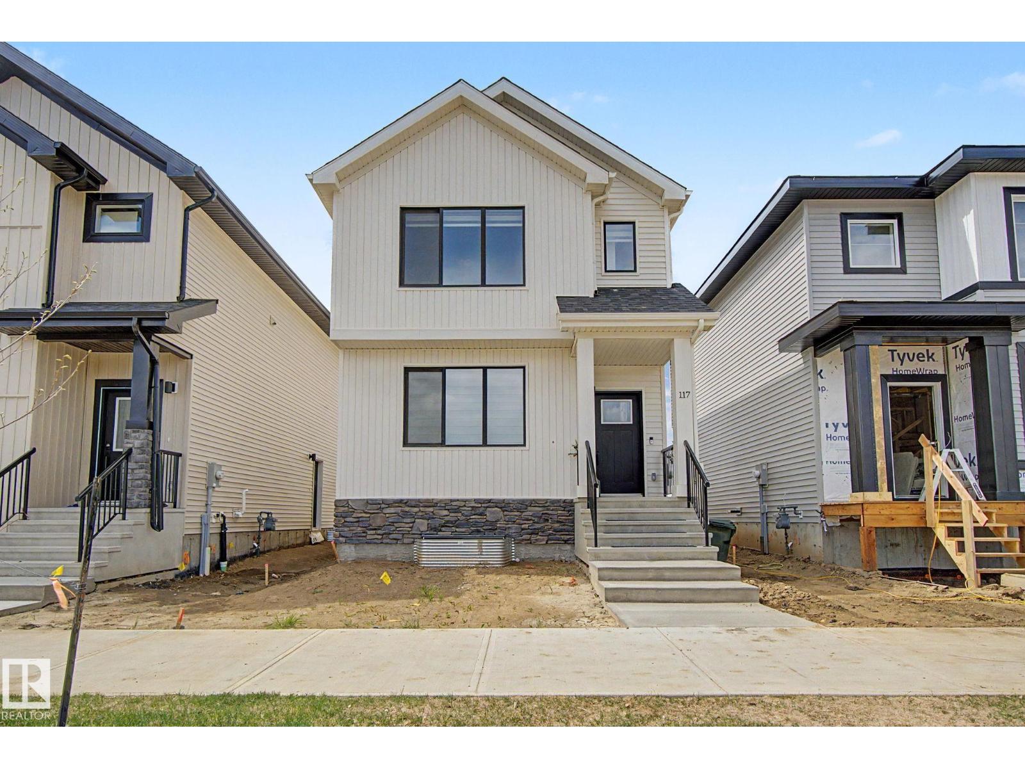
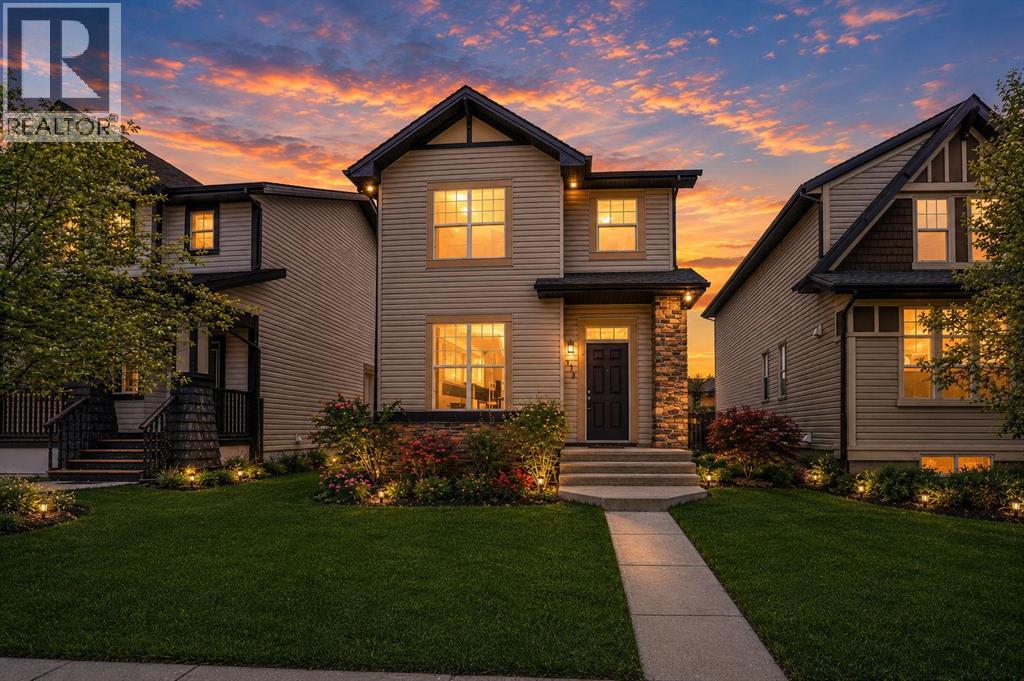
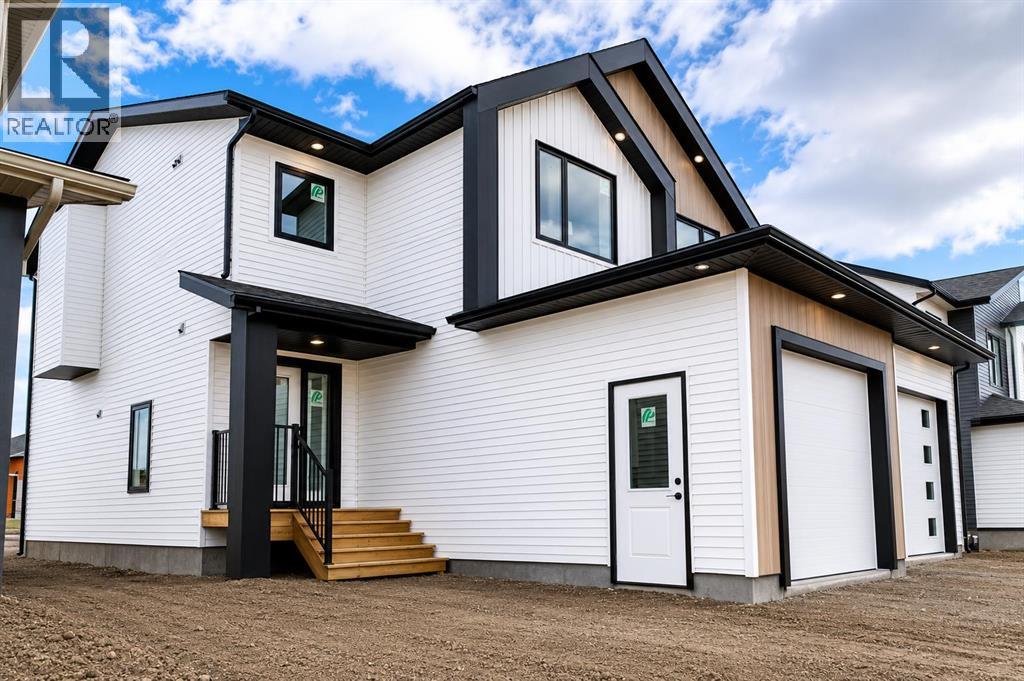
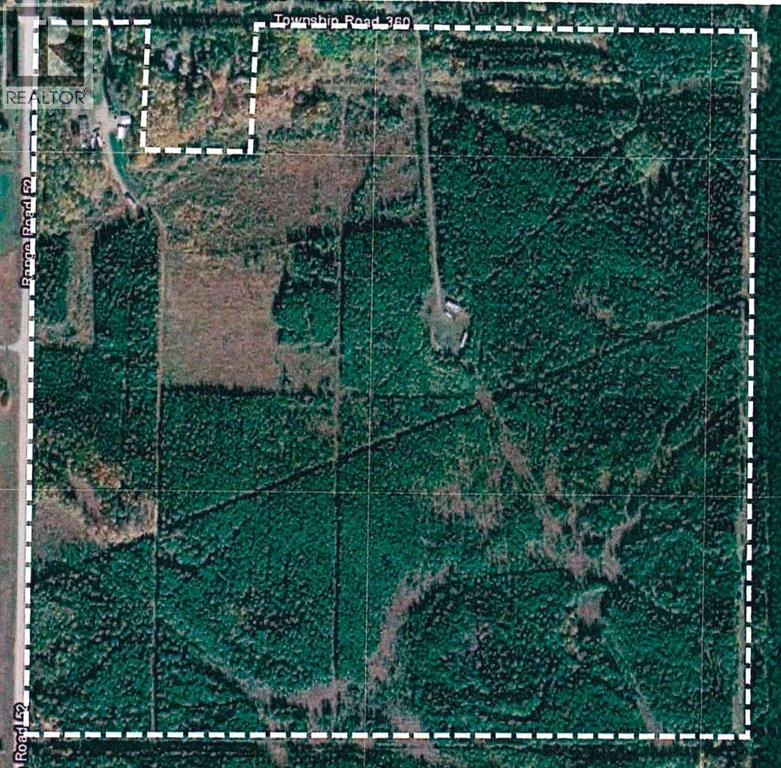
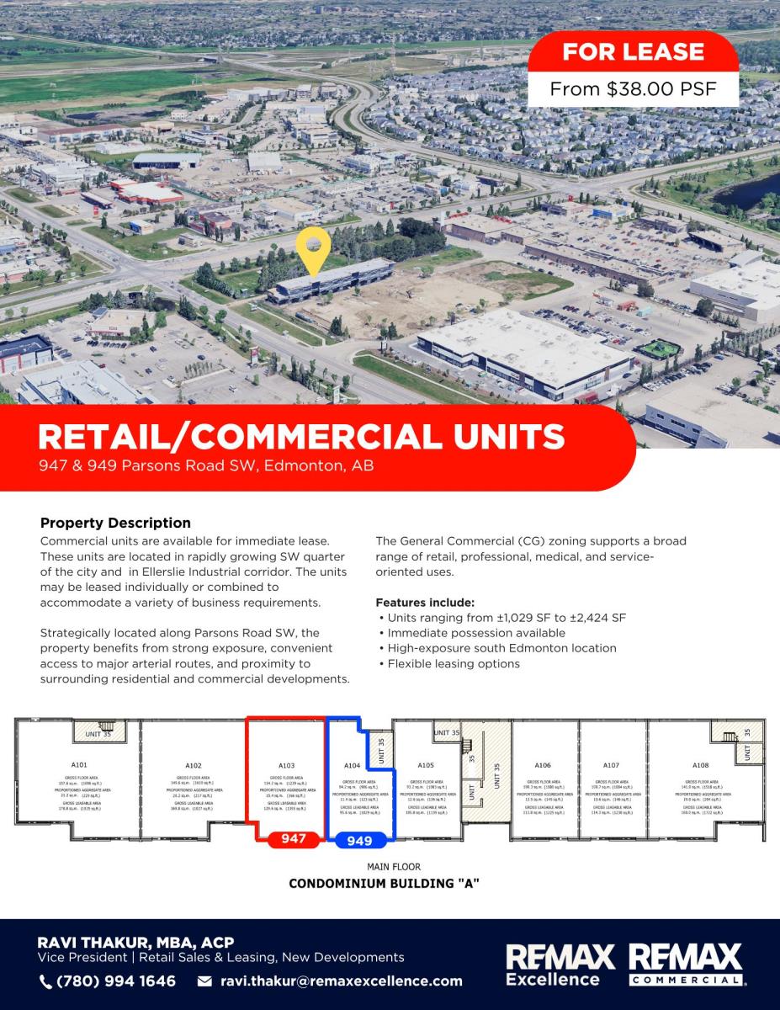
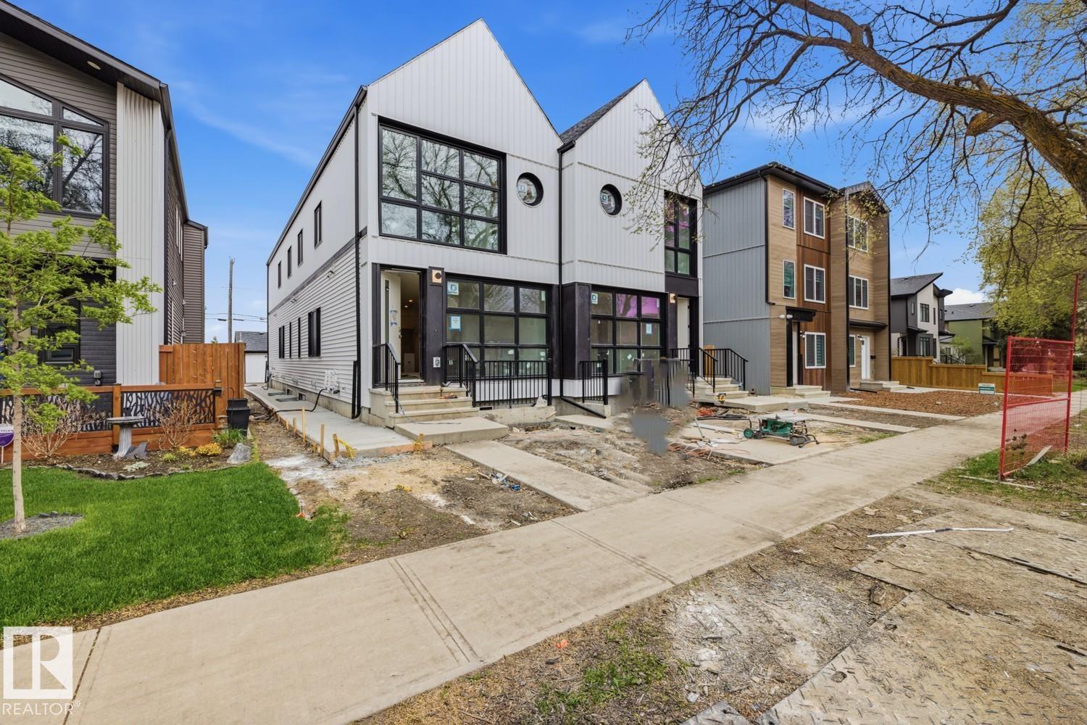
Better than NEW 2-storey in Stony Plain's Brickyard subdivision. Built in 2025 this Attesa home is over 1600 sq ft PLUS fully finished basement. Large entry as you come through the door with tons of space for everyone to remove coats & shoes. Open concept floorplan with beautiful front living room w/ large window & lots of natural light. Great mid plan kitchen with quartz countertops, white cabinets & stainless steel appliances. Great dining area with room to host family & friends. Upstairs flex room is a great tv spot or use it to work from home. master suite features walk in closet & 4pc ensuite. 2 more bedrooms are great for kids, guests or home office. Finished basement has side entrance. Good size rec room for movie nights at home. 2 more bedrooms plus another bathroom. Double detached garage features EV charging installed. Amazing location across the street from new rec centre & just steps from Westview School! (id:51989)
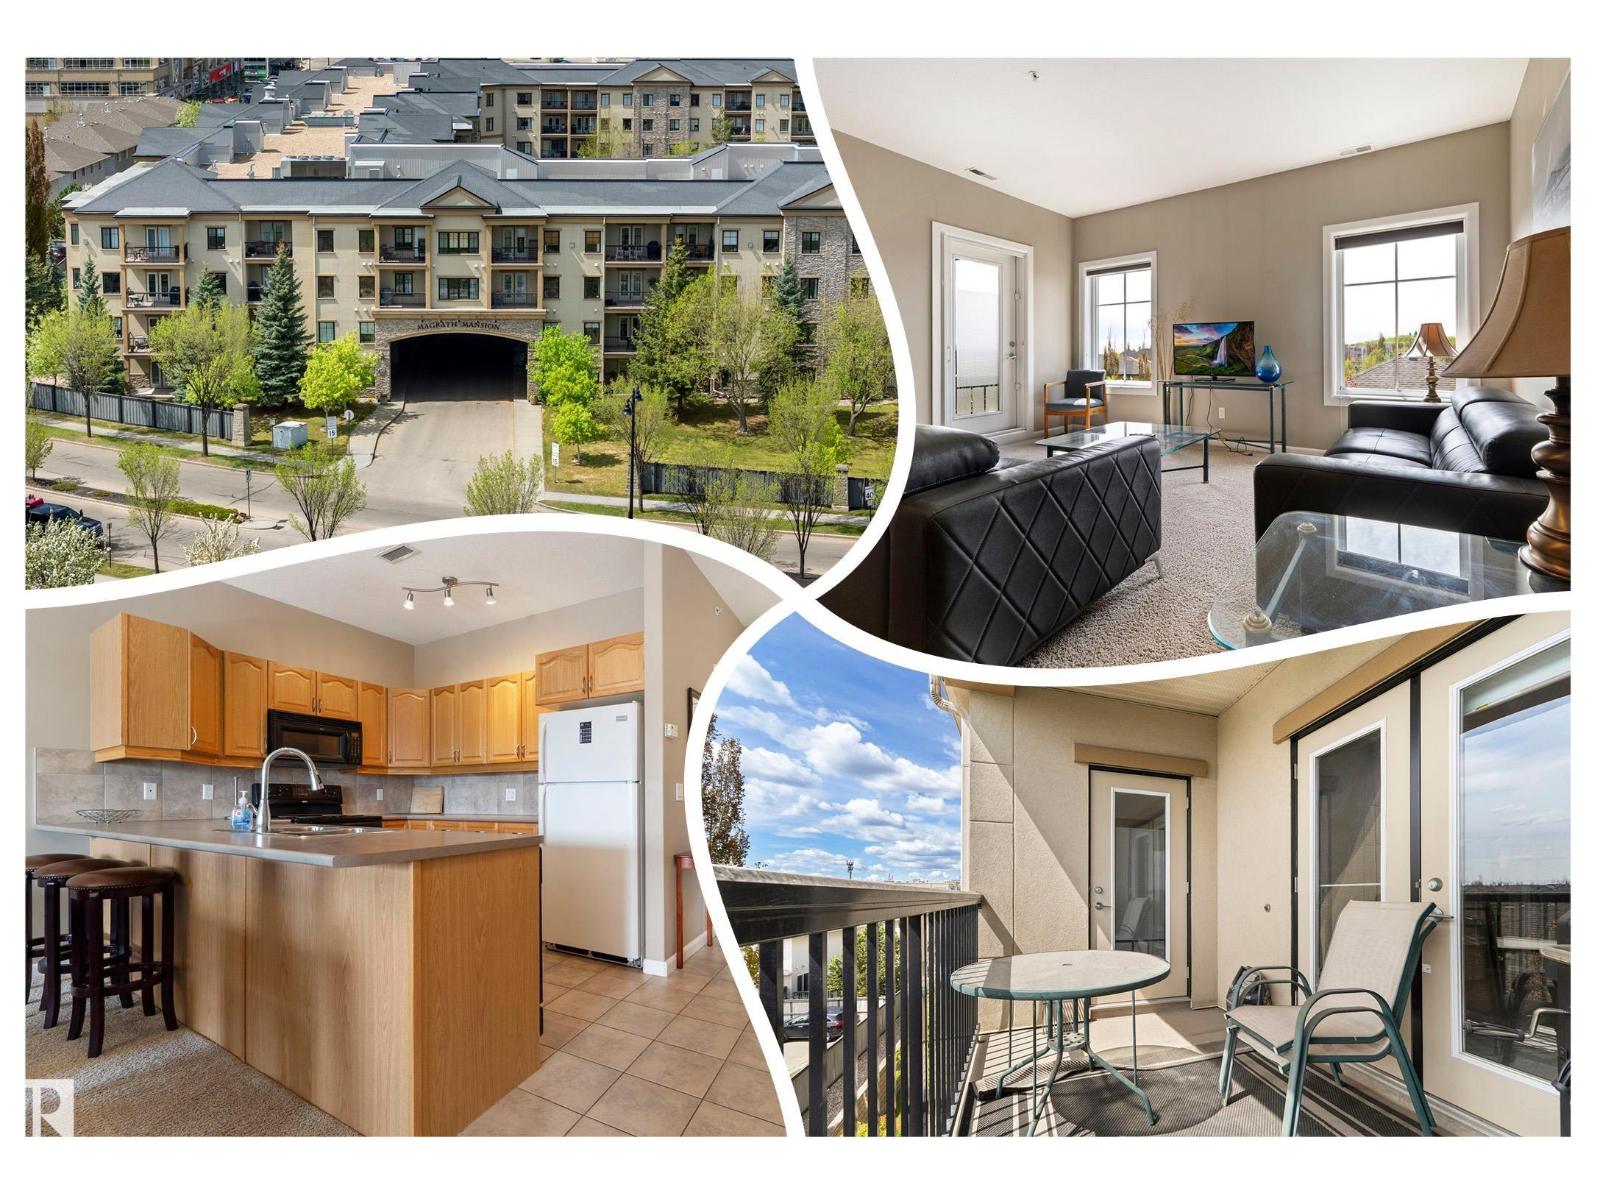
QUIET, CONCRETE construction in this 1 bedroom, PLUS DEN in Magrath Mansion. TOP FLOOR location, facing SOUTH, the PREFERRED VIEW in the building. Inside is WELCOMING with warm INVITING, COZY decor, tiled entry, den, bath and LAUNDRY AREA, in suite STORAGE is found in the laundry mechanical area, perfect for those extra belongings. Large U-SHAPED kitchen has an EXTENDED COUNTER top, great for casual entertaining. Great appliances including a built in microwave and a garburator. Tons of CUPBOARD SPACE is a Chef's delight. HIGH CEILINGS add to the volume of this unit, enhancing the OPEN ROOM concept. SPACIOUS master bedroom with ample WALK IN CLOSET! Have a HOME OFFICE in your den. Keep COOL in the Summer with CENTRAL A/C. EXERCISE facility, social room, THEATRE ROOM, car wash, steam room, hot tub and MORE! Located close to shopping, restaurants and walking trails. See it, you will LOVE it! (id:51989)
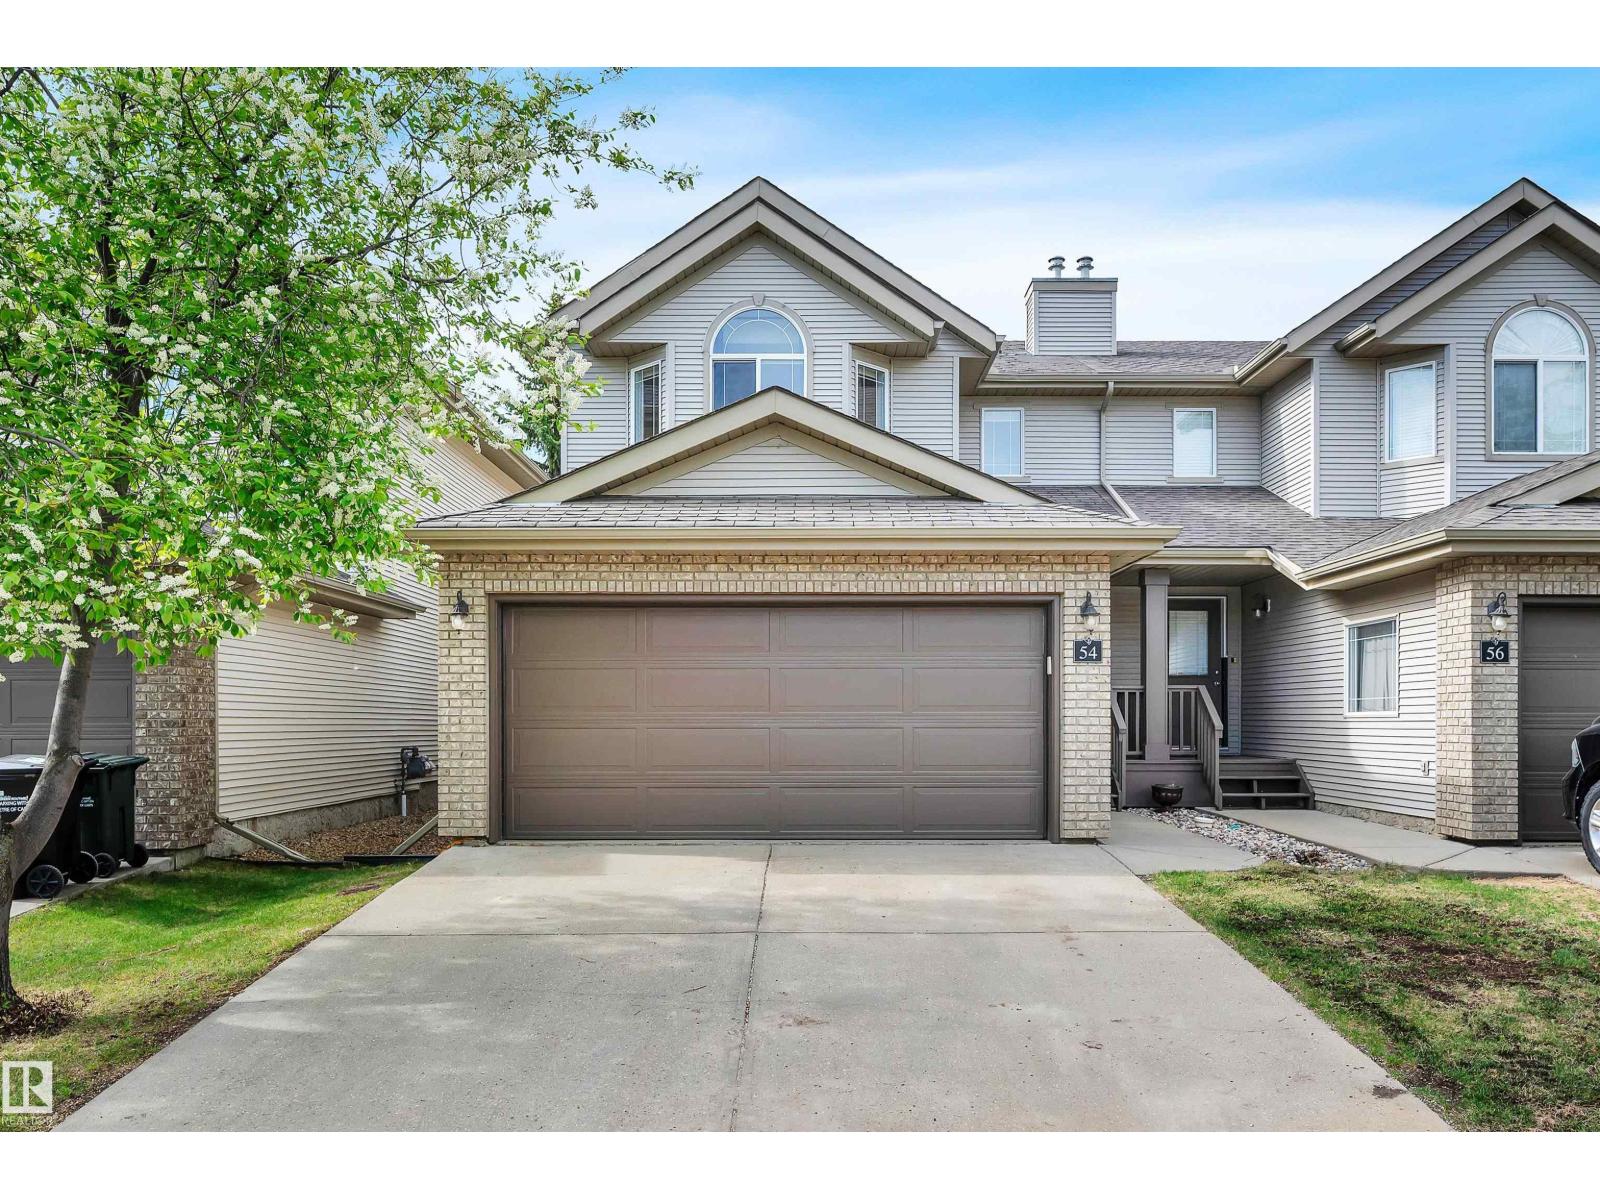
QUICK POSSESSION AVAILABLE! Nestled in the quiet and serene area of Cravenbrook, this half duplex offers open concept living with 3 bedrooms and 2.5 baths. The main floor has a spacious entrance, kitchen with a large peninsula island, a half bath, nice dining and living areas complete with a corner fireplace. The upstairs hosts all 3 bedrooms including a 4-pc ensuite and another 4-piece bath. Your SOUTH facing backyard and deck offers a private setting with NO BUILDINGS or REAR NEIGHBORS! An unspoiled basement is ready for your final touches in a lovely home with very low condo fees! The Double Car Garage, large driveway and visitor parking stalls eliminates street congestion. The mature community of Clarkdale Meadows has great location, nicely treed, and within close proximity to schools and shopping. This property offers affordable living and all of the amenities, making it a great place to call home! (id:51989)
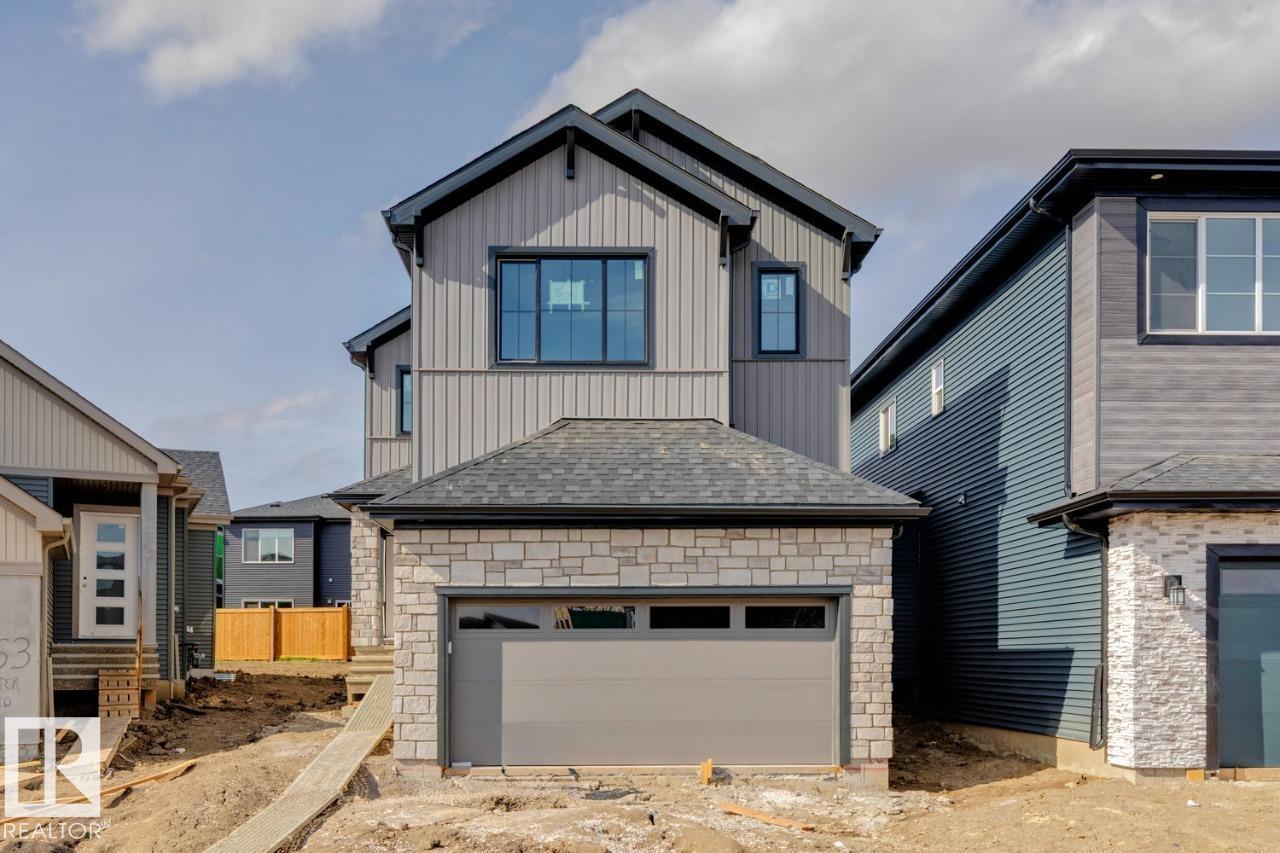
The Joseph III model on 467 Canter Wynd offers a thoughtfully designed living space, featuring 3 bedrooms and 2.5 bathrooms. The main floor includes a versatile den, perfect for a home office, and a stunning open-to-above great room with an electric fireplace that adds both style and warmth. The kitchen flows seamlessly into the living space, ideal for everyday living and entertaining. Metal spindle railings add a modern touch, while the side entry and 9’ foundation provide excellent potential for future basement development. The basement also includes two windows, allowing for added natural light. Upstairs, you’ll find a spacious layout designed for comfort and functionality. This home blends contemporary design with practical features. (id:51989)
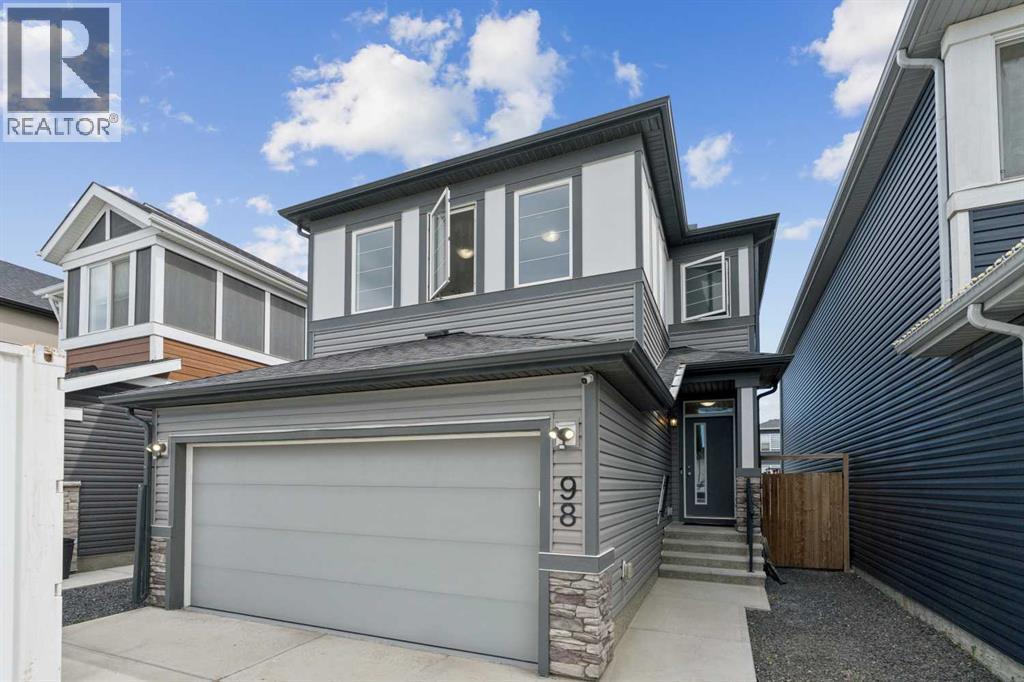
Open House June 13-14, from 1-4pm. Welcome to 98 Seton Road SE, a beautifully designed 2 storey detached home in the vibrant and highly sought after community of Seton. Offering 3 bedrooms and 2.5 bathrooms, this home is perfect for families, first time buyers, professionals, or anyone looking to enjoy modern living in one of Calgary’s most exciting southeast communities. Step inside to a bright and functional main floor designed for everyday comfort and entertaining. The open concept layout offers a seamless flow between the living room, dining area, and kitchen, creating a warm and inviting space to gather with family and friends. Upstairs, you’ll find three well-sized bedrooms, including a comfortable primary retreat with its own ensuite, plus additional bedrooms ideal for children, guests, or a home office. Seton is known as one of Calgary’s premier master planned urban communities, offering the perfect blend of residential comfort, walkability, recreation, shopping, healthcare, and entertainment. Residents enjoy convenient access to the Seton Urban District, with restaurants, grocery stores, coffee shops, retail, and everyday services nearby. The community is also home to the South Health Campus, making access to healthcare incredibly convenient. For recreation and lifestyle, Seton features the impressive Brookfield Residential YMCA at Seton, offering a competition pool, lazy river, waterslides, indoor track, fitness areas, gymnasium, hockey rinks, child minding, theatre, art studio, and the Calgary Public Library all in one major community hub. The community also offers connected pathways, parks, natural spaces, and a 16 acre regional park, making it easy to enjoy an active and connected lifestyle close to home. With quick access to major routes, schools, shopping, recreation, healthcare, and future growth all around, this home delivers the convenience of city living with the comfort of a family friendly neighbourhood. A fantastic opportunity to own in one of Southeast Calgary’s most complete and desirable communities. Welcome home to Seton! (id:51989)
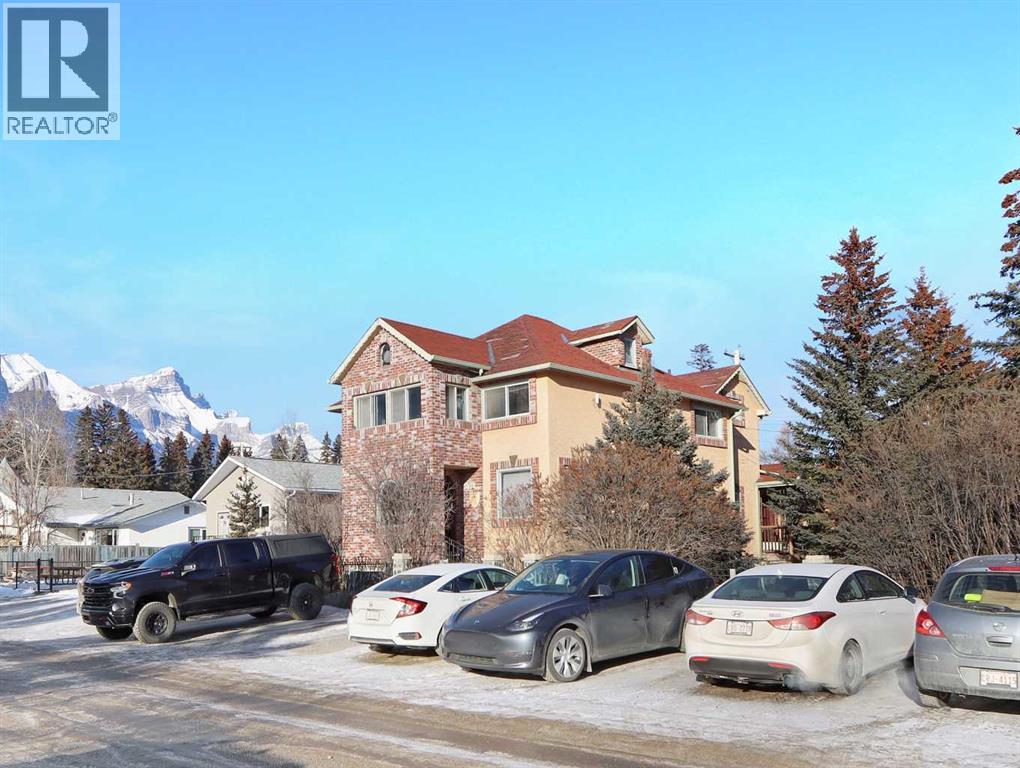
Located at the end of Main Street, this 6,821 sq ft lot with ~75 Main St frontage offers an exceptional opportunity just steps from downtown and within easy walking distance to Riverside Park, the Bow River, and the extensive trail system. The adjoining property at 906 Main St is for sale as well. The well positioned 3,000+ sq ft home features five bedrooms and three full bathrooms, with a flexible layout ideal for families, investors, or shared living arrangements. Multiple separate living areas allow for excellent roommate potential, while bonus attic and lower-level spaces provide added versatility for recreation, storage, or home office use. The property is situated within the Transition Zone under the newly approved Area Redevelopment Plan adopted by the Town of Canmore in July 2025, offering long-term redevelopment and use potential. A rare combination of central location, generous lot size, and future planning upside in one of Canmore’s most desirable neighbourhoods. A prime opportunity to secure a central, walkable property with lifestyle appeal today! (id:51989)
***OPEN HOUSE SATURDAY JUNE 27TH, 2026 FROM 1:00 TO 4:00 PM****Welcome to this beautifully renovated 2-storey home in the highly desirable community of Skyview Ranch, offering over 2,050 PLUS sq ft of thoughtfully designed living space with a total of 5 bedrooms ( one lower level bedroom without window) and 3.5 bathrooms! Prior to listing, the home was refreshed with new paint throughout, brand-new carpet, and high-quality zebra blinds on all windows, giving it a fresh and modern feel. The main floor features impressive 9-ft ceilings, an open-concept layout filled with natural light from the large windows, and elegant hardwood flooring throughout. The stylish kitchen is complete with quartz countertops, ample cabinet space, and a bright dining nook perfect for family gatherings. Upstairs, you’ll find a spacious primary retreat with a walk-in closet and a luxurious 4-piece ensuite, along with two additional generously sized bedrooms. The fully finished basement offers incredible flexibility with a large family room, a spacious bedroom, a private full bathroom, and an additional flex room ideal for guests or a potential 5th bedroom. There is also excellent potential to add a separate entrance subject to the approval and under the guidelines of the municipality for future rental income opportunities. Step outside to enjoy the large west-facing backyard and double detached garage. Conveniently located with easy access to parks, Stoney Trail, Deerfoot Trail, and CrossIron Mills, this move-in-ready home is perfect for growing families and savvy investors alike! (id:51989)
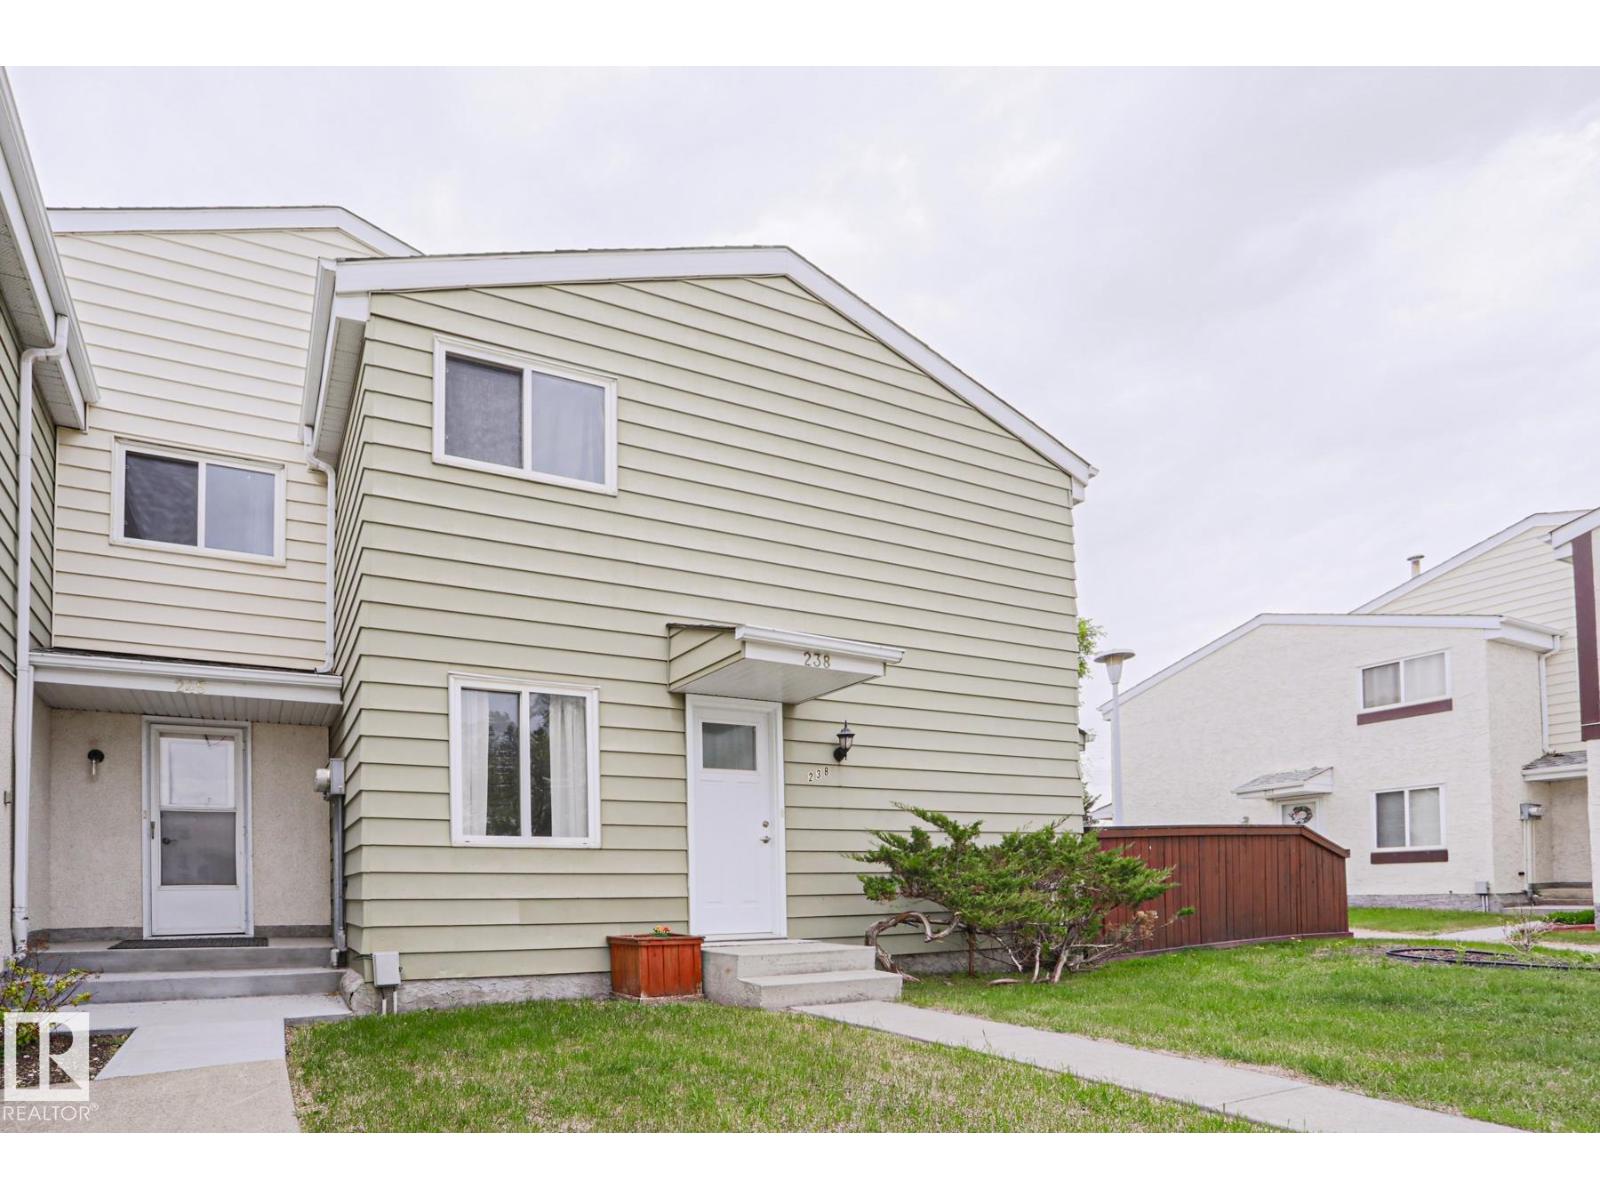
Welcome to the desired community of Aldergrove. This gorgeously updated PET FRIENDLY 3 bed 1.5 bath townhouse is the perfect starter home. The main floor offers vinyl plank flooring, 2 piece bath, dining area & spacious living room that leads to your nicely sized private backyard. Upstairs you have the beautifully renovated 4 piece bath, 3 perfect bedrooms for your family. Lastly the basement includes in-suite laundry awaiting your finishing touches. This extremely well managed condo has a PRIME LOCATION near West Edmonton Mall, Aldergrove Park, Misericordia hospital, shopping, schools, public transportation and major highways. This unit includes 1 parking stall and plenty of street parking. (id:51989)
Welcome to the New Evelyn Plan, a 1,378 sq ft luxury duplex backing onto greenspace, offering first-time home buyers an outstanding combination of affordability, quality craftsmanship, lower County taxes, a 10-year new home warranty, and durable lifetime shingles for long-term peace of mind. This thoughtfully designed ½ duplex features over 1,375 sq ft of functional living space across two levels, complete with 3 bedrooms, 2.5 bathrooms, a dedicated office nook, and convenient second-floor laundry. The bright and inviting open-concept main floor showcases a modern island kitchen with quartz countertops, soft-close real wood cabinetry and drawers, upgraded stainless steel appliances, and an oversized walk-in pantry designed for exceptional storage. Built with efficiency and everyday savings in mind, this home includes LED lighting, Low-E argon-filled windows, and hot water on demand to help keep utility costs manageable throughout the year. Step outside to enjoy the extra-large backyard backing onto an a green space storm pnd, providing added privacy, open views, and plenty of room for outdoor enjoyment. Located in the growing community of Bridgewater in Clairmont, residents enjoy abundant green space and easy access to a K–8 school, spray park, skate park, walking trails, and numerous parks. Homeowners also benefit from County property taxes that are approximately 48% lower than Grande Prairie, potentially saving thousands of dollars annually. Currently under construction with an anticipated completion date of August 21, 2026, this home gives buyers the opportunity to plan ahead and secure a quality new build in a family-friendly neighborhood. (Pictures and renderings are samples from previous builds. Please request the spec sheet and address-specific renderings for complete details.) (id:51989)
Commercial units Located around Ellerslie Road and Parsons Road, are available for immediate lease. These units are located in rapidly growing SW quarter of the city and in Ellerslie Industrial corridor (South). The units may be leased individually or combined to accommodate a variety of business requirements.Strategically located along Parsons Road SW And Ellerslie Road, the property benefits from strong exposure, convenient access to major arterial routes, and proximity to surrounding residential and commercial developments. (id:51989)
Quality built 4 plex by Varsity Homes Ltd. Amazing location backing on to green space with city Skyline views . 4 fully finished walkout basement units, 3 bedroom upper floor units, 8 separate meters for ALL utilities ( gas, electric, water) and 8 hot water on demand tanks are some of the many upgrades. Upgraded windows and finishings throughout. Protect your investment by buying a place where renters want to live long term regardless of occupancy rates. Location, Layout, quality finishing and design! Possession in 3 months! 6% cap rate. (id:51989)