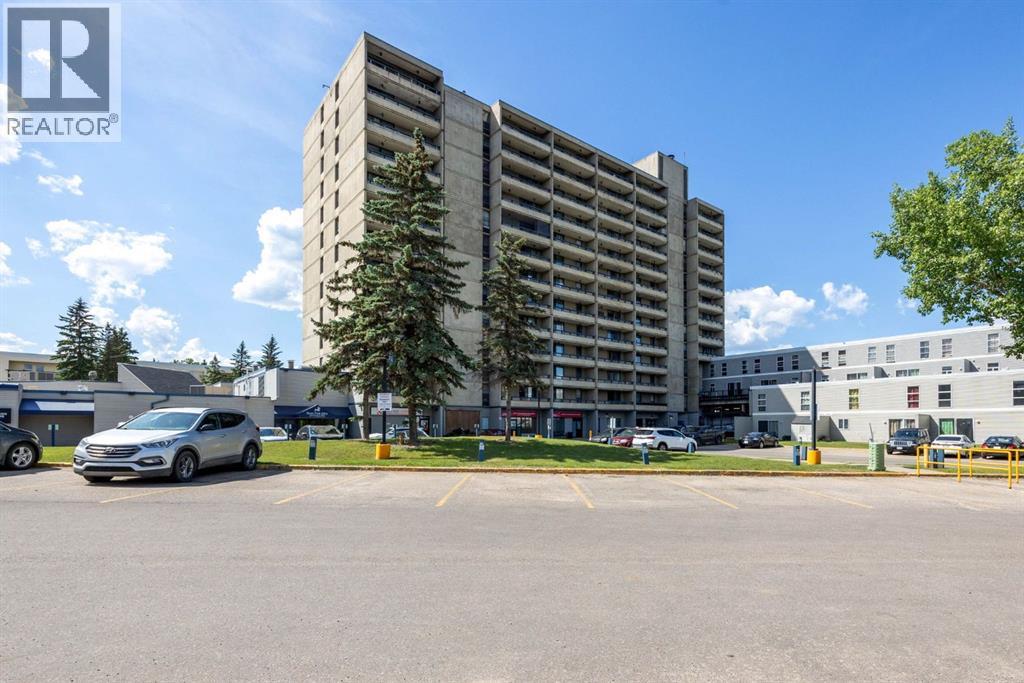
Welcome to this 2-bedroom condo located on the 10th floor of a sought-after building on McDonald Drive in River Park Glen. This unit features vinyl flooring throughout, white kitchen cabinets, and tasteful renovations that make it truly move-in ready — all while offering stunning views from the comfort of your own home. This is a fantastic turnkey investment opportunity with immediate rental income. Whether you're a seasoned investor or a first-time buyer looking to get into the market, this property checks all the boxes.Residents enjoy access to an on-site gym, and the prime downtown location puts you steps away from shopping, dining, transit, and all the amenities you need.Don't miss out — call today to book your private showing! (id:51989)
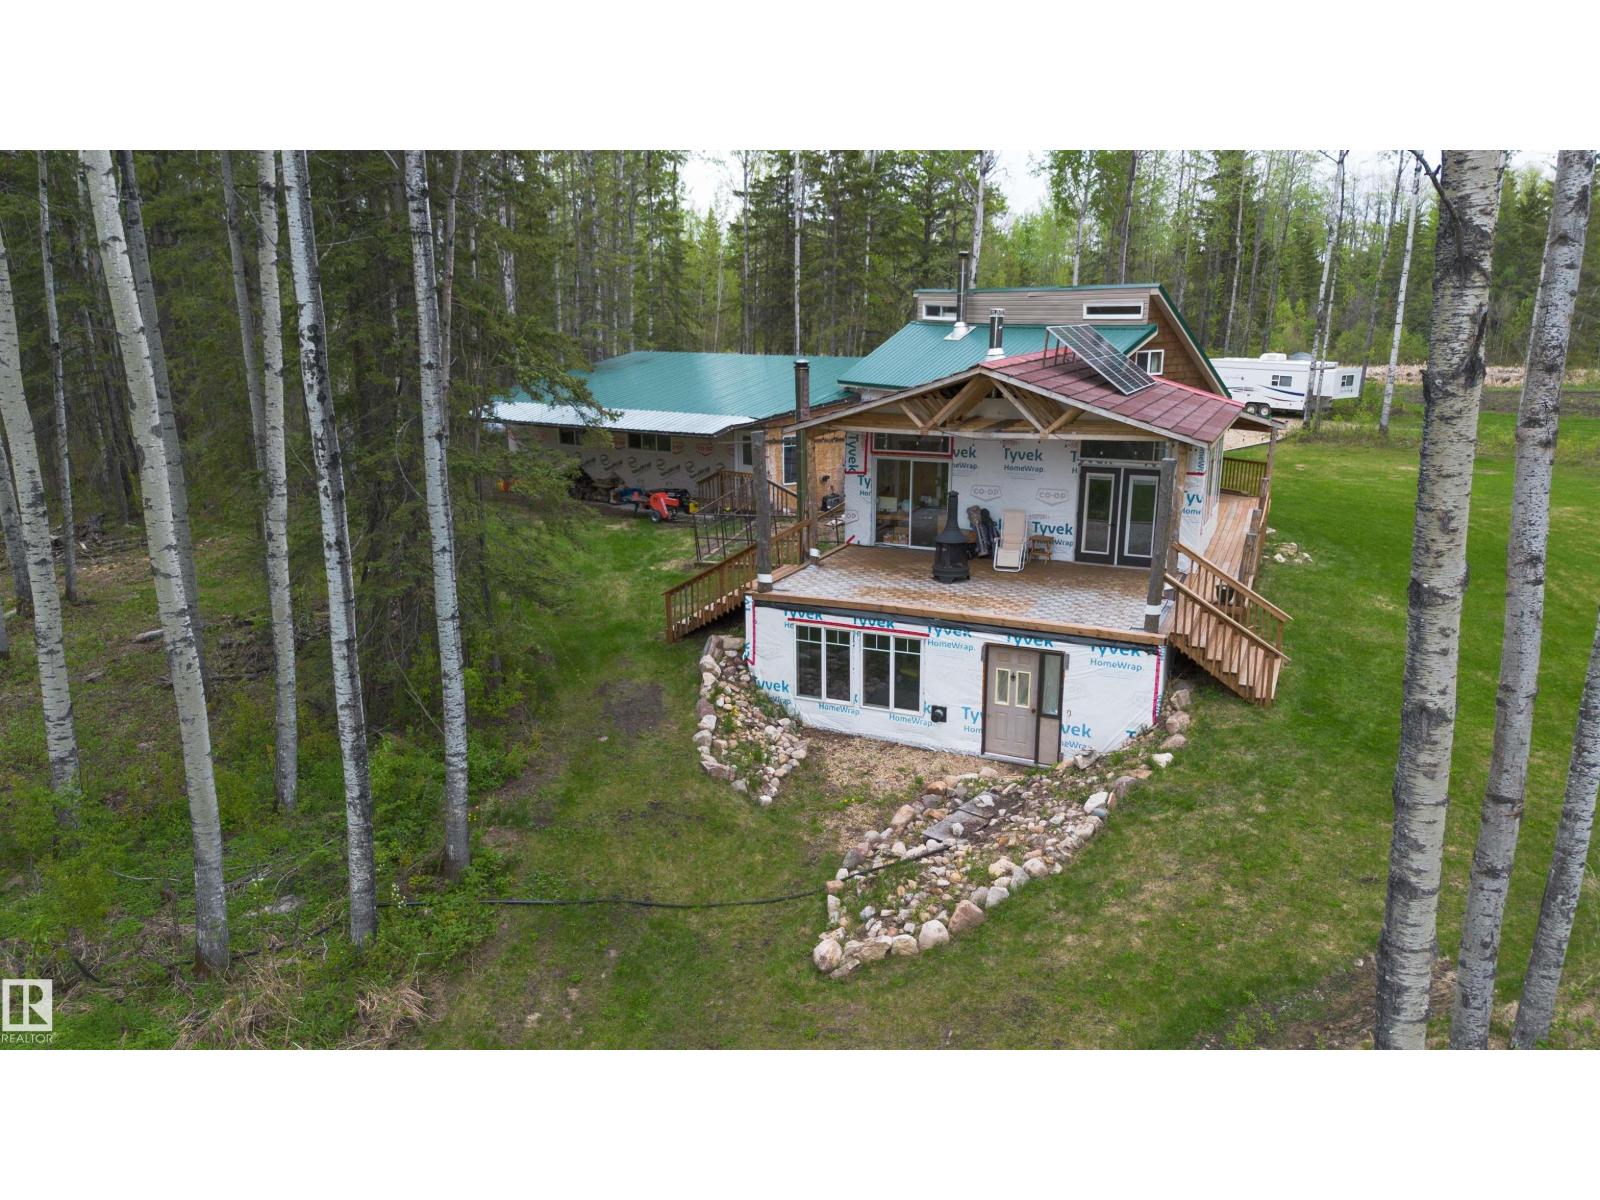
Absolutely ONE-OF-A-KIND 155-acre off-grid retreat offering privacy, recreation, income, and modern comfort. Built in 2022, this beautiful 3-bedroom log home features a walkout basement, tin roof, and triple attached garage. Designed for self-sufficient living, the home is solar powered, collects and treats rainwater, and includes a backup generator for peace of mind.The land offers approx. 80 acres of summerfallow, trails throughout, a dugout for winter skating or potential water use, three private golf holes, a mill building, and CNRL lease revenue for added income. With abundant wildlife and excellent hunting in the area, this is a rare opportunity for those seeking a private escape, hobby farm, recreational property, or truly unique off-grid lifestyle. (id:51989)
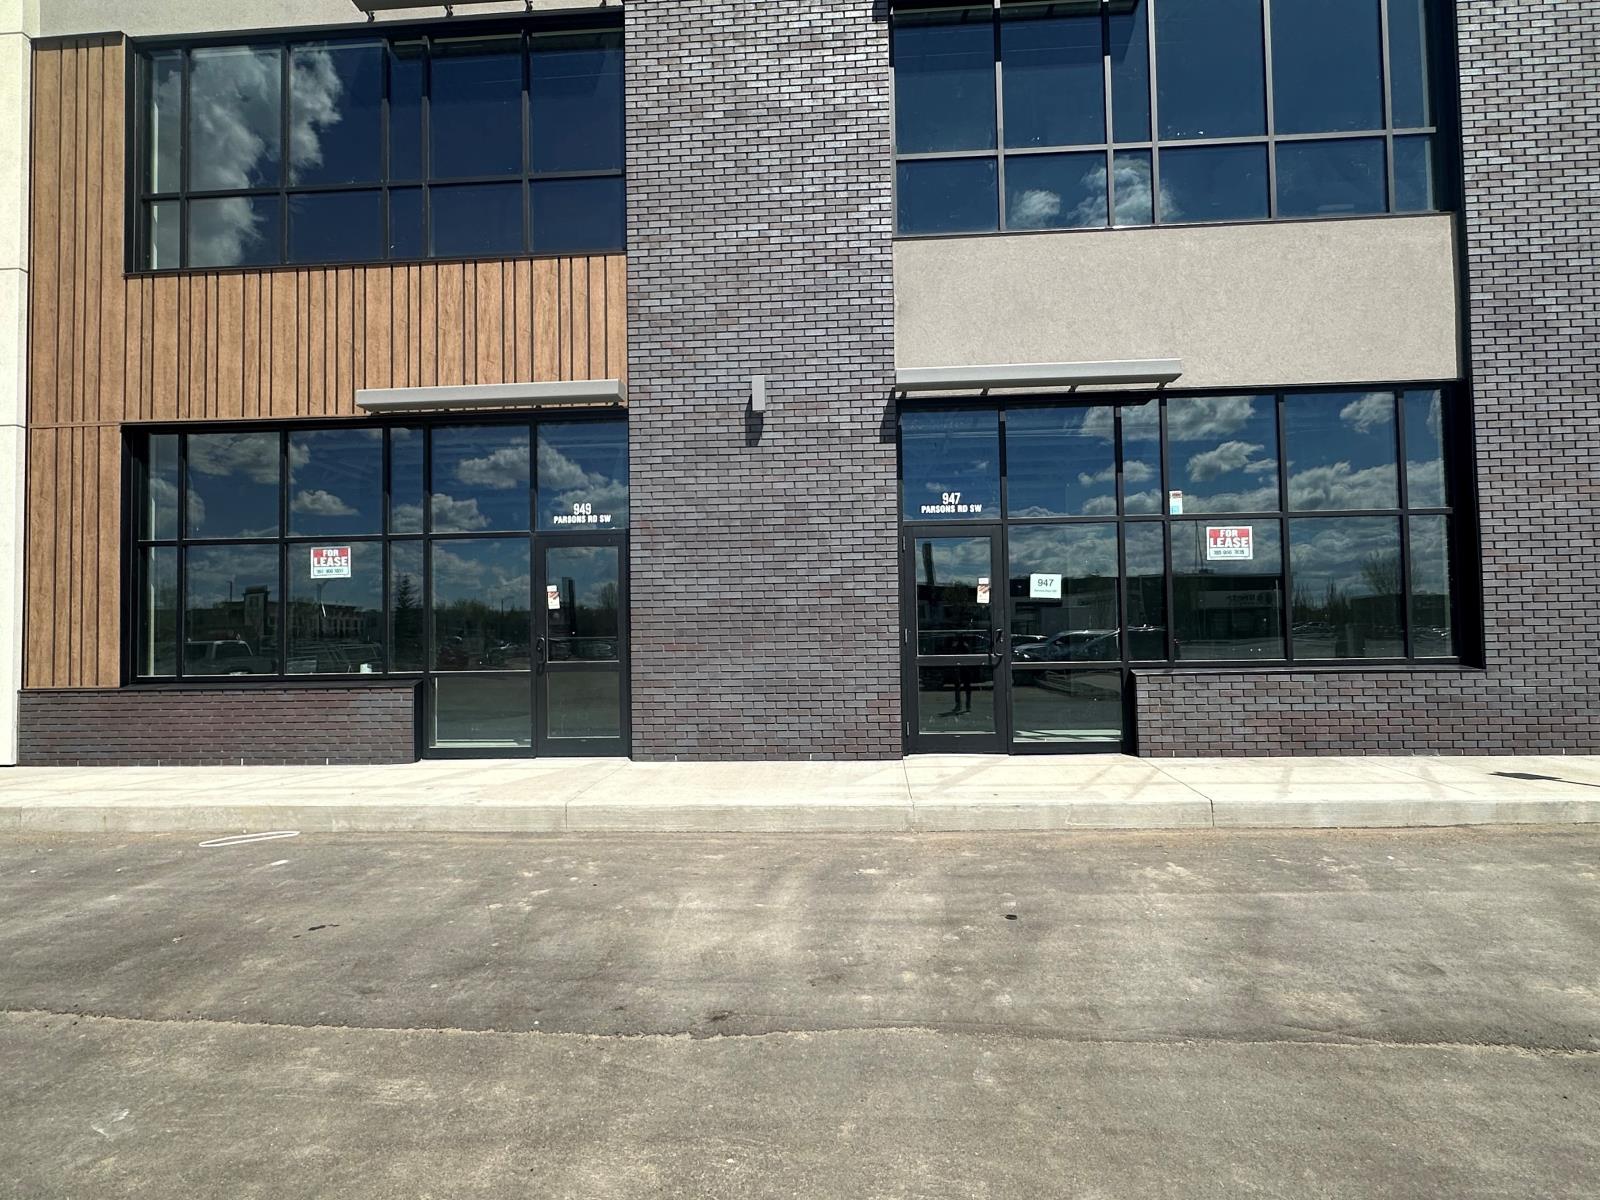
Commercial units are available for immediate lease. These units are located in rapidly growing SW quarter of the city and in Ellerslie Industrial corridor. The units may be leased individually or combined to accommodate a variety of business requirements.Strategically located along Parsons Road SW And Ellerslie Road, the property benefits from strong exposure, convenient access to major arterial routes, and proximity to surrounding residential and commercial developments. (id:51989)
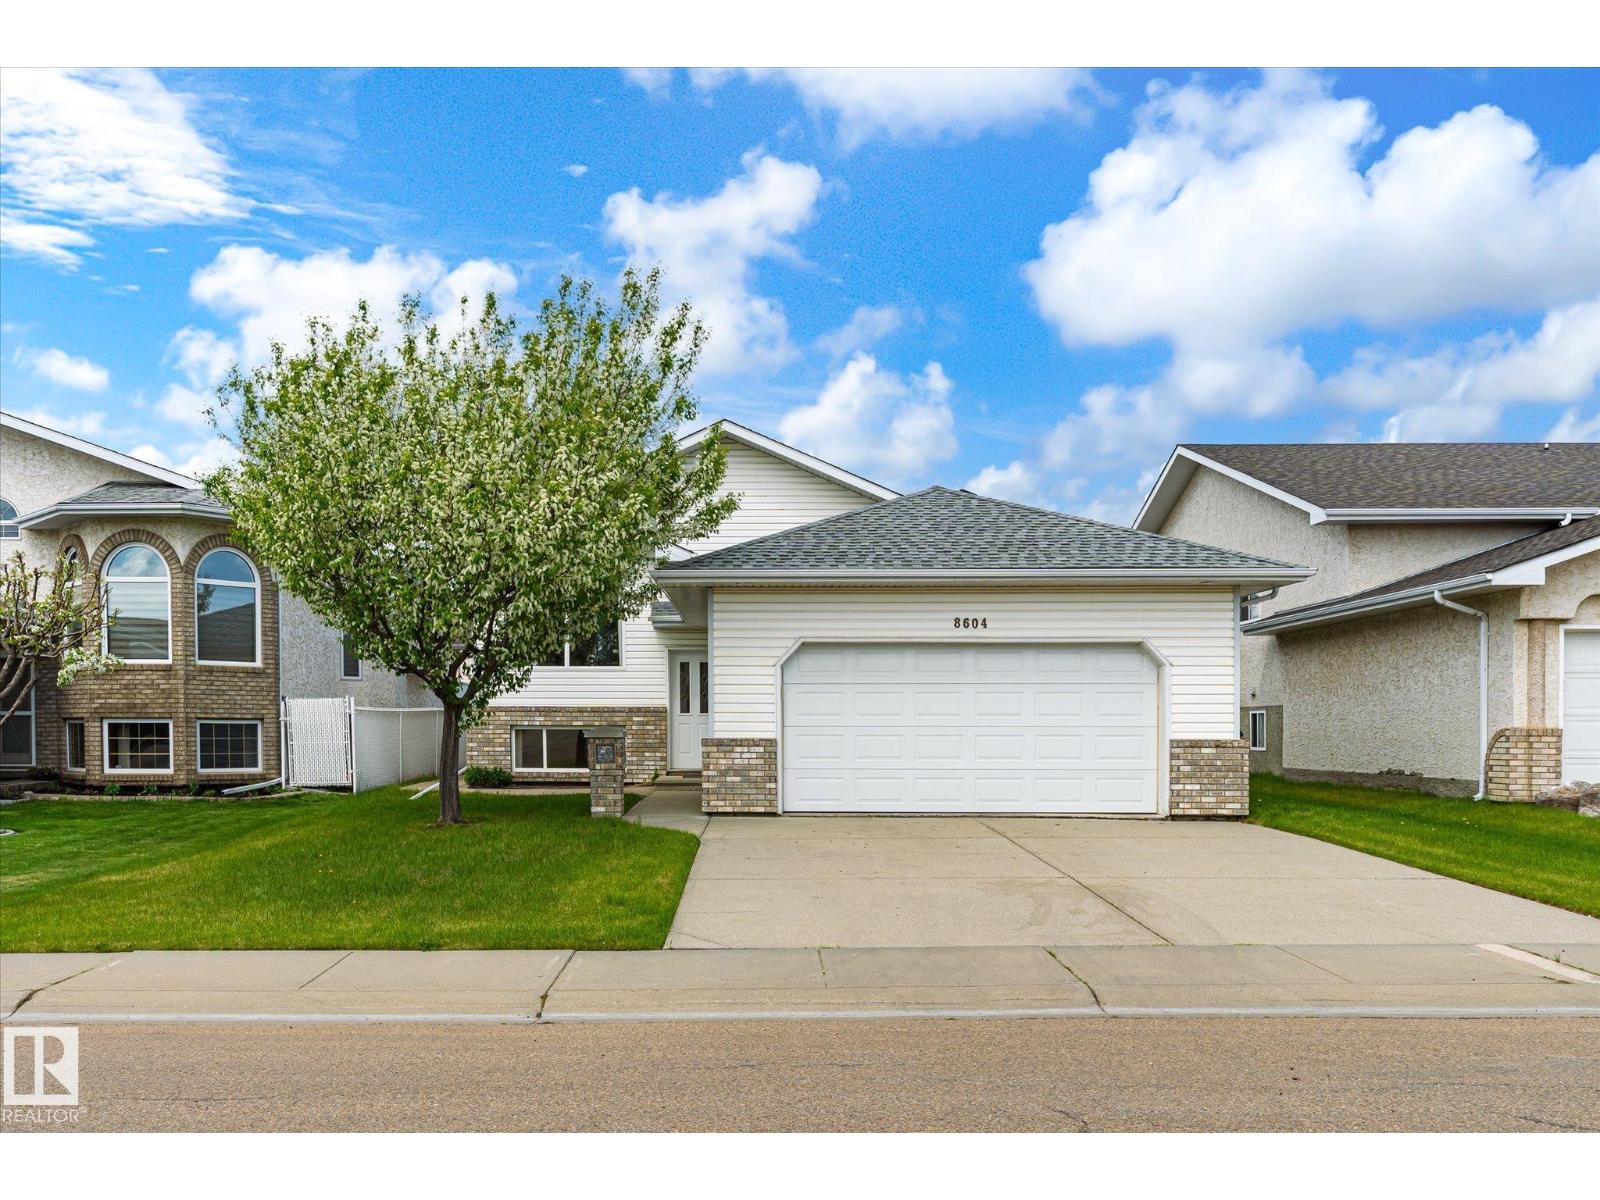
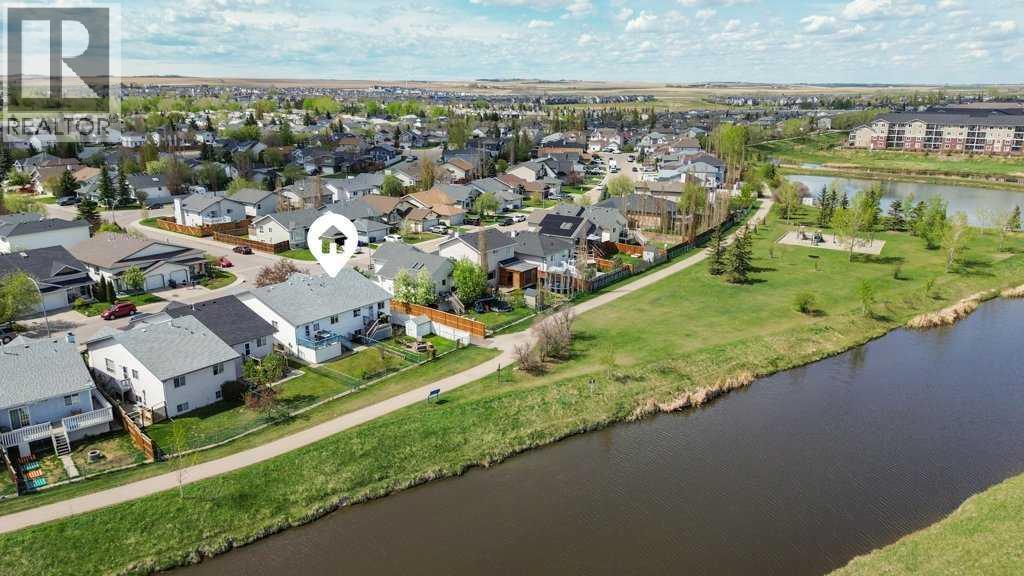
Welcome to Belle Rive. This bright south-facing bi-level offers over 1,200 sq ft above grade with a functional and family-friendly layout featuring 5 bedrooms and 3 full baths. The main floor is filled with natural light and offers spacious living and dining areas along with well-proportioned bedrooms throughout. Major updates provide excellent peace of mind, including a new furnace (2021), air conditioning (2021) and hot water tank installed (2025). The fully developed lower level adds additional living space with 2 bedrooms, a large family room, and flexible functionality for growing families, guests, or a home office setup. Ideally located within walking distance of Belle Rive Park, playgrounds, and the scenic walking trails surrounding Belle Rive Park and Belle Rive Park Lake. (id:51989)
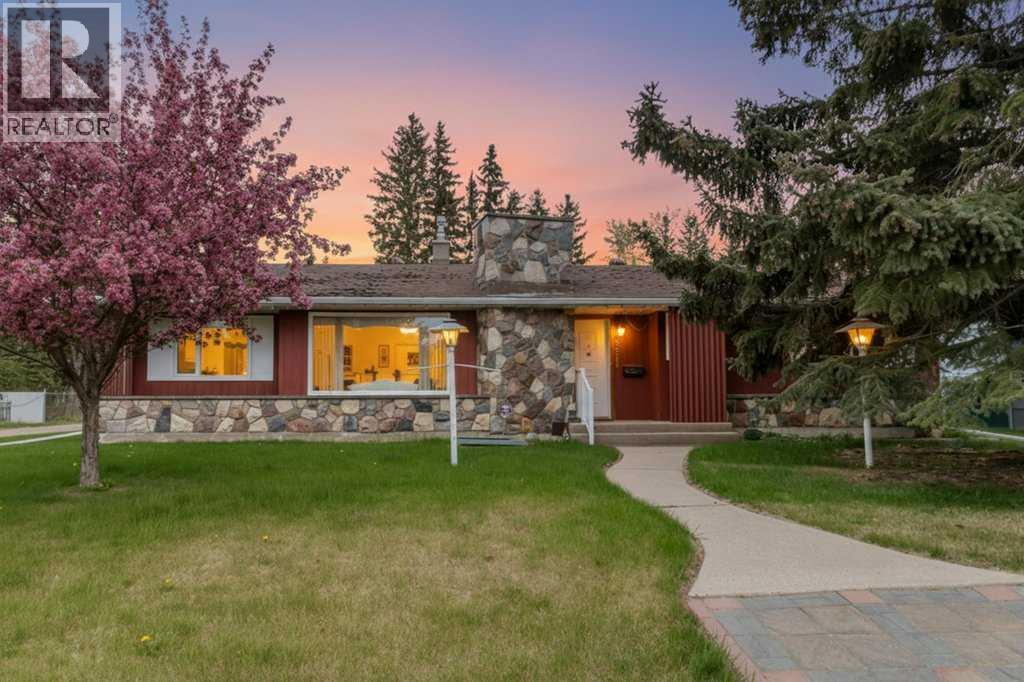
Welcome to 3515 43A Avenue in the desirable subdivision of Mountview, Red Deer. Situated on an impressive 10,430 square foot lot measuring approximately 75 feet wide by 140 feet deep, this fully finished bungalow has been lovingly cared for by its original owner and offers an exceptional combination of space, character, and functionality. Step inside the spacious entry and enjoy the oversized living room featuring a stunning wood-burning fireplace and feature wall that creates a warm and inviting focal point for the space. Large windows and multiple skylights throughout the home allow an abundance of natural light to pour in, creating a bright and welcoming atmosphere. Beautiful woodwork details and unique character features can be found throughout the home, adding warmth and charm. The functional kitchen offers plenty of cabinetry and counter space and is open to the dining area, making it a wonderful setup for entertaining family and friends or enjoying everyday living. The main floor offers three bedrooms including a large primary bedroom complete with an oversized ensuite featuring a tiled walk-in shower. One of the most unique features of this home is the incredible hobby and recreation room complete with an indoor pool, large windows, and several skylights that create an amazing year-round space to relax and enjoy. Step outside to the large patio and expansive backyard, perfect for summer BBQs, gardening, or hosting gatherings. Rainy days can still be enjoyed from the sun room that provides the feeling of outdoor living while staying protected from the elements. The fully developed basement offers two entrances and features an extra-large games room complete with a second wood-burning fireplace, two additional bedrooms, a full bathroom, a large laundry room, and plenty of storage space throughout. Located in a fantastic mature neighborhood close to Mountview Elementary School, Eastview Middle School, Hunting Hills High School, parks, shopping, restaurants, and many amenities, this property presents a rare opportunity to own a spacious home on a large lot in one of Red Deer’s most sought-after areas. (id:51989)
Set along the pathways and backing onto Nose Creek, this fully finished home offers almost 2000 square feet of living space, and a rare combination of privacy, green space, and everyday functionality with no direct neighbours behind. The main floor features durable flooring throughout, a bright front living area, spacious dining space, and a crisp white kitchen complete with a newer matching appliance package, ample cabinet storage, and an open flow that keeps the home feeling connected and practical. The layout is exceptionally functional for a wide range of lifestyles, with minimal stairs between key living spaces and a comfortable, accessible feel throughout the home. Upstairs, you’ll find three bedrooms including a spacious primary with a walk in closet and ensuite bathroom, while the additional bedrooms offer flexibility for kids, guests, or home office setups. The fully developed basement adds a massive secondary living area, bedroom, recently updated full bathroom, and room for a gym, media room, play area, or multi generational living depending on your needs. Outside, the backyard opens directly toward the creek and pathway system, creating an atmosphere that feels far more open and peaceful than a typical residential lot. Mature trees, a deck with enclosed storage underneath, low maintenance lower patio, and fire pit area make the outdoor space equally suited for quiet evenings or entertaining. The oversized garage is another standout feature, offering not only extra room for your vehicle and storage, but also an incredible loft space above that opens the door to all kinds of possibilities, whether you need a workshop, studio, or hobby area. Located close to Willowbrook pond, a playground, parks, schools, shopping, and commuter routes, this property has it all and is ready for you to call it home! (id:51989)
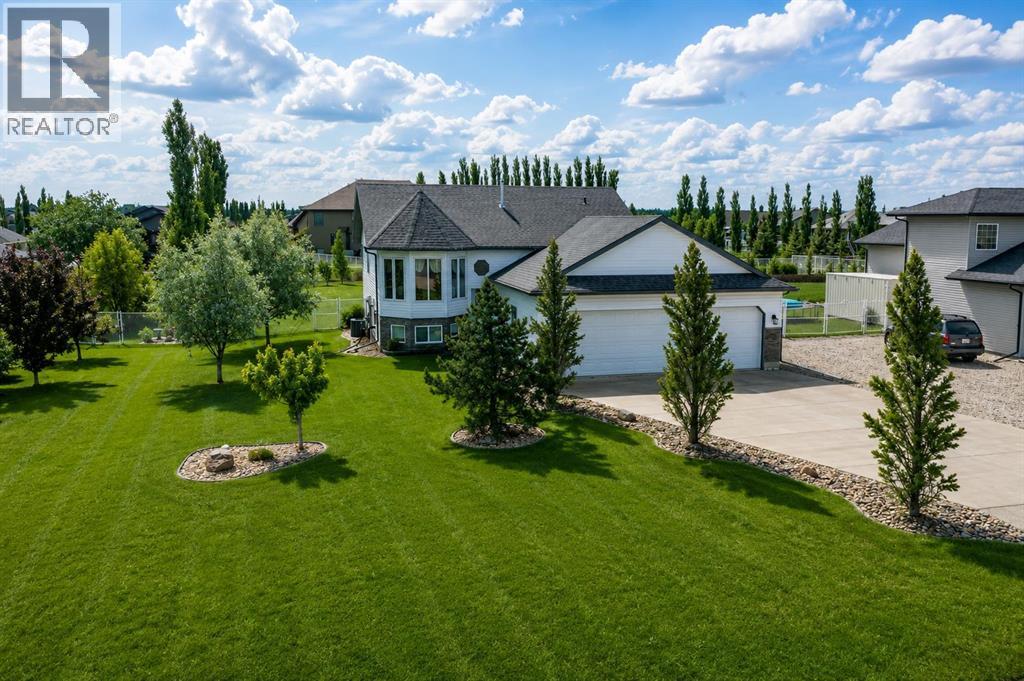
Enjoy all the benefits of Carriage Lane amenities combined with lower County taxes in this fully finished home situated on a fenced and completely landscaped ½ acre lot with a south-facing back yard. Offering exceptional value and plenty of room for RV parking and toys, the property features a finished heated triple garage along with extensive paved and additional gravel parking. Inside, the bright and functional floor plan is highlighted by vaulted ceilings, large windows, hardwood flooring, and spacious living areas throughout. The kitchen offers abundant cabinetry, an island, and a pantry with south-facing windows to the back yard, while the generous primary bedroom includes a walk-in closet and a beautifully finished ensuite complete with heated tile flooring and tiled shower. The fully developed basement features 9-foot ceilings, two large bedrooms, a full bathroom, built-in cabinetry with sink, a custom-built-in desk, an expansive rec/living area, a gas fireplace, and direct access to the garage. Additional features include an ICF foundation, air conditioning, an irrigation system, and a natural gas hookup to the deck. All appliances are included. Properties offering this much space, parking, and value in Carriage Lane at this price point are hard to find—book your showing today. (id:51989)
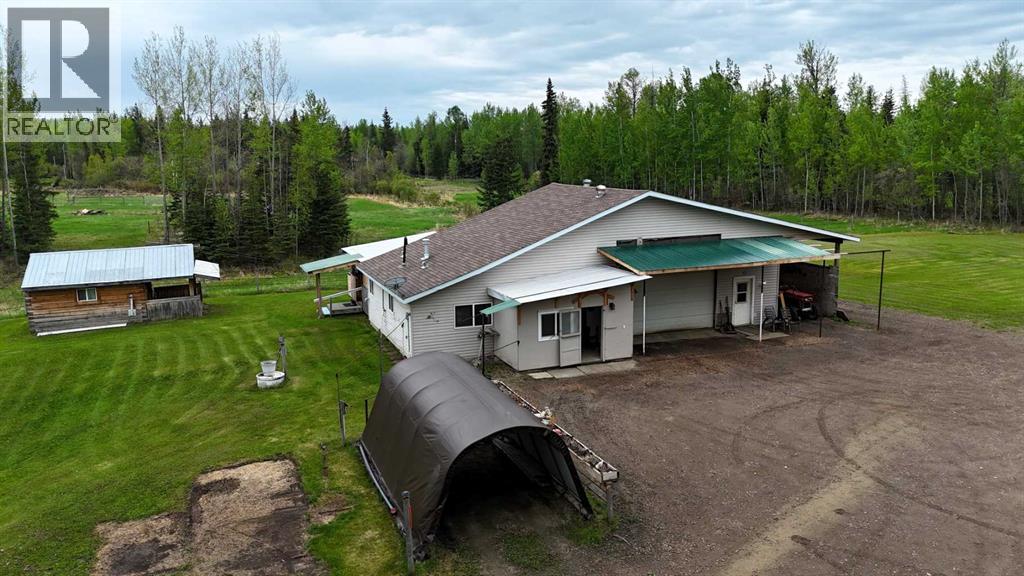
Country acreage with unlimited potential! Located just 20 minutes east of Edson, this fully serviced 10-acre property is ready for your dream acreage lifestyle. Live comfortably in the existing 1-bedroom house with attached 26 x 30 heated garage featuring 200 amp service, a 12’ overhead door, radiant heat, pellet stove, and attached 18’ carport. The cozy living quarters offer an open concept kitchen, dining, and living area, 1 bedroom, 4-piece bath with laundry, plus a front porch, mudroom, and large covered back deck. Additional features include a cozy guest cabin with pellet stove and power available, garden area, RV hookups, large storage shed with roll-up door and lean-two on both sides for extra covered parking, in-floor heat, new 40-gallon HW tank (2025), second 50-gallon HW tank for hot water, and a 1000-gallon propane tank servicing the property. A perfect setup for hobby farming, horses, home-based business, or country retreat living! (id:51989)
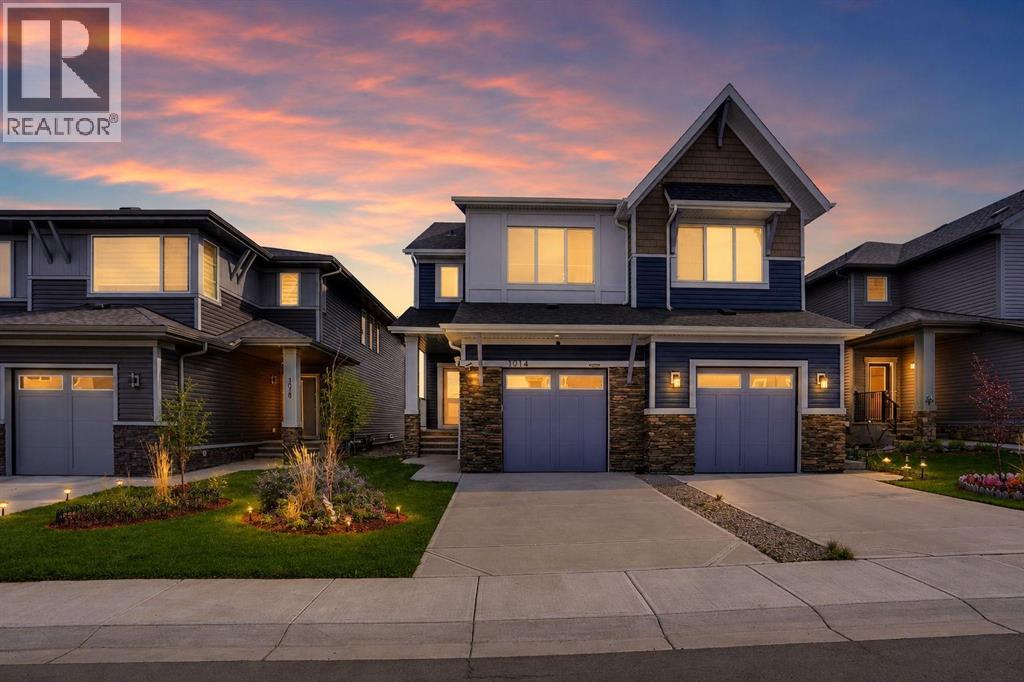
Welcome home to a beautiful 3Br/2.5Bath+Bonus+Den 2 Storey End Unit Duplex with a Single Attached garage in the very popular Bayview community of SW Airdrie. The modern unit features an open and bright Living Room, Kitchen/Dining, a Den, and a 2 Pc Half Bathroom on the Main Floor. The Kitchen houses all major appliances (Stainless steel/Black), beautiful quartz countertops, modern cabinetry, tiled backsplash, a corner pantry and a kitchen island with a an eating bar. Off the dining area, there is access to the deck and the backyard. The Upper level offers an open Bonus Room, Primary Bedroom with a 5 Pc Ensuite Bath & walk-in closet, 2nd and 3rd Bedrooms, 5Piece Full Main Bath and the Laundry. The Basement is unfinished and ready for your own design. There is a separate entrance door for this level already in place on the side of the property. The unit is located conveniently close to all amenities. DO not miss this opportunity to own this beautiful home. Call your favourite Realtor today and book a viewing. (id:51989)
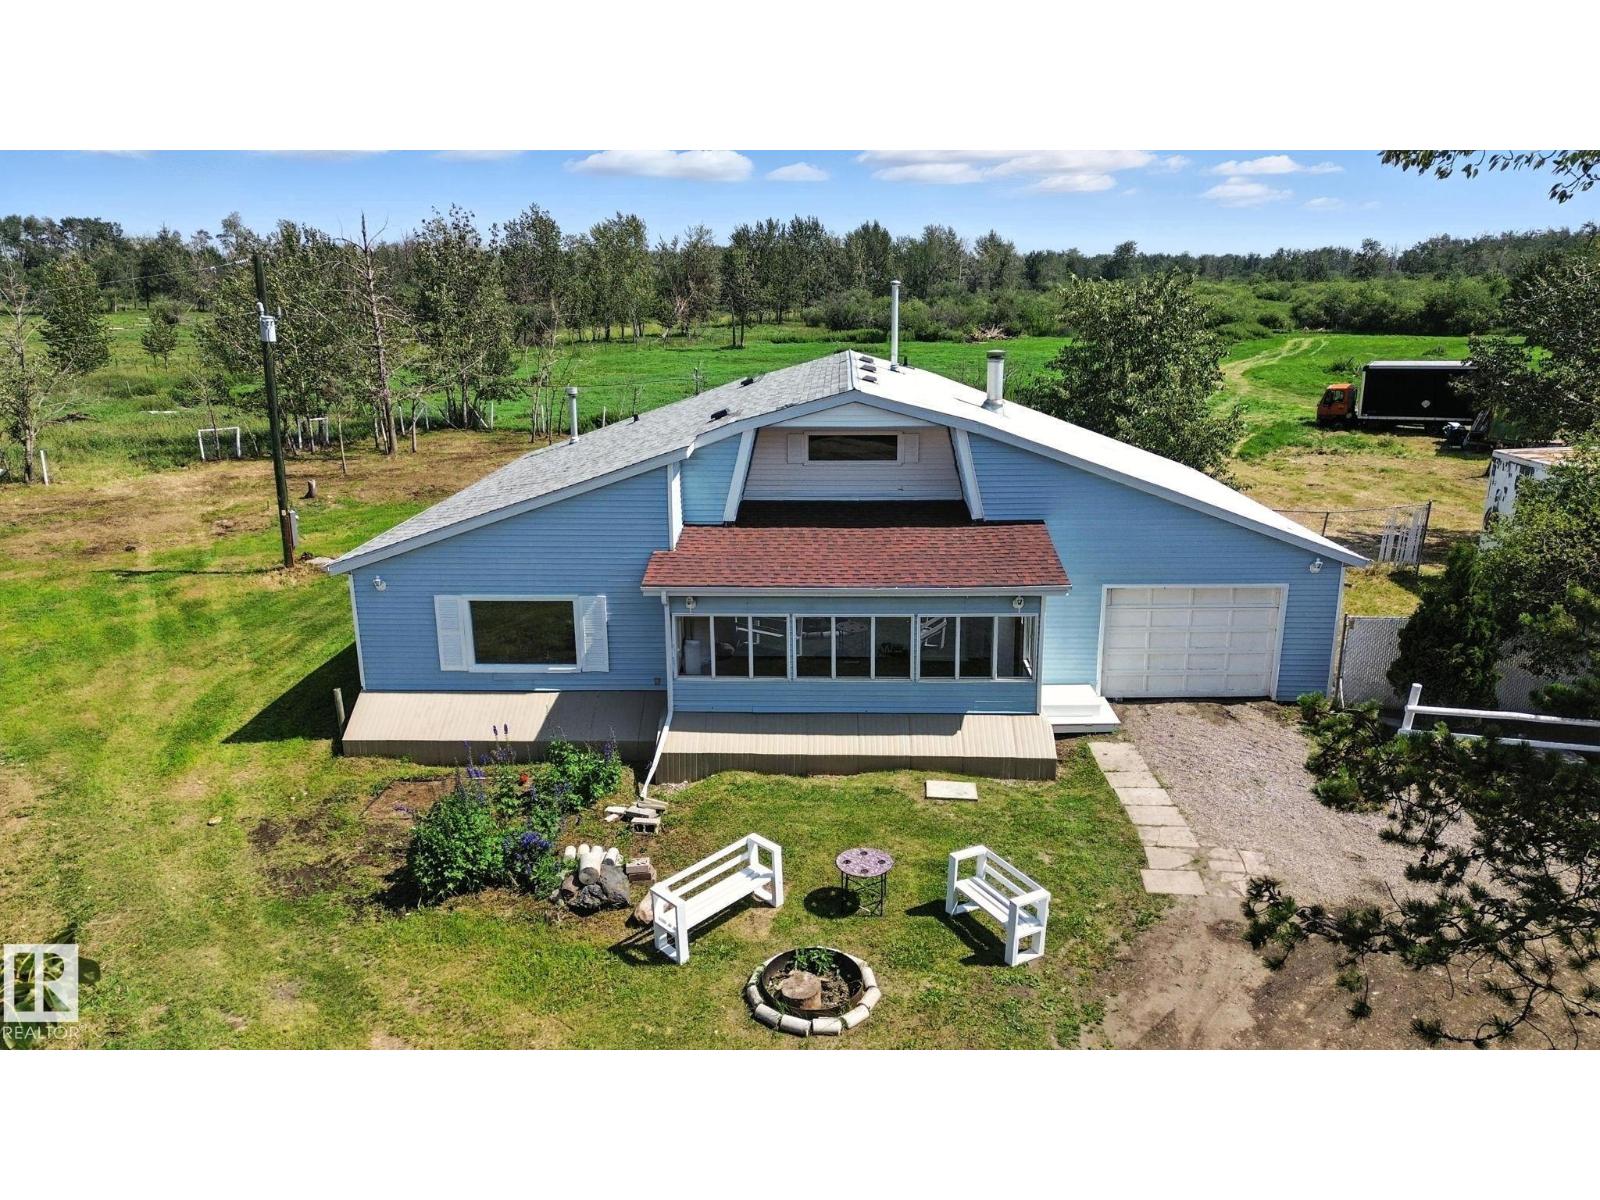
Amazing parcel with an updated home just 12 minutes south of Spruce Grove. Just over 31 acres of beautiful rolling land. It's fenced and cross fenced. Bordering a creek to the north, there is water for animals and plenty of building sites if you want to build your dream home in the future. Or a spot for a shop or barn or whatever else you dream up! The current home has been nicely renovated over the past few months. New furnace, new flooring, new paint and other upgrades. Large, heated front porch, perfect for summer evenings without the bugs! Living room features a wood fireplace & loft. Big dining area can expand to host family and friends. Very functional kitchen with lots of natural light. 3 bedrooms all on the main level along with 2 full bathrooms. There's even a loft area for a kids play place, home office or a quiet get away. Pavement all the way from Spruce Grove!!! (id:51989)
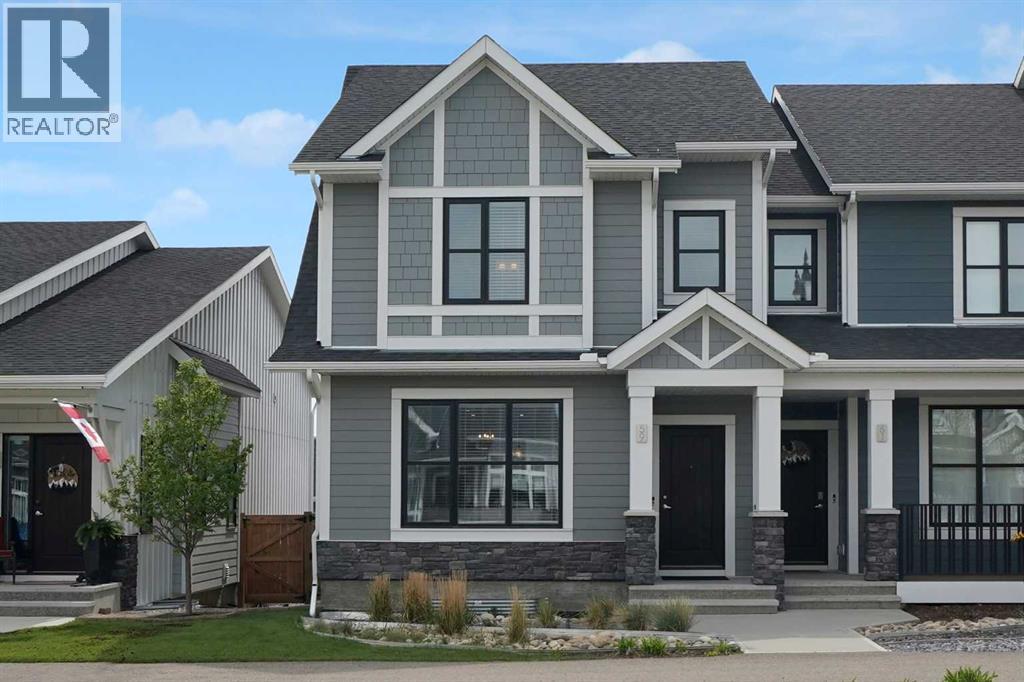
Welcome to this beautifully maintained end-unit home with NO CONDO FEES, located in the highly desirable community of D'Arcy. Surrounded by greenspaces, mountain views, golf courses, walking and biking paths, shopping, and offering an easy commute to Calgary, this is the perfect place to enjoy both convenience and lifestyle.Immaculately presented and move-in ready, this home welcomes you with a tiled entrance and impressive 9-foot ceilings. Hardwood flooring flows throughout the living room, dining area, and kitchen, creating a warm and stylish main level. The spacious living room is the perfect place to relax after a long day, while the generous dining area features a transom window allowing natural light to pour in.The stunning kitchen is truly the heart of the home, showcasing white ceiling-height cabinetry, upgraded backsplash, stainless steel appliances, a huge island with eating bar, pantry, and abundant quartz counter space — ideal for entertaining and everyday living. A rear tiled entrance and convenient 2-piece bathroom complete the main floor.Step outside into the low-maintenance south-facing backyard featuring a concrete patio and storage shed — the perfect spot to enjoy summer sunshine.Upstairs offers three generously sized bedrooms, including a spacious primary suite with mountain views, walk-in closet, and a beautiful 4-piece ensuite with oversized quartz vanity. The upper level also features convenient stacked laundry and a stylish 4-piece family bathroom with tiled flooring and quartz countertops.The professionally finished basement, completed by the builder, expands the living space with a huge family/games room, a large fourth bedroom, another full 4-piece bathroom with quartz vanity, and additional storage space.Additional highlights include an oversized double garage, no smoking, and no pets in the home. This exceptional property combines space, style, and an unbeatable location in one of Okotoks’ most popular new communities. View 3D /Multi Media/Virtual Tour (id:51989)
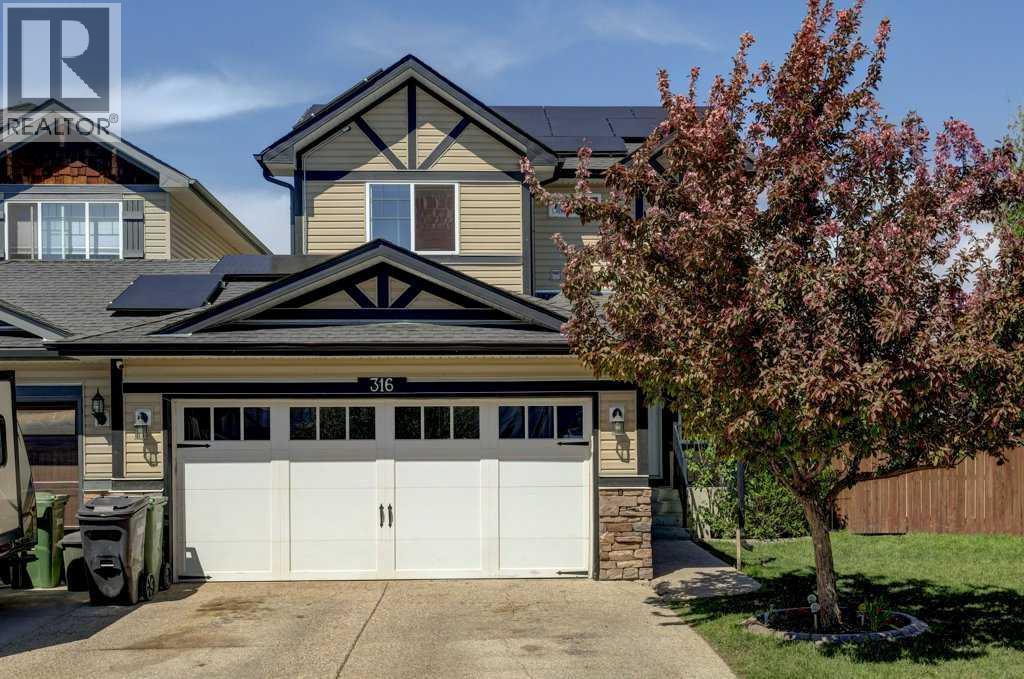
Welcome to this beautifully maintained fully finished 2 storey semi-detached family home in the heart of Strathmore. Ideally located close to schools, shopping, park and everyday amenities, this home offer the perfect blend of comfort, functionality and energy efficiency. Featuring 4 spacious bedrooms and 4 bathrooms, including a private ensuite, this bright and inviting home is designed for modern family living. Large windows throughout provide tons of natural light, while the open foyer creates a warm and welcoming first impression,. The main floor offers an open concept layout with a stylish kitchen complete with a central island, perfect for entertaining and family gatherings. Upstairs, you'll appreciate the convenience of top-floor laundry and 3 well appointed bedrooms with ample space for the whole family. The fully finished basement adds even more living space with a comfortable family room, and additional bedroom, bathroom and plenty of storage. Step outside to enjoy the large back deck and fully fenced yard backing onto green space, walking paths, and a playground ideal setting for kids, pets and outdoor relaxation. Located in a quiet neighborhood, this home also includes the added benefit of a solar panel system for improved energy efficiency and long term savings. This move in ready home combines comfort and practicality, in an excellent location perfect for growing families or anyone looking to enjoy peaceful community living. (id:51989)