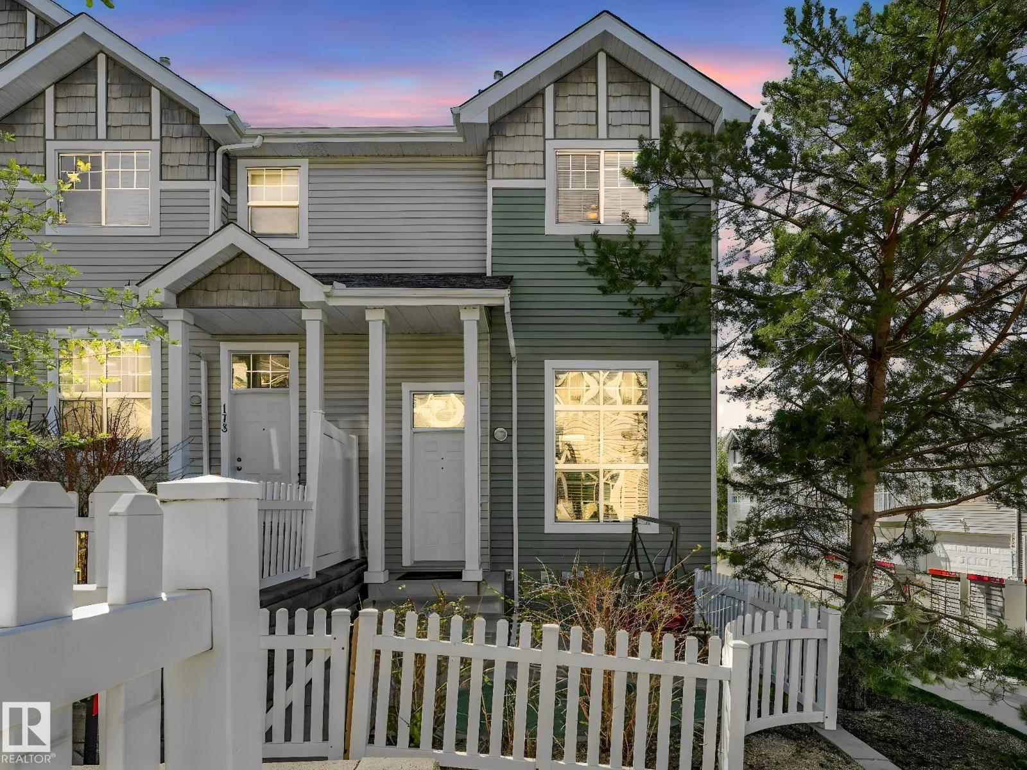
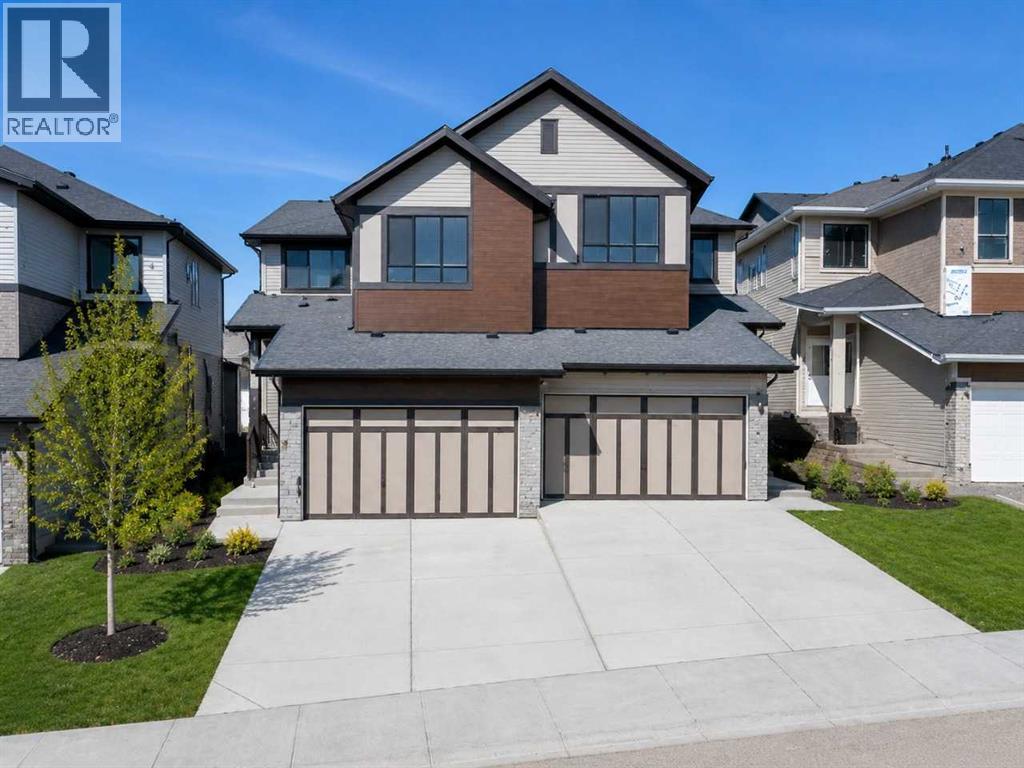
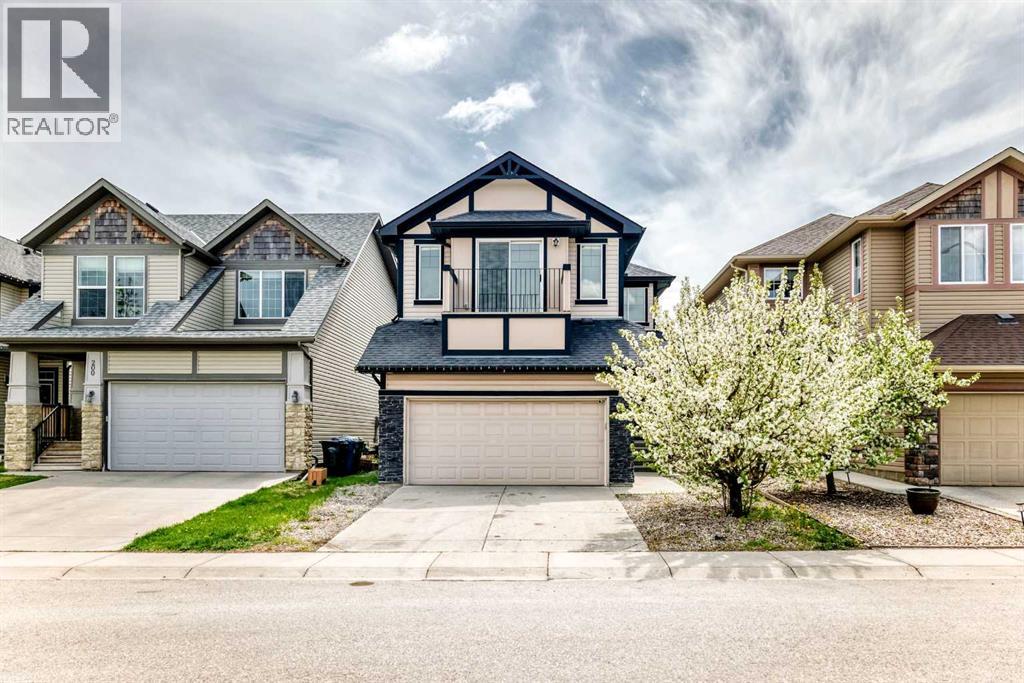
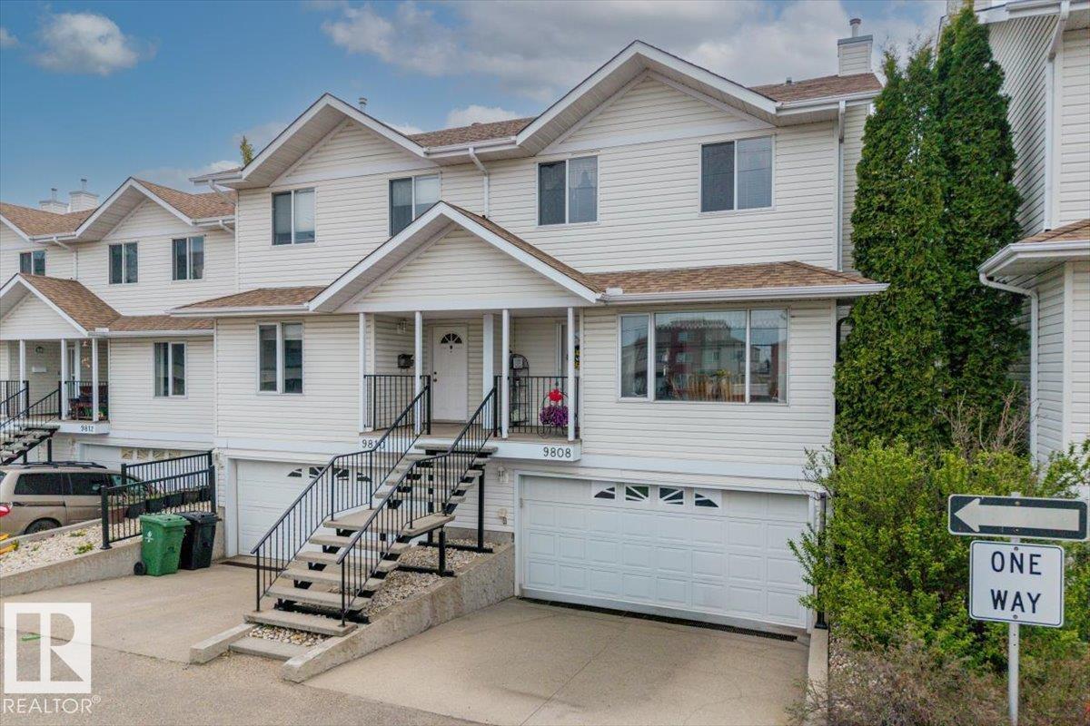
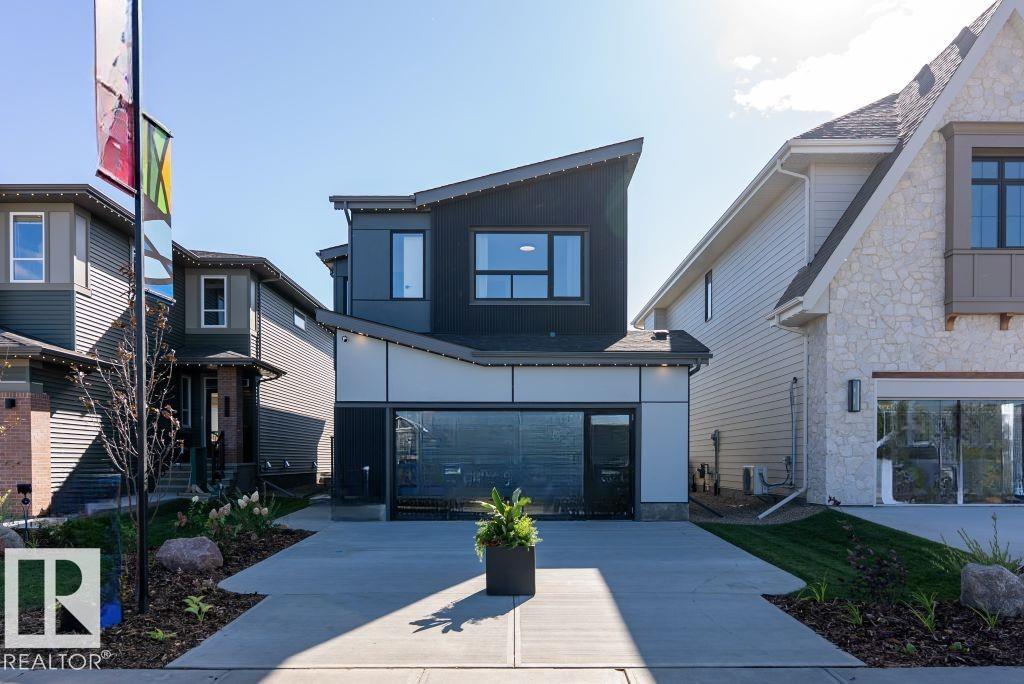
Rare opportunity to own this spacious 3-bedroom corner unit townhouse in a highly convenient location. Bright and functional layout, walking distance to Grocery store, restaurants, Schools and everyday amenities. Public transportation is easily accessible, with quick access to Anthony Henday Drive for effortless commuting. Ideal for families, first time buyers or investors. (id:51989)
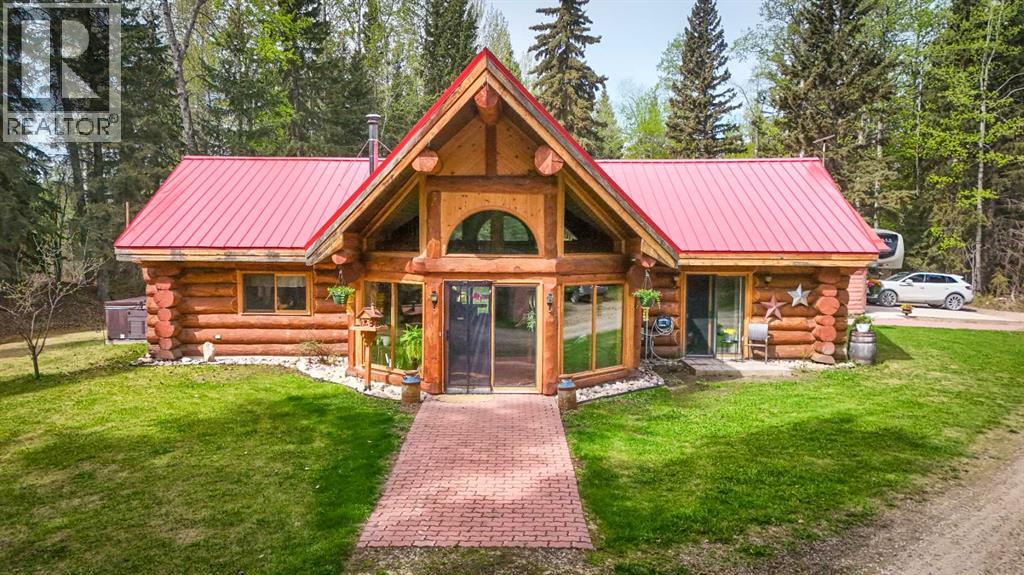
Experience the warmth and craftsmanship of this 1,600 sq.ft. handcrafted log bungalow, a bright and inviting home designed for comfort and timeless appeal. With 2 bedrooms and 2 baths, this thoughtfully finished residence blends rustic charm with modern upgrades.At the heart of the home is a stunning stone-faced wood-burning fireplace, complete with a new chimney, creating a cozy focal point for the open living space. The kitchen has been refreshed with refaced cabinets, elegant marble counters, and all new appliances, including a gas cook stove ideal for the home chef.Quality and durability shine throughout, from the commercial-grade metal roof to the infloor heating system, enhanced with new heat lines from the boiler for efficient year-round comfort. Large windows fill the home with natural light, emphasizing its bright and welcoming atmosphere.Outdoors, the property offers a unique lifestyle feature: it borders Alford Creek, providing a natural setting with a child-friendly beach area perfect for play, relaxation, and enjoying the water. The oversized double detached heated garage adds excellent functionality, offering ample space for vehicles, storage, or hobbies....also feature an additional guest bedroom.Low-maintenance landscaping surrounds the home, allowing you to enjoy the setting without the upkeep. This property truly shows beautifully, offering a rare combination of craftsmanship, upgrades, and an exceptional natural backdrop. (id:51989)
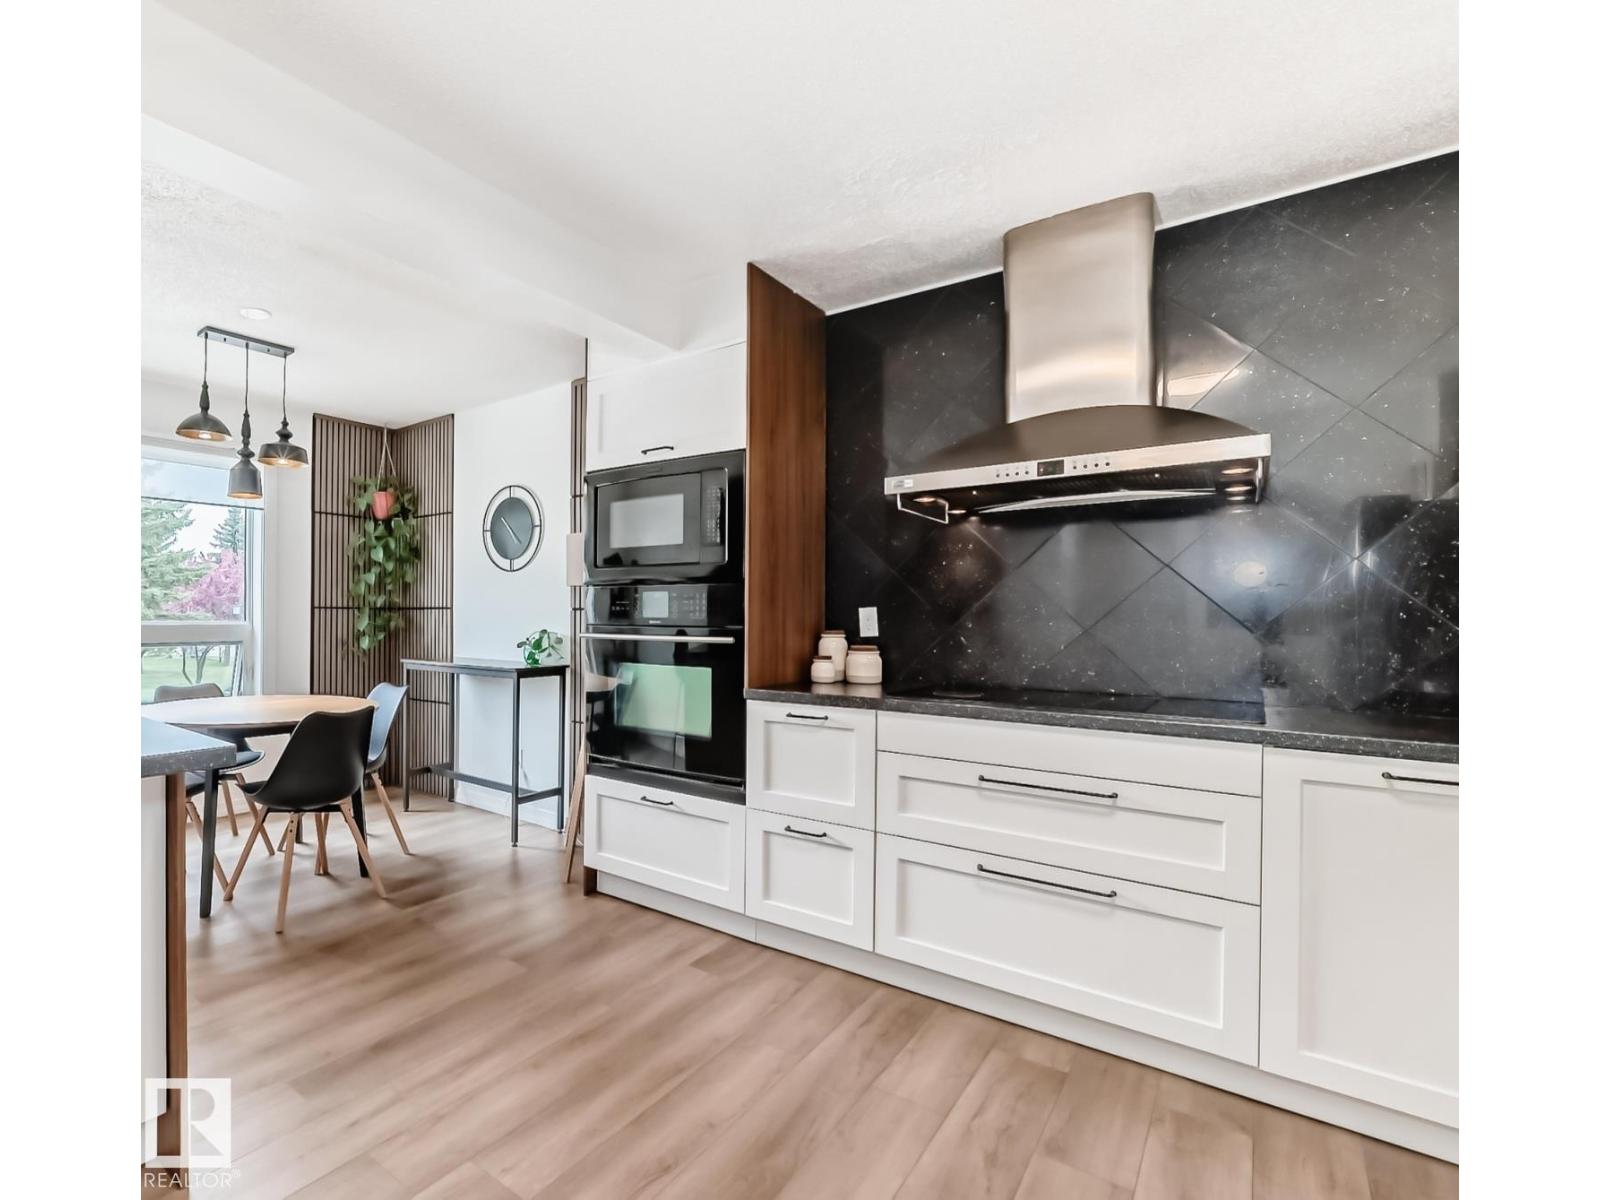
Stylish, spacious, and thoughtfully updated throughout, this exceptional turnkey home in the desirable La Privada community of Terra Losa truly stands out. Bright and airy, this fully renovated and lovingly owner-occupied 3-bedroom townhome offers the perfect blend of comfort, style, and everyday family living. FULLY RENOVATED with BRAND-NEW professional-grade kitchen (2025), 3 fully renovated bathrooms (2025) and laundry, luxury vinyl plank flooring, fresh paint throughout, central A/C (2025), hot water tank (2020), 7.97x18.8ft deck (2024), furnace (2004), vinyl windows (2018), OVERSIZED ATTACHED GARAGE plus full driveway parking. The fully finished basement offers additional flexible space perfect for a home office, playroom, or gym. Beautifully maintained complex with mature landscaping, pond, and abundant visitor parking. Excellent west-end location with LOW CONDO FEE close to shopping, West Edmonton Mall, schools, parks, public transit, Whitemud Dr, and Anthony Henday. (id:51989)
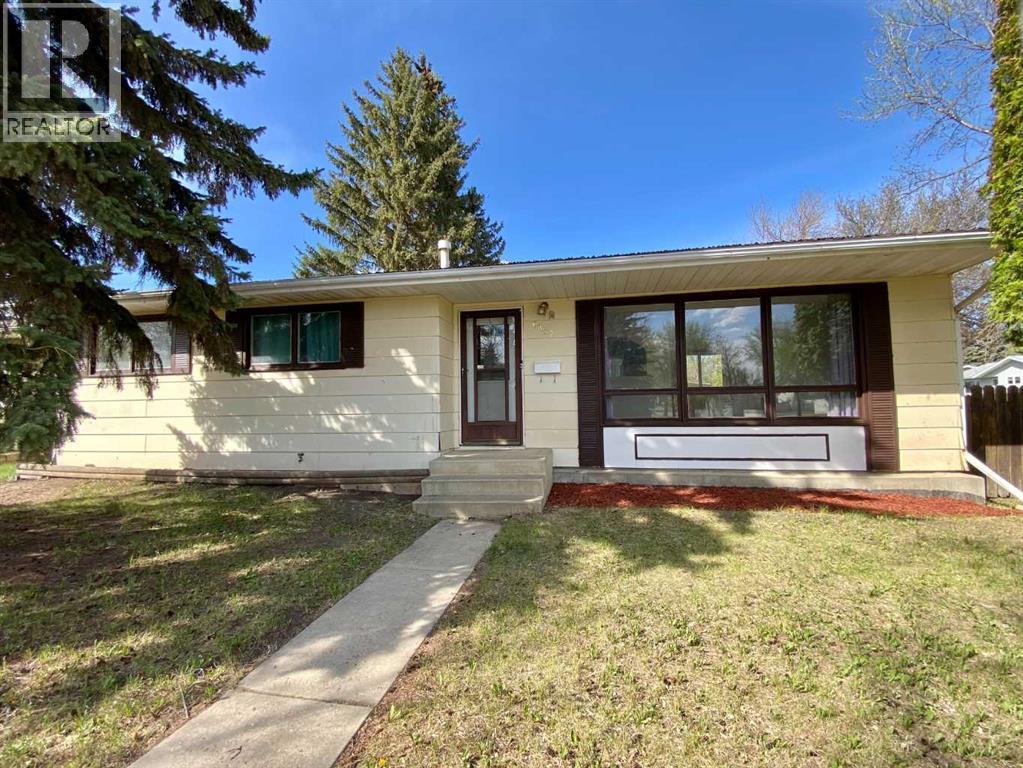
Welcome to this 5-bedroom home, with new laminate floors through out the main level and located steps away from two elementary school. The home features a traditional, yet open layout that provides distinct spaces for both privacy and gathering in the large basement family room or main floor living room. Entering the home you are greeted by the welcoming living area that flows into the dinning room and functional kitchen. Three bedrooms are located on the main floor, with an ensuite to the primary and two bedrooms in the basement. Near the basement bar you will find a second fridge and stove. The surrounding neighbourhood is highly accessible, close to walking paths and parks nearby. In the backyard is a large producing apple tree, shed and patio. There are also. two sump pumps in the basement! (id:51989)
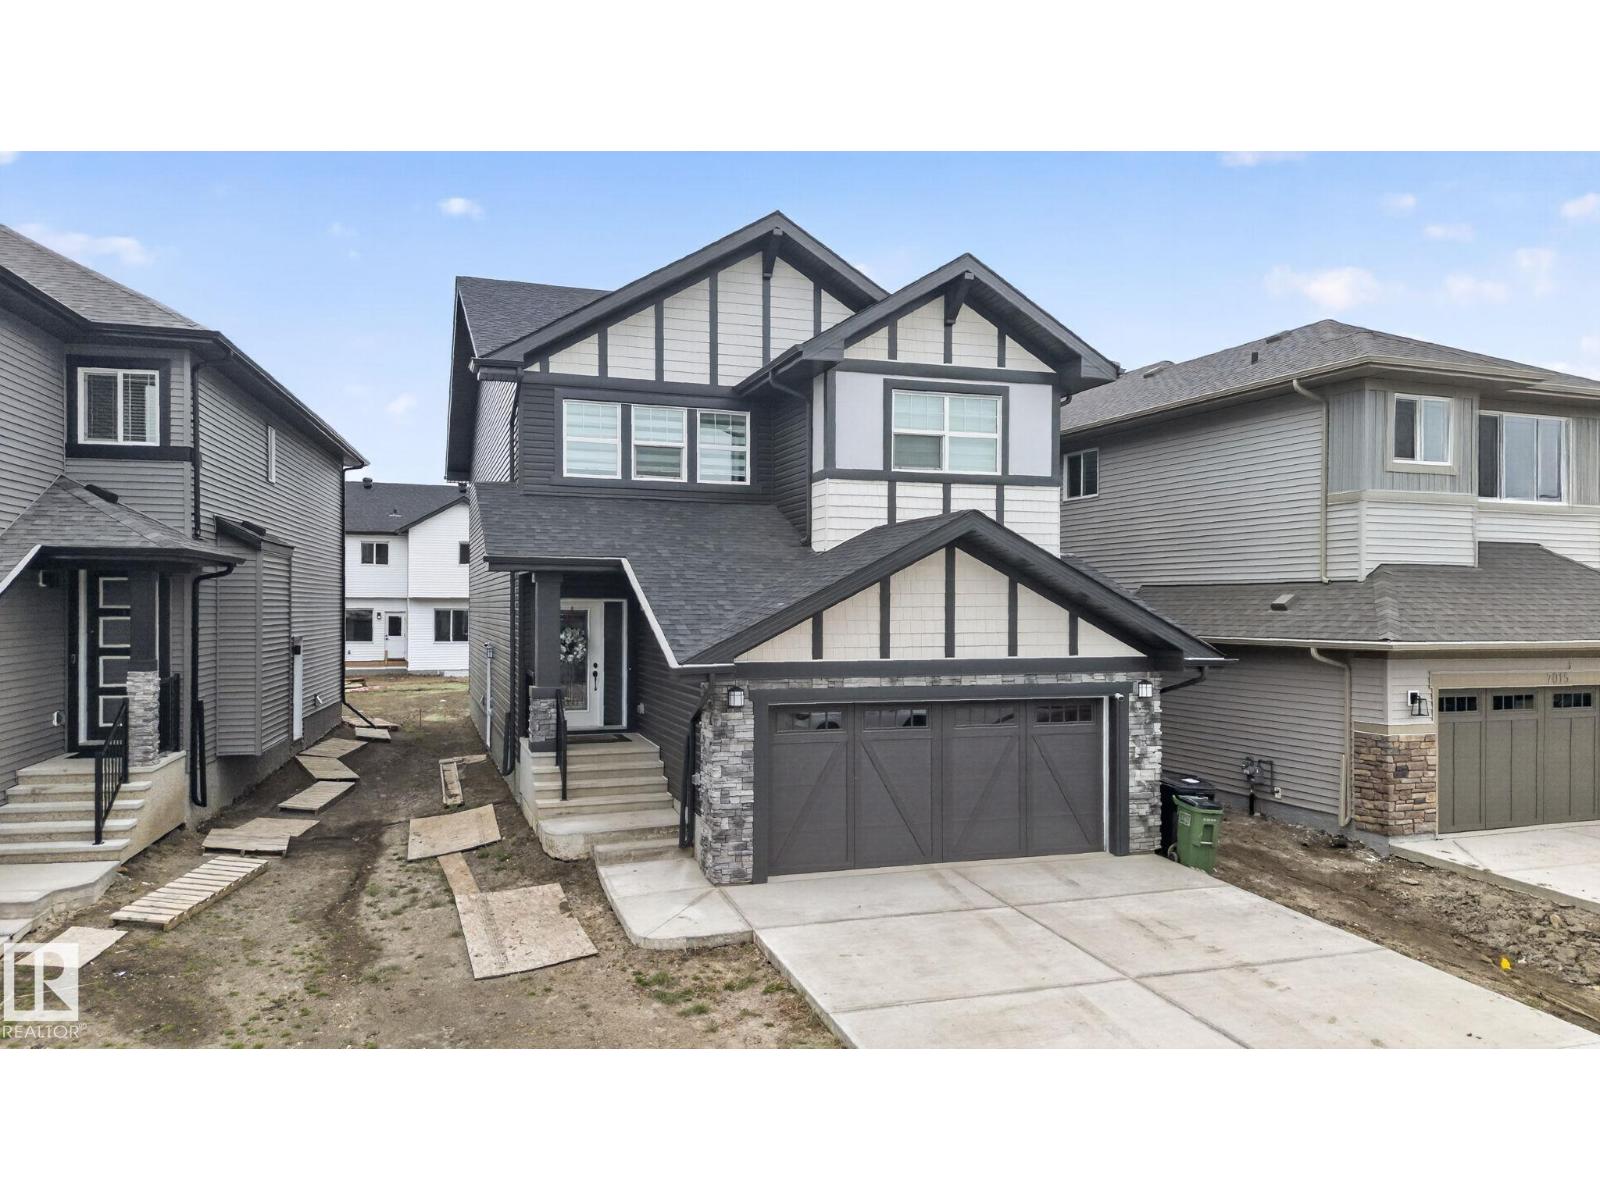
Welcome to the highly desirable community of Crystallina! This 2025 built home by Daytona Homes is sure to impress. With over 2300 SQFT of living space, you are met with 7 BEDROOMS & 4 FULL BATHROOMS combined. Offering amazing open concept features, bonus room, fully finished basement and more. Have a big family? No problem, this home has you covered! Conveniently located near by schools, retail and parks just in time for summer. (id:51989)
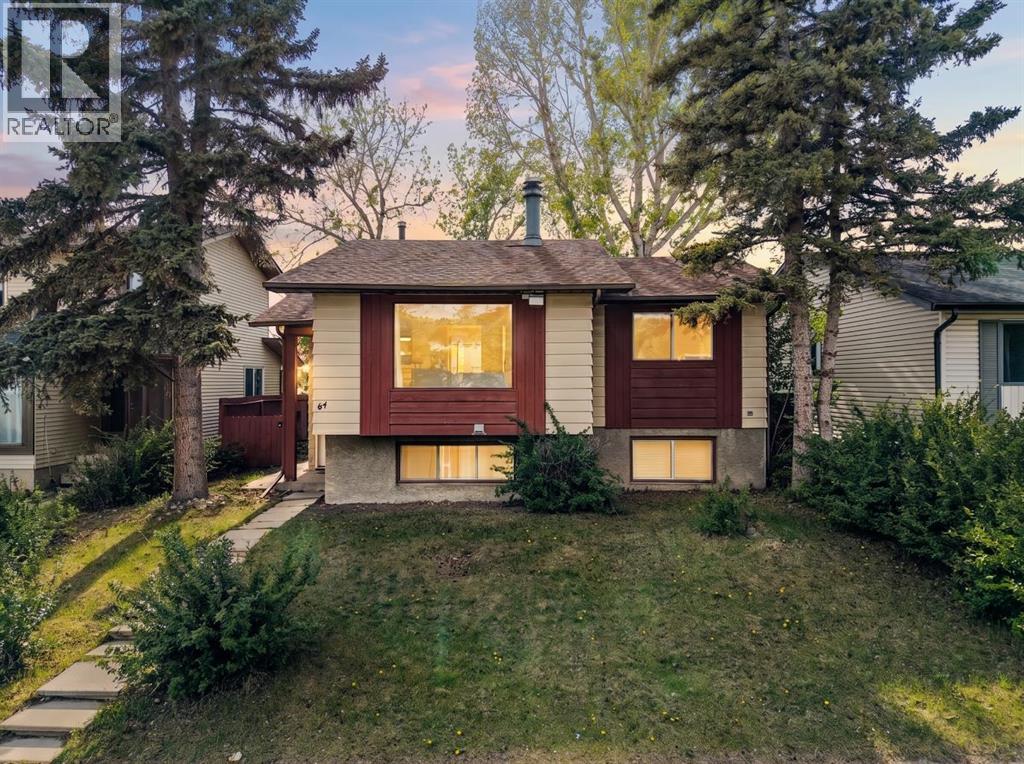
Welcome to 84 Falconridge Place NE, a detached bi level home that perfectly balances turnkey cash flow with long-term potential. Offering over 1,800 sq. ft. of developed living space, this property is an ideal "live up, rent down" scenario, currently occupied by fantastic, reliable tenants upstairs and down. The bright main level features modern updates throughout, including fresh paint, LED pot lighting, a stone-accented, wood-burning fireplace, an updated kitchen, a private rear deck, and two spacious bedrooms, including a primary with a 2-piece ensuite. A shared front entrance splits the top and bottom, which leads to the fully developed 2-bedroom illegally suited basement complete with proper egress windows, a second full kitchen, and a large family room. At the same time, a shared laundry area serves both levels. Enjoy complete peace of mind with a brand new furnace, a low maintenance yard, and a rear parking pad for 2+ vehicles. Exceptionally located just steps from schools, parks, shopping, and public transit, this versatile property represents a premier opportunity for savvy investors or homeowners seeking built in income potential. (id:51989)
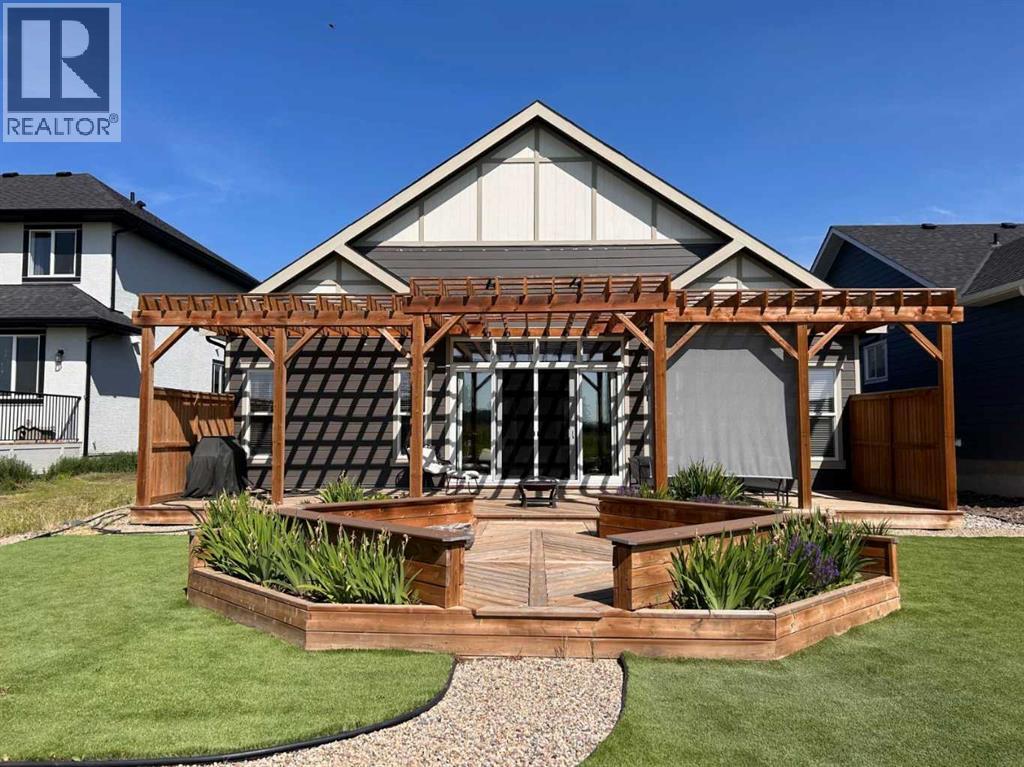
Click brochure link for more details** Single-Level Executive Living on the Golf Course – Lakes of MuirfieldWelcome to this custom-built, slab-on-grade bungalow by Kelly Kustom Homes, located in the quiet, gated community of Lakes of Muirfield. Designed with functionality and comfort in mind, this home offers an open-concept layout with 10-foot ceilings and complete single-level living (no basement).Key Interior Features:Comfortable Heating: In-floor radiant heating runs throughout the entire concrete slab, including the main living areas, the master suite, the sunroom, and the attached double garage.Chef’s Kitchen: Features a large central island, stainless steel appliances, and a dedicated dining area perfect for hosting.Master Suite & Heated Sunroom: The spacious master bedroom features a spa-like ensuite and opens directly into a beautiful, fully heated sunroom. French doors lead from this space out to a private patio area—prepped and ideal for a future hot tub.Guest Space: An additional second bedroom and a full bathroom ensure plenty of space and privacy for loved ones or a home office.Outdoor & Premium Features: Extended Deck & Pergola: Step outside from the sunroom onto an extended deck equipped with a built-in pergola and privacy shades, creating a cozy, protected outdoor living area.Low-Maintenance Yard: The backyard features high-quality artificial turf, giving you a perfectly green lawn year-round with zero mowing required.Golf Course Views: Sit back and enjoy unobstructed views of the 1st tee on the beautiful, well-manicured 18-hole Lakes of Muirfield golf course right outside your doorstep.Recent Upgrades & Maintenance:March 2025: House roof shingles, shed roof shingles, and the garage door were all fully replaced.Location:Enjoy the peace of a gated golf community with an easy commute to nearby centers:18 minutes to Strathmore20 minutes to Chestermere35 minutes to Calgary (downtown)This home combines premium craftsmanship with an effor tless, low-maintenance lifestyle. (id:51989)
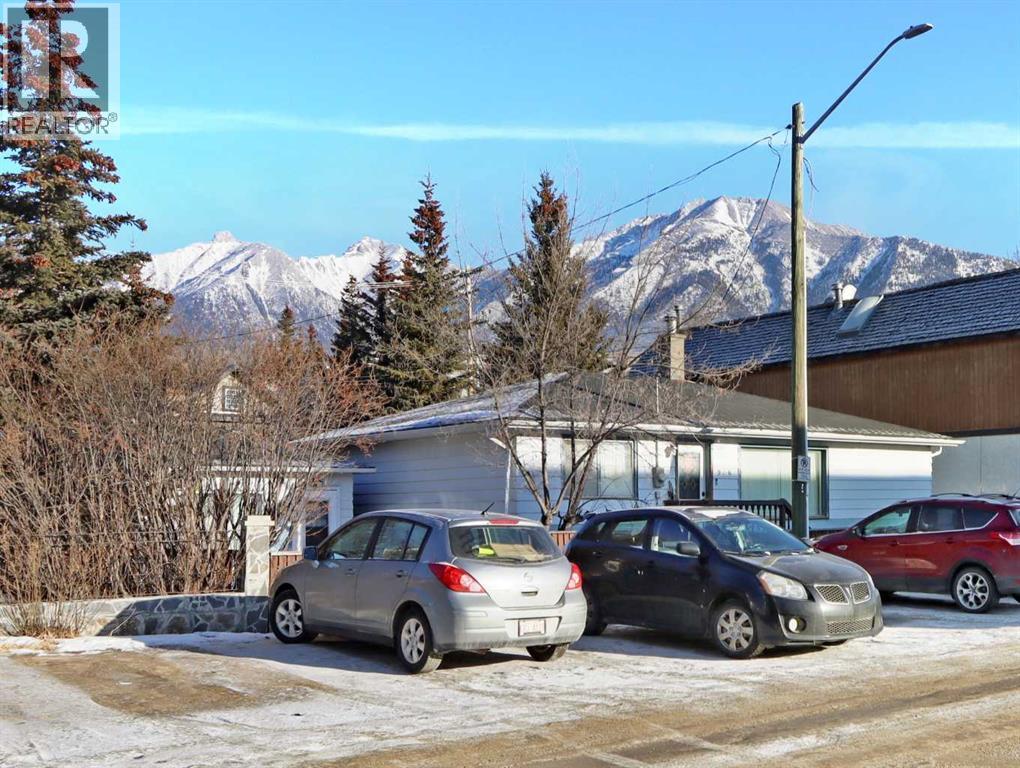
Set on a rare 6,819 sq ft parcel, this property has ~75 feet of Main Street frontage and offers a compelling blend of location, flexibility, and investment appeal just steps from downtown amenities and within walking distance of Riverside Park, the Bow River, and the town’s extensive pathway network. Note, The adjoining property at 910 Main St is for sale as well. This property falls within the Transition Zone as outlined in the Town of Canmore’s newly approved Area Redevelopment Plan adopted in July 2025. A truly unique offering combining central walkability, diversified income possibilities, and long term planning upside in one of Canmore’s most sought after neighbourhoods. The 1,692 sq ft main home includes four bedrooms and two full bathrooms, designed with distinct living areas that lend themselves well to shared occupancy or multi generational use plus there are three detached cabins, each approximately 300 sq ft, creating a variety of excellent opportunities. (id:51989)
Double Attached Garage, LVP Flooring, Electric Fireplace, 1800 square feet, Stainless Steel Appliances, Ceiling Height Cabinets, Delta Plumbing, Quartz Countertops, Seperate Side Door to Basement, Den on Main Floor. This home features over 1800 square feet of thoughtfully designed living space, featuring an open-concept main floor with LVP flooring throughout and a designer kitchen complete with quartz countertops, a Silgranit double bowl sink, and ceiling-height cabinets. The main floor includes a functional mudroom and a private den, ideal for a home office or flexible living space. The spacious living room includes an electric fireplace and large, expansive windows. Bathrooms feature quartz counters, upgraded tile flooring, and Delta plumbing fixtures. The ensuite includes double sinks, a large walk-in shower, and a separate water closet. A separate side entry provides the option to develop basement. Select images contain digitally rendered appliances for illustrative purposes. Photos representative. (id:51989)
Huge price reduced! Welcome to your dream home in the highly sought-after community of Cranston! This stunning 2-storey home offers over 2,100 sq.ft. of thoughtfully designed living space, featuring 3 spacious bedrooms, 2.5 bathrooms, a main floor den, and a sunny south-facing backyard, perfect for comfortable family living and entertaining.Step inside to discover a warm and inviting interior with beautiful hardwood flooring, ceramic tile, and plush carpeting throughout. The open-concept main floor is designed for both functionality and style, showcasing a gourmet kitchen with a large granite island, rich dark cabinetry, walk-in pantry, and plenty of counter and storage space, ideal for family gatherings and hosting guests. The main floor den provides a perfect space for a home office, study area, or flex room to suit your lifestyle.The bright and airy living room flows seamlessly into the dining area and kitchen, creating the perfect setting for everyday living and entertaining. Upstairs, you’ll find a spacious bonus room with access to a private exterior balcony, offering a peaceful retreat to relax and enjoy your morning coffee or evening sunsets.The primary bedroom is a true retreat, complete with a luxurious ensuite featuring a soaker tub, separate shower, and a large walk-in closet. Two additional generously sized bedrooms and a well-appointed 4-piece bathroom complete the upper level.Enjoy the benefits of a double attached garage and a beautiful south-facing backyard that fills the home and outdoor space with natural sunlight throughout the day. The unfinished basement provides endless potential for future development to suit your needs.Conveniently located close to schools, parks, shopping, transit, and major roadways, this home also offers quick access to the South Health Campus Hospital, YMCA, and all the amenities of the vibrant Seton area.This is more than just a house! It’s the perfect place to call home. Don’t miss this incredible opportuni ty! (id:51989)
The perfect blend of luxury and nature in this stunning 1,533 sq. ft. AIR CONDITIONED half duplex condo backing onto a peaceful ravine. The main floor welcomes you with gleaming hardwood floors and a cozy natural gas fireplace in the spacious living room, framed by breathtaking ravine views. The U-shaped kitchen features stainless steel appliances and the comfort of heated tile flooring. A versatile front den provides the ideal space for a home office or formal dining area. with a convenient 2 pce bath. Retreat upstairs to three large bedrooms, including a primary suite boasting a private balcony with elevated views, a walk-in closet, and a spa-like 4-piece ensuite with a soaker tub. The fully finished lower level offers a massive rec room and abundant storage. Enjoy your private backyard oasis, a double attached garage, and the convenience of low condo fees. Nestled in a prime Fort Saskatchewan location, this home offers sophisticated living with a view that never gets old. Your sanctuary awaits! (id:51989)
Welcome to the Family Generations by Cantiro Homes, located in the exciting new community of Hillshire. Designed for large families, this home truly feels like everyone’s “home away from home.” The spacious dining area accommodates 12+ guests, while the chef-inspired kitchen is perfect for preparing meals together. A main floor den offers a quiet workspace. The primary bedroom with elegant double doors creates a peaceful retreat. Two additional bedrooms provide room for schoolwork and daily living. Features include a fireplace, 9’ foundation, side-by-side fridge/freezer, chef’s kitchen, MDF shelving throughout, gas line to BBQ, iron spindle railing, and a West Coast Fusion exterior elevation. Select interior finishings can be chosen. **Photos are for representation purposes only, features and finishes may vary.** (id:51989)