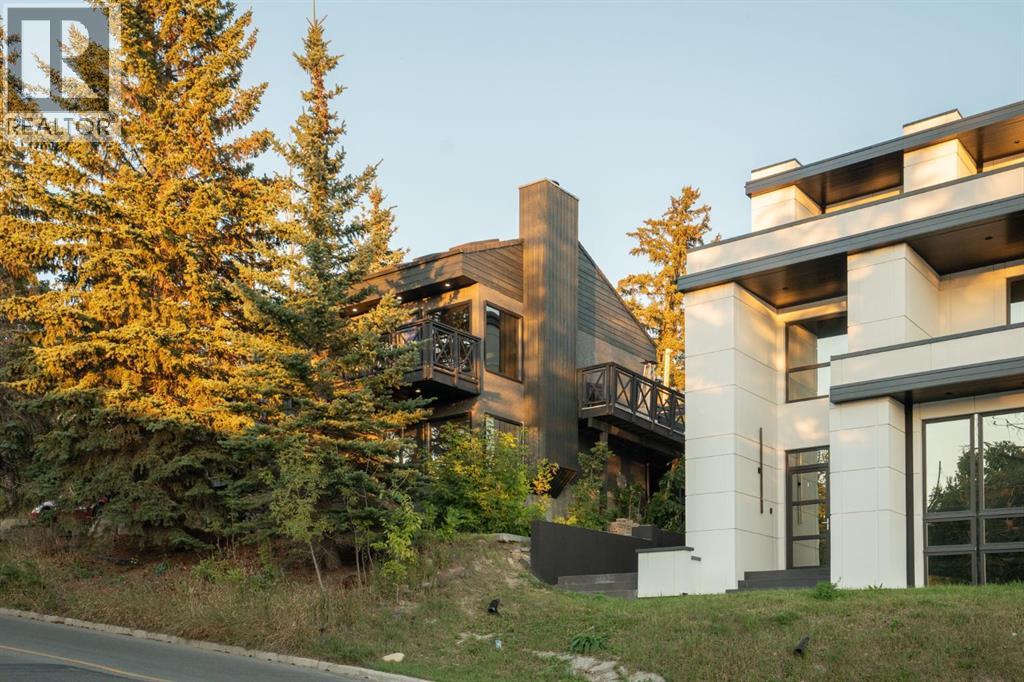
UNMATCHED DOWNTOWN SKYLINE VIEWS. Perched high above city in PRIME Bridgeland, ONE-OF-A-KIND property offers sweeping, unobstructed VIEWS of Calgary’s skyline while delivering vibrant urban living & peaceful feel of a private retreat. Entertain on massive wraparound deck, relax in hot tub under city lights or watch Stampede fireworks from living room - this home was designed to embrace its breathtaking surroundings! Extensively reimagined by current owner. Unique split-level layout intentionally redesigned to maximize VIEWS. Walls of windows frame skyline-filling home w/natural light & creating atmosphere that feels dramatic & inviting. Open-concept living room is truly spectacular. Cozy fireplace, incredible sightlines & direct access to view EPIC sunsets! Kitchen built for people who love to cook, host & gather. Custom cabinetry, granite countertops, heated tile flooring, coffered ceilings, statement eating bar & premium Viking gas range. Transition outdoors to gorgeous private wraparound deck - entertainer’s dream & unique outdoor space for inner city! Surrounded by mature landscaping & tucked quietly at rear of property, it offers exceptional privacy despite being moments from downtown. YES HOT TUB stays! LIFESTYLE property for buyers wanting something architecturally interesting & unforgettable without sacrificing practicality. Heated tile flooring extends through kitchen, primary bedroom, ensuite, main bathroom & laundry room. Private primary retreat captures same incredible skyline VIEWS & includes 2-piece ensuite. For those who work from home, this space could easily transform into ultimate office setup - imagine taking meetings & answering emails with Calgary’s skyline as the backdrop?! 2nd bedroom & stunning spa-inspired 5-pce bath complete this level. Downstairs, another spacious bedrm w/large windows + steam shower, sink & toilet located within laundry/mechanical area, creates incredible flexibility for guests, multi-generational living, roommates or ext ended stays. Recent upgrades provide peace of mind & long-term value=triple-pane tinted windows, newer roof shingles w/ice & water shield protection + hwt installed in 2020. Oversized HEATED garage = standout feature (currently functioning as gym) possibilities here are endless. RC-2 zoning, studio, workshop, office space or showcase for vehicles & hobbies. Expansive driveway offers parking for multiple vehicles - extremely rare luxury for inner city. Love gardening, relaxing outdoors or simply having space to breathe in the city? Property offers beautifully landscaped outdoor areas that feel worlds away from downtown hustle while still placing you mins from everything that makes urban Calgary so desirable. Located moments to downtown, river pathways, Prince’s Island Park, restaurants, cafés, nightlife, shopping, parks & entertainment. Quick access to Memorial Dr, Deerfoot Trail & 15 min to airport makes this location unbeatable. (id:51989)
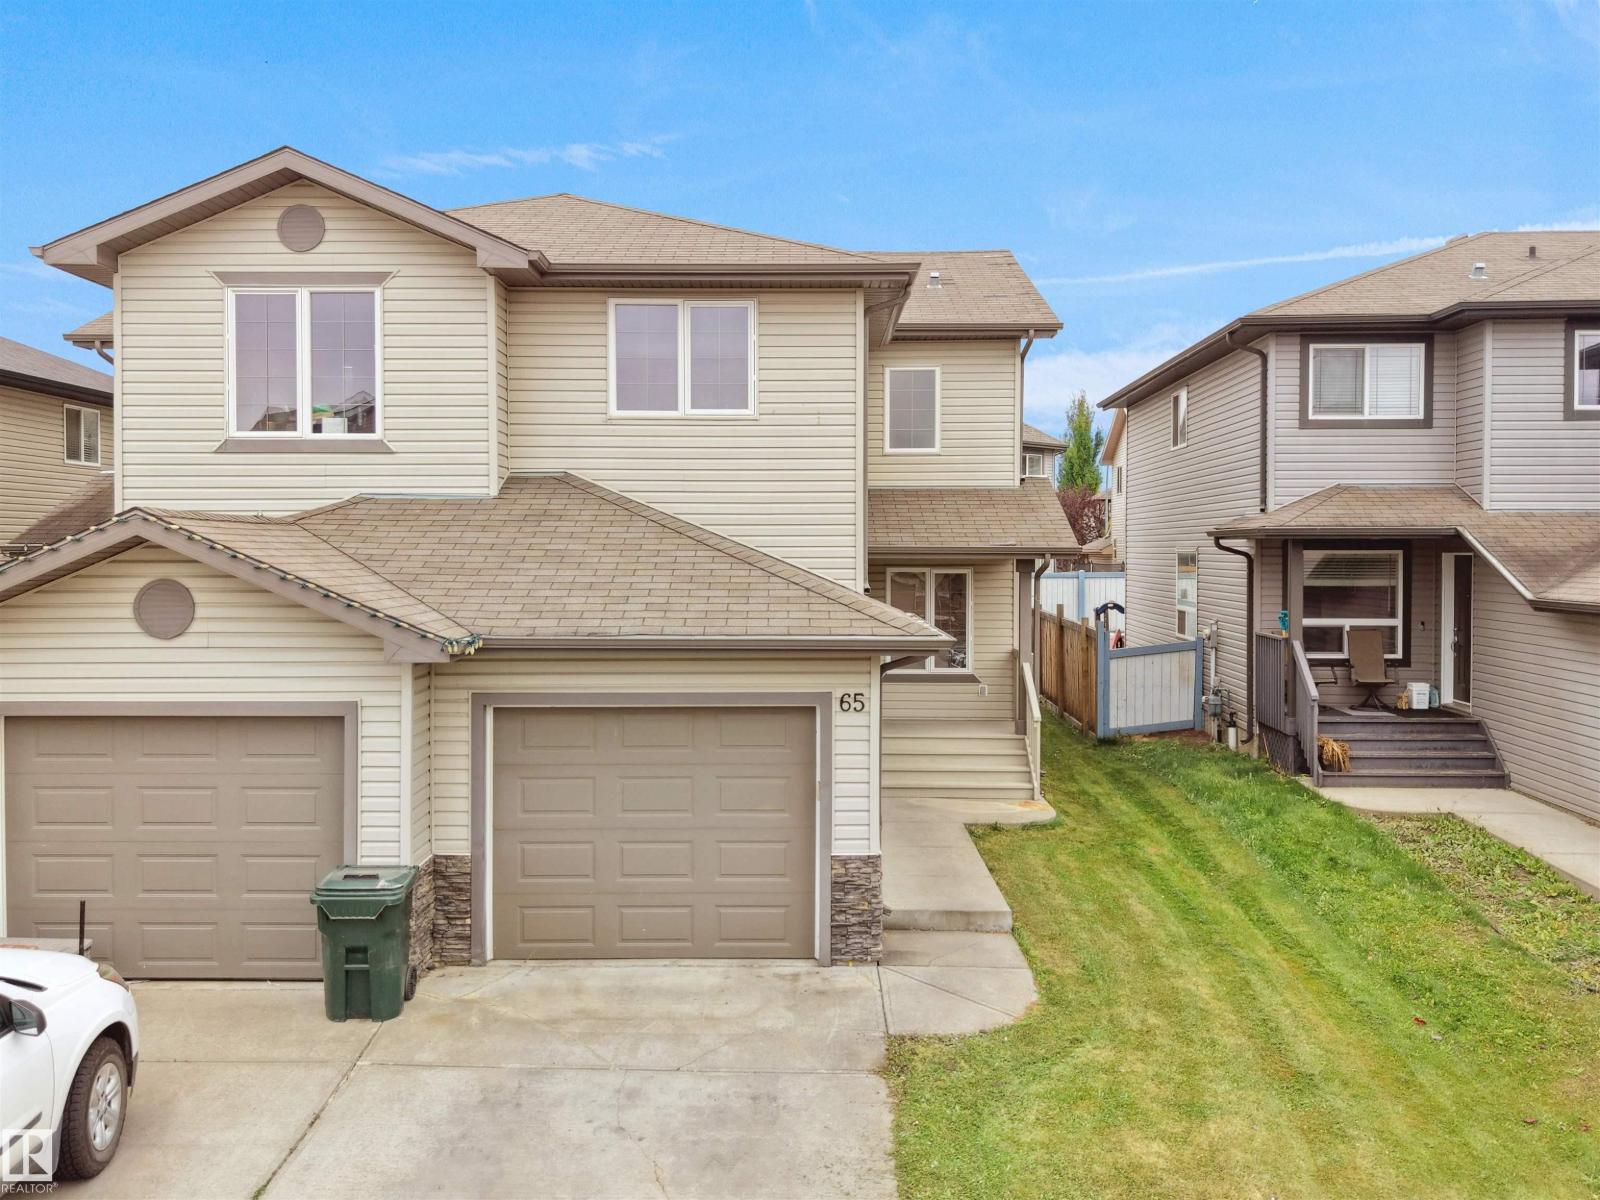
Welcome to this beautifully maintained 2-storey home in family-friendly Aspen Glen community! Step inside to a bright open-concept main floor featuring a spacious living room with large windows and patio door leading to the landscaped backyard. Adjoining is the dining area. The kitchen offers plenty of cabinetry, breakfast bar and stainless-steel appliances. There is also den and 2 pc bath on main floor. Upstairs, you will find 3 generous bedrooms, including the primary suite with walk-in closet and 4-pc ensuite, plus another full bath and upper-floor laundry for added convenience. The basement is unfinished, ready for your personal touch. BRAND NEW SHINGLES. Ideally located near parks, schools, shopping, and Highway 16A. Perfect for first time buyers! (id:51989)
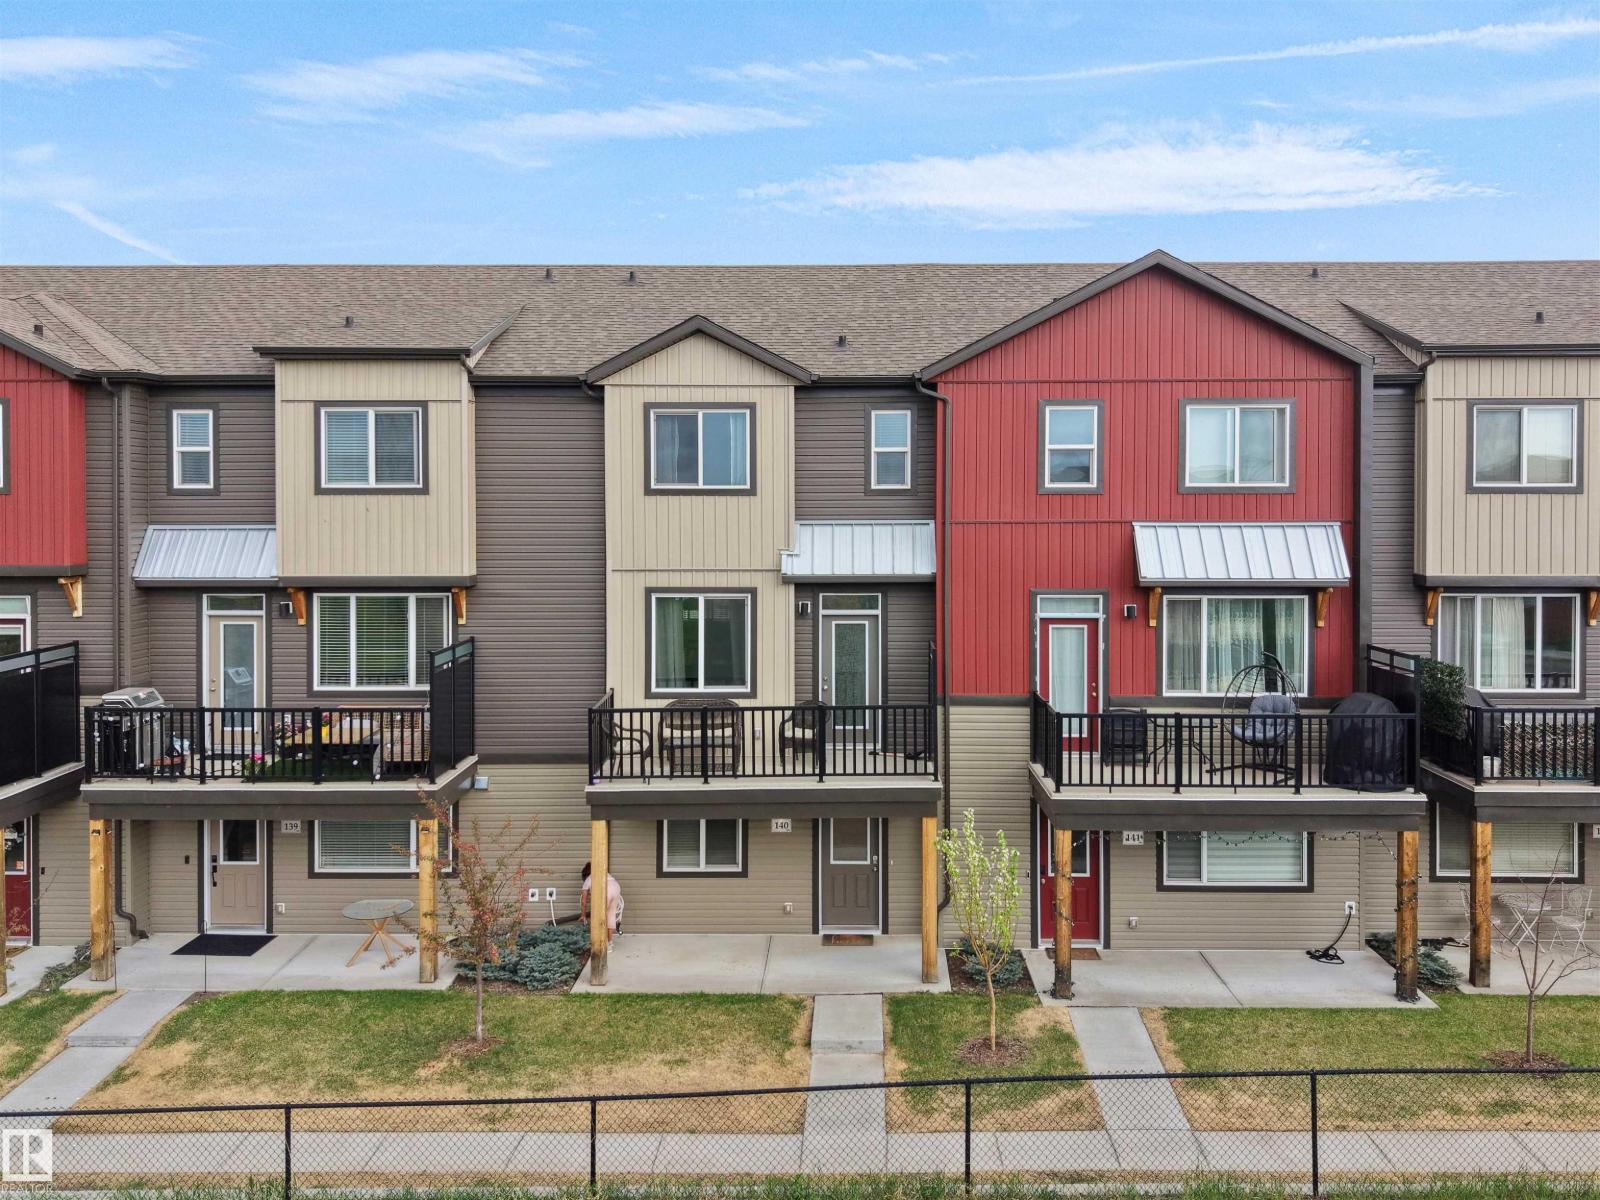
Stunning 3-storey modern townhouse with POND & GREENSPACE VIEWS in desirable Schonsee! As you step inside, you are greeted by a cozy bright den and a wide entrance that connects to a double attached garage. The main level features open concept, 9-ft ceilings, a ton of natural light and a good-size balcony overlooking a tranquil wetland. Gorgeous chef's kitchen with granite countertops, a massive island, St Steel appliances, and plenty of cupboard space. Beautiful living room with stylish shelving and electric fireplace. Big dining room perfect for your family gatherings. A separate laundry room and a half bath complete the main level. The upper level has a large Primary w walk-in closet and a 3-piece ensuite, two more generous-sized bedrooms and a 4-piece bathroom. Plenty of storage space throughout! Lots of windows that flood the home with natural light. Low condo fees. Unbeatable quiet location w quick access to parks, Anthony Henday and shopping! Enjoy the serenity of nature at your doorstep! (id:51989)
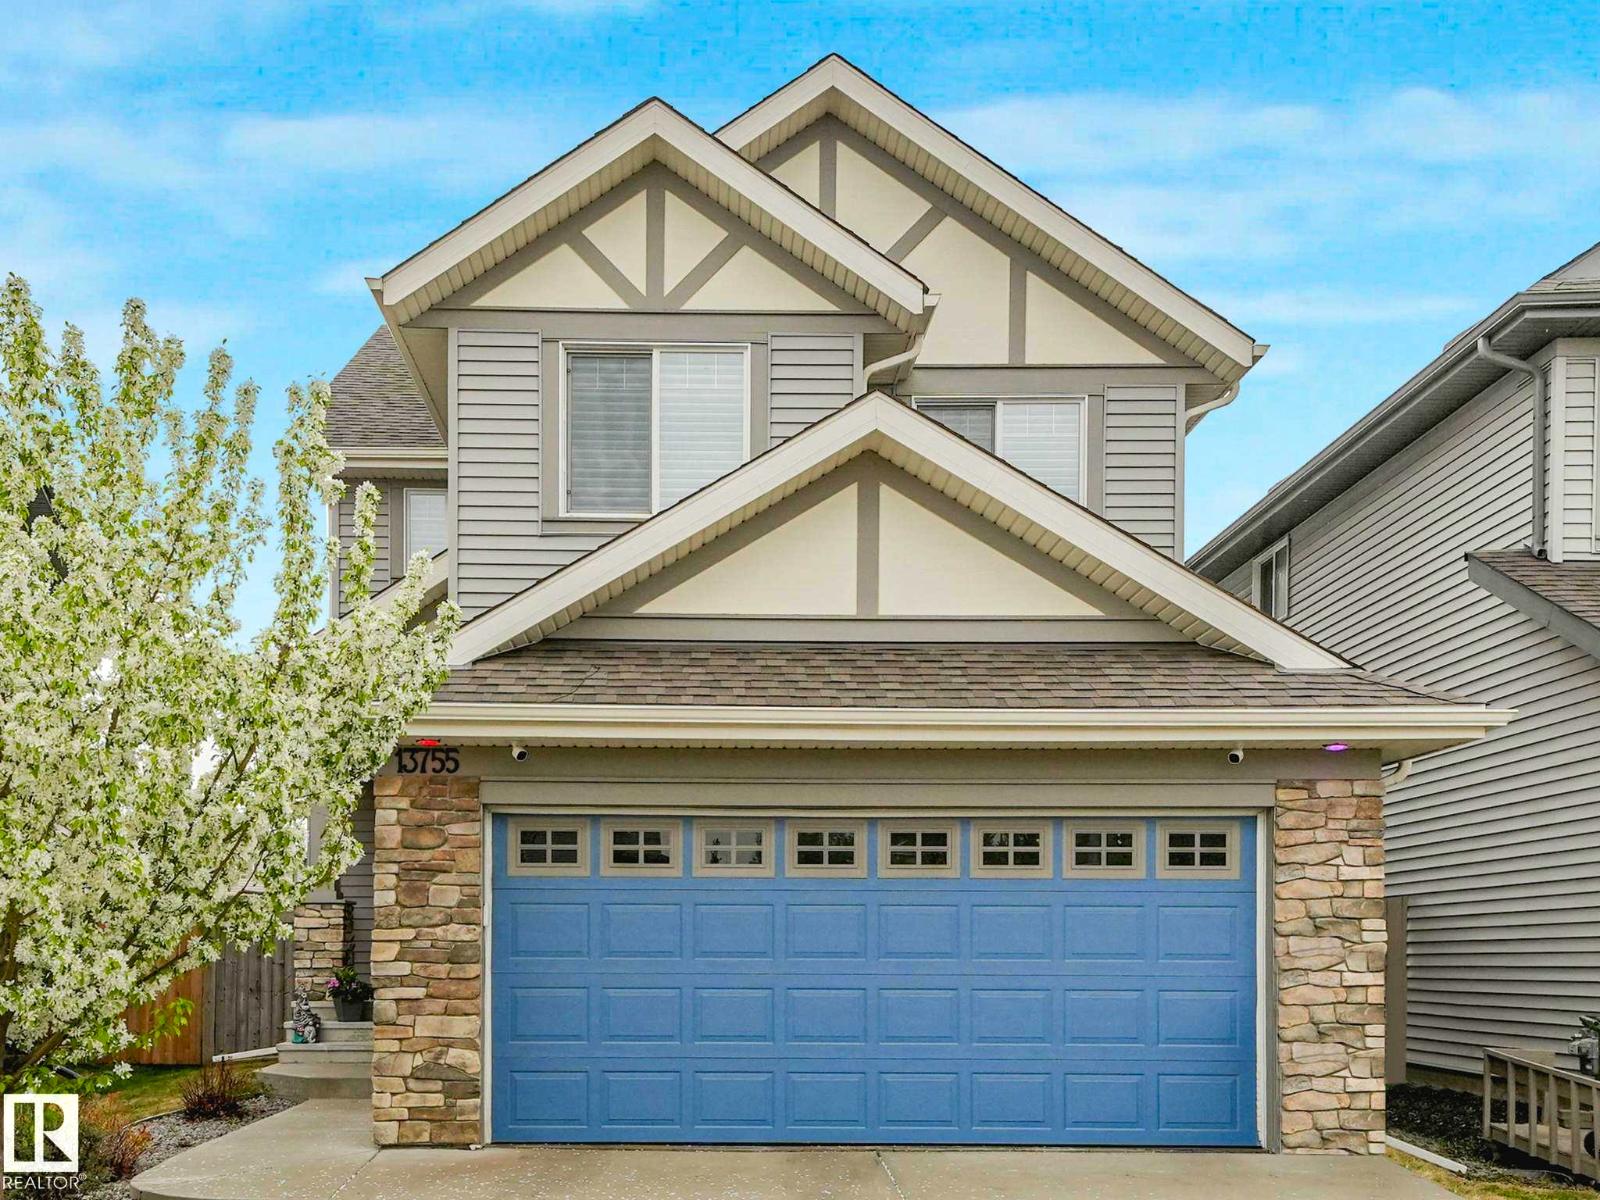
This beautifully designed 2-storey home offers the perfect blend of comfort, style. The upper level features 3 spacious bedrooms, while the main floor includes a private office with a closet, ideal for working from home or a guest space.The chef-inspired kitchen is sure to impress with stainless steel appliances, a walk-through pantry, a large quartz island, and plenty of cabinetry and counter space. The adjoining family room is warm and inviting with a stunning gas fireplace. The dining area leads out to a beautiful, easy-maintenance 2-tier deck .Upstairs, you’ll find a large bonus room, an upper-floor laundry room with built-in shelving & storage, plus two generously sized secondary bedrooms and a 4-piece bathroom. The spectacular primary suite offers a luxurious 5-piece ensuite complete with double sinks, a large soaker tub, separate shower, and private stall closet. and an incredible walk-in closet .Basement is ready for your personnel touch offering freshly painted floors hot water on demand. (id:51989)
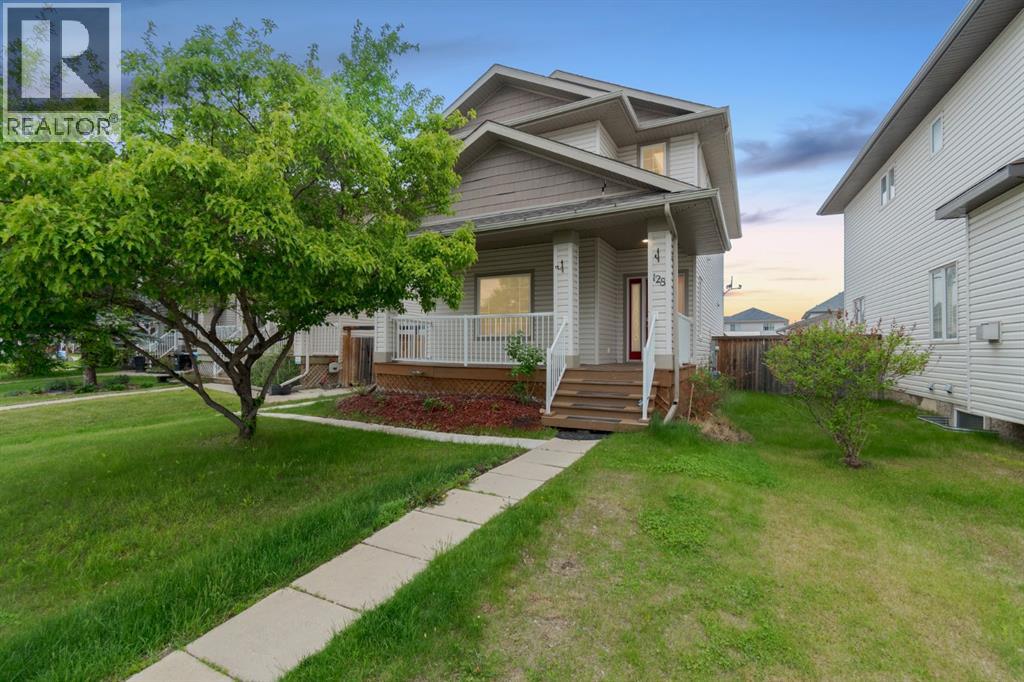
Welcome to 128 Coyote Crescent, a spacious, bright and beautifully maintained 1,680 sq/ft two storey home in Timberlea offering a legal basement suite and a bright and airy atmosphere throughout. Lovingly cared for, this home combines comfortable family living close to schools and trails with income potential in a functional layout designed for everyday life.The exterior welcomes you with a long covered front porch that adds charming curb appeal and creates the perfect spot to enjoy your morning coffee. The fully fenced backyard was updated with pet friendly artificial turf in 2020, creating a low maintenance outdoor space that can be enjoyed year round. Rear alley access provides parking for up to three vehicles along with plenty of space for recreational storage if needed. Inside, the main level feels open and airy with soaring ceilings, hardwood and tile flooring, and large windows that fill the space with natural light. The living room is centred around a cozy gas fireplace and flows seamlessly into the kitchen and dining areas, creating an ideal setup for entertaining. The kitchen features a long eat up island, stainless steel appliances, tile backsplash, pantry storage, and plenty of workspace for cooking and gathering. The top two levels of the home were freshly painted in 2024, giving the home a bright refreshed feel throughout.A convenient two piece bathroom completes the main floor, while upstairs you will find three spacious bedrooms finished with wide plank flooring updated in 2021. The primary bedroom offers a walk in closet and private four piece ensuite bathroom, while the additional bedrooms are thoughtfully positioned on the opposite side of the hallway alongside another full bathroom. Upstairs laundry adds extra convenience to daily living.The fully legal one bedroom basement suite was professionally completed and upgraded by the current owner to meet legal suite requirements, including the addition of an HRV system, fire rated doors, baseboard heating, and removal of the previous drop ceiling. The suite offers white cabinetry, stainless steel appliances, its own laundry, a spacious bedroom with walk in closet, and a three piece bathroom. Additional updates include central air conditioning added in 2021 and a hot water tank replaced in April 2026.With a legal suite, thoughtful updates, and a welcoming feel throughout, 128 Coyote Crescent offers exceptional value and flexibility for homeowners and investors alike. Schedule your private showing today. (id:51989)
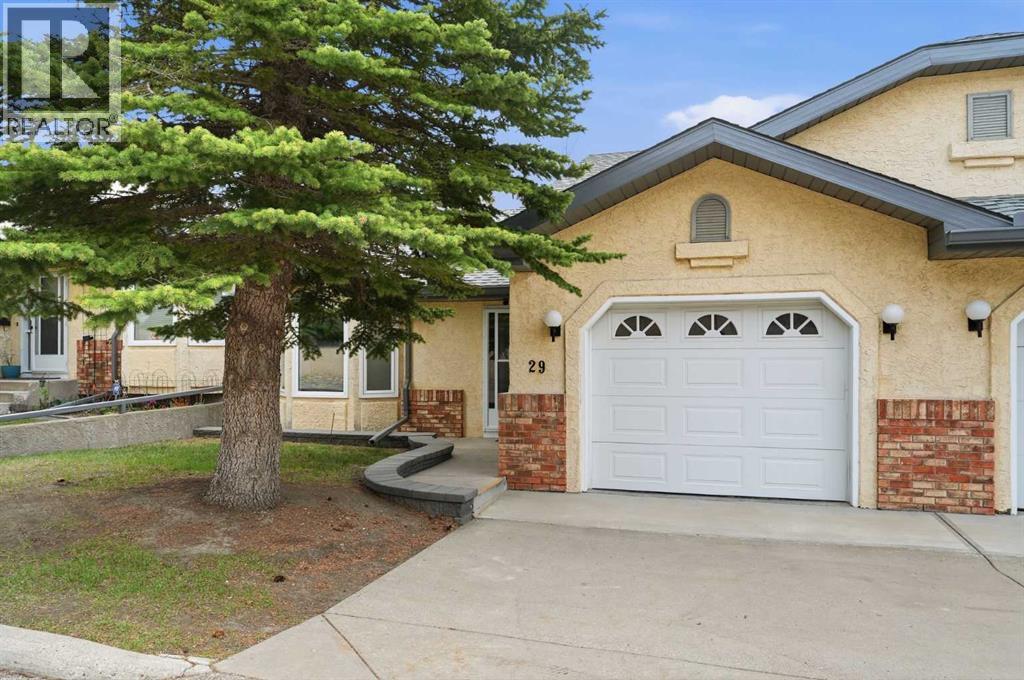
Welcome to Dreamview Village — one of Edgemont's most established 55+ communities, known for long standing neighbours, an active social scene, clubhouse amenities, and beautifully maintained green spaces. Very low turnover says it all: residents settle in and stay. This bright walkout bungalow villa offers effortless single level living with 2 bedrooms, 2 baths, main floor laundry, open living room/dining/kitchen area, cozy gas fireplace, A/C, and attached garage. Thoughtful accessibility modifications have been made on the main floor, with the option to easily convert back if not needed. Enjoy your two private patios backing onto a peaceful green space where your garden awaits! Have peace of mind with a newer furnace & HWT, brand new dishwasher, brand new garage door opener(2 remotes), freshly painted throughout incl. garage. The sun filled walkout basement adds bonus space for guests, hobbies or a workshop, plus roughed-in bathroom for future development. Some cosmetic updating remains and is an easy trade off for this community and location. If you value lifestyle and long-term investment over chasing new finishes, this is the one for you. Welcome home. Book your showing today. (id:51989)
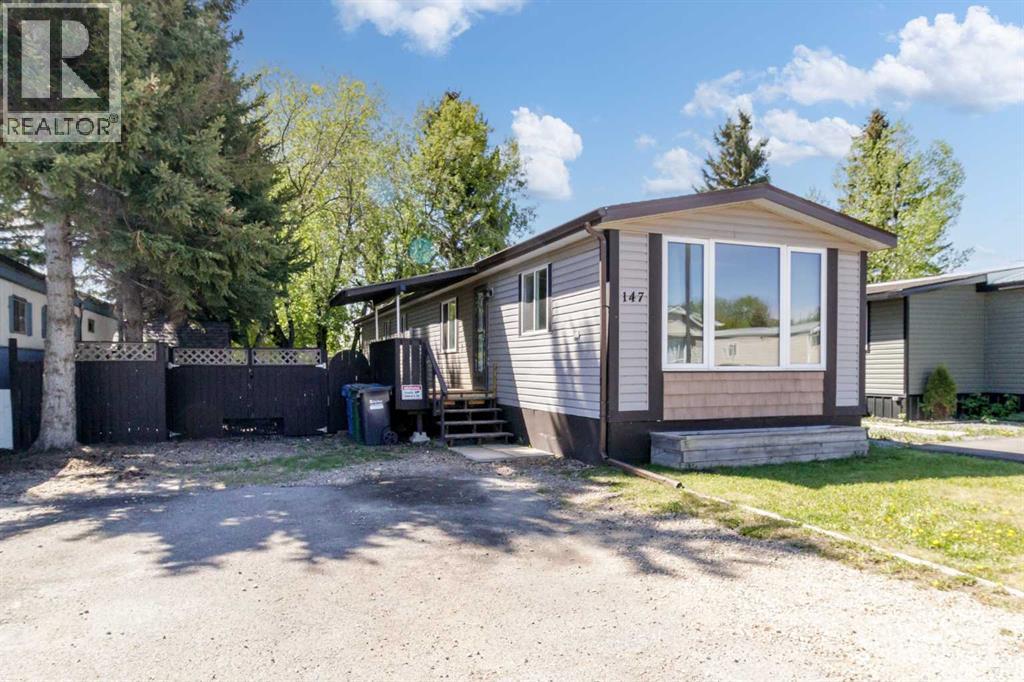
This charming 936 sq ft mobile home sits on a peaceful, private lot shaded by a canopy of trees. Thoughtfully maintained over the years, it offers the comfort and confidence of a home where nothing has been left to chance. Every major system has been updated, making this an exceptional opportunity for buyers seeking quality and value in a welcoming community setting.Step outside and exhale. The lot at 147 Red Deer Village is the kind of outdoor space that draws you out morning and night. Large, established trees cast generous shade across the yard, creating a natural sanctuary that feels worlds away from the bustle of everyday life. It's quiet here — genuinely quiet — the kind of quiet that lets you hear the birds, feel the breeze, and simply be present.Whether you envision a morning coffee ritual in the shade, an afternoon garden project, or evenings unwinding in your own private corner of the park, this lot delivers. (id:51989)
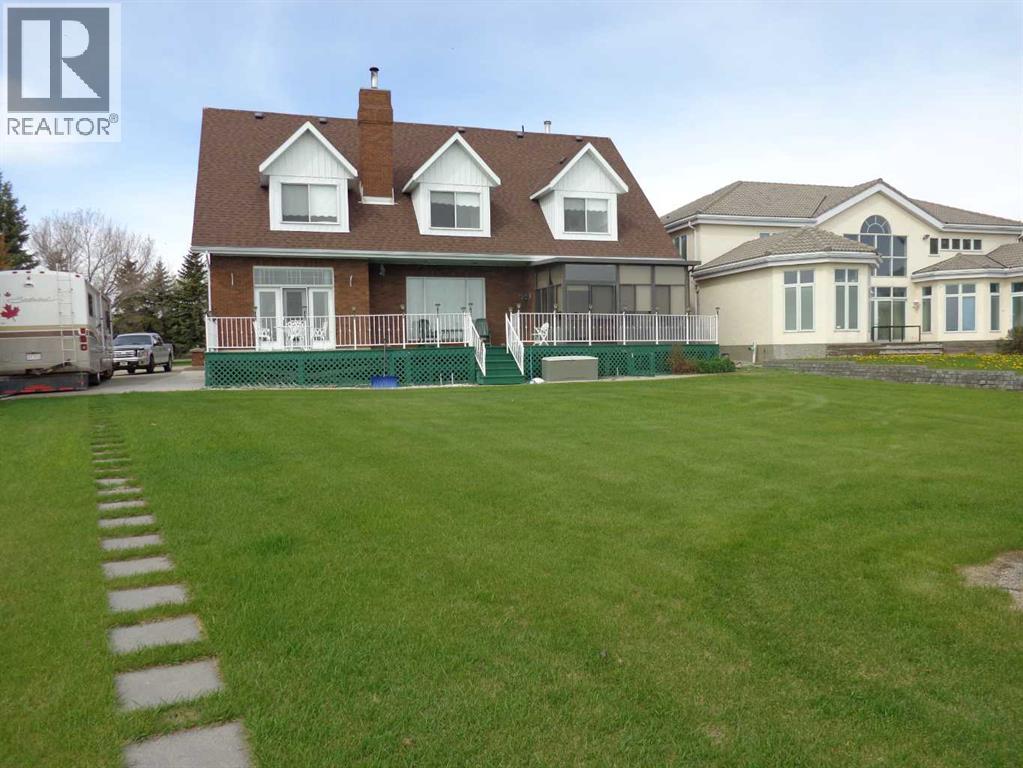
Welcome to Lakefront living at its finest in the Summer Village of Norglenwold on Sylvan Lake. Spanning over 4,400 square feet, this exceptional two-storey residence offers timeless architecture, refined comfort, and unobstructed water views from the moment you arrive. With a private beach area, this is more than a home. It is a waterfront lifestyle. The full brick exterior sets a tone of lasting quality, while inside, expansive living spaces are designed to host and gather. A sunken living room creates warmth and character, flowing into a grand dining space with soaring ceilings and garden doors that open to a spacious deck overlooking the lake. The bright European inspired kitchen features crisp white cabinetry, generous storage, and a welcoming eat in area perfect for everyday living and weekend entertaining. The main floor includes two generous bedrooms, a full bath, a private ensuite, convenient laundry, and a welcoming front entry that makes guests feel instantly at home. Upstairs, twin staircases lead to an impressive retreat space. A large family room with dance floor, library or studio area, wet bar with fridge, and two additional bedrooms create endless possibilities for entertaining or relaxing. Above the garage, a heated bonus room offers flexibility for guests, a home office, or creative pursuits. The fully finished lower level expands your living space even further with a spacious recreation and games room, wine room, office, full bath, and multiple finished storage areas. Outdoors, the property truly shines. Mature landscaping with underground sprinklers, three storage sheds, RV parking, and a dedicated dump station ensure both comfort and convenience. Spend your days boating, relaxing on your secluded beach, or enjoying quiet evenings overlooking the water away from the public shoreline. The heated 24’ by 30’ garage includes a floor drain, and the decorative concrete driveway provides ample space for vehicles and guests. Opportunities like this are rare. A true waterfront property in one of Central Alberta’s most desirable lake communities, offering space, privacy, and an unmatched Sylvan Lake lifestyle. (id:51989)
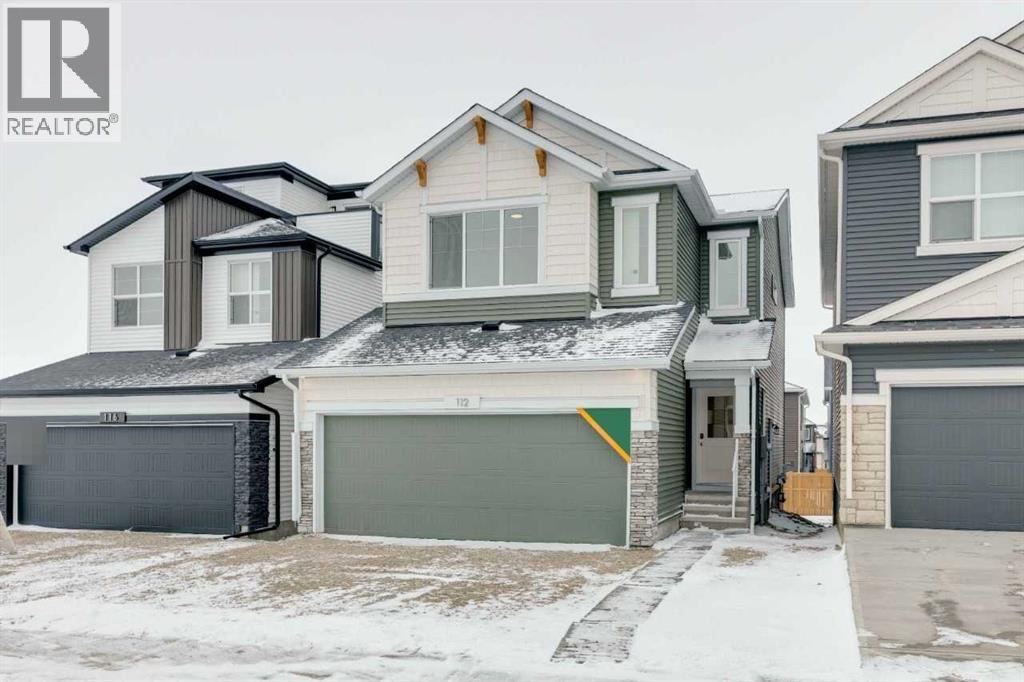
Nestled in the highly sought-after community of Bayside, this beautifully designed Parkgate model by McKee Homes offers the perfect blend of style, space, and functionality for today’s modern family. This quick possession home is thoughtfully crafted with an open-concept layout and loaded with upgrades throughout.The main floor features a rare and versatile bedroom paired with a full bathroom, making it ideal for guests, extended family, or a private home office setup. The heart of the home is the upgraded kitchen, showcasing premium appliances, modern finishes, ample cabinetry, and plenty of prep space for both everyday living and entertaining.Upstairs, you’ll find three spacious bedrooms, including a relaxing primary retreat, along with a bright and inviting bonus room perfect for movie nights, a kids’ play area, or additional living space. Large windows throughout the home flood the interior with natural light, creating a warm and welcoming atmosphere.The oversized double attached garage offers extra room for a workbench, bikes, tools, or additional storage — a dream setup for hobbyists and busy families alike. A convenient side entrance adds future flexibility and functionality to the home.Step outside to enjoy the oversized backyard, offering endless possibilities for outdoor entertaining, gardening, or creating your own private oasis. Located in the well-established and family-friendly community of Bayside, this exceptional home combines comfort, convenience, and timeless design in one incredible package. (id:51989)
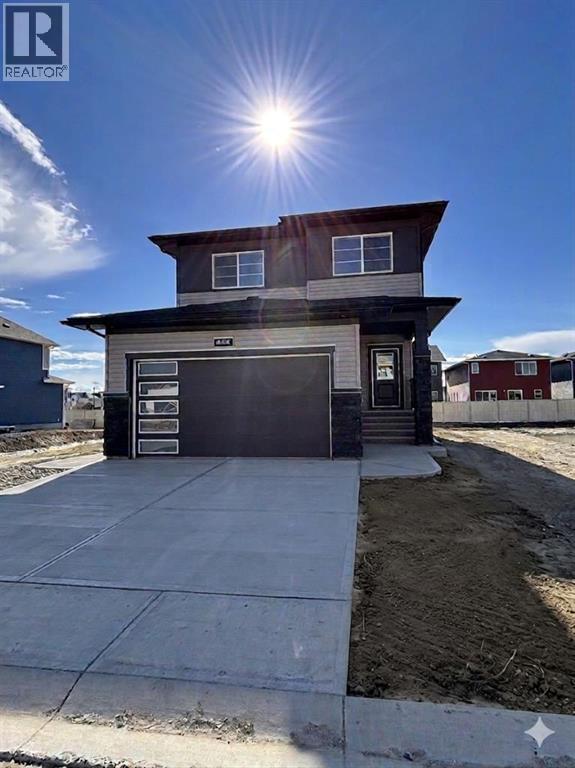
Welcome to the Birkley 3 by Sterling Homes Calgary! Built by a trusted builder with over 70 years of experience, this home showcases on-trend, designer-curated interior selections tailored for a home that feels personalized to you. Energy efficient and smart home features, plus moving concierge services included in each home.Welcome to this beautifully appointed 2025 specification home situated on a sunshine lot. The kitchen features a chimney hood fan with microwave wall unit, pendant lighting above the eating ledge, and a convenient walk-in pantry. The ensuite offers a fiberglass base shower with tiled walls, a tiled niche, and a bank of drawers for added storage. Fall in love with the maple railing with iron spindles that add the perfect finishing touch to this home. Enjoy thoughtful upgrades throughout, including a side entrance, painted basement floor, larger basement windows, and added garage width. Relax by the electric fireplace with maple cap or step out onto the 10' x 12' rear deck complete with BBQ gas line. This energy-efficient home is Built Green certified and includes triple-pane windows, a high-efficiency furnace, and a solar chase for a solar-ready setup. With blower door testing, plus an electric car charger rough-in, it’s designed for sustainable, future-forward living. Featuring a full range of smart home technology, this home includes a programmable thermostat, ring camera doorbell, smart front door lock, smart and motion-activated switches—all seamlessly controlled via an Amazon Alexa touchscreen hub. Some photos are a representative. (id:51989)
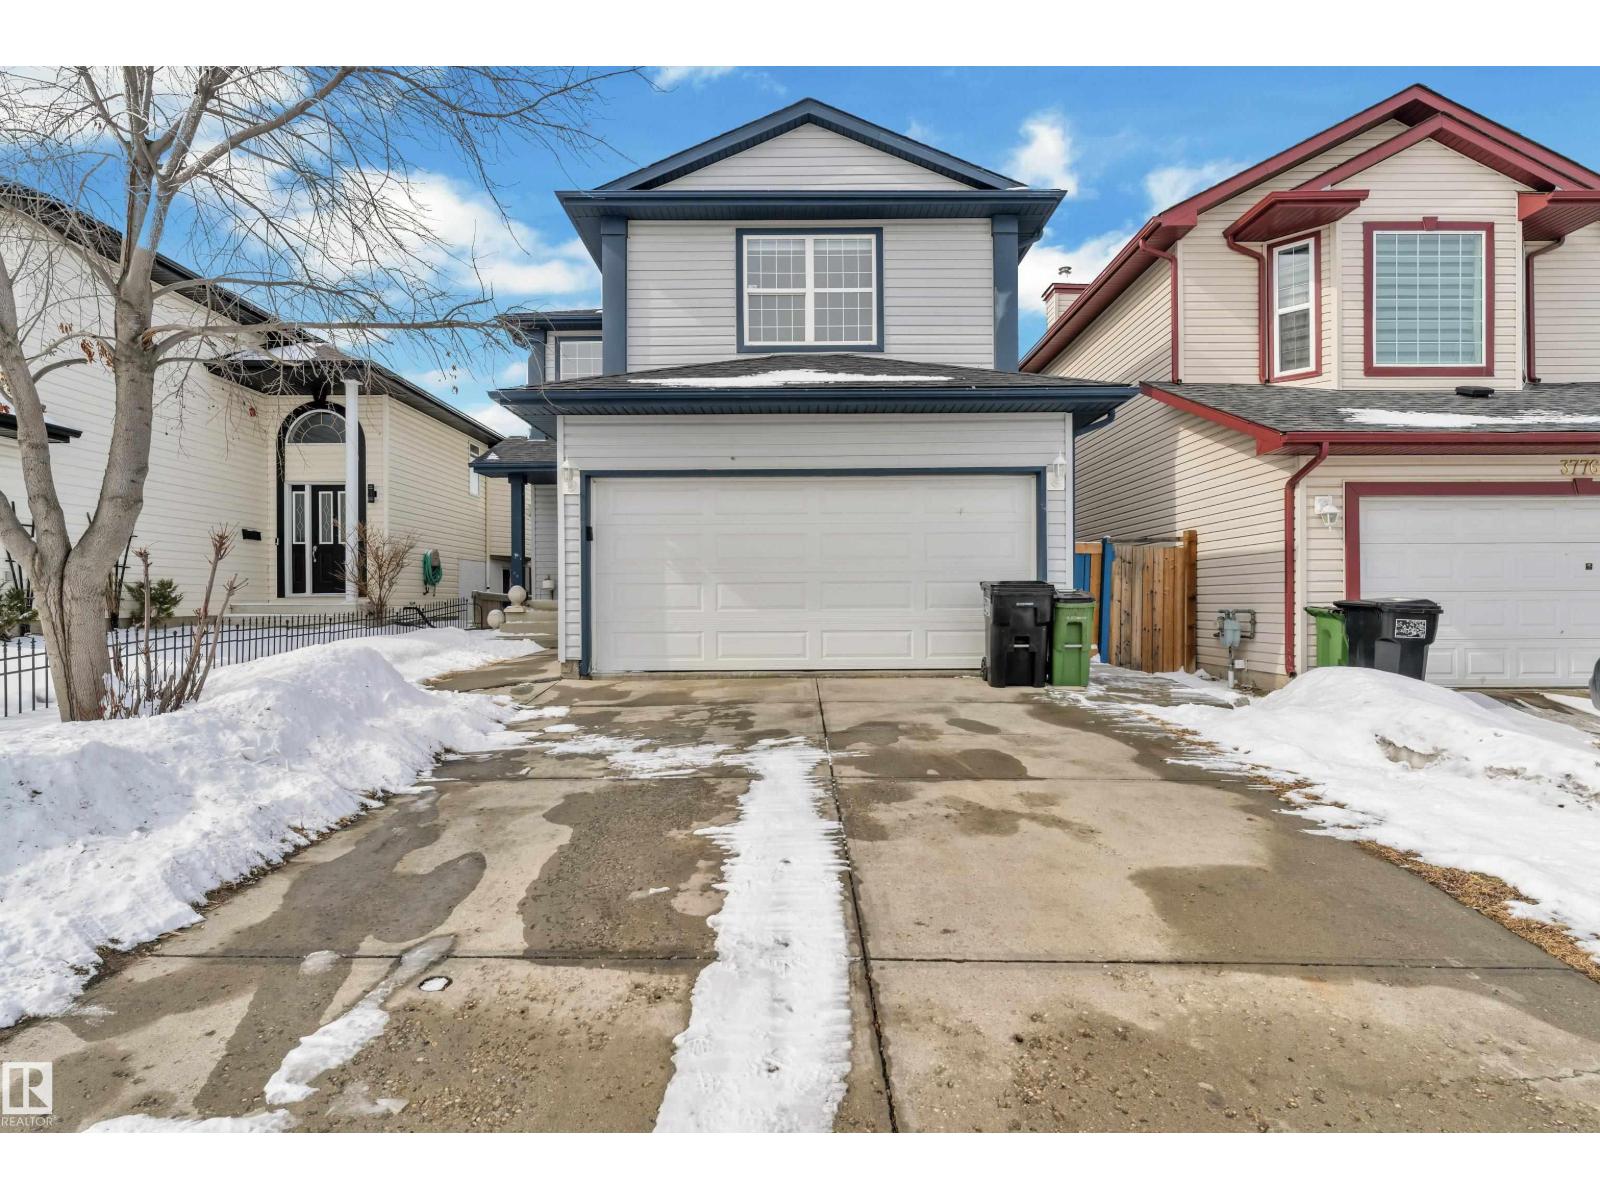
Welcome to this beautifully maintained 2-storey home in the desirable community of Wild Rose! Offering over 2,000 sqft of living space, this home features 4 BEDROOMS & 3.5 BATHROOMS, perfect for growing families. The OPEN CONCEPT main floor offers a spacious living room with large windows for tons of natural light, a functional kitchen with ample cabinetry, corner pantry, island seating, and a bright dining area overlooking the backyard. Upstairs features a HUGE BONUS ROOM, spacious bedrooms, and a generous primary suite with walk-in closet and ensuite bath. The FULLY FINISHED BASEMENT includes a SECOND KITCHEN and SEPARATE ENTRANCE, offering excellent potential for extended family living. Enjoy neutral colors, durable flooring, and a DOUBLE ATTACHED GARAGE. Located on a quiet street close to schools, parks, shopping, public transit, Whitemud & Anthony Henday! (id:51989)
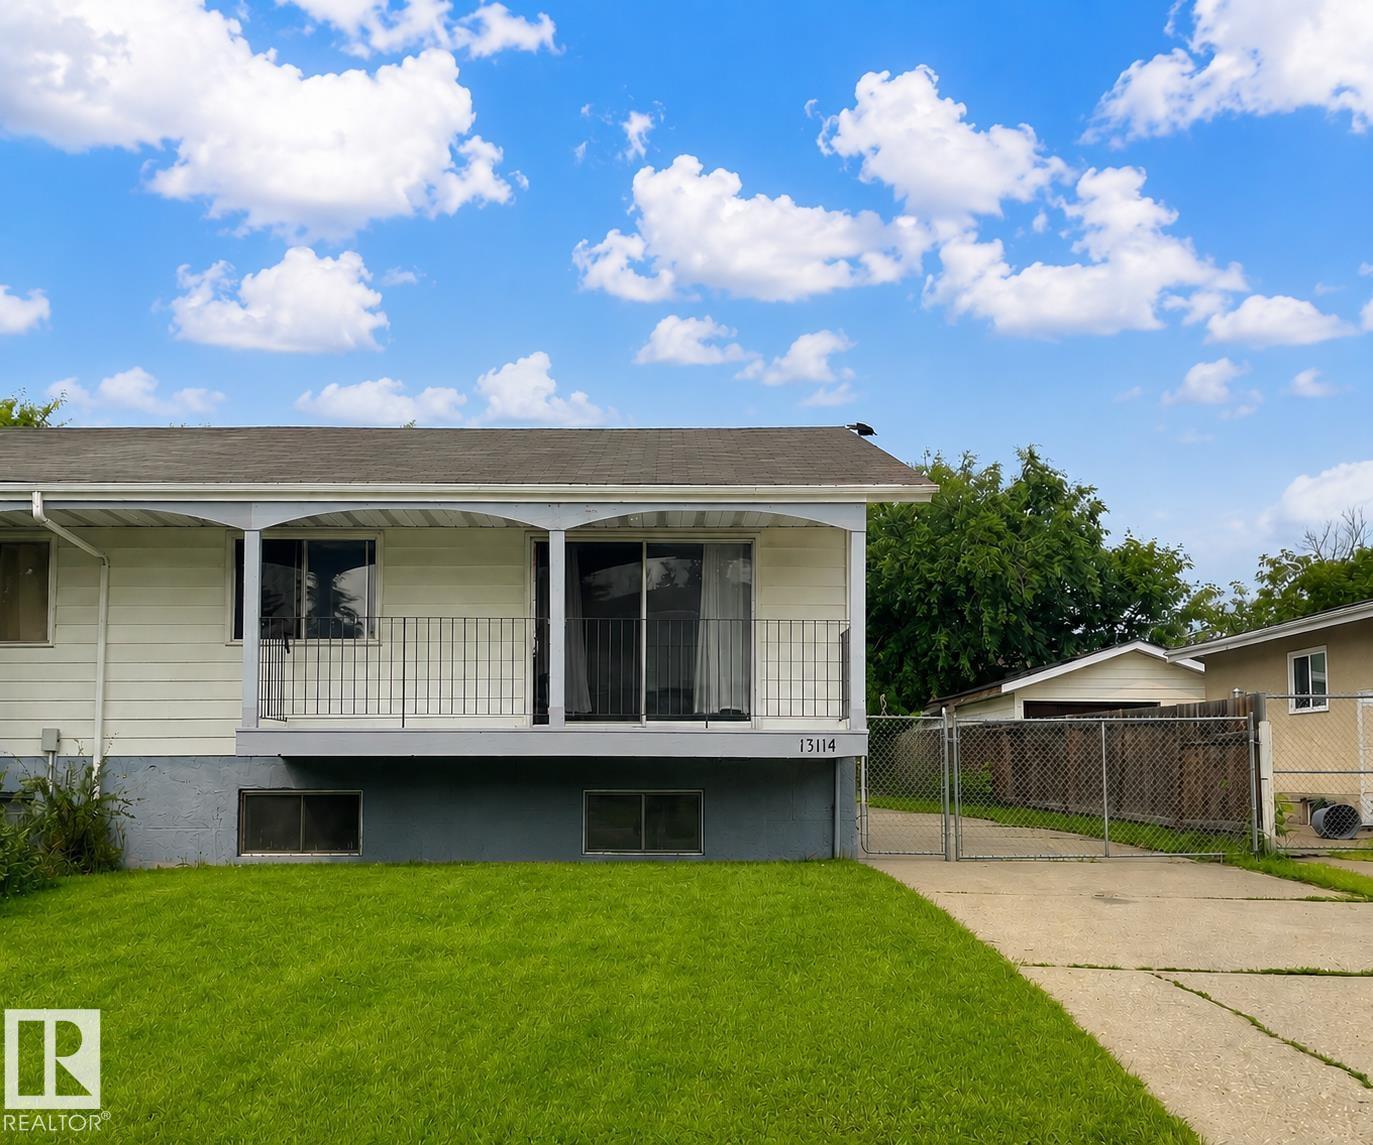
Welcome to this bright and well-maintained half duplex located in the desirable community of Belmont! Perfect for first-time home buyers or investors, this home offers 4 bedrooms, 2 full bathrooms, and 946 sq² of functional living space with plenty of natural sunlight throughout. Recent updates include a new furnace and hot water tank, providing added comfort and peace of mind. Sellers to install new roof (2016). Enjoy the spacious backyard — ideal for kids, pets, entertaining, or future landscaping ideas. Conveniently located close to schools, parks, shopping, public transit, and quick access to major roadways. An excellent opportunity to own an affordable home in an established family-friendly neighbourhood! (id:51989)