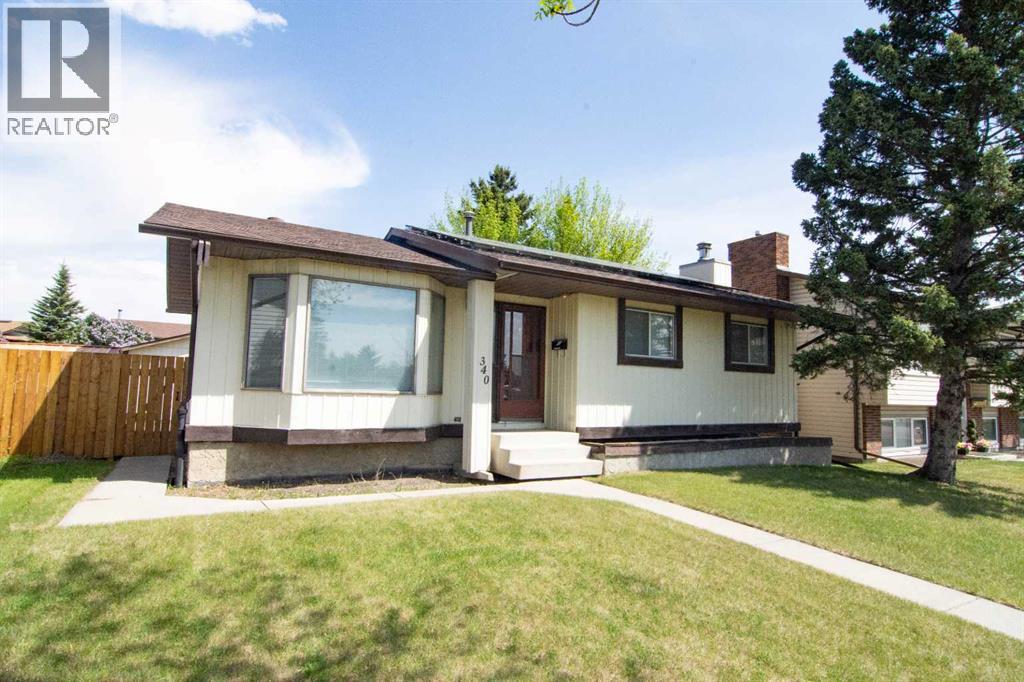
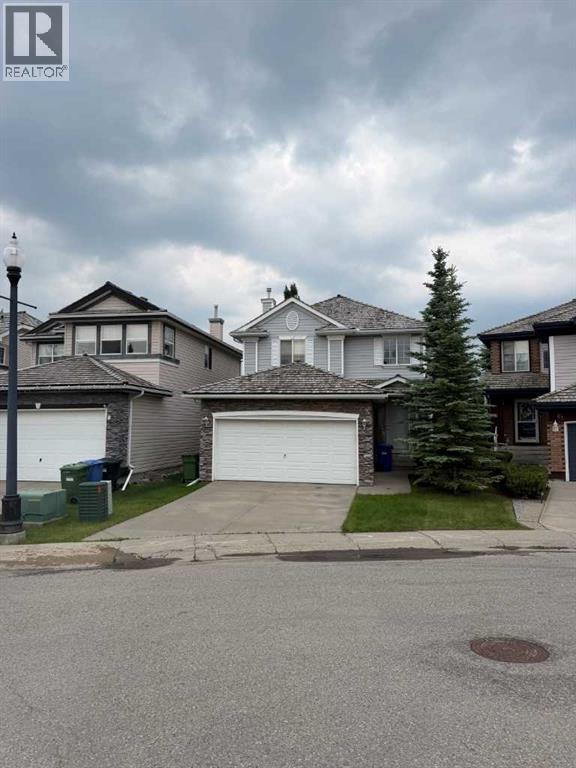
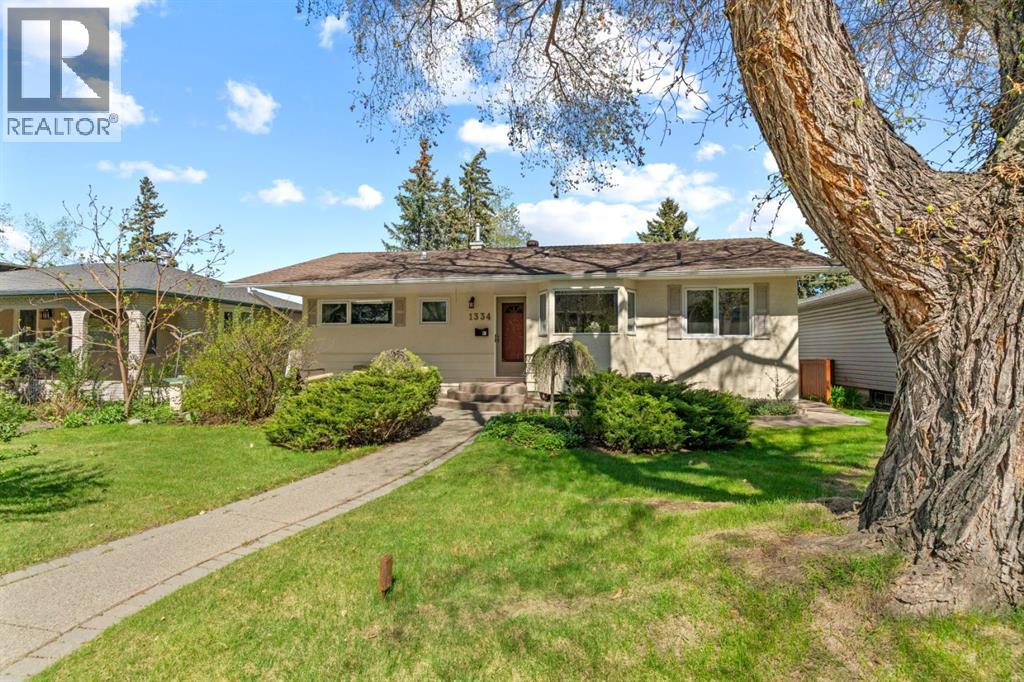
Air Conditioned Large Bungalow! All Freshly painted! Solar panels, new furnace, new tankless hot water system, newer roof, new electrical panel! This 3 bedroom, 2 bathroom bungalow features an open kitchen concept with dine-in area, oak cabinetry and newer LG dishwasher. The spacious living room has a large window, perfect for inviting an abundance of natural light. The master suite has brand new luxury wide vinyl plank flooring and a cheater door into the 4 pc bathroom (*(brand new toilet). Two extra bedrooms complete the main level. The lower level is finished with a large recreation room with a wood burning fireplace (*has not been used in years), plus a den (could be a 4th bedroom with an egress window / closet added) and a 3 piece bathroom. Laundry area is located inside the utility room. The extra-large lot provides an oversized double garage, plus a very spacious yard. Close to all amenities, including schools, shopping, transit, parks. (id:51989)
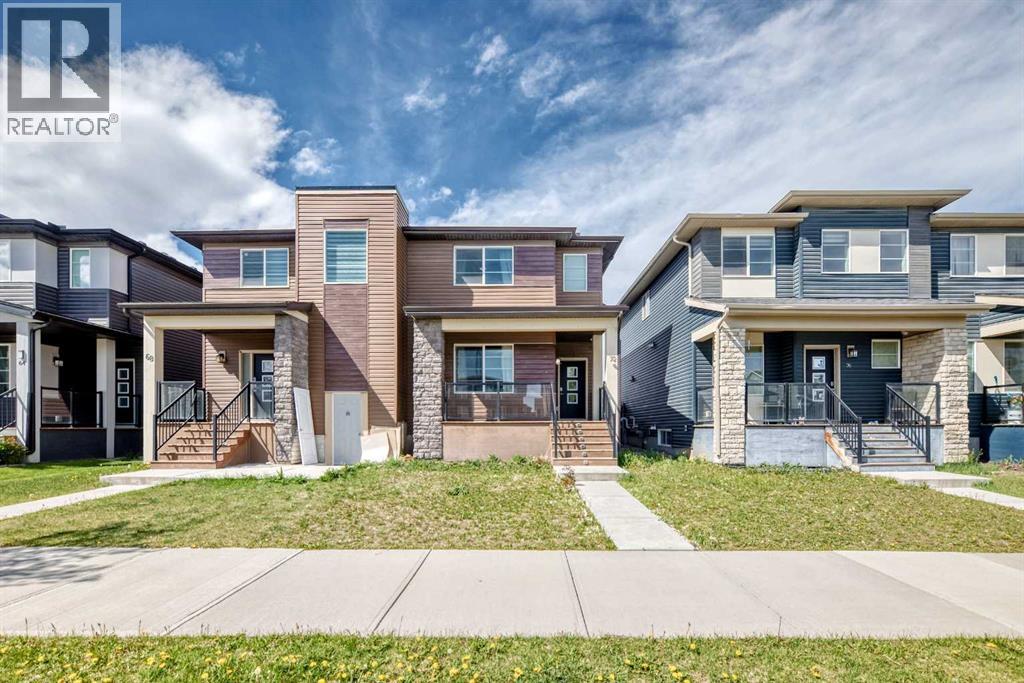
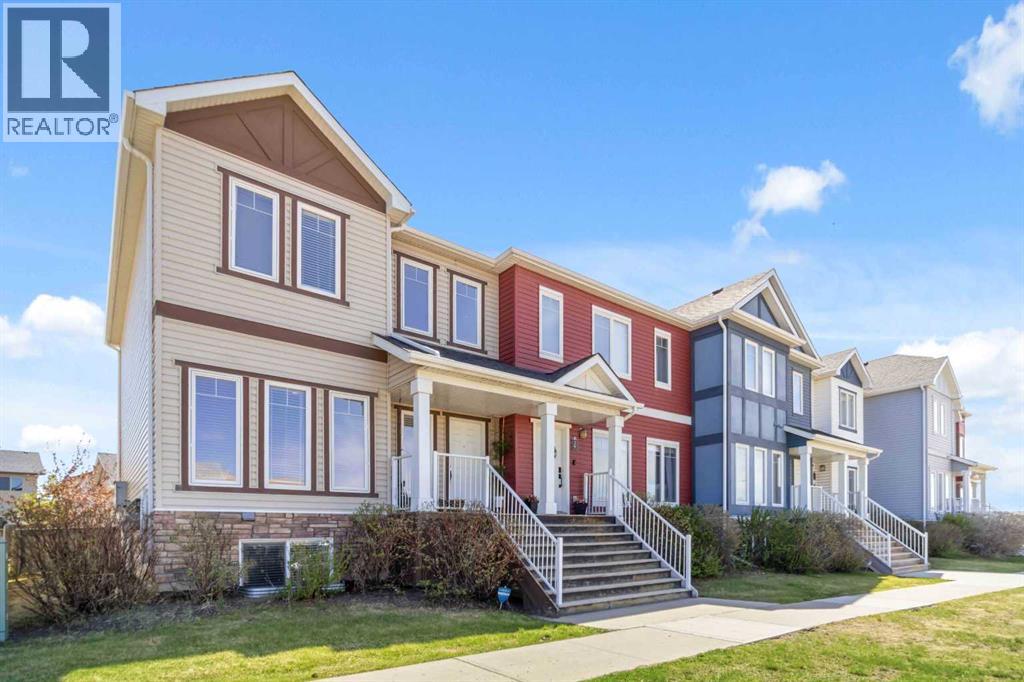
Welcome to this stunning two-storey half duplex, constructed by Shane Homes in 2017 and situated in the thriving community of Cornerstone in Northeast Calgary. Thoughtfully designed with contemporary finishes, a practical floor plan, and additional living flexibility, this property is perfectly suited for families, first-time buyers, or investors.As you enter, you’re welcomed by a bright and spacious open-concept main floor complete with vinyl plank flooring extends throughout the main level, offering both style and long-lasting durability.The kitchen combines elegance and functionality with granite countertops, a large central island with seating, stainless steel appliances, a gas range, and timeless eggshell-white cabinetry. A convenient two-piece powder room completes the main floor.Upstairs, the home offers three generously sized bedrooms along with a dedicated laundry area for added convenience. The primary suite is positioned at the rear of the home and features large windows, a walk-in closet, and a private ensuite bathroom. Two additional bedrooms share a well-appointed full bathroom, creating an ideal setup for growing families.The fully finished basement expands the living space with two additional bedrooms, a full bathroom, and rough-ins for future laundry installation, providing excellent flexibility for extended family or potential rental use.Outside, enjoy a fully fenced private backyard complete with a concrete patio and a double detached garage—perfect for entertaining, relaxing, or secure parking.Located in the amenity-rich neighbourhood of Cornerstone, this home is close to shopping, restaurants, parks, playgrounds, and the new Regional Park. Nearby conveniences include Highstreet Plaza featuring Chalo! FreshCo and Shoppers Drug Mart, while CrossIron Mills, Costco, SkyPointe Landing, Cardel Rec Centre, and Calgary International Airport are all within a short drive. Quick access to Stoney Trail and Country Hills Boulevard makes commuting throughout the city seamless.Cornerstone continues to grow with exciting future developments including a Major Activity Centre, planned schools, and additional transit options, making this an exceptional opportunity in one of Calgary’s fastest-expanding communities.Move-in ready and offering excellent income potential, this modern home is a fantastic opportunity to own in a sought-after Calgary neighborhood. (id:51989)
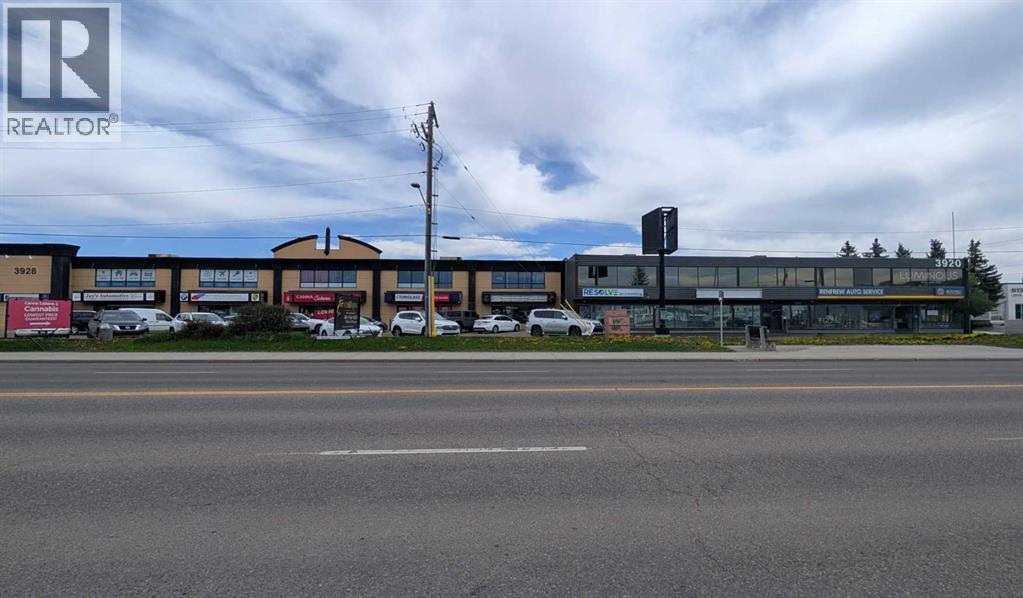
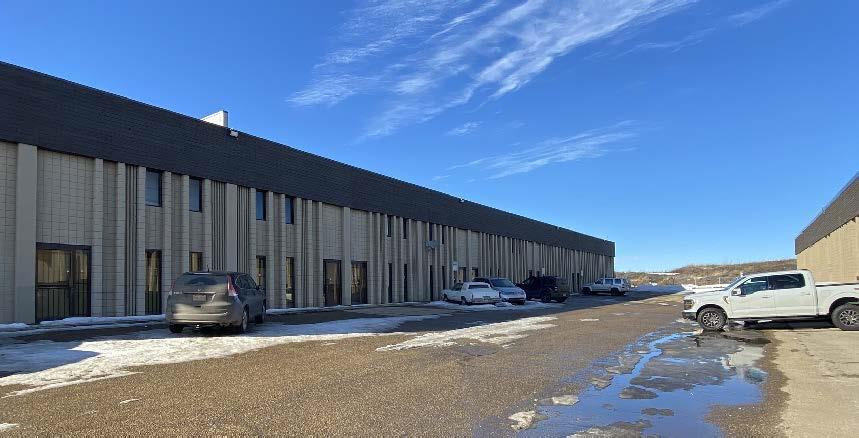
Rare Opportunity: Multi-tenanted commercial building in a prime location in a Greenview Industrial Park. It consists of 19 units, all with a separate titles, must be sold together. (id:51989)
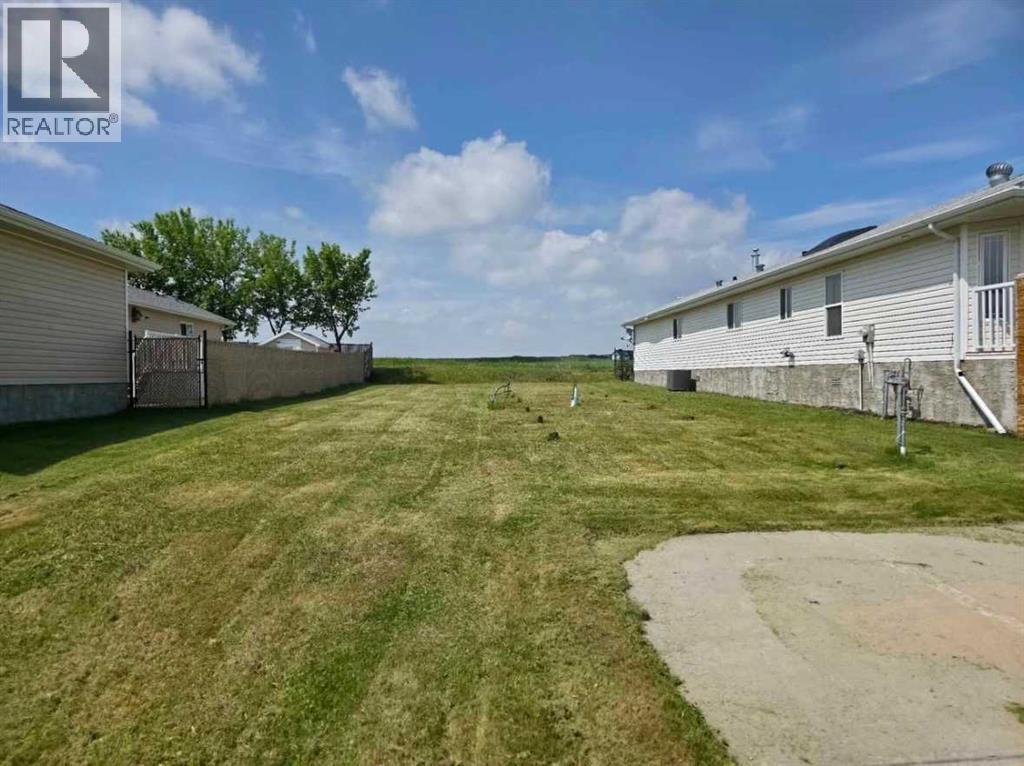
Vacant serviced lot located in Baywood Place, Sylvan Lake—ready for your perfect home. This mobile-friendly lot features services already in place on the lot, making it ready for hookup and an easy setup. Ideally situated on the outskirts of Sylvan Lake, you’ll enjoy convenient access to shopping, amenities, and all the charm of this vibrant lake community, while benefiting from a quieter, more relaxed setting just outside the busy core. A great opportunity to create your own space in one of Central Alberta’s most desirable locations. (id:51989)
Welcome to this well-appointed 1,933 sq ft single-family home located in the highly desirable community of Springbank Hill. Offering an ideal layout for modern living, this residence combines space, comfort, and natural light in a prime southwest Calgary location. The main floor features a welcoming open-concept design with a bright living area, a versatile den perfect for a home office or study, and a convenient 2-piece bathroom. The functional kitchen offers ample cabinetry and counter space and flows seamlessly into the dining area, ideal for everyday living and entertaining. Upstairs, you’ll find three generously sized bedrooms, including a private primary retreat with a full ensuite bath, as well as an additional full bathroom serving the secondary bedrooms. Enjoy all-day sunshine in the south-facing backyard, perfect for gardening, outdoor dining, or relaxing with family and friends. Located on a quiet street close to top-rated schools, parks, shopping at Aspen Landing and Westhills, public transit, and quick routes to downtown and the mountains, this home delivers outstanding lifestyle convenience in one of Calgary’s most sought-after communities. (id:51989)
Imagine waving goodbye to your children as they walk to one of two nearby elementary schools while you settle into your bright, sophisticated living room—this is the lifestyle this gorgeous 4-bedroom, 3.5-bathroom townhouse/condo offers. This fully developed two-story residence showcases contemporary finishes throughout, including rich mocha floors, a sleek modern fireplace, and a chef's kitchen appointed with stainless steel appliances, abundant cabinetry, and a generous island with breakfast bar. The thoughtfully designed main level flows seamlessly from the elegant dining nook to your private, fully fenced yard— with artificial grass - the perfect sanctuary for entertaining or simply enjoying peaceful moments. Upstairs, discover a spacious primary suite featuring a large walk-in closet, a fantastic ensuite with his and hers sinks, and a separate shower that transforms your daily routine into an indulgent escape. Beyond the home's exceptional interior, this property offers modern convenience and value. The detached 22x22 double garage provides ample storage and workspace, is heated and has a 2 car concrete driveway, while the fully finished basement with separate entrance presents incredible flexibility—whether you're welcoming a live-in caregiver, creating a guest retreat, or exploring rental income potential. This versatile space includes its own wet bar, living area, bedroom with ensuite, making it a fun place for the kids or for extended living. Nestled in a thriving community of Eagle Ridge, surrounded by green space, a serene pond, and scenic walking trails, this townhouse / condo combines the comfort of functional family living with the peace of mind every first-time buyer deserves. Here, you're not just purchasing a home; you're investing in a lifestyle where family, comfort, and sophistication converge. Walk to all amenities, movie theatre, Tim Hortons, shopping & more. Bonus: Central Air Conditioning, Heated Garage, Water Softener with water filt ration system, hot water on demand and more ... Call today to view. (id:51989)
Discover this beautifully crafted Coventry Home w/ SEPARATE ENTRANCE. 9' ceilings on the main floor & basement create a bright, open feel throughout. The kitchen features quartz countertops, upgraded cabinetry, stainless steel appliances & a corner pantry, flowing seamlessly into the Great Room & dining area. A main floor bedroom, flex space & full bath add versatility for guests or multigenerational living. Upstairs, the primary suite offers a spa-like 5 pc ensuite w/ dual sinks, soaker tub, stand-up shower & a walk-in closet. Three additional bedrooms, a full bath, bonus room & upstairs laundry provide space & convenience for everyday living. Built by Coventry Homes & backed by the Alberta New Home Warranty Program. *some photos virtually staged* (id:51989)
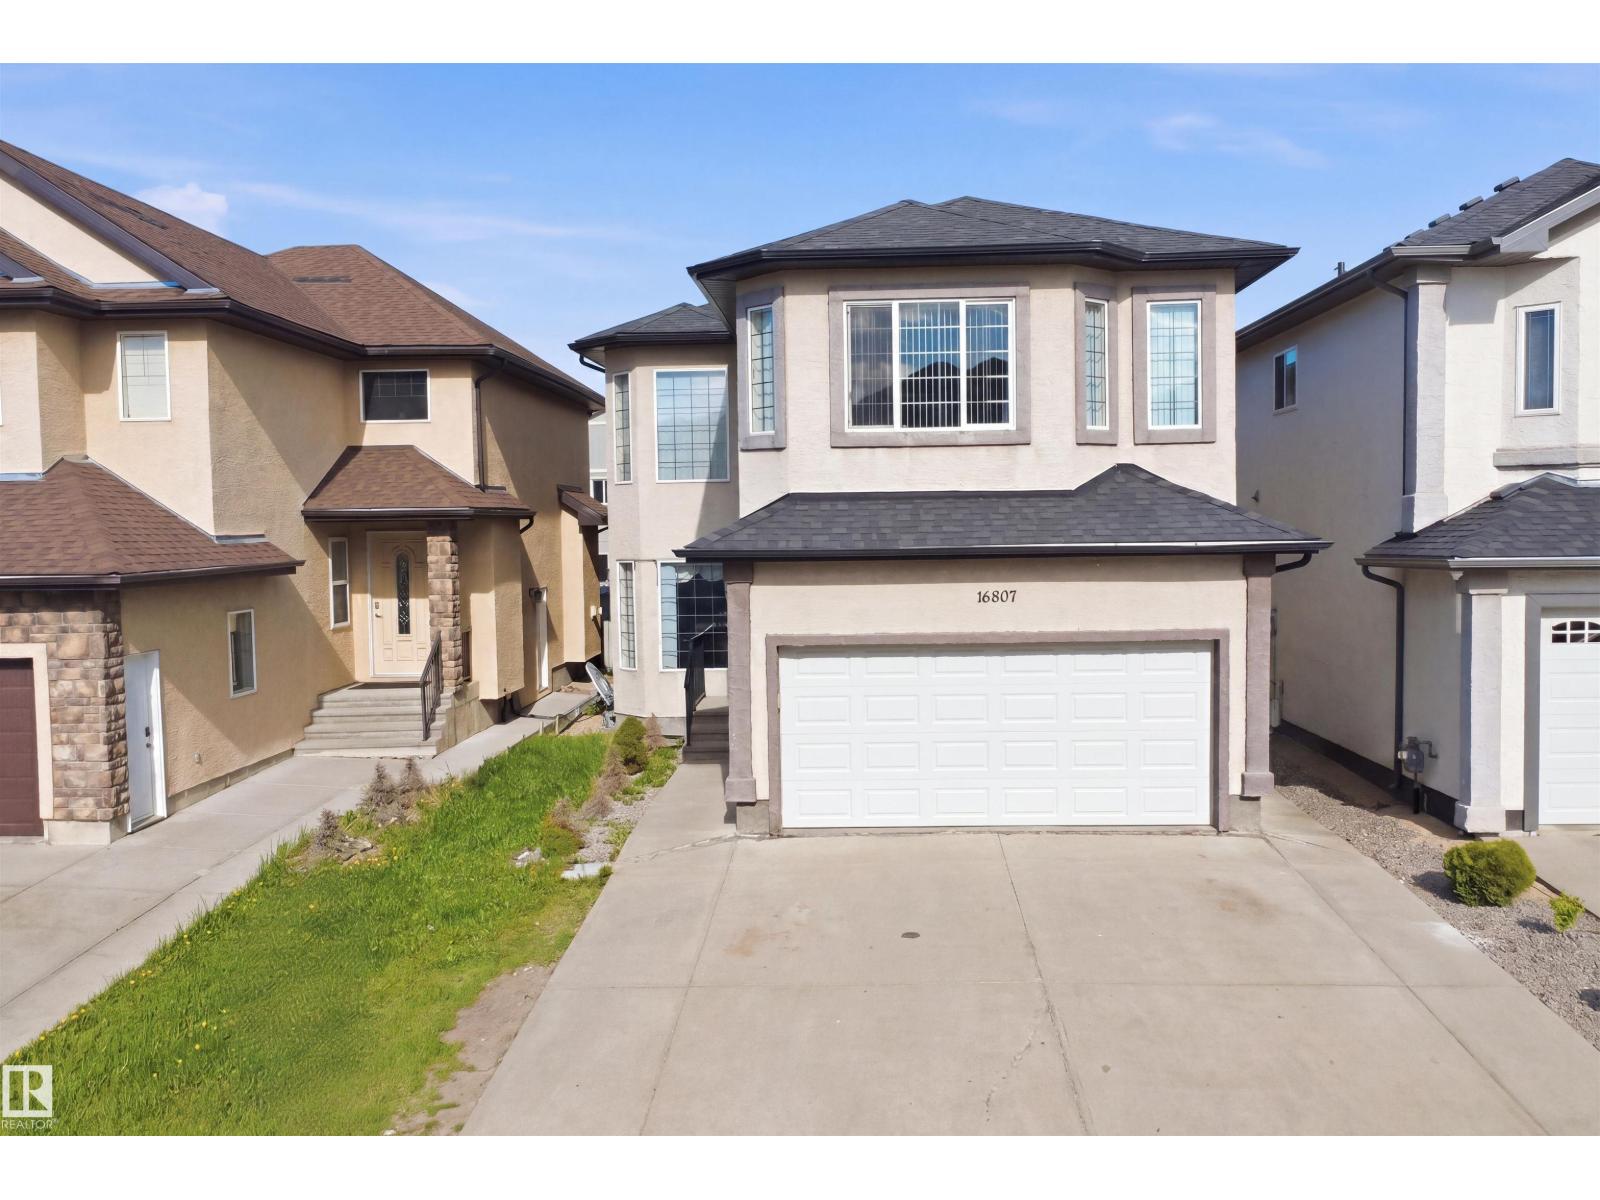
Welcome to this beautifully upgraded and exceptionally well-maintained home- Offering 7 bedrooms and 4 full bathrooms across 3 fully finished levels, this spacious home is perfect for large or growing families. With the impressive high ceilings soaring up to 24 ft living area, the main floor features a bedroom and full bath, along with a stunning maple kitchen complete with granite countertops, stainless steel appliances, and elegant stone backsplash. Upstairs offers 4 spacious bedrooms, including a generous primary suite featuring a private ensuite and two walk-in closets. The fully finished basement includes 2 additional bedrooms, utility room, rec room, bathroom and a second kitchen providing excellent space for extended family or guests. Conveniently located close to Costco, shopping, schools, and everyday amenities, with a brand-new Recreation Centre coming to the area in 2027. A perfect combination of space, comfort, and location! (id:51989)
Thoughtfully updated and meticulously maintained, this classic St. Andrews Heights bungalow offers space, flexibility, and timeless appeal. Offering 1,345 sq ft on an oversized 54’ x 134’ lot, this lovingly cared for home combines the durability and character of a classic bungalow with the comfort of thoughtful modern updates. Set on a quiet, tree-lined street with mature landscaping and excellent curb appeal, you’re just steps to parks, pathways, and schools, with quick access to Foothills Medical Centre, Alberta Children’s Hospital, the University of Calgary, and downtown.Inside, the bright and functional main floor layout features hardwood floors, an expanded living room with a wall of windows overlooking the backyard, and an updated kitchen with maple cabinetry, generous counter space, pantry, and a central island with seating. A spacious dining area connects seamlessly to the living space, while three bedrooms and an updated 4-piece bath complete the level.The fully developed basement adds two additional bedrooms, a 3-piece bath, ample storage, and a large rec room—offering excellent flexibility for family, guests, hobbies, or home office needs. Extensive updates over the years, including windows, appliances, and furnace, provide true move-in ready confidence. The oversized lot and double detached garage offer immediate enjoyment today, along with future potential down the road. A rare opportunity in one of Calgary’s most established and desirable inner-city communities. (id:51989)
• Opportunity to purchase 2,888 sq.ft.± double bay warehouse in Winterburn Industrial Park• Current buildout includes a small office/reception area with majority warehouse and small mezzanine for additional storage• Two 12’ x 14’ grade loading doors• Growing residential populations and increased amenities to the North and South of the Winterburn area• Easy access from the Anthony Henday, Yellowhead and Hwy 16A• Currently Leased until June 30, 2027 (Please contact agent for lease details) (id:51989)
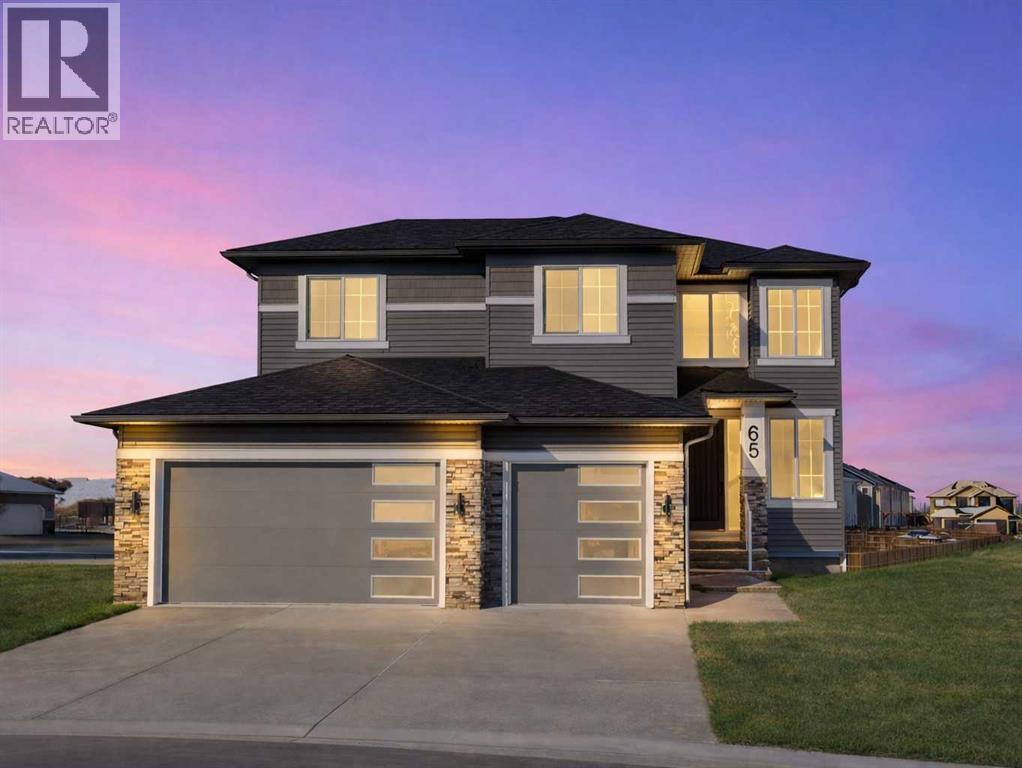
Wake up to peaceful lake views and direct access to scenic pathways from your own backyard. Nestled on a quiet cul-de-sac in sought-after Strathmore Lakes Estates, this exceptional walkout home sits on a rare pie-shaped lot backing onto the pathway system and offers nearly 2,700 sq ft of beautifully designed living space. This home is eligible for the First-Time Home Buyers’ GST Rebate, adding incredible value for qualifying buyers. Designed with both luxury and functionality in mind, this modern contemporary residence features an oversized triple garage with ample room for vehicles, storage, hobbies, or recreational toys. A striking open-to-above foyer welcomes you inside with soaring ceilings, expansive windows, and an abundance of natural light.The open-concept main floor is ideal for entertaining and everyday living, highlighted by a chef-inspired kitchen complete with granite countertops, oversized island, walk-through pantry, premium finishes, custom feature walls, and a cozy gas fireplace. A full bathroom on the main level adds flexibility for guests or multi-generational living, while the main-floor office can easily function as a fourth bedroom. Upstairs, the spacious bonus room creates the perfect family retreat. The luxurious primary suite captures stunning lake views and features a spa-inspired 5-piece ensuite along with a large walk-in closet with custom built-ins. Two additional generously sized bedrooms, both with walk-in closets, are complemented by a beautifully appointed 5-piece bathroom, ideal for busy families.The unfinished walkout basement offers endless possibilities to create the space you’ve always envisioned — whether it’s a home theatre, gym, games room, additional bedrooms, or legal suite potential (subject to approvals).Enjoy quick access to over 50 km of pathways throughout Strathmore, connecting lakes, canals, parks, and green spaces. Combining premium finishes, an unbeatable lot location, triple garage, walkout basement, and brea thtaking views, this home delivers the perfect blend of luxury lifestyle and everyday comfort.Rarely do opportunities like this become available in one of Strathmore’s most desirable communities.Note: Some Photos have been virtually staged. (id:51989)
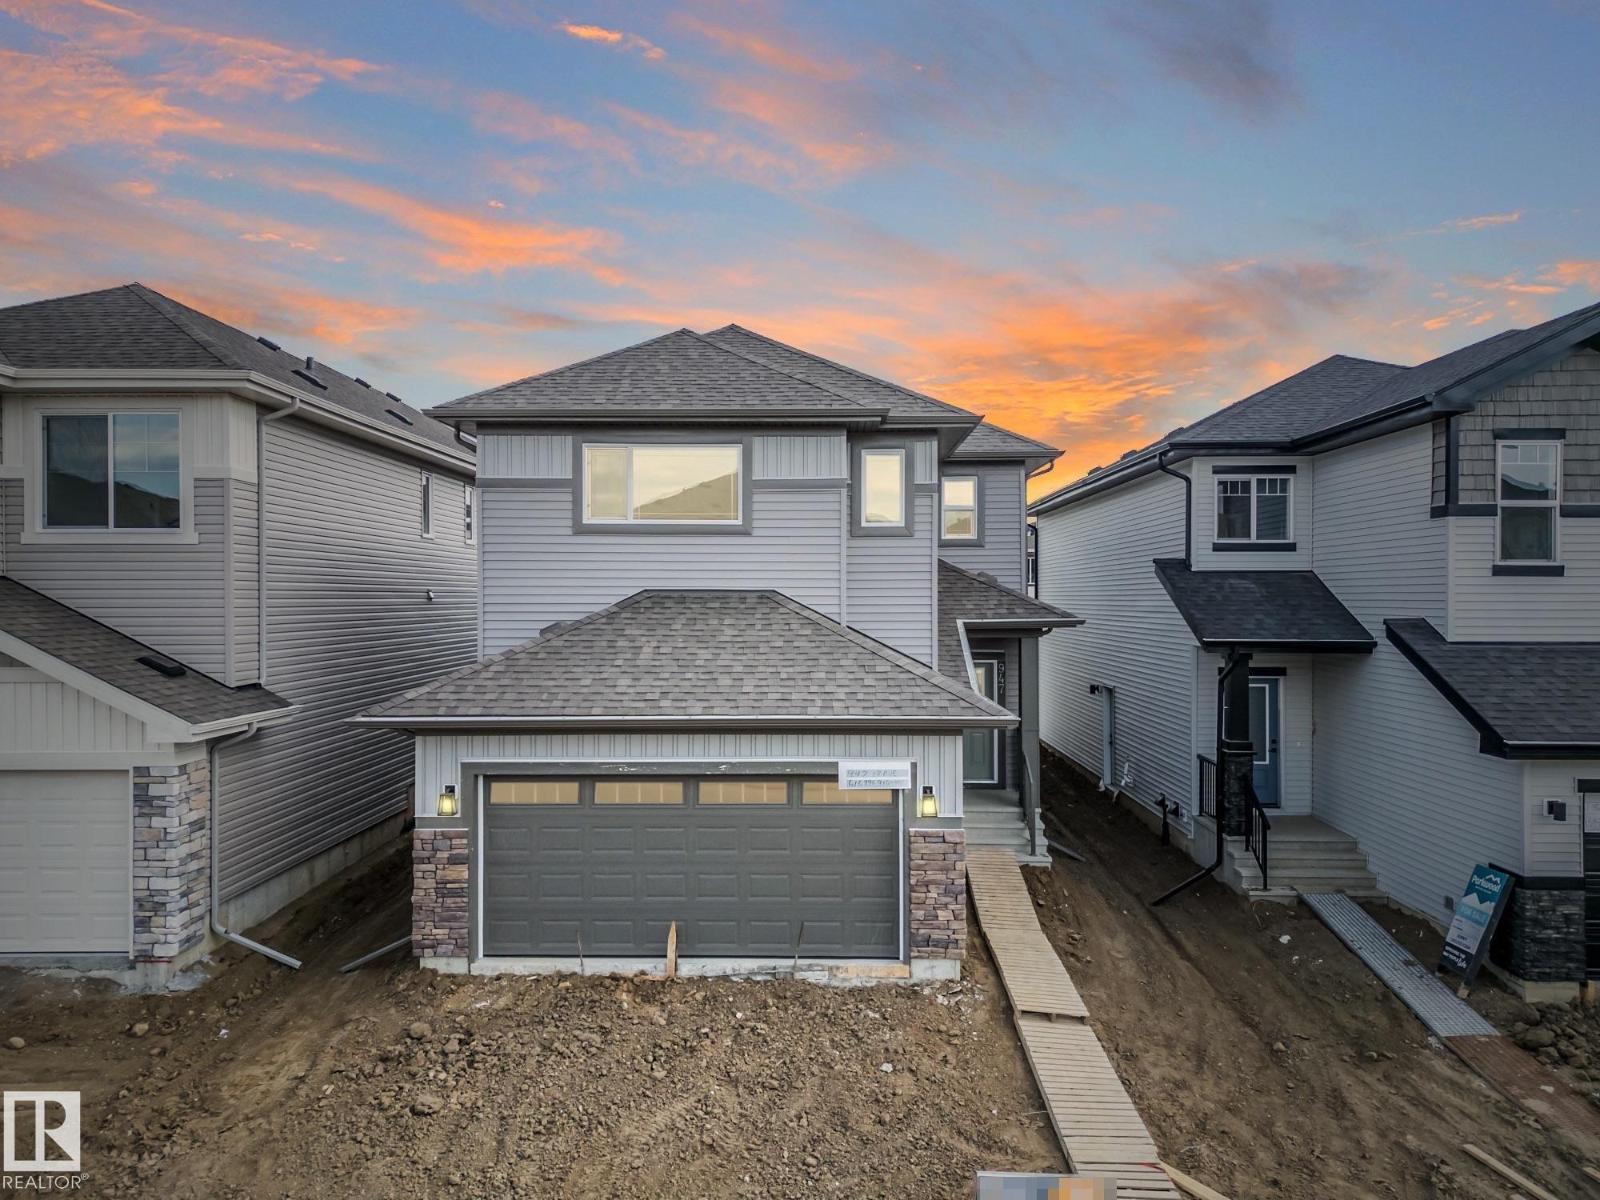
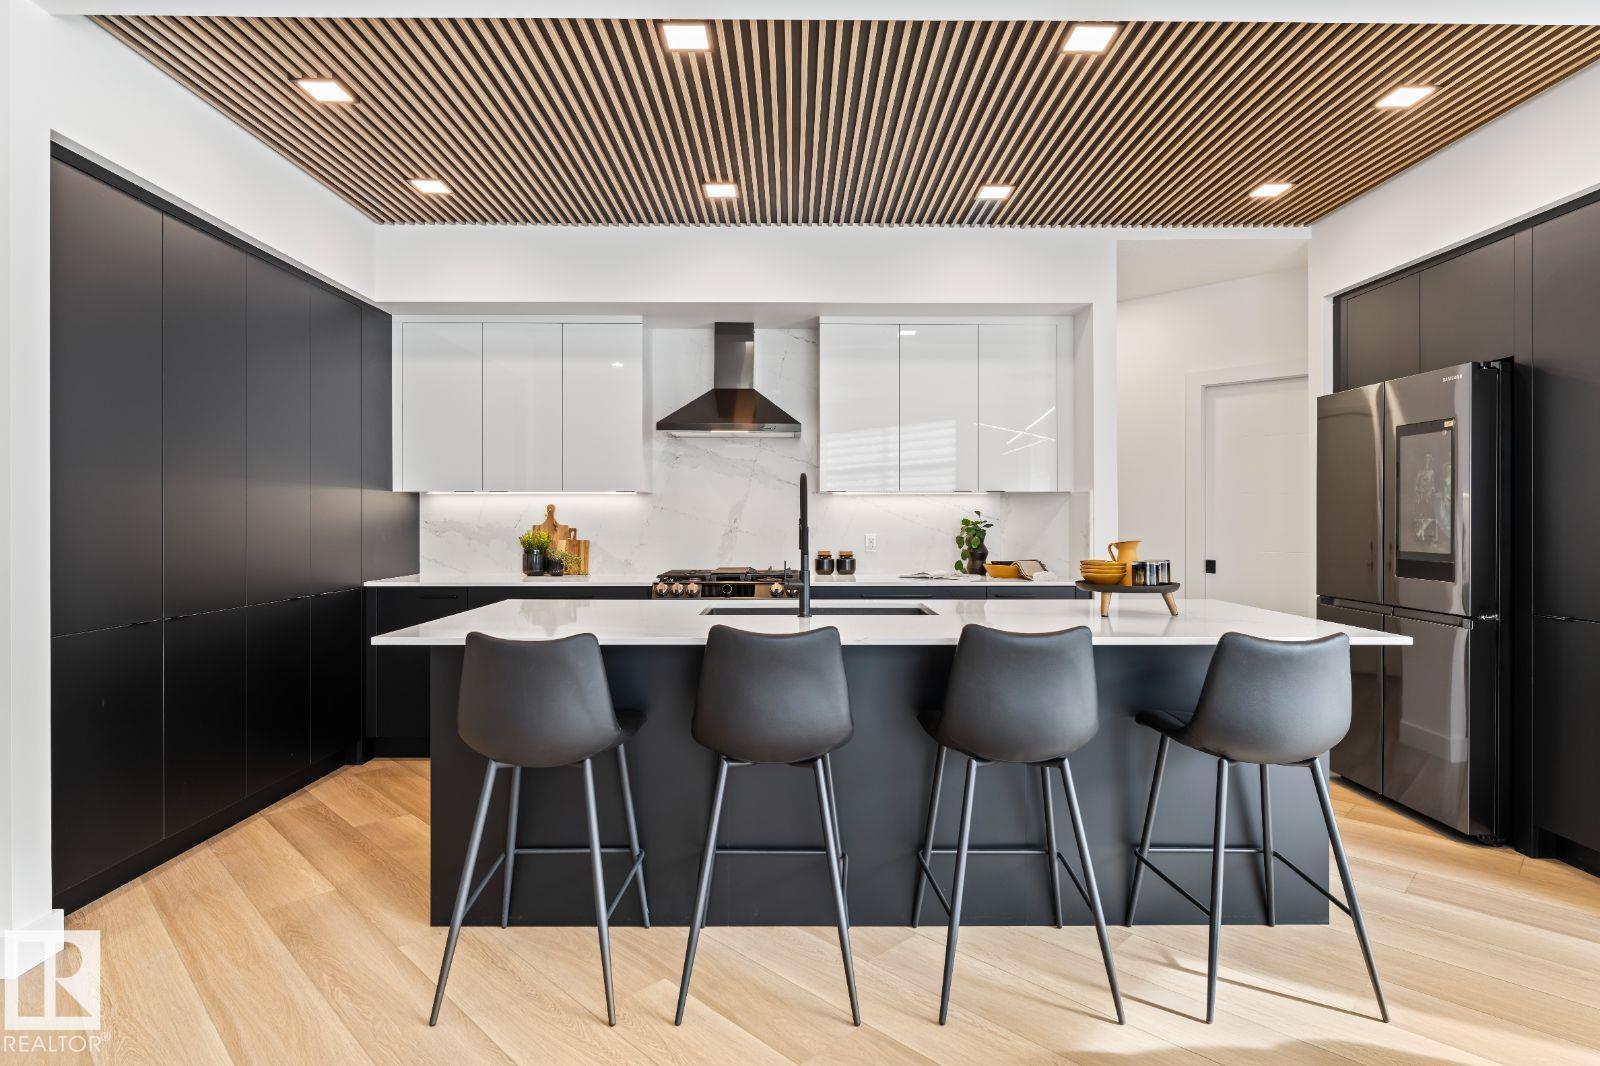
Award winning builder, Kanvi Homes, presents The Ethos32 showhome! This innovative streetscape design is unparalleled to those in the surrounding neighbourhood. The bright, oversized windows throughout floods the home in natural light in every space. The unique angle kitchen design is a standout focal in this home; framed in sleek black matte cabinetry, incredible black stainless appliances and a striking wood slat feature on the ceiling. Featuring 3 bedrooms, 2.5 baths, a main floor den and fully equipped with 100” Napoleon fireplace, washer/dryer, central air, window treatments and a professionally landscaped yard and fencing. (id:51989)