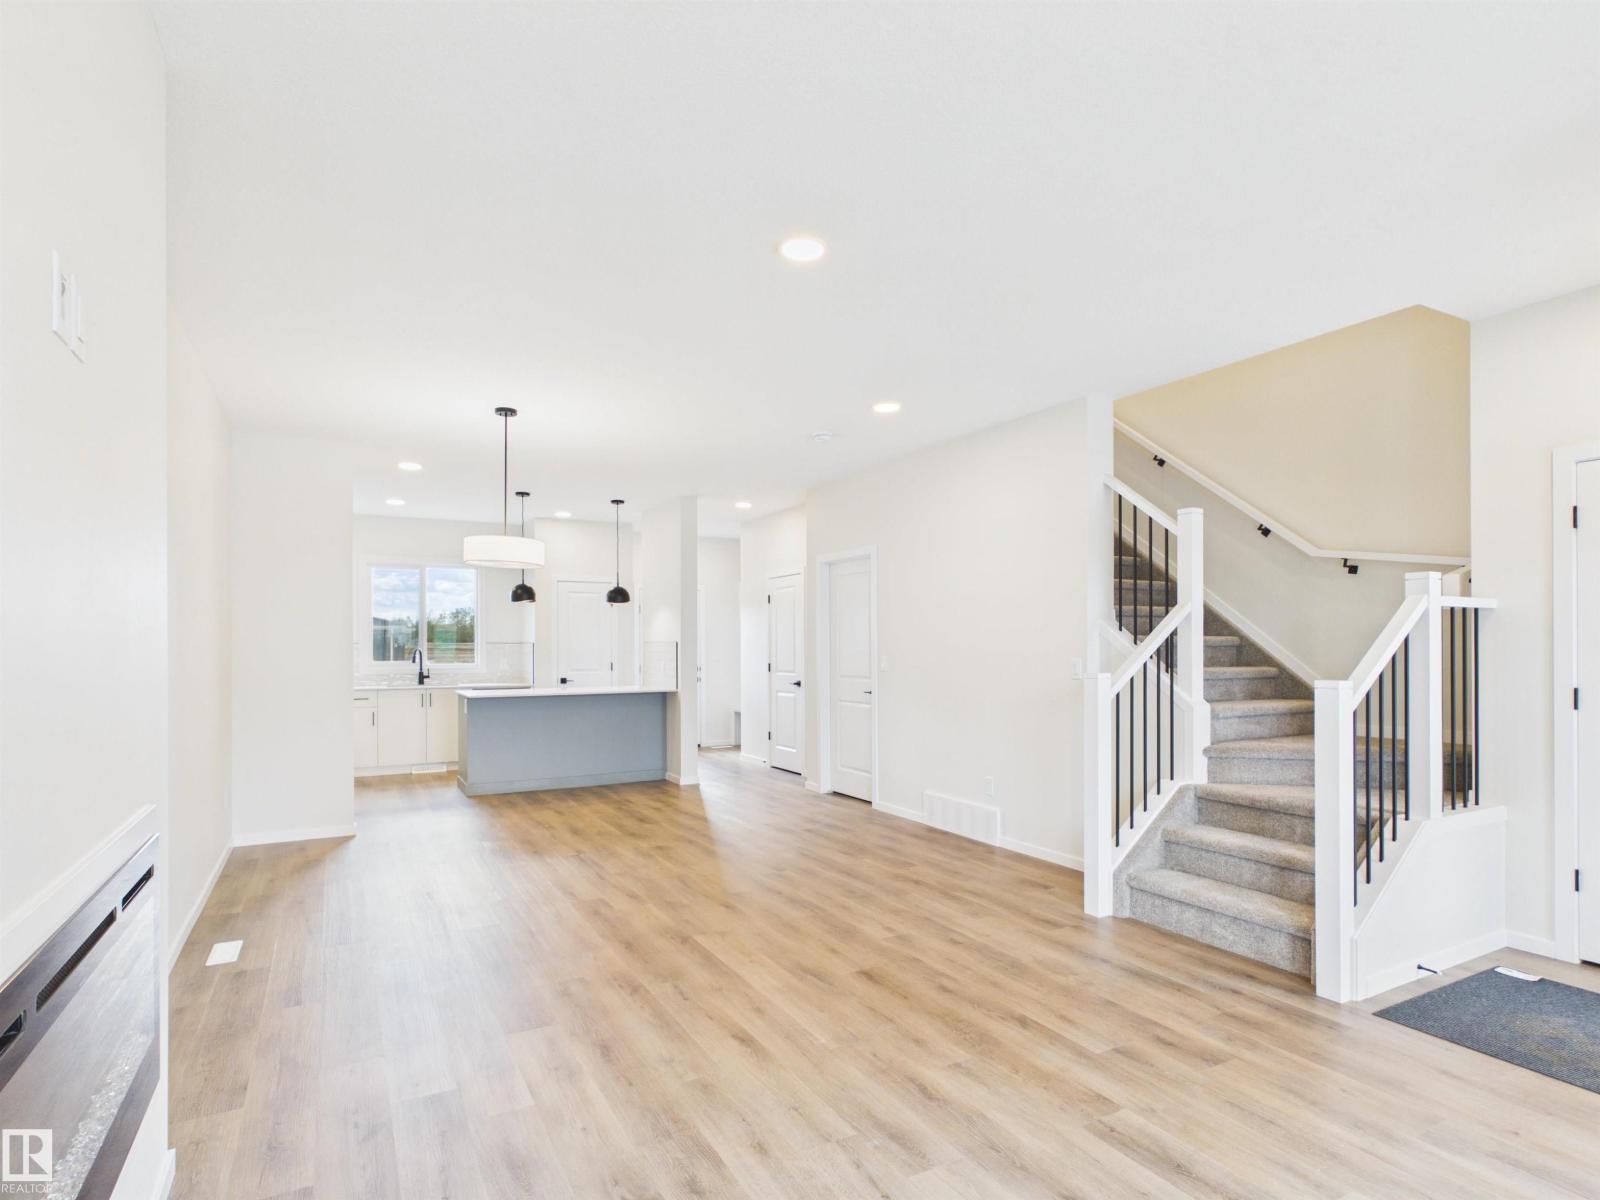
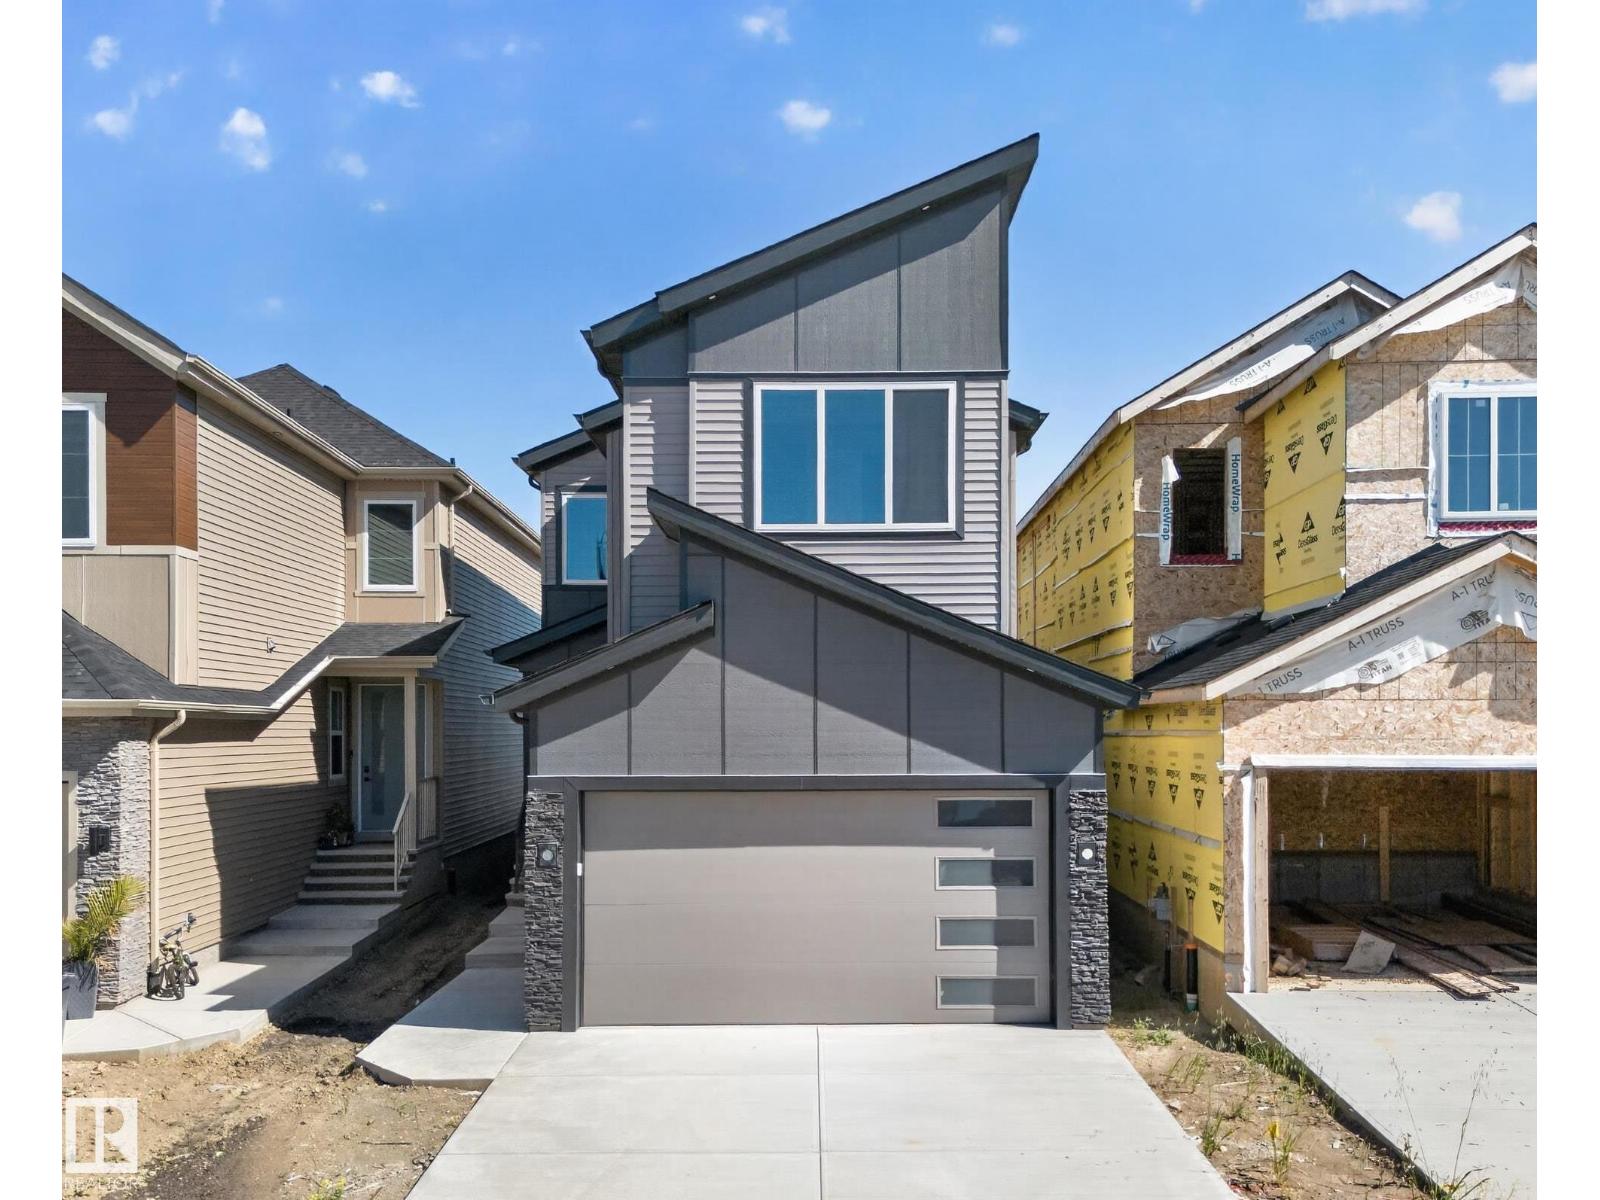
5 Things to Love About This Alquinn Home: 1) Modern New Build in Easton - Stylish 2-storey offering over 1400sqft with thoughtful design and quality finishes throughout. 2) Bright Open Concept Main Floor - 9 ft ceilings, vinyl plank flooring, and a cozy electric fireplace create an inviting living space. 3) Functional Kitchen - Features a breakfast bar, ample storage, and sleek modern colour selections. 4) Comfortable Upper Level - Includes 2 bedrooms, a 4pc bath, convenient laundry, plus a spacious primary suite with a walk-in closet and a 4pc ensuite. 5) Prime Location - Close to parks, playgrounds, and amenities, with a short drive to golf and easy access to West Edmonton. IMMEDIATE POSSESSION! *Some photos have virtual staging & digital enhancement* (id:51989)
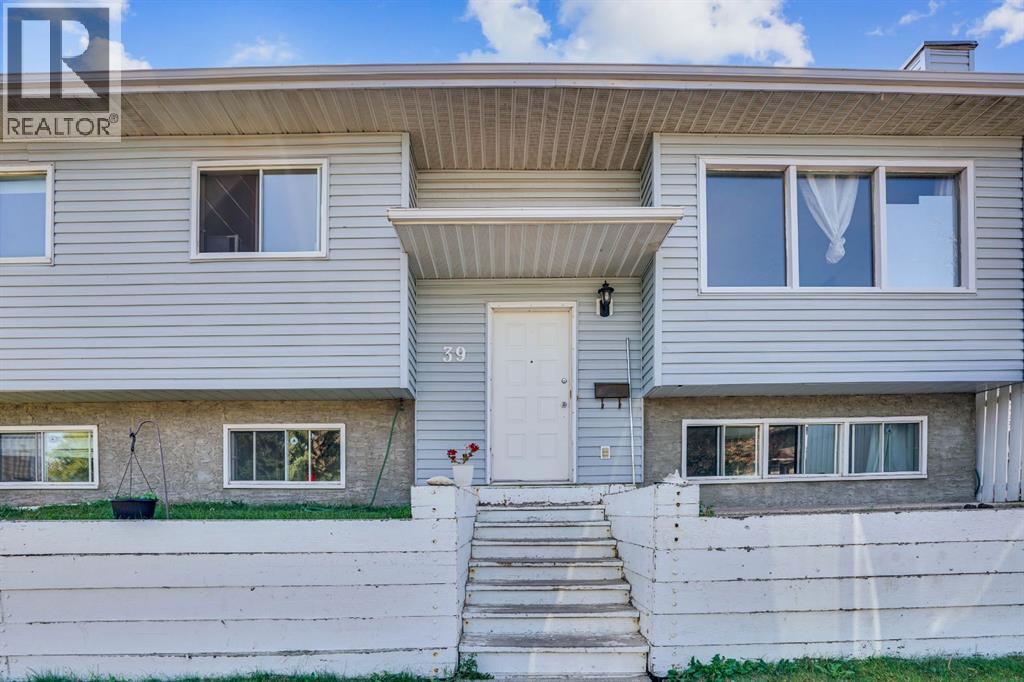
What a delight! With great access in and out, quiet location, yet close to everything, this 5 level split unit in the La Privada complex is sure to please. Laminate flooring throughout, large entrance foyerleads up to the livi room with a corner woodburning fireplace and patio doors out to the full-width deck. The country style kitchen is the focal point of the house, with plenty of cabinetry and an eating area big enough for most family gatherings. The laundry room/2-piece bath is just off the kitchen. Primary bedroom is just above, with vaulted ceilings, a generous walk-in closet and 3-piece en suite. Two more bedrooms are just above this both with a full wall of closets, plus the 4-piece main bath. Unfinished basment. Mechanicals were all replaced in the last 4 years, HE furnace, HWT and air conditioning unit. Single garage. Quick possession is available. IF you've been waiting, this might be the one. (id:51989)
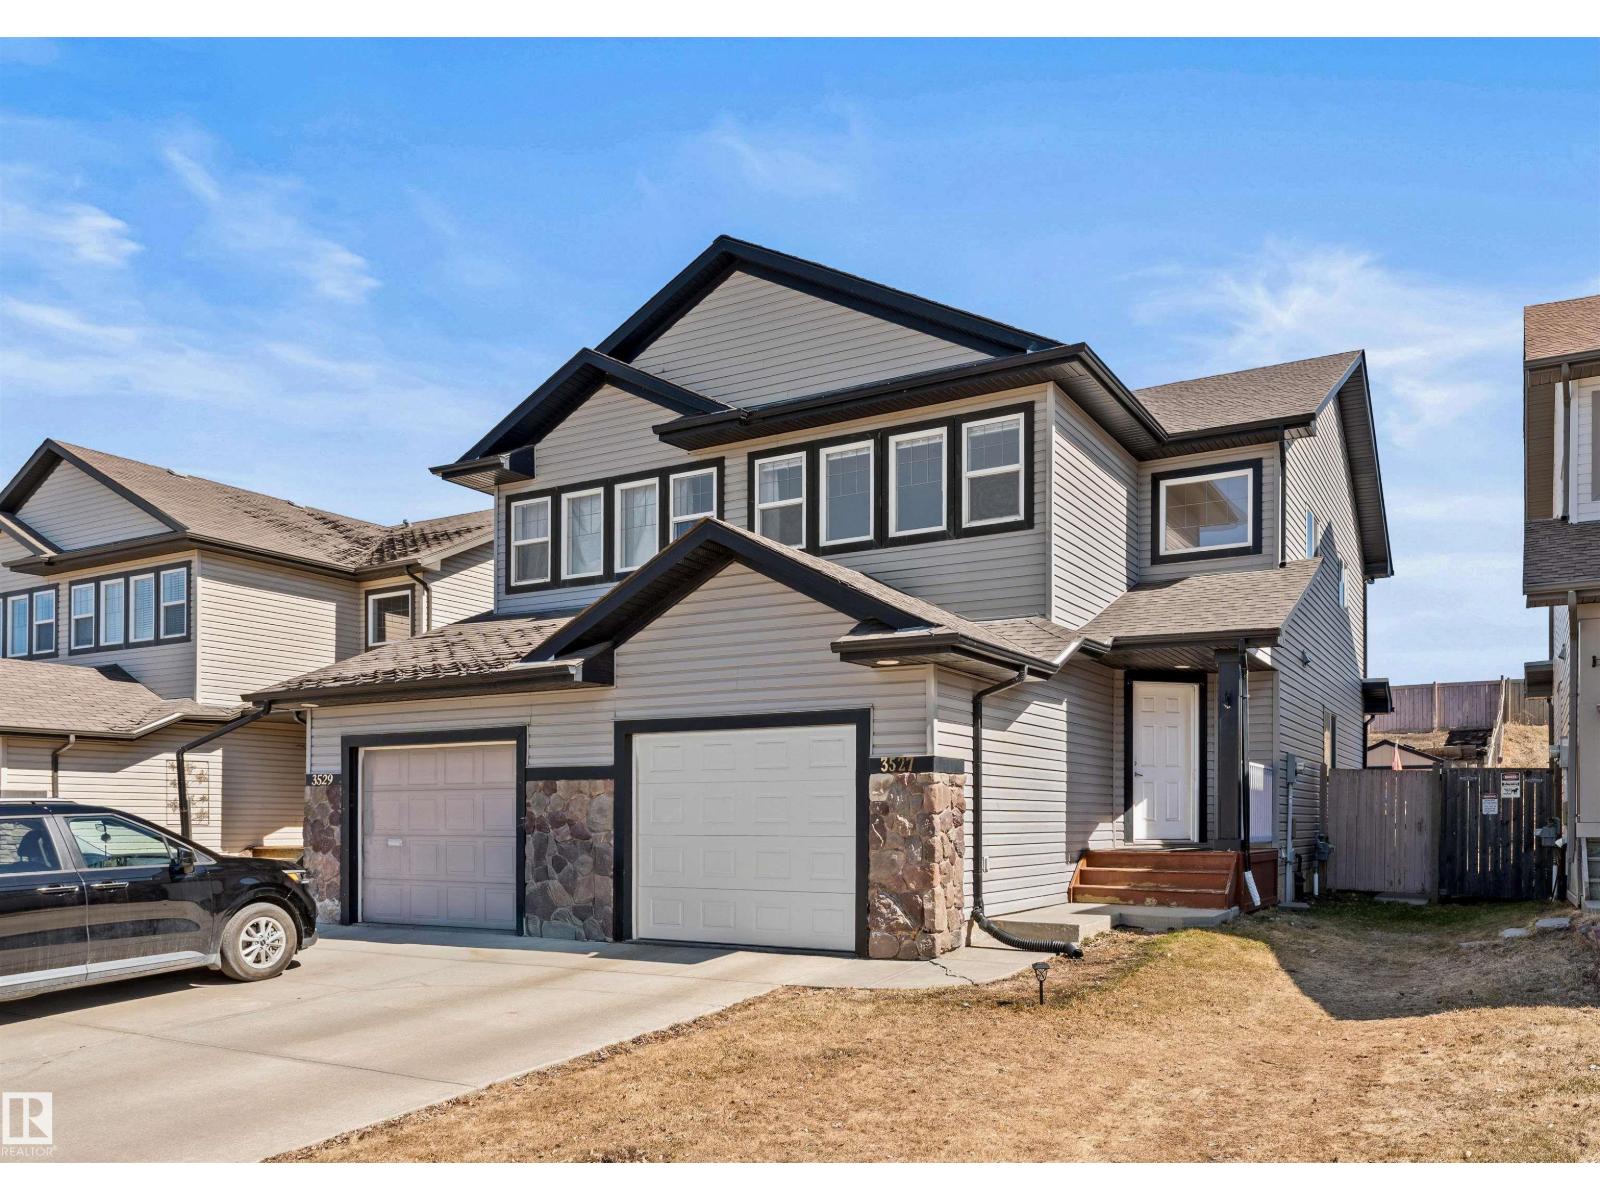
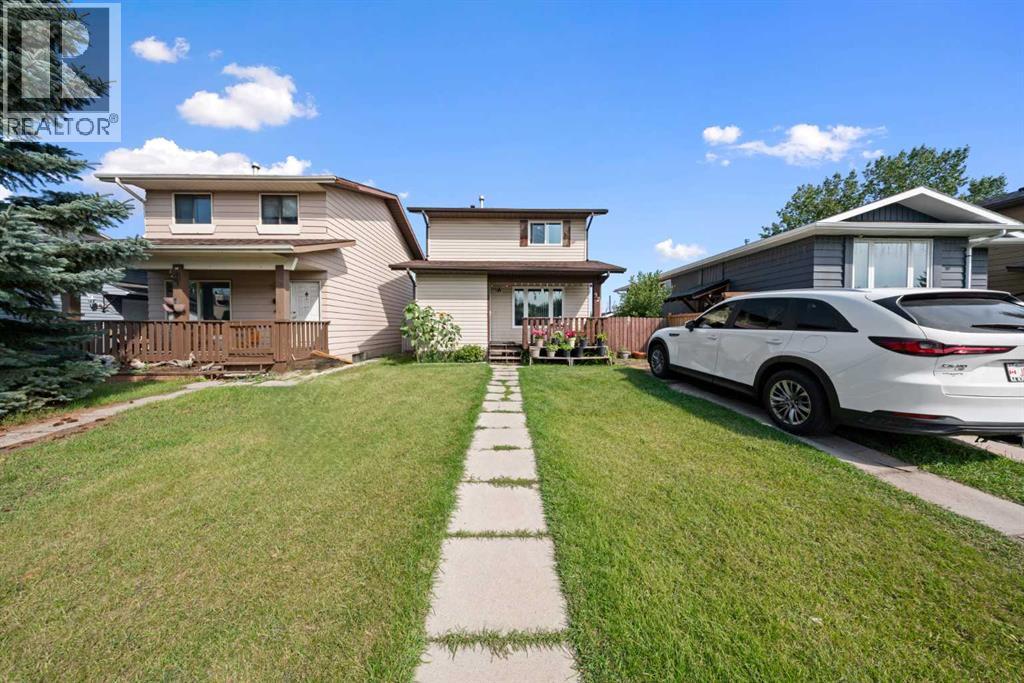
Extensively upgraded with over $45000 spent over the past 2 years. Improvements include new high efficiency furnace, air conditioning and Navien tankless hot water. New ensuite shower, new toilets, new shed, new roll shutters and more. Shingles also only a few years old. Open design with island kitchen open to the great room with gas fireplace. 2nd floor bonus room with large windows. Large yard with raised deck. Hardwood floors, main floor laundry and more. Great value! For more details please visit the REALTOR’s® Website. (id:51989)
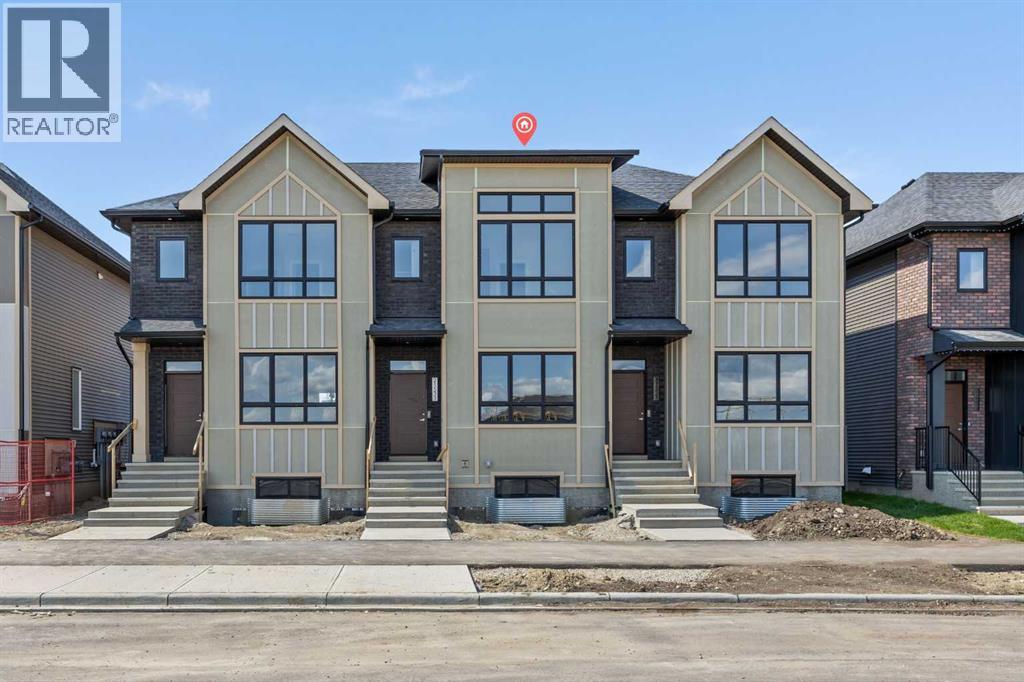
Welcome to the Charlotte by Partners Homes, a beautifully designed brand new no condo fee townhome in the sought-after southwest community of Sirocco. Offering 1,436 square feet of thoughtfully designed living space, this three-bedroom, two-and-a-half-bathroom interior unit combines timeless architecture, modern finishes, and everyday functionality, all backed by comprehensive new home warranty coverage. Surrounded by rolling foothills, scenic pathways, and expansive green spaces, Sirocco offers a peaceful setting while remaining just minutes from shopping, restaurants, schools, major roadways, and everyday amenities. The exterior is complemented by professionally completed front landscaping and rear lane access with a gravel parking pad, offering the opportunity for future garage development. Inside, the bright open-concept main floor is designed for comfortable everyday living and entertaining. The kitchen is beautifully finished with quartz countertops, an upgraded backsplash, stainless steel appliances including an upgraded refrigerator, and a contrasting second cabinet colour on the lower cabinetry and island for a more customized look. A gas line at the rear of the home provides added convenience for a future BBQ. The adjoining dining and living areas create an inviting central gathering space, highlighted by an upgraded electric fireplace. Durable luxury vinyl plank and luxury vinyl tile flooring are paired with comfortable carpet throughout the home, creating a practical and polished interior. Additional features include 200-amp electrical service and quartz countertops throughout. Upstairs, the spacious primary suite features a walk-in closet and an upgraded ensuite complete with dual sinks and an enlarged shower. Two additional bedrooms and a full bathroom provide flexibility for children, guests, roommates, or a home office. Convenient upper-floor laundry with a full-size stacked washer and dryer completes the second level. The unfinished basement provide s additional space for storage or future development, allowing the home to adapt as your needs change. Residents of Sirocco enjoy over five kilometres of scenic pathways, parks, playgrounds, and beautifully preserved natural green spaces, all neighbouring the prestigious Sirocco Golf Club. With convenient access to Macleod Trail, Stoney Trail, Spruce Meadows, Fish Creek Provincial Park, and the established amenities of Silverado, Legacy, Walden, and Shawnessy, Sirocco offers an exceptional balance of natural beauty and urban convenience. (id:51989)
This beautifully maintained former showhome offers over 2600 SF of developed living space. The main level is bright and welcoming with hardwood flooring, skylights, and plenty of natural light throughout. The spacious kitchen features white cabinetry, generous counter space, and a dining area highlighted by a gas fireplace. The main-floor office with custom oak built-ins makes working from home easy. Main-floor laundry and plenty of storage add to the convenience. The main-floor primary bedroom is spacious and private, complete with a large walk-in closet and ensuite featuring a jetted tub and separate shower. The fully developed lower level offers two additional large bedrooms, a full bathroom, and a generous family and recreation area. A wet bar, custom oak shelving, and a wine room or cold room provide even more storage space. Step outside to a beautifully landscaped yard surrounded by mature trees, creating a private and peaceful setting. The sheltered backyard deck is an ideal spot for summer BBQs, morning coffee, or relaxing at the end of the day. The heated double garage will keep your cars warm and dry all winter. With all the amenities of Sundance Lake and proximity to Fish Creek Park, Sundance is an amazing place to raise a family. Book your private showing today. All poly B in the home and the main line to the city have been replaced. (id:51989)
PRIME HAWKVIEW MANOR LOCATION! Welcome to this spacious 2-storey home offering 2,240 sq. ft. above grade in the desirable Hawkview Manor area of Hawkwood community. Ideally located in an established NW neighbourhood surrounded by parks, pathways and green spaces, the home offers convenient access to nearby schools, Hawkwood Community Park, Crowfoot shopping and amenities, Crowfoot LRT, and major routes including Crowchild Trail and Stoney Trail.The main floor offers an exceptionally functional family layout with a bright living room, formal dining area, kitchen and breakfast nook, plus a comfortable family room highlighted by a wood-burning fireplace. A main-floor bedroom and 3-piece bathroom provide valuable flexibility for guests, extended family or a home office. A separate laundry room and mudroom complete this level.Upstairs you will find three bedrooms, including a generously sized primary bedroom with a walk-in closet and its own 4-piece ensuite featuring a swirl-pool bathtub. Two additional bedrooms and another full 4-piece bathroom complete the upper floor. The large basement offers over 1,300 sq. ft. of additional space and is already insulated and partially drywalled, with a drainage rough-in in place, providing excellent potential for future development, recreation, hobbies or storage.Outside is where this property offers even more to enjoy. The professionally landscaped yard features an underground automated sprinkler system, while the large custom rear deck provides plenty of space for outdoor entertaining and includes a natural gas hookup for your BBQ. A welcoming front deck offers another place to relax and enjoy the established surroundings. Additional features include built-in Vacuflo and an attached double garage.With generous indoor and outdoor living space, four above-grade bedrooms, three full bathrooms and an outstanding location in the Hawkview Manor area of Hawkwood, this is a wonderful opportunity to create your next family home in one of NW Calgary's established communities. (id:51989)
This truly is the best of both worlds! All the amenities of living in town, with all the outdoor space you and your family are looking for! Nestled on a fully treed oversized lot in Dunmore…is your family’s next home. If you’re looking to spread your wings and give you and your family plenty of room to enjoy both indoor and outdoor living, come discover 467 10 St in Dunmore. Indoors…it all starts with the spacious front entrance to this 3 bedroom bi-level. The main floor features a large kitchen, open concept living and dining area. Completing the main floor is a large primary bedroom, 2nd bedroom and a four piece bathroom with a jetted soaker tub. Downstairs is another option for your primary bedroom suite, complete with walk-in closet and a four piece bathroom! There’s also an awesome family entertainment space that everyone is going to enjoy, complete with a pool table and projection TV! The laundry room and storage complete the downstairs. Outdoor living… this is awesome! It all starts with two spacious and connected decks. One is off the dining room and includes a Pergola for shade. The second deck is even bigger, and includes a set-in hot tub! On the rest of this mature, fully treed 1 acre lot you will find two water features, a fire pit, kids play area, a putting green, fruit trees, RV parking and so much more! Fully landscaped and irrigated! And if that wasn’t enough there is a double attached garage, plus a separate 24x26 shop space! Come and see this large family property for yourself, book your private tour today! (id:51989)
Welcome to your own slice of Alberta paradise! Situated on 56 acres, this incredible property offers the perfect balance of peaceful country living and modern convenience. Whether you've been dreaming of starting a hobby farm, raising a few animals, growing a garden, or simply enjoying breathtaking Alberta sunsets from your own backyard, this property is ready to make those dreams a reality.The turn-key home has been lovingly maintained and features numerous updates, allowing you to move in and start enjoying the country lifestyle from day one. Equally important is the condition of the improvements. The residence has benefited from thoughtful and substantive upgrades, including a renovated kitchen, updated exterior components, triple-glazed windows, a new deck, and a fully developed walk-out basement. The result is a property that is genuinely turnkey.Enjoy the serenity of rural living—while remaining just a short commute to the city. You'll feel worlds away from the hustle and bustle, yet conveniences like Amazon and Save on Foods deliver right to your front door to remind you that you're never too far from modern amenities.Adding even more value, the property includes SMRID water rights with a 12-inch turnout, providing an outstanding opportunity for irrigation, livestock, or future agricultural pursuits. Three dugouts. Fully fenced, corrals. A chicken coup. Whether you're looking for a family acreage, or the ideal place to develop your hobby farm, this one truly offers the best of both worlds.Country living has never looked so good. Come experience the space, the sunsets, and the lifestyle you've been waiting for. (id:51989)
***OPEN HOUSE Saturday - October 17, 2026 - 1:00 pm to 3:00 pm, Sunday - October 18, 2026 - 1:00pm to 4pm*** Calling all investors, first time home buyers and those looking for a project to make their own. Welcome to 32 Shawmeadows Road SW, a 3 bedrooms, 2 bathrooms home offering an exciting opportunity to create something that reflects your own style and vision. With several important improvements already completed , including newer windows, vinyl flooring and brand new kitchen all in done in 2026. Roof, fridge ,stove , washer and dryer was replaced in 2022. This property offers a great foundation while still leaving room for your personal touches and future ideas. The location adds even more appeal with shopping, everyday amenities, schools, parks and public transit all conveniently close by. Whether you're looking to make your first home purchase, add to your portfolio or take on a project with potential, this could be the opportunity you've been waiting for. Bring your vision, your creativity and make this home your own. (id:51989)
This Bi-Level 5 bedroom home is centrally located in the community of Vista Heights on corner lot. This is perfect size as starter home or investment property. House feature newer appliances, laminate flooring on both floors and fully finished basement. Double de-attached garage is large enough to fit two vehicles and/or oversized vehicle. Easy access to 16 ave, Public transit, shopping centre and airport/downtown. (id:51989)
Move-in-ready and waiting for its New Owners!! Welcome to this BRAND NEW Single Family home in the growing community of Crystal Creek, Leduc, BACKING ONTO A WALKING TRAIL WITH NO NEIGHBOURS BEHIND! This beautifully upgraded home offers 4 bedrooms and 3 full bathrooms, including a convenient MAIN FLOOR BEDROOM & BATH, perfect for guests or extended family. The main level features an impressive extended kitchen with 3 cm quartz countertops, ample MDF shelving & a full SPICE KITCHEN for added convenience. Enjoy the bright OPEN-TO-ABOVE living room, upgraded lighting package, spacious mudroom, and modern glass railing. Upstairs offers a comfortable bonus room, two additional bedrooms, a spacious primary suite, and upper-level laundry. Additional features include a SEPARATE SIDE ENTRANCE to the unfinished basement, 200 AMP service, MDF shelving throughout, a DOUBLE ATTACHED GARAGE, and close proximity to schools, parks, and major amenities. (id:51989)
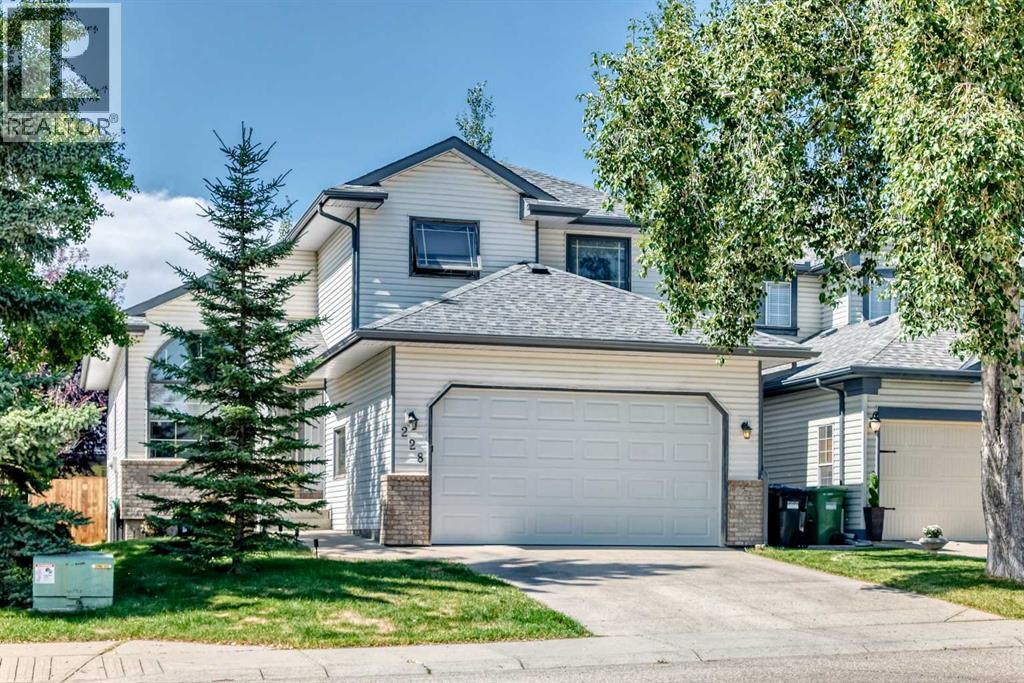
Welcome to this spacious 2 storey home offering 5 bedrooms, 2.5 bathrooms, a partially finished basement and a double attached garage, ideally located in the highly sought-after lake community of Arbour Lake. The main level features an open concept layout with soaring vaulted ceilings, beautiful hardwood flooring and large windows that flood the home with natural light. The well appointed kitchen offers upgraded stainless steel appliances, oak cabinetry, a corner pantry and a generous breakfast nook with direct access to the brand new rear deck and lower 20' x 15' concrete patio. Just off the kitchen is a large sunken family room with a cozy gas fireplace, while the front of the home features a spacious formal living and dining room. A convenient 2 piece bathroom, laundry area and direct access to the double attached garage complete the main level. Upstairs, the expansive primary bedroom features a walk-in closet and a 4 piece ensuite with a separate shower and jetted soaker tub. Two additional bedrooms and a second 4 piece bathroom complete the upper level. The partially finished basement provides excellent additional living space with two more bedrooms, a large recreation room and plenty of storage. Enjoy all that Arbour Lake has to offer, including lake access, schools, parks, public transit, shopping, restaurants and convenient access to major roadways. This well appointed family home offers plenty of space and an excellent location—don’t miss it! (id:51989)