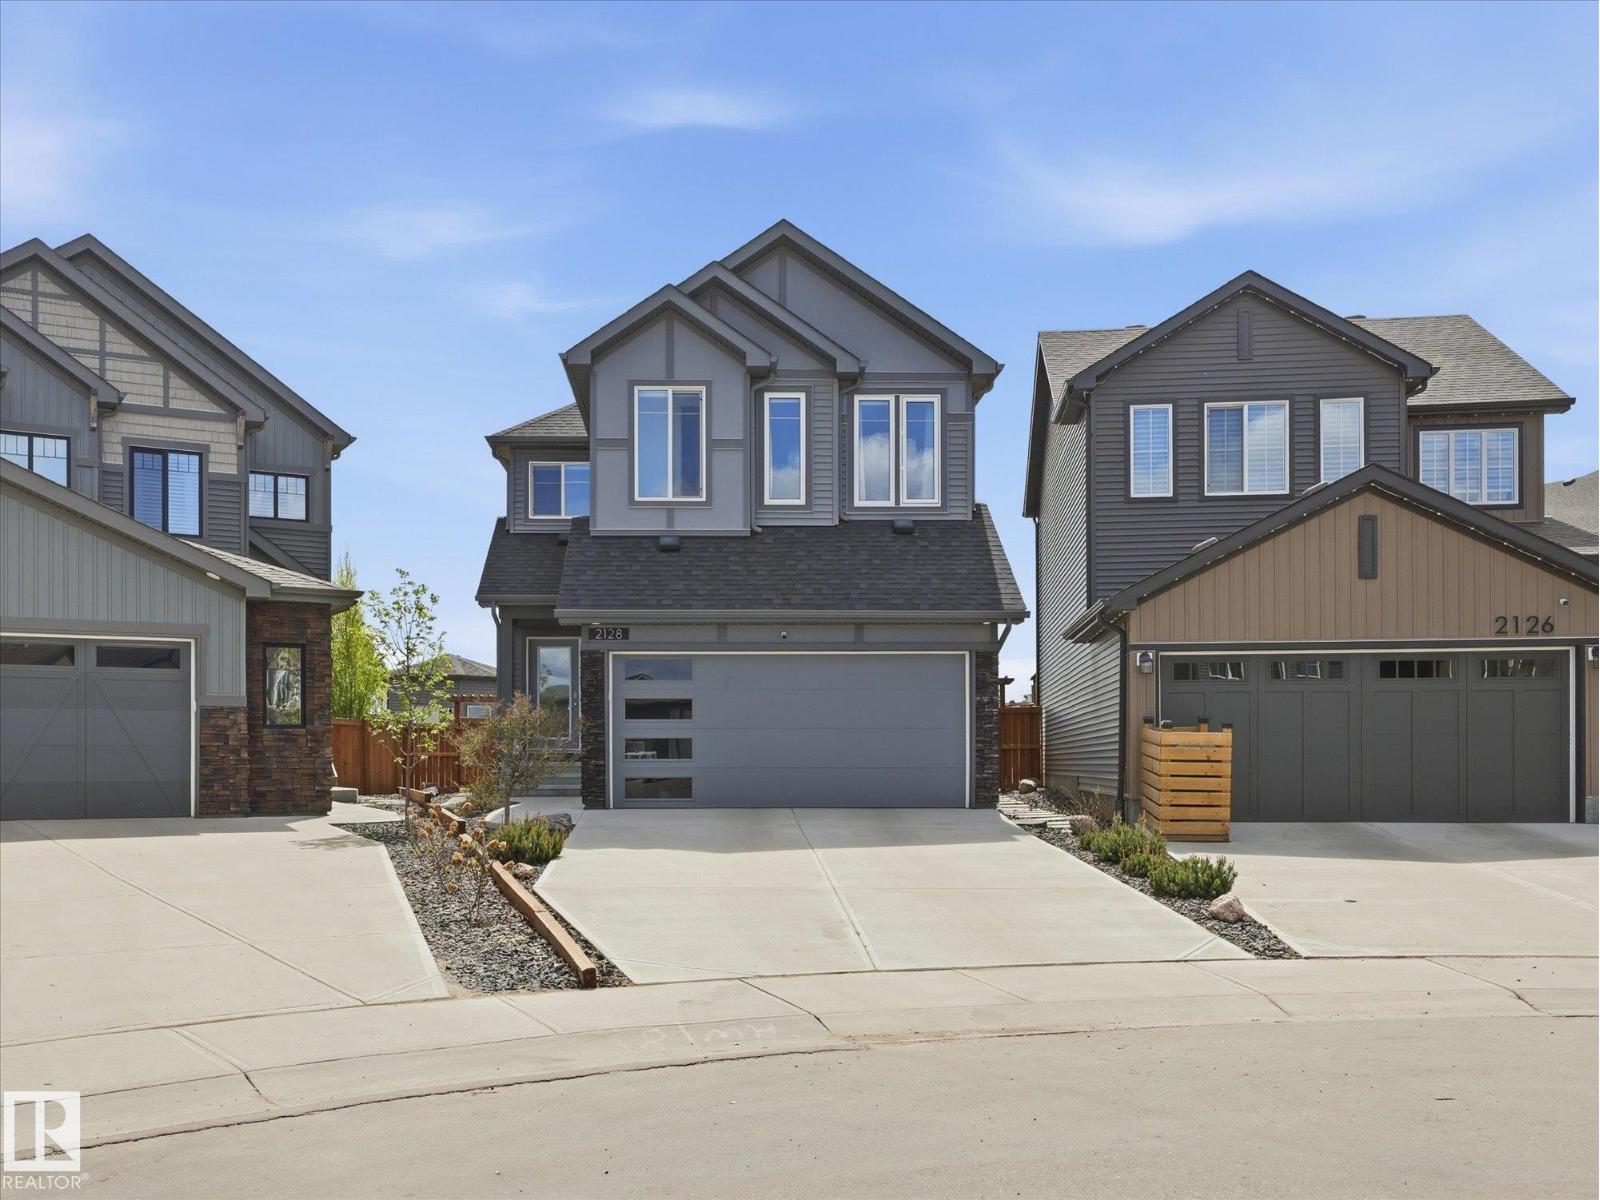
Gorgeous 2-Storey on a Pie Shaped Lot in Graydon Hill! Fully fenced, professionally landscaped with custom rockwork, irrigation system & a custom permitted shed/workshop featuring concrete flooring, power, overhead storage & a workbench! Open to below floor plan offering roughly 1925 sqft with 3 bedrooms, 2.5 baths & a main floor office, perfect for working from home. Plenty of natural light pours through the Southwest-facing windows in the living room, complemented by custom powered blinds throughout the home with zoned remotes. Upstairs features a bonus room, 5-pc main bath & convenient upper-level laundry. The primary bedroom includes a walk-in closet & 4-pc ensuite retreat with a custom tiled/glass shower. Enjoy all-day sun on the expansive custom stone patio, a major outdoor upgrade perfect for hosting, while the massive 550 sqm pie lot offers endless space for kids, pets & outdoor activities! Central A/C, water softener/filter system, side entrance & tankless HWT. (id:51989)
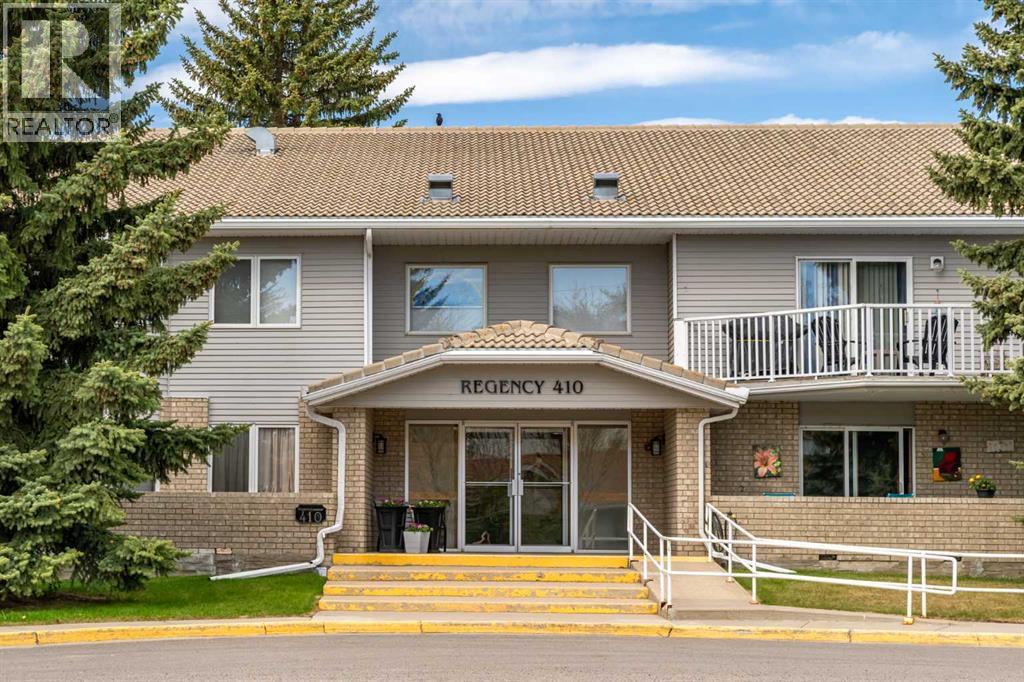
Exceptional 1,271 square foot two bedroom condo in a quiet 50+ building. This corner unit is in an excellent location nestled in the West end of High River close to walking paths, the Highwood River, George Lane Park, downtown, and High River Hospital. The home is well maintained and has two bedrooms, a den, laundryroom, two bathrooms, and new flooring. It has a massive 55’ wrap around balcony that faces South and West, and includes heated underground parking and an oversize storage room. This building has a social room, an elevator, soundproof concrete floors and is professionally managed. Please click the multimedia tabfor an interactive virtual 3D tour and floor plan. (id:51989)
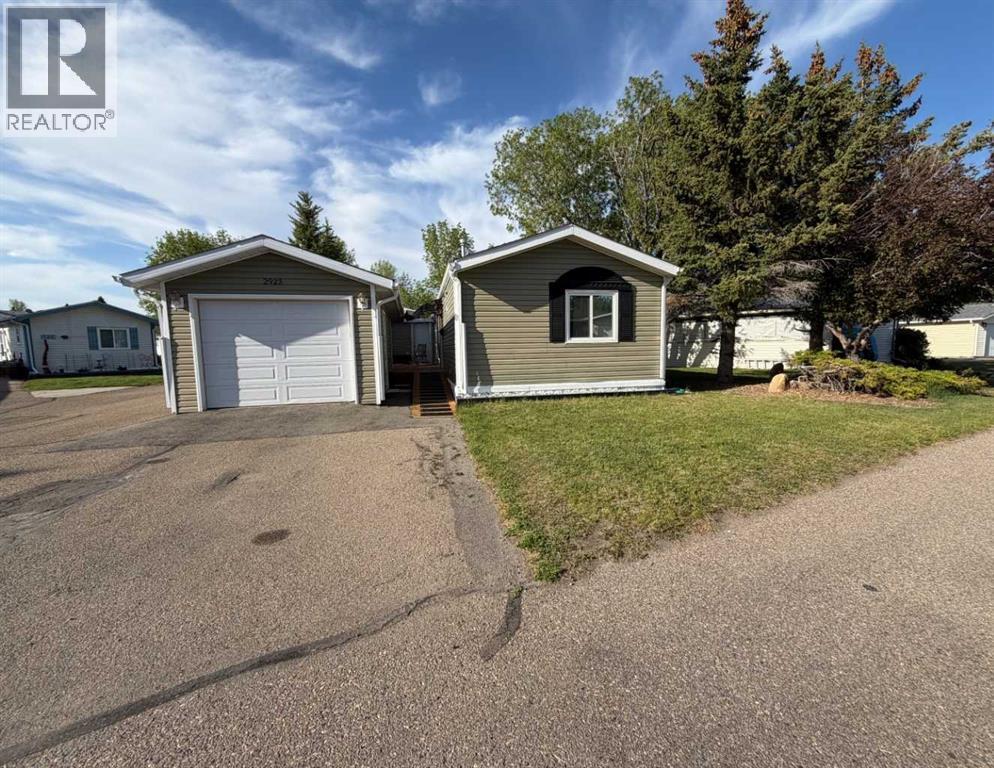
Located in the sought-after 55+ community of Parkbridge Estates, this nicely renovated 3-bedroom, 2-bathroom mobile home is move-in ready and features thoughtful updates throughout, creating a warm and inviting space to call home. The functional layout offers comfortable everyday living, while the spacious deck provides offers a nice private outdoor space to enjoy the nice weather. A single-car garage adds valuable parking and storage space. Conveniently located close to shopping, restaurants, and other amenities, this home offers affordable, low-maintenance living in a great South Lethbridge location. (id:51989)
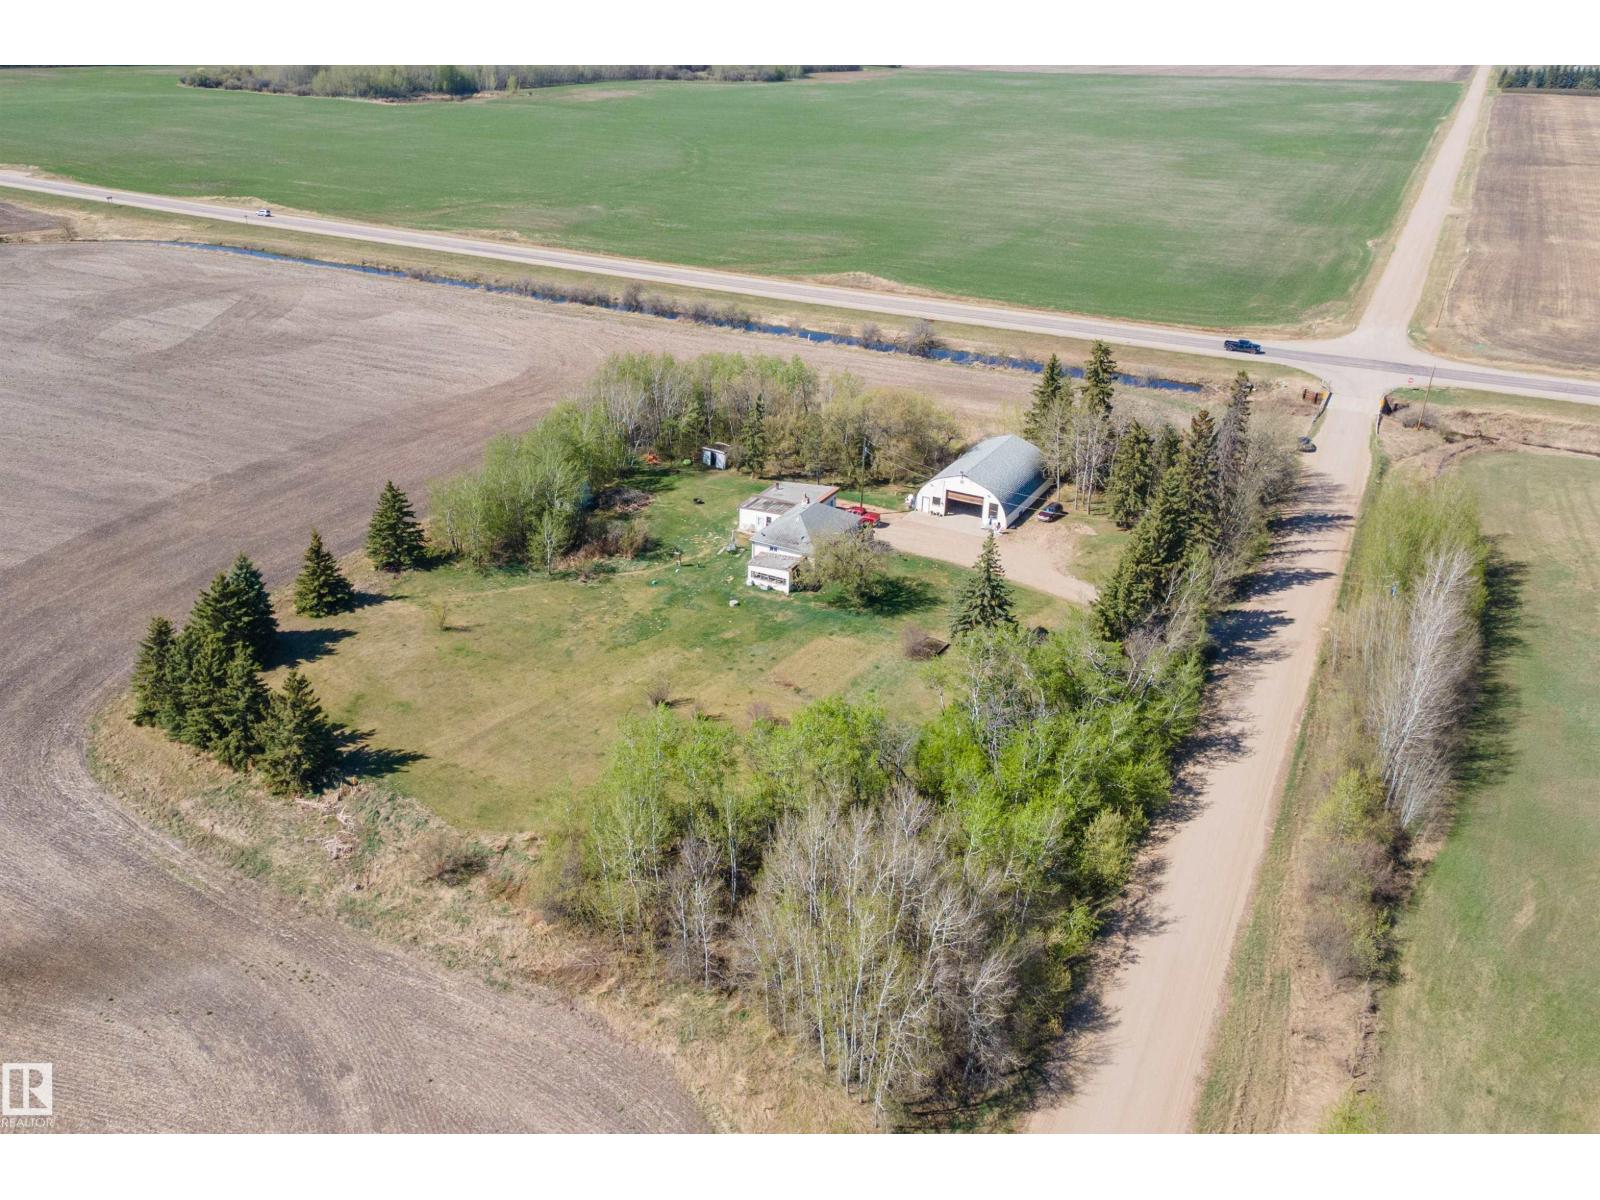
Just 5 km from Morinville, this 2-acre property offers space, privacy, and potential. The 60' x 40' shop with 220 power is perfect for storage, hobbies, or a home-based business. The 3-bedroom, 1.5-bath home offers 2,370 sq. ft. of living space and features an antique wood stove, mostly updated windows, and a NEW WELL. The mature, treed lot provides a peaceful country setting with low taxes while still offering quick access to town. Whether you're looking for room to spread out, a place to run a business, or country living close to amenities, this property offers a great opportunity. (id:51989)
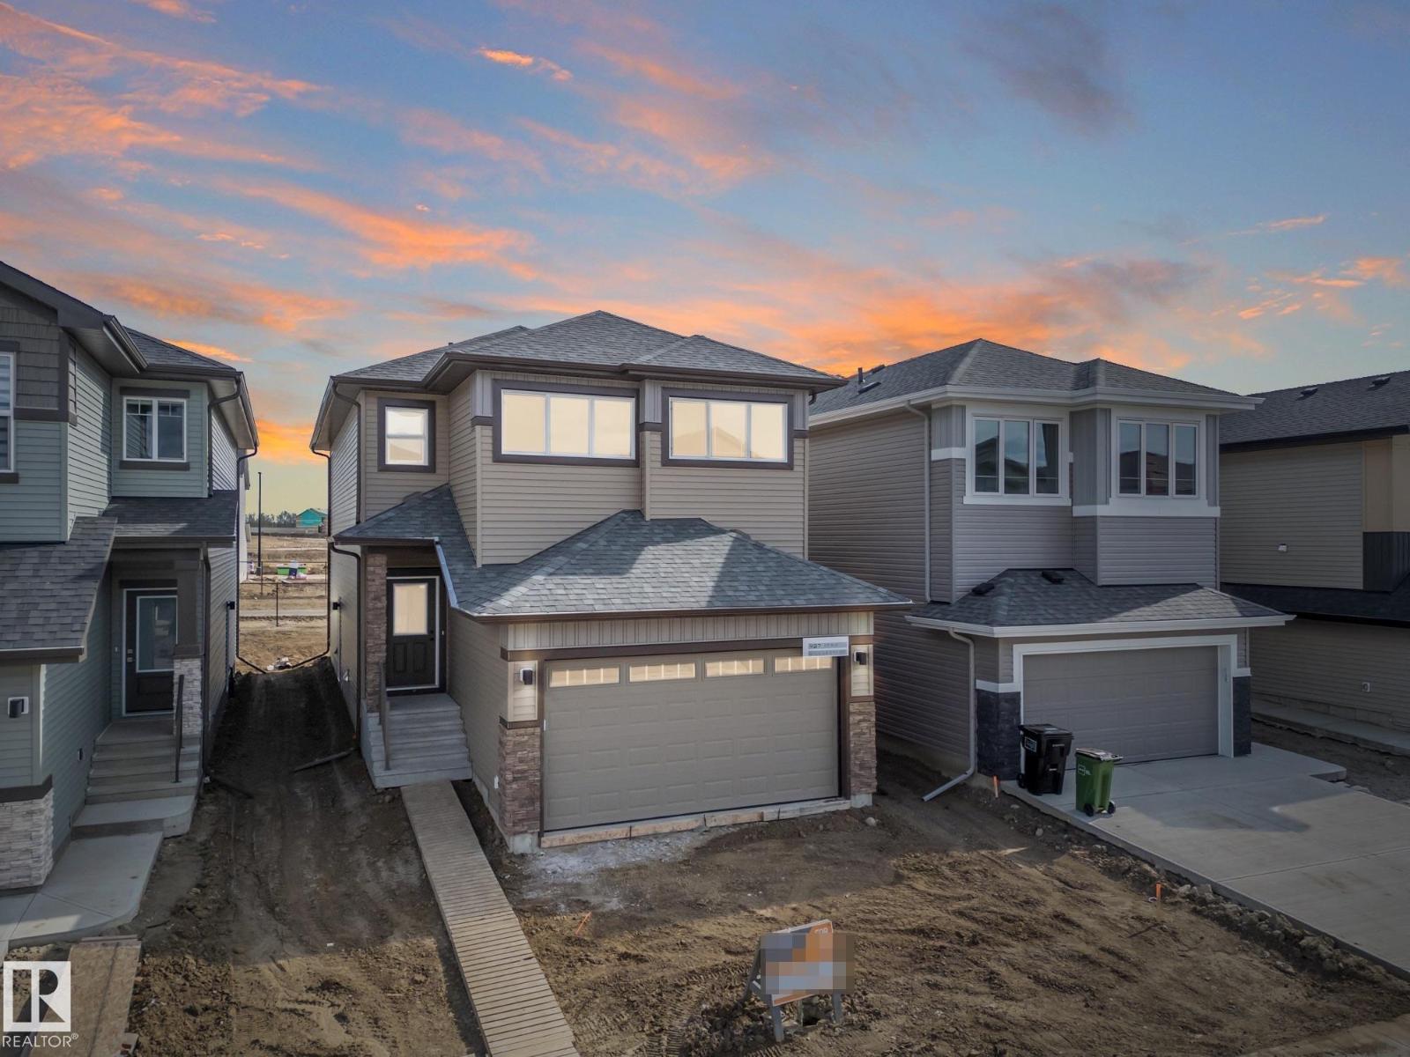
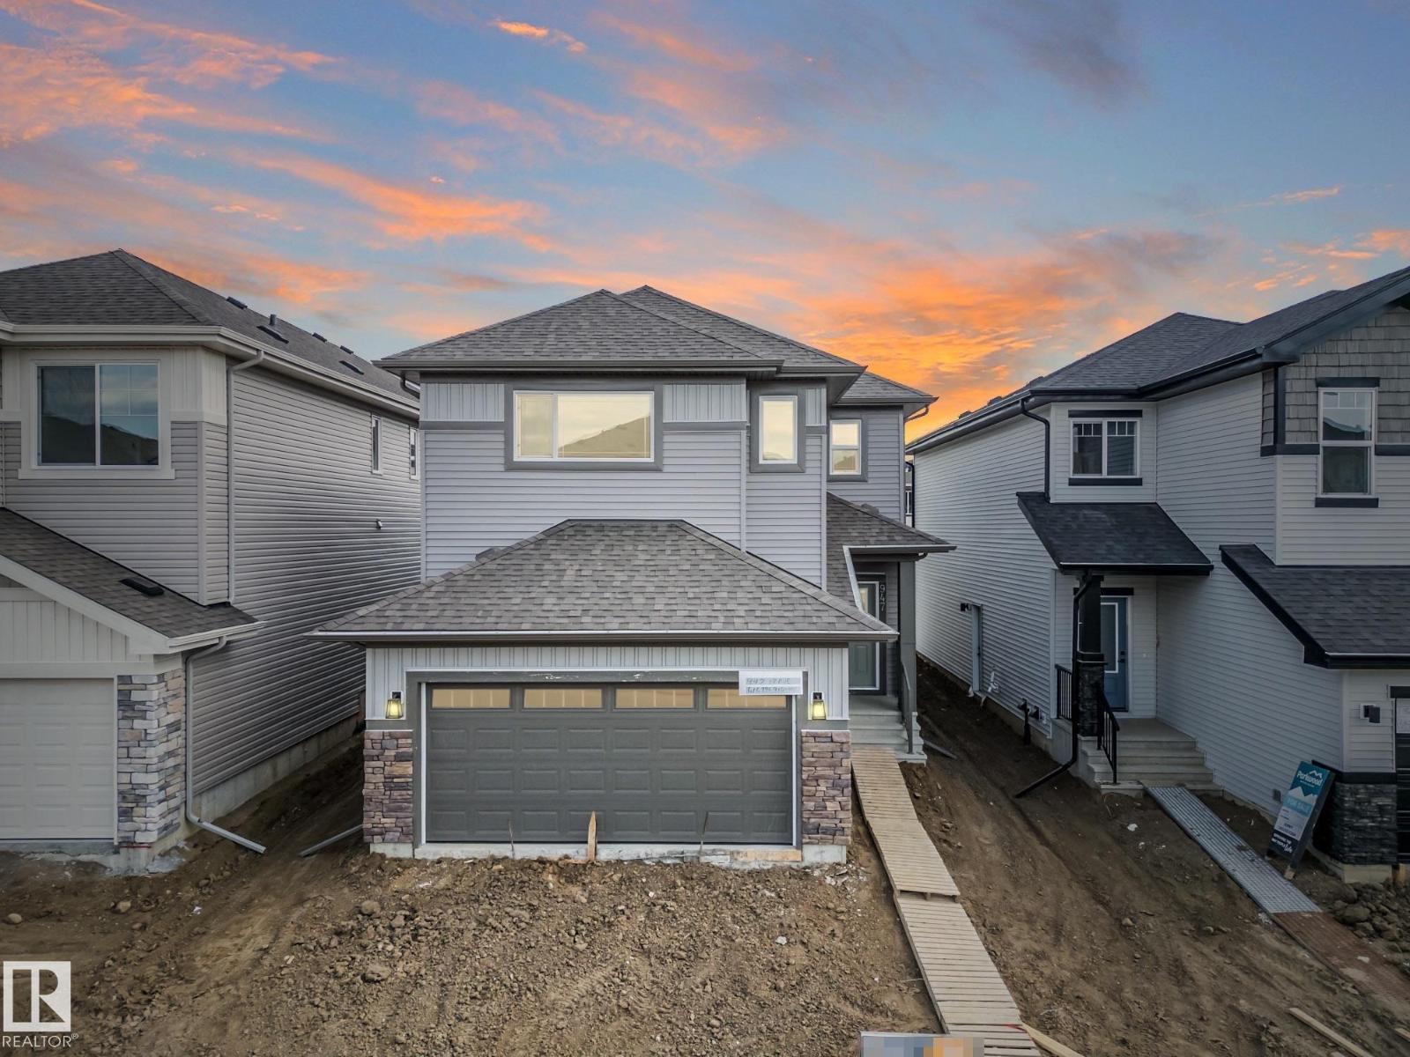
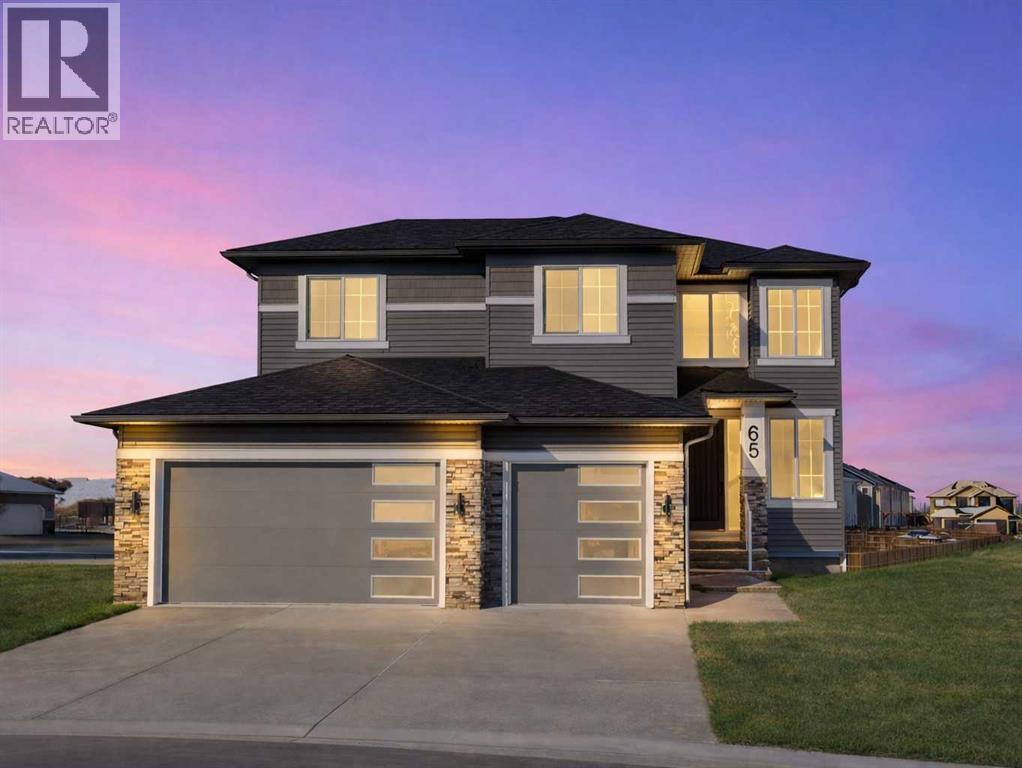
SEPARATE ENTRANCE & 9' ceilings on the main floor & basement create a sense of space from the moment you arrive. This Coventry Home offers an inviting open layout that elevates everyday living. The kitchen anchors the space w/ quartz countertops, sleek cabinetry, stainless steel appliances & a pantry—perfect for both daily routines & entertaining. The Great Room, complete w/ a fireplace, flows seamlessly into the dining area, creating a natural space for quiet nights or gatherings. A mudroom & half bath add convenience. Upstairs, the primary suite offers a private retreat w/ a 5 pc ensuite & walk-in closet. Two additional bedrooms, a full bath, bonus room & upstairs laundry provide flexibility & comfort. Built by Coventry Homes & backed by the Alberta New Home Warranty Program. *some photos virtually staged* (id:51989)
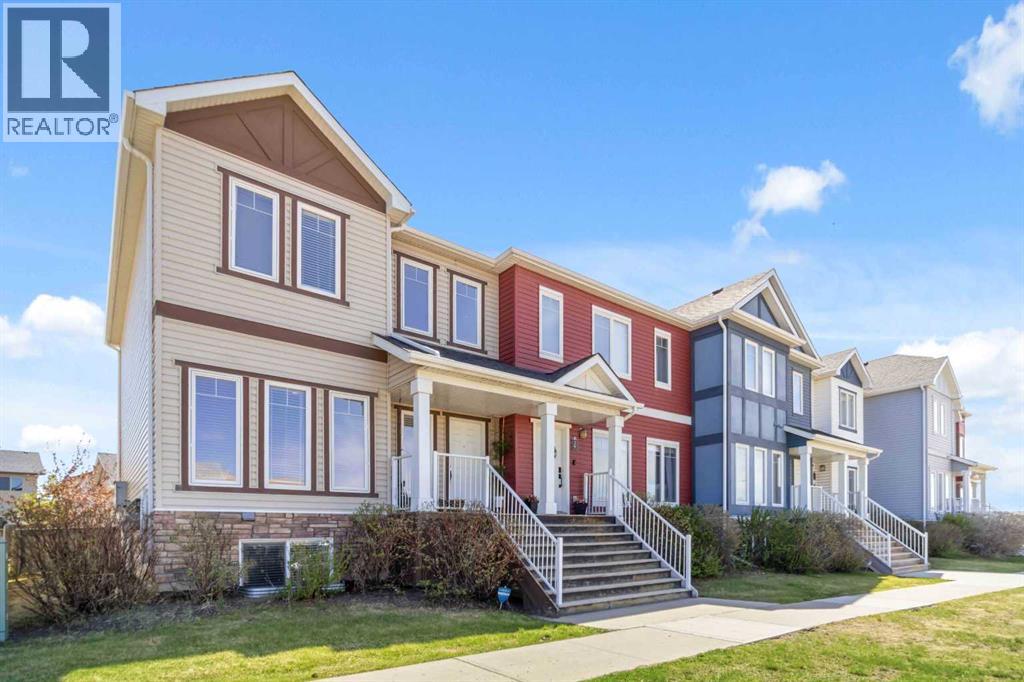
Imagine waving goodbye to your children as they walk to one of two nearby elementary schools while you settle into your bright, sophisticated living room—this is the lifestyle this gorgeous 4-bedroom, 3.5-bathroom townhouse/condo offers. This fully developed two-story residence showcases contemporary finishes throughout, including rich mocha floors, a sleek modern fireplace, and a chef's kitchen appointed with stainless steel appliances, abundant cabinetry, and a generous island with breakfast bar. The thoughtfully designed main level flows seamlessly from the elegant dining nook to your private, fully fenced yard— with artificial grass - the perfect sanctuary for entertaining or simply enjoying peaceful moments. Upstairs, discover a spacious primary suite featuring a large walk-in closet, a fantastic ensuite with his and hers sinks, and a separate shower that transforms your daily routine into an indulgent escape. Beyond the home's exceptional interior, this property offers modern convenience and value. The detached 22x22 double garage provides ample storage and workspace, is heated and has a 2 car concrete driveway, while the fully finished basement with separate entrance presents incredible flexibility—whether you're welcoming a live-in caregiver, creating a guest retreat, or exploring rental income potential. This versatile space includes its own wet bar, living area, bedroom with ensuite, making it a fun place for the kids or for extended living. Nestled in a thriving community of Eagle Ridge, surrounded by green space, a serene pond, and scenic walking trails, this townhouse / condo combines the comfort of functional family living with the peace of mind every first-time buyer deserves. Here, you're not just purchasing a home; you're investing in a lifestyle where family, comfort, and sophistication converge. Walk to all amenities, movie theatre, Tim Hortons, shopping & more. Bonus: Central Air Conditioning, Heated Garage, Water Softener with water filt ration system, hot water on demand and more ... Call today to view. (id:51989)
Discover this beautifully crafted Coventry Home w/ SEPARATE ENTRANCE. 9' ceilings on the main floor & basement create a bright, open feel throughout. The kitchen features quartz countertops, upgraded cabinetry, stainless steel appliances & a corner pantry, flowing seamlessly into the Great Room & dining area. A main floor bedroom, flex space & full bath add versatility for guests or multigenerational living. Upstairs, the primary suite offers a spa-like 5 pc ensuite w/ dual sinks, soaker tub, stand-up shower & a walk-in closet. Three additional bedrooms, a full bath, bonus room & upstairs laundry provide space & convenience for everyday living. Built by Coventry Homes & backed by the Alberta New Home Warranty Program. *some photos virtually staged* (id:51989)
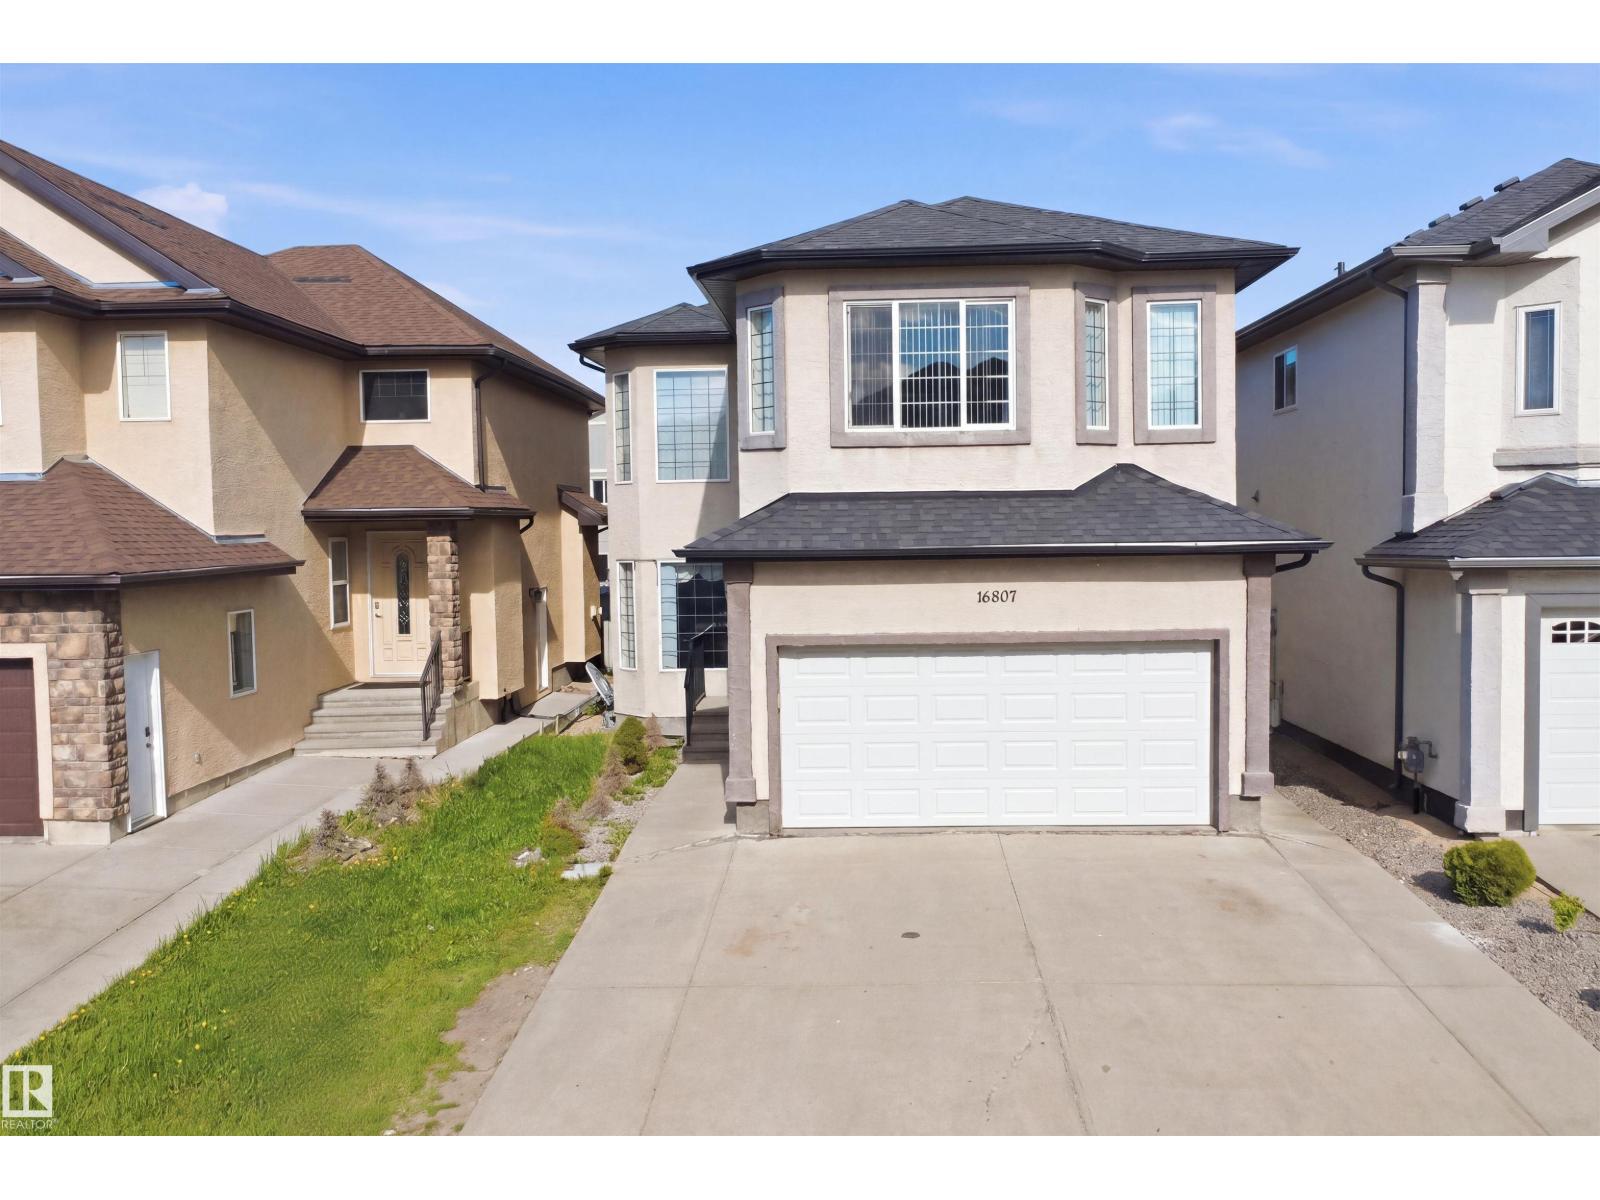
Welcome to this beautifully upgraded and exceptionally well-maintained home- Offering 7 bedrooms and 4 full bathrooms across 3 fully finished levels, this spacious home is perfect for large or growing families. With the impressive high ceilings soaring up to 24 ft living area, the main floor features a bedroom and full bath, along with a stunning maple kitchen complete with granite countertops, stainless steel appliances, and elegant stone backsplash. Upstairs offers 4 spacious bedrooms, including a generous primary suite featuring a private ensuite and two walk-in closets. The fully finished basement includes 2 additional bedrooms, utility room, rec room, bathroom and a second kitchen providing excellent space for extended family or guests. Conveniently located close to Costco, shopping, schools, and everyday amenities, with a brand-new Recreation Centre coming to the area in 2027. A perfect combination of space, comfort, and location! (id:51989)
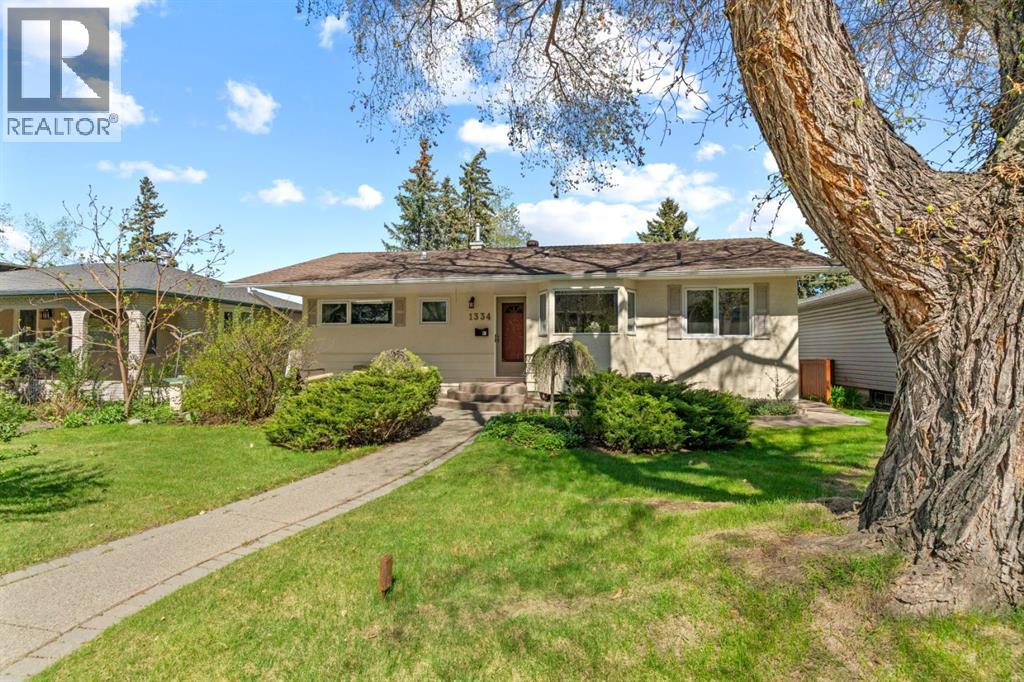
Thoughtfully updated and meticulously maintained, this classic St. Andrews Heights bungalow offers space, flexibility, and timeless appeal. Offering 1,345 sq ft on an oversized 54’ x 134’ lot, this lovingly cared for home combines the durability and character of a classic bungalow with the comfort of thoughtful modern updates. Set on a quiet, tree-lined street with mature landscaping and excellent curb appeal, you’re just steps to parks, pathways, and schools, with quick access to Foothills Medical Centre, Alberta Children’s Hospital, the University of Calgary, and downtown.Inside, the bright and functional main floor layout features hardwood floors, an expanded living room with a wall of windows overlooking the backyard, and an updated kitchen with maple cabinetry, generous counter space, pantry, and a central island with seating. A spacious dining area connects seamlessly to the living space, while three bedrooms and an updated 4-piece bath complete the level.The fully developed basement adds two additional bedrooms, a 3-piece bath, ample storage, and a large rec room—offering excellent flexibility for family, guests, hobbies, or home office needs. Extensive updates over the years, including windows, appliances, and furnace, provide true move-in ready confidence. The oversized lot and double detached garage offer immediate enjoyment today, along with future potential down the road. A rare opportunity in one of Calgary’s most established and desirable inner-city communities. (id:51989)
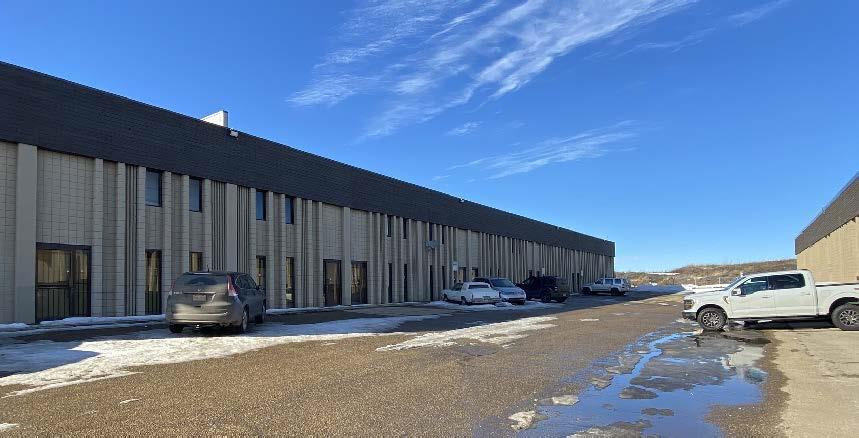
• Opportunity to purchase 2,888 sq.ft.± double bay warehouse in Winterburn Industrial Park• Current buildout includes a small office/reception area with majority warehouse and small mezzanine for additional storage• Two 12’ x 14’ grade loading doors• Growing residential populations and increased amenities to the North and South of the Winterburn area• Easy access from the Anthony Henday, Yellowhead and Hwy 16A• Currently Leased until June 30, 2027 (Please contact agent for lease details) (id:51989)
Wake up to peaceful lake views and direct access to scenic pathways from your own backyard. Nestled on a quiet cul-de-sac in sought-after Strathmore Lakes Estates, this exceptional walkout home sits on a rare pie-shaped lot backing onto the pathway system and offers nearly 2,700 sq ft of beautifully designed living space. This home is eligible for the First-Time Home Buyers’ GST Rebate, adding incredible value for qualifying buyers. Designed with both luxury and functionality in mind, this modern contemporary residence features an oversized triple garage with ample room for vehicles, storage, hobbies, or recreational toys. A striking open-to-above foyer welcomes you inside with soaring ceilings, expansive windows, and an abundance of natural light.The open-concept main floor is ideal for entertaining and everyday living, highlighted by a chef-inspired kitchen complete with granite countertops, oversized island, walk-through pantry, premium finishes, custom feature walls, and a cozy gas fireplace. A full bathroom on the main level adds flexibility for guests or multi-generational living, while the main-floor office can easily function as a fourth bedroom. Upstairs, the spacious bonus room creates the perfect family retreat. The luxurious primary suite captures stunning lake views and features a spa-inspired 5-piece ensuite along with a large walk-in closet with custom built-ins. Two additional generously sized bedrooms, both with walk-in closets, are complemented by a beautifully appointed 5-piece bathroom, ideal for busy families.The unfinished walkout basement offers endless possibilities to create the space you’ve always envisioned — whether it’s a home theatre, gym, games room, additional bedrooms, or legal suite potential (subject to approvals).Enjoy quick access to over 50 km of pathways throughout Strathmore, connecting lakes, canals, parks, and green spaces. Combining premium finishes, an unbeatable lot location, triple garage, walkout basement, and brea thtaking views, this home delivers the perfect blend of luxury lifestyle and everyday comfort.Rarely do opportunities like this become available in one of Strathmore’s most desirable communities.Note: Some Photos have been virtually staged. (id:51989)
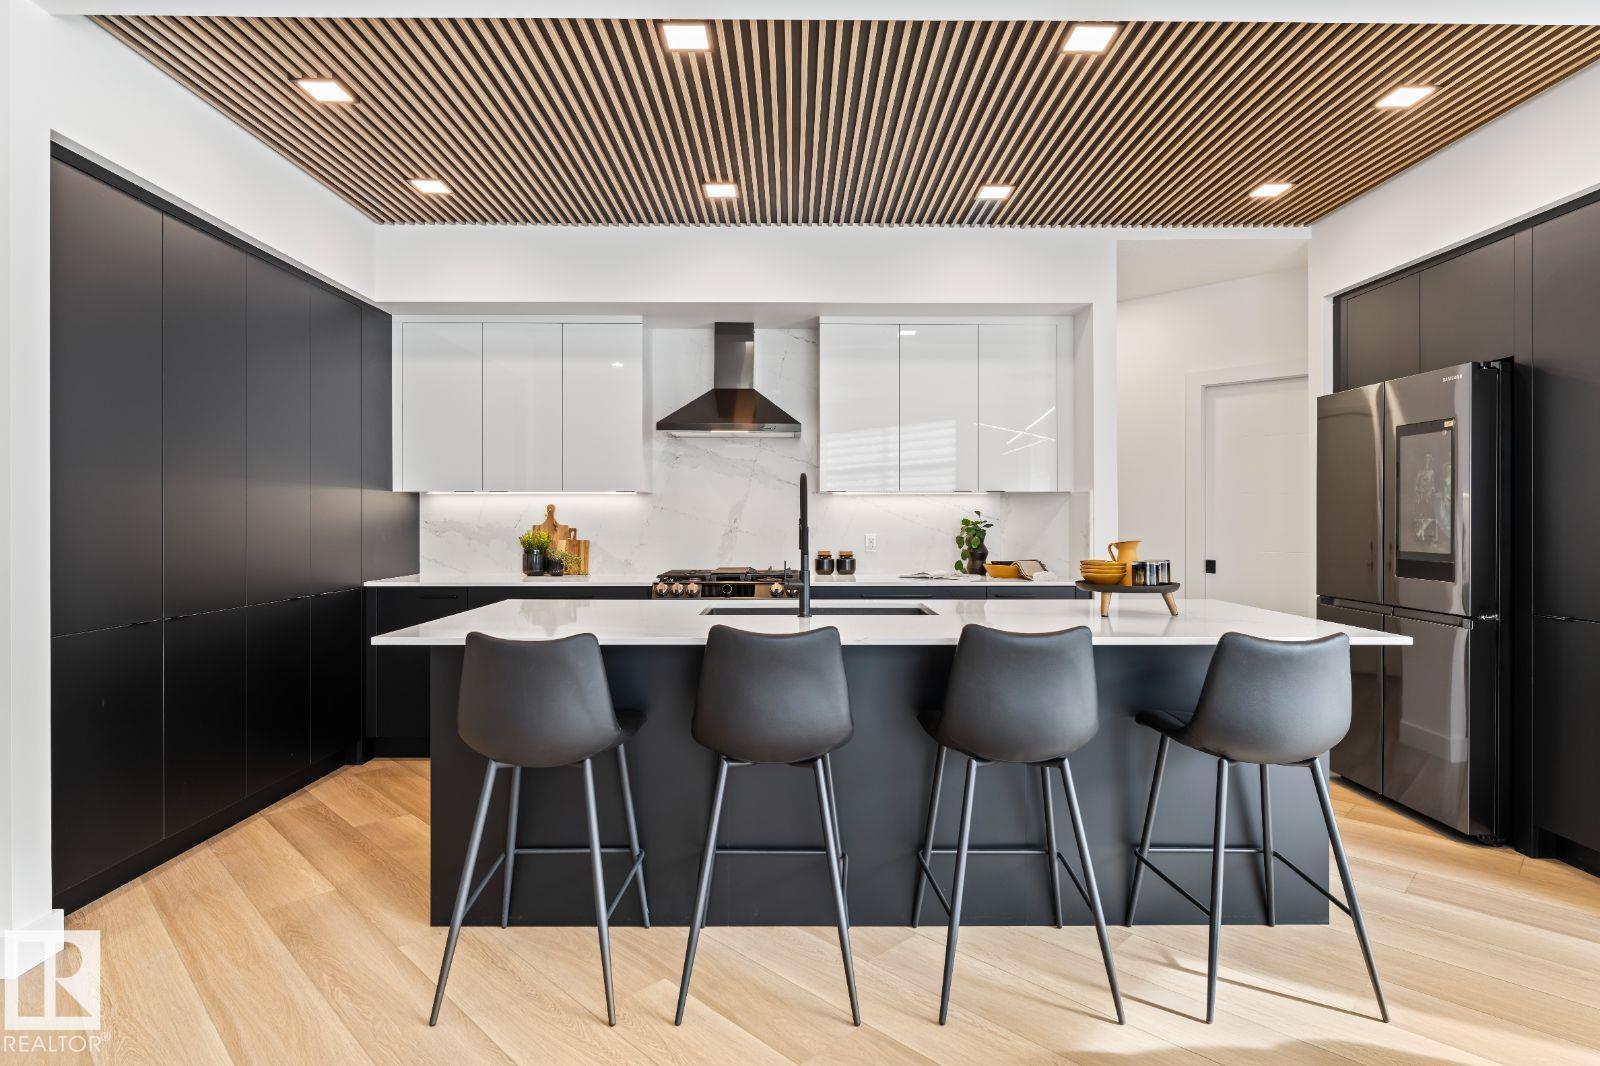
Award winning builder, Kanvi Homes, presents The Ethos32 showhome! This innovative streetscape design is unparalleled to those in the surrounding neighbourhood. The bright, oversized windows throughout floods the home in natural light in every space. The unique angle kitchen design is a standout focal in this home; framed in sleek black matte cabinetry, incredible black stainless appliances and a striking wood slat feature on the ceiling. Featuring 3 bedrooms, 2.5 baths, a main floor den and fully equipped with 100” Napoleon fireplace, washer/dryer, central air, window treatments and a professionally landscaped yard and fencing. (id:51989)