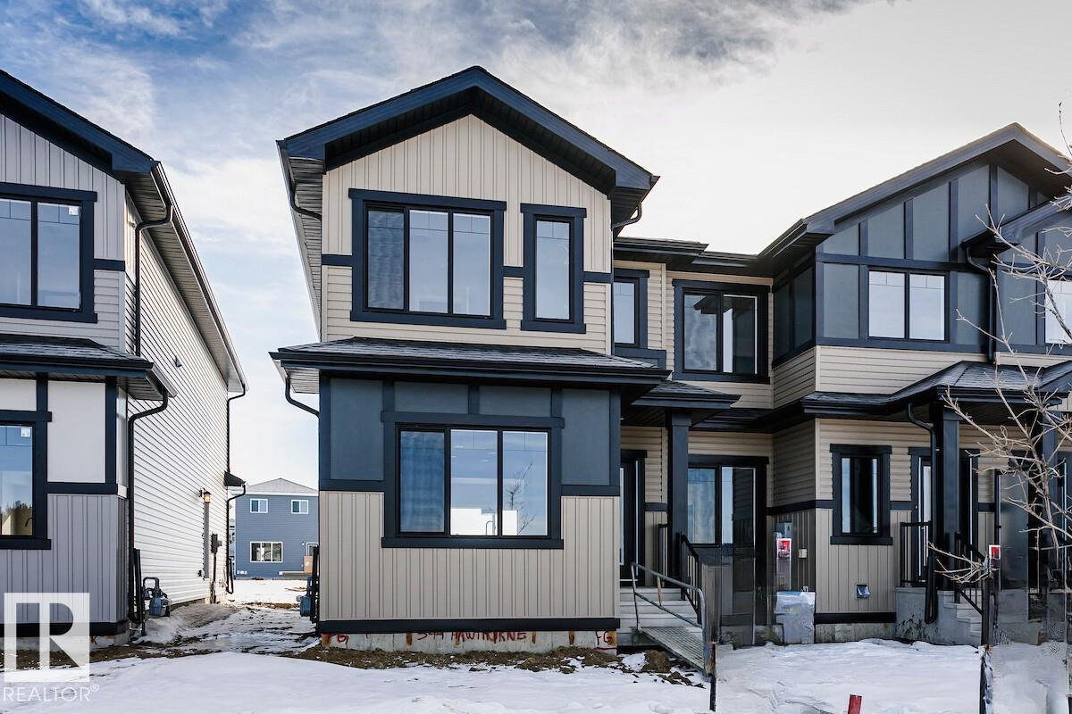
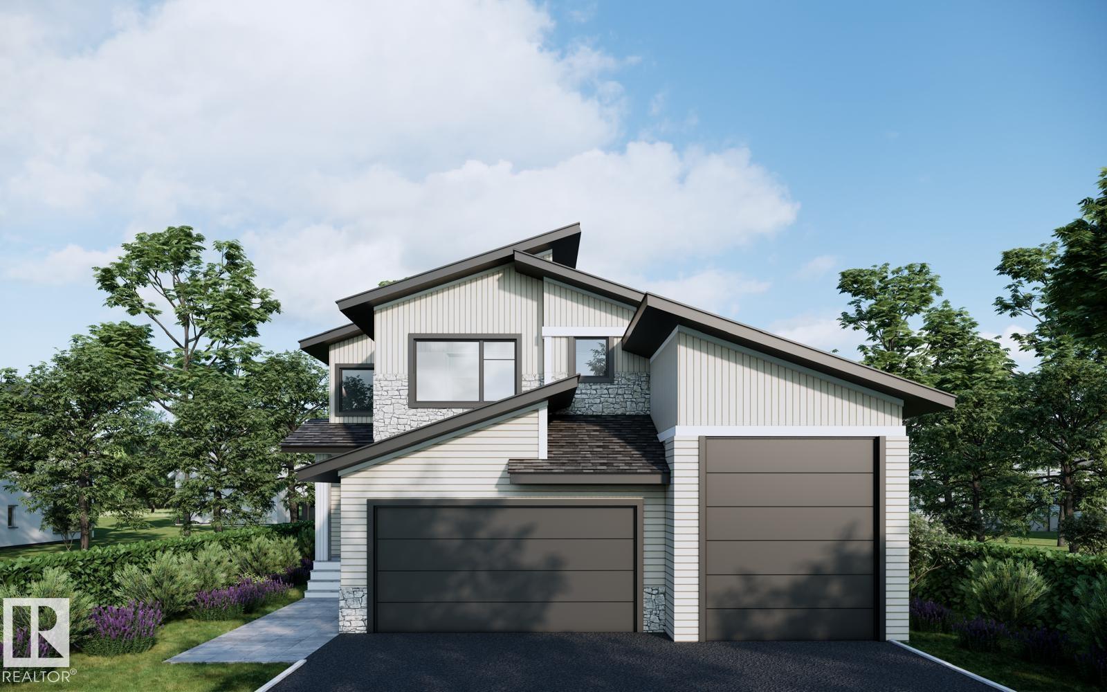
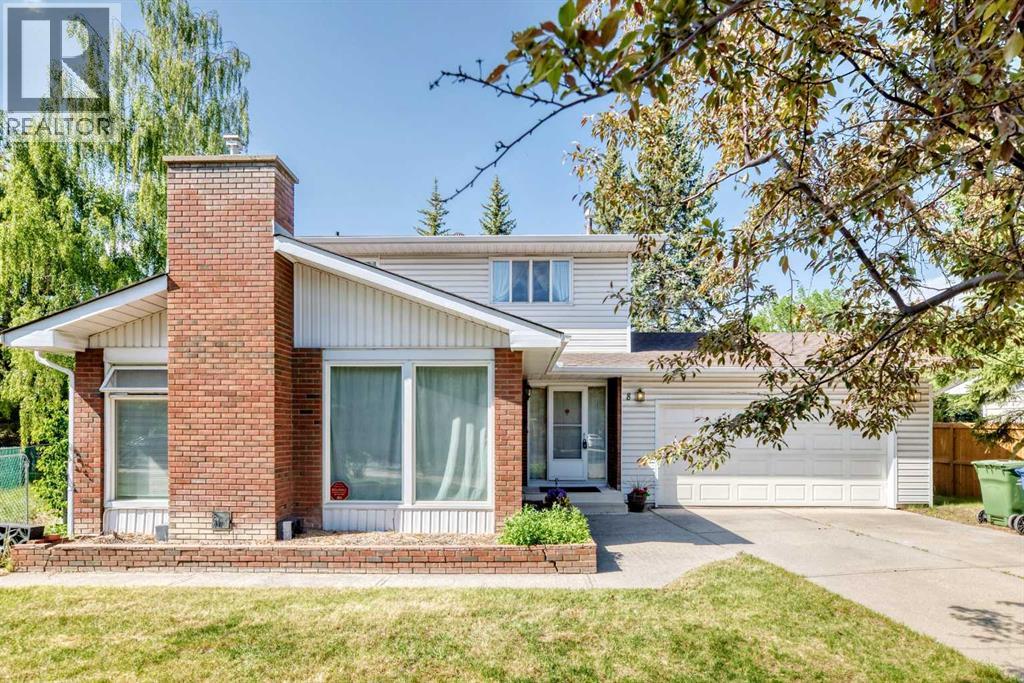
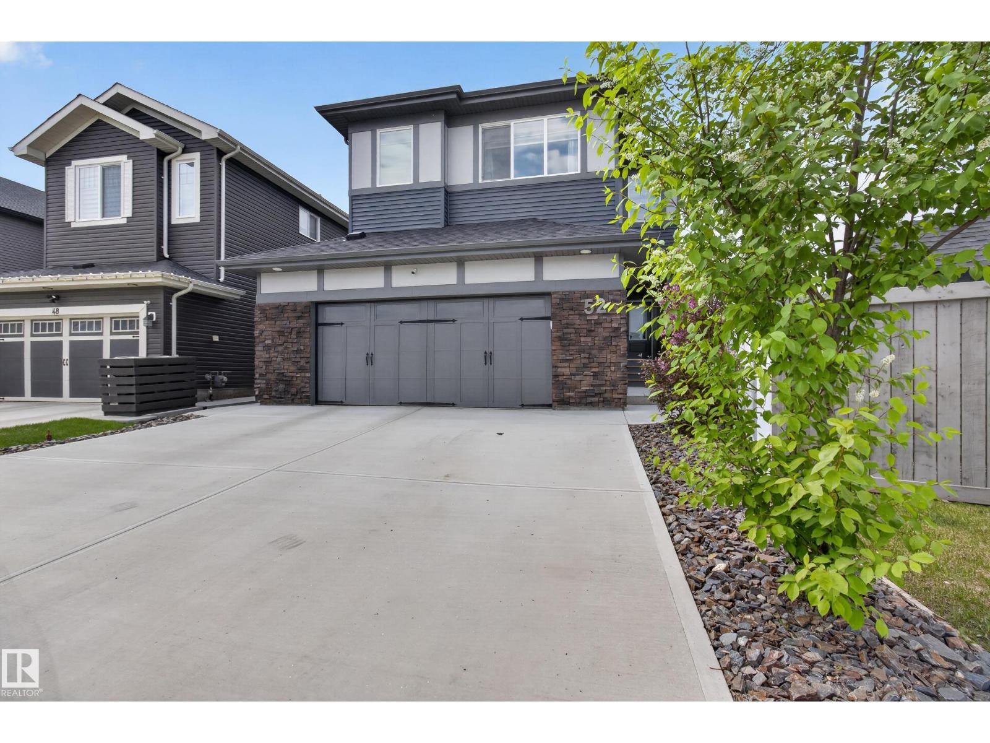
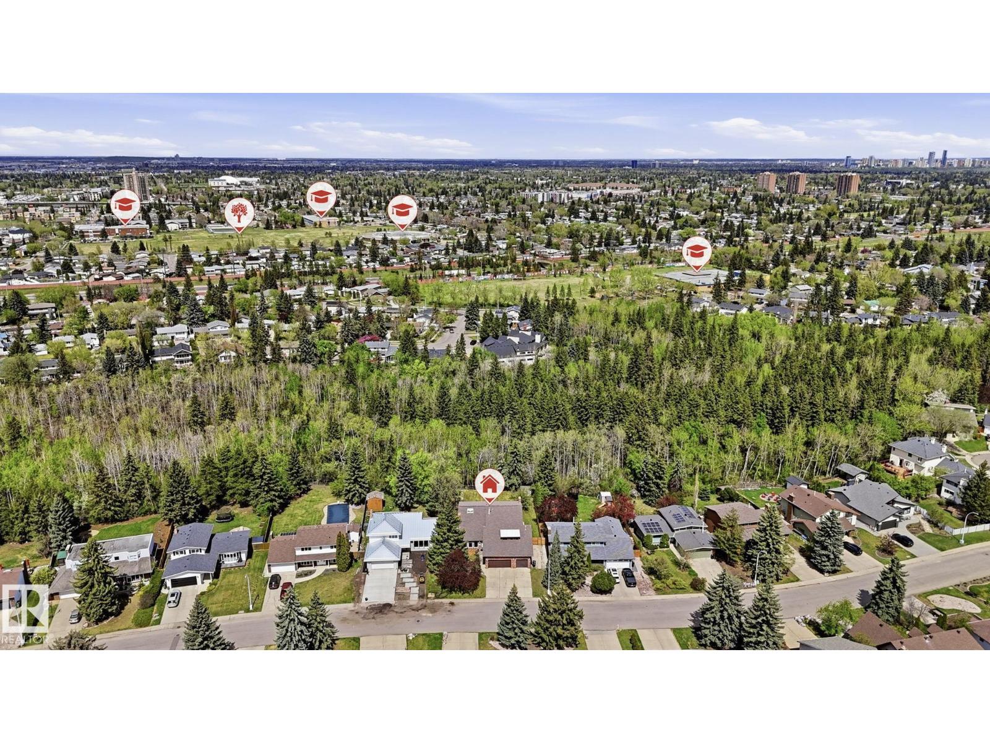
Welcome to this beautifully designed home filled with natural light from oversized windows throughout and featuring 9’ ceilings on the main floor. The grand great room offers an inviting open-concept layout, seamlessly connecting the central chef-inspired kitchen, walk-in pantry, and rear dining area. Enjoy premium finishes including ceiling-height soft-close cabinetry, quartz countertops throughout, and smart home features such as a smart front door lock and thermostat. Designed for modern family living, the home includes a functional mudroom, rear double detached garage with driveway parking for up to four vehicles, and 9’ basement foundation walls offering exceptional future development potential. The separate side entrance and basement bathroom rough-in provide flexibility for extended family living. A perfect blend of style, functionality, and opportunity in a thoughtfully crafted home. (id:51989)
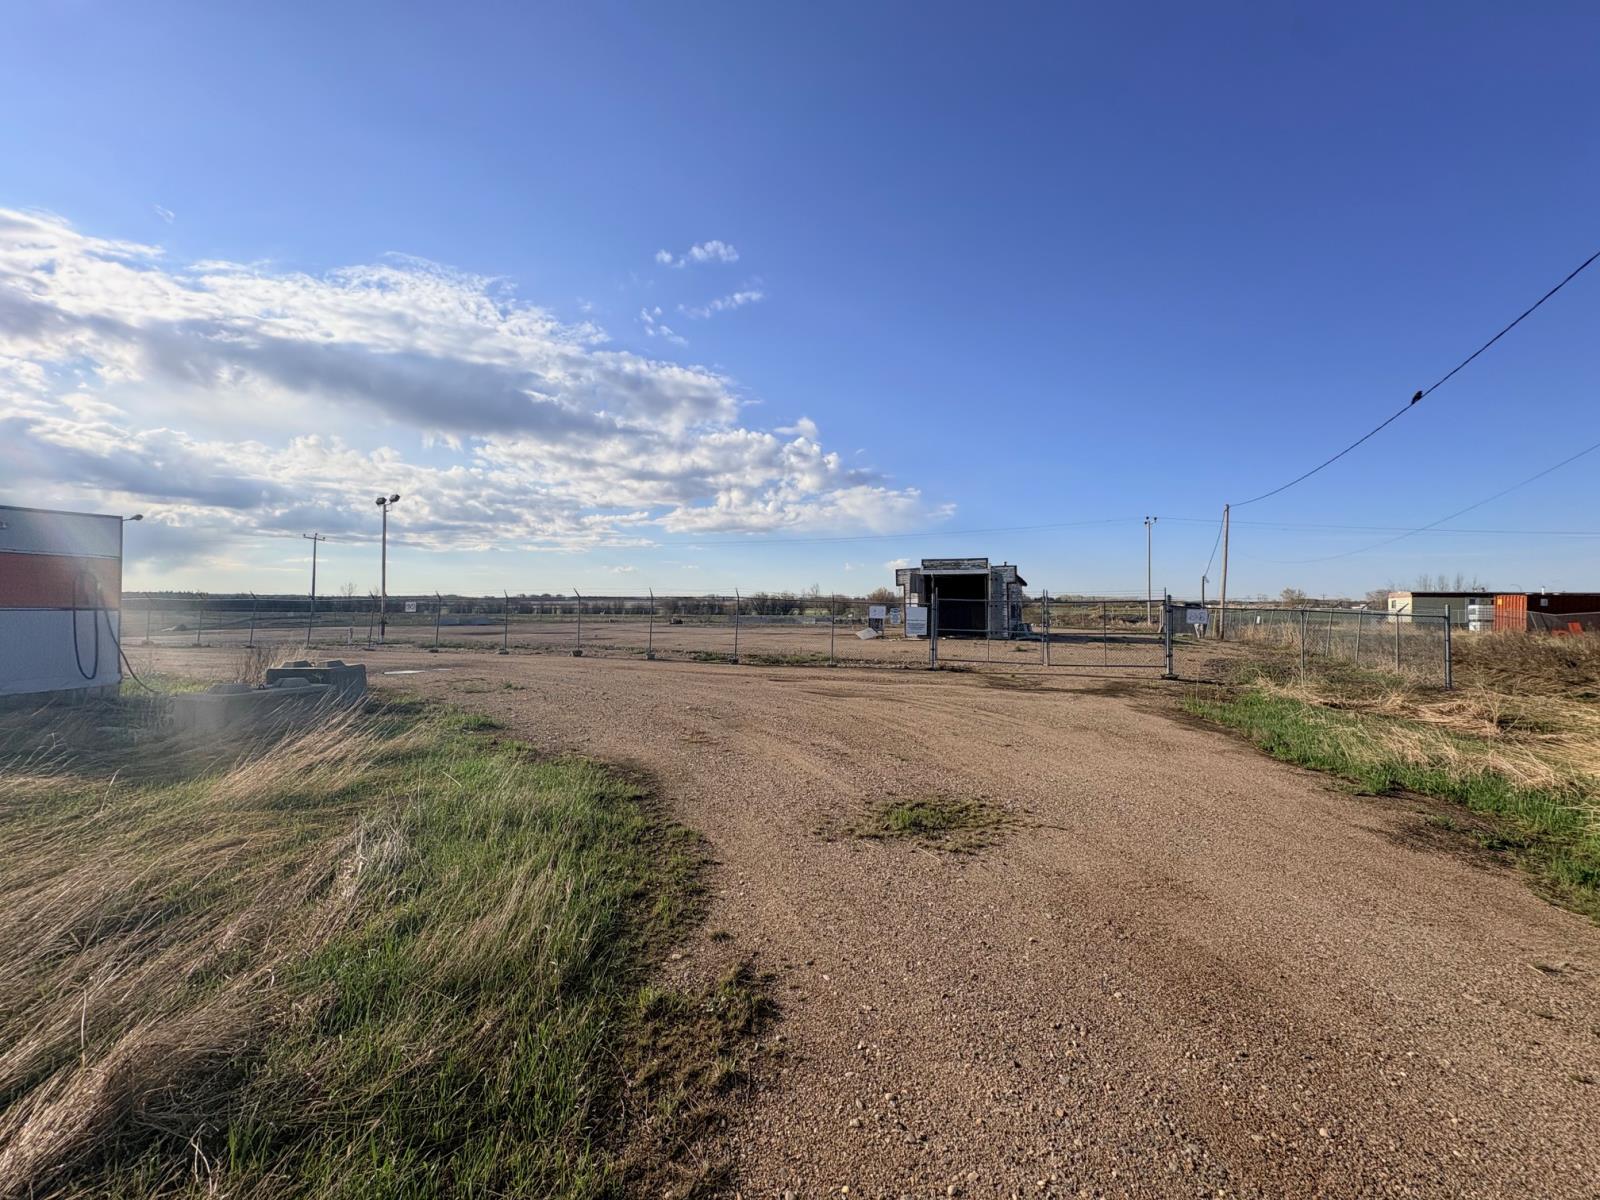
Ideally located right on Railway Ave in Elk Point, this location offers great accessibility to highway 41, making it an ideal location for Industrial use! The parcel is just under 1.5 Acres and is fenced with chain-link fencing, utilities on site! Yard is fully graveled and well compacted from years of trucking use over the last 35 years. (id:51989)
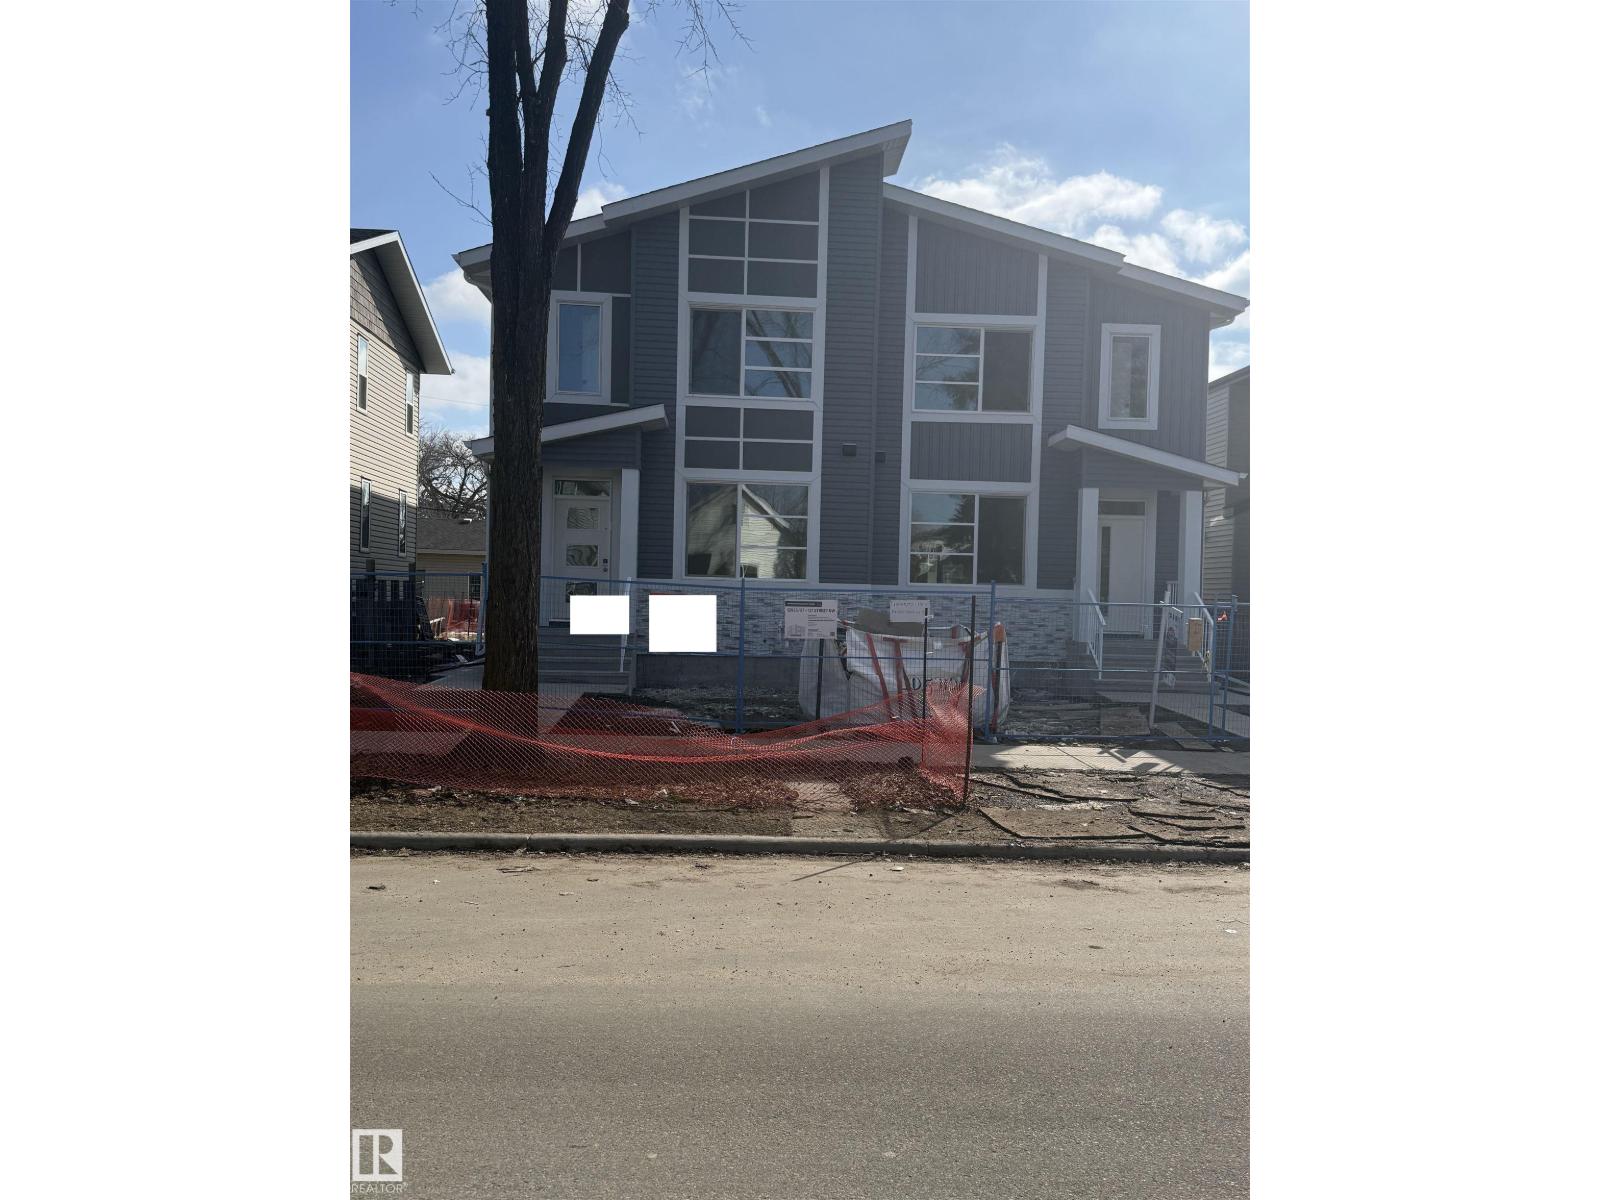
This brand-new, 2-storey half duplex features a modern open-concept living area with quartz countertops and a main-floor bedroom with a 4-piece bathroom. Upstairs, you'll find three bedrooms, including a Primary with an ensuite and walk-in closet, plus a laundry room and a 4-piece bathroom. The property also includes a 2-bedroom legal suite. (id:51989)
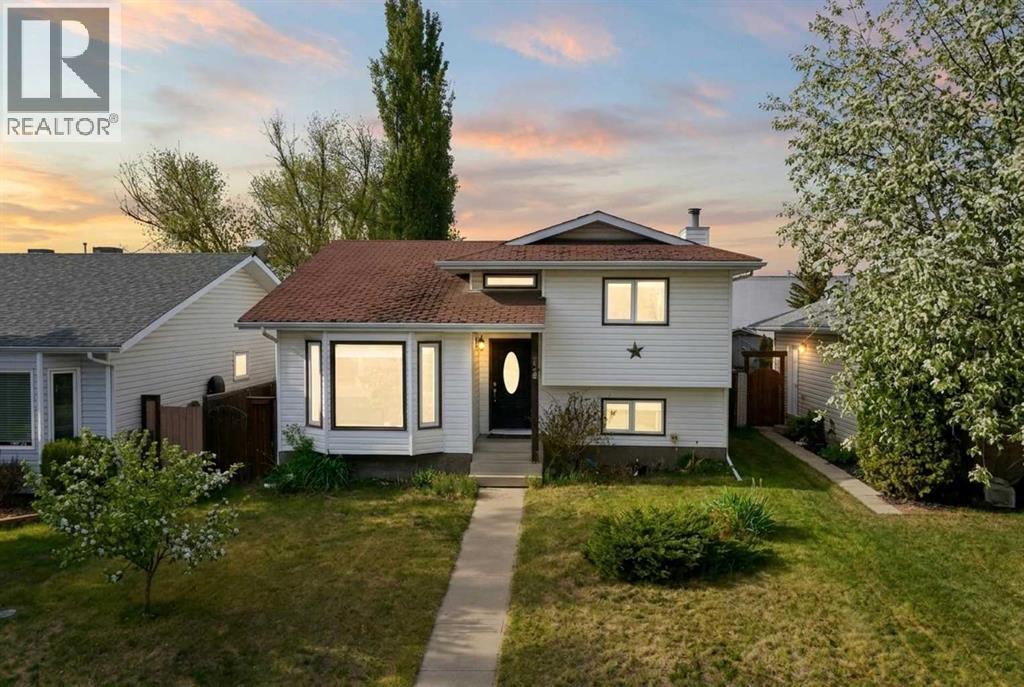
Welcome to this Beautiful four-level split nestled in the highly sought after community of Deer Park in Red Deer's, southeast neighborhood. Deer Park is loved for its mature trees, quiet streets, parks, schools and unbeatable family-friendly atmosphere. This charming home offers the perfect blend of COMFORT, CHARACTER and thoughtful upgrades, making it an exceptional opportunity for families, entertainers or anyone looking for a move in property with WARMTH and STYLE. Boasting four bedrooms, and two full bathrooms, this home offers a functional multi-level layout designed for both everyday living and entertaining. The moment you step inside, you'll appreciate the many upgrades that enhance the comfort and value throughout the home. The BRIGHT and WELCOMING kitchen features stunning granite countertops, ample cabinetry, stainless appliances, gas stove, and plenty of workspace for cooking!! Central air conditioning keeps home cool and comfortable during summer months, while large windows throughout allow NATURAL LIGHT to pour in year-round! One of the standout features is the detached HEATED GARAGE 20x22 complete with 220V wiring-ideal for hobbyists, mechanics, additional workshop space or simply keeping vehicles warm through Alberta winters. The lower-level family room is the heart of the home, offering a cozy retreat with a beautiful wood burning fireplace that creates the perfect atmosphere for relaxing evenings, movie nights or gathering with friends or family. Outside, enjoy the benefits of a MATURE and BEAUTIFULLY ESTABLISHED neighborhood in desirable SOUTHEAST RED DEER, with easy access to walking trails, shopping, restaurants, schools and recreation. HOT WATER TANK was replaced 3 years ago. There are outside hot and cold taps, cobblestone sitting area, spacious deck, and MOST WINDOWS have been updated, and FENCED YARD! This is not just a house, it’s a home to make new memories. (id:51989)
Discover a home built for both comfort and style in this impressive two-storey residence. The main level welcomes you with a bright, open layout featuring a versatile front room ideal for a home office, den, or flex space. The kitchen flows seamlessly into the dining and living areas, creating the perfect setting for everyday living and entertaining, while a convenient half bath completes the main floor. Upstairs offers three spacious bedrooms, including a private primary retreat with a walk-in closet and ensuite, plus a bonus lounge area and upper-floor laundry. The basement features a separate exterior entrance, offering flexibility for future development. The triple attached garage includes a rare DRIVE-THRU RV BAY with 12-foot overhead doors at both ends and an impressive 34 FOOT DEPTH, providing ample space for a motorhome, trailer, toys, or workshop. Thoughtfully designed and full of potential, this home is ready to elevate your lifestyle. (id:51989)
Location, Comfort, and Future development Potential!!! Welcome to this beautifully Two-story home sitting in the heart of the highly sought-after community of Varsity. Situated on a quiet Close with a huge Pie Lot, this property is just minutes away from Market Mall, the University of Calgary, Alberta Children’s Hospital, Foothills Medical Centre, LRT, Also parks, and everyday amenities just steps away. Inside, the home offers over 2500 sq.ft. of developed living space with a spacious and functional layout designed for both everyday living and entertaining. The main floor is bright and welcoming, It has a beautiful kitchen, a gorgeous living room, and a formal dining room, and a flexible area for a home office. While the upstairs it offers 4 bedrooms and two baths. Each bedroom has its closet space. The master bedroom has a big walk in closet and ensuite. The fully developed lower level provides generous additional living space for a growing family needs. A gardener’s dream on this beautifully private lot with lots of mature trees. It also has a backyard patio and a large storage shed. This is a rare opportunity to own a beautifully home on a substantial lot in one of Calgary’s most desirable Varsity communities. (id:51989)
Welcome to 52 Aberdeen Crescent! This custom built home offers quality, functionality and beauty! FABULOUS open floor plan with over 2500 square feet. Perfect for your large and growing family! Featuring a huge entry way, large living room, vinyl plank flooring & attractive gas fireplace. You'll LOVE the GORGEOUS CHEF'S KITCHEN! Beautiful cabinetry, Quartz countertops, high end appliances, pantry & a spacious dining area. Main floor office & a 2-piece bathroom. There are 4 BEDROOMS UPSTAIRS, convenient laundry room, a big Bonus Room & a 4-piece bathroom. The Primary Bedroom features a LUXURIOUS 5-PIECE ENSUITE with soaker tub, stone feature wall & generous walk-in closet. OVERSIZED TANDEM DOUBLE ATTACHED GARAGE! (26.75 X 23.25) plus it has a floor drain. Lovely landscaped & fenced SOUTHWEST-FACING backyard with deck, concrete patio & side concrete too. Amazing location in the highly sought after community of Aspen Trail, close to parks, trails, shopping & awesome amenities. See this beautiful home today! (id:51989)
Rare opportunity to own an extensively modernized 7-bedroom residence backing directly onto a quiet, undeveloped ravine corridor in one of Edmonton’s top communities! Enjoy unmatched ravine proximity with instant access to Patricia Ravine & Wolf Willow trails. Boasting ~5,200 sqft of total carpet-free developed space with hardwood & tile. The grand kitchen features an oversized island and a bright nook overlooking the ravine. The functional upper layout includes 5 bedrooms plus a central loft. The primary retreat comes with a private covered sunroom. The main floor offers a dedicated office and flex room. The fully finished basement features a massive Rec room, 1 additional bedroom, and a 4th full bath. Built for Edmonton's climate: triple-glazed windows, 3 furnaces, 2 ACs, a newer roof, and a triple-attached heated garage! Low-maintenance aluminum siding. Absolute perfection! (id:51989)
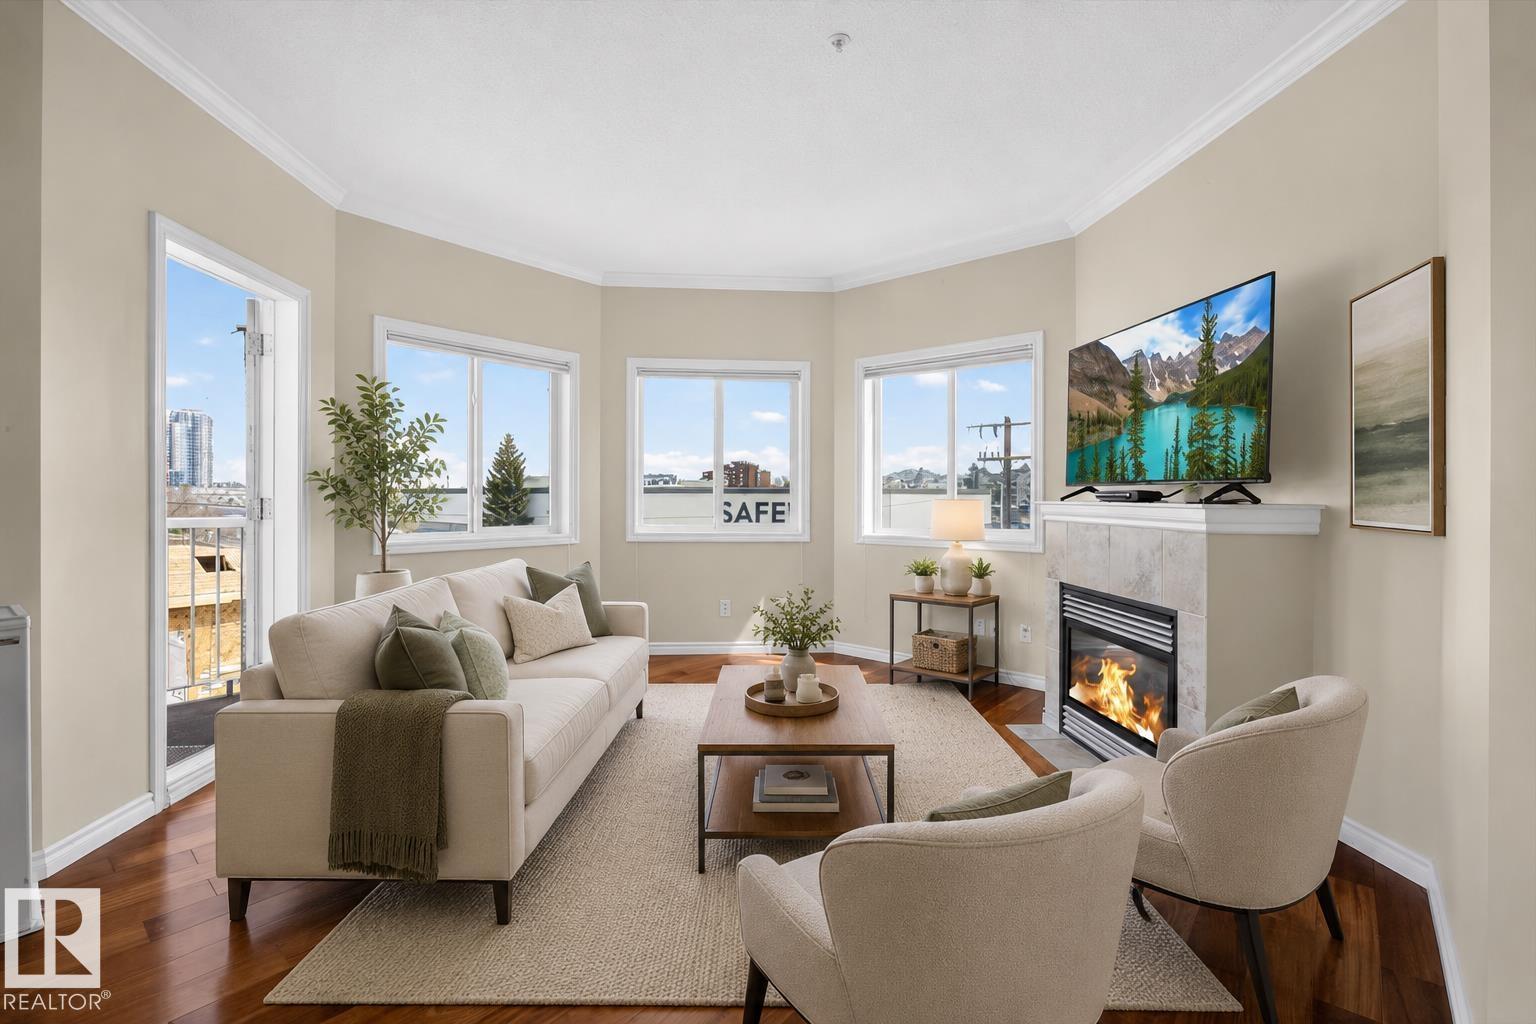
BRIGHT & spacious corner unit in Bonnie Doon | 45+ adult living Enjoy a bright, airy corner unit in a 45+ community, filled with natural light and designed for comfort and function. The open-concept layout connects the living room, dining area, and kitchen, featuring hardwood floors and a cozy gas fireplace. Kitchen offers oak cabinetry, stainless steel appliances, breakfast bar, and sink window. Primary bedroom (154 sq ft) includes large windows, walk-in closet, and 3-piece ensuite. Second bedroom is spacious with a full 4-piece bath. Includes in-suite laundry, central A/C, heated underground parking, and storage cage. Building amenities include a social room, guest suite, library, and car wash bay. Excellent location near Bonnie Doon Shopping Centre, groceries, and Mill Creek Ravine trails. (id:51989)
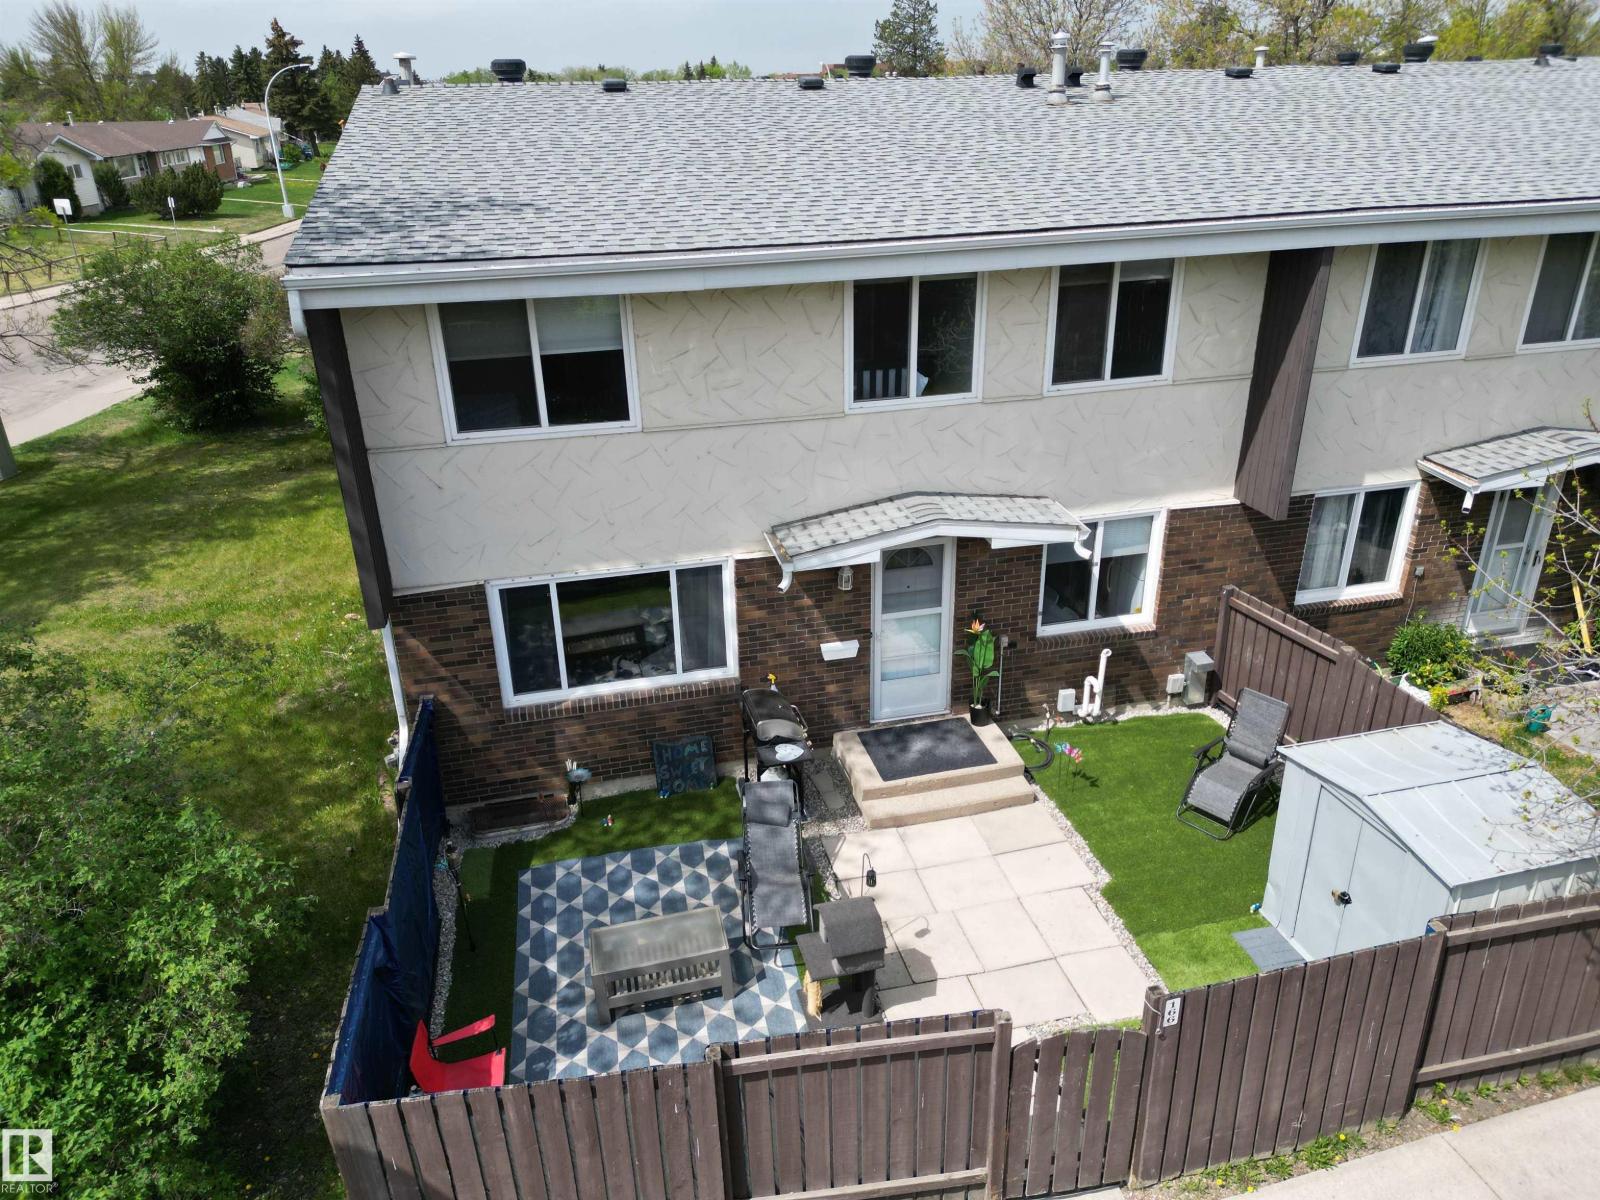
LOCATION..LOCATION..LOCATION...Welcome to this EAST FACING #166 END UNIT located next to 140 Ave & 88 Street. WITH STREET PARKING! 3Bdrm/2Bath with over 1189Sq.Ft. 2Storey TOWNHOUSE in the complex ROSELAND VILLAGE in the Community of Northmount! Upon entry you are greeted with newer VINYL PLANK FLOORING in the separate living room to the left & into the Kitchen & Dinette area for 6+Seating with upgraded cabinets, counter tops & backsplash with 4-White Appliances. There is a 2pc Powder Room next to the basement stairs. The Upper Floor has 3 good sized Bedrooms with a large Primary Bdrm and a newer 4pc Bath w/a Built-In Linen shelf. The Partly Finished Basement has been Drywalled with a Family Room area, + a Rec Room/Exercise Room & a large Laundry/Utility Room w/a NEW 2024 H.E. FURNACE located next to the large storage room. You can enjoy your PRIVATE FRONT YARD with ARTIFICIAL TURF & A Storage Shed. You have One #90 Parking Stall just around the backside w/a 2min walk to K-6 Schools, ETS & Shops. (id:51989)
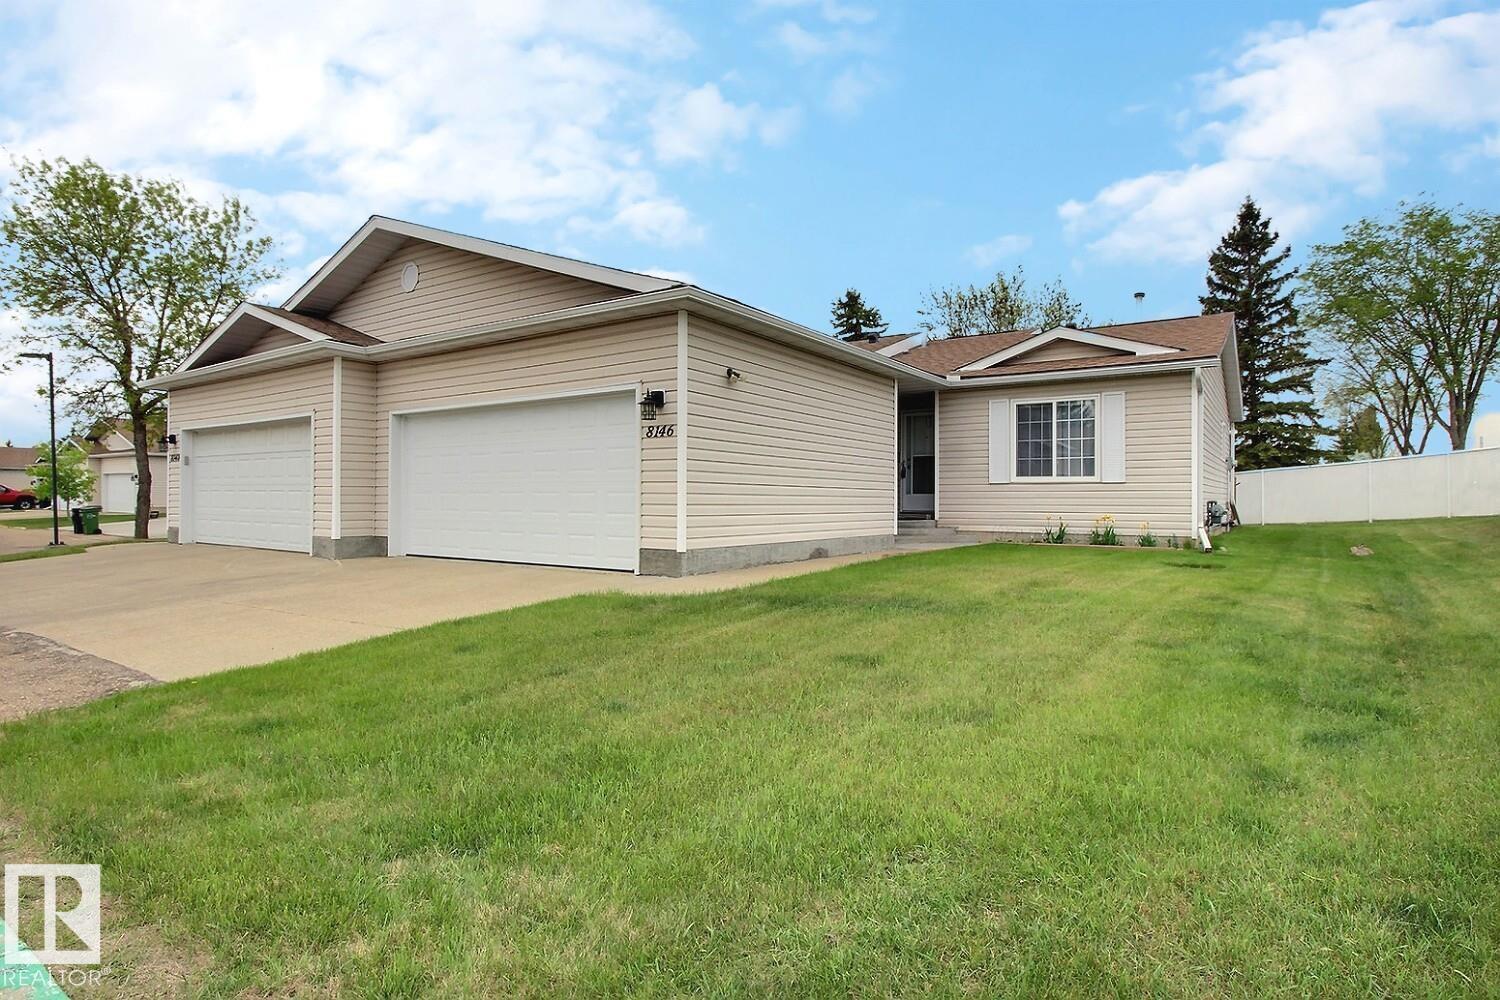
Welcome to Regency Village a 55+ adult community. What a chance at only $319,900 to own an END UNIT BUNGALOW with a DOUBLE GARAGE and with over 2400sqft on both levels. One of the best locations at a dead-end road with a WEST FACING backyard, ideal for sunlight & a parklike setting backing onto a walkway! The front driveway with double garage can accommodate multiple vehicles + additional visitor parking next to the unit. Inside the home the main level provides a primary suite with a walk-in closet & 3pc ensuite. Good sized 2nd bedroom with a large walk-in closet. MAIN FLOOR LAUNDRY allows for single level living. The expansive open concept floorplan at the rear of the home is amazing with laminate & cork flooring, kitchen with plenty of cabinet & countertops, a pantry, patio doors onto the deck. Huge dining & living area means you can easily accommodate family gathers for special occasions! Beautiful west windows overlooking the backyard. Finished bsmt has a large rec. room & loads of storage space. (id:51989)
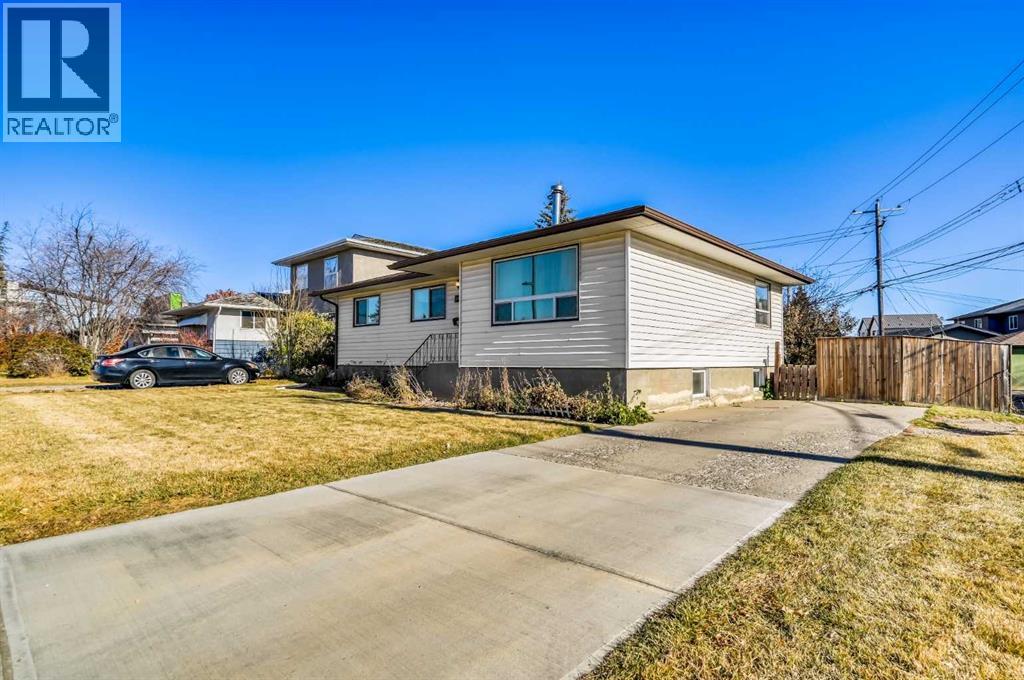
FIRST TIME ON MARKET & GREAT INVESTMENT OPPORTUNITY! This R-CG, 85x101 ft corner lot has very good commercial potential. Situated on 37 St. SW and steps from Richmond Road, two of the most popular streets in Killarney. With a strip mall across the street and a bus stop in front and on the side, this home has the most potential for commercial redevelopment than any other house in the area. With room for 6 vehicles in the back, this property would make a great office space for a small company.As you step inside to the main floor, you’ll enjoy an expansive living/dining area with hardwood flooring throughout, and tile in kitchen kitchen. Furnace was replaced in 2020 & Hot water tank 2019, the rest of the house is in original condition. You’ll find 3 spacious bedrooms and 4pc bath on the main floor plus access to the rear yard and detached single garage. Whether you're looking to move in, invest, or explore redevelopment opportunities, this rare oversized lot in a sought-after community offers endless potential. Prime location just steps from parks, schools, shopping, and with easy access to Mount Royal University, the new ring road and downtown Calgary. (id:51989)