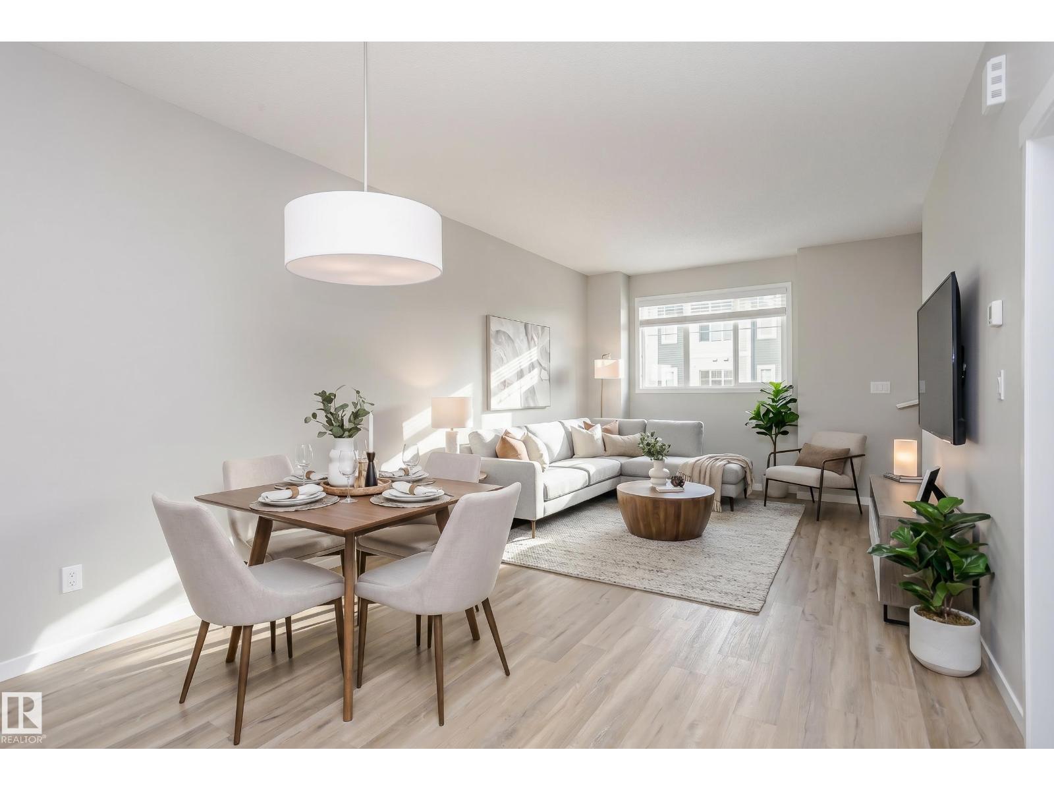
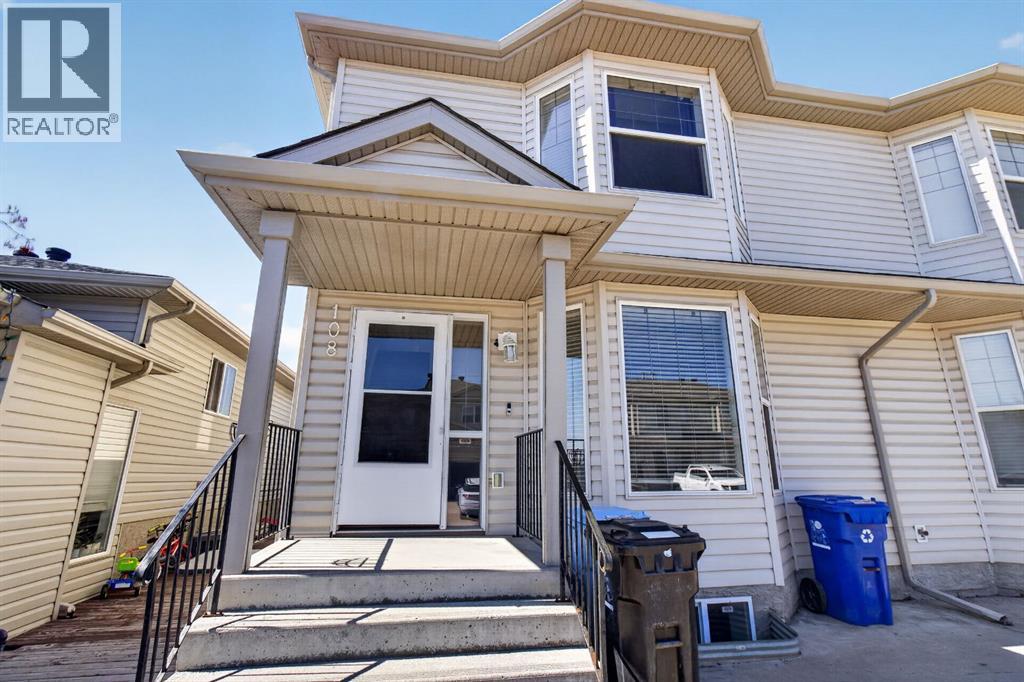
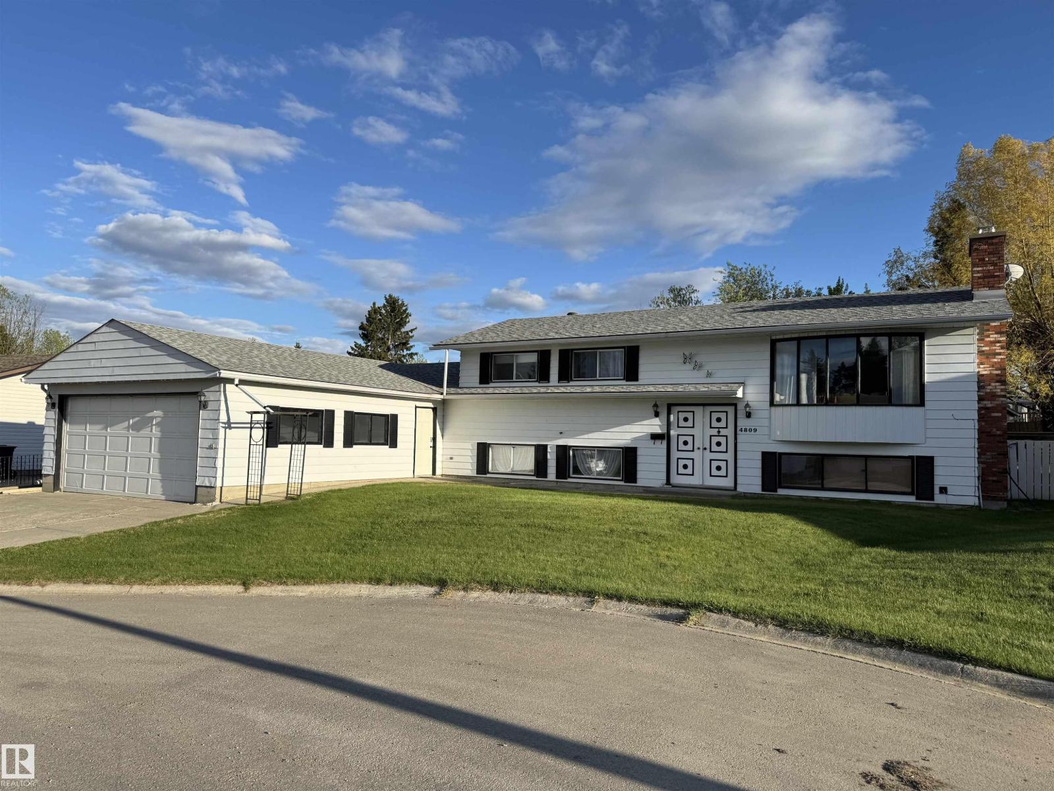
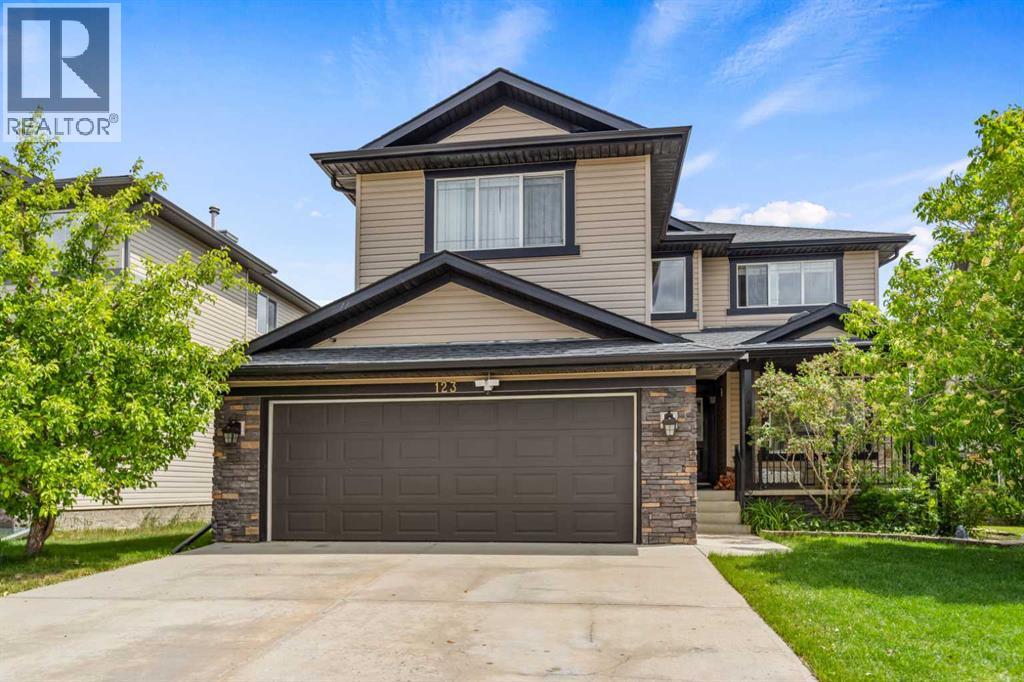
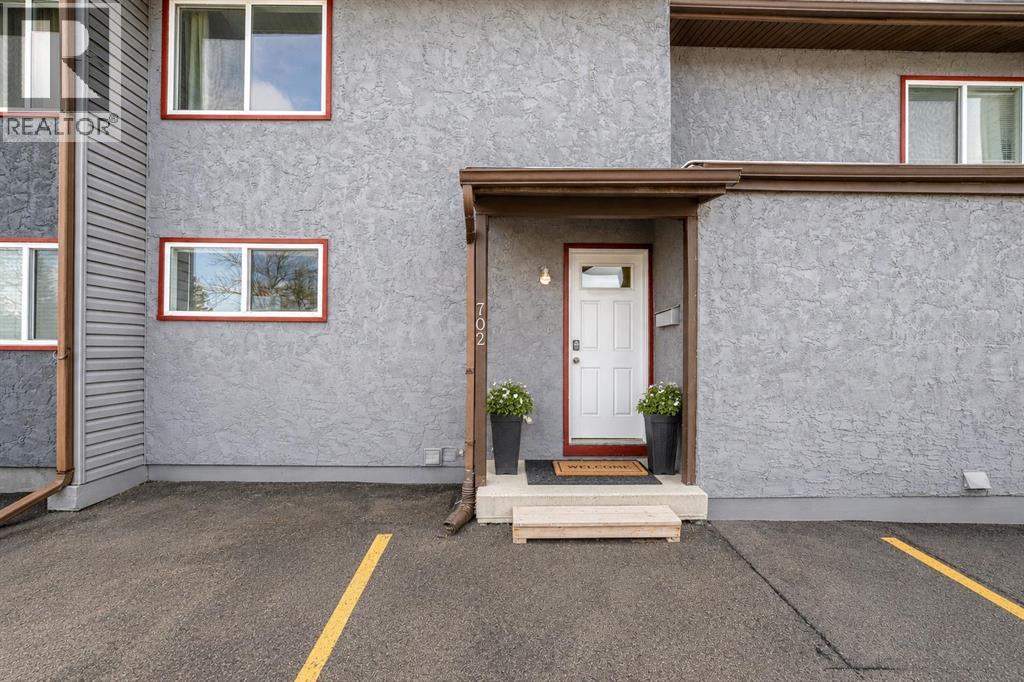
Modern Style Meets Everyday Comfort in Secord! Built in 2022, this move-in ready 3 bedroom, 2.5 bath townhouse offers over 1,400 sq ft of bright, open living space with designer finishes throughout. The stylish kitchen features quartz countertops, stainless steel appliances, and a spacious island that connects seamlessly to the dining area and balcony overlooking the courtyard—perfect for relaxing or entertaining. Upstairs you’ll find three bedrooms including a primary suite with large closet and ensuite. Enjoy the convenience of an attached single garage with extra driveway parking and low maintenance living. Located in a growing community close to parks, schools, amenities, Highway 16A, Anthony Henday and Costco. Experience contemporary West Edmonton living at its best! Some photos contain virtual staging. (id:51989)
Welcome to this immaculately maintained half duplex located in the highly desirable Bear Ridge community in Timberlea — a perfect opportunity for first-time buyers, young families, or investors seeking comfort, functionality, and exceptional value. This move-in-ready home offers freshly painted walls, roof was done in 2023, attractive curb appeal with a double concrete front driveway, beautifully completed front and rear landscaping, and an extended side deck ideal for outdoor relaxation and entertaining.The fully fenced backyard provides plenty of room for children, pets, and summer gatherings, and features a spacious rear deck for your BBQ, as well as an exposed aggregate patio that adds both style and durability to the outdoor space.Step inside to discover a bright and welcoming interior highlighted by elegant bay windows in both the living room and the spacious primary bedroom upstairs, allowing for an abundance of natural light throughout the home. The cozy gas fireplace with a built-in TV alcove creates a warm and inviting atmosphere, perfect for relaxing evenings with family and friends.The thoughtfully designed kitchen offers a user-friendly centre island, pantry, ample cabinetry, and functional workspace, making meal preparation and entertaining effortless. A convenient main floor powder room combined with laundry adds everyday practicality and convenience.Upstairs, you’ll find three comfortable bedrooms and a full bathroom, offering plenty of space for a growing family. The basement includes a separate rear entrance, providing excellent potential for future development, additional living space, or income-generating possibilities.Additional highlights include all appliances as listed, window coverings, rough-ins already in place, and low-maintenance living with condo fees of only $100/month — among the lowest in the city. Ideally situated close to schools, parks, walking trails, shopping, and all major amenities, this well-cared-for home truly com bines affordability, location, and lifestyle in one exceptional package.Pride of ownership is evident throughout — simply move in and enjoy everything this wonderful property has to offer. (id:51989)
This bi-level home is situated on a huge 0.25 acre lot in a quiet cul-de-sac, offering space, privacy, and exceptional functionality. This well-maintained property features a massive 53' x 22' heated garage with plenty of room for vehicles, toys, storage, or a workshop. Inside there are generous sized rooms, a wood & gas fireplace and a unique bathroom that you can access from the primary bedroom or from inside the back door. The downstairs also offers a large rec room, a flex space & lots of storage. Step outside to enjoy the large covered 24' x 16' deck, perfect for entertaining or relaxing with family and friends. The expansive yard provides endless possibilities for gardening, recreation or a place for the kids to play. Located in a desirable family-friendly area close to amenities, this property combines comfort, convenience, and rare outdoor space. A fantastic opportunity you won’t want to miss! (id:51989)
First time on the market! Proudly offered by the original owners, this wonderful 6-bedroom family home delivers the space, comfort, and thoughtful layout families are searching for. This home doesn’t follow a cookie-cutter plan — it has its own character and charm. Nestled in the highly desirable community of Westmere on a quiet close, you’re just steps from Chestermere Lake, schools, walking and biking paths, parks, playgrounds, and local shops.With over 3,700 sq. ft. of total developed living space, this home is ready for its next family to enjoy.The main level features multiple gathering spaces, including a warm and inviting great room with a gas fireplace, along with a formal living and dining area perfect for hosting family and friends. The layout is designed for both everyday comfort and effortless entertaining.At the heart of the home is the beautifully refreshed kitchen, complete with under-cabinet lighting, kitchen sink garburator. It features 4-year-old white quartz countertops, classic oak cabinetry, a large island with seating, stainless steel appliances including a convection stove, and a walk-in pantry. The dining nook provides easy access to the spacious 17' x 9'10" balcony—perfect for summer BBQs.The main floor also includes a convenient office/bedroom, a 2-piece bathroom, and a dedicated laundry room.Upstairs, you’ll find four generously sized bedrooms, including a spacious primary retreat complete with a 5-piece ensuite and two walk-in closets. A large bonus room above the garage provides an additional family hangout space. A 4-piece bathroom serves the remaining bedrooms, each offering excellent closet space—an ideal layout for a growing family.The fully finished walkout basement adds nearly 1,200 sq. ft. of extra living space, featuring a large recreation room, two oversized bedrooms perfect for extended family or guests, a 4-piece bathroom, and a cold storage room.Notable upgrades include a 4-year-old roof, a 1-year-old hot water tank, two new humidifiers, smart-phone–operated temperature control, and 4-year-old main-floor flooring. The home is also equipped with an underground sprinkler system covering both the front yard and the full backyard, as well as a central vacuum system.Completing the home is a double attached garage with a gas line already in place for a future heater, along with a beautifully maintained and fully landscaped backyard—an exceptional find at this price point.This exceptional property truly checks every box for a growing family looking for their forever home. Lovingly kept by its original owners — now ready for your family’s next chapter. (id:51989)
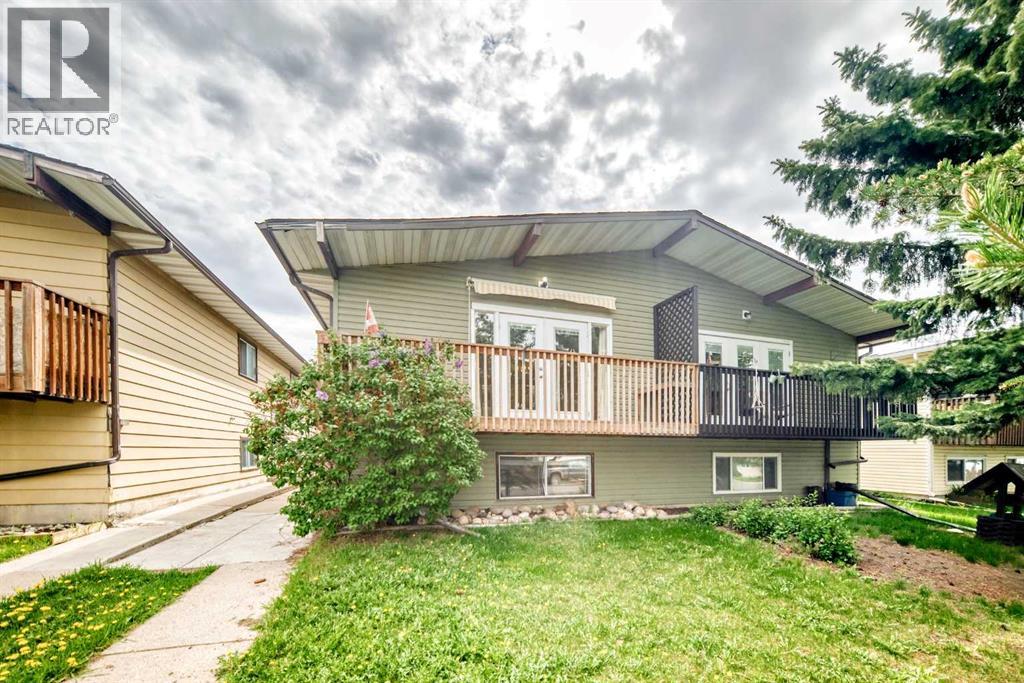
Don’t miss this fantastic opportunity to own a fully developed bi-level home with an illegal basement suite — ideal for investors or first-time buyers seeking mortgage support through rental income. Conveniently located in the heart of Old Town Airdrie, this property is within walking distance to schools, shopping, restaurants, parks, and everyday amenities. The main floor features 2 spacious bedrooms, a bright and functional kitchen, and a large living room with patio doors leading to the deck — perfect for relaxing or entertaining. You’ll also find a generous storage room with laundry hookups for added convenience. The sunny lower level offers a well-laid-out illegal suite with 2 bedrooms, including an oversized primary bedroom, a 4-piece bathroom, and an updated walk-through kitchen that opens into the comfortable living area. Whether you’re looking for an investment property or hoping to live in one suite while renting the other, this versatile home is a smart and affordable opportunity in a central location. (id:51989)
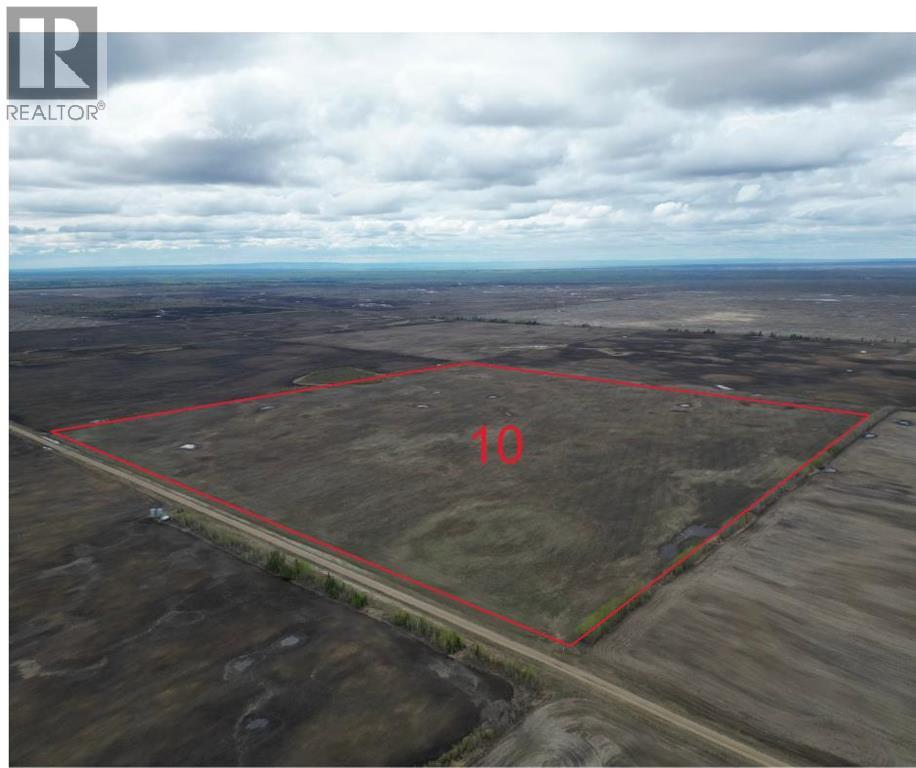
Certified Organic Farm for sale! Introducing Lot #10 on the map, featuring a full 160 acres of productive arable farmland corner to corner. Located just 2.5 miles south off the pavement, this parcel offers an excellent opportunity to expand your organic farming operation with a strong workable quarter in a productive farming area. Situated within this impressive multi-quarter organic farm package, the land provides quality acreage and long-term value for years to come. Sale includes the 2026 regrowth red clover crop, ideal for plow-down or harvest during the 2026 season. Taking offers on the whole package or individual quarters until July 28, 2026. Best and final offers (second chance) will be offered to all parties who submitted offers on July 29, 2026, with all offers being reviewed by July 31, 2026. (id:51989)
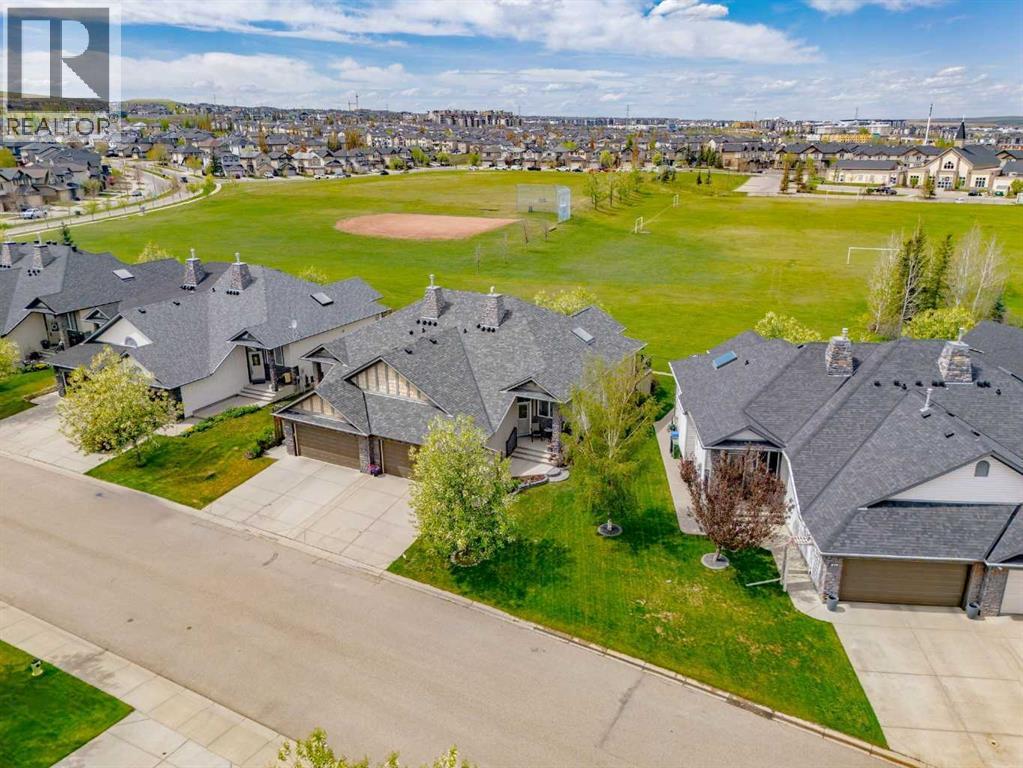
Fully Finished Bungalow Backing onto Green Space in Kincora! This beautifully updated side-by-side bungalow-style half duplex offers exceptional curb appeal, a double attached garage, extended driveway, and stunning landscaped front and backyards — all backing directly onto green space, providing a peaceful environment with outstanding privacy and views. Step inside through the covered front porch into a bright, welcoming foyer with organized closet space. The open-concept main floor showcases soaring vaulted ceilings, rich hardwood flooring, and dramatic floor-to-ceiling windows that flood the home with natural light. The renovated kitchen is designed for both everyday living and entertaining, featuring rich cabinetry, quartz countertops, tiled backsplash, stainless steel appliances, a large corner pantry, and an oversized island with prep sink and custom wine rack. A massive skylight above enhances the bright, airy feel. The adjacent dining area opens to the upper deck with BBQ gas line — the perfect place to relax while enjoying unobstructed park views. The spacious living room centers around a modern upgraded gas fireplace with tile surround, creating a warm and inviting atmosphere. The primary retreat offers hardwood flooring and a luxurious upgraded 5-piece ensuite with dual vanities, oversized walk-in shower, soaking tub (roughed-in for future jacuzzi), and private water closet. Completing the main floor is a bright flex room, convenient 2-piece powder room, and laundry room with additional cabinetry. The fully developed basement features impressive 9-foot ceilings, a massive rec room with a second gas fireplace, and an incredible wet bar complete with sink, mini fridge, and extensive cabinetry. Two additional large bedrooms — one with a walk-in closet — share a spacious 4-piece bathroom. Additional storage includes a linen closet, under-stair storage, and large utility room. Outside, enjoy the beautifully landscaped backyard with mature trees, shrubs, garden s, underground sprinklers, under-deck storage, and a stunning two-tier patio ideal for outdoor entertaining. Additional upgrades include; Hail-resistant roof with warranty (2025), New hot water tank (2026), Epoxy garage flooring, recently serviced garage door (2026), and a Water softener. Located in the highly sought-after NW community of Kincora, close to walking paths, ponds, parks, playgrounds, schools, Creekside, Sage Hill Crossing, Costco, restaurants, and major commuter routes. Properties like this are a rare find, book your private viewing today and seize your opportunity to call this your new HOME. Rarely do properties like this become available — book your private showing today! (id:51989)
Investment Opportunity: Stable, Hands-Off Rental with strong cash flow and growth potential (Current rental income $2300). Vacant possession also possible. Bright and spacious bungalow with room for the whole family! This well-maintained home features 3 bedrooms upstairs, hardwood and ceramic tile throughout the main floor, and a massive kitchen designed for cooking, gathering, and entertaining. The open layout offers plenty of natural light and comfortable living space throughout. Step outside to enjoy the huge south facing backyard—perfect for kids, pets, gardening, or summer BBQs. The single detached garage adds extra convenience and storage. Downstairs, the fully finished basement includes an additional bedroom, bathroom, second kitchen, updated flooring, lighting, and more, offering fantastic flexibility for extended family, guests, or private living space. A great opportunity with tons of usable space inside and out! **basement suite is illegal.** (id:51989)
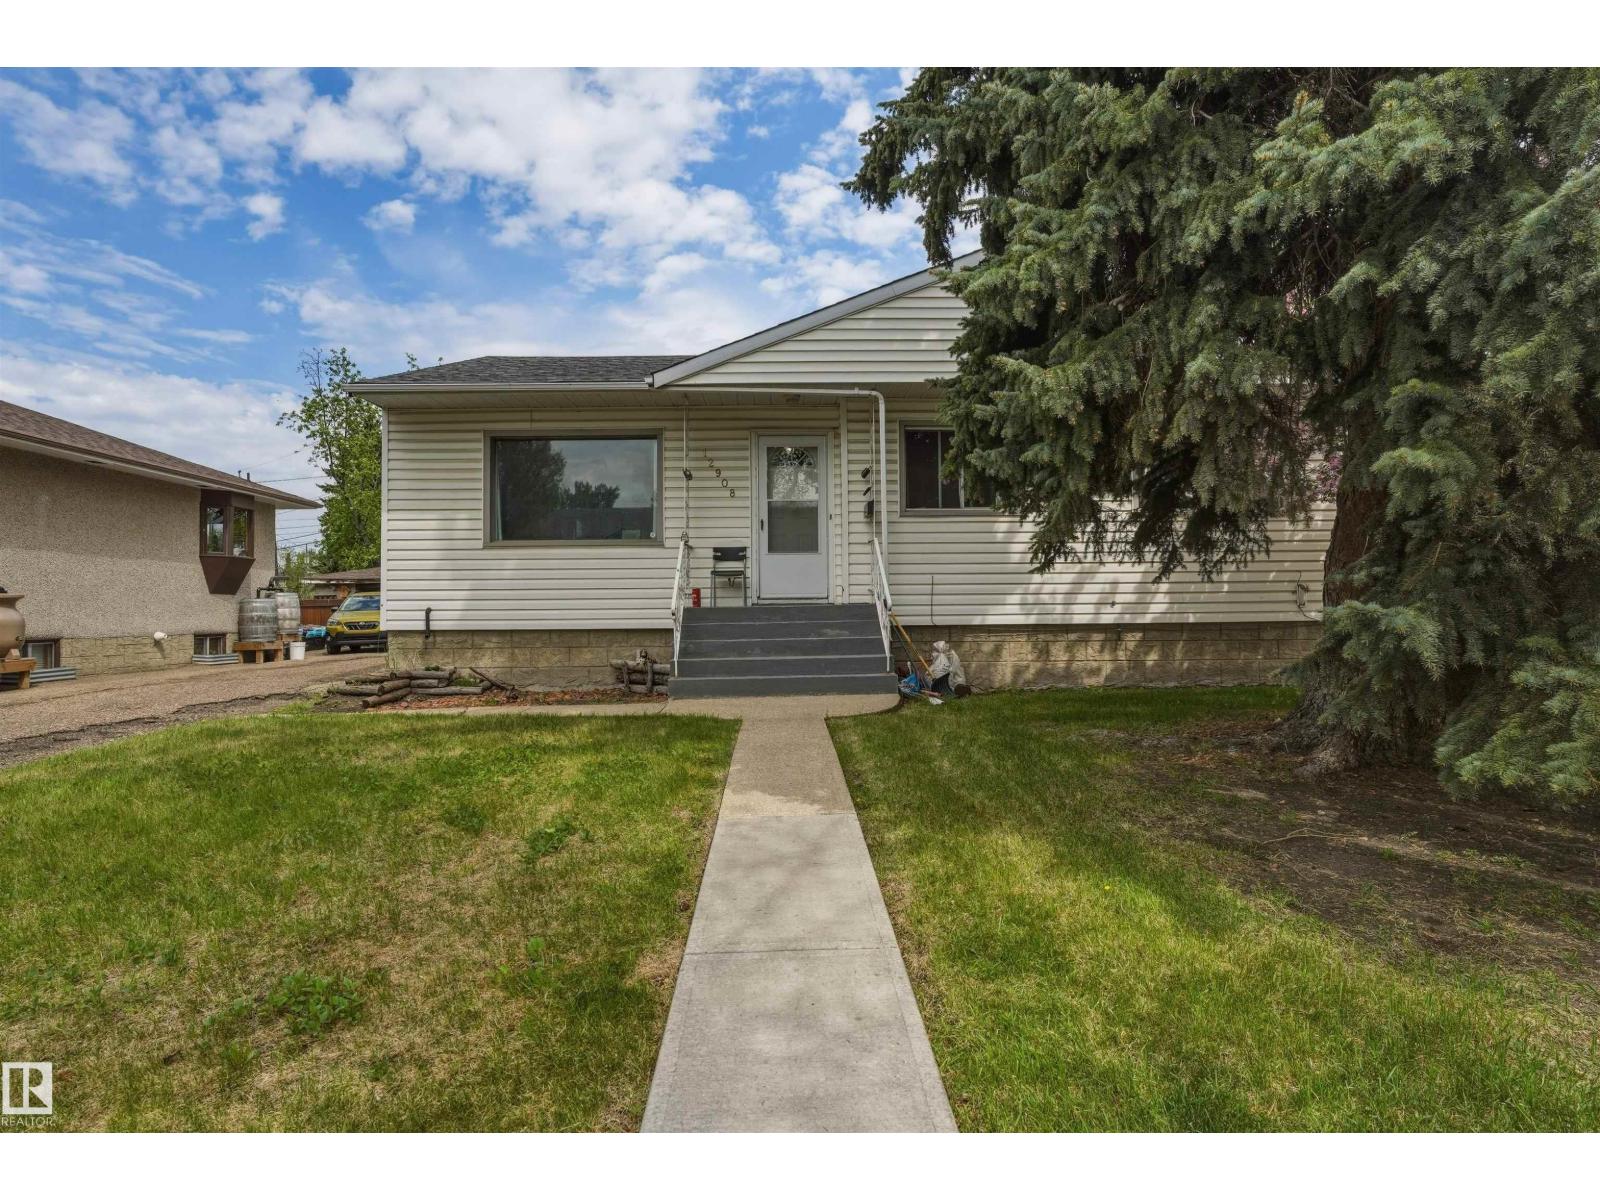
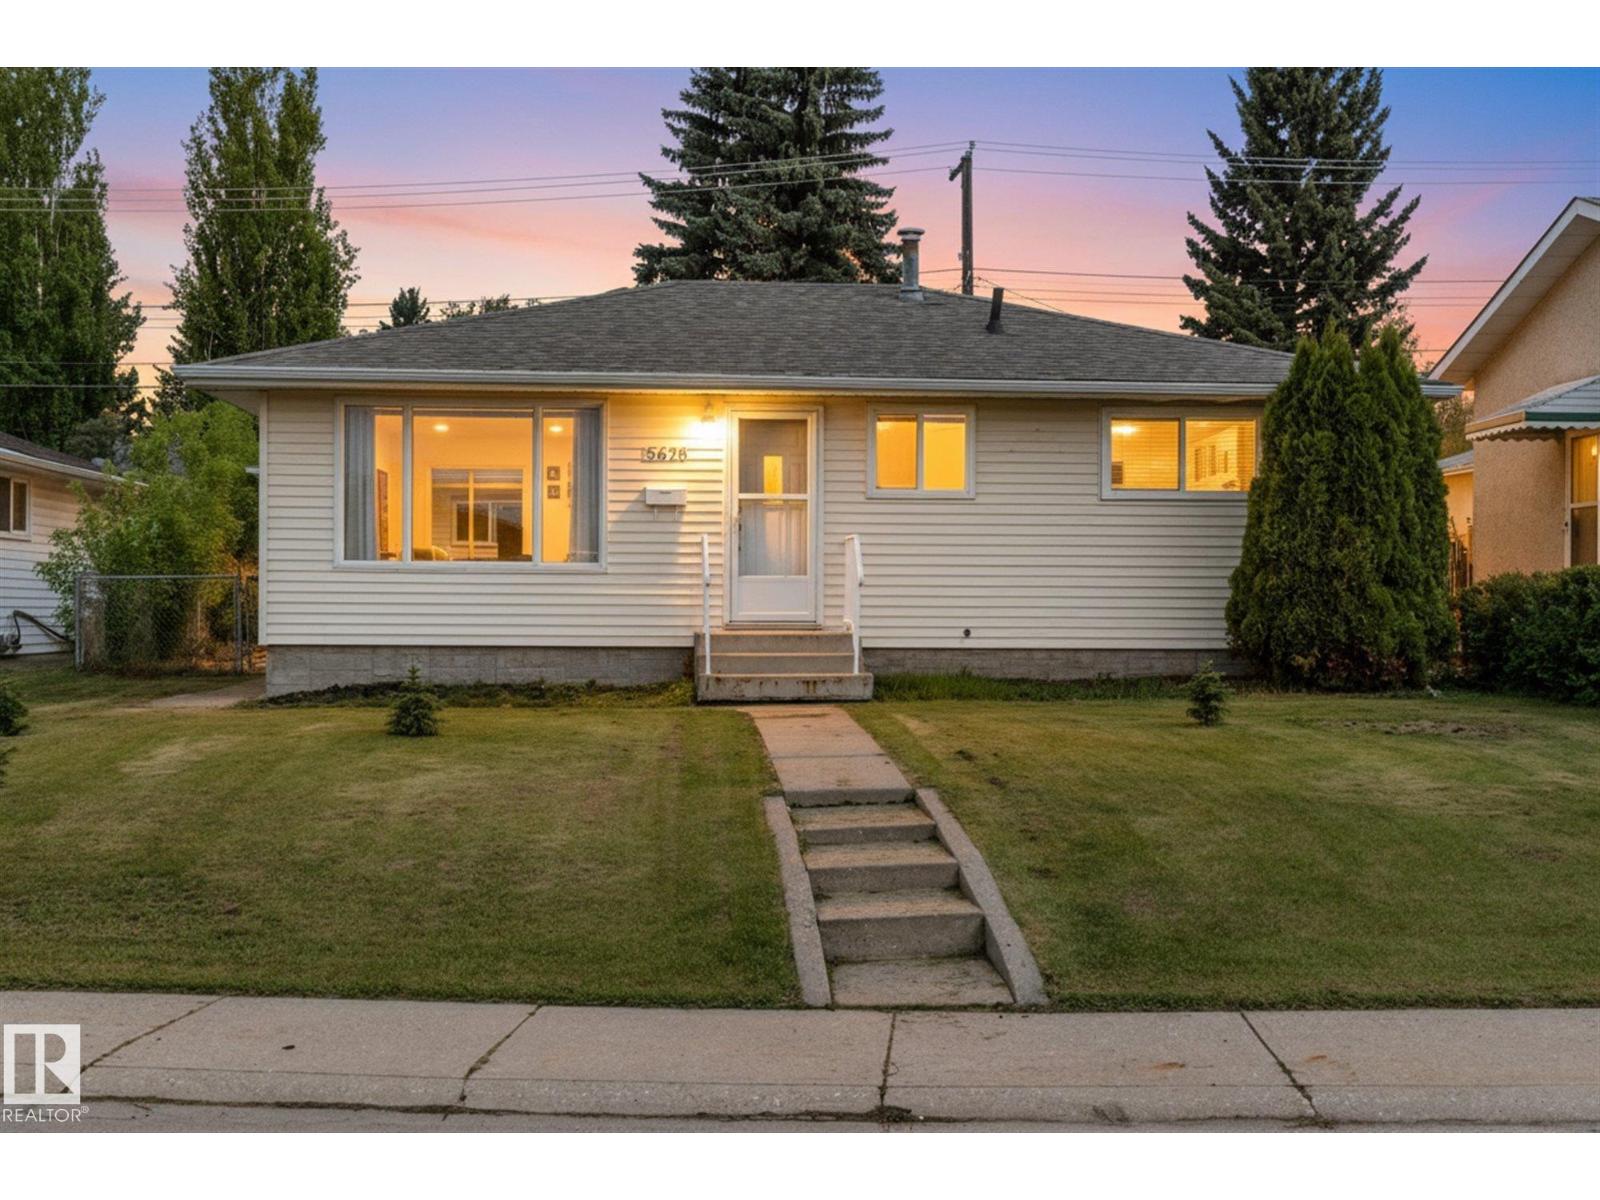
This well-maintained and recently updated bungalow in the desirable community of York is ideally located near schools, shopping, parks, and offers convenient access to all amenities in northeast Edmonton. The main floor features a bright open-concept layout with a spacious living room, dining area, and kitchen, along with two generously sized bedrooms and a full 4-piece bathroom. The partially finished basement includes an additional bedroom, a laundry area, and ample space ready for your finishing touches. Recent upgrades provide exceptional value and peace of mind, including an open-concept main floor renovation, newer windows, shingles, vinyl siding, hot water tank (2018), furnace (2025), central air conditioning (2025), washer and dryer (2025), and more. The fully fenced yard offers privacy and space, while the double detached garage provides ample parking and storage. Situated on a quiet street in a welcoming neighborhood, this home is ideal for families, first-time buyers, or investors. (id:51989)
The layout? Solid. The kind that actually makes sense. The main floor flows naturally from the functional kitchen into bright living and dining areas, with plenty of natural light throughout the space — no awkward wasted corners or “what was the builder thinking here?” moments.Upstairs, you’ll find a generous primary bedroom along with well-sized secondary rooms perfect for kids, guests, or a home office that may or may not occasionally double as a laundry-folding station. There’s also enough storage to keep everyday life reasonably organized.The basement is fully finished and adds valuable extra living space. Recreation room, home gym, media area, playroom, work-from-home setup — the flexibility is there depending on your lifestyle.And here’s what buyers will actually appreciate: many of the important mechanical upgrades are already done. The home features a newer furnace with humidifier, water softener, reverse osmosis system, along with newer washer and dryer. The expensive behind-the-scenes items that aren’t always exciting to buy — but are very exciting not to replace.Outside, the private fenced backyard offers a great setup for summer evenings, gardening, entertaining, or simply enjoying your morning coffee while pretending you’re going to start landscaping projects this year.You’ll also appreciate having two assigned parking stalls directly out front, plus nearby visitor parking — because circling for parking loses its charm very quickly in winter.Located steps from a massive park with playgrounds and sports fields, and with quick access to the C-Train, Southcentre Mall, schools, groceries, restaurants, and everyday amenities, the location offers the convenience that makes Willow Park such a consistently desirable community.First-time buyer, savvy investor, or someone who finally wants to renovate their way instead of living inside someone else's choices — this is your move. Willow Park doesn't go on sale often. This one does. Please Note some o f the pictures are Virtually Staged. (id:51989)
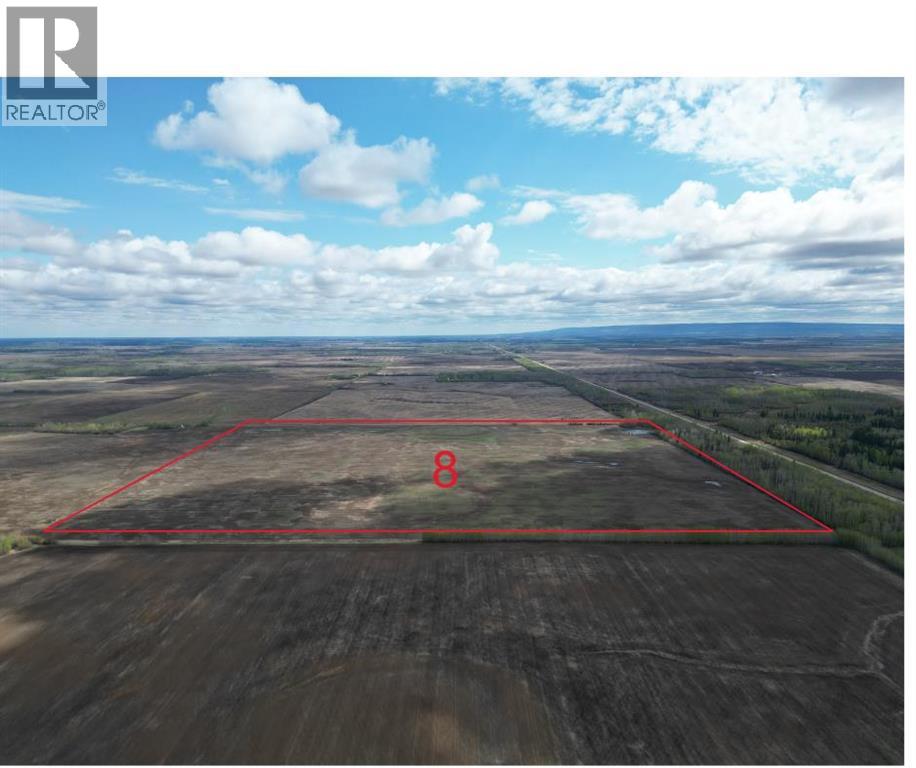
Certified Organic Farm for sale! Introducing Lot #8 on the map, featuring +/- 158 acres of productive arable land with the exception of a dugout located in one corner of the quarter. Power and natural gas services run directly past the property, and the quarter already includes approach access along with a dugout water source for added convenience and functionality. Located just a short distance off the pavement, this parcel also features a shelterbelt along the south side and offers an excellent future yard site location. Situated within this impressive 8-quarter block, this is a great opportunity to expand your organic farming operation or establish a beautiful rural homestead. Sale includes the 2026 regrowth red clover crop, ideal for plow-down or harvest during the 2026 season. Taking offers on the whole package or individual quarters until July 28, 2026. Best and final offers (second chance) will be offered to all parties who submitted offers on July 29, 2026, with all offers being reviewed by July 31, 2026. (id:51989)
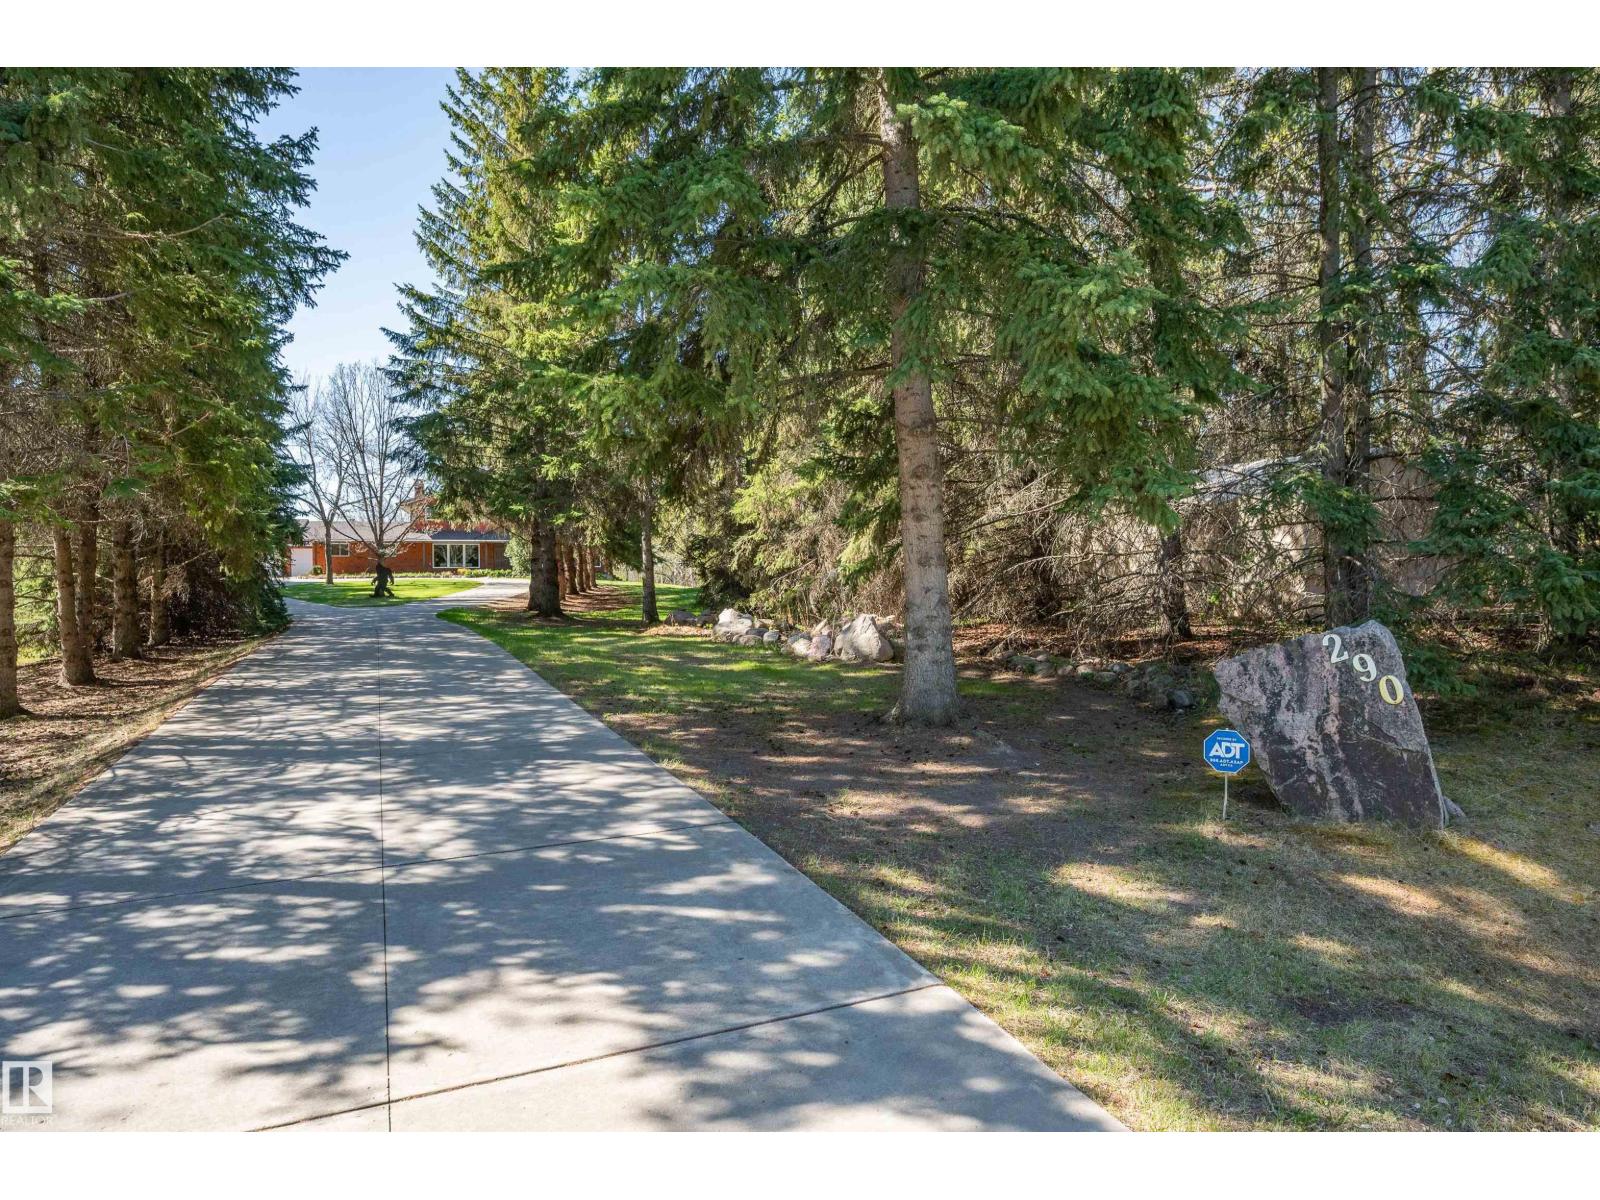
Experience Country Estate calm and seclusion, just a few minutes away from the urban conveniences of Sherwood Park!! 3 acres of impeccably maintained property. The kids can run around for days!! The spectacular tree lined/framed concrete (over engineered for weight) entrance/drive welcomes you as you make your way to the private homestead setting. Function meets beauty with both an attached/heated double garage, and an adjacent triple garage/workshop (38x28 ft) set up to house all your toys and work related equipment (11 foot center bay door). This family friendly 5 bedroom, 3 1/2 bath home has over 3800 sq/ft of living space! The home is IMACCULATELY maintained. Equipped with both potable and filtered rain water cisterns (with new jet pumps). 2 boiler fed forced air furnaces. The professionally constructed 3 season Sunroom makes for a perfect setting to enjoy your own estate vistas. Large Primary Suite with walk in closet, make-up vanity, 3 piece ensuite, and private south facing balcony! Gotta See It!! (id:51989)