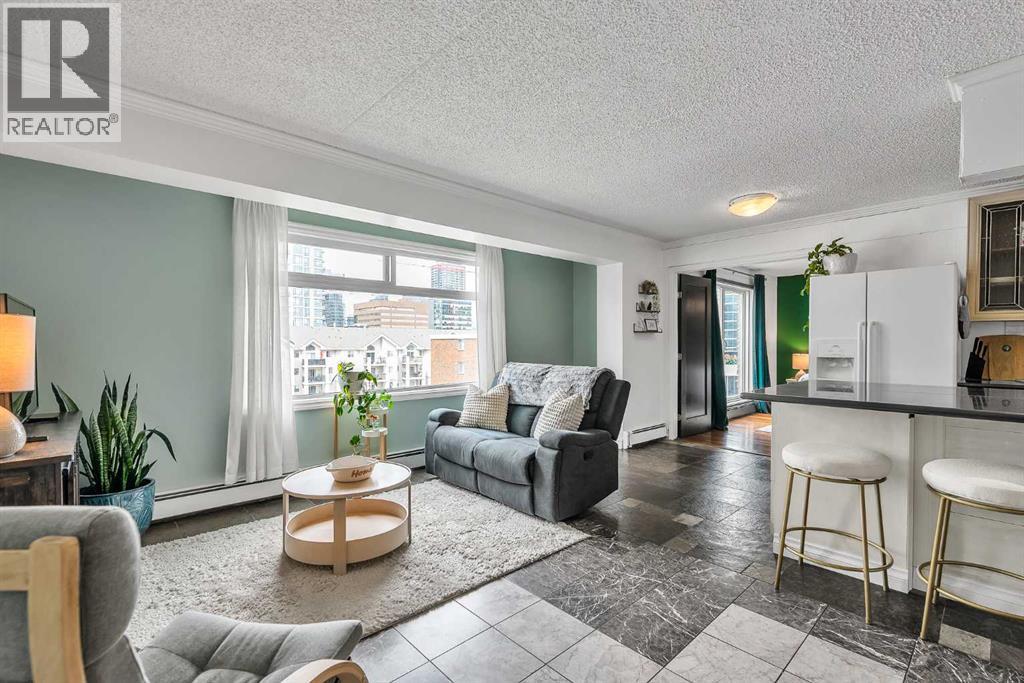
Discover this tastefully updated top-floor condo in the heart of Calgary’s vibrant Beltline, offering 955 sq.ft. of thoughtfully designed living space with 2 bedrooms, 1 full bathroom, one covered gated parking stall, in-suite laundry, and stunning city skyline views from both the living room and primary bedroom. Just steps from 17th Avenue SW, you’ll enjoy one of Calgary’s most dynamic and walkable neighbourhoods, surrounded by restaurants, cafés, shopping, transit, and everyday amenities, with the downtown core only minutes away. Bright, spacious, and move-in ready, this corner unit features a functional open layout with fresh paint throughout, creating a clean and modern feel from the moment you walk in. The top-floor location offers added privacy and quiet with no neighbours above, making it an excellent opportunity for professionals, first-time buyers, or investors alike. The upgraded kitchen is both stylish and practical, complete with granite countertops, newer appliances, and ample cabinetry—perfect for everyday living and entertaining guests. Well-defined living and dining spaces create a comfortable flow that feels both inviting and functional. Start your mornings with coffee on the large wraparound balcony while taking in the stunning downtown skyline views. Covered parking and a large storage locker add to the everyday convenience of this exceptional property. Condo fees include heat and water. Located in a well-managed concrete building that is pet-friendly with board approval. An ideal opportunity to experience affordable inner-city living at its best. Call today to book your private viewing! (id:51989)
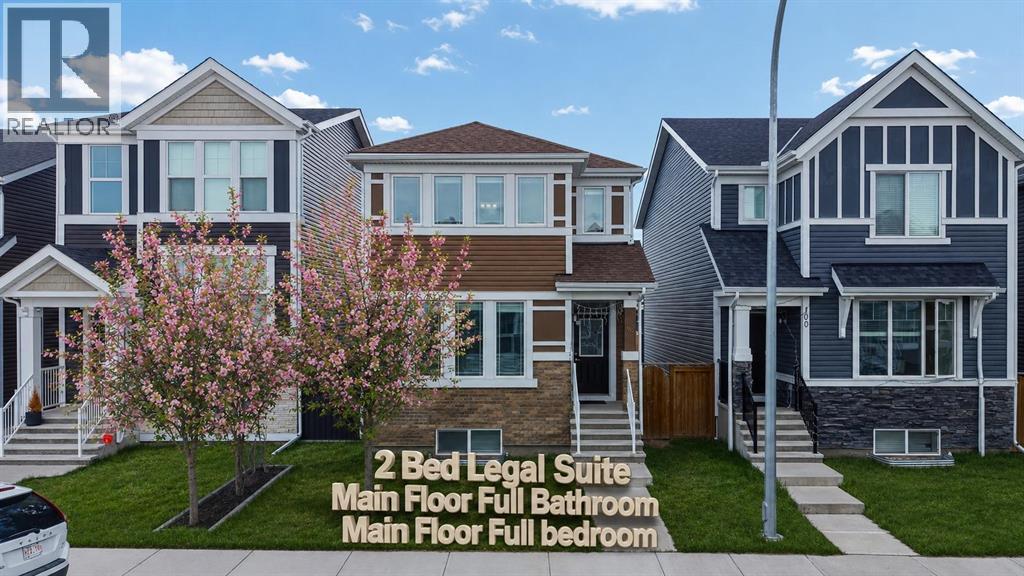
2 BEDROOM LEGAL BASEMENT SUITE — A fantastic opportunity to help offset your monthly mortgage payments by renting the basement and living upstairs! Offering approximately 2,700 Sq. Ft. of developed living space, this beautifully designed home features a total of 6 bedrooms and 4 full bathrooms, including a convenient main floor bedroom and full washroom. As you step inside, you are greeted by a spacious and functional open-concept layout designed for modern family living. The bright living room offers ample space to relax and entertain, while the kitchen is enhanced by a west-facing window that fills the home with natural light throughout the day. Upstairs, you will find 3 generously sized bedrooms, including a spacious primary retreat featuring a walk-in closet and an additional flex area perfect for a home office, study nook, or reading space. The upper-level laundry adds extra convenience for everyday living. Triple-pane windows throughout the home help improve energy efficiency and reduce utility costs year-round. The City-registered 2-bedroom legal basement suite has been thoughtfully designed by the current owners and includes a separate laundry area, a full-sized kitchen with stainless steel appliances, and a comfortable living space — ideal for extended family or rental income potential. Buyers may also explore available City of Calgary incentive programs and rebates for a future backyard/garage suites, making this property even more attractive for homeowners and investors alike. Conveniently located within walking distance of nearby plazas, shopping, restaurants, and everyday amenities, this home also offers quick and easy access to both Stoney Trail and Deerfoot Trail, making daily commuting simple and convenient. (id:51989)
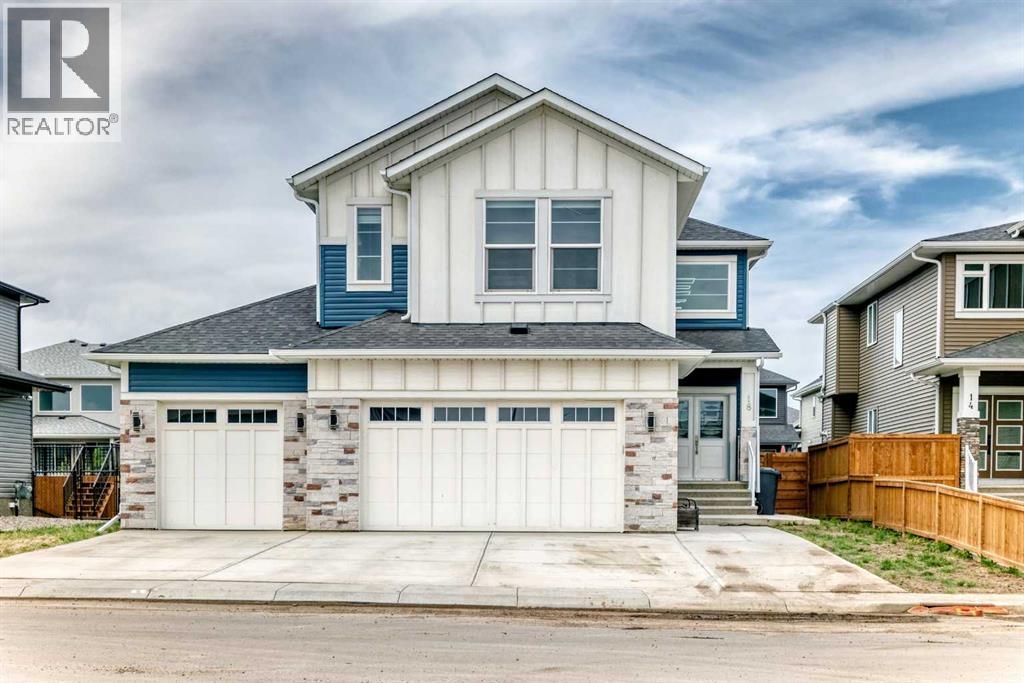
Experience the perfect blend of small-town charm and modern sophistication in this massive 2,947 sq. ft. detached executive home. Situated in the prestigious community of Langdon, this property enjoys a prime location directly across from a children's park, offering a peaceful setting just 15 minutes from the Calgary city limits. As you enter, you are greeted by a grand foyer with an open-to-below design that immediately signals the home’s high-end craftsmanship. The main level is designed for maximum flexibility, featuring a versatile office that can easily serve as a fifth bedroom, conveniently located next to a full three-piece bathroom with a standing shower. The heart of this home is a chef’s dream, boasting a double gourmet kitchen outfitted with premium built-in appliances, quartz countertops, and a massive walk-through pantry with custom MDF shelving. Whether you are hosting formal dinner parties in the dedicated dining room or enjoying a casual morning in the breakfast nook, this open-concept layout is built for entertaining. The inviting living room, centered around a cozy gas fireplace, flows seamlessly to the outdoor deck and an expansive backyard that is ready for summer gatherings. The upper level is equally impressive, featuring a luxurious primary retreat with a spa-like five-piece ensuite and an oversized walk-in closet. The additional bedrooms are generously sized—one with its own private ensuite—ensuring comfort for every family member. A massive central loft provides a secondary living space perfect for a family media room or play area, while the upper-floor laundry room adds a layer of daily convenience. Setting this property apart is the partially finished basement, which now features a private bedroom and a dedicated living area. With its own separate exterior entrance, this space offers incredible potential for a guest wing or a future rental opportunity. Complete with an oversized triple-attached garage providing ample storage and parking , this home offers unparalleled value for those seeking a premium lifestyle without compromise. Don’t miss your chance to own this exceptional property. Contact your favourite Realtor today to schedule a private showing! (id:51989)
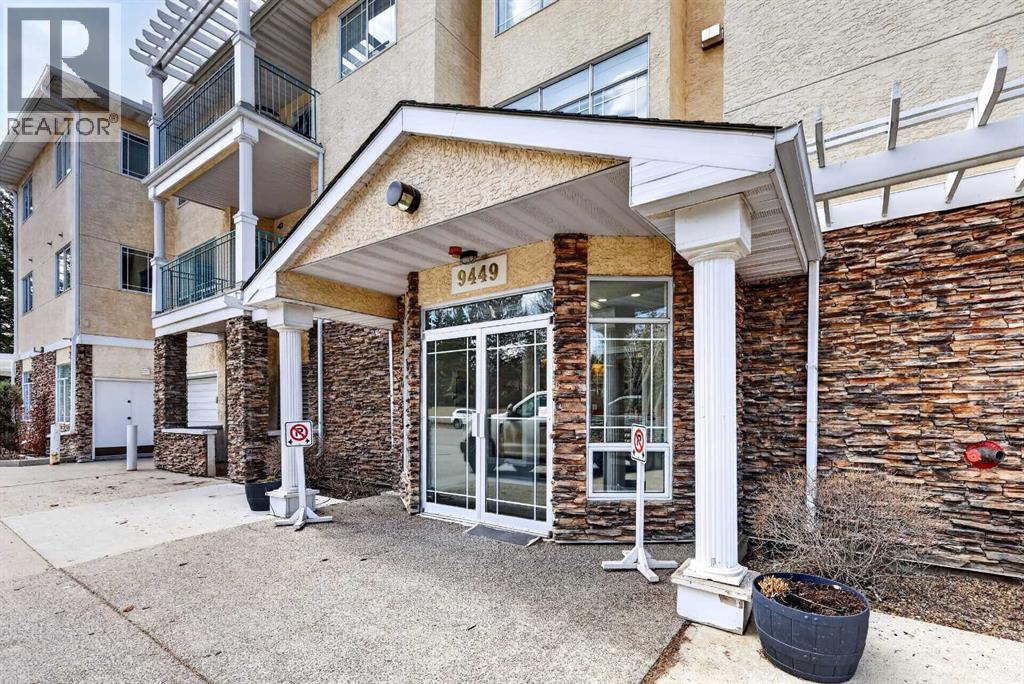
Welcome to elevated top-floor living in the heart of Palliser. Bathed in natural light, this beautifully maintained, air-conditioned condo offers a warm and inviting atmosphere, with a spacious living room centered around a cozy gas fireplace plus large windows that create the perfect setting to relax or entertain. The well maintained kitchen features tile backsplash, loads of white cabinets, and a functional two-tier island that is perfect for casual dining. This desirable floor plan boasts an oversized primary retreat with a walk-in closet and a four-piece ensuite with soaker tub. There is a second bedroom and a 3 piece bath which features a walk-in tiled shower providing excellent flexibility for guests or those looking for a home office or den. Enjoy two titled parking stalls in the heated underground parkade, private balcony with a rare additional storage room, plus an additional storage locker. Residents enjoy updated common areas, a serene courtyard, car wash, party room, fitness center, and guest suite. All ideally located in one of Calgary’s most established communities, surrounded by mature trees, parks, and everyday conveniences. This quiet, well-managed complex is a fabulous place to call home. (id:51989)
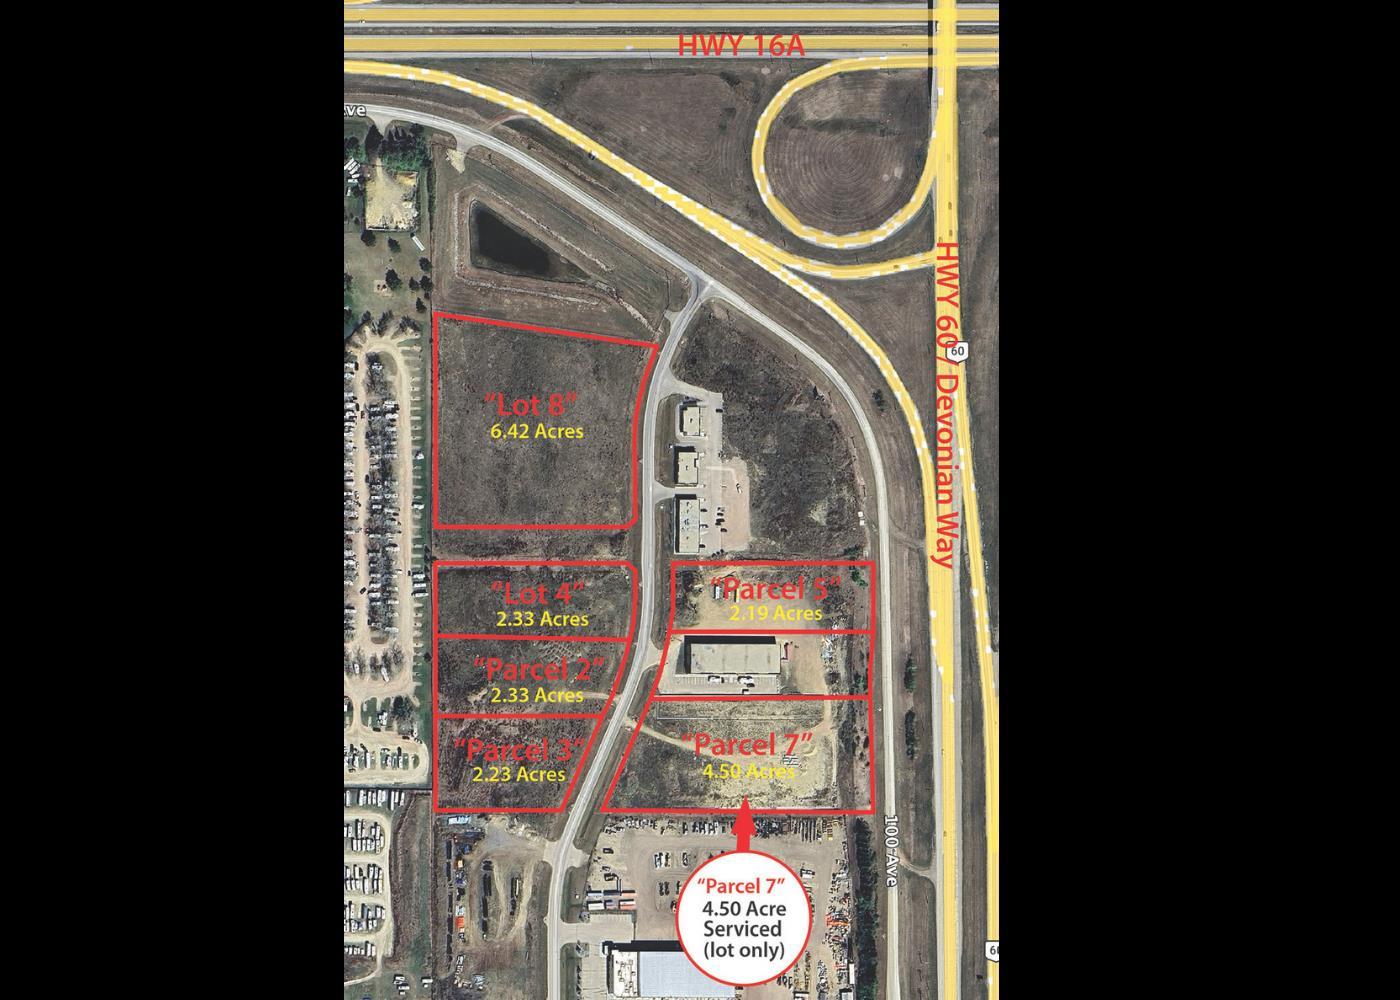
- Serviced Lot- Zoning BI – Business Industrial - Prime location at major transportation routes - Lower property taxes and zero business tax - Strong access to a large skilled labour pool - Designed for light and medium industrial growth as a Major Employment Area (id:51989)
Brand New, Never occupied 2-bedroom condo with sunset and mountain views from the 5th floor. Bright open layout with large windows, 9-ft ceilings, modern window coverings, and added privacy with windows not facing other buildings. Stylish kitchen featuring quartz countertops, gas range, and panel-fridge. Includes central A/C, in-suite laundry, titled heated underground parking, separate storage locker, and a general bike storage. Low condo fees include utilities except electricity. Enjoy clean wide hallways and a rooftop patio with picnic area. Located in the desirable West District, walking distance to restaurants, grocery stores, parks, and amenities, with quick access to downtown, Banff, Bragg Creek, and the mountains. (id:51989)
NO CONDO FEES! Welcome to this spacious middle-unit townhouse in the desirable community of Allard, perfectly located steps from schools, shopping, parks, and quick highway access for easy commuting. This bright and modern home offers an open-concept main floor featuring an electric fireplace, large windows, spacious living and dining areas, a stylish kitchen, convenient half bath, and direct access to the deck, backyard, and single attached garage. Upstairs you’ll find a massive primary retreat complete with a walk-in closet and private ensuite bathroom, plus two additional generously sized bedrooms, upper floor laundry, and a versatile flex space perfect for a home office, playroom, or second living area. The fully legal basement suite offers incredible mortgage-helper potential with its own private front entrance, 1 bedroom, 1 bathroom, and a huge storage room ideal for first-time buyers, investors, or those working out of town looking for additional income potential. *Some photos are virtually staged* (id:51989)
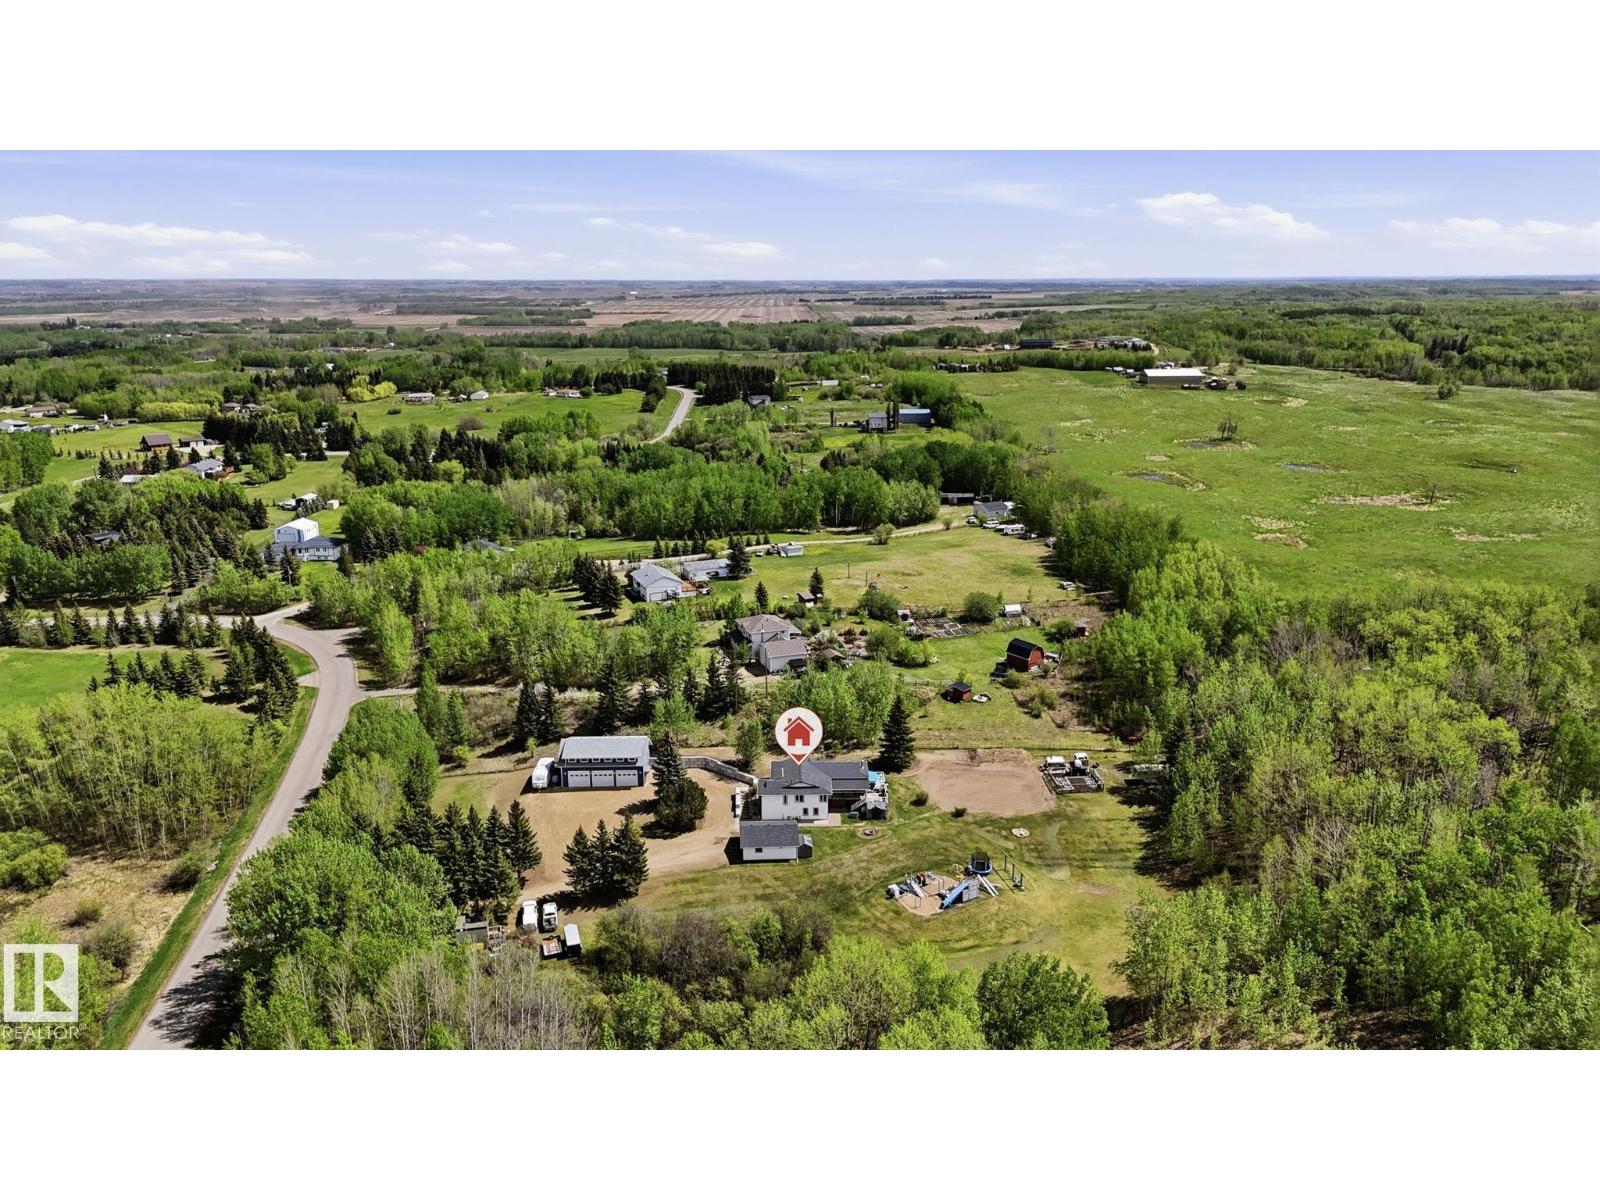
Escape to the peace and privacy of country living with this beautiful 3.1 acre property surrounded by mature trees and CROWN LAND. The highlight of the property is the BRAND NEW HEATED SHOP (2025)! 47'x26' with tall ceilings, tons of natural light and living space on the second floor of the shop. The house has been renovated and well maintained with new furnace (2024), HWT (2024), Doors and Windows replaced, R28 Attic Insulation, new well pump and heat pump, 8 year old roof. 5 bedrooms, 3 bathrooms, Open concept kitchen, Updated washrooms, WALKOUT BASEMENT, HUGE DECK, Lots of living space and another DOUBLE DETACHED GARAGE. Hot water bibs on exterior walls, Power trenched to garden area. Making this property ideal for hobbyists and growing families. Close to Calahoo Golf course and just 10 minutes to Spruce Grove! (id:51989)
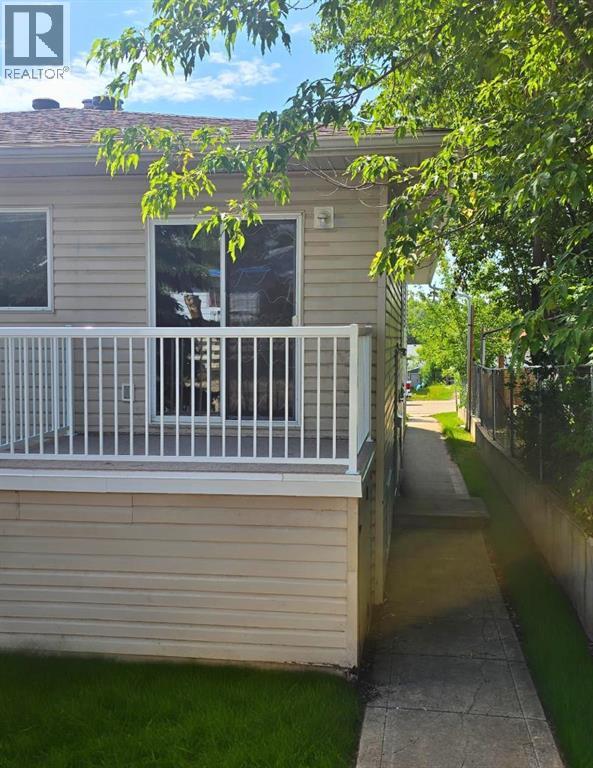
3 bed 1 bath triplex unit in Hillside. Upstairs has large separate living room, storage room and convenient half bath. U shaped kitchen, separate dining area with access to attached deck. Downstairs has all 3 bedrooms, full bathroom, laundry and storage. *Pet Friendly with $50/mo pet fee*Utilities not included. Application required prior to viewing. *Pictures and 3D of a similar unit. (id:51989)
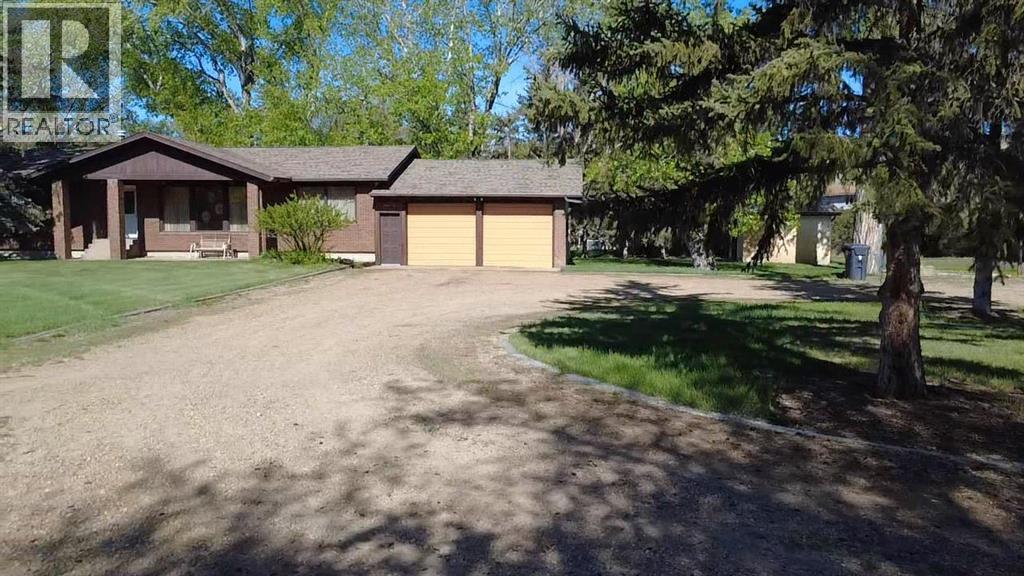
Opportunities like this are rare. Situated on 3.07 acres in North Drumheller, this exceptional property offers privacy, treed acres, space and the convenience of municipal water & sewer services. Ideal for Developers, Investors, or Buyers seeking in town acreage. This unique property presents endless possibilities and an opportunity to make it your own. Proudly maintained by the same family since it was built, the 1981 bungalow offers a bright + functional layout with 3 bedrooms, and 4 bathrooms, including a primary bedroom with private ensuite, and full bath with walk in shower. An inviting family room open to the eat in kitchen, formal living and dining room. Convenient mudroom with powder room. The fully developed lower level includes large recreation room, complete with pool table, shuffle board and a kitchenette, 3rd bedroom, full bathroom, dedicated hot tub room, and abundant storage including a cedar lined closet. Outside - Mature trees, garden area, irrigation system on its own well, large deck, private park like setting with garden shed. Impressive 64x32 heated shop with 3 phase 220 amp power, in floor boiler heat, hoist, rough in for bathroom, over head doors. Ideal for hobbyists, mechanics, entrepreneurs, or collectors. additional 24x30 dual car garage attached to North entrance of home. A truly rare in-town acreage offering exceptional value, versatile and potential in the Heart of Drumheller. (id:51989)
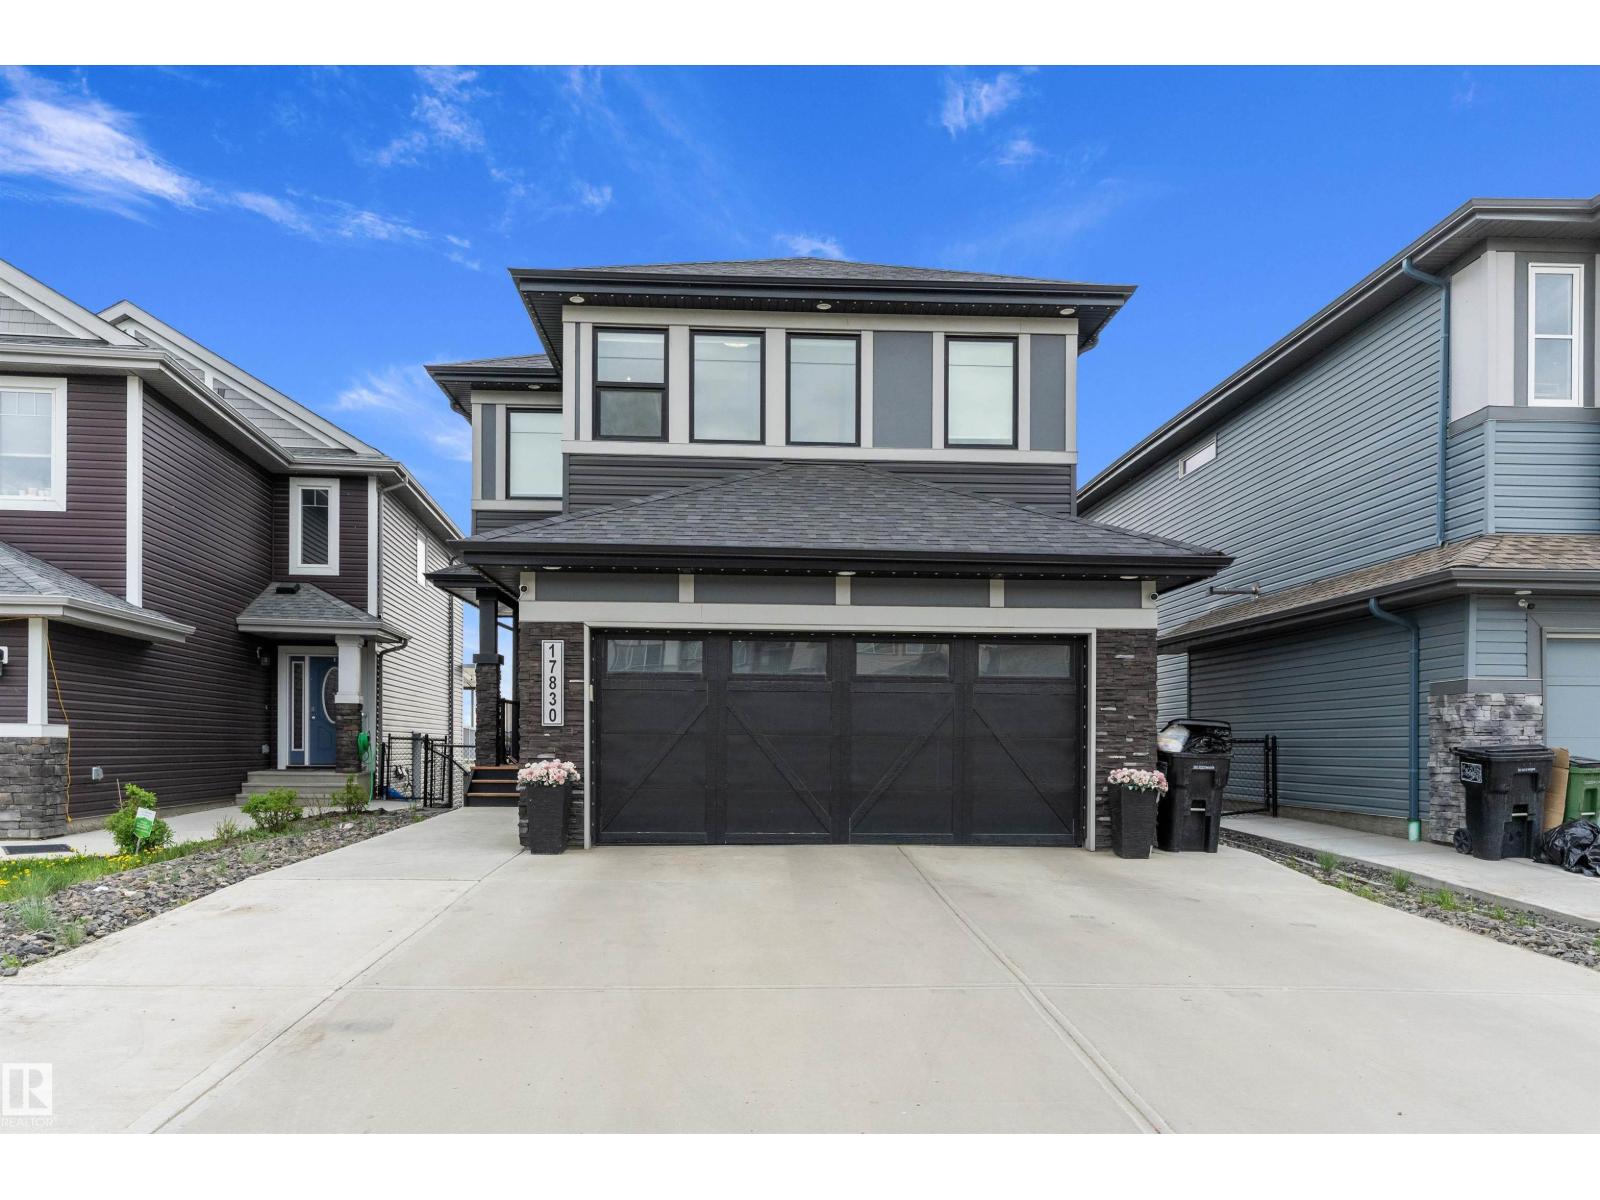
Welcome home to this beautifully maintained walkout 2-storey offering 4 bedrooms, a west-facing landscaped yard, and a bright, open layout perfect for family living. Upstairs features 3 spacious bedrooms, including a primary retreat with a 5-piece ensuite, dual walk in closets for him and her and soaker tub, plus another full 4-piece bath. The bonus room includes a sink and bar fridge, creating a flexible space for entertaining or family use. Unique open-to-below features fill the home with natural light. The main floor den includes a sink, making it ideal for a home office, salon, nail studio, or hobby room. The stunning white kitchen offers stainless steel appliances, a walk-in pantry, and plenty of cabinet space. The fully finished walkout basement includes a 4th bedroom and direct access to the sunny backyard. Additional features include central A/C, bbq gas line, a water softener, and beautiful landscaping. A fantastic family home that is move-in ready and waiting for its new owners! (id:51989)