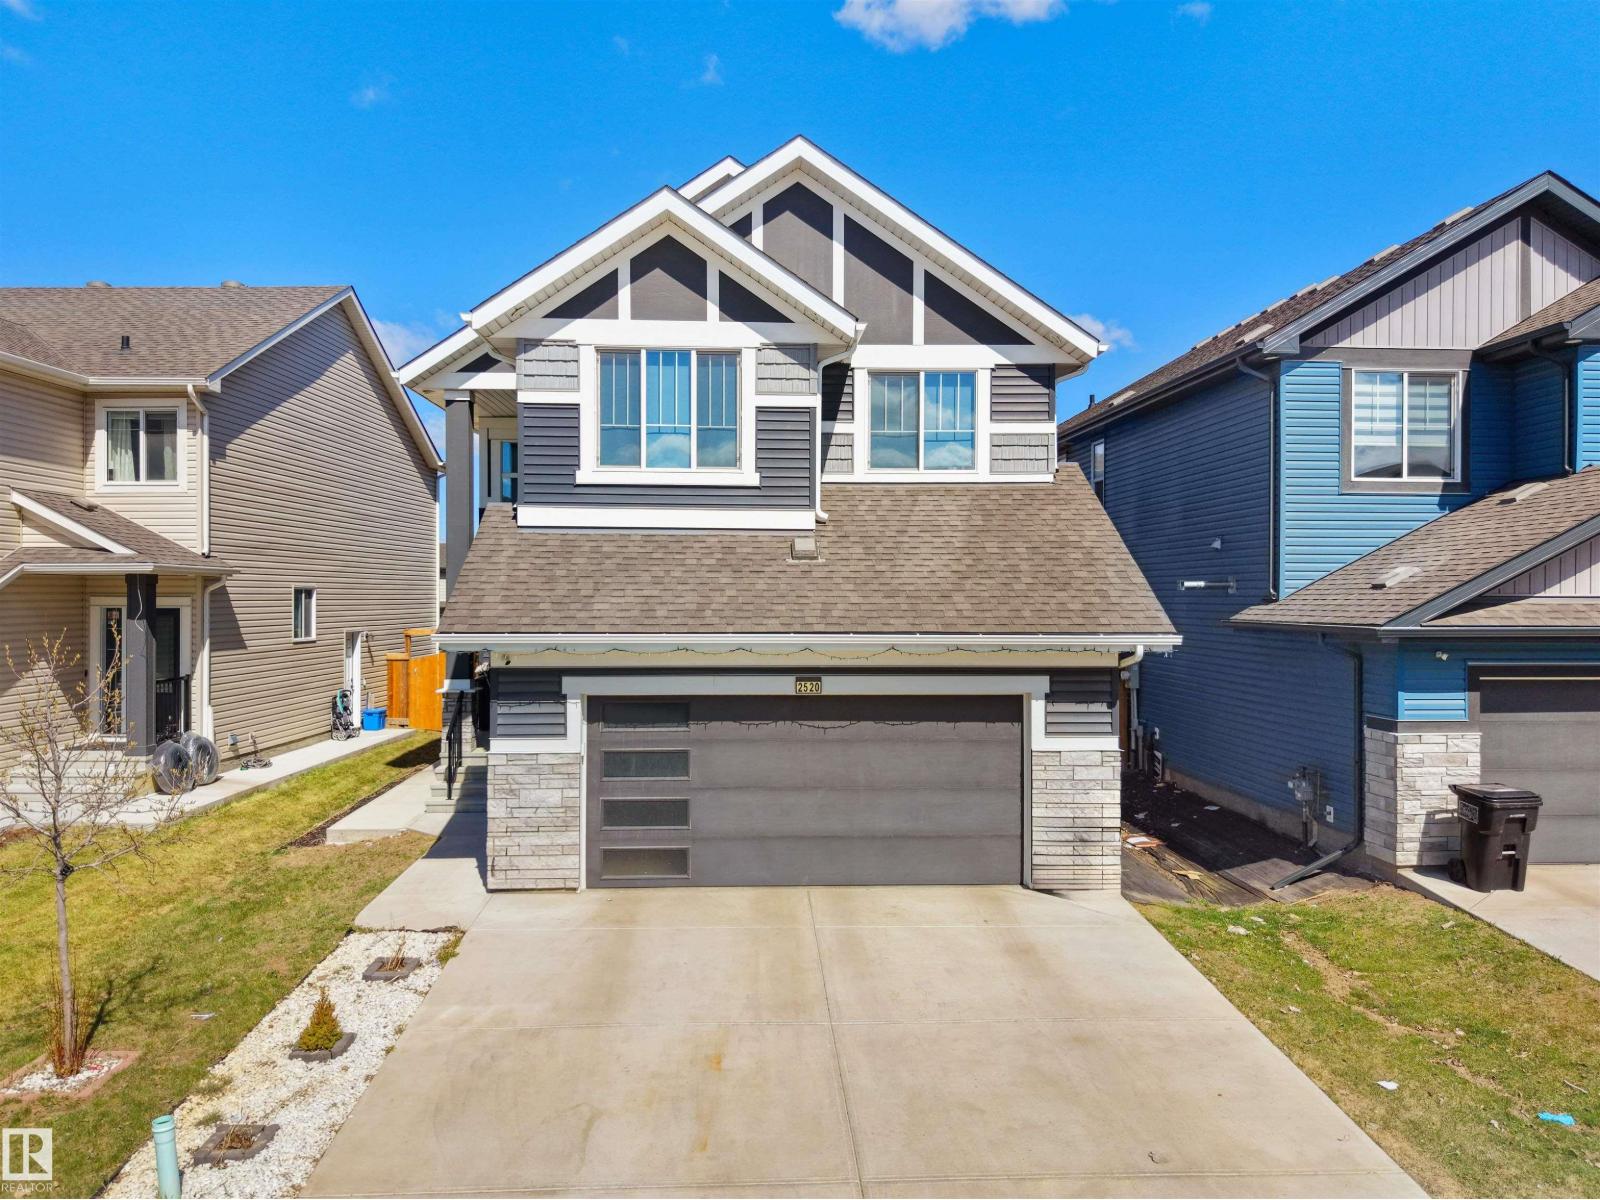
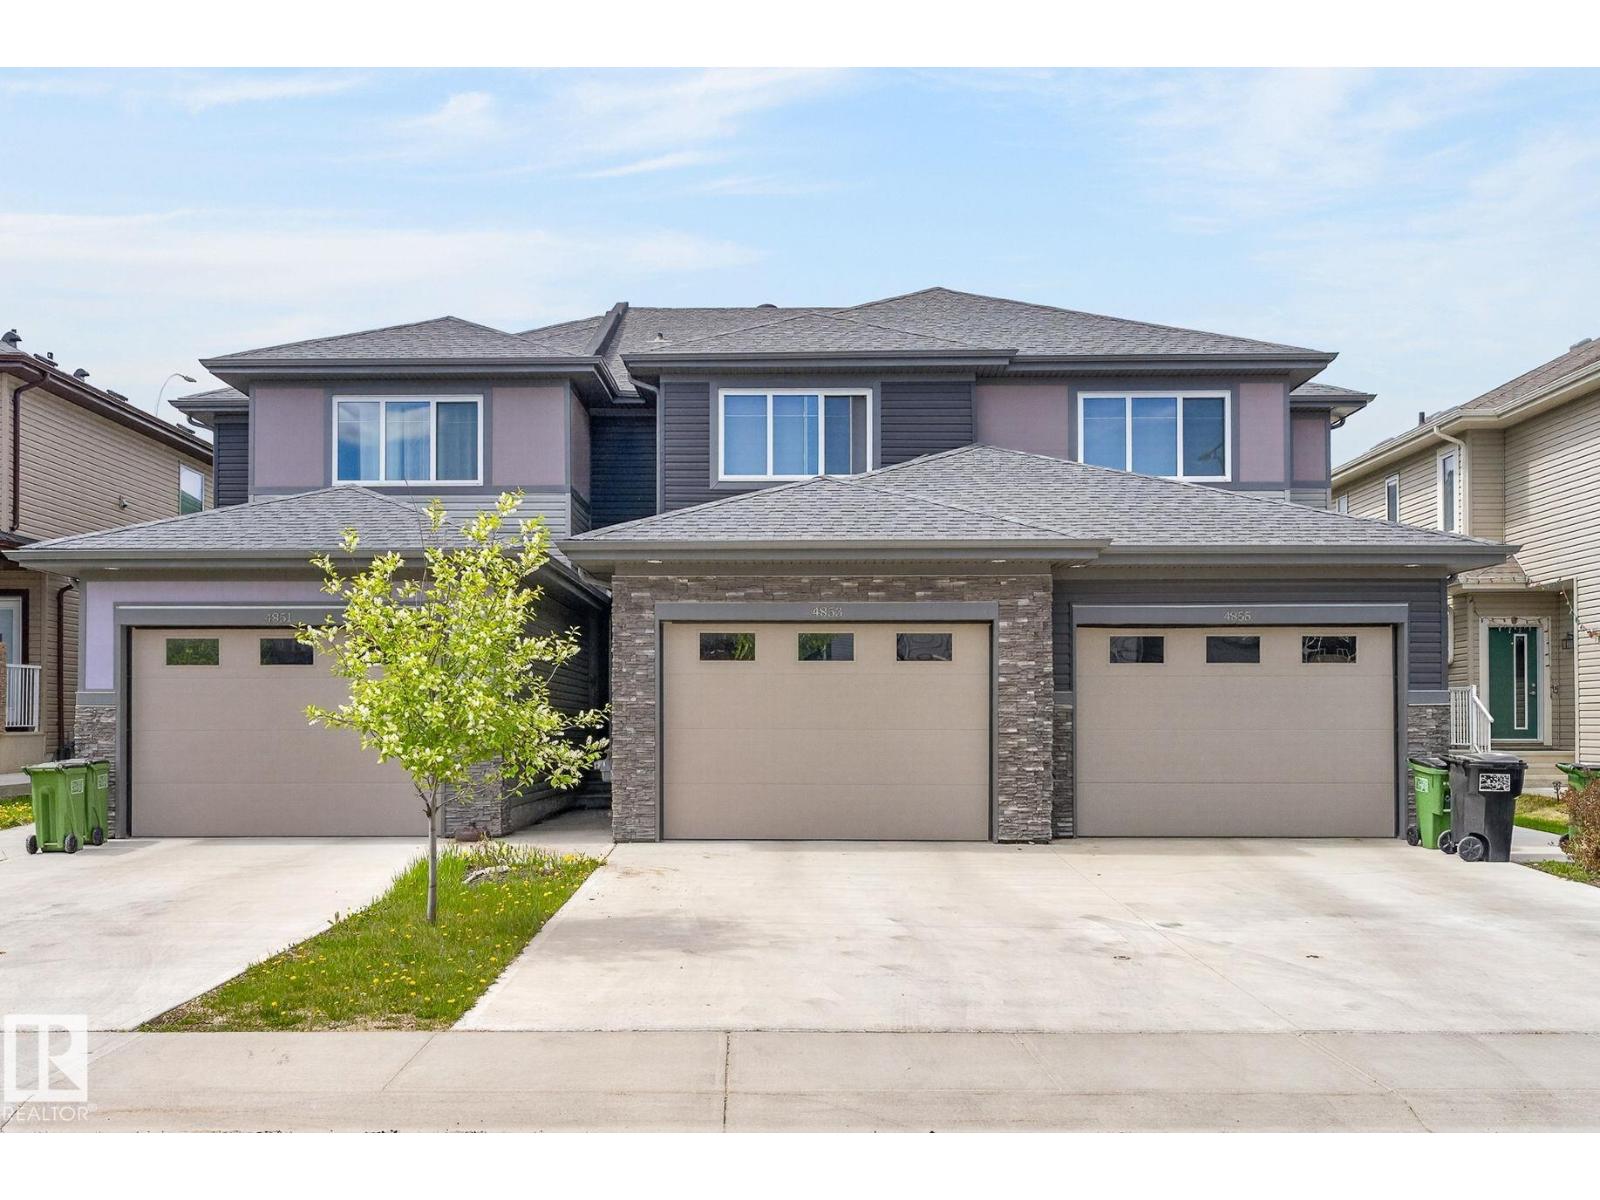
WELCOME TO THIS EXQUISITE LUXURY HOME IN THE HEART OF LAUREL! Built BY LANDMARK HOMES, this stunning residence offers ELEGANT LIVING SPACE loaded with PREMIUM UPGRADES and exceptional modern design. From the moment you enter, you’ll be impressed by the breathtaking OPEN-TO-BELOW LIVING AREA flooded with natural light and designed for both comfort and style. Featuring a DOUBLE ATTACHED HEATED GARAGE, spacious family room, and a MAIN FLOOR BEDROOM & FULL BATHROOM, this home is perfect for growing or multi-generational families. The heart of the home is the CHEF-INSPIRED GOURMET KITCHEN showcasing STAINLESS STEEL APPLIANCES, sleek finishes, and a fully equipped SPICE KITCHEN WITH GAS COOKTOP & HOOD FAN. Upstairs offers a luxurious MASTER BEDROOM WITH ENSUITE & HUGE WALK-IN CLOSET. PLUS 2 ADDITIONAL BEDROOMS, FULL BATHROOM & UPPER-FLOOR LAUNDRY. Enjoy year-round comfort with A/C, TANKLESS WATER HEATER, WATER SOFTENER & PURIFIER, HUMIDIFIER, AND SECURITY SYSTEM. This huge backyard is perfect for Entertainment. (id:51989)
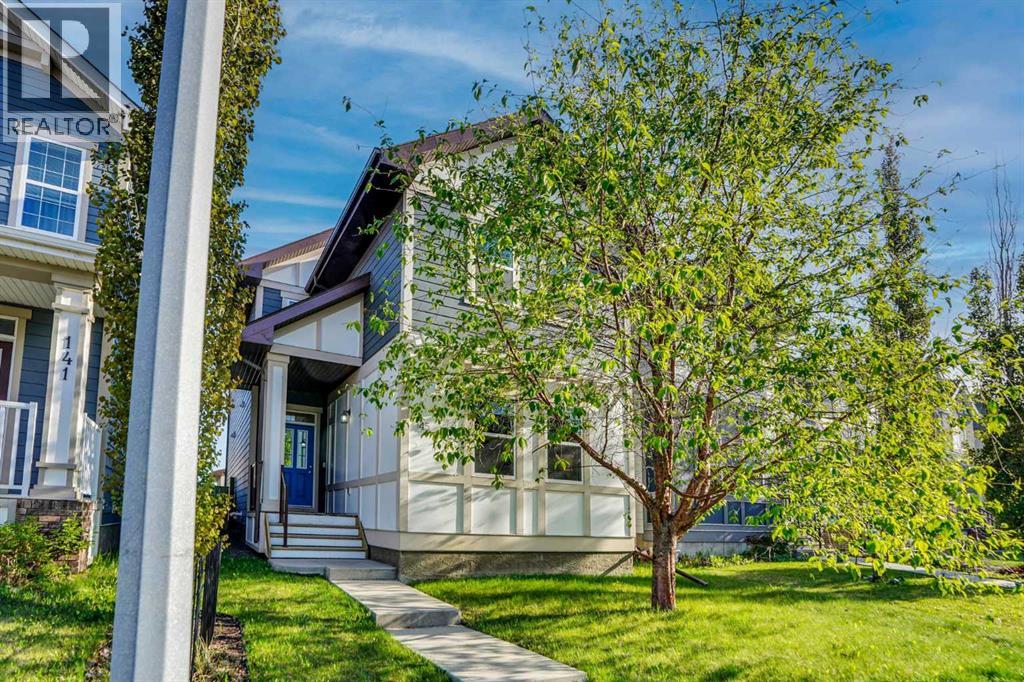
Welcome to this stunning custom-built two-storey home, ideally located on a quiet crescent in the sought-after lake community of Mahogany. Thoughtfully designed with exceptional craftsmanship and high-end finishes throughout, this home offers the perfect blend of style, comfort, and functionality.The bright and open main floor features spacious living areas, highlighted by a beautiful marble-tiled gas fireplace that creates a warm and inviting atmosphere. The chef-inspired kitchen is truly the heart of the home, showcasing full-height walnut cabinetry, quartz countertops, a large oversized island, upgraded stainless steel appliances, a gas cooktop, built-in oven, and a striking mosaic tile backsplash. The adjacent dining area is surrounded by windows on three sides, filling the space with natural light and creating an ideal setting for family meals and entertaining.Upstairs, you will find three generously sized bedrooms, each featuring custom-built walnut closets. The luxurious primary suite offers a spa-inspired ensuite complete with dual sinks, heated floors, a full-width glass shower, and a custom walk-in closet. Convenient upper-level laundry and two additional spacious bedrooms complete this level.Step outside through the sliding patio doors to enjoy the beautifully designed backyard featuring an oversized deck, relaxing hot tub, lower patio area, and an oversized double detached garage—perfect for year-round enjoyment and entertaining.The fully finished basement adds even more living space with a large recreation room and wet bar, providing the ideal setting for movie nights, games, or hosting friends and family.Located within walking distance to two schools, Mahogany’s wetlands, pathways, parks, and the main beach entrance, this exceptional home offers an unbeatable lifestyle in one of Calgary’s most desirable communities. (id:51989)
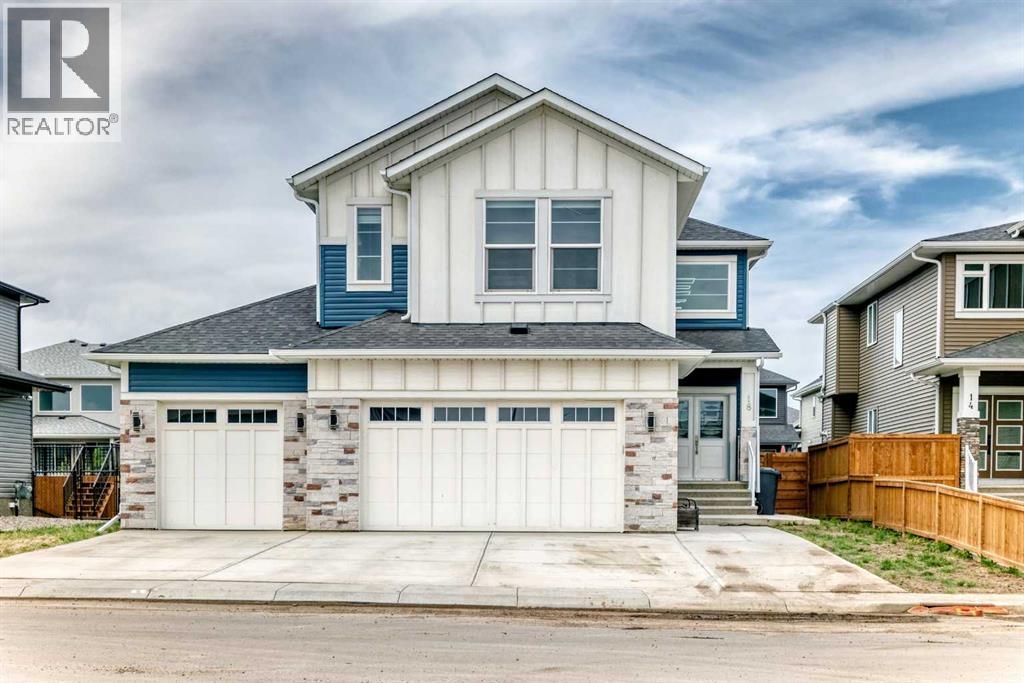
Experience the perfect blend of small-town charm and modern sophistication in this massive 2,947 sq. ft. detached executive home. Situated in the prestigious community of Langdon, this property enjoys a prime location directly across from a children's park, offering a peaceful setting just 15 minutes from the Calgary city limits. As you enter, you are greeted by a grand foyer with an open-to-below design that immediately signals the home’s high-end craftsmanship. The main level is designed for maximum flexibility, featuring a versatile office that can easily serve as a fifth bedroom, conveniently located next to a full three-piece bathroom with a standing shower. The heart of this home is a chef’s dream, boasting a double gourmet kitchen outfitted with premium built-in appliances, quartz countertops, and a massive walk-through pantry with custom MDF shelving. Whether you are hosting formal dinner parties in the dedicated dining room or enjoying a casual morning in the breakfast nook, this open-concept layout is built for entertaining. The inviting living room, centered around a cozy gas fireplace, flows seamlessly to the outdoor deck and an expansive backyard that is ready for summer gatherings. The upper level is equally impressive, featuring a luxurious primary retreat with a spa-like five-piece ensuite and an oversized walk-in closet. The additional bedrooms are generously sized—one with its own private ensuite—ensuring comfort for every family member. A massive central loft provides a secondary living space perfect for a family media room or play area, while the upper-floor laundry room adds a layer of daily convenience. Setting this property apart is the partially finished basement, which now features a private bedroom and a dedicated living area. With its own separate exterior entrance, this space offers incredible potential for a guest wing or a future rental opportunity. Complete with an oversized triple-attached garage providing ample storage and parking , this home offers unparalleled value for those seeking a premium lifestyle without compromise. Don’t miss your chance to own this exceptional property. Contact your favourite Realtor today to schedule a private showing! (id:51989)
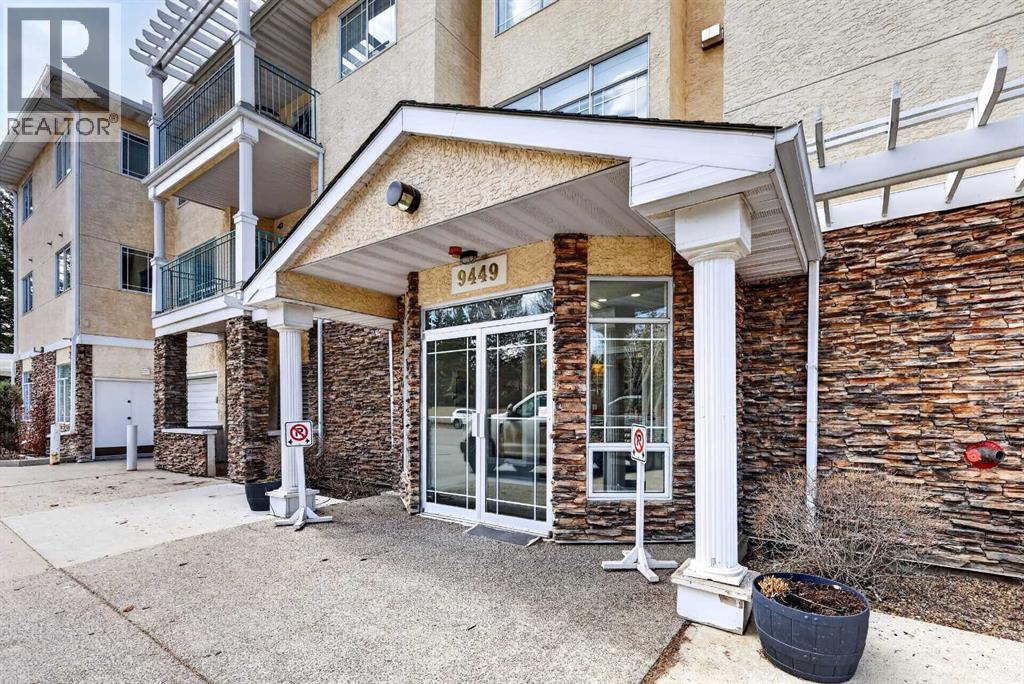
Welcome to elevated top-floor living in the heart of Palliser. Bathed in natural light, this beautifully maintained, air-conditioned condo offers a warm and inviting atmosphere, with a spacious living room centered around a cozy gas fireplace plus large windows that create the perfect setting to relax or entertain. The well maintained kitchen features tile backsplash, loads of white cabinets, and a functional two-tier island that is perfect for casual dining. This desirable floor plan boasts an oversized primary retreat with a walk-in closet and a four-piece ensuite with soaker tub. There is a second bedroom and a 3 piece bath which features a walk-in tiled shower providing excellent flexibility for guests or those looking for a home office or den. Enjoy two titled parking stalls in the heated underground parkade, private balcony with a rare additional storage room, plus an additional storage locker. Residents enjoy updated common areas, a serene courtyard, car wash, party room, fitness center, and guest suite. All ideally located in one of Calgary’s most established communities, surrounded by mature trees, parks, and everyday conveniences. This quiet, well-managed complex is a fabulous place to call home. (id:51989)
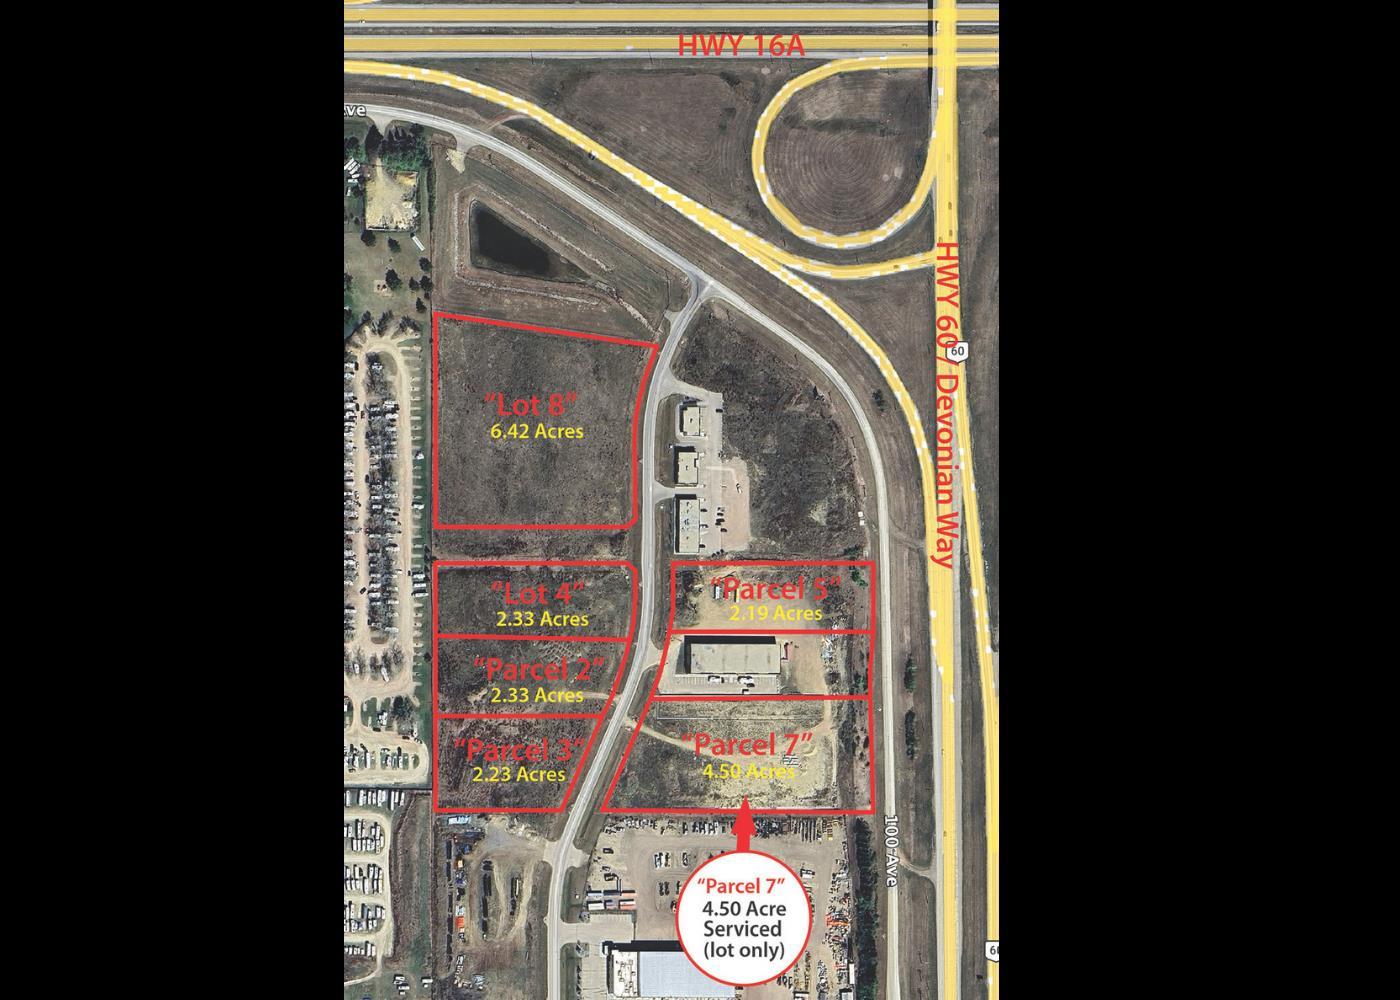
- Serviced Lot- Zoning BI – Business Industrial - Prime location at major transportation routes - Lower property taxes and zero business tax - Strong access to a large skilled labour pool - Designed for light and medium industrial growth as a Major Employment Area (id:51989)
Brand New, Never occupied 2-bedroom condo with sunset and mountain views from the 5th floor. Bright open layout with large windows, 9-ft ceilings, modern window coverings, and added privacy with windows not facing other buildings. Stylish kitchen featuring quartz countertops, gas range, and panel-fridge. Includes central A/C, in-suite laundry, titled heated underground parking, separate storage locker, and a general bike storage. Low condo fees include utilities except electricity. Enjoy clean wide hallways and a rooftop patio with picnic area. Located in the desirable West District, walking distance to restaurants, grocery stores, parks, and amenities, with quick access to downtown, Banff, Bragg Creek, and the mountains. (id:51989)
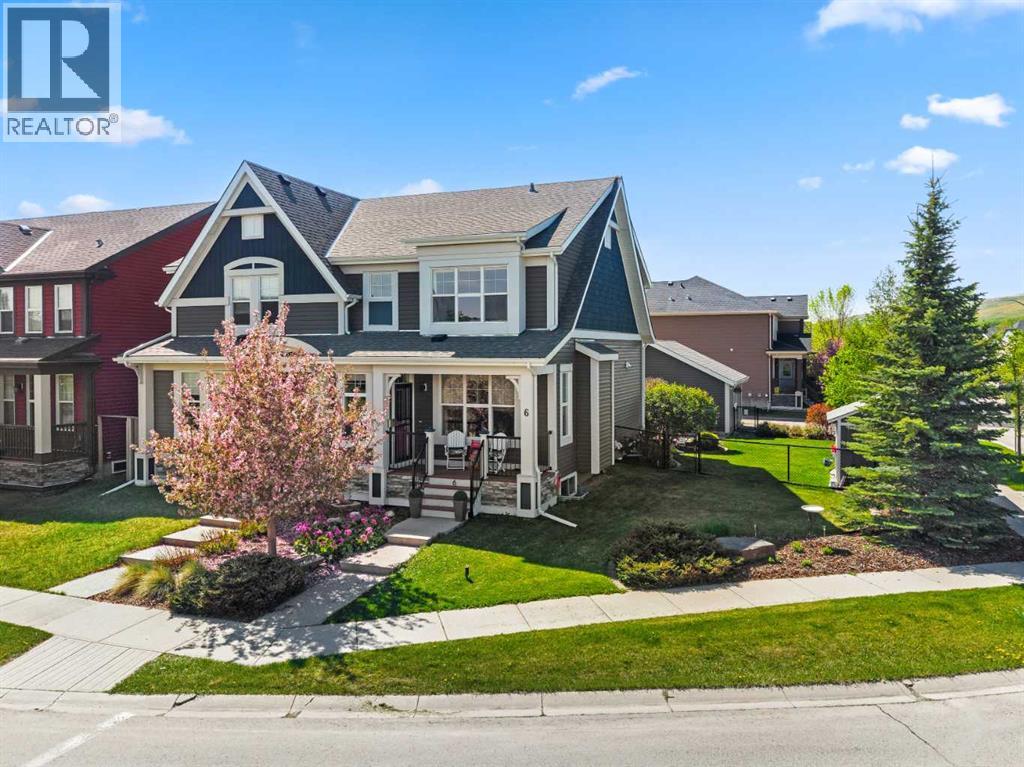
Where lifestyle, nature, & thoughtful upgrades come together in a truly rare offering. This “once in a blue moon” opportunity presents one of the largest lots in the community, set on an expansive corner parcel of approximately 5,400+ sq ft—larger than single-family homes. From the moment you arrive, the pride of ownership and attention to detail are unmistakable. The south-facing backyard with west escarpment views, and the wide-open park to the north is nothing short of exceptional, professionally landscaped with mature trees, stone features, underground sprinklers, and multiple outdoor living spaces designed to enjoy every season. Inside, this Jayman-built home offers the largest duplex floorplan in the area, enhanced with 9’ ceilings, extra windows added for natural light, and an open-concept layout that feels both spacious and inviting. The chef-inspired kitchen is beautifully appointed with granite countertops, stainless steel appliances, built-in wall oven, electric cooktop, and a large island with double sink and Bosch dishwasher—perfect for everyday living and entertaining alike. Heated tile floors, custom cabinetry features, and premium window coverings elevate the entire main level. The open concept living is perfect for those who like to entertain and having the kitchen dinning flow out to the backyard, which is any persons dream. With a half bathroom this main floor is perfect for family, or a couple. Upstairs, you’ll find generous bedrooms including a primary retreat with a large walk-in closet and thoughtfully upgraded finishes throughout, and view overlooking the park, greenspace and the square. The additional main bathroom is equipped with lots of counter space and storage with two good sized bedrooms. While the basement offers future potential with rough-in plumbing, added insulation, and upgraded soundproofing. Downstairs has 2 bright windows and washer dyer with sink, and a folding table. The basement offers an easy space to finish off if you desired. Additional features such as air conditioning, water softener, Vaccuflo system with the best little retractable hose vac tucked under the kitchen sink (No more crumbs) The outdoor experience here is unmatched featuring a composite deck with retractable awning, custom stone patio, slate entertaining area, and a fully fenced yard complete with a dedicated dog run with artificial turf. The oversized 22x24 insulated and drywalled 2 car garage also feature a storage, and a workbench station, additional paved parking just for you, and potential RV space ensure there is room for everything—whether it’s vehicles, toys, or hobbies. Recent updates include roof 2021, west siding, and hot water tank 2020, 2026 new aluminum railing on the front porch, composite decking for no maintenance out the back, provides peace of mind and turnkey living. The location is equally impressive—directly across from a playground and park, and just steps to an extensive pathway system (id:51989)
NO CONDO FEES! Welcome to this spacious middle-unit townhouse in the desirable community of Allard, perfectly located steps from schools, shopping, parks, and quick highway access for easy commuting. This bright and modern home offers an open-concept main floor featuring an electric fireplace, large windows, spacious living and dining areas, a stylish kitchen, convenient half bath, and direct access to the deck, backyard, and single attached garage. Upstairs you’ll find a massive primary retreat complete with a walk-in closet and private ensuite bathroom, plus two additional generously sized bedrooms, upper floor laundry, and a versatile flex space perfect for a home office, playroom, or second living area. The fully legal basement suite offers incredible mortgage-helper potential with its own private front entrance, 1 bedroom, 1 bathroom, and a huge storage room ideal for first-time buyers, investors, or those working out of town looking for additional income potential. *Some photos are virtually staged* (id:51989)
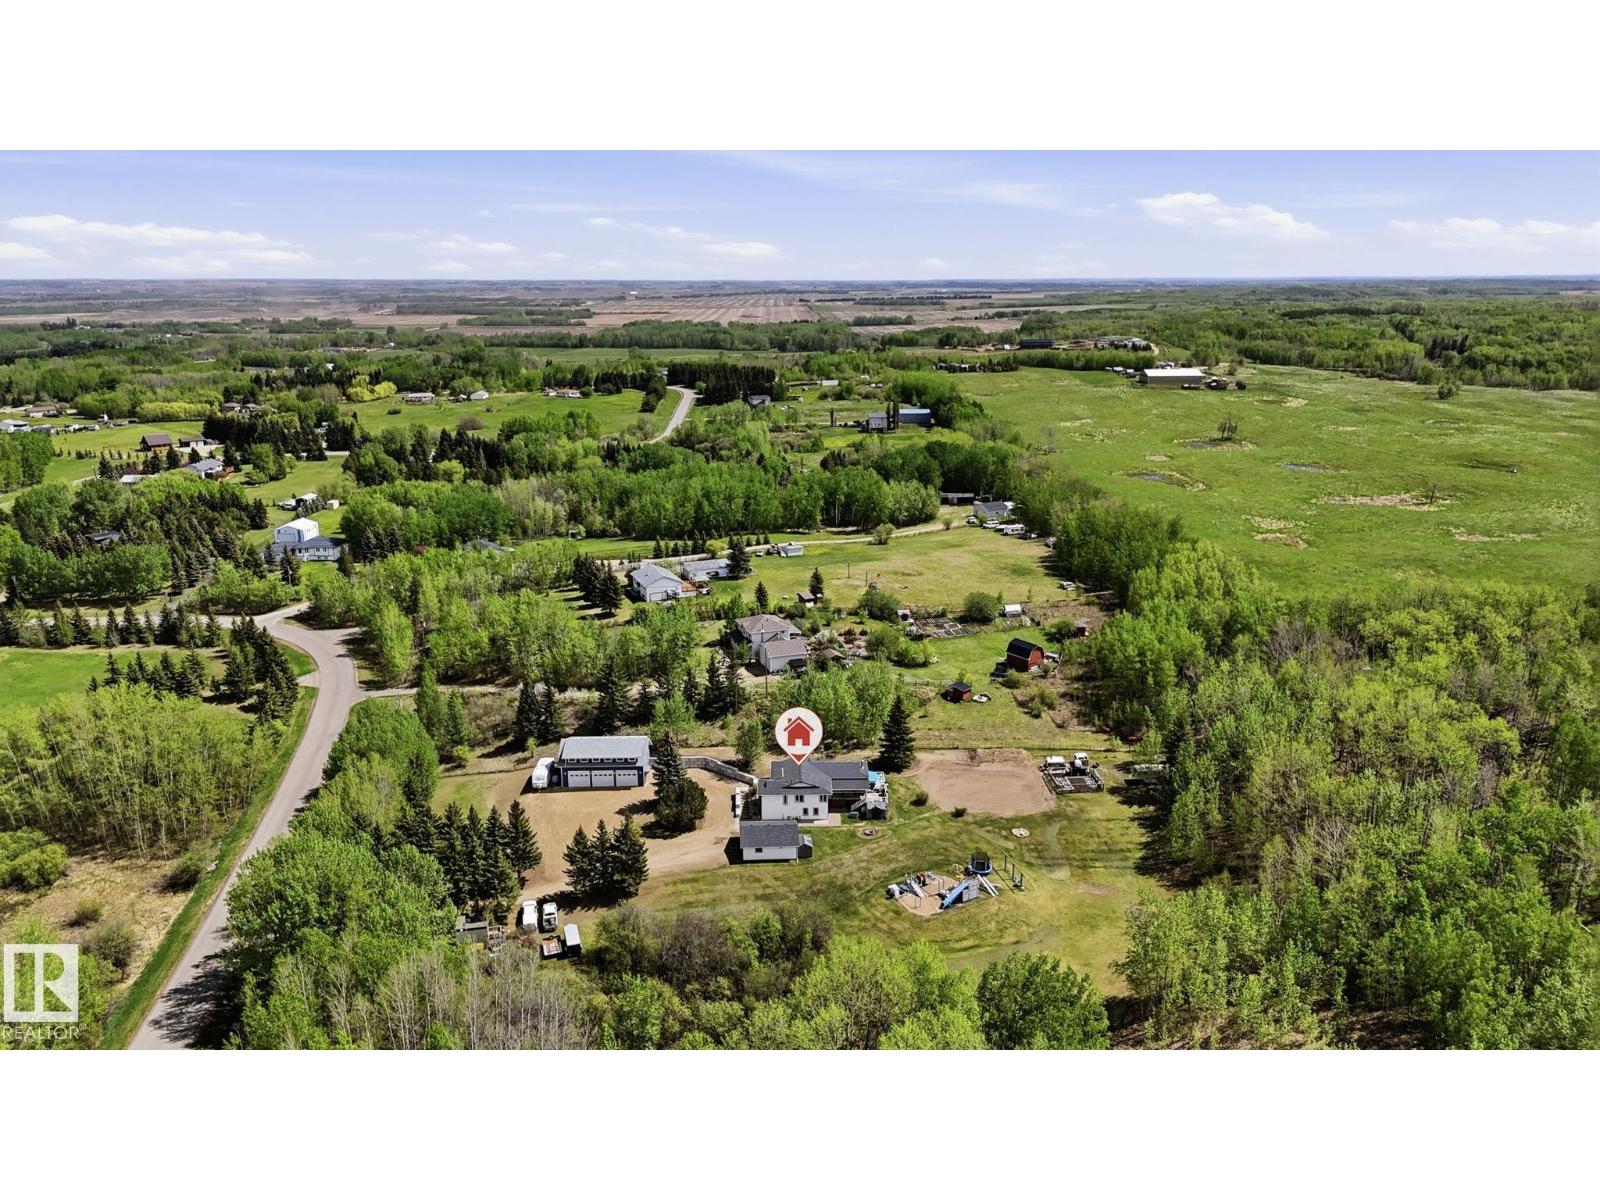
Escape to the peace and privacy of country living with this beautiful 3.1 acre property surrounded by mature trees and CROWN LAND. The highlight of the property is the BRAND NEW HEATED SHOP (2025)! 47'x26' with tall ceilings, tons of natural light and living space on the second floor of the shop. The house has been renovated and well maintained with new furnace (2024), HWT (2024), Doors and Windows replaced, R28 Attic Insulation, new well pump and heat pump, 8 year old roof. 5 bedrooms, 3 bathrooms, Open concept kitchen, Updated washrooms, WALKOUT BASEMENT, HUGE DECK, Lots of living space and another DOUBLE DETACHED GARAGE. Hot water bibs on exterior walls, Power trenched to garden area. Making this property ideal for hobbyists and growing families. Close to Calahoo Golf course and just 10 minutes to Spruce Grove! (id:51989)
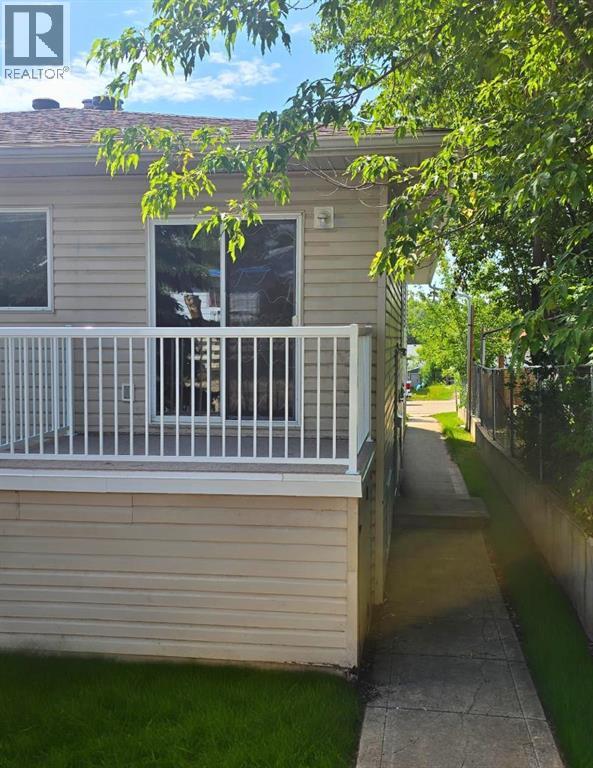
3 bed 1 bath triplex unit in Hillside. Upstairs has large separate living room, storage room and convenient half bath. U shaped kitchen, separate dining area with access to attached deck. Downstairs has all 3 bedrooms, full bathroom, laundry and storage. *Pet Friendly with $50/mo pet fee*Utilities not included. Application required prior to viewing. *Pictures and 3D of a similar unit. (id:51989)
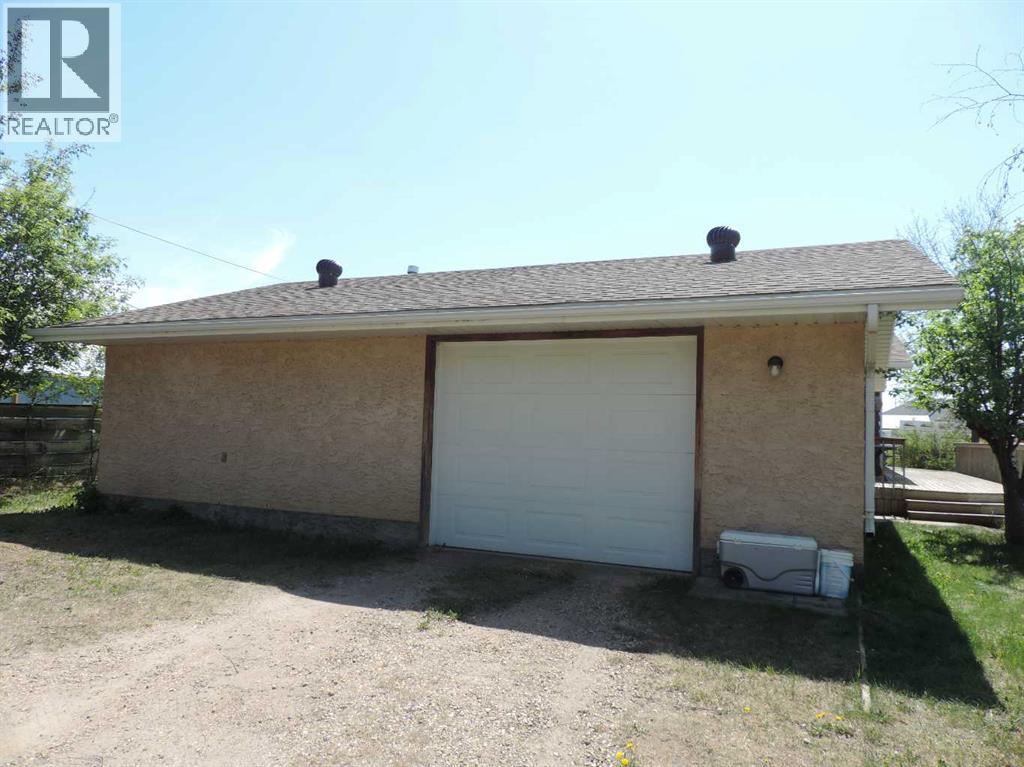
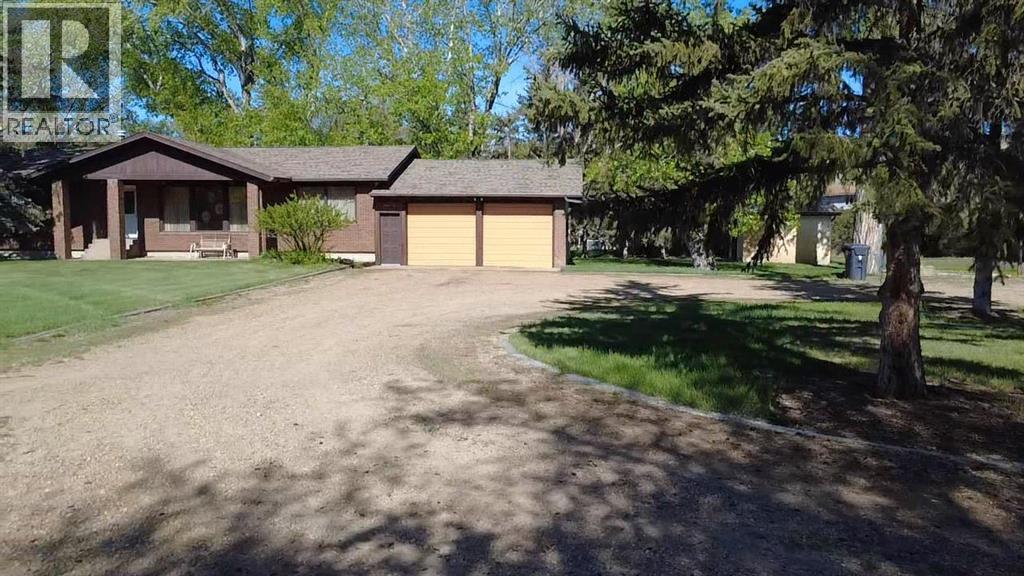
Opportunities like this are rare. Situated on 3.07 acres in North Drumheller, this exceptional property offers privacy, treed acres, space and the convenience of municipal water & sewer services. Ideal for Developers, Investors, or Buyers seeking in town acreage. This unique property presents endless possibilities and an opportunity to make it your own. Proudly maintained by the same family since it was built, the 1981 bungalow offers a bright + functional layout with 3 bedrooms, and 4 bathrooms, including a primary bedroom with private ensuite, and full bath with walk in shower. An inviting family room open to the eat in kitchen, formal living and dining room. Convenient mudroom with powder room. The fully developed lower level includes large recreation room, complete with pool table, shuffle board and a kitchenette, 3rd bedroom, full bathroom, dedicated hot tub room, and abundant storage including a cedar lined closet. Outside - Mature trees, garden area, irrigation system on its own well, large deck, private park like setting with garden shed. Impressive 64x32 heated shop with 3 phase 220 amp power, in floor boiler heat, hoist, rough in for bathroom, over head doors. Ideal for hobbyists, mechanics, entrepreneurs, or collectors. additional 24x30 dual car garage attached to North entrance of home. A truly rare in-town acreage offering exceptional value, versatile and potential in the Heart of Drumheller. (id:51989)