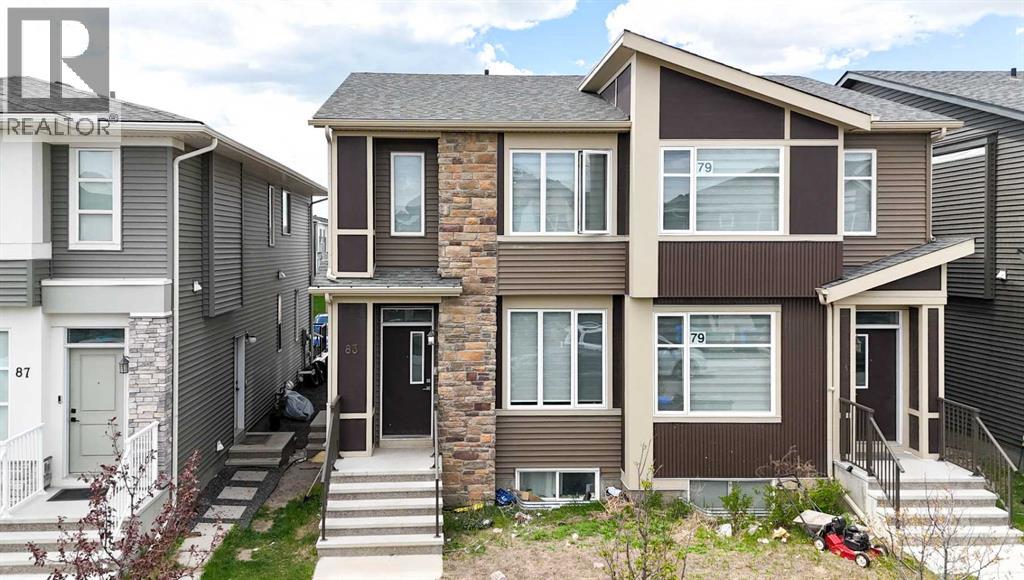
Beautifully maintained semi-detached home featuring 5 bedrooms and 3.5 bathrooms, ideally located just steps from shopping, restaurants, playgrounds, and transit at the vibrant Cornerstone Plaza. The main floor offers a bright open-concept layout with a spacious living area, dining space, and a well-designed kitchen at the back of the home. Upstairs features 3 generous bedrooms, including the primary bedroom with an ensuite, plus an additional full bathroom. The fully finished basement includes 2 bedrooms, 1 full bathroom, and excellent potential for extended family or added rental income. Convenient location close to parks, bus stops, schools, and everyday amenities. The air conditioner is currently on lease. (id:51989)
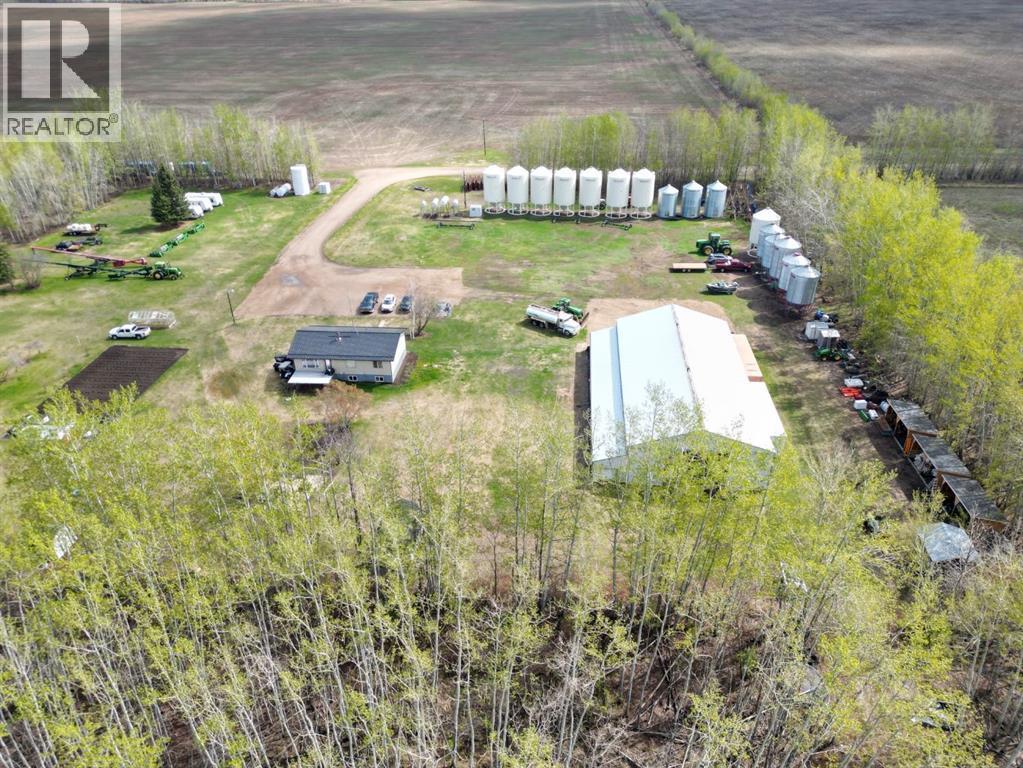
Certified Organic Farm for sale! Introducing Lot #4 on the map, the main farmstead parcel featuring a full 160-acre quarter complete with an established, fully serviced yard site right at the heart of this impressive 8-quarter farming operation. The yard includes a well-kept 1,200+ sq/ft home, a massive 50x104 cold storage building complete with a full-length 12’ lean-to, multiple sheds and outbuildings, nice garden plot, animal fencing, and a beautifully established yard sheltered by natural tree cover. Approximately 8 acre farmyard, 92 acres are currently arable, while the balance consists of merchantable timber offering additional value and versatility. Sale includes the 2026 regrowth red clover crop, offering an excellent plow-down opportunity or potential harvest option for the 2026 season. This is the perfect opportunity to establish a long-term farming headquarters with room to operate and grow for years to come. Taking offers on the whole package or individual quarters until July 28, 2026. Best and final offers (second chance) will be offered to all parties who submitted offers on July 29, 2026, with all offers to be reviewed by July 31, 2026. (id:51989)
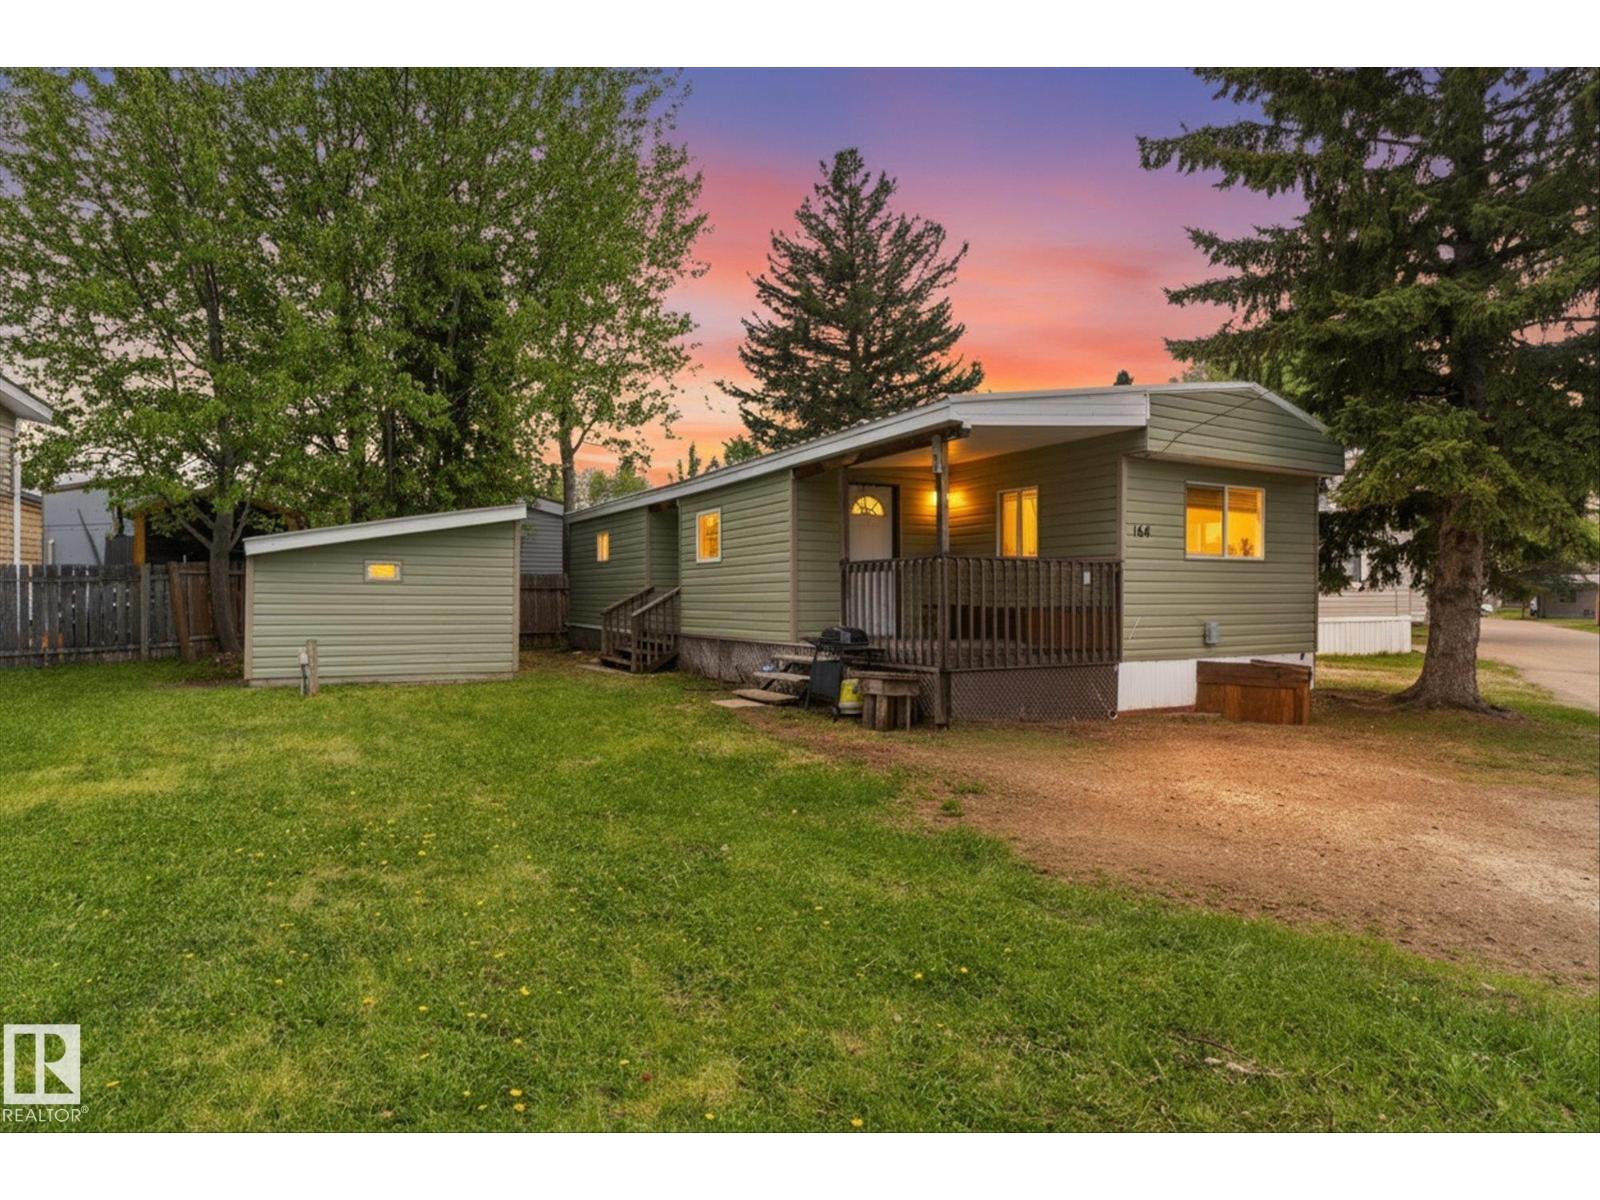
Affordable home ownership opportunity in Mobile City Estates! This well kept 2 bedroom, 1 bathroom mobile home is perfect for first time buyers, downsizers, or anyone looking for comfortable and budget friendly living. Featuring a metal roof done 4 years ago, furnace updated 5 years ago and the windows all vinyl. Inside, you’ll find a bright and functional layout with a welcoming living area, practical kitchen, and two well sized bedrooms. Enjoy the benefits of owning your own home in a quiet community close to shopping, amenities, and transit. A great chance to enter the market at an affordable price and make this space your own! (id:51989)
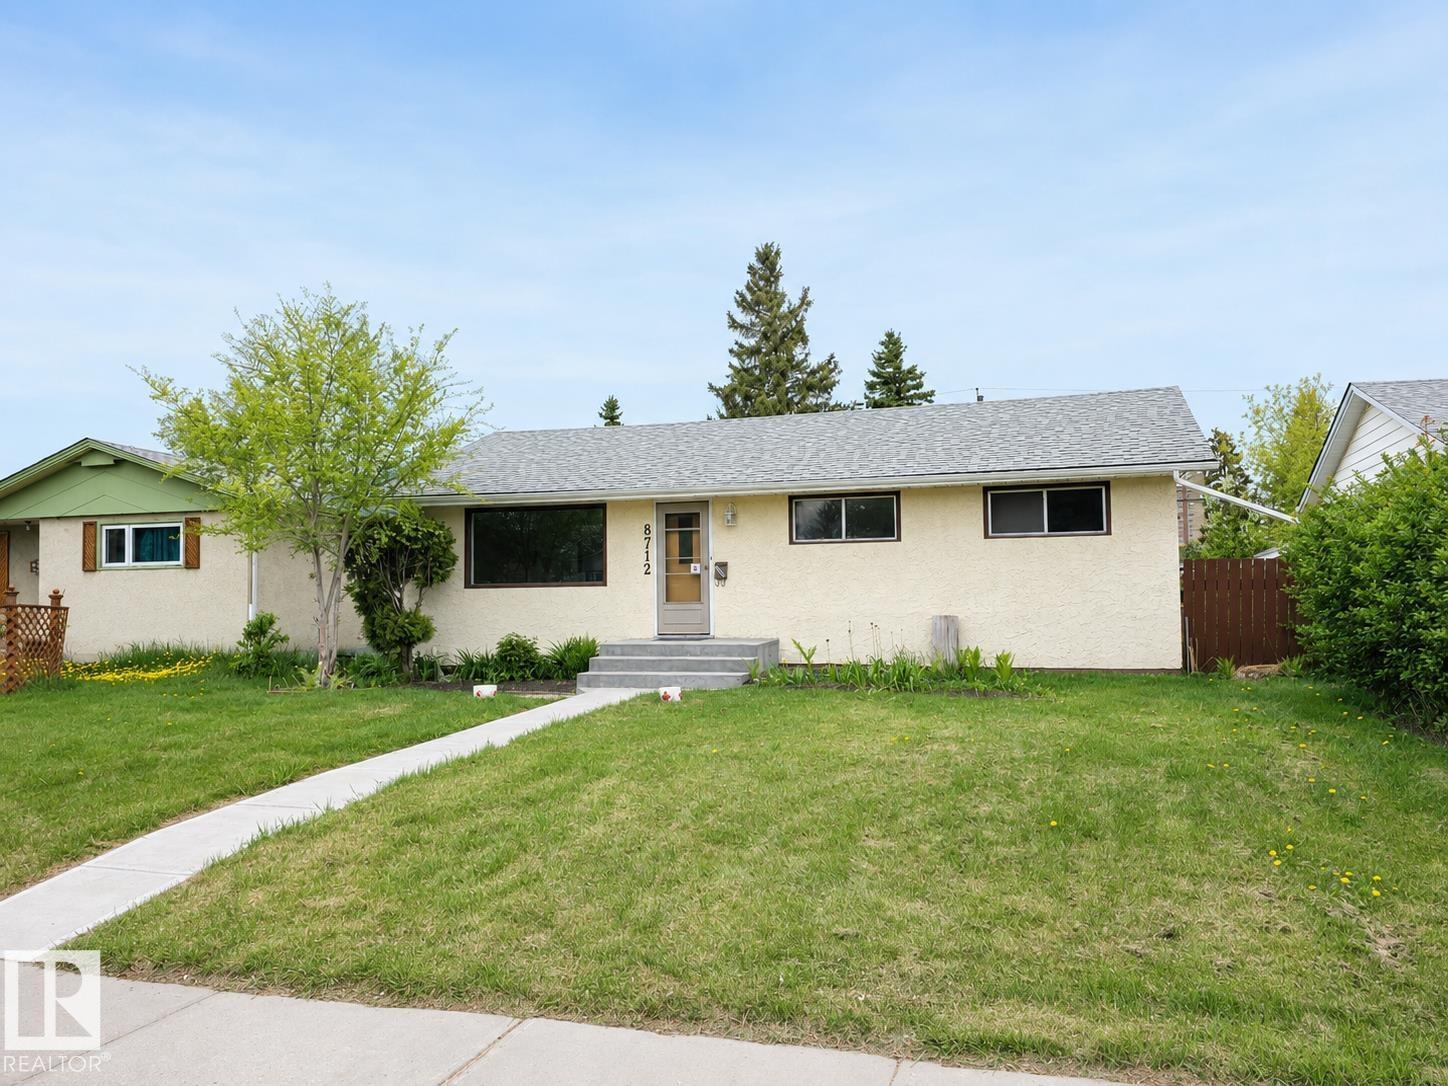
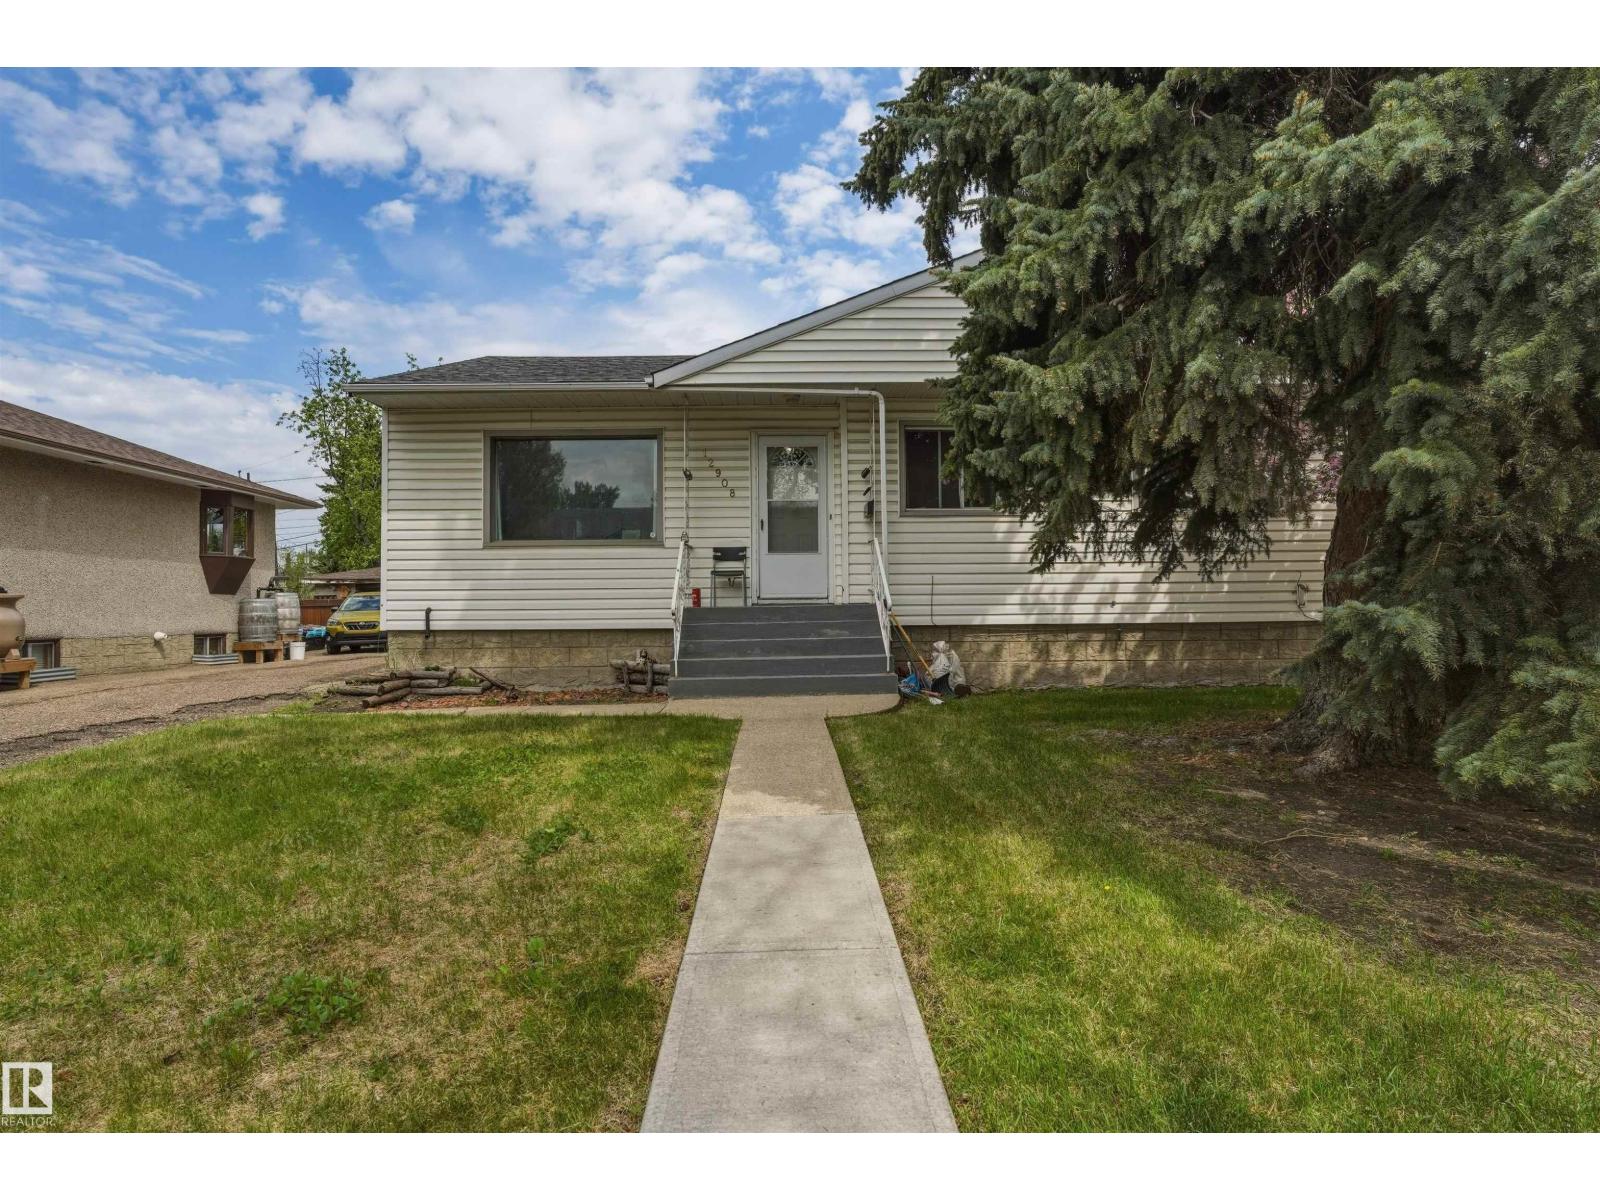
Welcome to this beautifully maintained 971 sqft bungalow in sought after Meadowlark! This charming home blends key upgrades with functional living featuring updated electrical, newer shingles, newer appliances and new flooring throughout the main floor. The bright and spacious kitchen offers ample cabinet and counter space complemented by a sunny window that fills the room with natural light. The main includes 3 comfortable bedrooms and an updated 4pc bath. Downstairs, the finished basement features a large rec room with a stunning exposed brick feature wall, along with a 4th bedroom, den and 3pc bathroom. A separate rear entrance adds flexibility and future potential. Situated on a large lot with a detached triple garage featuring a double overhead door, this property offers outstanding parking and outdoor space. Conveniently located close to schools, shopping, parks, public transit and major roadways. Don't miss this one! (id:51989)
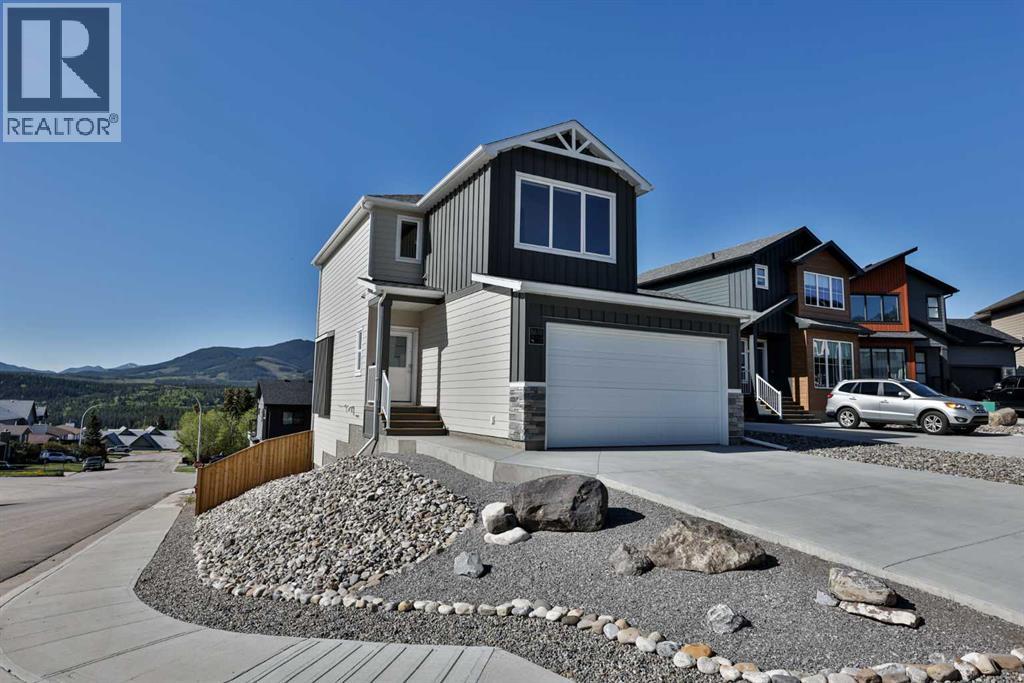
Mountain living, meets modern luxury in the heart of the Crowsnest Pass! This stunning home was completed in 2025 and has only been very lightly lived in, offering a truly like-new feel throughout. With breathtaking mountain views from almost every window in the home, this fully developed walkout is the perfect full-time residence, weekend escape, or lock-and-leave mountain retreat. Featuring 4 bedrooms, 3.5 bathrooms, and 3 separate living spaces, this home was designed for both relaxation and entertaining. The bright open-concept main floor showcases 9’ ceilings, vinyl plank flooring, quartz countertops, a huge peninsula island, custom BUILT in APPLIANCES, Induction cook top, and walk-in pantry. An impressive 8’ triple-wide sliding patio door leading to the deck with gas line rough-in, aluminum railing with stairs to grade and views for days! Upstairs you’ll find a bonus room with vaulted ceilings, remote control blinds both here and in the primary bedroom. The primary bedroom also has a large walk-in closet, and a beautiful ensuite featuring a custom glass shower with tile to the ceiling, fiberglass base, and oversized vanity with extra storage. The fully developed walkout basement offers an additional family room with gas fireplace and custom built-ins, a fourth bedroom, full bathroom, and access to the lower concrete patio which is reinforced and wired for a future hot tub. Additional features include air conditioning, Hardy board siding, pot lighting throughout, fully fenced yard, zero-scaped landscaping, and a 20x20 attached garage. Located in a quiet cul-de-sac, this home places adventure right outside your doorstep. Enjoy hiking, biking, skiing, golfing, fly fishing, ATVing, kayaking, snowmobiling, and more just minutes away. The Crowsnest Pass continues to attract buyers seeking the mountain lifestyle and strong community feel of places like Canmore or Fernie — but at a far more attainable price point. Move-in ready and completely turnkey — live where oth ers vacation! (id:51989)
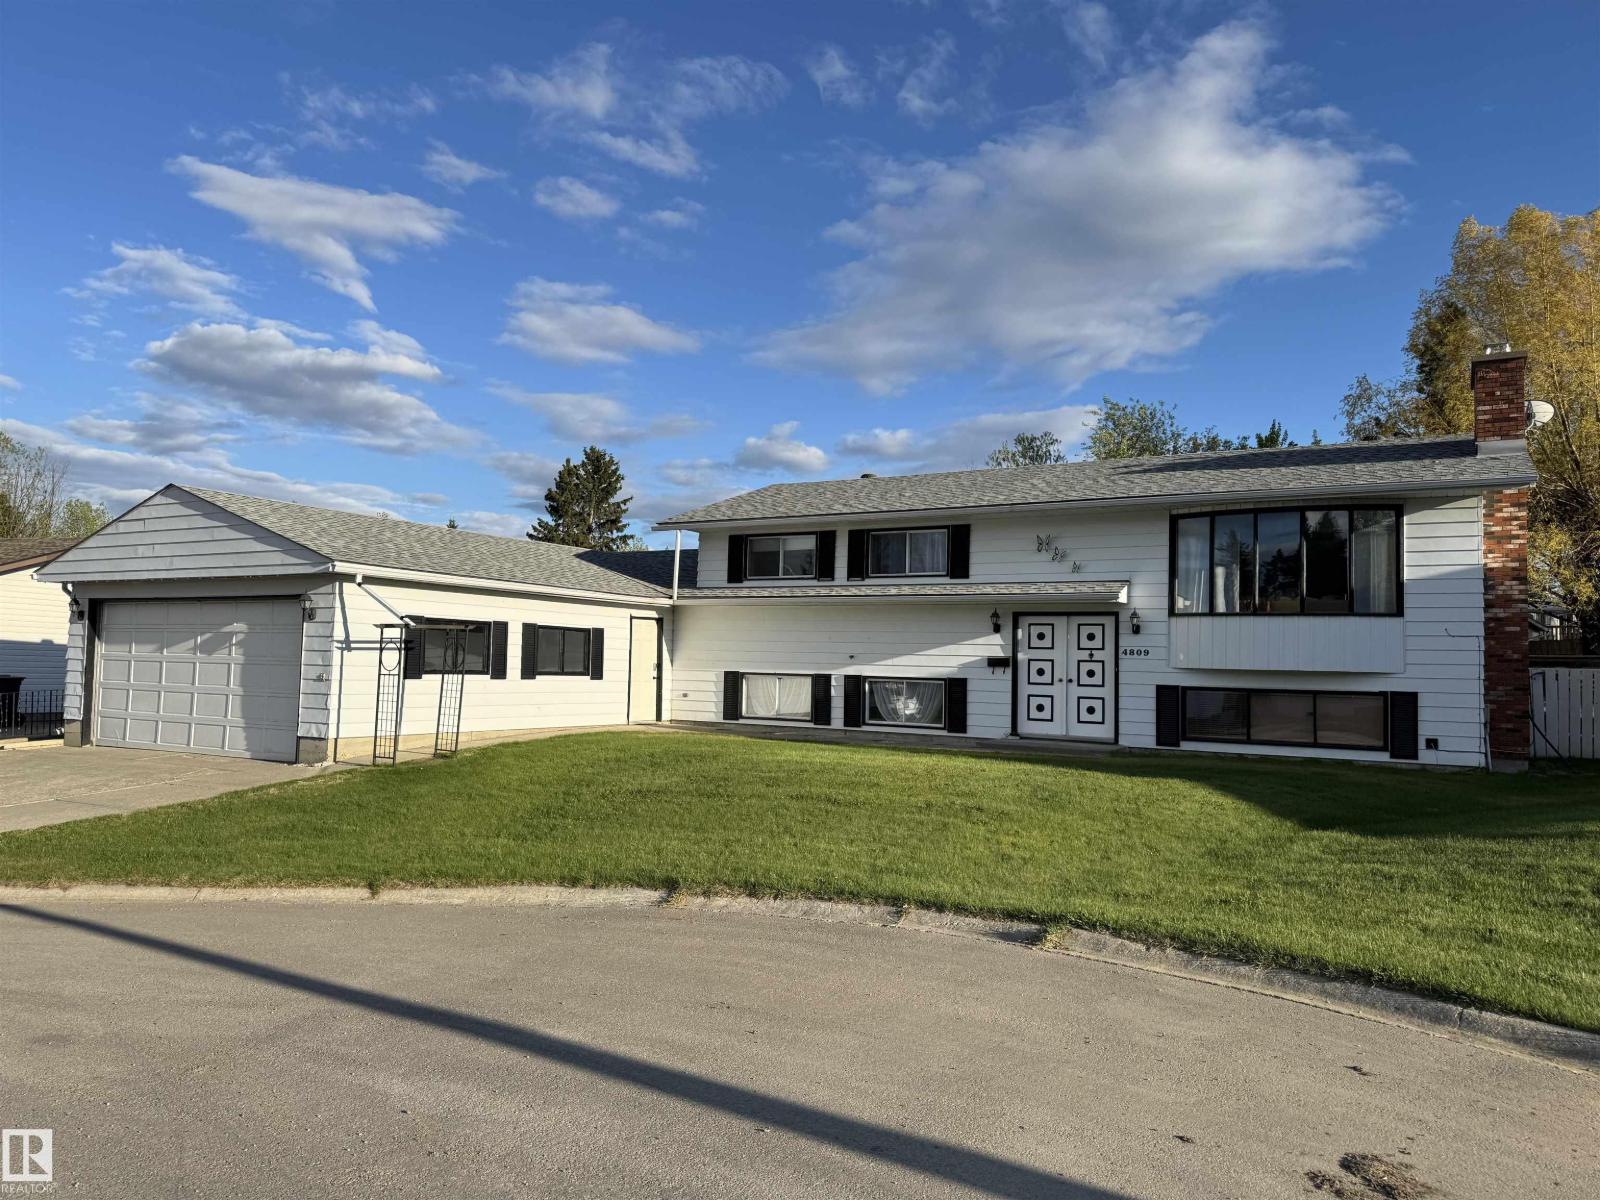
This bi-level home is situated on a huge 0.25 acre lot in a quiet cul-de-sac, offering space, privacy, and exceptional functionality. This well-maintained property features a massive 53' x 22' heated garage with plenty of room for vehicles, toys, storage, or a workshop. Inside there are generous sized rooms, a wood & gas fireplace and a unique bathroom that you can access from the primary bedroom or from inside the back door. The downstairs also offers a large rec room, a flex space & lots of storage. Step outside to enjoy the large covered 24' x 16' deck, perfect for entertaining or relaxing with family and friends. The expansive yard provides endless possibilities for gardening, recreation or a place for the kids to play. Located in a desirable family-friendly area close to amenities, this property combines comfort, convenience, and rare outdoor space. A fantastic opportunity you won’t want to miss! (id:51989)
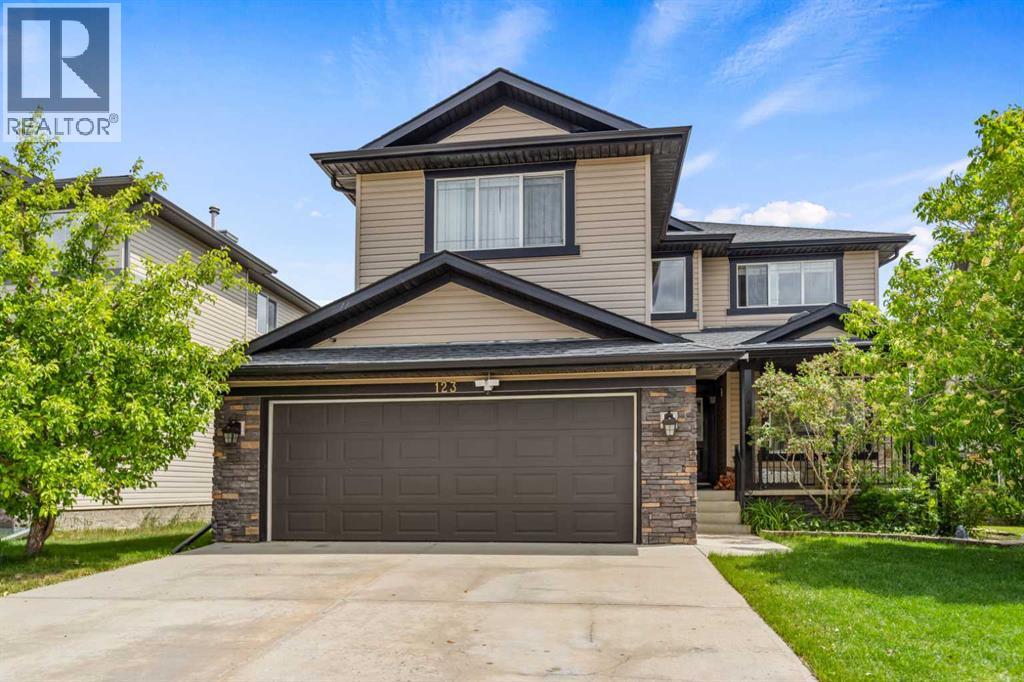
First time on the market! Proudly offered by the original owners, this wonderful 6-bedroom family home delivers the space, comfort, and thoughtful layout families are searching for. This home doesn’t follow a cookie-cutter plan — it has its own character and charm. Nestled in the highly desirable community of Westmere on a quiet close, you’re just steps from Chestermere Lake, schools, walking and biking paths, parks, playgrounds, and local shops.With over 3,700 sq. ft. of total developed living space, this home is ready for its next family to enjoy.The main level features multiple gathering spaces, including a warm and inviting great room with a gas fireplace, along with a formal living and dining area perfect for hosting family and friends. The layout is designed for both everyday comfort and effortless entertaining.At the heart of the home is the beautifully refreshed kitchen, complete with under-cabinet lighting, kitchen sink garburator. It features 4-year-old white quartz countertops, classic oak cabinetry, a large island with seating, stainless steel appliances including a convection stove, and a walk-in pantry. The dining nook provides easy access to the spacious 17' x 9'10" balcony—perfect for summer BBQs.The main floor also includes a convenient office/bedroom, a 2-piece bathroom, and a dedicated laundry room.Upstairs, you’ll find four generously sized bedrooms, including a spacious primary retreat complete with a 5-piece ensuite and two walk-in closets. A large bonus room above the garage provides an additional family hangout space. A 4-piece bathroom serves the remaining bedrooms, each offering excellent closet space—an ideal layout for a growing family.The fully finished walkout basement adds nearly 1,200 sq. ft. of extra living space, featuring a large recreation room, two oversized bedrooms perfect for extended family or guests, a 4-piece bathroom, and a cold storage room.Notable upgrades include a 4-year-old roof, a 1-year-old hot water tank, two new humidifiers, smart-phone–operated temperature control, and 4-year-old main-floor flooring. The home is also equipped with an underground sprinkler system covering both the front yard and the full backyard, as well as a central vacuum system.Completing the home is a double attached garage with a gas line already in place for a future heater, along with a beautifully maintained and fully landscaped backyard—an exceptional find at this price point.This exceptional property truly checks every box for a growing family looking for their forever home. Lovingly kept by its original owners — now ready for your family’s next chapter. (id:51989)
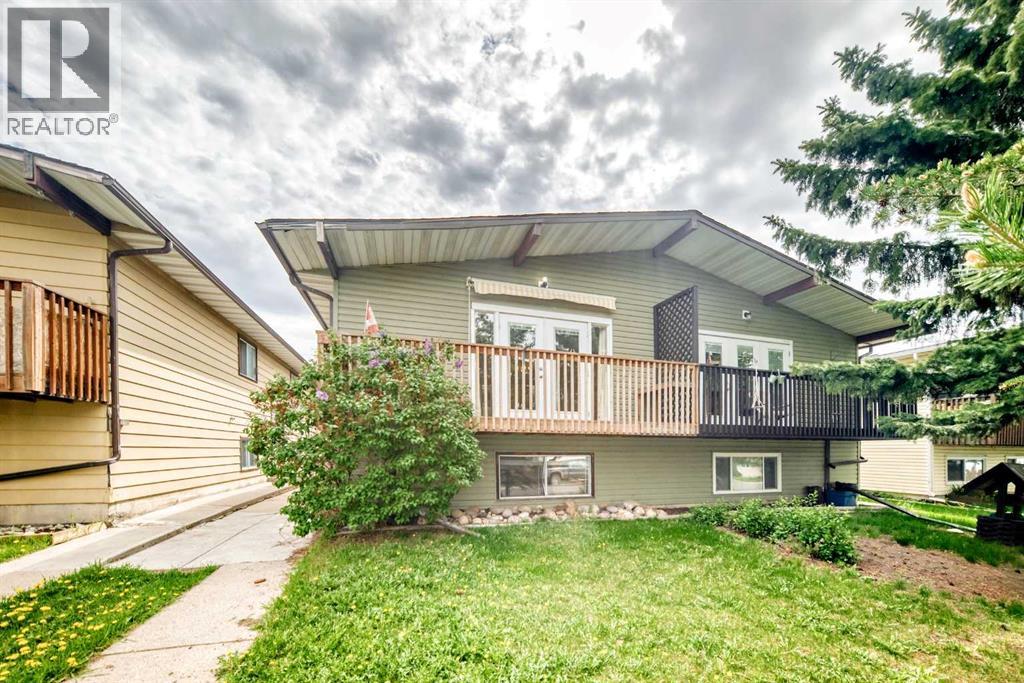
Don’t miss this fantastic opportunity to own a fully developed bi-level home with an illegal basement suite — ideal for investors or first-time buyers seeking mortgage support through rental income. Conveniently located in the heart of Old Town Airdrie, this property is within walking distance to schools, shopping, restaurants, parks, and everyday amenities. The main floor features 2 spacious bedrooms, a bright and functional kitchen, and a large living room with patio doors leading to the deck — perfect for relaxing or entertaining. You’ll also find a generous storage room with laundry hookups for added convenience. The sunny lower level offers a well-laid-out illegal suite with 2 bedrooms, including an oversized primary bedroom, a 4-piece bathroom, and an updated walk-through kitchen that opens into the comfortable living area. Whether you’re looking for an investment property or hoping to live in one suite while renting the other, this versatile home is a smart and affordable opportunity in a central location. (id:51989)
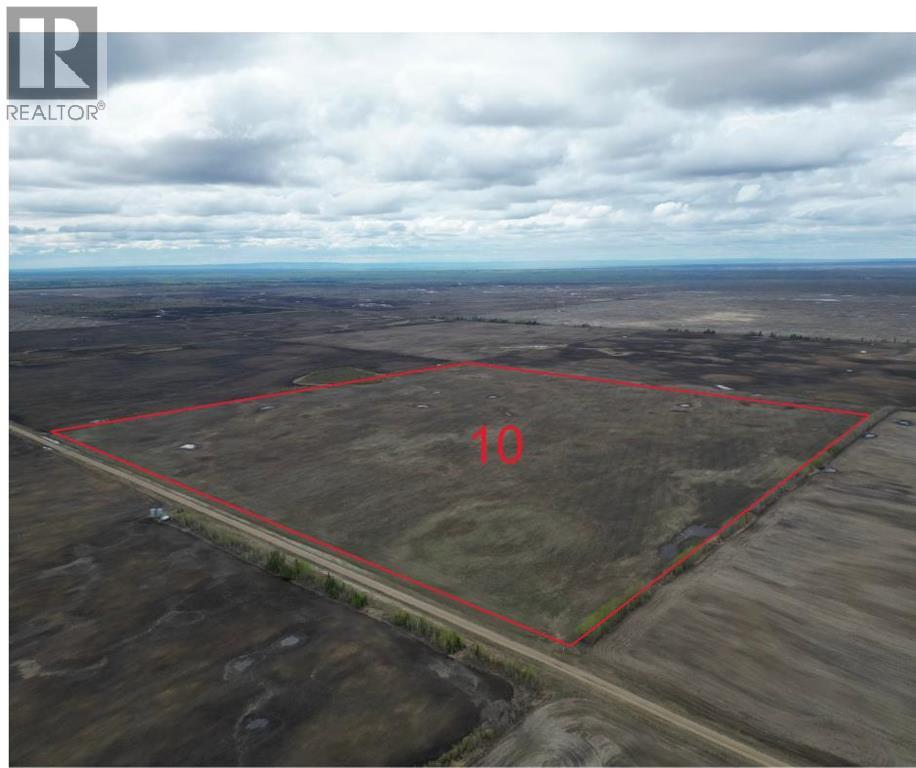
Certified Organic Farm for sale! Introducing Lot #10 on the map, featuring a full 160 acres of productive arable farmland corner to corner. Located just 2.5 miles south off the pavement, this parcel offers an excellent opportunity to expand your organic farming operation with a strong workable quarter in a productive farming area. Situated within this impressive multi-quarter organic farm package, the land provides quality acreage and long-term value for years to come. Sale includes the 2026 regrowth red clover crop, ideal for plow-down or harvest during the 2026 season. Taking offers on the whole package or individual quarters until July 28, 2026. Best and final offers (second chance) will be offered to all parties who submitted offers on July 29, 2026, with all offers being reviewed by July 31, 2026. (id:51989)
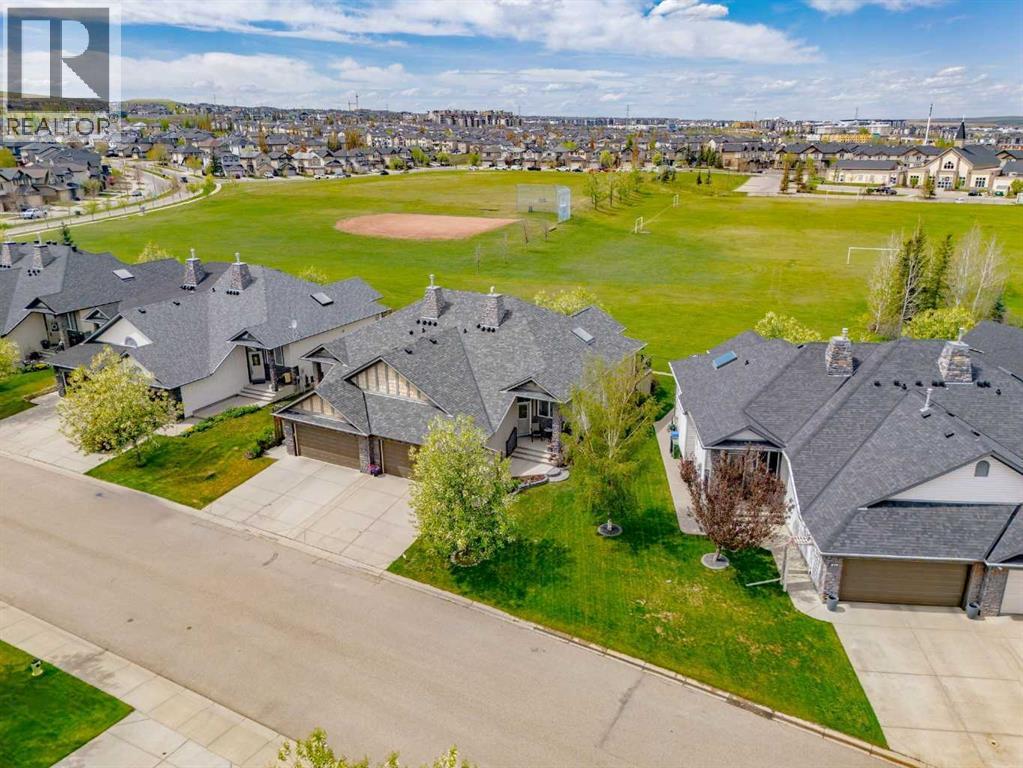
Fully Finished Bungalow Backing onto Green Space in Kincora! This beautifully updated side-by-side bungalow-style half duplex offers exceptional curb appeal, a double attached garage, extended driveway, and stunning landscaped front and backyards — all backing directly onto green space, providing a peaceful environment with outstanding privacy and views. Step inside through the covered front porch into a bright, welcoming foyer with organized closet space. The open-concept main floor showcases soaring vaulted ceilings, rich hardwood flooring, and dramatic floor-to-ceiling windows that flood the home with natural light. The renovated kitchen is designed for both everyday living and entertaining, featuring rich cabinetry, quartz countertops, tiled backsplash, stainless steel appliances, a large corner pantry, and an oversized island with prep sink and custom wine rack. A massive skylight above enhances the bright, airy feel. The adjacent dining area opens to the upper deck with BBQ gas line — the perfect place to relax while enjoying unobstructed park views. The spacious living room centers around a modern upgraded gas fireplace with tile surround, creating a warm and inviting atmosphere. The primary retreat offers hardwood flooring and a luxurious upgraded 5-piece ensuite with dual vanities, oversized walk-in shower, soaking tub (roughed-in for future jacuzzi), and private water closet. Completing the main floor is a bright flex room, convenient 2-piece powder room, and laundry room with additional cabinetry. The fully developed basement features impressive 9-foot ceilings, a massive rec room with a second gas fireplace, and an incredible wet bar complete with sink, mini fridge, and extensive cabinetry. Two additional large bedrooms — one with a walk-in closet — share a spacious 4-piece bathroom. Additional storage includes a linen closet, under-stair storage, and large utility room. Outside, enjoy the beautifully landscaped backyard with mature trees, shrubs, garden s, underground sprinklers, under-deck storage, and a stunning two-tier patio ideal for outdoor entertaining. Additional upgrades include; Hail-resistant roof with warranty (2025), New hot water tank (2026), Epoxy garage flooring, recently serviced garage door (2026), and a Water softener. Located in the highly sought-after NW community of Kincora, close to walking paths, ponds, parks, playgrounds, schools, Creekside, Sage Hill Crossing, Costco, restaurants, and major commuter routes. Properties like this are a rare find, book your private viewing today and seize your opportunity to call this your new HOME. Rarely do properties like this become available — book your private showing today! (id:51989)
Investment Opportunity: Stable, Hands-Off Rental with strong cash flow and growth potential (Current rental income $2300). Vacant possession also possible. Bright and spacious bungalow with room for the whole family! This well-maintained home features 3 bedrooms upstairs, hardwood and ceramic tile throughout the main floor, and a massive kitchen designed for cooking, gathering, and entertaining. The open layout offers plenty of natural light and comfortable living space throughout. Step outside to enjoy the huge south facing backyard—perfect for kids, pets, gardening, or summer BBQs. The single detached garage adds extra convenience and storage. Downstairs, the fully finished basement includes an additional bedroom, bathroom, second kitchen, updated flooring, lighting, and more, offering fantastic flexibility for extended family, guests, or private living space. A great opportunity with tons of usable space inside and out! **basement suite is illegal.** (id:51989)
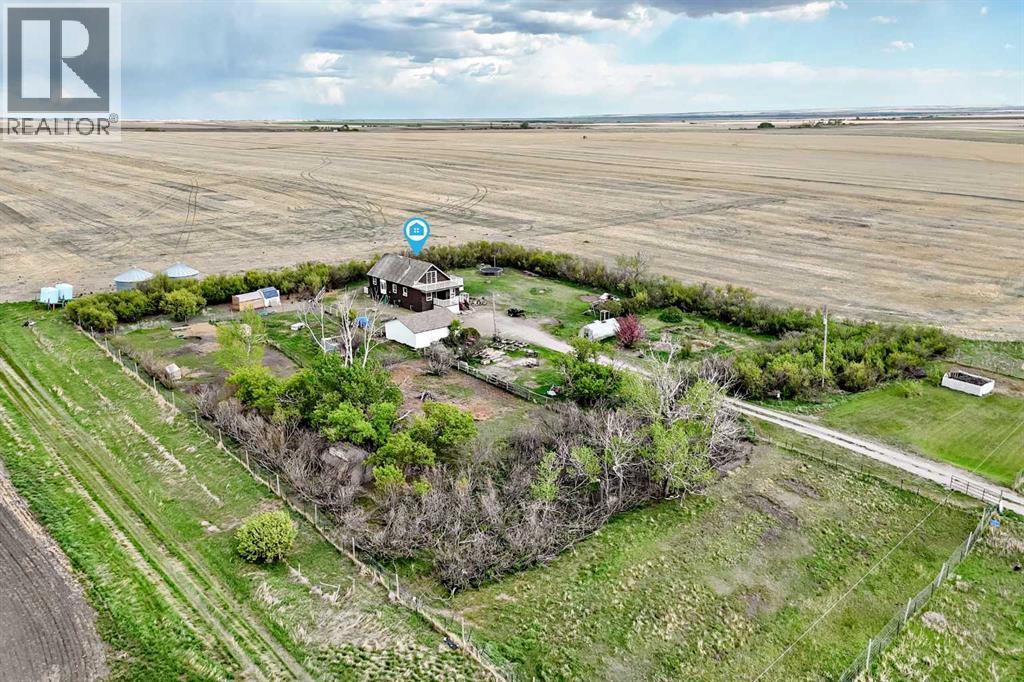
Tucked away on 2.27 beautifully treed acres, this inviting country property offers the peace and privacy of rural living while staying conveniently close to town, just minutes from Strathmore and an easy drive to Calgary’s south end. Surrounded by Siberian snow pea bushes and Lilacs, the setting feels quiet, secluded, and wonderfully connected to nature. This fully finished 1.5-storey home features nearly 3,000 sq ft of developed living space designed for comfortable everyday living. Warm cedar ceilings throughout the main and upper levels add character and charm, while the dramatic open-to-above living room creates a bright and welcoming focal point. A wood-burning stove adds both warmth and atmosphere during the colder months, and French doors open onto a large covered deck overlooking the sunny south-facing yard. The functional kitchen with views of the north yard, while a spacious dining area offers flexibility for entertaining, family gatherings, or a home office setup. The main floor also includes a generous bedroom, full bathroom, and a large entry area with plenty of room for daily life. Upstairs, the bonus loft space opens onto an expansive upper deck where distant mountain views can be enjoyed on clear days. The primary, 2nd bedroom and open hallway overlooking the main living area complete the upper level. The full y developed basement adds even more versatility with an illegal suite with a massive recreation space, another bedroom with its own sink, a 3-piece bathroom, and several flexible rooms that could serve as hobby spaces, guest areas, storage, or future customization opportunities. The separate lower-level entrance also opens the door to creating a more independent living space if desired. Outside, there is no shortage of room to enjoy the outdoors. The oversized double detached garage, additional parking areas, covered front porch, mature yard, and open green space provide endless possibilities for gardening, relaxing, entertaining, or s imply enjoying the slower pace of acreage life. (id:51989)