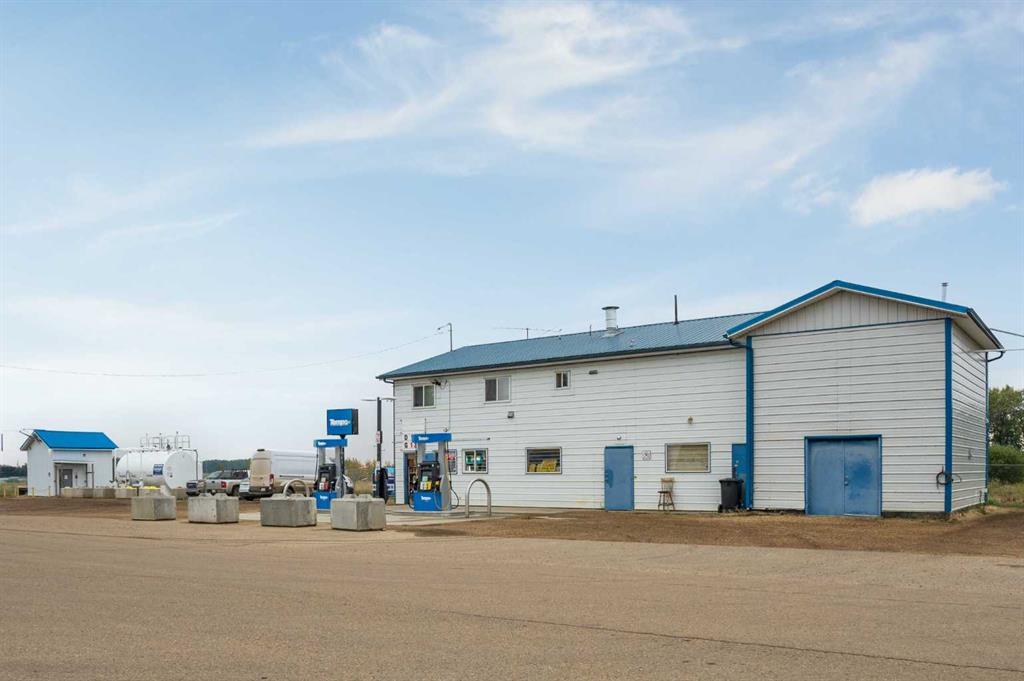
Seize this rare chance to acquire a highly profitable, long-standing turnkey business, established for 28 years in a supportive community, offering proven cash flow and the independence to shape its future as the sole gas station within a 30 km radius of Hay Lakes. The primary fuel operation is supported by multiple high-margin revenue streams, including a two-bay car wash designed for large vehicles and finished with durable, low-maintenance vinyl paneling; a commercial RO water filling station featuring a high-capacity 40,000-liter storage tank for rapid bulk-truck filling; and ancillary services such as propane sales, campfire wood sales, carpet cleaning, Purolator services, and a dedicated laundry bay. The facility also includes a private residential suite with a kitchen, 4-piece bathroom, and three additional rooms, ideal for owner-operator accommodations or supplemental rental income. Furthermore, the property has benefited from significant capital upgrades in 2023, including new tanks and faster dispensers for premium fuel, ensuring low future maintenance and operational efficiency, all while operating under established contracts that grant the new owner full operational control, making this an outstanding opportunity for an ambitious owner-operator to build substantial business equity. (id:51989)
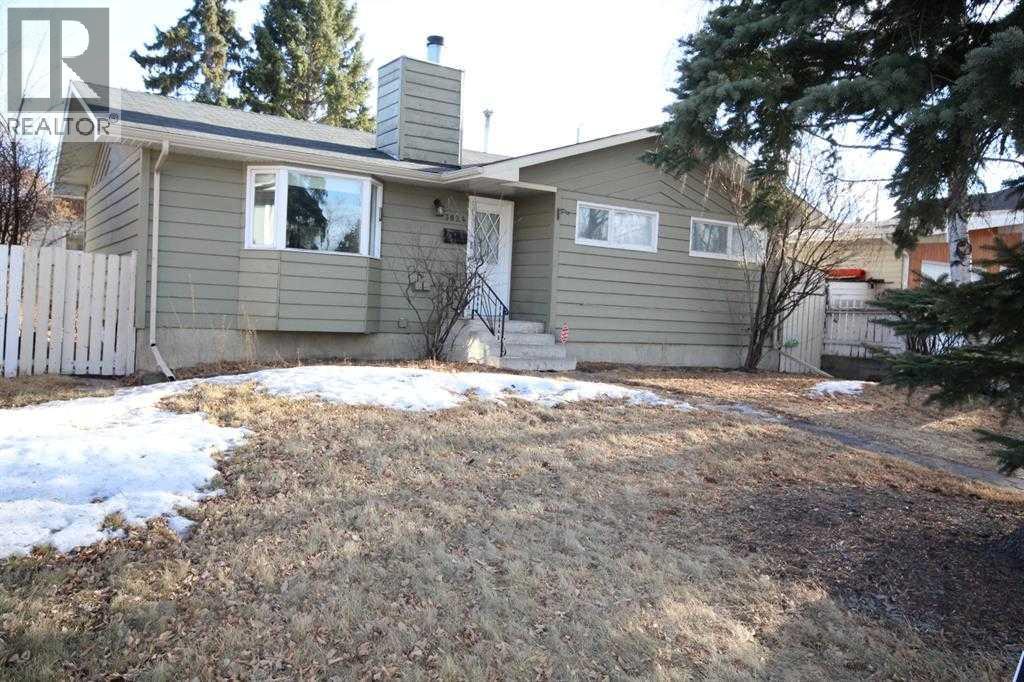
Prime location in Brentwood for redevelopment or to hold for future development or live yourself and enjoy coziness the convenience. Hop, Skip & Jump from Brentwood Shopping Mall & Front Yard Facing Playground of Brentwood Elementary School. Newer Kitchen Cabinets and Counters, Open concept between kitchen & dining room, bay windows in bright living & dining rooms, wood burning fireplace with stone facing in living room. Laminate floors in entrance, hallway, kitchen & one of the bedrooms. Fully developed basement with huge recreation room, 4th bedroom, Full bathroom, laundry room and large storage room. Beautiful Treed Lot with Deck & Brick Patio at the backyard. Insulated garage & R.V. parking. Great value in area. Close to all amenities, Schools, Public Transportation, Brentwood mall, LRT Station and short drive to UOC, Children's Hospital, Foothill Hospital and COP. Hurry and Call for Your Private Viewing Today! (id:51989)
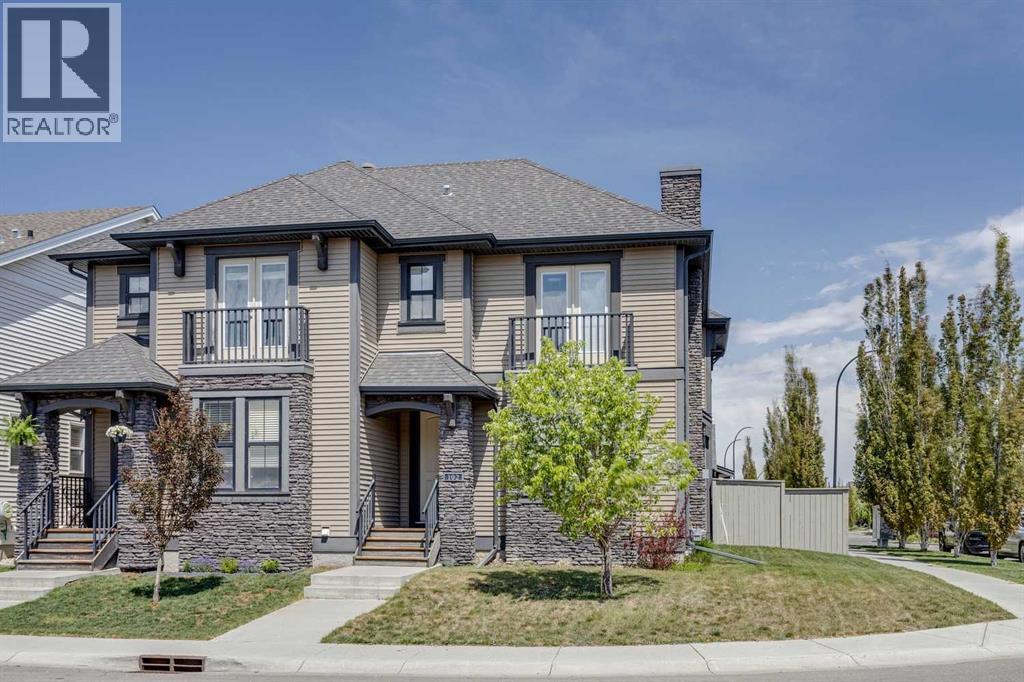
Situated on a desirable corner lot with an oversized yard in the highly sought-after community of Coopers Crossing, this beautifully maintained home offers the perfect blend of space, style, and functionality for downsizers or young families looking for more room without the burden of condo fees. The open-concept main floor is designed for everyday living and entertaining a cozy gas fireplace in the living room, convenient main floor laundry, and a stylish 2-piece powder room. The kitchen is both elegant and practical with granite countertops, stainless steel Kitchenaide appliances, and a large central island ideal for gathering with family and friends. Abundant windows throughout the home fill the space with natural light, creating a warm and inviting atmosphere. Upstairs, you’ll find three spacious bedrooms, including a stunning primary retreat complete with a walk-in closet and luxurious 5-piece ensuite featuring a double vanity. A full 4-piece bathroom serves the additional bedrooms, while one secondary bedroom offers access to a private balcony — the perfect spot to enjoy your morning coffee or unwind in the evening. The unfinished basement awaits your personal touch and offers endless potential for future development. Outside, the stamped concrete backyard creates a low-maintenance and stylish outdoor space perfect for relaxing or entertaining, while the double detached garage provides ample room for vehicles, bikes, tools, and sports equipment. Residents of Coopers Crossing enjoy exceptional amenities including parks, playgrounds, scenic walking paths, a central plaza with shopping and dining, and access to a K–5 school, making it an outstanding choice for families. With convenient access to major roadways, shopping centres, and downtown Airdrie, this is an incredible opportunity to own a beautiful home in one of the city’s most desirable communities. Book your private viewing today! (id:51989)
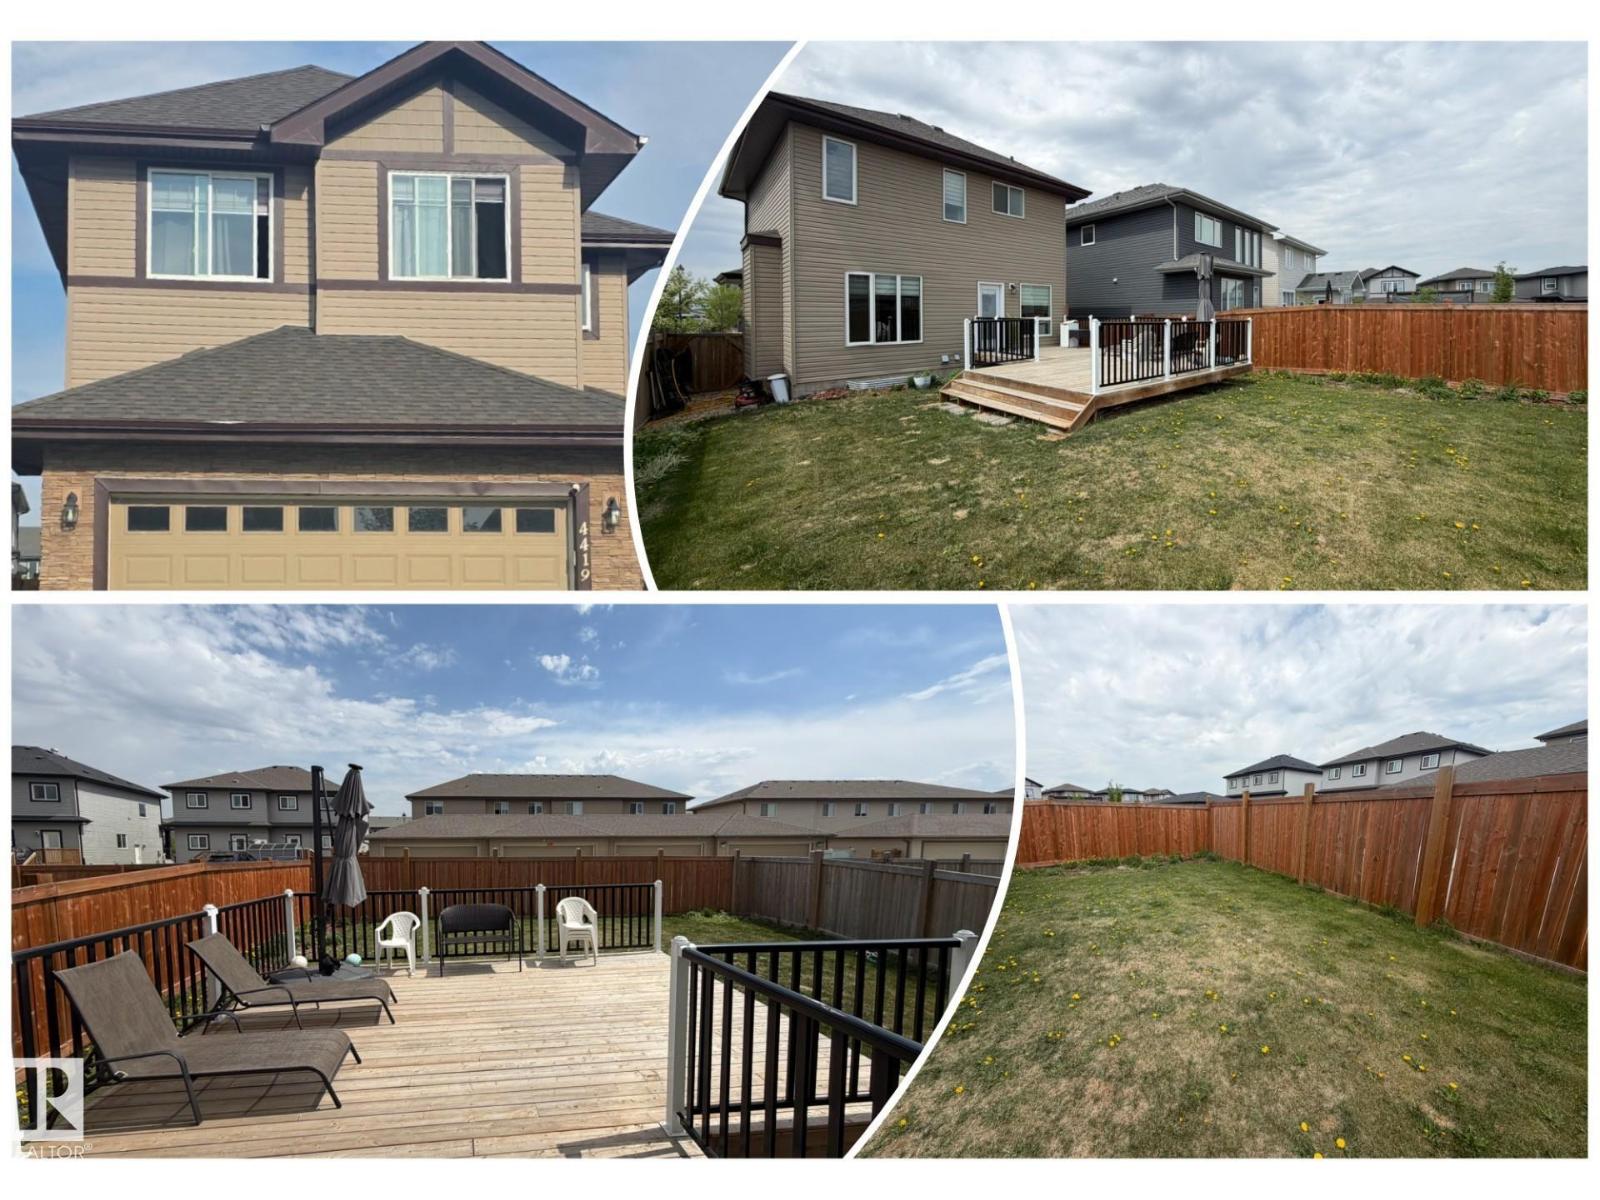
Triomphe Estates is perfectly situated on the east side of Beaumont, within walking distance to the Coloniale Golf Club and just minutes from the 34 Street exit. This impeccable, bright, and spacious home features expansive windows that bathe the interior in natural light. The main floor offers an open concept layout connecting the living room, kitchen, and dining area ideal for entertaining or everyday family living. Patio doors lead to a large deck overlooking the fenced backyard, while a 2pc powder room and main floor laundry add convenience. Upstairs, the primary suite is a true retreat, with elegant double doors and a luxurious 5pc ensuite complete with a relaxing jacuzzi tub. A generous bonus room provides flexible space for a family room, home office, or entertainment area. Two additional bedrooms and a full bathroom complete the upper level. The fully finished basement expands the living space with a recreation area, an extra bedroom, & another full bathroom perfect for a growing family or guests. (id:51989)
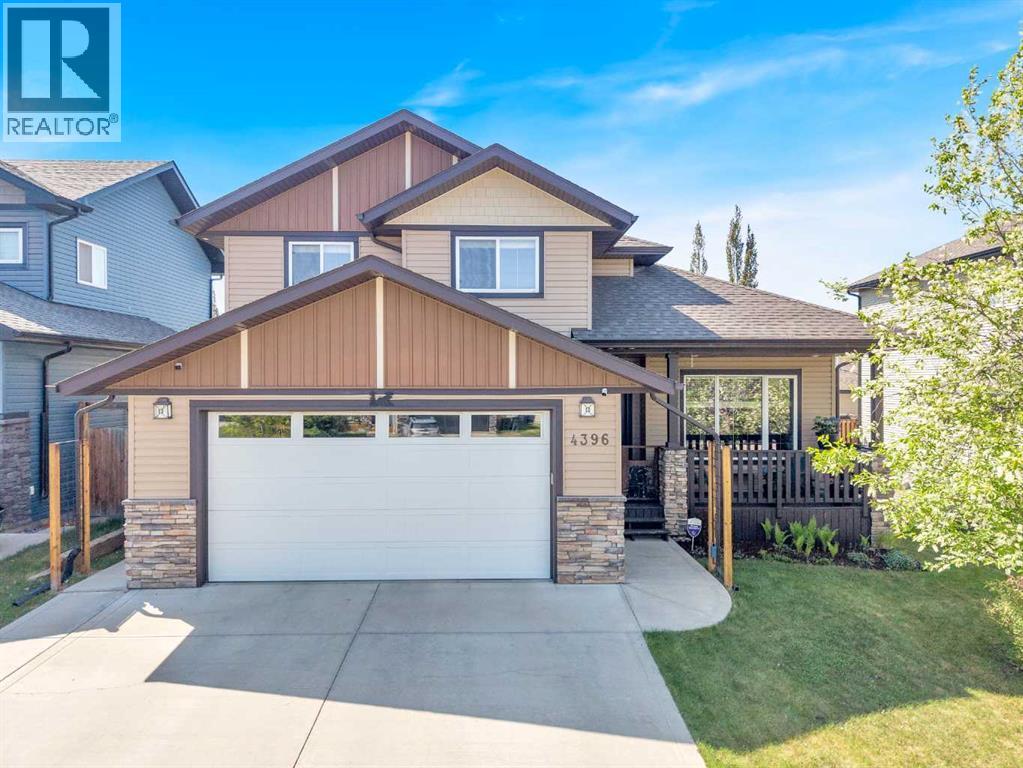
Style, Space & All the Perks Your Family Needs! Step inside this impressive 4-bedroom home in the highly sought-after community of Ryders Ridge. The inviting front entrance sets the tone with its spacious feel and beautiful staircase, leading into a layout designed for both everyday living and effortless entertaining. The bright living room features a cozy gas fireplace, while the large kitchen offers plenty of cabinetry, generous counter space, and a pantry—ideal for busy family life or hosting friends. Convenient main floor laundry adds to the home’s functionality. The main floor also has an office which can be used as a 5th bedroom. Upstairs, you’ll find three generous bedrooms, including a spacious primary suite complete with a walk-in closet and a lovely 4-piece ensuite featuring a relaxing soaker tub. There's also a 4-piece bathroom. The fully developed basement expands your living space with a large family room with a wet bar, perfect for movie nights or game-day gatherings, along with a fourth bedroom, a 3-piece bathroom, and extra storage. Additional comforts include in-floor heating in the basement and central air conditioning. Outside, enjoy low-maintenance landscaping, underground sprinklers, RV parking, and a double attached heated garage. Spend your mornings on the charming front veranda or unwind on the covered back deck—both perfect spots to enjoy Sylvan Lake’s beautiful seasons. (id:51989)
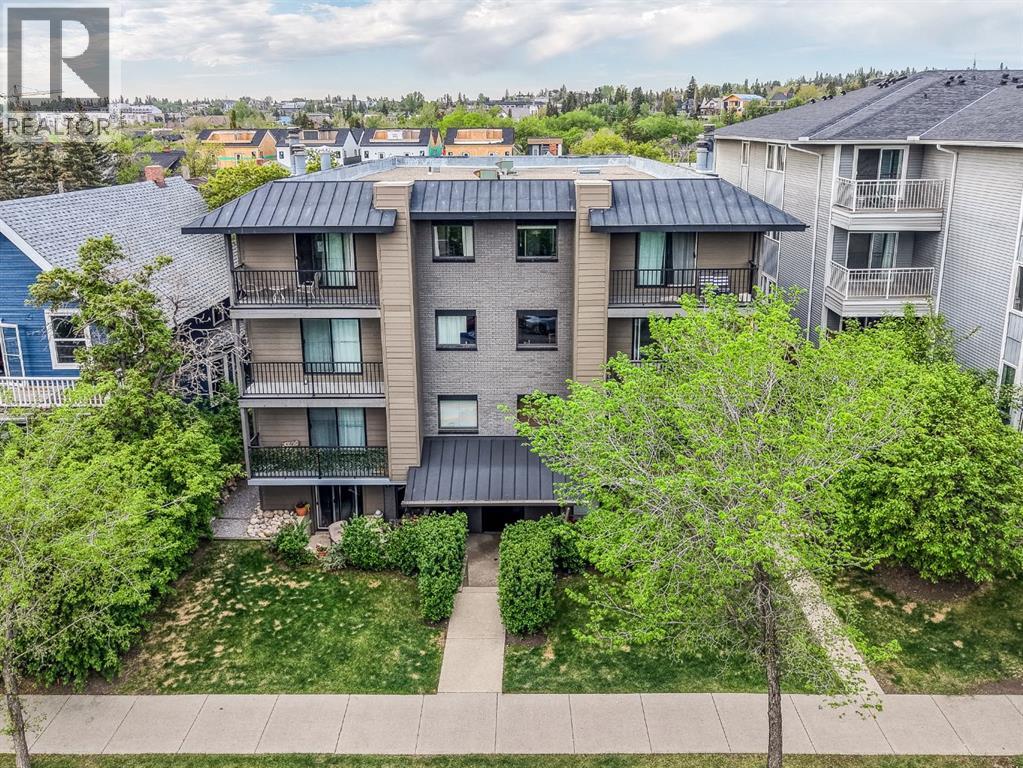
Whether you’re looking for your first step into the market or a smart inner-city investment opportunity, this south-facing corner unit checks all the boxes. Offering heated underground parking, modern updates, and unbeatable access to Calgary’s core, this is low-maintenance living in a location that continues to see strong demand.Situated just minutes from the Sunalta LRT, downtown Calgary, 17th Avenue, and Westbrook Mall, this home puts shopping, restaurants, transit, pathways, and everyday amenities right at your doorstep—making it ideal for young professionals, students, or tenants seeking convenience and connectivity.Inside, the freshly painted interior features wide plank hardwood flooring, upgraded trim and fixtures, and an open-concept layout designed for comfortable everyday living. The kitchen is equipped with maple cabinetry, granite countertops, stainless steel appliances, dual sinks, and a stylish tiled backsplash, offering both functionality and timeless appeal.The bright living and dining space opens onto a private south-facing balcony—perfect for enjoying morning coffee or unwinding at the end of the day. The spacious bedroom easily accommodates larger furniture, while the updated 4-piece bathroom includes a granite vanity, full tile surround, and additional storage.Complete with in-suite laundry, assigned heated underground parking, this is a true turnkey opportunity in one of Calgary’s most accessible inner-city communities. Affordable, move-in ready, and positioned in a high-demand rental corridor—this is city living with real value. (id:51989)
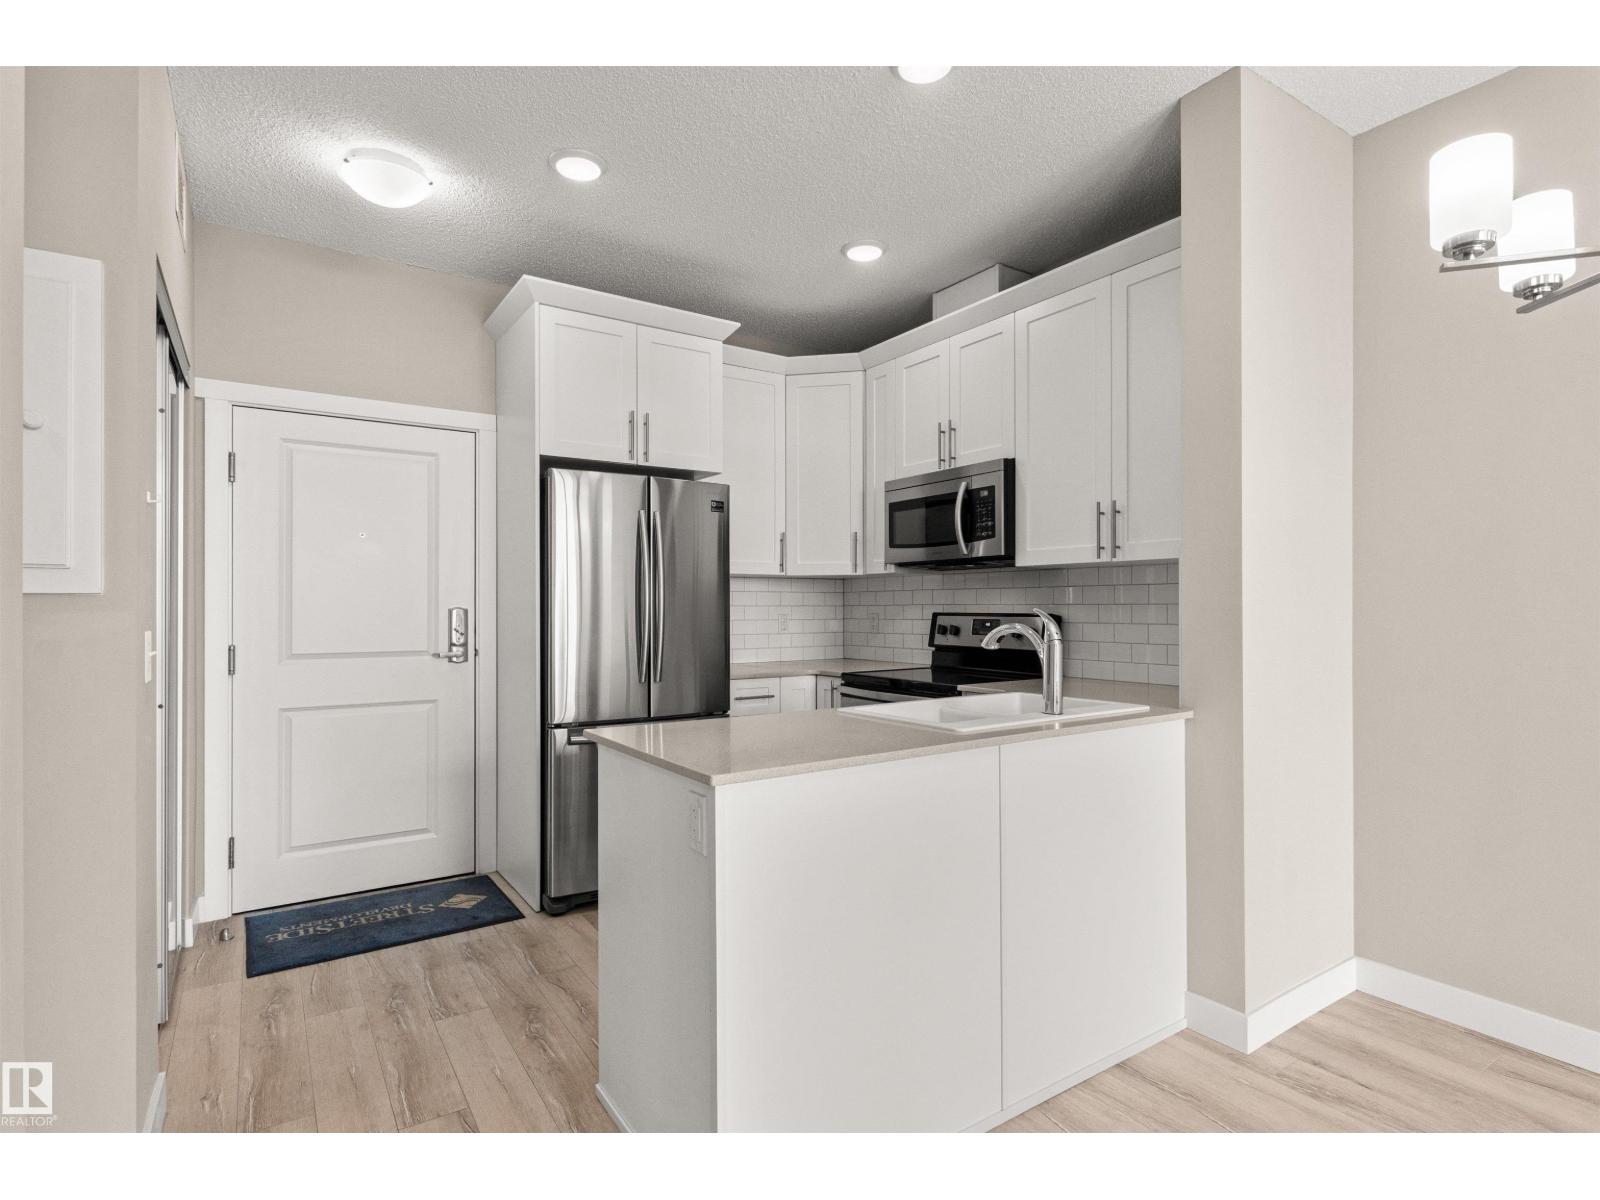
TOP FLOOR, LIKE NEW 1 Bedroom/ 1 Bathroom condo offering CLEAN, MODERN FINISHES. This WELL-DESIGNED unit features an OPEN-CONCEPT layout with HIGH VAULTED CEILINGS and durable WIDE VINYL PLANK FLOORING throughout. The CONTEMPORARY KITCHEN includes QUARTZ COUNTERTOPS, STAINLESS STEEL APPLIANCES, and ample CABINET SPACE. The SPACIOUS BEDROOM connects to a functional JACK & JILL BATHROOM, providing convenient access for both residents and guests. Additional features include PORTABLE A/C, LOW CONDO FEES, and access to a ROOFTOP PATIO. The building is PET FRIENDLY (subject to board approval) **Some photos have been virtually staged. An excellent opportunity for FIRST-TIME BUYERS, DOWNSIZERS, or INVESTORS seeking a MOVE-IN READY property. Shopping, public transit and restaurants all just steps away! (id:51989)
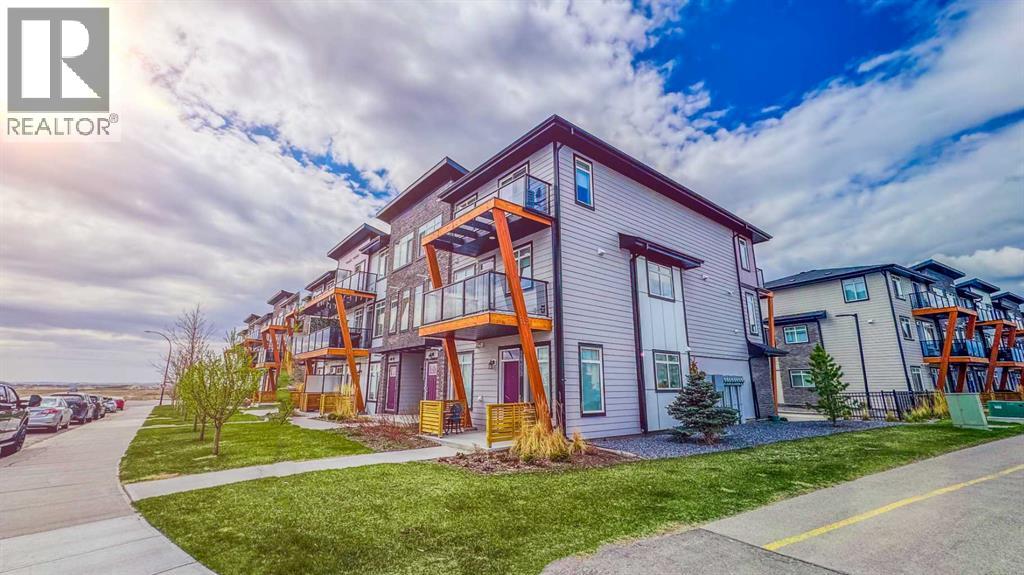
Built in 2023, this modern 3-bedroom townhouse is located in the centre of Seton, south of Calgary.Inside, you’ll find a modern open concept kitchen with quartz countertops and stainless steel appliances. The home offers 2 full bathrooms plus an extra guest washroom. Upstairs, there are three well-sized bedrooms, including a master suite with a full en suite and walk-in closet. , Central AC, It comes with a single attached garage, with lots of street parking available. This home offers great privacy, not a single window faces another unit. This home is great for small families or as an investment property. The location is very convenient, steps from the YMCA, the Calgary Public Library, South Health Campus, schools, playing grounds, parks, and unlimited shopping and restaurant options..Live in style and comfort, right here in Seton. (id:51989)
The best location which faces SOUTH & with the lake only steps away down the scenic walking path! PET FRIENDLY COMPLEX This upgraded 2-bed, 3-bath home has a south-facing fenced yard w/ perennial landscaping & BBQ gasline already setup. The open-concept main floor features a spacious kitchen with granite countertops, upgraded backsplash, large flush eating bar, plenty of storage, and all appliances included. Patio access off the kitchen makes entertaining easy, while the bright dining and living areas are filled with natural light from the large south-facing window. Upstairs offers dual primary suites, each complete with its own walk-in closet and private ensuite. The lower level includes a generous laundry/storage area with direct access to the double attached garage. Fantastic location close to parks, trails, shopping, and amenities in a very well-managed complex. Visit the REALTOR®’s website for more details. Possession is flexible. (id:51989)
Welcome to this beautifully upgraded and meticulously maintained 2,550 sq. ft. two-storey home in one of Okotoks' most desirable newer communities. Situated on a premium walkout lot overlooking the community pond, this exceptional property combines luxury finishes, thoughtful design, and an unbeatable location.The bright open-concept main floor showcases 9' ceilings, upgraded flooring, a stunning fireplace feature, and an extensively customized kitchen complete with quartz countertops, upgraded cabinetry, additional pantry storage, designer backsplash, gas stove, and chimney hood fan. The spacious dining area is perfect for family gatherings and entertaining, while the modified floor plan offers enhanced functionality and flow ideal for modern family living. Step outside onto the rear deck and enjoy breathtaking pond views along with stunning views of the Rocky Mountains.Upstairs features generously sized bedrooms, vaulted ceilings, upgraded bathrooms, and a luxurious primary retreat complete with a spa-inspired ensuite showcasing premium 10mm glass shower doors, a multi-outlet shower system, and a dedicated makeup vanity.Additional upgrades include central air conditioning, furnace zoning, a 75-gallon hot water tank, upgraded lighting, premium fixtures, and a partially finished basement ready for future development.The exterior is equally impressive with a custom rear deck featuring aluminum and glass railings, perfect for relaxing or entertaining while taking in the incredible scenery. The oversized widened and extended attached garage provides exceptional functionality, storage, and space for larger vehicles or additional workspace.Located in a vibrant family-oriented community featuring scenic ponds, parks, playgrounds, and an extensive pathway network connecting throughout Okotoks, residents enjoy easy access to schools, shopping, restaurants, recreation facilities, golf, and major commuter routes to Calgary. Experience the perfect blend of small-town char m, natural beauty, and modern convenience in this move-in-ready home. (id:51989)
Discover a new standard of ground- floor living in the heart of Strathmore. This beautifully appointed 3-bedroom, 1-bathroom residence offers 1,013 sq. ft. of bright, functional living space designed for seamless modern living. Step outside to your private, north-facing patio, perfect for quiet morning coffees or relaxing evening air. Offering unparalleled peace of mind, your condo fees are nearly all-inclusive, covering all utilities except for electricity. Exceptional design meets an extraordinary opportunity: this property features an exclusive qualification program specifically structured to help first-time buyers and young homeowners transition into homeownership and begin building equity. Don't miss this rare chance to secure your future in a prime location. Please note: this condo is a part of the Strathmore affordable housing program. (id:51989)
Contemporary and light-filled 2-storey home tucked away on a quiet street in the highly sought-after community of Tuscany. This well-maintained family home offers outstanding curb appeal with an extra-wide driveway accommodating up to 3 vehicles, a freshly painted full-width private deck, plus a convenient sunroom/shed and dedicated storage room.The welcoming front entrance opens to a spacious living and dining area that flows seamlessly into the kitchen, breakfast nook, and cozy family room featuring a warm gas fireplace. The beautifully upgraded kitchen is the heart of the home, showcasing a stunning waterfall quartz island, modern new cabinetry, cooking range, fridge, new built-in over-the-range microwave, corner pantry, and a 2024 dishwasher . Fresh interior paint throughout creates a bright and modern atmosphere.Upstairs features 3 spacious bedrooms including a generous primary retreat with a 4-piece ensuite, a large second bedroom, and a charming third bedroom with a decorative wall mural.The fully finished basement offers exceptional additional living space complete with a recreation room, office, newly added bedroom, full bathroom, relaxing sauna bath, dedicated storage area, and heated tile bathroom floors for year-round comfort.Additional highlights include central air conditioning, central vacuum system, upgraded modern kitchen, sauna bath, heated basement bathroom floors, gas fireplace, freshly painted deck, and extra-wide driveway. Ideally located close to schools, parks, pathways, shopping, and transit, this move-in-ready home is an exceptional opportunity for families seeking comfort, style, and convenience in Tuscany. (id:51989)