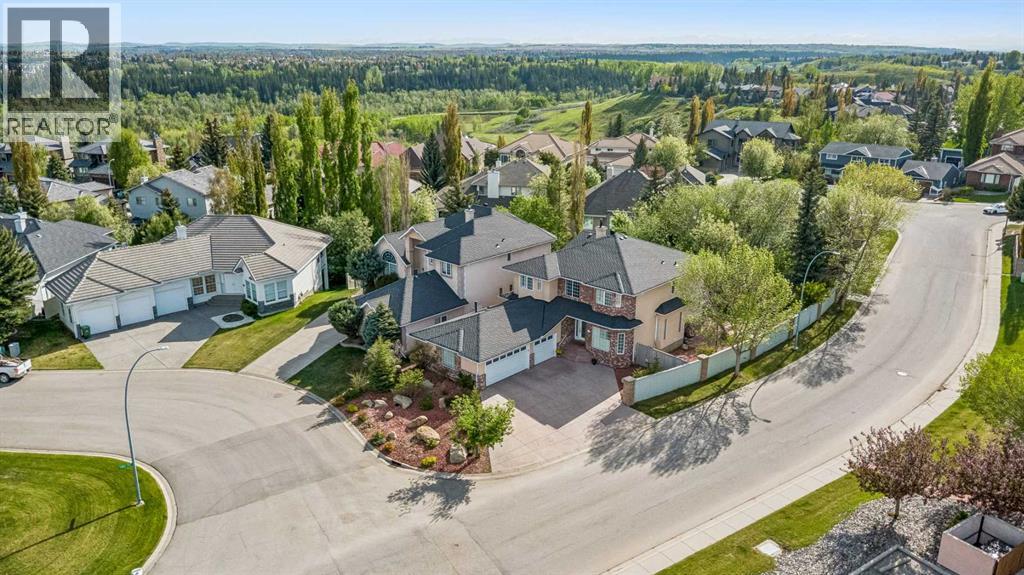
Nestled in the prestigious Canyon Creek Estates, this custom built two-storey triple car garage home sits on an oversized, beautifully treed lot. The fully fenced backyard with mature trees, an expansive lawn, refreshed deck and a gazebo create a true outdoor retreat with room for kids to play, summer entertaining, and quiet evenings surrounded by greenery. The maintenence-free landscaping with decorative shale and natural boulders frames the property through every season.Inside, over 4,500 sq ft of finished living space has been meticulously maintained and thoughtfully updated. The main floor showcases gleaming hardwood, 9-ft ceilings, and plantation shutters throughout. The heart of the home is the luminous white kitchen with granite counters, double sink setup, a gas cooktop, and a generous pantry, opening to a bright dining area and a family room anchored by a floor to ceiling stone fireplace. A formal living and dining room with massive windows, dedicated main floor office, powder room, and oversized laundry/mudroom complete the level.The open to above entry way leads upstairs to four oversized bedrooms include a large primary suite with a walk-in closet and 5-piece ensuite featuring a soaker tub, glass shower, and double vanity. The fully finished basement consists of 9-ft ceilings, a large rec room with custom built-ins, a fifth bedroom, and a spa-style steam shower.Extensively cared for, with recent upgrades including lighting (2026), deck and upstairs bath refresh (2025), primary ensuite bathroom refresh (2024), central air conditioning (2024), full Poly-B to PEX plumbing replacement and two hot water tanks (2022), a lifetime rubber roof, and a heated triple garage with hot/cold taps and side entry.All of this just steps from Fish Creek Park and within walking distance to top rated schools, transit, shopping, recreation, and the Canyon Meadows Golf & Country Club. This rare blend of space, privacy, and location is move in ready, awaiting you to cal l it home. (id:51989)
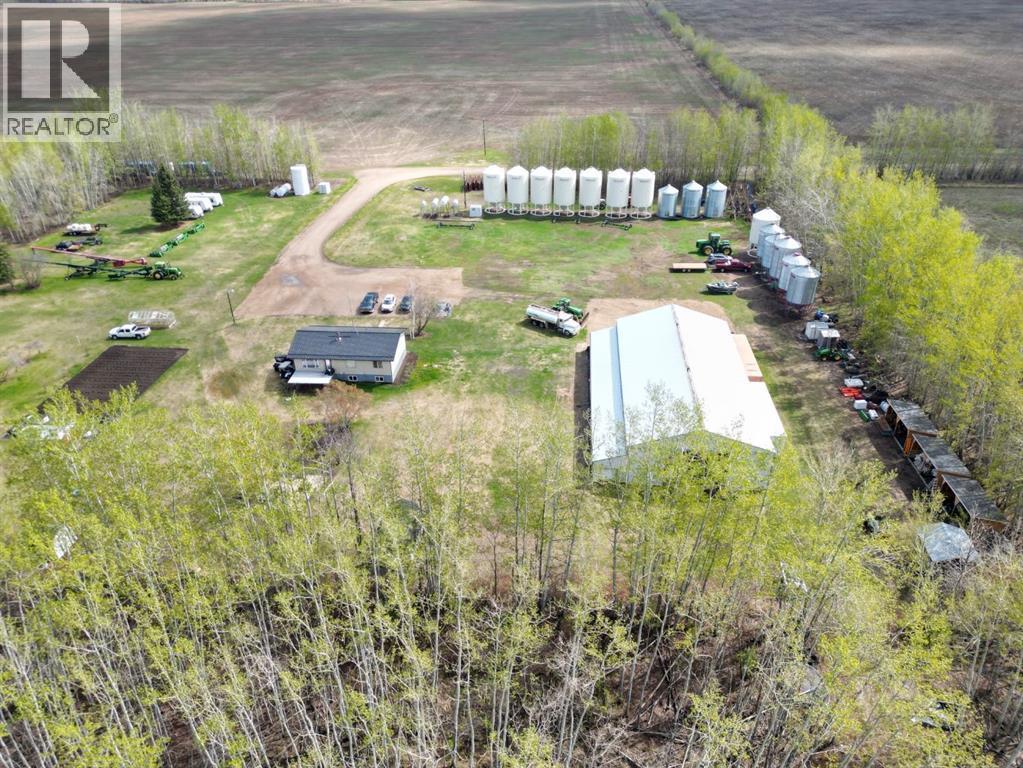
Certified Organic Farm for sale! Introducing Lot #4 on the map, the main farmstead parcel featuring a full 160-acre quarter complete with an established, fully serviced yard site right at the heart of this impressive 8-quarter farming operation. The yard includes a well-kept 1,200+ sq/ft home, a massive 50x104 cold storage building complete with a full-length 12’ lean-to, multiple sheds and outbuildings, nice garden plot, animal fencing, and a beautifully established yard sheltered by natural tree cover. Approximately 8 acre farmyard, 92 acres are currently arable, while the balance consists of merchantable timber offering additional value and versatility. Sale includes the 2026 regrowth red clover crop, offering an excellent plow-down opportunity or potential harvest option for the 2026 season. This is the perfect opportunity to establish a long-term farming headquarters with room to operate and grow for years to come. Taking offers on the whole package or individual quarters until July 28, 2026. Best and final offers (second chance) will be offered to all parties who submitted offers on July 29, 2026, with all offers to be reviewed by July 31, 2026. (id:51989)
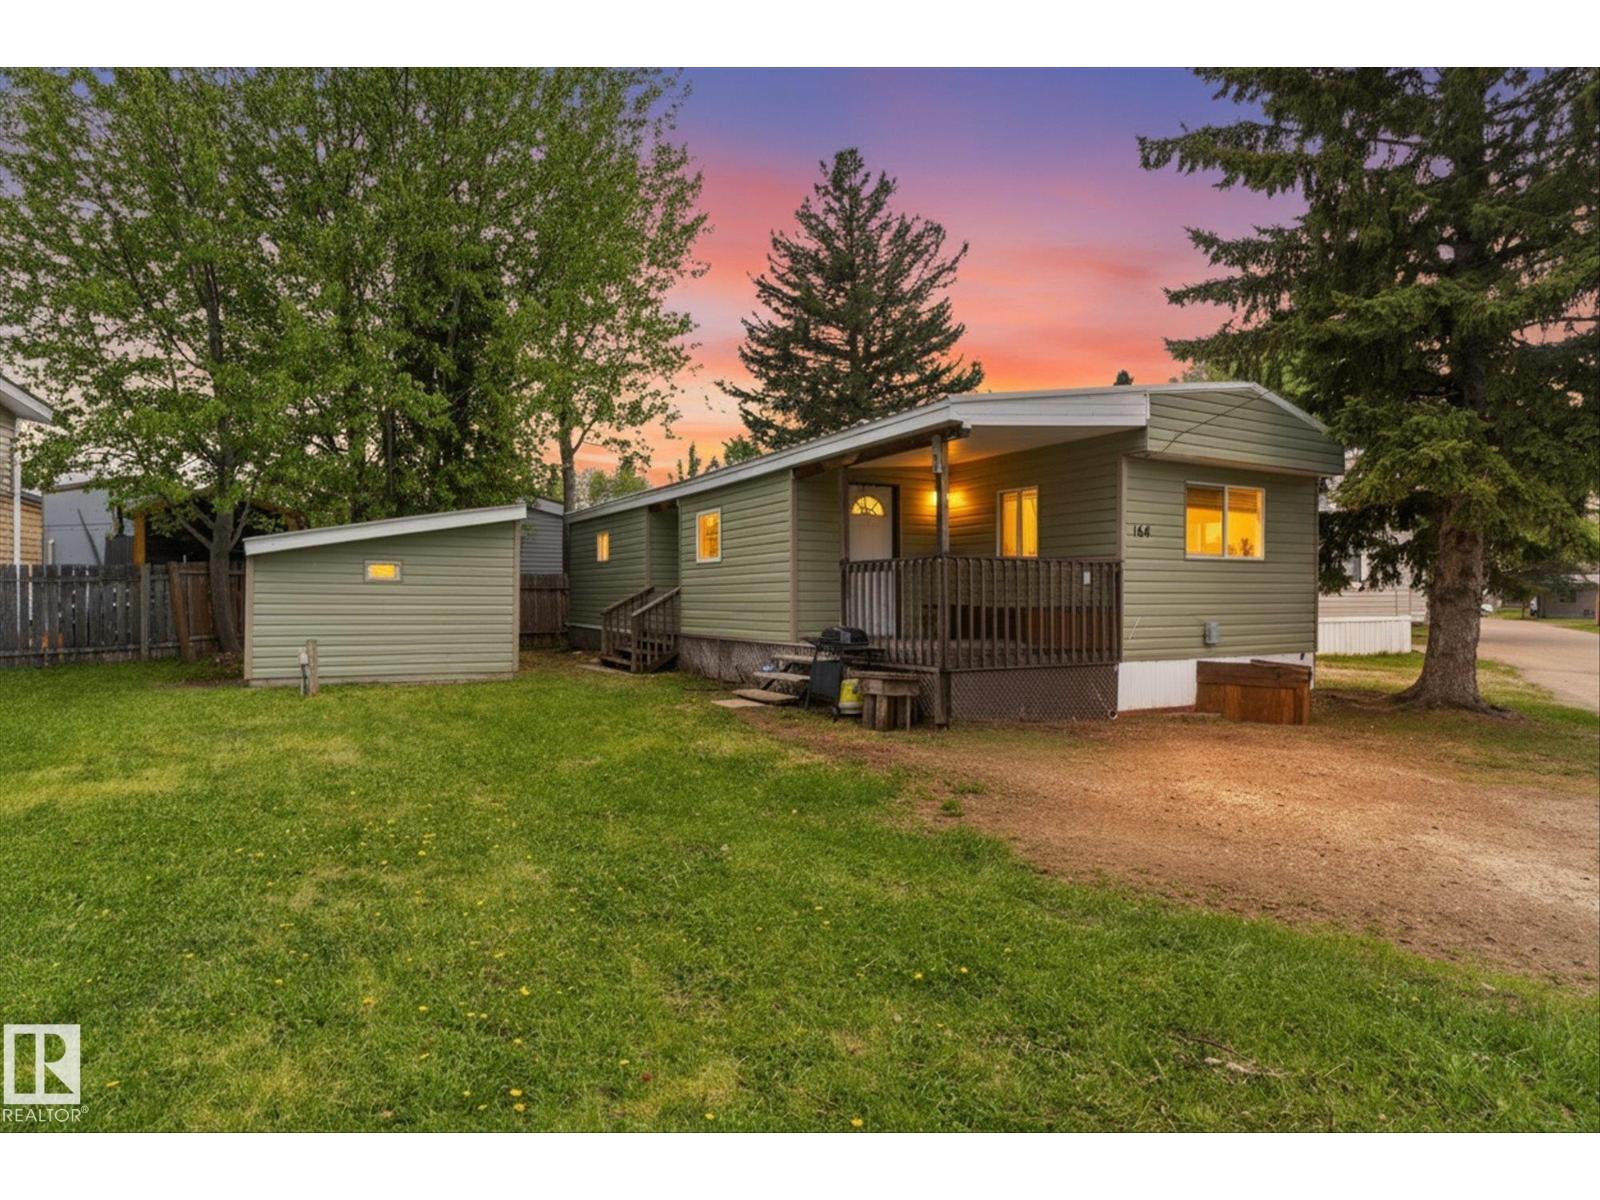
Affordable home ownership opportunity in Mobile City Estates! This well kept 2 bedroom, 1 bathroom mobile home is perfect for first time buyers, downsizers, or anyone looking for comfortable and budget friendly living. Featuring a metal roof done 4 years ago, furnace updated 5 years ago and the windows all vinyl. Inside, you’ll find a bright and functional layout with a welcoming living area, practical kitchen, and two well sized bedrooms. Enjoy the benefits of owning your own home in a quiet community close to shopping, amenities, and transit. A great chance to enter the market at an affordable price and make this space your own! (id:51989)
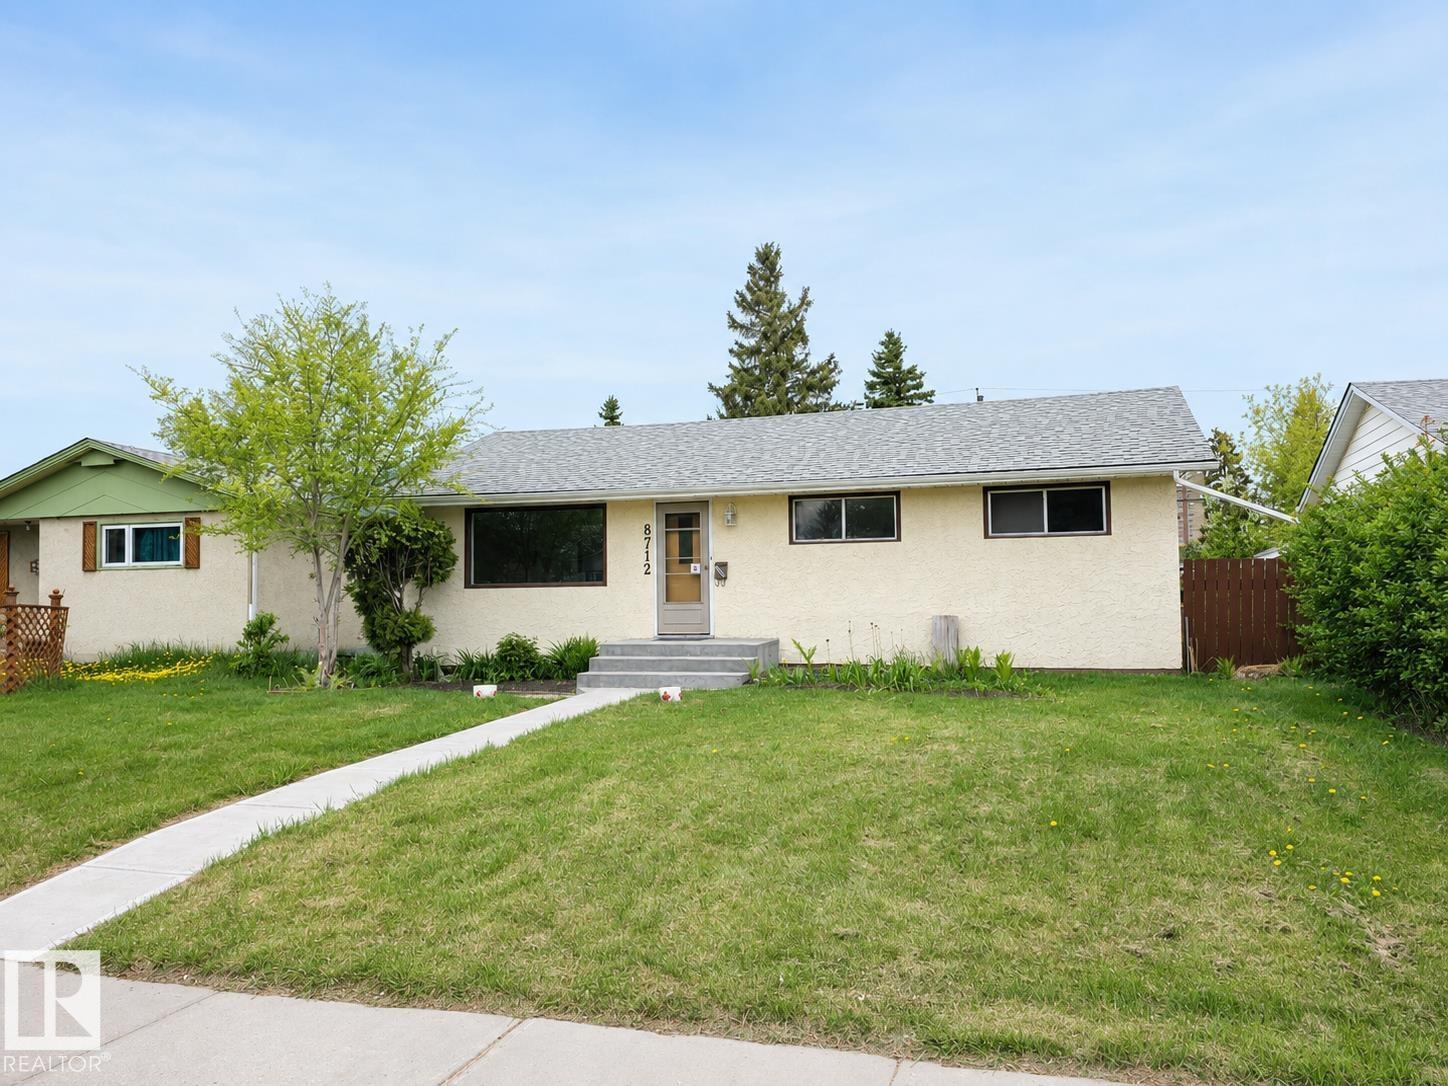
Welcome to this beautifully maintained 971 sqft bungalow in sought after Meadowlark! This charming home blends key upgrades with functional living featuring updated electrical, newer shingles, newer appliances and new flooring throughout the main floor. The bright and spacious kitchen offers ample cabinet and counter space complemented by a sunny window that fills the room with natural light. The main includes 3 comfortable bedrooms and an updated 4pc bath. Downstairs, the finished basement features a large rec room with a stunning exposed brick feature wall, along with a 4th bedroom, den and 3pc bathroom. A separate rear entrance adds flexibility and future potential. Situated on a large lot with a detached triple garage featuring a double overhead door, this property offers outstanding parking and outdoor space. Conveniently located close to schools, shopping, parks, public transit and major roadways. Don't miss this one! (id:51989)
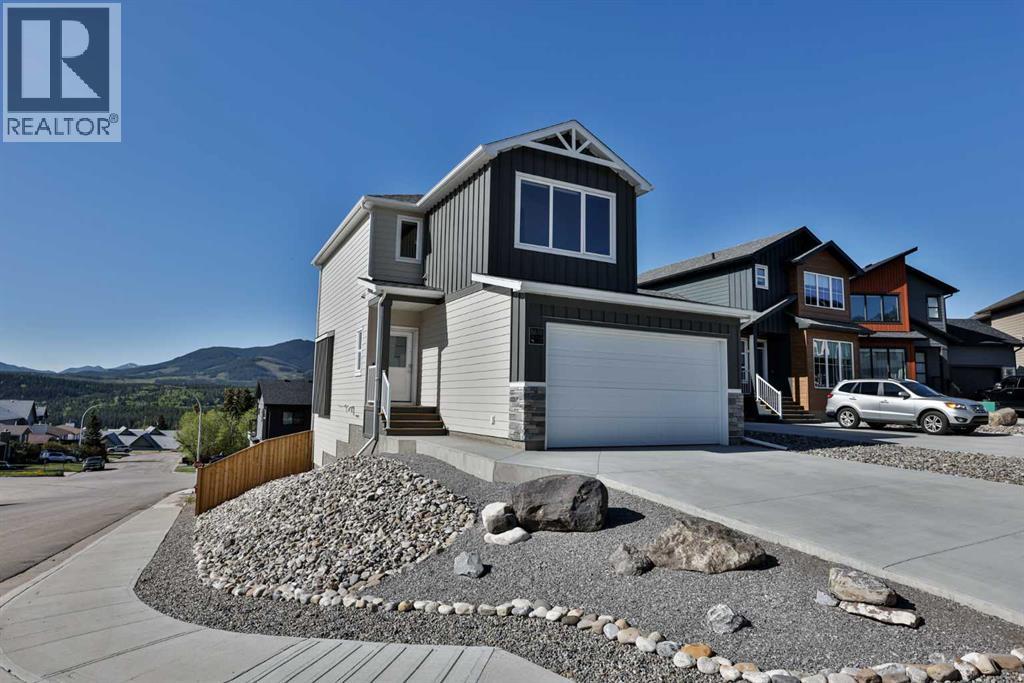
Mountain living, meets modern luxury in the heart of the Crowsnest Pass! This stunning home was completed in 2025 and has only been very lightly lived in, offering a truly like-new feel throughout. With breathtaking mountain views from almost every window in the home, this fully developed walkout is the perfect full-time residence, weekend escape, or lock-and-leave mountain retreat. Featuring 4 bedrooms, 3.5 bathrooms, and 3 separate living spaces, this home was designed for both relaxation and entertaining. The bright open-concept main floor showcases 9’ ceilings, vinyl plank flooring, quartz countertops, a huge peninsula island, custom BUILT in APPLIANCES, Induction cook top, and walk-in pantry. An impressive 8’ triple-wide sliding patio door leading to the deck with gas line rough-in, aluminum railing with stairs to grade and views for days! Upstairs you’ll find a bonus room with vaulted ceilings, remote control blinds both here and in the primary bedroom. The primary bedroom also has a large walk-in closet, and a beautiful ensuite featuring a custom glass shower with tile to the ceiling, fiberglass base, and oversized vanity with extra storage. The fully developed walkout basement offers an additional family room with gas fireplace and custom built-ins, a fourth bedroom, full bathroom, and access to the lower concrete patio which is reinforced and wired for a future hot tub. Additional features include air conditioning, Hardy board siding, pot lighting throughout, fully fenced yard, zero-scaped landscaping, and a 20x20 attached garage. Located in a quiet cul-de-sac, this home places adventure right outside your doorstep. Enjoy hiking, biking, skiing, golfing, fly fishing, ATVing, kayaking, snowmobiling, and more just minutes away. The Crowsnest Pass continues to attract buyers seeking the mountain lifestyle and strong community feel of places like Canmore or Fernie — but at a far more attainable price point. Move-in ready and completely turnkey — live where oth ers vacation! (id:51989)
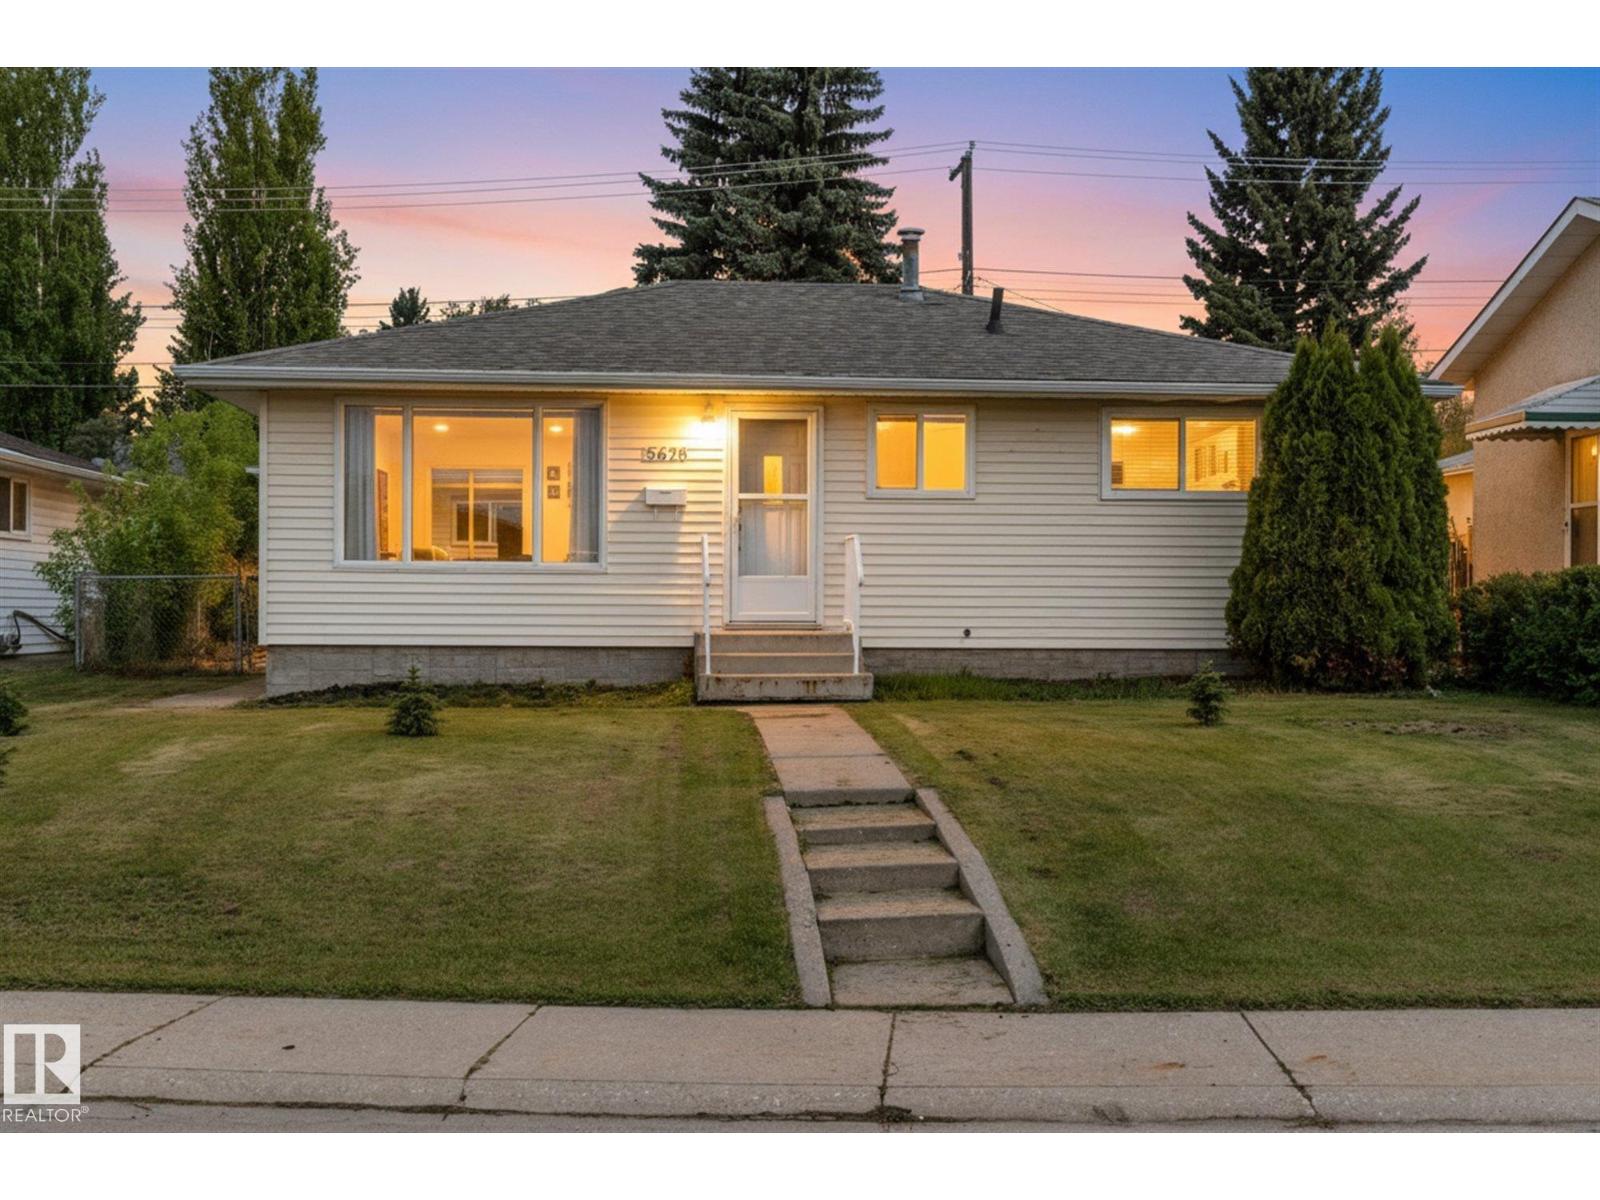
This well-maintained and recently updated bungalow in the desirable community of York is ideally located near schools, shopping, parks, and offers convenient access to all amenities in northeast Edmonton. The main floor features a bright open-concept layout with a spacious living room, dining area, and kitchen, along with two generously sized bedrooms and a full 4-piece bathroom. The partially finished basement includes an additional bedroom, a laundry area, and ample space ready for your finishing touches. Recent upgrades provide exceptional value and peace of mind, including an open-concept main floor renovation, newer windows, shingles, vinyl siding, hot water tank (2018), furnace (2025), central air conditioning (2025), washer and dryer (2025), and more. The fully fenced yard offers privacy and space, while the double detached garage provides ample parking and storage. Situated on a quiet street in a welcoming neighborhood, this home is ideal for families, first-time buyers, or investors. (id:51989)
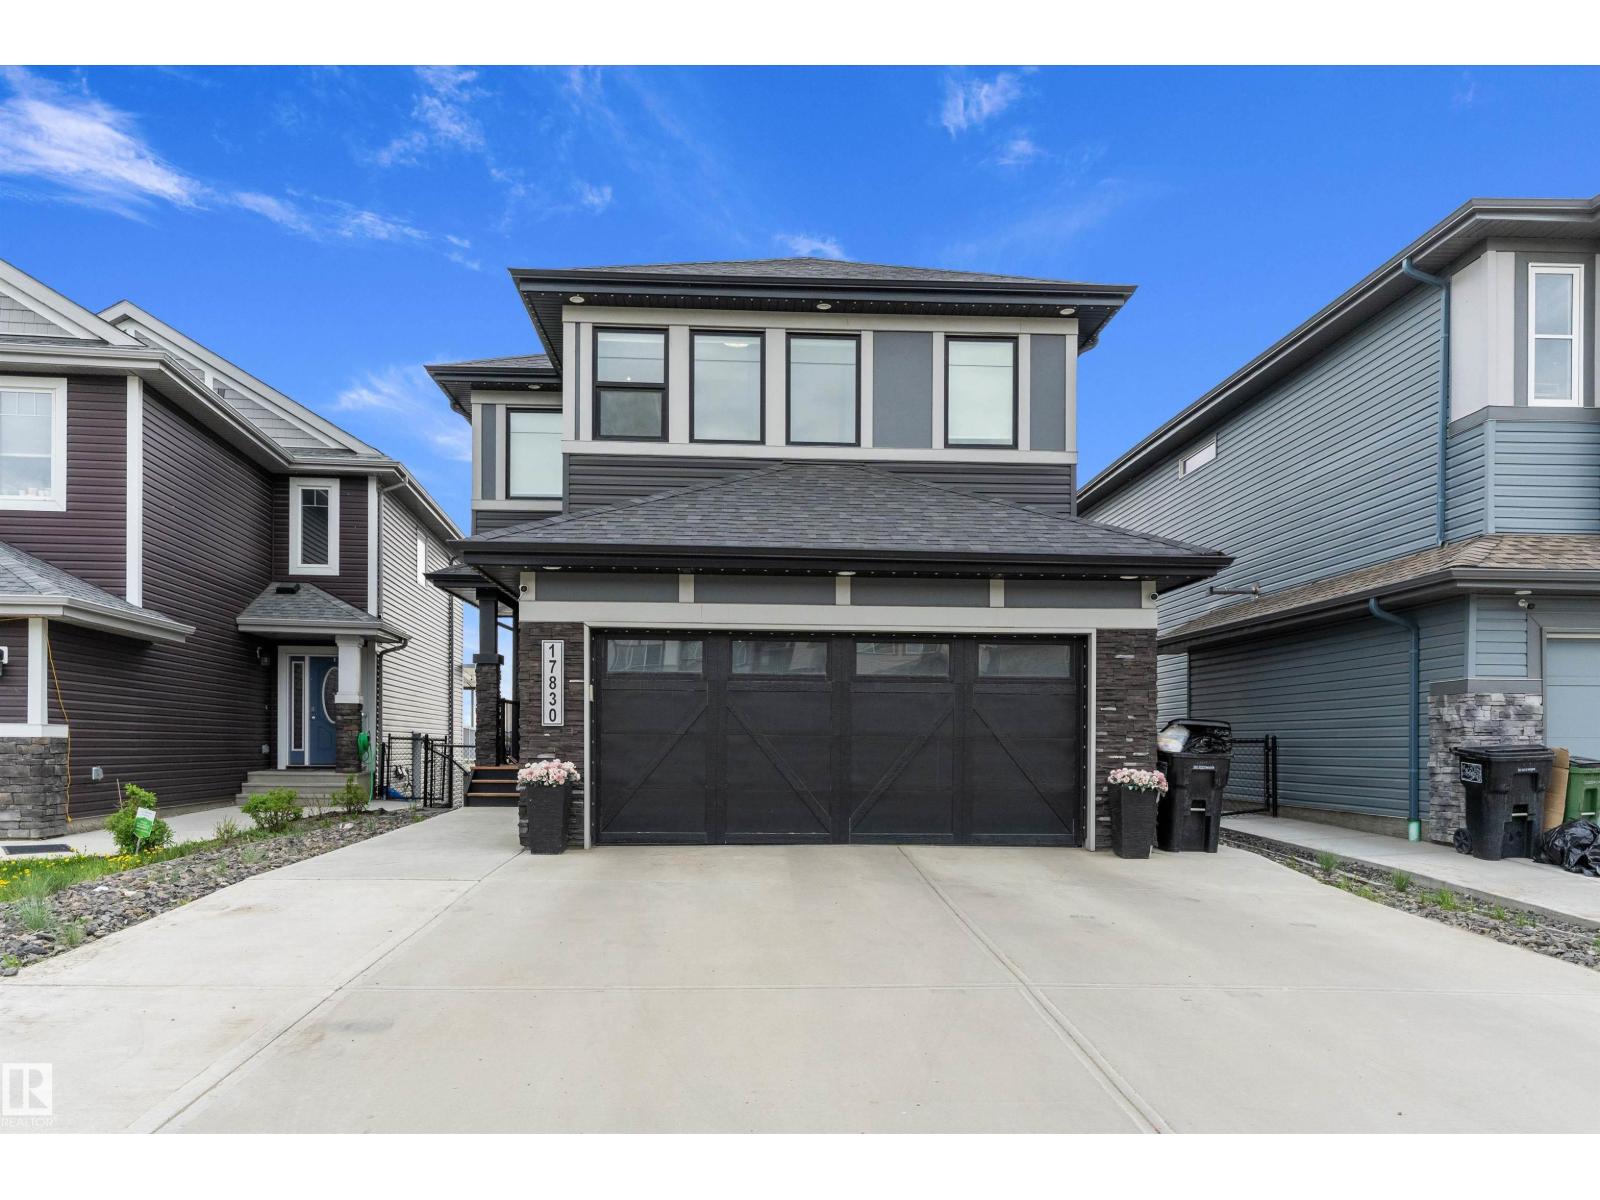
Welcome home to this beautifully maintained walkout 2-storey offering 4 bedrooms, a west-facing landscaped yard, and a bright, open layout perfect for family living. Upstairs features 3 spacious bedrooms, including a primary retreat with a 5-piece ensuite, dual walk in closets for him and her and soaker tub, plus another full 4-piece bath. The bonus room includes a sink and bar fridge, creating a flexible space for entertaining or family use. Unique open-to-below features fill the home with natural light. The main floor den includes a sink, making it ideal for a home office, salon, nail studio, or hobby room. The stunning white kitchen offers stainless steel appliances, a walk-in pantry, and plenty of cabinet space. The fully finished walkout basement includes a 4th bedroom and direct access to the sunny backyard. Additional features include central A/C, bbq gas line, a water softener, and beautiful landscaping. A fantastic family home that is move-in ready and waiting for its new owners! (id:51989)
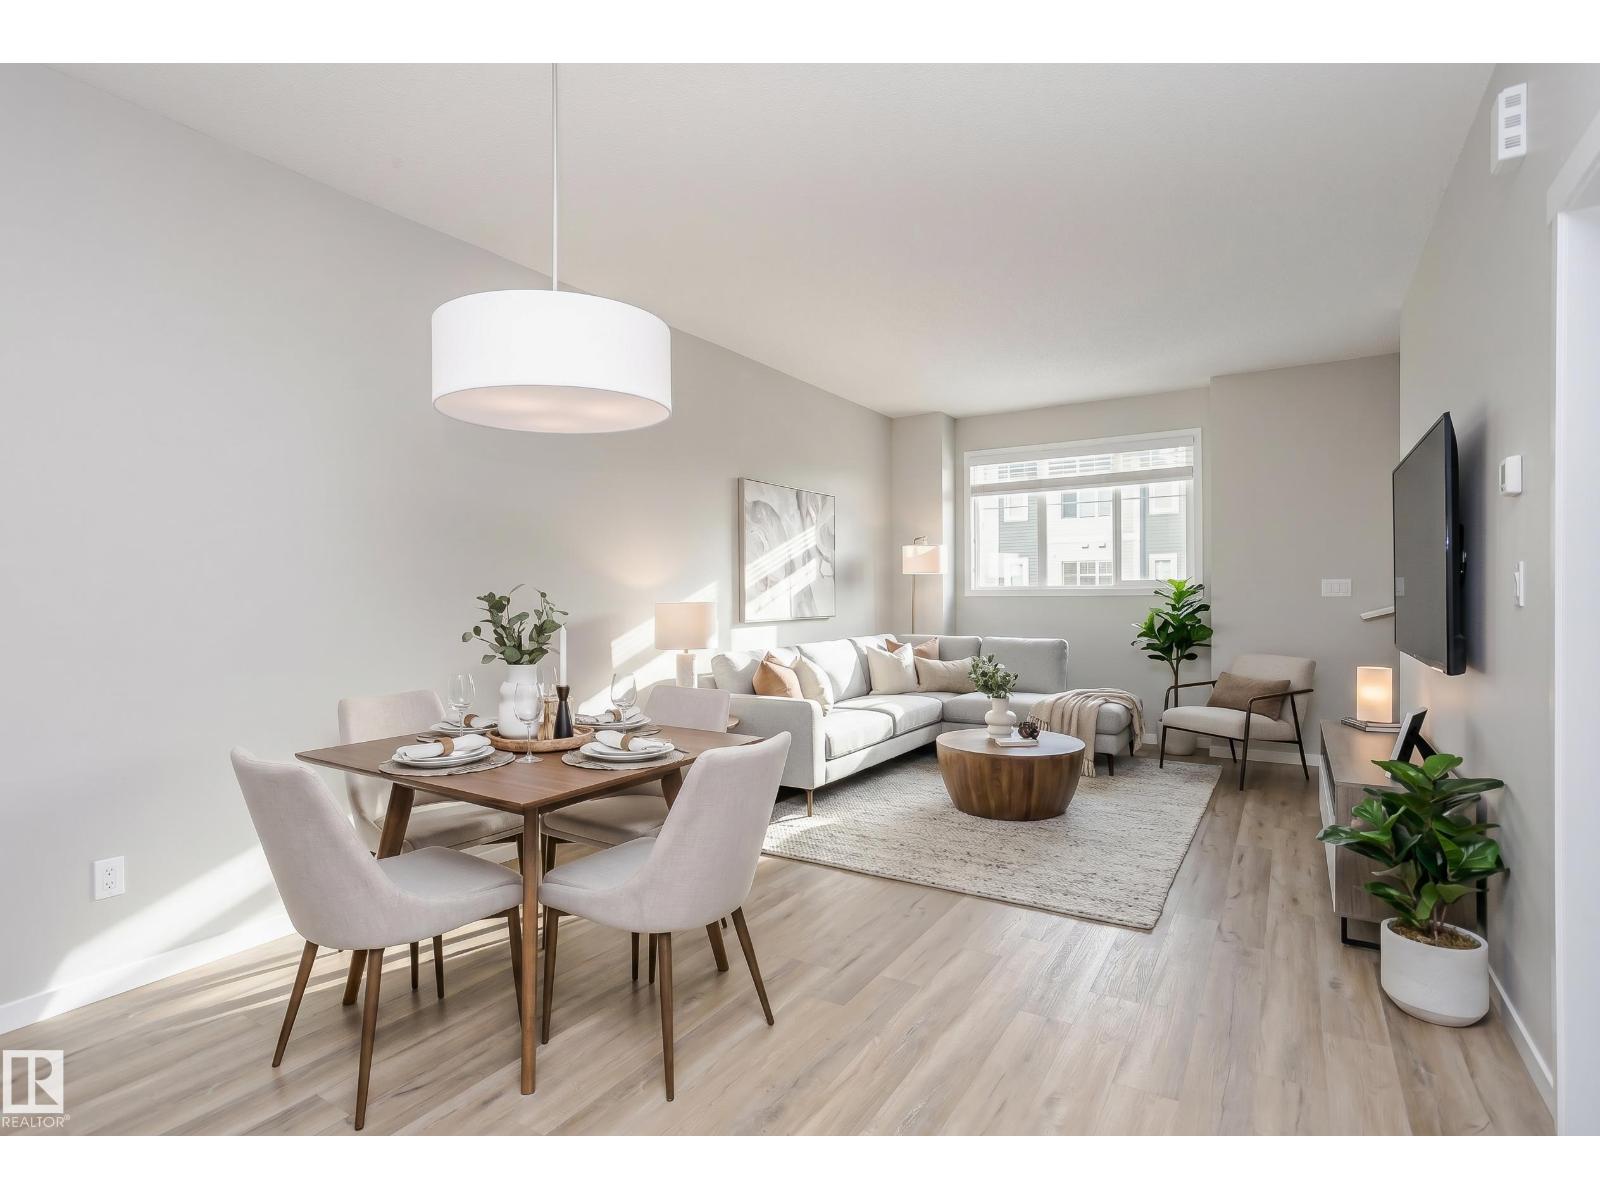
Modern Style Meets Everyday Comfort in Secord! Built in 2022, this move-in ready 3 bedroom, 2.5 bath townhouse offers over 1,400 sq ft of bright, open living space with designer finishes throughout. The stylish kitchen features quartz countertops, stainless steel appliances, and a spacious island that connects seamlessly to the dining area and balcony overlooking the courtyard—perfect for relaxing or entertaining. Upstairs you’ll find three bedrooms including a primary suite with large closet and ensuite. Enjoy the convenience of an attached single garage with extra driveway parking and low maintenance living. Located in a growing community close to parks, schools, amenities, Highway 16A, Anthony Henday and Costco. Experience contemporary West Edmonton living at its best! Some photos contain virtual staging. (id:51989)
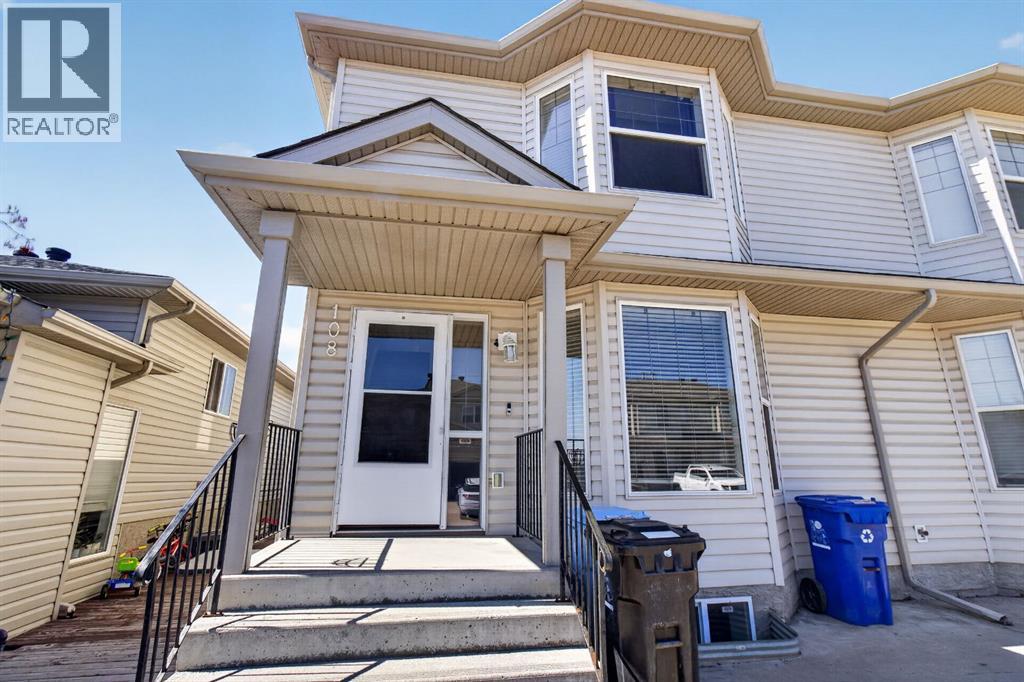
Welcome to this immaculately maintained half duplex located in the highly desirable Bear Ridge community in Timberlea — a perfect opportunity for first-time buyers, young families, or investors seeking comfort, functionality, and exceptional value. This move-in-ready home offers freshly painted walls, roof was done in 2023, attractive curb appeal with a double concrete front driveway, beautifully completed front and rear landscaping, and an extended side deck ideal for outdoor relaxation and entertaining.The fully fenced backyard provides plenty of room for children, pets, and summer gatherings, and features a spacious rear deck for your BBQ, as well as an exposed aggregate patio that adds both style and durability to the outdoor space.Step inside to discover a bright and welcoming interior highlighted by elegant bay windows in both the living room and the spacious primary bedroom upstairs, allowing for an abundance of natural light throughout the home. The cozy gas fireplace with a built-in TV alcove creates a warm and inviting atmosphere, perfect for relaxing evenings with family and friends.The thoughtfully designed kitchen offers a user-friendly centre island, pantry, ample cabinetry, and functional workspace, making meal preparation and entertaining effortless. A convenient main floor powder room combined with laundry adds everyday practicality and convenience.Upstairs, you’ll find three comfortable bedrooms and a full bathroom, offering plenty of space for a growing family. The basement includes a separate rear entrance, providing excellent potential for future development, additional living space, or income-generating possibilities.Additional highlights include all appliances as listed, window coverings, rough-ins already in place, and low-maintenance living with condo fees of only $100/month — among the lowest in the city. Ideally situated close to schools, parks, walking trails, shopping, and all major amenities, this well-cared-for home truly com bines affordability, location, and lifestyle in one exceptional package.Pride of ownership is evident throughout — simply move in and enjoy everything this wonderful property has to offer. (id:51989)
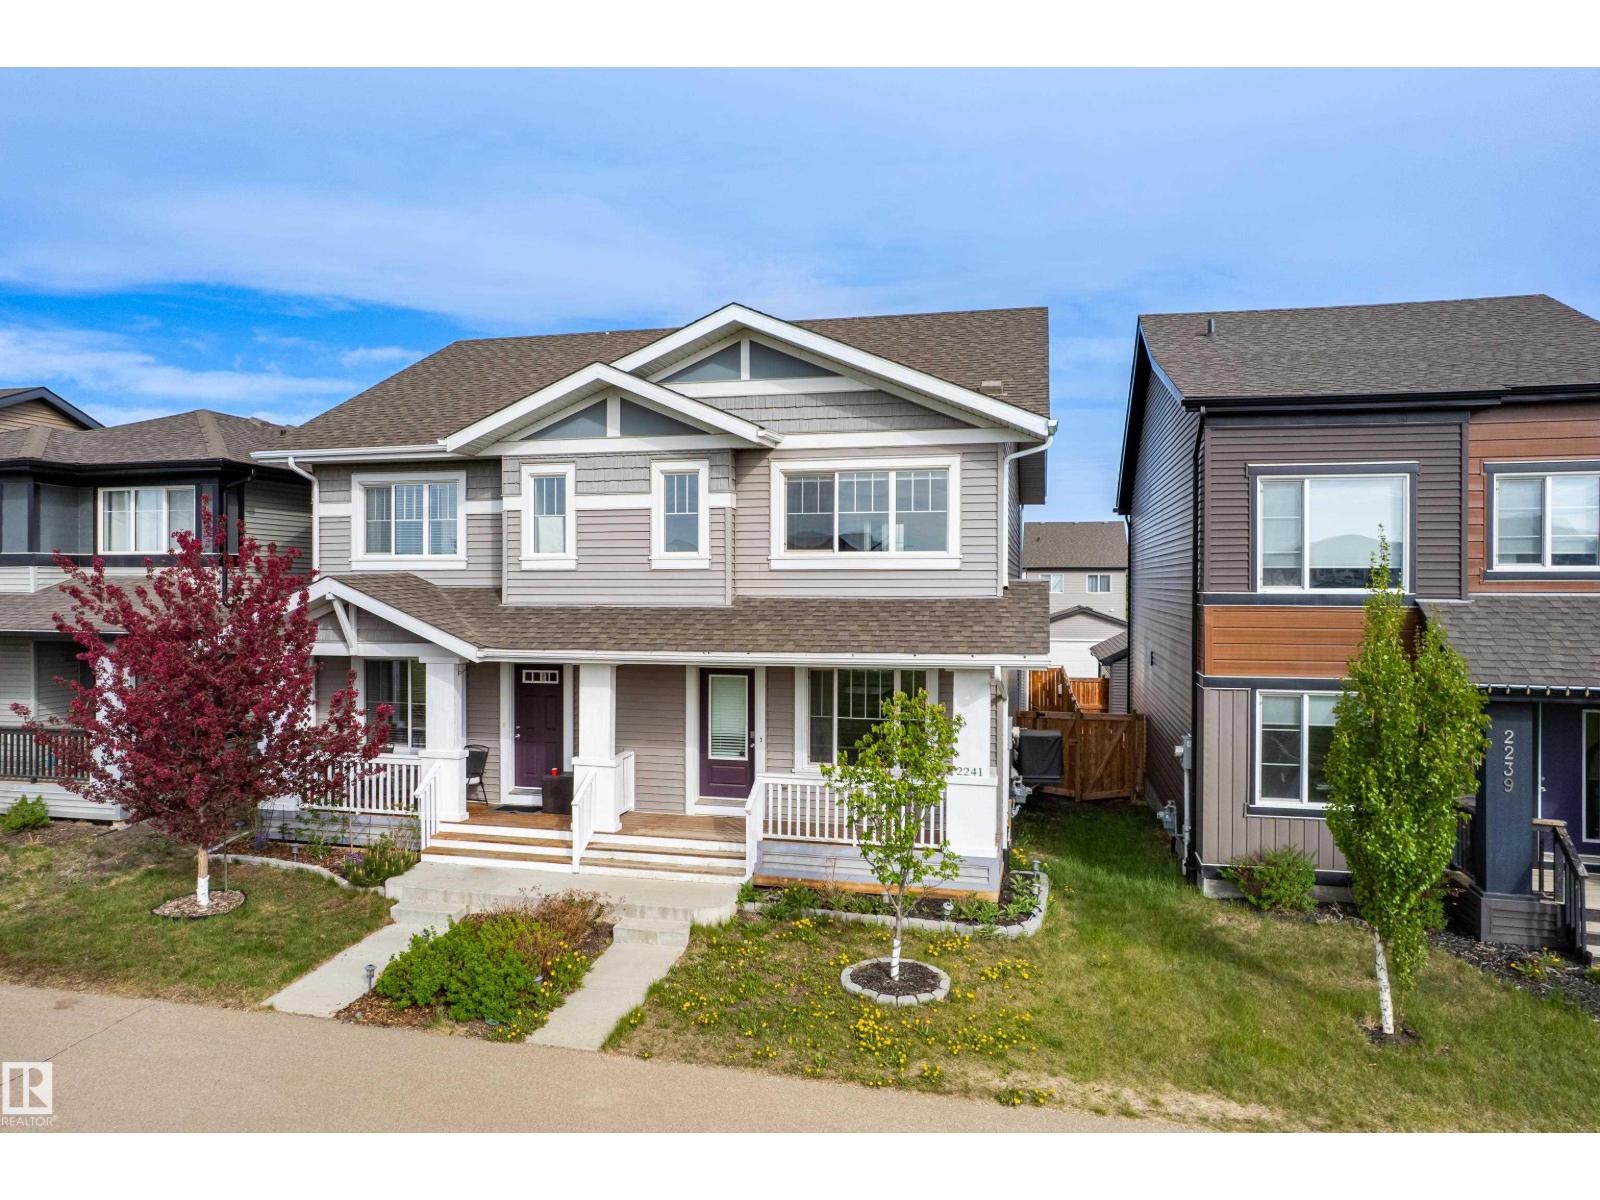
Perfect in Paisley! Here's your opportunity to purchase a wonderful fully finished and move in ready home in a fabulous South Edmonton community where you'll love walking trails, the dog park, and easy access to the Henday too. This beautiful and bright half duplex faces a green belt adding extra privacy and peace to the home's front yard. Inside you are welcomed into the open concept main floor with stunning hardwood floors, electric fireplace, and open concept kitchen/dining area upgraded with ceiling height cabinets, quartz countertops, and stainless steel appliances. Out back is complete with landscaping, fence, deck, and an awesome hot tub to enjoy year round. Don't forget double detached garage with enough driveway space for extra parking too. Upstairs find convenient laundry, main bathroom, and 3 bedrooms including the primary with ensuite and walk in closet. The professionally finished basement adds a fourth bedroom and additional living room - plenty of space for your family to call home! (id:51989)
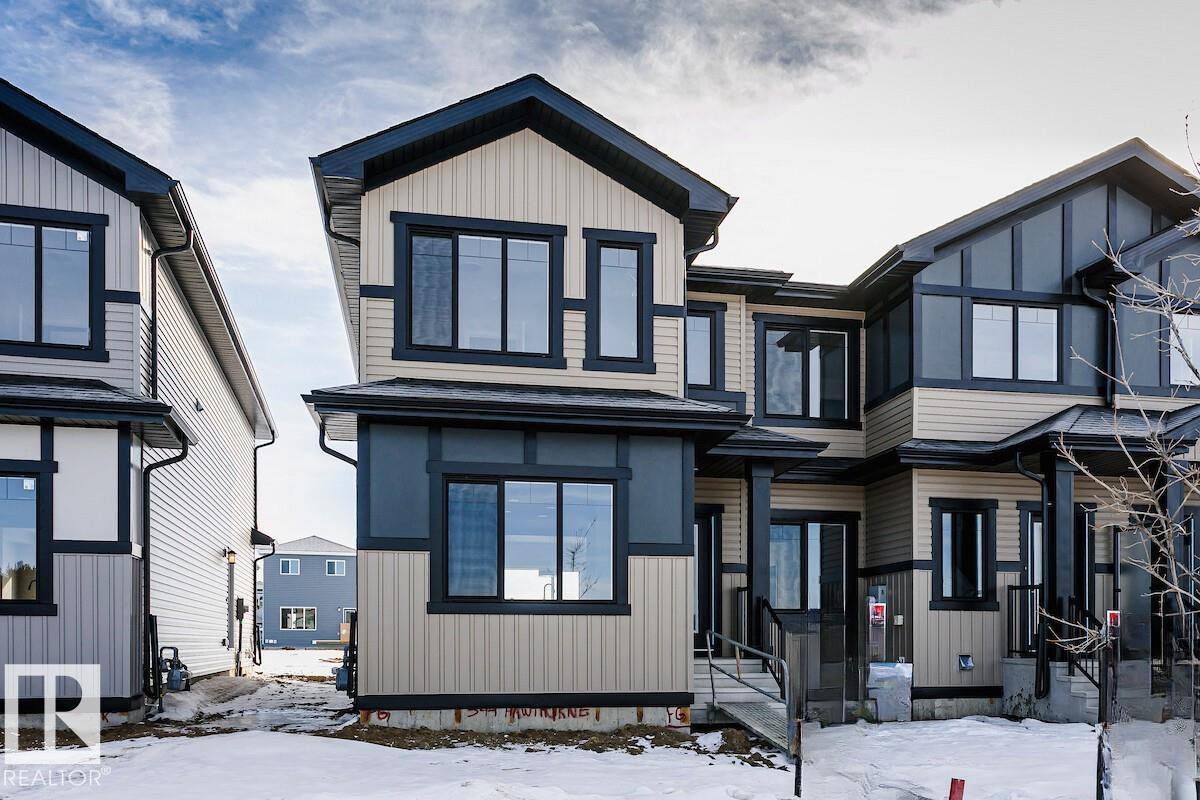
Welcome to this beautifully designed home filled with natural light from oversized windows throughout and featuring 9’ ceilings on the main floor. The grand great room offers an inviting open-concept layout, seamlessly connecting the central chef-inspired kitchen, walk-in pantry, and rear dining area. Enjoy premium finishes including ceiling-height soft-close cabinetry, quartz countertops throughout, and smart home features such as a smart front door lock and thermostat. Designed for modern family living, the home includes a functional mudroom, rear double detached garage with driveway parking for up to four vehicles, and 9’ basement foundation walls offering exceptional future development potential. The separate side entrance and basement bathroom rough-in provide flexibility for extended family living. A perfect blend of style, functionality, and opportunity in a thoughtfully crafted home. (id:51989)
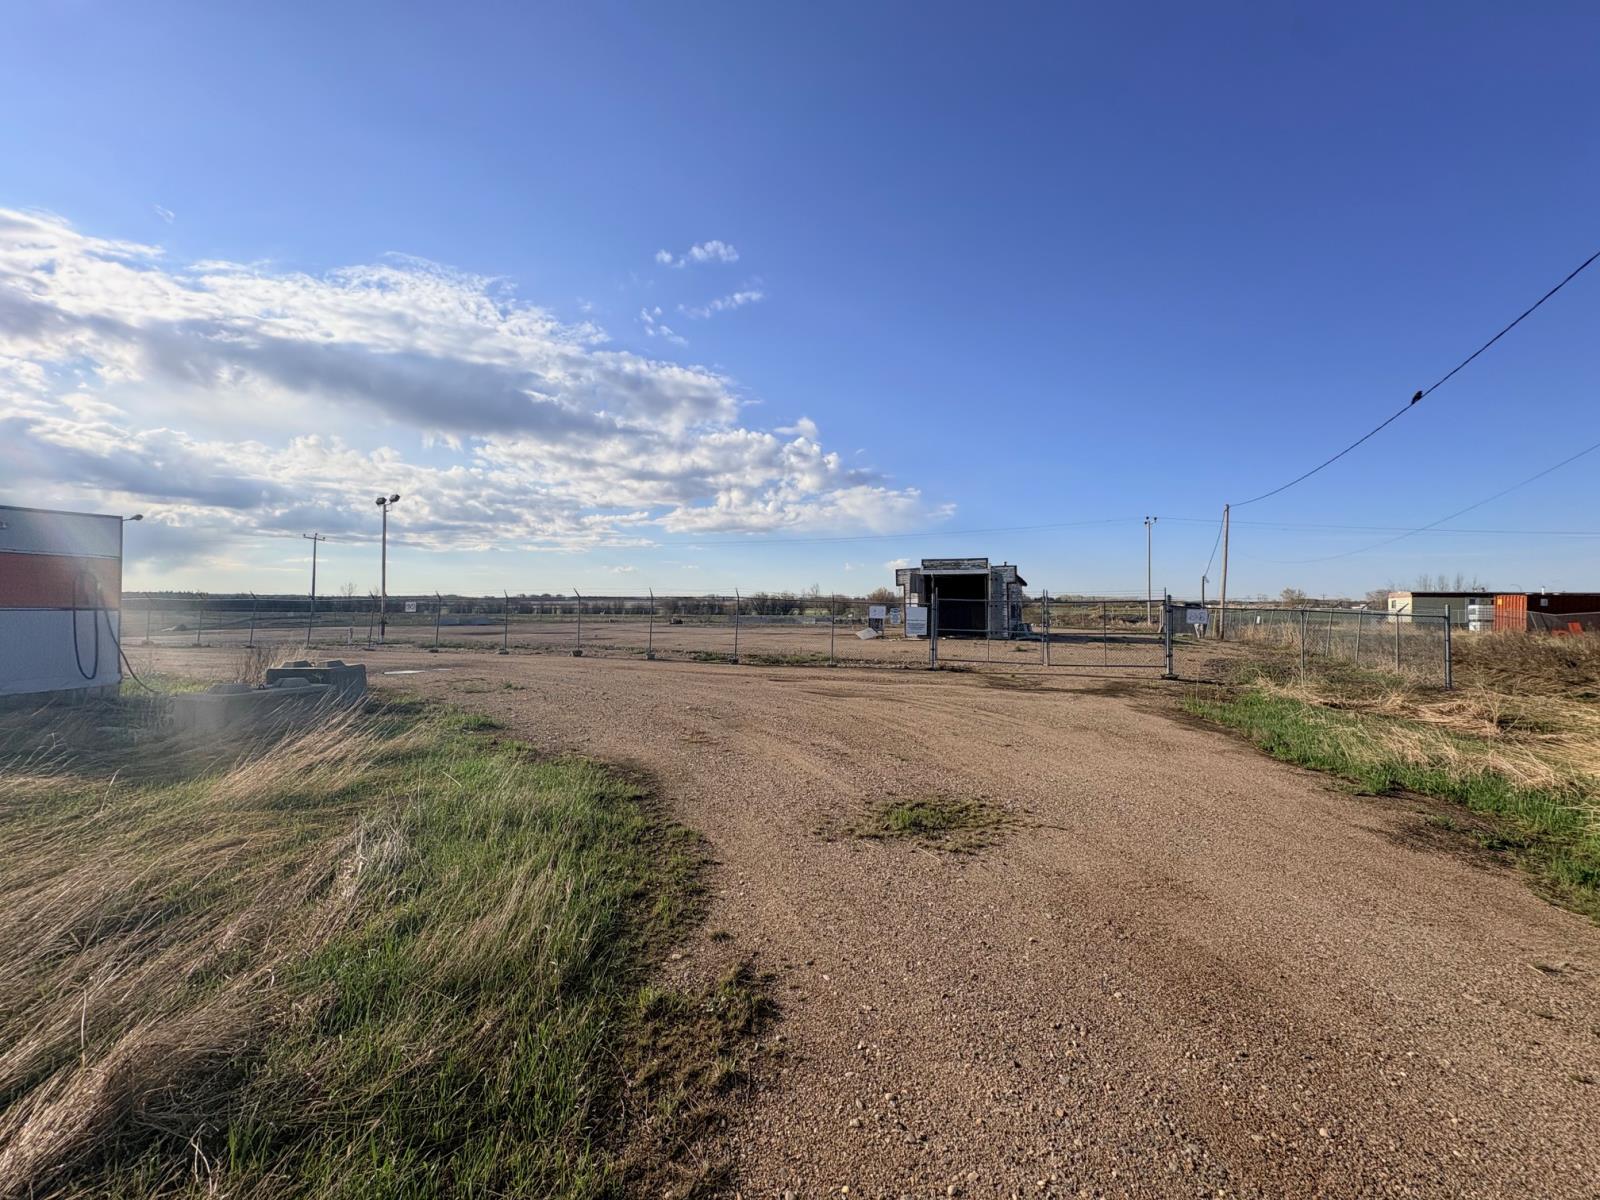
Ideally located right on Railway Ave in Elk Point, this location offers great accessibility to highway 41, making it an ideal location for Industrial use! The parcel is just under 1.5 Acres and is fenced with chain-link fencing, utilities on site! Yard is fully graveled and well compacted from years of trucking use over the last 35 years. (id:51989)