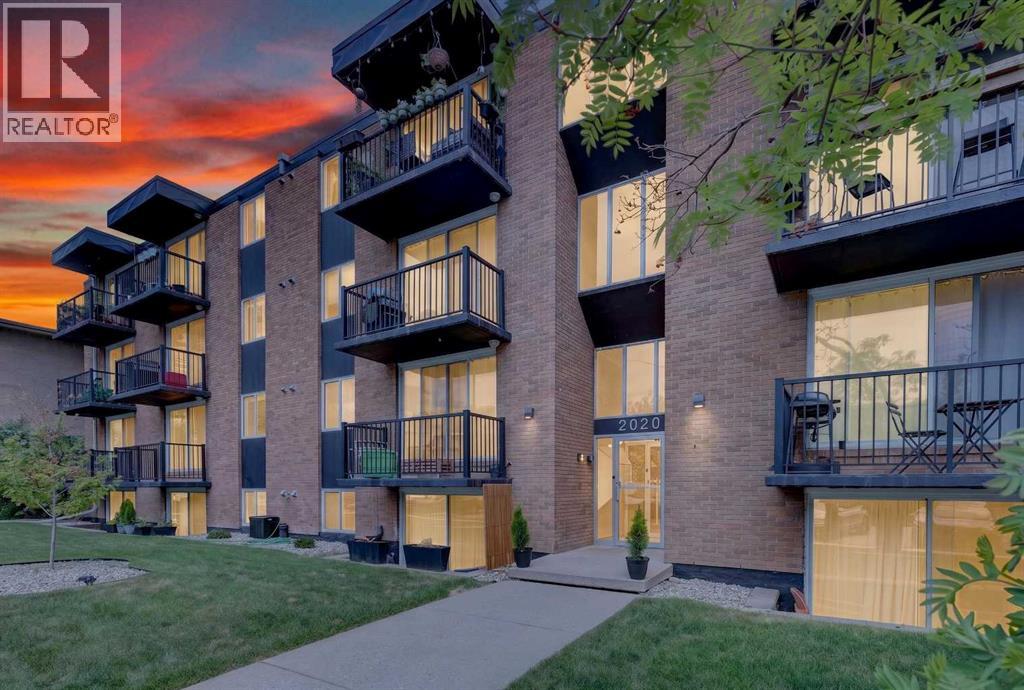
Welcome to this bright and beautifully updated south facing corner unit located on a quiet street in the heart of Sunalta. This spacious two bedroom condo offers a modern open concept layout with plenty of stylish upgrades throughout, including newer windows and patio door, engineered maple hardwood floors, stainless steel appliances, a new dishwasher in 2024, and new washer and dryer in 2025. The kitchen features a large island with pot lighting above, making it the perfect space for cooking, entertaining, or simply gathering with friends and family. The sunny living room opens onto a large covered south facing patio that is ideal for relaxing or summer BBQs. Both bedrooms are generously sized with good closet space, and the clean, updated four piece bathroom adds to the home’s fresh and modern feel. A spacious front entry with a large storage closet adds extra functionality. This well managed building includes heat and water in the condo fees, and the unit comes with one assigned parking stall plus plenty of street parking nearby. Just steps from parks, shopping, transit, downtown, and all the great restaurants and shops along 17th Avenue, this location is hard to beat. Two bedroom units in this building rarely come available, so don’t miss your chance to see it! (id:51989)
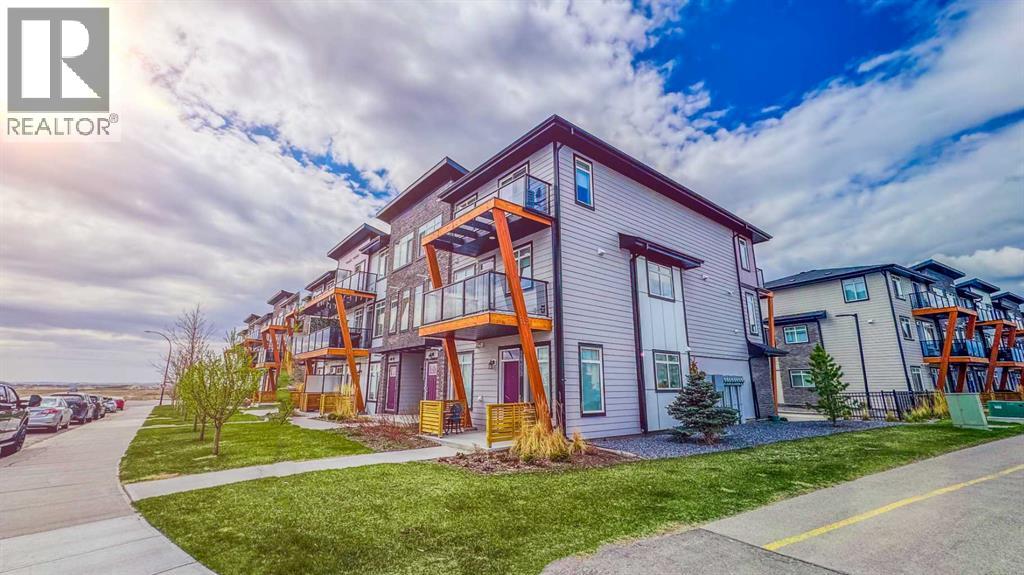
Built in 2023, this modern 3-bedroom townhouse is located in the centre of Seton, south of Calgary.Inside, you’ll find a modern open concept kitchen with quartz countertops and stainless steel appliances. The home offers 2 full bathrooms plus an extra guest washroom. Upstairs, there are three well-sized bedrooms, including a master suite with a full en suite and walk-in closet. , Central AC, It comes with a single attached garage, with lots of street parking available. This home offers great privacy, not a single window faces another unit. This home is great for small families or as an investment property. The location is very convenient, steps from the YMCA, the Calgary Public Library, South Health Campus, schools, playing grounds, parks, and unlimited shopping and restaurant options..Live in style and comfort, right here in Seton. (id:51989)
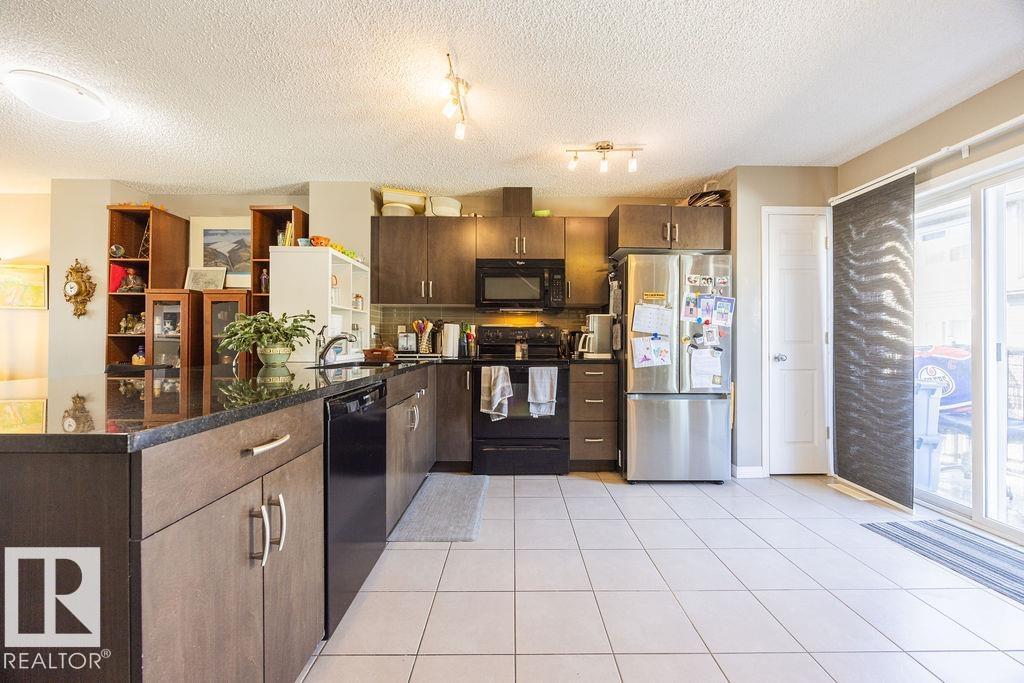
The best location which faces SOUTH & with the lake only steps away down the scenic walking path! PET FRIENDLY COMPLEX This upgraded 2-bed, 3-bath home has a south-facing fenced yard w/ perennial landscaping & BBQ gasline already setup. The open-concept main floor features a spacious kitchen with granite countertops, upgraded backsplash, large flush eating bar, plenty of storage, and all appliances included. Patio access off the kitchen makes entertaining easy, while the bright dining and living areas are filled with natural light from the large south-facing window. Upstairs offers dual primary suites, each complete with its own walk-in closet and private ensuite. The lower level includes a generous laundry/storage area with direct access to the double attached garage. Fantastic location close to parks, trails, shopping, and amenities in a very well-managed complex. Visit the REALTOR®’s website for more details. Possession is flexible. (id:51989)
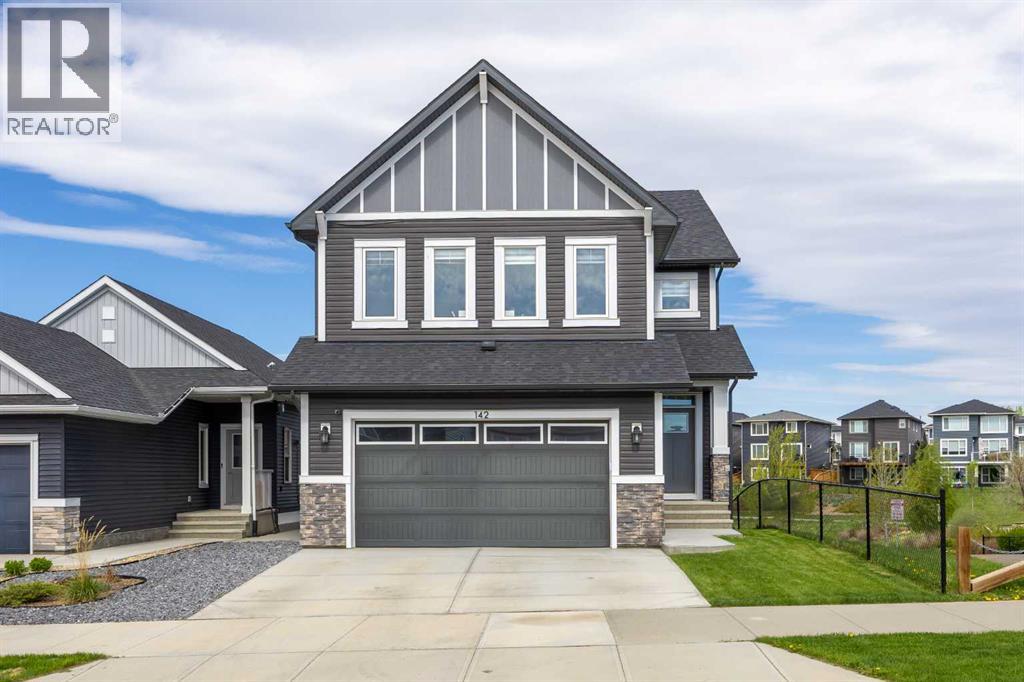
Welcome to this beautifully upgraded and meticulously maintained 2,550 sq. ft. two-storey home in one of Okotoks' most desirable newer communities. Situated on a premium walkout lot overlooking the community pond, this exceptional property combines luxury finishes, thoughtful design, and an unbeatable location.The bright open-concept main floor showcases 9' ceilings, upgraded flooring, a stunning fireplace feature, and an extensively customized kitchen complete with quartz countertops, upgraded cabinetry, additional pantry storage, designer backsplash, gas stove, and chimney hood fan. The spacious dining area is perfect for family gatherings and entertaining, while the modified floor plan offers enhanced functionality and flow ideal for modern family living. Step outside onto the rear deck and enjoy breathtaking pond views along with stunning views of the Rocky Mountains.Upstairs features generously sized bedrooms, vaulted ceilings, upgraded bathrooms, and a luxurious primary retreat complete with a spa-inspired ensuite showcasing premium 10mm glass shower doors, a multi-outlet shower system, and a dedicated makeup vanity.Additional upgrades include central air conditioning, furnace zoning, a 75-gallon hot water tank, upgraded lighting, premium fixtures, and a partially finished basement ready for future development.The exterior is equally impressive with a custom rear deck featuring aluminum and glass railings, perfect for relaxing or entertaining while taking in the incredible scenery. The oversized widened and extended attached garage provides exceptional functionality, storage, and space for larger vehicles or additional workspace.Located in a vibrant family-oriented community featuring scenic ponds, parks, playgrounds, and an extensive pathway network connecting throughout Okotoks, residents enjoy easy access to schools, shopping, restaurants, recreation facilities, golf, and major commuter routes to Calgary. Experience the perfect blend of small-town char m, natural beauty, and modern convenience in this move-in-ready home. (id:51989)
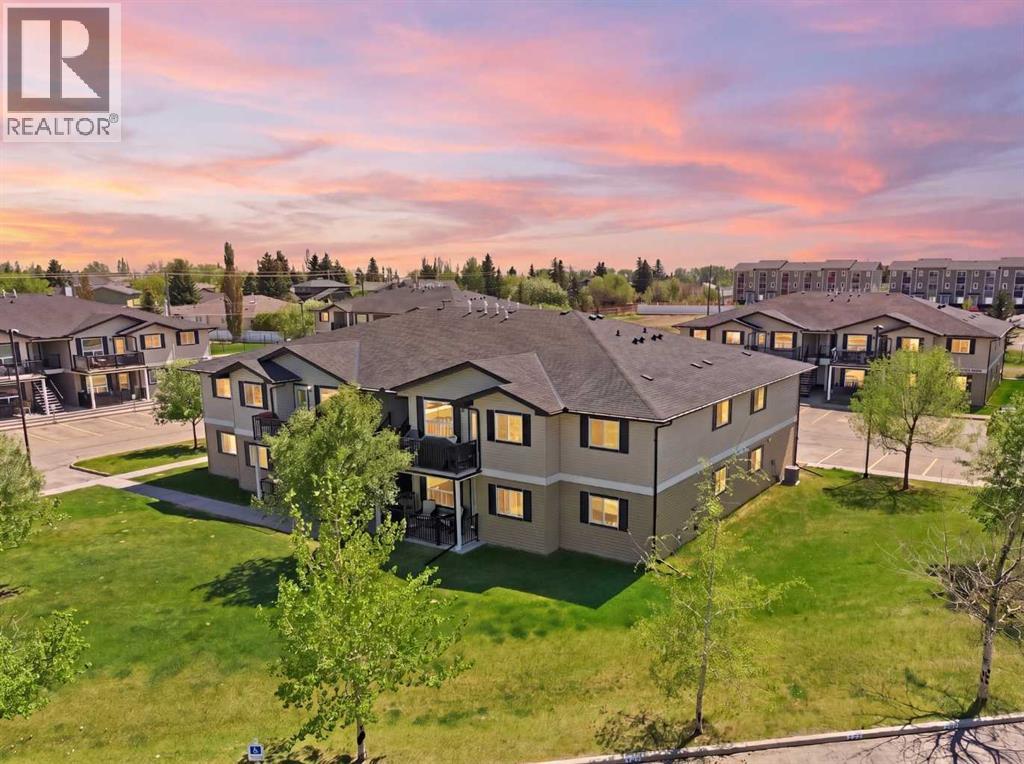
Discover a new standard of ground- floor living in the heart of Strathmore. This beautifully appointed 3-bedroom, 1-bathroom residence offers 1,013 sq. ft. of bright, functional living space designed for seamless modern living. Step outside to your private, north-facing patio, perfect for quiet morning coffees or relaxing evening air. Offering unparalleled peace of mind, your condo fees are nearly all-inclusive, covering all utilities except for electricity. Exceptional design meets an extraordinary opportunity: this property features an exclusive qualification program specifically structured to help first-time buyers and young homeowners transition into homeownership and begin building equity. Don't miss this rare chance to secure your future in a prime location. Please note: this condo is a part of the Strathmore affordable housing program. (id:51989)
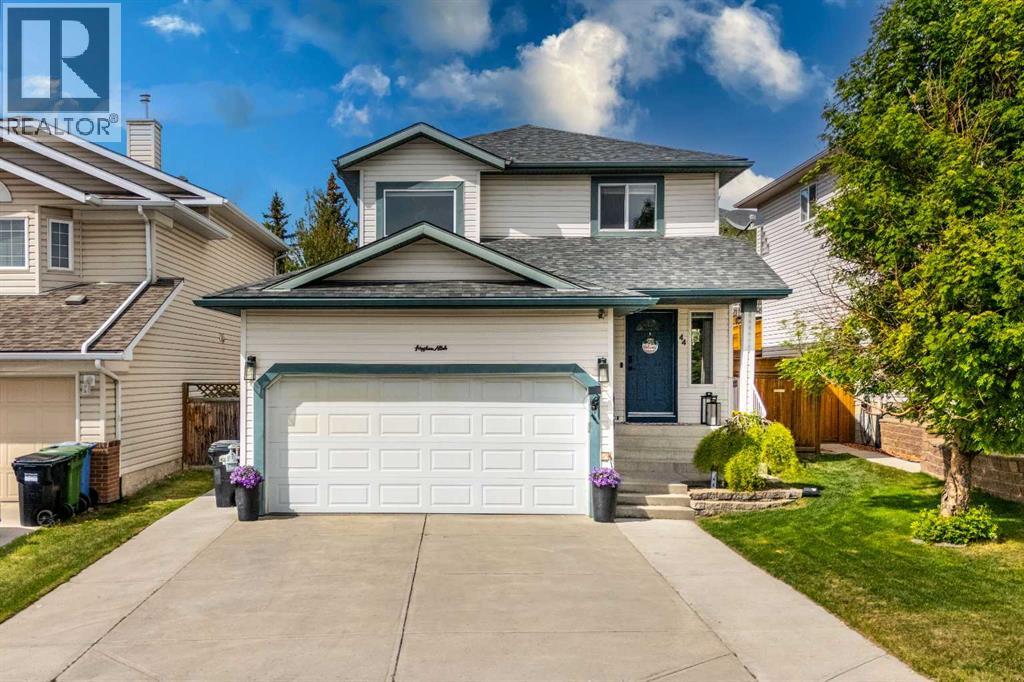
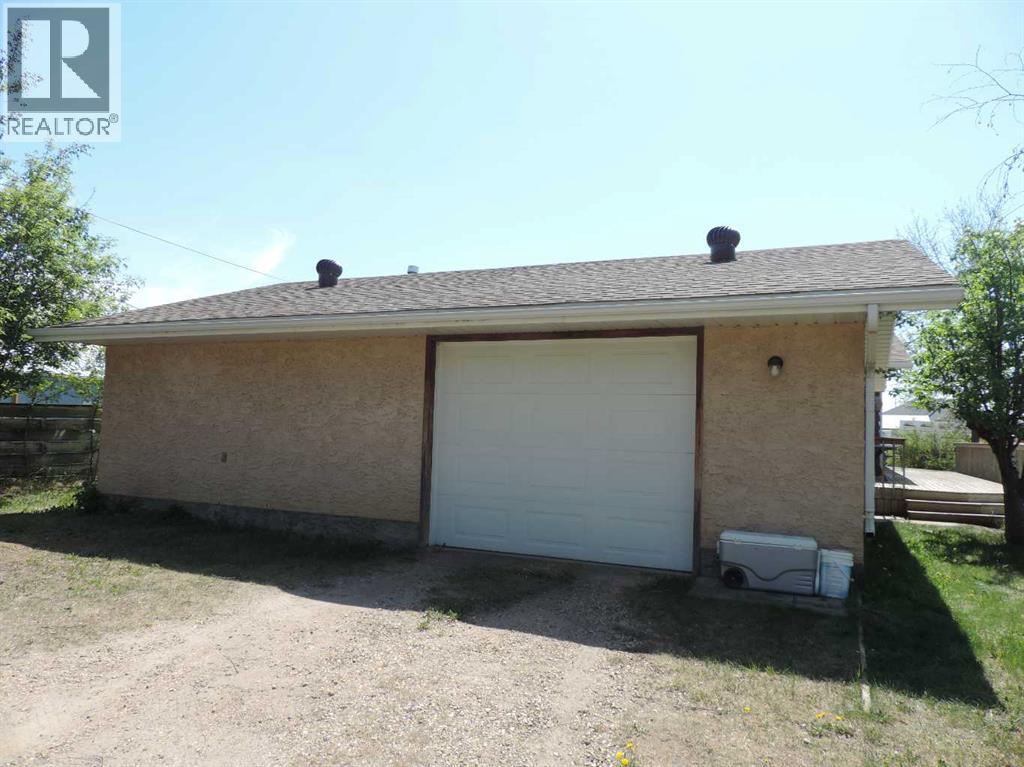
Contemporary and light-filled 2-storey home tucked away on a quiet street in the highly sought-after community of Tuscany. This well-maintained family home offers outstanding curb appeal with an extra-wide driveway accommodating up to 3 vehicles, a freshly painted full-width private deck, plus a convenient sunroom/shed and dedicated storage room.The welcoming front entrance opens to a spacious living and dining area that flows seamlessly into the kitchen, breakfast nook, and cozy family room featuring a warm gas fireplace. The beautifully upgraded kitchen is the heart of the home, showcasing a stunning waterfall quartz island, modern new cabinetry, cooking range, fridge, new built-in over-the-range microwave, corner pantry, and a 2024 dishwasher . Fresh interior paint throughout creates a bright and modern atmosphere.Upstairs features 3 spacious bedrooms including a generous primary retreat with a 4-piece ensuite, a large second bedroom, and a charming third bedroom with a decorative wall mural.The fully finished basement offers exceptional additional living space complete with a recreation room, office, newly added bedroom, full bathroom, relaxing sauna bath, dedicated storage area, and heated tile bathroom floors for year-round comfort.Additional highlights include central air conditioning, central vacuum system, upgraded modern kitchen, sauna bath, heated basement bathroom floors, gas fireplace, freshly painted deck, and extra-wide driveway. Ideally located close to schools, parks, pathways, shopping, and transit, this move-in-ready home is an exceptional opportunity for families seeking comfort, style, and convenience in Tuscany. (id:51989)
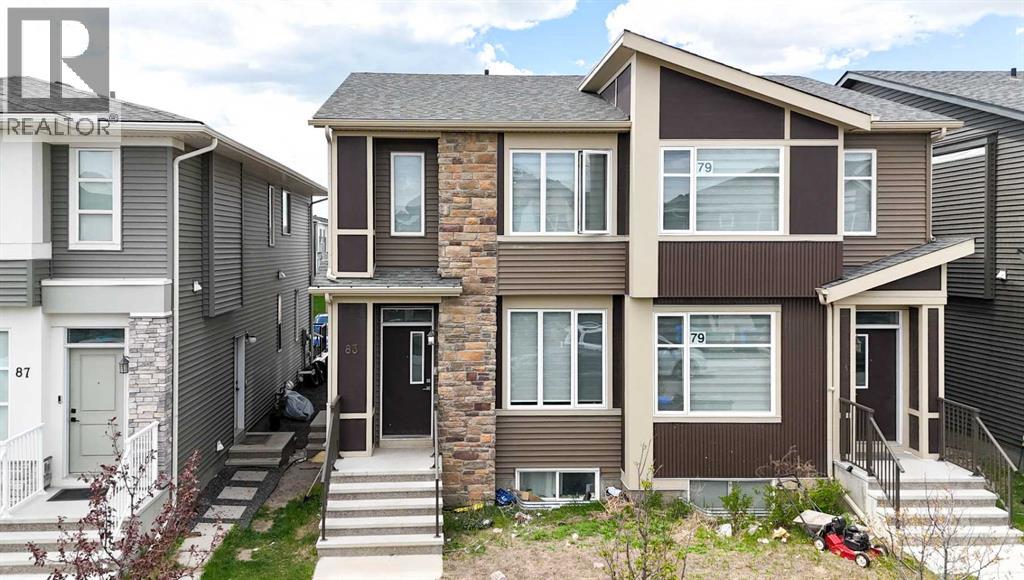
Beautifully maintained semi-detached home featuring 5 bedrooms and 3.5 bathrooms, ideally located just steps from shopping, restaurants, playgrounds, and transit at the vibrant Cornerstone Plaza. The main floor offers a bright open-concept layout with a spacious living area, dining space, and a well-designed kitchen at the back of the home. Upstairs features 3 generous bedrooms, including the primary bedroom with an ensuite, plus an additional full bathroom. The fully finished basement includes 2 bedrooms, 1 full bathroom, and excellent potential for extended family or added rental income. Convenient location close to parks, bus stops, schools, and everyday amenities. The air conditioner is currently on lease. (id:51989)
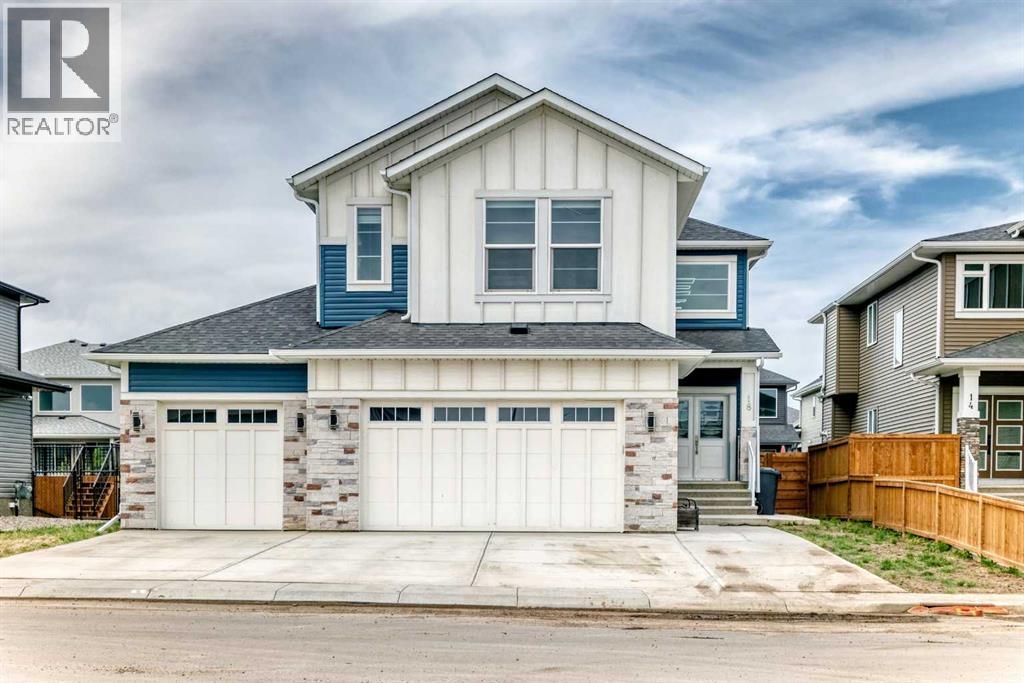
Experience the perfect blend of small-town charm and modern sophistication in this massive 2,947 sq. ft. detached executive home. Situated in the prestigious community of Langdon, this property enjoys a prime location directly across from a children's park, offering a peaceful setting just 15 minutes from the Calgary city limits. As you enter, you are greeted by a grand foyer with an open-to-below design that immediately signals the home’s high-end craftsmanship. The main level is designed for maximum flexibility, featuring a versatile office that can easily serve as a fifth bedroom, conveniently located next to a full three-piece bathroom with a standing shower. The heart of this home is a chef’s dream, boasting a double gourmet kitchen outfitted with premium built-in appliances, quartz countertops, and a massive walk-through pantry with custom MDF shelving. Whether you are hosting formal dinner parties in the dedicated dining room or enjoying a casual morning in the breakfast nook, this open-concept layout is built for entertaining. The inviting living room, centered around a cozy gas fireplace, flows seamlessly to the outdoor deck and an expansive backyard that is ready for summer gatherings. The upper level is equally impressive, featuring a luxurious primary retreat with a spa-like five-piece ensuite and an oversized walk-in closet. The additional bedrooms are generously sized—one with its own private ensuite—ensuring comfort for every family member. A massive central loft provides a secondary living space perfect for a family media room or play area, while the upper-floor laundry room adds a layer of daily convenience. Setting this property apart is the partially finished basement, which now features a private bedroom and a dedicated living area. With its own separate exterior entrance, this space offers incredible potential for a guest wing or a future rental opportunity. Complete with an oversized triple-attached garage providing ample storage and parking , this home offers unparalleled value for those seeking a premium lifestyle without compromise. Don’t miss your chance to own this exceptional property. Contact your favourite Realtor today to schedule a private showing! (id:51989)
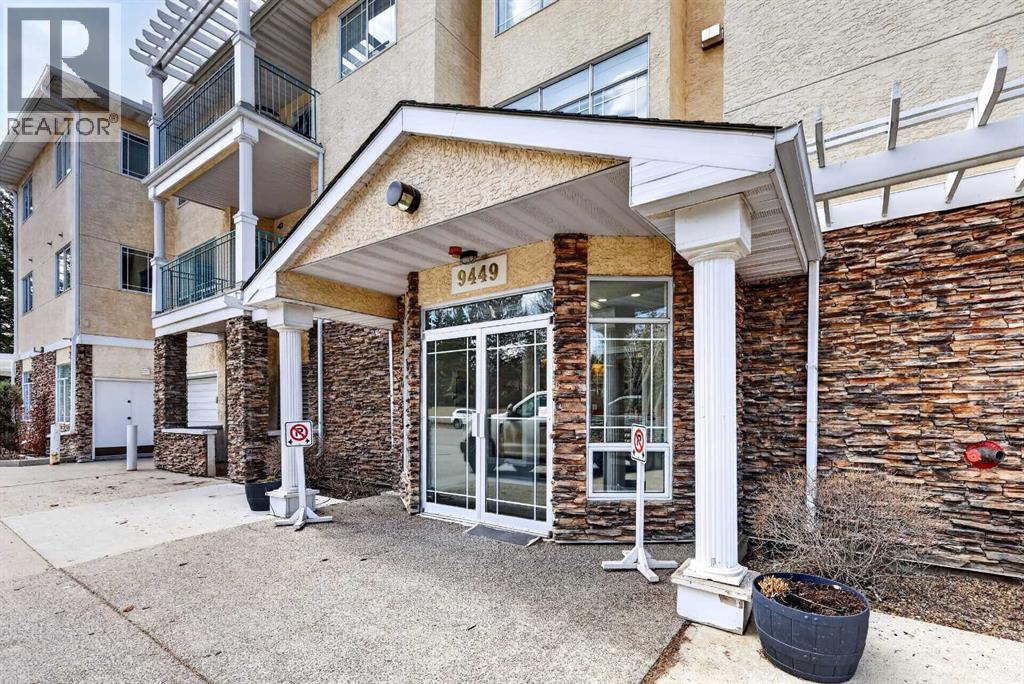
Welcome to elevated top-floor living in the heart of Palliser. Bathed in natural light, this beautifully maintained, air-conditioned condo offers a warm and inviting atmosphere, with a spacious living room centered around a cozy gas fireplace plus large windows that create the perfect setting to relax or entertain. The well maintained kitchen features tile backsplash, loads of white cabinets, and a functional two-tier island that is perfect for casual dining. This desirable floor plan boasts an oversized primary retreat with a walk-in closet and a four-piece ensuite with soaker tub. There is a second bedroom and a 3 piece bath which features a walk-in tiled shower providing excellent flexibility for guests or those looking for a home office or den. Enjoy two titled parking stalls in the heated underground parkade, private balcony with a rare additional storage room, plus an additional storage locker. Residents enjoy updated common areas, a serene courtyard, car wash, party room, fitness center, and guest suite. All ideally located in one of Calgary’s most established communities, surrounded by mature trees, parks, and everyday conveniences. This quiet, well-managed complex is a fabulous place to call home. (id:51989)
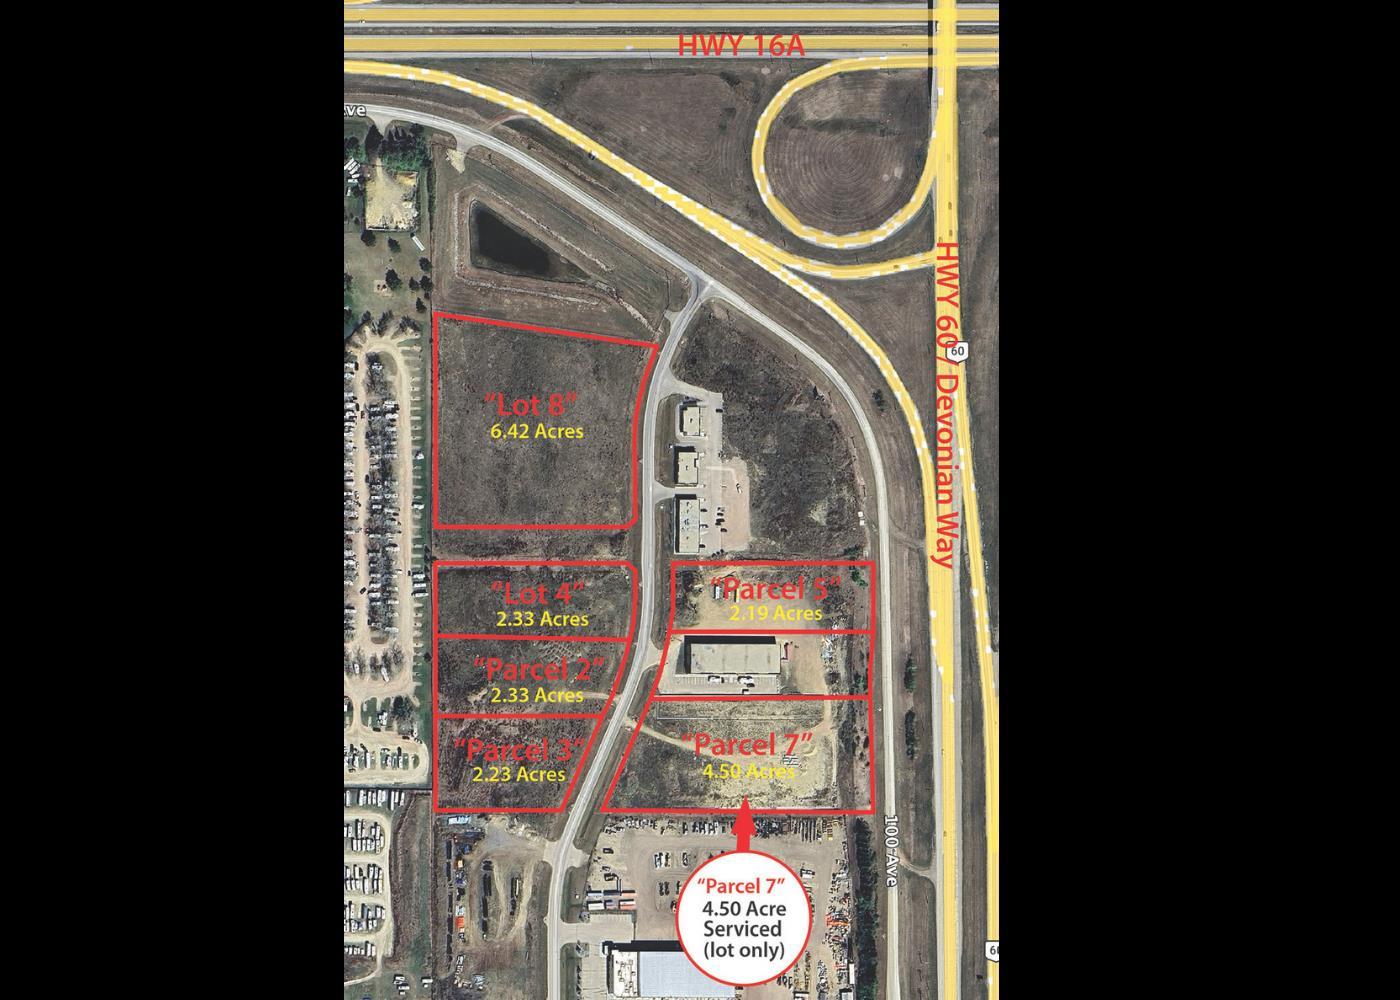
- Serviced Lot- Zoning BI – Business Industrial - Prime location at major transportation routes - Lower property taxes and zero business tax - Strong access to a large skilled labour pool - Designed for light and medium industrial growth as a Major Employment Area (id:51989)
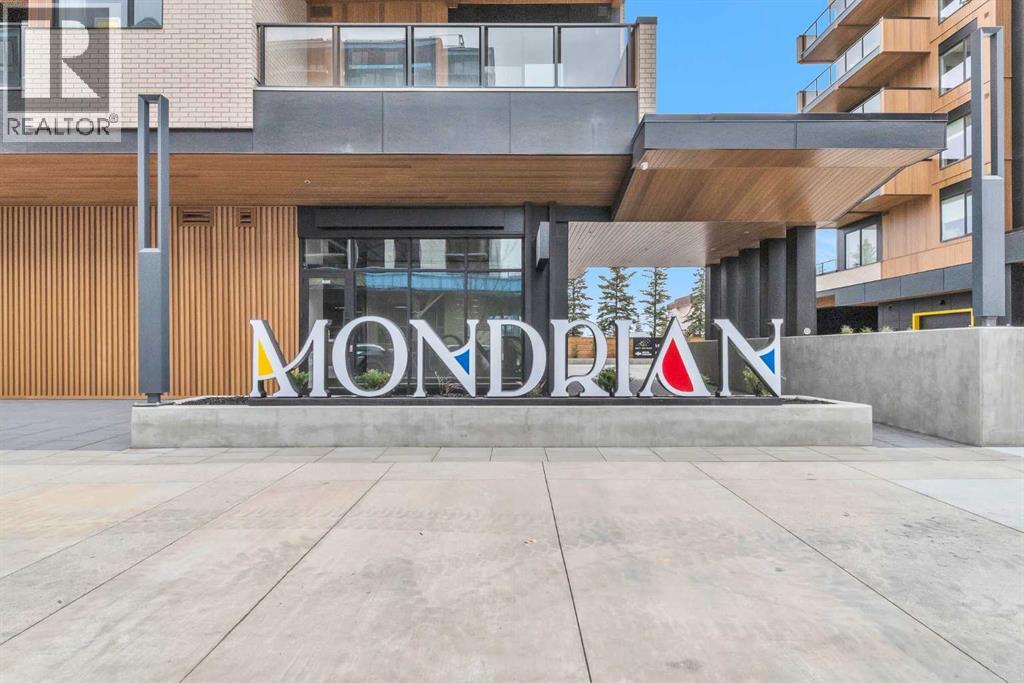
Brand New, Never occupied 2-bedroom condo with sunset and mountain views from the 5th floor. Bright open layout with large windows, 9-ft ceilings, modern window coverings, and added privacy with windows not facing other buildings. Stylish kitchen featuring quartz countertops, gas range, and panel-fridge. Includes central A/C, in-suite laundry, titled heated underground parking, separate storage locker, and a general bike storage. Low condo fees include utilities except electricity. Enjoy clean wide hallways and a rooftop patio with picnic area. Located in the desirable West District, walking distance to restaurants, grocery stores, parks, and amenities, with quick access to downtown, Banff, Bragg Creek, and the mountains. (id:51989)