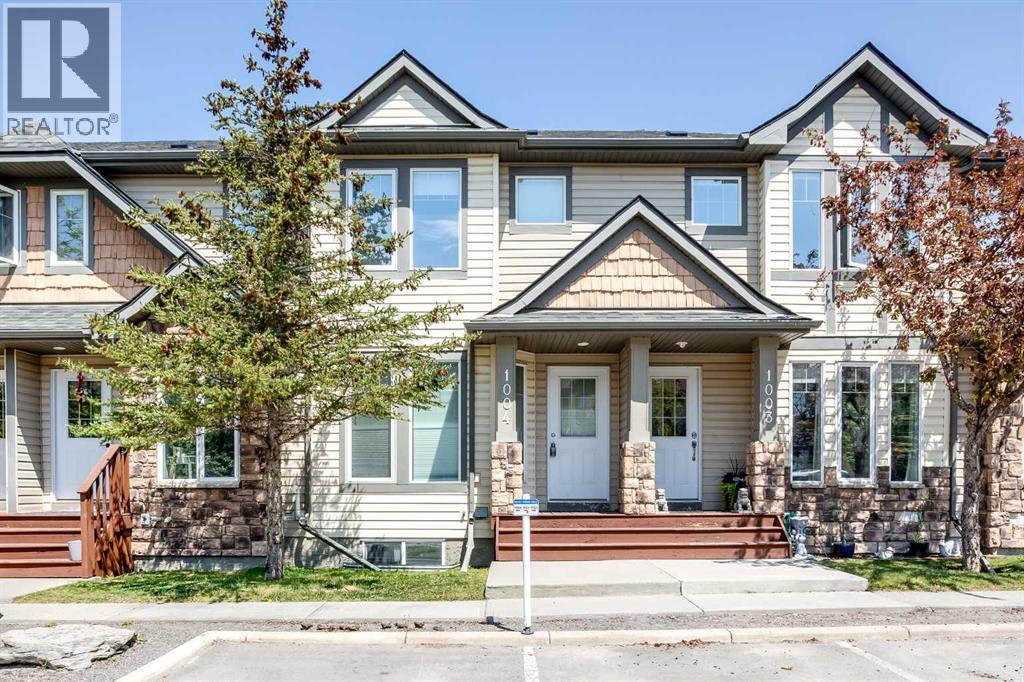
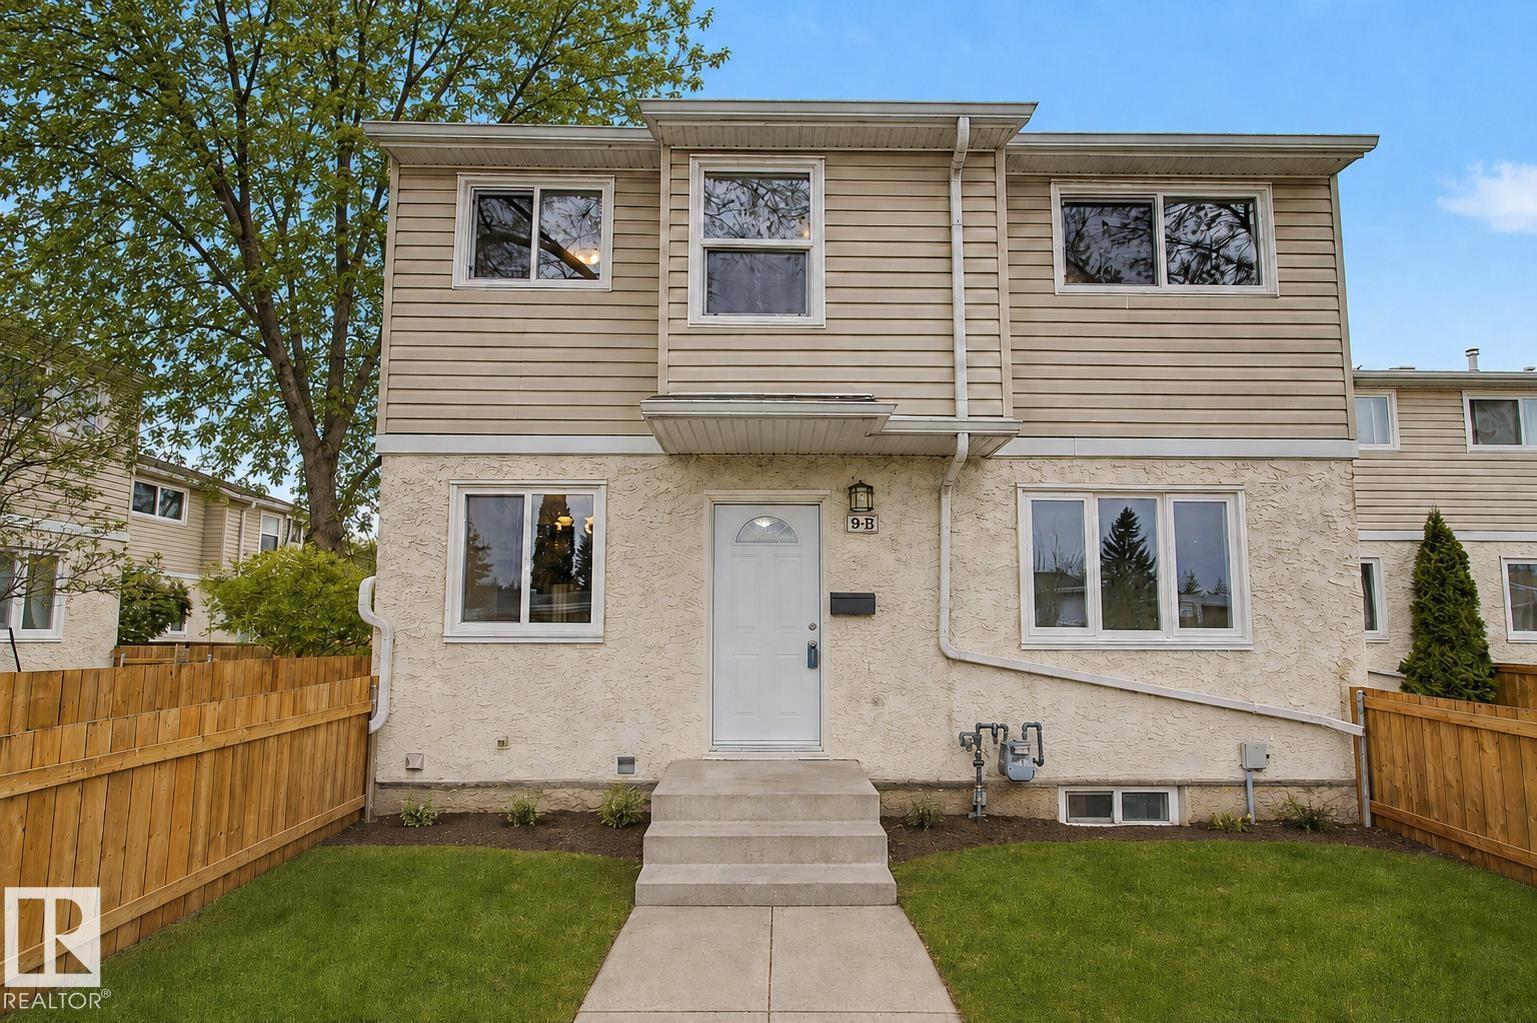
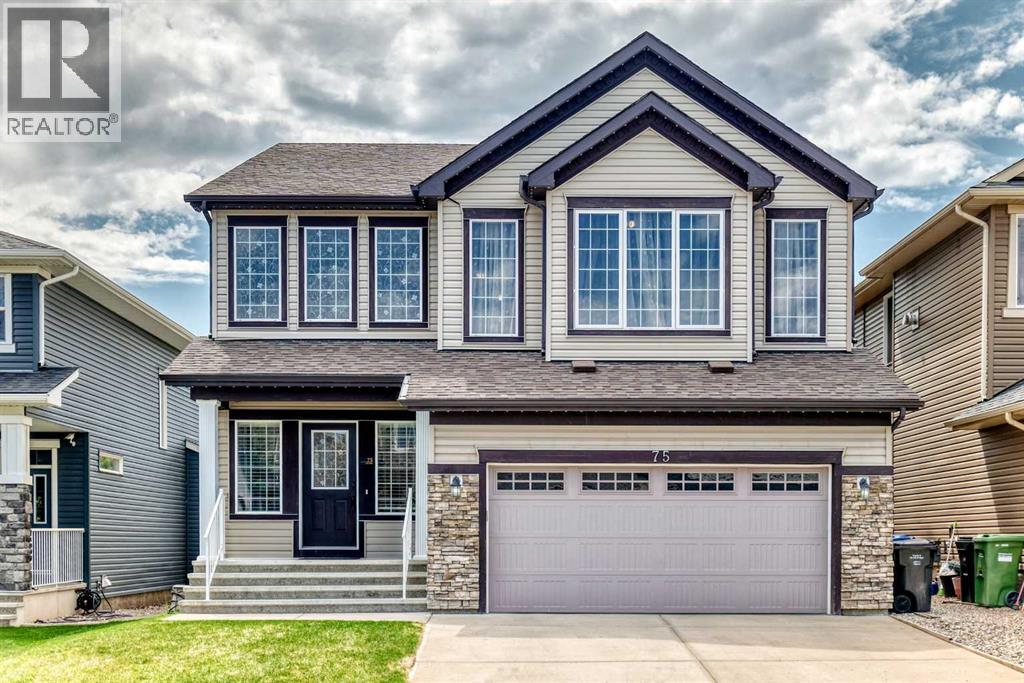
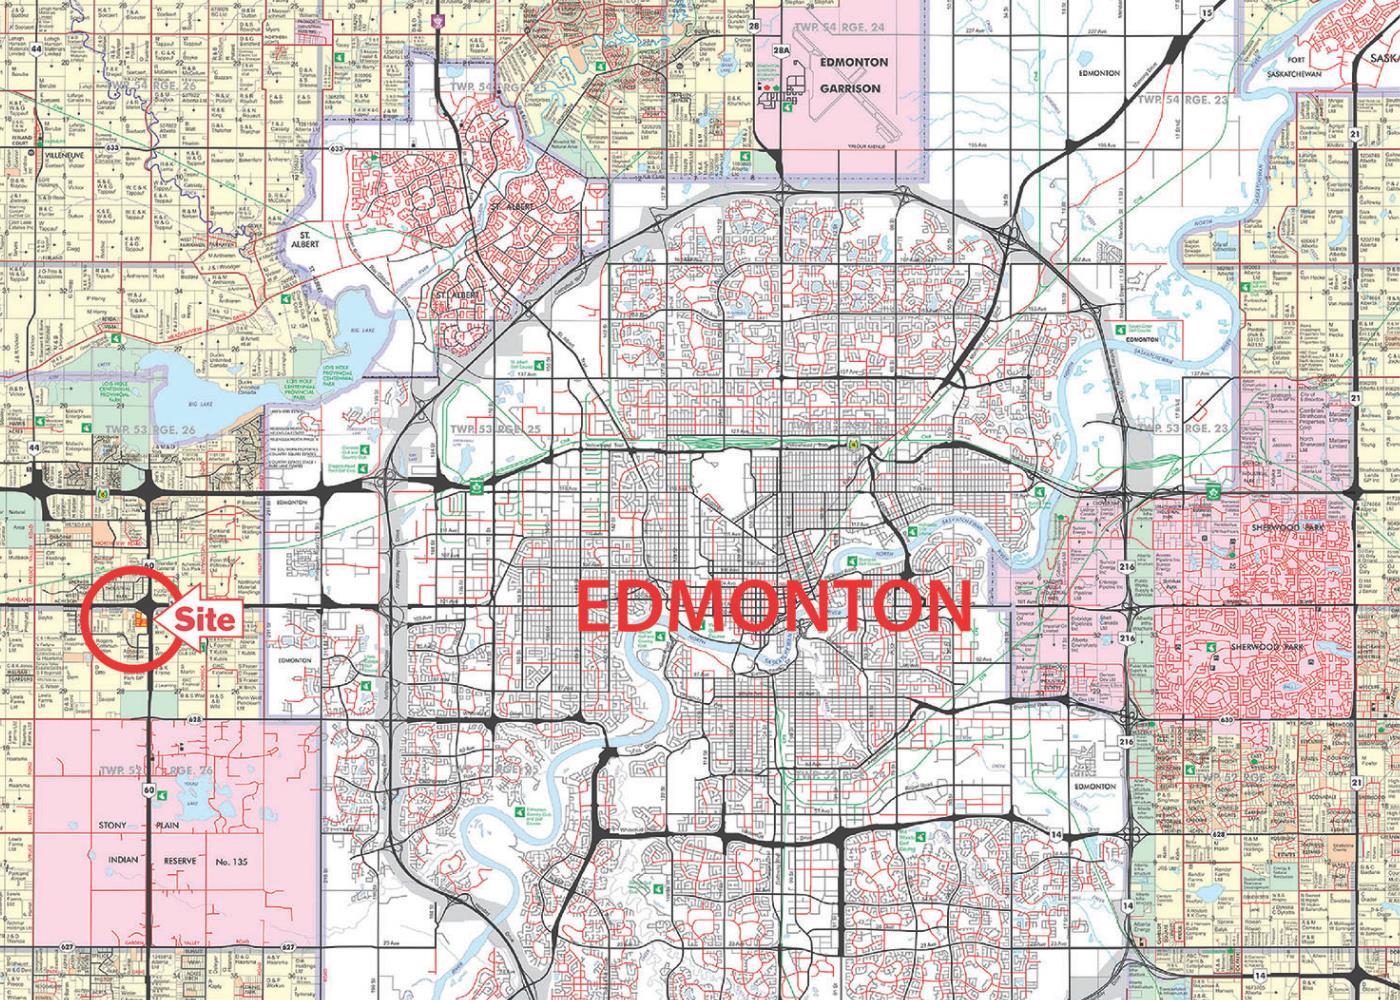
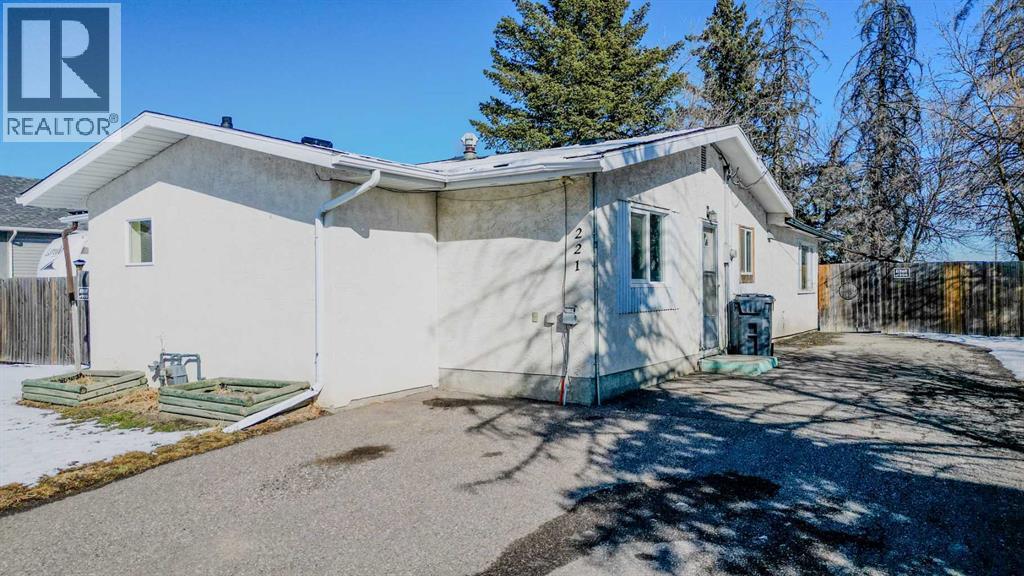
Discover this beautifully maintained townhome nestled in the vibrant community of Kings Heights! The moment you cross the threshold, an open-concept layout welcomes you with an abundance of natural light and gorgeous luxury vinyl plank flooring that adds immediate warmth to the home. The main floor transitions effortlessly from a bright, sun-drenched living room into a spacious dining area, creating a wonderful environment for daily living. Designed with hospitality in mind, the kitchen features a convenient breakfast bar and seamless access to the backyard, making indoor-outdoor entertaining a breeze. A privately positioned two-piece powder room completes this level, offering a thoughtful touch for guests. Upstairs, the layout provides exceptional privacy and comfort with two spacious primary suites, each boasting its own dedicated ensuite bathroom. The lower level features an unfinished basement that serves as a blank canvas for your imagination. It offers incredible potential to expand your square footage by adding a second family room, extra storage, or even a third bedroom subject to city approval. The exterior features a private, fully fenced backyard situated within a welcoming, pet-friendly complex known for its low condo fees. Parking is effortless with an assigned stall located just outside the front door. Situated in a prime location close to excellent schools, parks, and shopping centers, this property is an ideal match for first-time buyers, investors, or anyone looking to downsize without compromising on quality. Arrange your private viewing today to experience everything this exceptional property has to offer! (id:51989)
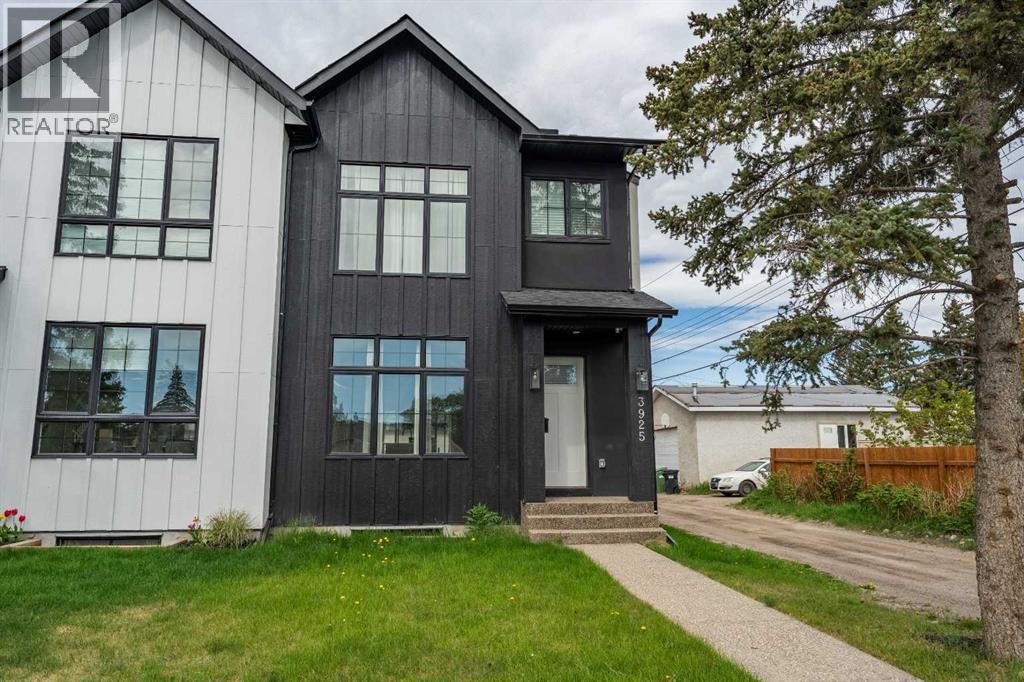
Dream Home in Bowness | Backs Directly onto a Park | Schools One Block Away | 3925 74 ST NWThis beautifully designed semi-detached home offers the perfect blend of modern luxury and family-friendly living in the heart of vibrant Bowness. With just over 2,700 sq ft of finished space, 4 bedrooms, and 4 bathrooms, this west-facing home is backing directly on a park and ideally suited for growing families with grade-school children or privacy of no rear neighbours.Step into a bright, welcoming foyer with 10-foot ceilings and abundant natural light. The open-concept main floor is perfect for family life and entertaining. It features a dedicated dining room, a spacious living room anchored by a stunning full-height tiled fireplace with built-ins, and a show-stopping kitchen with a massive island, quartz countertops, ceiling-height custom cabinetry, built-in pantry, and premium stainless steel appliances.Practical family features include a mudroom with custom storage, a main-floor powder room, and a convenient home office.Upstairs, 9-foot ceilings grace three generous bedrooms. The primary suite is a true parents’ retreat with a massive walk-in closet and a luxurious 5-piece ensuite featuring a freestanding soaker tub, large walk-in shower with heated floors, and dual quartz vanities. Two additional bright bedrooms share a modern 4-piece bathroom, while the laundry room includes a quartz folding counter and deep sink.The fully developed basement (with 9-foot ceilings) is an absolute bonus for families — complete with a large rec room, full wet bar, a generous fourth bedroom with walk-in closet, and another full 4-piece bathroom. Perfect for kids’ play space, movie nights, guests, or future teens wanting their own area.The backyard is the highlight for families with young children. This private west-facing oasis directly backs onto a park, giving your kids safe, supervised access to green space right outside your door — ideal for daily play, sports, or evening family time without ever leaving home.Prime Family Location: Elementary schools (Our Lady of the Assumption & Bowcroft) just one block awaySteps to Bow River pathways and Bowness Park for skating, picnics, and river walks Walking distance to playgrounds, community pool, arena, and local shops including Cadence Coffee and Angel’s Drive In Minutes to WinSport, University of Calgary, downtown Calgary, and easy highway accessIf you’re looking for a move-in ready home where your children can walk to school and play in the park right behind the house, this is it. Thoughtfully designed with high-end finishes, spacious rooms, and a layout that truly supports family life in one of Calgary’s most loved communities.Ready for your family to make memories here. Come see why this home stands out! (id:51989)
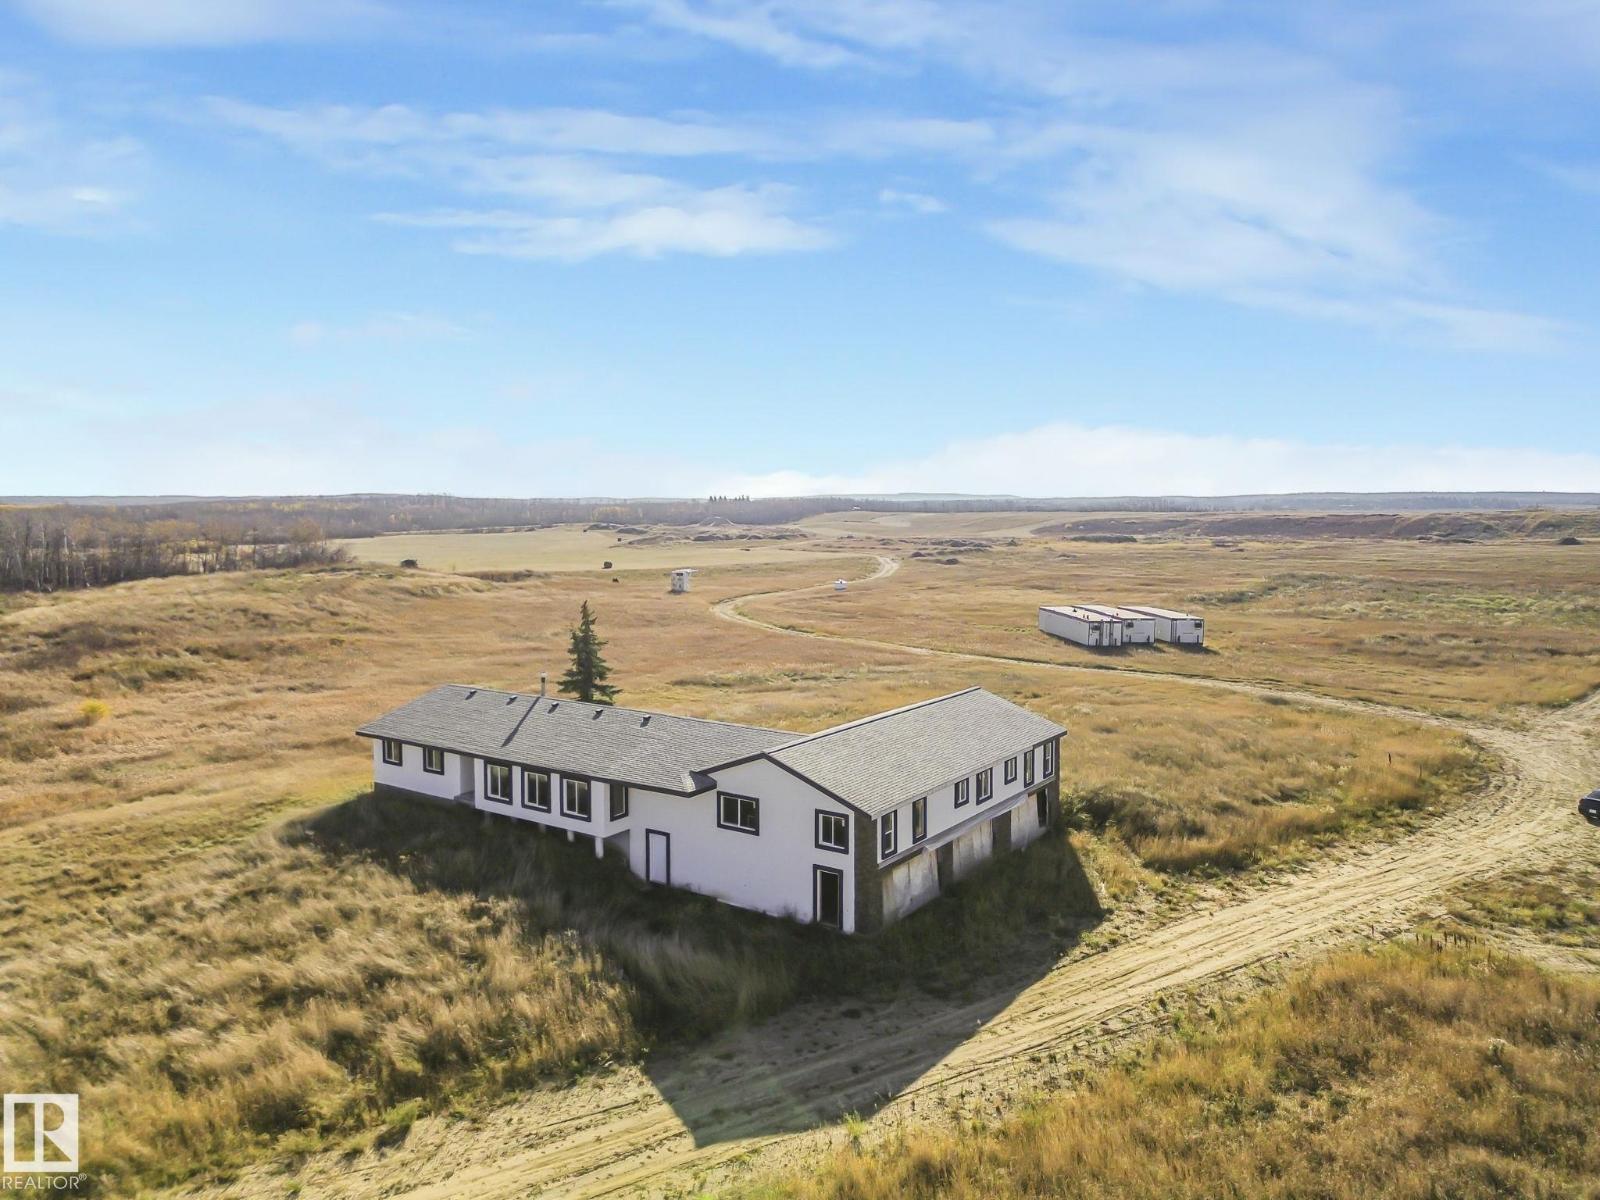
Great potential on 83 acres, just 10 minutes from Bonnyville! With the right vision, this property offers endless possibilities. The existing home is not currently livable but could be transformed into a spacious ranch-style residence. The original home is approximately 1,500 sq. ft. with a finished basement, and an additional 2,200 sq. ft. of framed but unfinished space sits above a massive 6+ car garage.The impressive L-shaped barn and shop provide roughly 14,000 sq. ft. of space, including the option to develop office areas at the front. Featuring a durable metal roof, this structure has great potential with some TLC to serve as an excellent base for your business or hobby operation. Conveniently located just minutes from the Bonnyville Golf & Country Club and Vezeau Beach MD Campground. (id:51989)
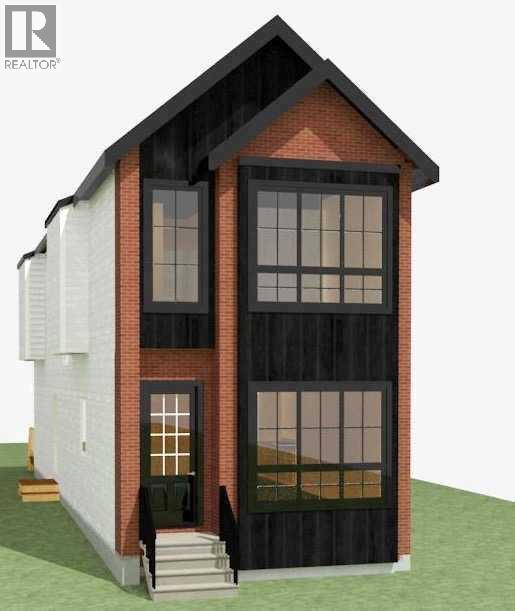
Welcome to this stunning newly built infill in the highly sought-after community of Tuxedo Park, offering over 2,750 sq. ft. of developed living space including a fully self-contained legal secondary suite. Thoughtfully designed with modern architecture and premium finishes throughout, this home delivers exceptional functionality, style, and income potential. The bright and open main floor features soaring 10-foot ceilings, expansive windows, a spacious living room with a sleek fireplace, and a beautifully appointed chef-inspired kitchen complete with built-in appliances, a large island, ample cabinetry, and a dedicated dining area perfect for entertaining. A convenient mudroom and powder room complete the main level. Upstairs, the luxurious primary retreat showcases a raised tray ceiling, a spa-inspired ensuite with a freestanding tub, oversized shower, dual vanities, and a generous walk-in closet. Two additional well-sized bedrooms, a full bathroom, and an upper-floor laundry room provide comfort and convenience for the entire family. The fully developed legal basement suite offers a private entrance and features two bedrooms, a full kitchen, spacious living area, full bathroom, separate laundry, and independent mechanical systems, making it ideal for extended family or as a mortgage helper.Outside, enjoy a large rear deck and a detached double garage. Situated on a quiet inner-city street, this exceptional home offers easy access to downtown, schools, parks, shopping, restaurants, transit, and all major amenities. A rare opportunity to own a brand-new luxury infill with legal suite potential in one of Calgary's most desirable established communities. (id:51989)
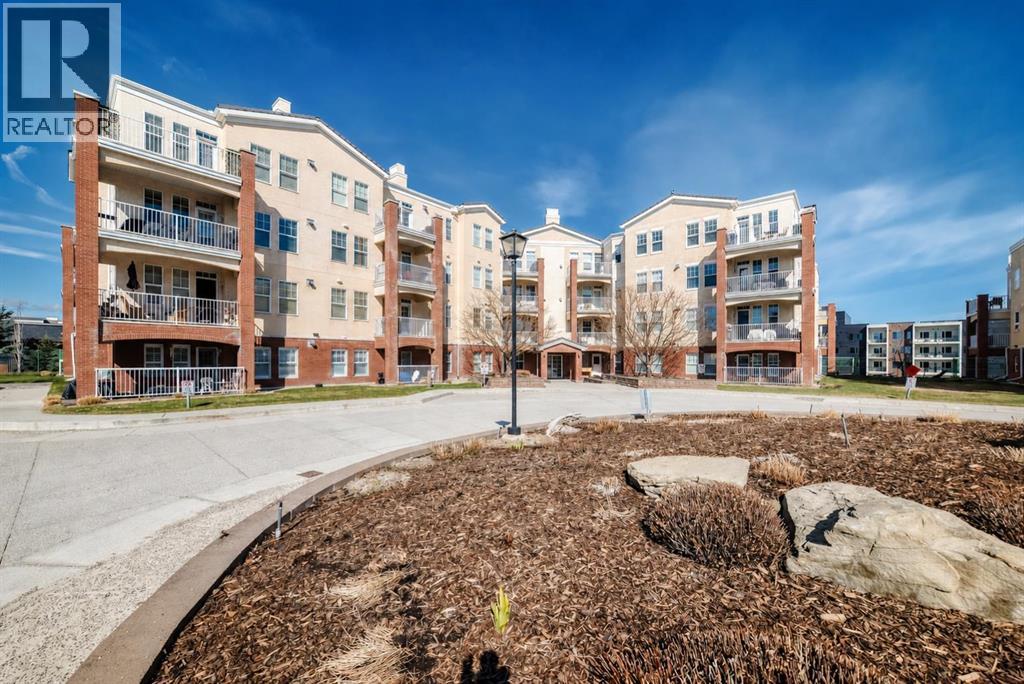
Incredible location and exceptional value in this spacious 2-bedroom, 2-bathroom condo! Unit features a generous foyer with a laundry room and extra storage to the left. To the right, you’ll find an open concept to the bright and inviting living room, dining area, and kitchen.The condo showcases tasteful renovations throughout, including a newer kitchen with a large central island and eating bar. Kitchen features dark cabinetry, white appliances, quartz countertops, and a large working island with an eating bar. The kitchen opens to the cozy living room, complete with a fireplace and newer vinyl plank flooring that extends through the living room, dining room , kitchen and laundry room.. Additional highlights include a double closet for coats and storage, a spacious master bedroom with a walk-in closet, and a luxurious 5-piece ensuite featuring a standalone tub and separate shower. A second bedroom offers plenty of closet space, and a well-appointed 3-piece bathroom completes the unit.This well-maintained complex offers a wide range of amenities, including guest suites, a party room, gym, pool table, library, workshop (located on the parkade level), indoor visitor parking, a car wash, and additional storage conveniently located nearby.Ideally situated close to all the amenities of Midnapore and 162nd Avenue, including the C-Train, shopping, restaurants, and a movie theatre. This is truly a place you’ll be proud to call home. (id:51989)
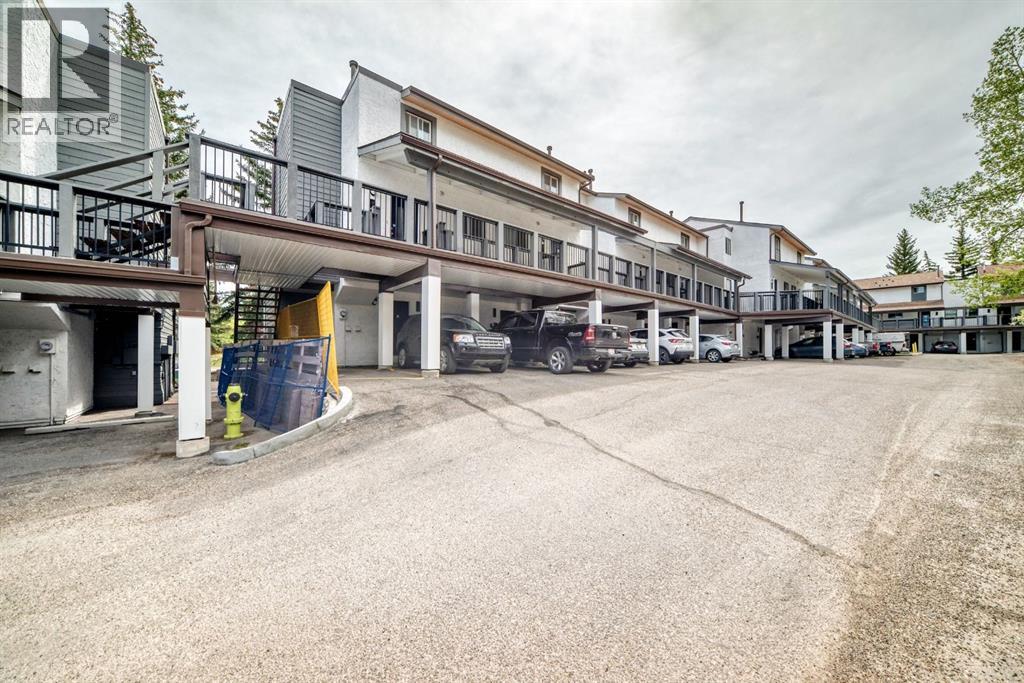
Welcome home! A beautifully maintained and inviting 2-bedroom, 1-bathroom home located in the desirable community of Oakridge. Offering covered parking directly outside the unit and convenient ground-level access, this home combines comfort and functionality throughout. The entry level features a spacious mudroom, coat closet, utility room, and additional storage tucked neatly under the stairs, along with a secondary entrance to the main floor. Upstairs, the bright and functional main living area includes a well-equipped kitchen, dining space, and cozy living room complete with a charming wood-burning fireplace and patio doors leading to a large private balcony. The upper level hosts the primary bedroom, second bedroom, and a 4-piece bathroom with in-suite washer and dryer. Residents of the complex enjoy ample parking, visitor parking, and a quaint playground/park area. Ideally situated close to public transit and Glenmore Trail, this location offers easy commuting while also being near schools, the Glenmore Reservoir and its extensive walking paths, parks, shopping, restaurants, and grocery stores — all within walking distance. This is a fantastic opportunity to own a wonderful property in an exceptional location! (id:51989)
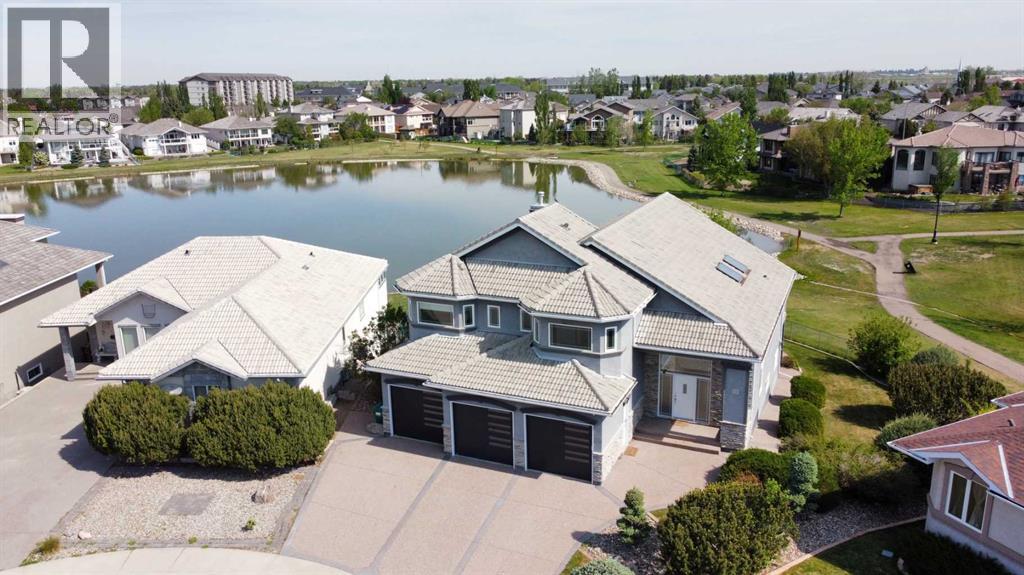
Fairmont Park Landing! That's almost all you have to say. One of the most prestigious and sought after cul-de-sacs in the desirable community of Fairmont. Tucked away in a quiet location and backing directly onto Fairmont Park Lake, this custom built, one owner home offers an exceptional combination of privacy, space, and breathtaking views, all just minutes from some of Lethbridge's best shopping, restaurants, and amenities. Boasting nearly 3,700 square feet of developed living space, this impressive walkout bungalow sits on one of the premier lake lots in the neighbourhood. From the moment you step inside, you'll appreciate the grand foyer and the thoughtful layout designed to maximize both functionality and the stunning views beyond. The main floor features soaring vaulted ceilings, expansive windows, and a bright open concept design that seamlessly connects the kitchen, dining, and living areas. Whether you're hosting family gatherings or enjoying a quiet evening at home, this space is perfectly suited for entertaining and everyday living alike. Step outside onto the massive full width vinyl deck overlooking the lake. With nearly 400 square feet of outdoor living space and maintenance free aluminum railing, it's the perfect place to relax, entertain guests, or simply enjoy the peaceful waterfront setting. The spacious Master Bedroom also enjoys direct access to the deck and features a luxurious ensuite complete with a jetted tub, separate shower, and private water closet. A convenient main floor laundry room with ample cabinetry and storage, along with a powder room for guests, completes the main level. Above the garage, you'll find two generously sized bedrooms, each featuring large closets and their own private 3 piece ensuite bathrooms, a rare and highly desirable feature for family members or guests. The fully developed walkout basement offers an incredible amount of additional living space, highlighted by a large family room with a wet bar, cozy corne r fireplace, and direct access to the exposed aggregate patio. Double doors open into a versatile flex room that would make an ideal home office, fitness room, playroom, or hobby space. A built in desk area adds even more functionality. An additional large bedroom and another 3 piece bathroom complete the lower level. Outside, the beautifully landscaped yard showcases attractive decorative concrete work, while the triple attached garage provides plenty of room for vehicles, toys, and storage. Properties like this rarely become available. If you've been searching for a spacious home in one of South Lethbridge's most desirable neighbourhoods, this is an opportunity you won't want to miss. The homeowner is also available to assist in coordinating renovations or updates should you wish to further customize the home to your personal style. (id:51989)
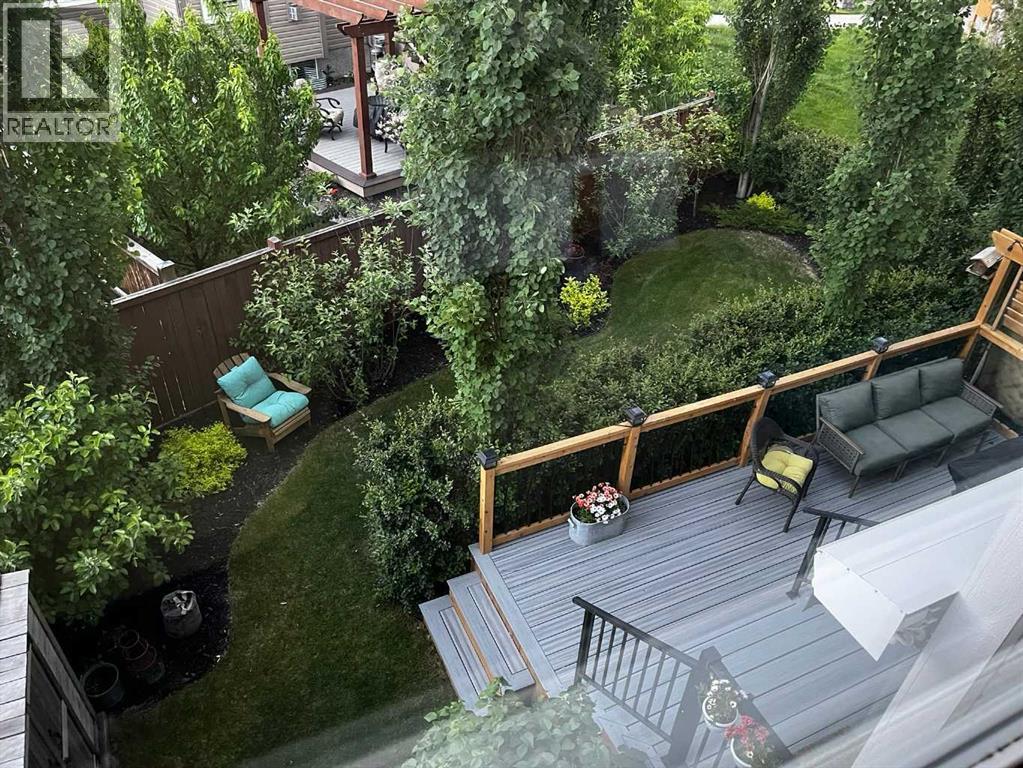
Stunning, custom-built, fully air-conditioned 2-storey home featuring 4 bedrooms (3+1), 3.5 bathrooms, and a professionally developed, fully permitted basement completed by the original builder. Located in a prime cul-de-sac on a west-facing pie-shaped lot, this property also sides onto a beautifully treed park and is within walking distance to the school. = Main Floor Highlights: - Oak charcoal hardwood installed on thediagonal |- 9' ceilings |- Oversized, beautifully designed kitchen |- Carrington lighting package |- Granite countertops throughout |- Central islandwith bar fridge and wine storage |- Stainless steel appliances, including a gas stove |- Extra-height cabinetry |- Walk-through pantry |- Designerfireplace with built-in shelving and a Frame TV that displays artwork when not in use |- Main floor office |- Custom interior doors |- Hunter Douglasblinds | Upper Level: - Oversized bonus room with vaulted ceiling | - Two generously sized bedrooms | - Large primary suite with walk-in closet,including additional IKEA closet storage units | - Two full bathrooms, including a luxurious 5-piece ensuite | - Convenient second-floor laundry room |Professionally Developed Basement: - Spacious family room that converts into a theatre room in seconds | - Built-in projector and large screenincluded | - Additional bedroom, perfect for guests, teens, or extended family | - Full 4-piece bathroom accessible from bedroom and hallway |Outdoor Features: - A gardener’s dream yard with mature trees and shrubs | - Large new deck with Trex Enhance composite decking | - Remote-controlled awning for added comfort | Additional Perks : - Fully finished and heated garage | - Impeccably maintained home offering exceptionalvalue | - Smoke FREE home | - This home isn’t just well-built — it’s been cared for, upgraded, and loved. (id:51989)
Renovated, affordable & move-in ready, this unique 3-bed, 1 1/2 bath, 1,011 sq ft end-unit townhouse offers unbeatable value. Sharing only ~6 feet of wall with one neighbour, you'll enjoy privacy that's nearly impossible to find in condo living. The top floor has been completely renovated featuring a new bathroom, flooring, drywall, windows & insulation throughout. The main floor features updated kitchen, vinyl plank flooring and fresh paint. The partly finished basement offers space for a family room, hobby room or whatever your family needs. Brand new furnace & hot water tank! Step outside to a generous sized yard-a blank canvas ready for new sod, a garden, a patio, or whatever suits your lifestyle. Plenty of room for kids, pets, or simply enjoying the outdoors. Schools & shopping are just minutes away. Whether you're building your cash flowing portfolio or buying your first home, this property delivers quality, privacy & value. Additional parking available. Note - some photos are virtually staged. (id:51989)
WELCOME HOME to this exceptional, meticulously maintained luxury residence in the highly sought-after community of Silverado. Offering over 4,300 sq. ft. of fully developed living space, this home delivers the perfect blend of elegance, comfort, and seamless functionality for modern family living.THE FIRST IMPRESSION:Step inside to a grand, 18-ft open-to-below foyer that sets a dramatic tone. The main floor boasts 9-ft ceilings, rich walnut hardwood flooring, and a bright, open-concept layout bathed in natural light. The spacious, south-facing living room features a classic gas fireplace and oversized windows—perfect for quiet family evenings or grand entertaining.A CHEF’S DREAM KITCHEN:The gourmet kitchen is a true showstopper, thoughtfully designed with:Upgraded ceiling-height cabinetry, Premium granite countertops, A massive central island with an undermount sink and breakfast bar seating, A premium chimney hood fan (2021), new refrigerator (2023) and new microwave (2026).VERSATILITY & FAMILY COMFORT:Tucked away on the main floor is a generous office/den—ideal for remote work or easily convertible into a main-floor bedroom—complemented by a full 3-piece bathroom. Upstairs, discover four oversized bedrooms. The luxurious primary suite features bright south-facing views and a spa-inspired 5-piece ensuite with a deep soaker tub and double vanities. A second 5-piece main bath with dual sinks efficiently serves the remaining bedrooms—a massive asset for busy mornings. A vaulted bonus room offers the ultimate flexible hangout space, complete with a plumbing rough-in for a future wet bar.THE ULTIMATE ENTERTAINMENT BASEMENT;The fully finished lower level expands your lifestyle with large windows, a massive recreation area, a dedicated theatre room, a full wet bar, two additional bedrooms, and a 4-piece bathroom. It’s the perfect setup for teens, guests, or a live-in nanny.PREMIUM UPGRADES & MECHANICALS:Enjoy ultimate peace of mind with high-value upgrades alre ady taken care of:Class 4 Hail-Resistant Malarkey Legacy Shingles (2021), Permanent external colour-changing LED gem lights (No more hanging Christmas lights!), Kinetico Water Softener, Hot Water Tank (2022) and Two high efficiency furnace. OUTDOOR OASIS & UNBEATABLE LOCATION:A south-facing huge (11'7" × 16'7") and Sunny Vinyl Deck allow you summer outdoor Living and BBQ. Step outside to your private, and south-facing backyard that backs directly onto a quiet greenbelt with walking paths, ensuring all-day sunlight and no neighbours directly behind you. Located in a vibrant, family-centric community, you are steps away from Ron Southern School, Holy Child School, and the Complexe Scolaire Francophone school. Enjoy quick access to over 150 acres of green space, Spruce Meadows, shopping, Macleod Trail, and Stoney Trail.A rare opportunity to own a turnkey, premium home in Silverado—schedule your viewing today! (id:51989)
- Serviced Lot- Zoning BI – Business Industrial - Prime location at major transportation routes - Lower property taxes and zero business tax - Strong access to a large skilled labour pool - Designed for light and medium industrial growth as a Major Employment Area (id:51989)
Tucked away on a quiet street in Raymond, this spacious one-level home offers nearly 1,600 square feet of comfortable living and fantastic value for first-time buyers or savvy investors! Inside you’ll find three good-sized bedrooms, a full bathroom, and a bright, functional layout featuring a spacious living room, dining area, and kitchen that makes everyday living easy. Durable laminate flooring runs throughout much of the home, while newer shingles and low-maintenance stucco siding add peace of mind. Step through the sliding patio doors onto the back porch and enjoy the fully fenced backyard, complete with two very large storage sheds—perfect for tools, hobbies, or extra storage. With plenty of off-street parking and a great location street, this property checks all the boxes for comfortable and practical living. Call your REALTOR® and come see this home today! (id:51989)