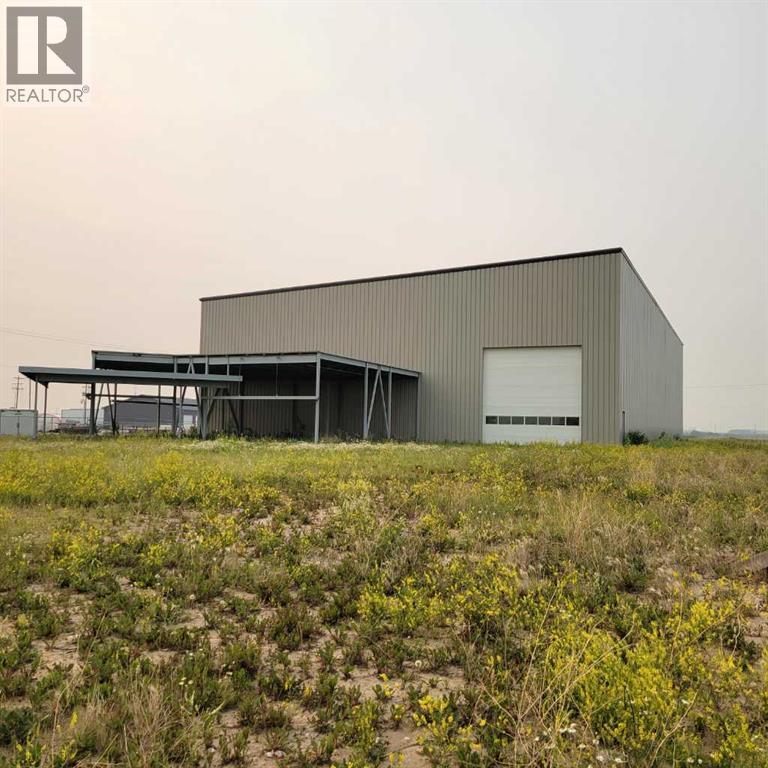
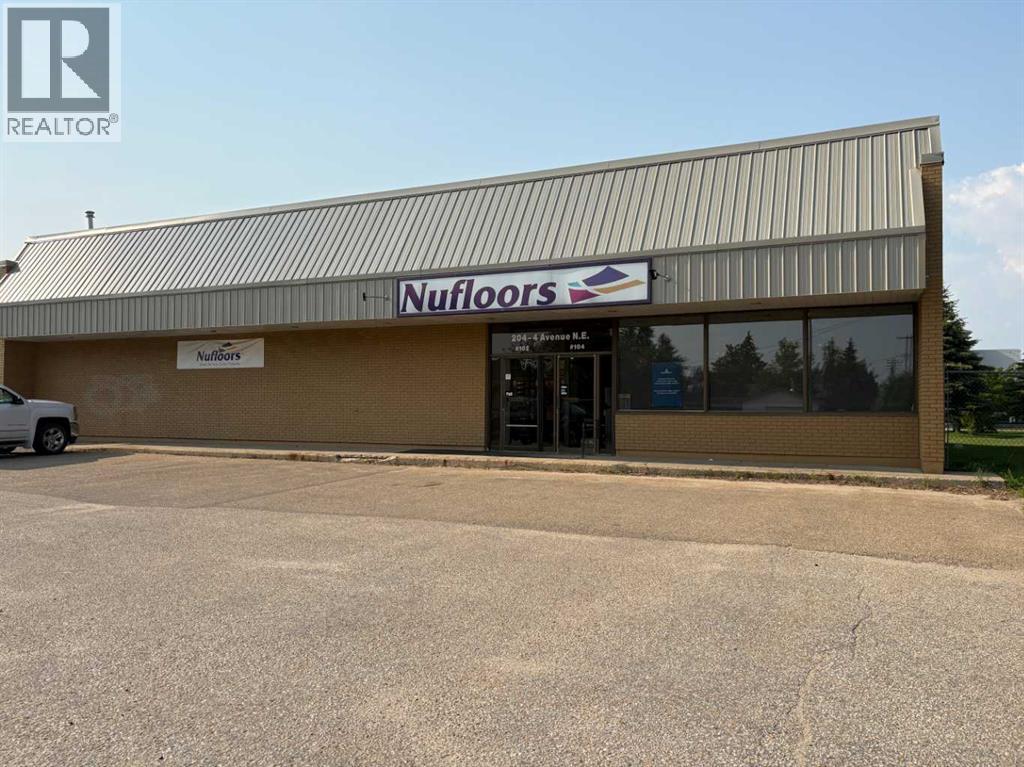
15,900 shop area and 3650 sq.ft office area 19,550 sq.ft. on 2.44 acres in Hill 7 subdivision, 10 ton crane ready. Great access in all directions. Building is sold as is. (id:51989)
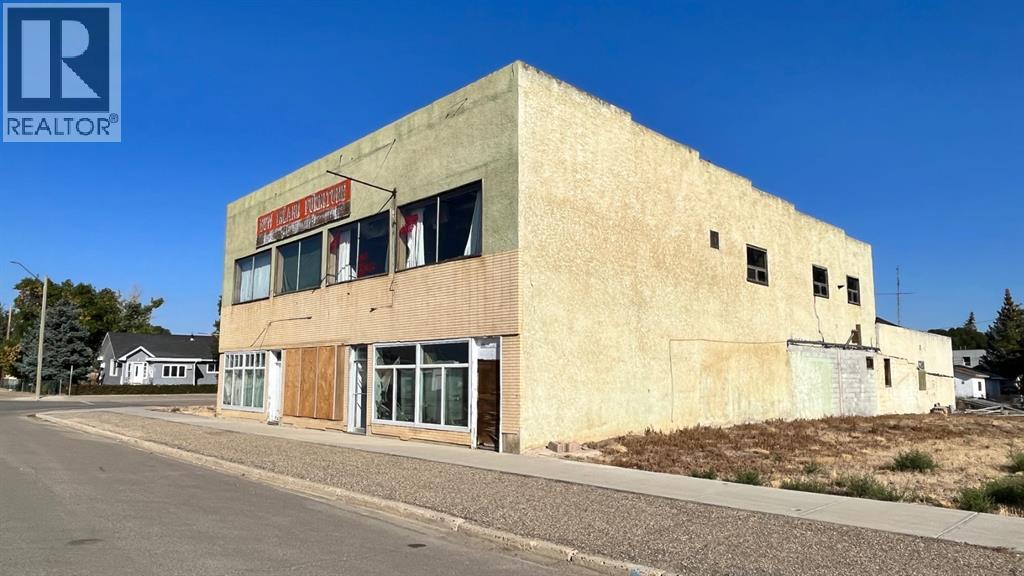
Hey entrepreneur's here's a chance for you start your very own business! Whether it be starting a retail store, or making this into a multi office building, or just knocking down and building an apartment complex this property is ideal for just that. The building is old looking but the structure is concrete and has the potential for becoming another business. Call your realtor today and take a look! (id:51989)
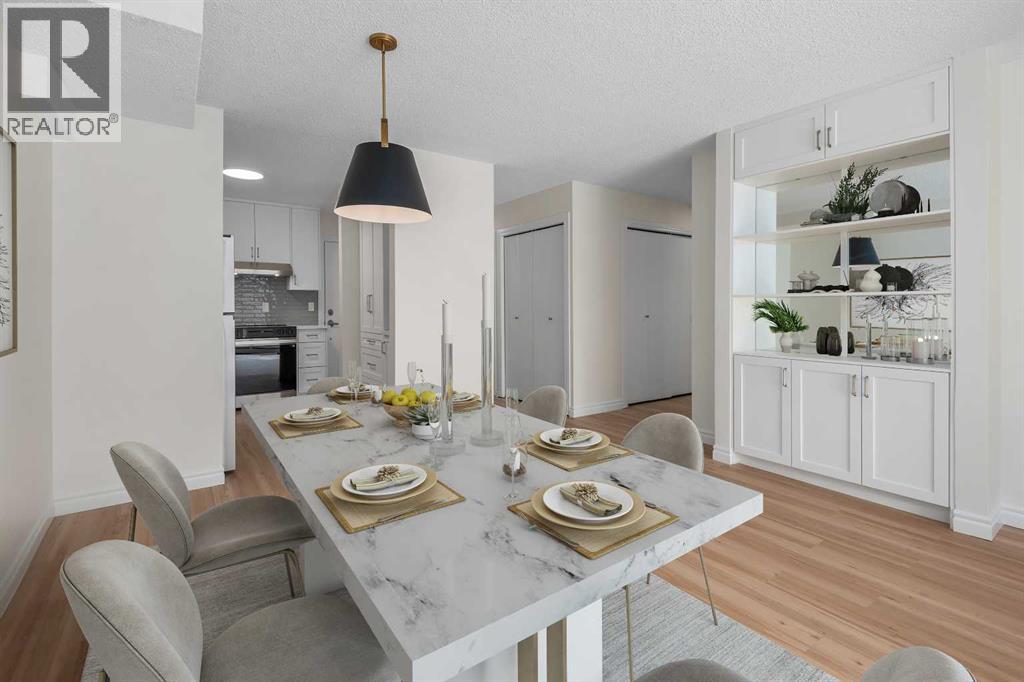
Exquisitely fully renovated corner unit in Kingsland. This spacious three-bedroom, two-bathroom condo offers a rare combination of size, style, and location. Recently transformed with modern finishes, high-quality fixtures, and brand-new appliances from Maytag and Bosch, the home delivers both comfort and sophistication across 1,278 sq. ft. of living space.Inside, the bright and functional layout is designed for everyday living and entertaining. The updated kitchen seamlessly connects to the dining and living areas, while large windows flood the home with natural light. A true highlight is the incredibly spacious private patio – an outdoor retreat that feels like an extension of your living room.The generously sized bedrooms offer flexibility for family, guests, or a home office, while the modern bathrooms bring a touch of luxury. Convenience is built in with in-suite laundry and secure underground parking in a well-maintained building that provides peace of mind.Perfectly situated in Kingsland, this home is just steps from Chinook Centre for endless shopping, dining, and entertainment. The Chinook C-Train Station is within walking distance, making public transit a breeze. You’re only 10 minutes to downtown, 5 minutes to Rockyview Hospital, and have quick access to MacLeod Trail and Glenmore Trail for excellent commuting connections.With its size, upgrades, and unbeatable outdoor space, this home stands out as a rare find in today’s market. (id:51989)
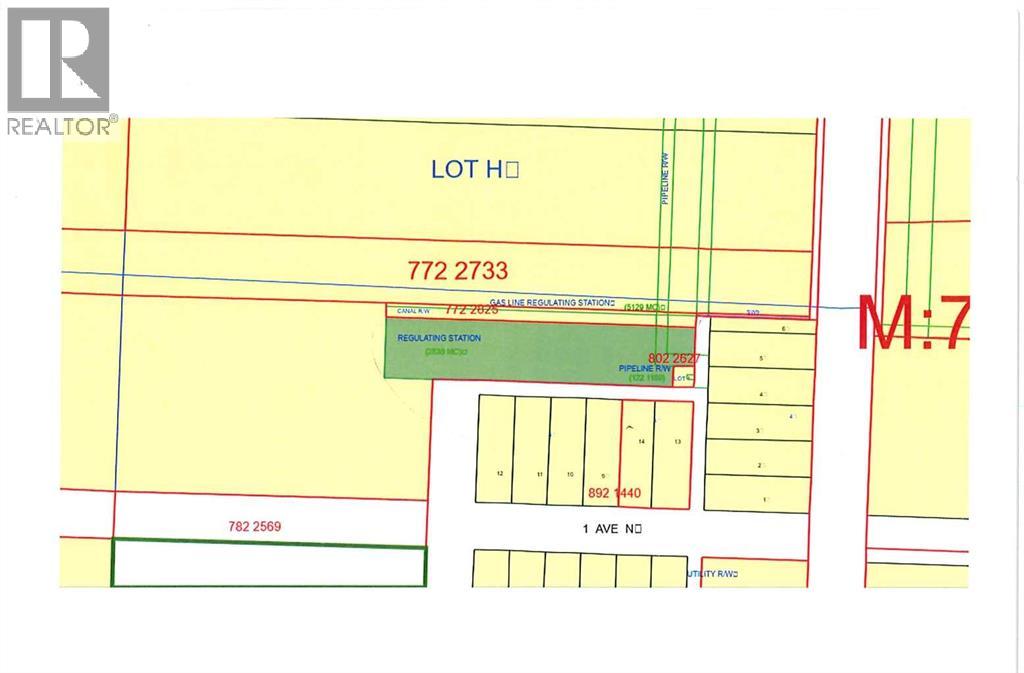
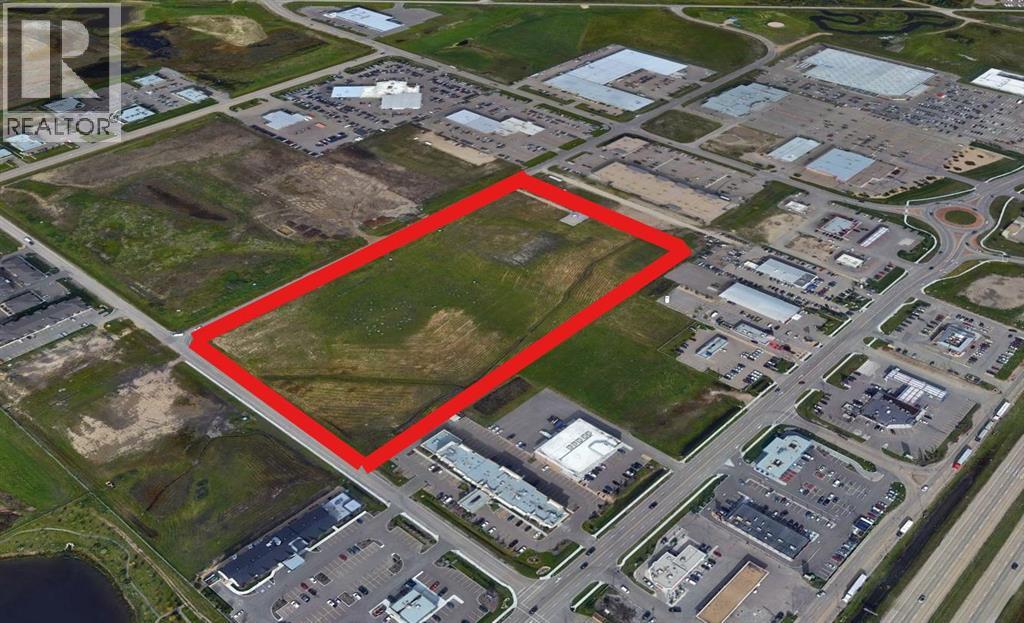
An exceptional 14.58-acre bare land parcel on Liberty Avenue in Gasoline Alley, Red Deer County. Situated in a high-traffic, fast-growing commercial corridor, this property offers strong visibility and convenient access.With flexible C-8 zoning, the site is well positioned for a variety of future uses. Whether you’re looking to hold as a long-term investment or move forward with immediate development, this parcel provides an excellent opportunity to secure a foothold in one of Central Alberta’s most dynamic growth areas. (id:51989)
Are you searching for a secluded acreage surrounded by beautiful mature trees - your own private sanctuary? This 4.75-acre property could be the perfect fit. The spacious home offers over 2,000 sq. ft. of living space plus a basement, with 4 bedrooms and 2 full bathrooms, including a primary bedroom with an en-suite. The kitchen is well-equipped with built-in appliances, a center island, and plenty of cupboard space. An Internet tower and satellite dish are included; just bring your own hardware, and you are ready to connect. Updates include washer/dryer in 2023, dishwasher in 2022, new garage door opener in 2022, shingles in 2018, furnaces in 2009, Hot water tank in 2009, and conveniently located only a 1/2 mile off the pavement and Highway 43 (4-lane), this property provides easy access: just 15 minutes to the Grande Prairie Airport, and only 5 minutes to Beaverlodge. Call today for your private viewing. (id:51989)
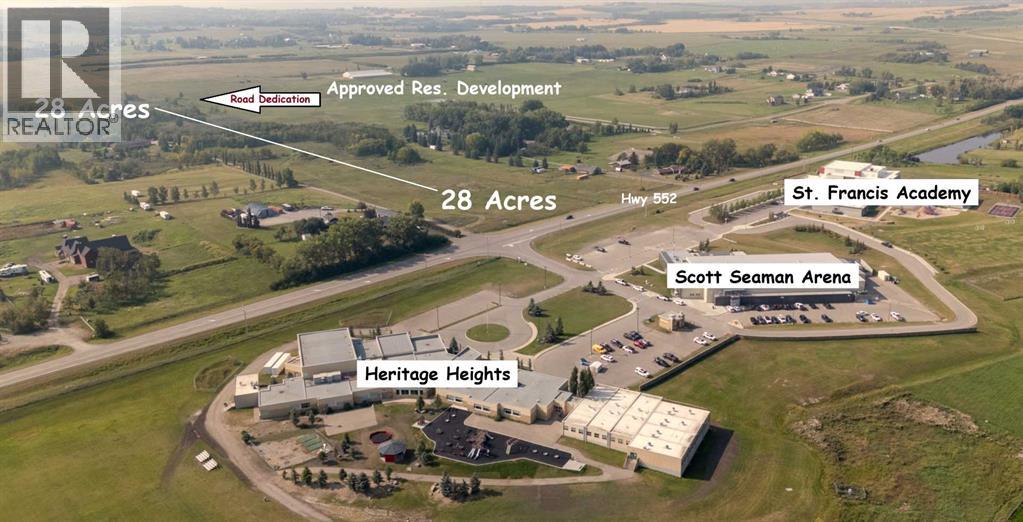
28 Acres fronting onto Highway 552 at Scott Seaman Rink, St. Francis Academy and Heritage Heights School. Great location and Country Quiet + City Close with development potential! Lots of acreage development underway in the area and more coming. Very nice combination of rolling terrain with open spaces and private treed oasis, with 300+ foot frontage onto Highway 552 plus road dedication from upcoming residential acreage development to the west. Great opportunity to Live, Work, Play and consider your future opportunities. GST may apply. Come and See for Yourself! (id:51989)
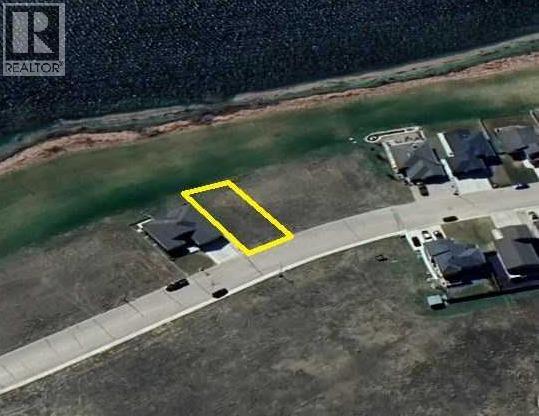
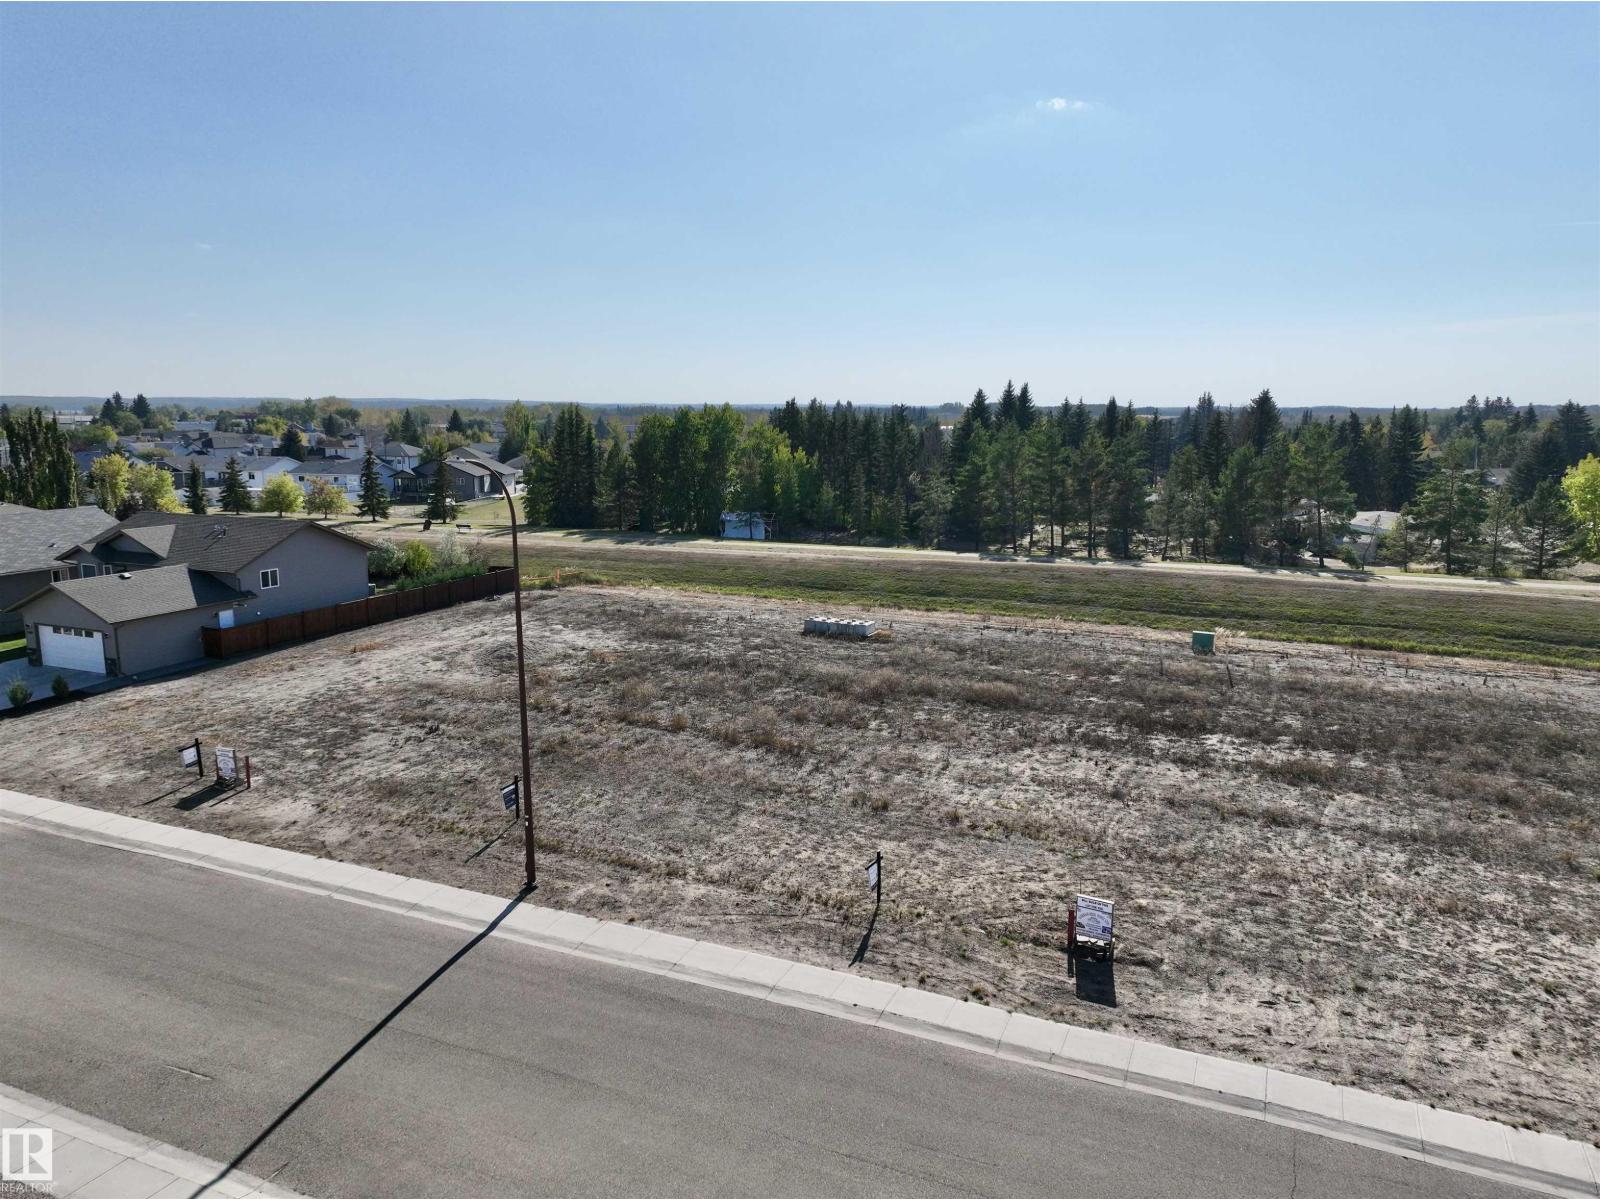
Build your dream home on the shores of Jesse Lake in Lakeview Estates, Bonnyville’s premier subdivision. This fully serviced 55 ft frontage lot offers stunning lake views, and a backyard that extends into a landscaped community park. Enjoy ample space, quiet streets, natural beauty, and a family-friendly community plus all the conveniences of urban living - no water wells, no septic, no commuting. Act now to take advantage of the Town of Bonnyville's $25,000 cash incentive and up to 5 years of property tax relief for homes built in 2025. Don’t miss this chance to secure a rare lakeshore property. Listing agent has an indirect interest in the property. (id:51989)
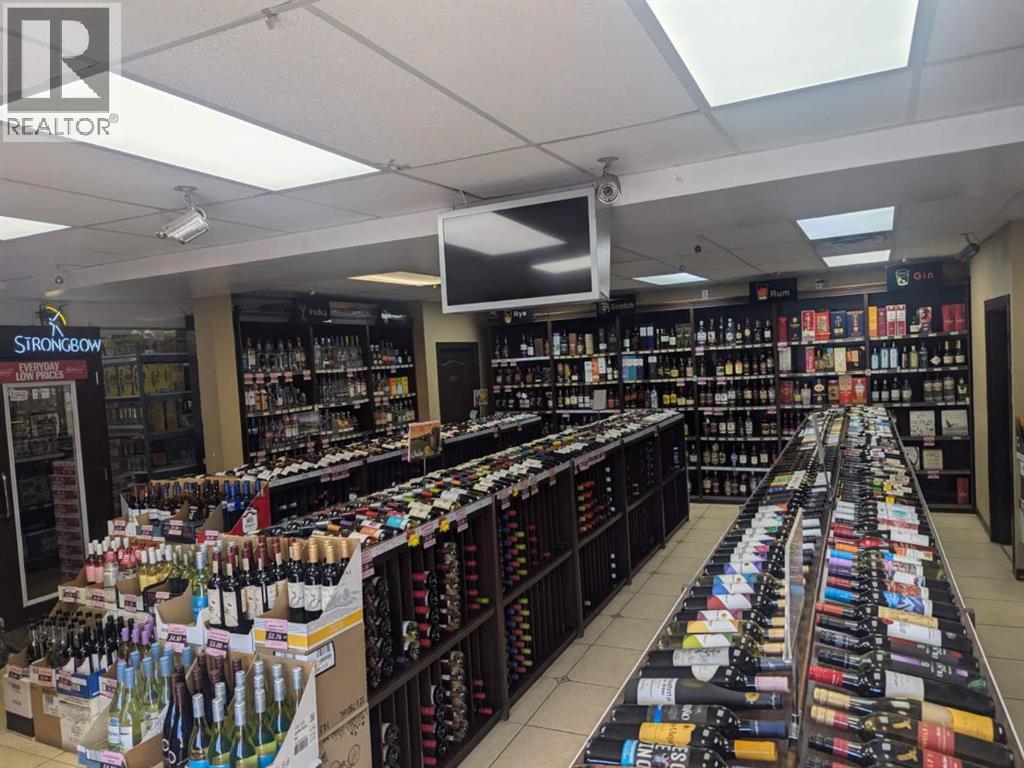
Liquor store for sale in a prime downtown location with 1,684 sq. ft. of retail space. This established business has strong and consistent sales, reaching $930,000 in 2024 and $900,000 in 2023. It benefits from a loyal base of regular customers and steady foot traffic, making it a very attractive opportunity. The lease is $7,850 per month and runs until April 2026, with an additional 5-year renewal option available. (id:51989)
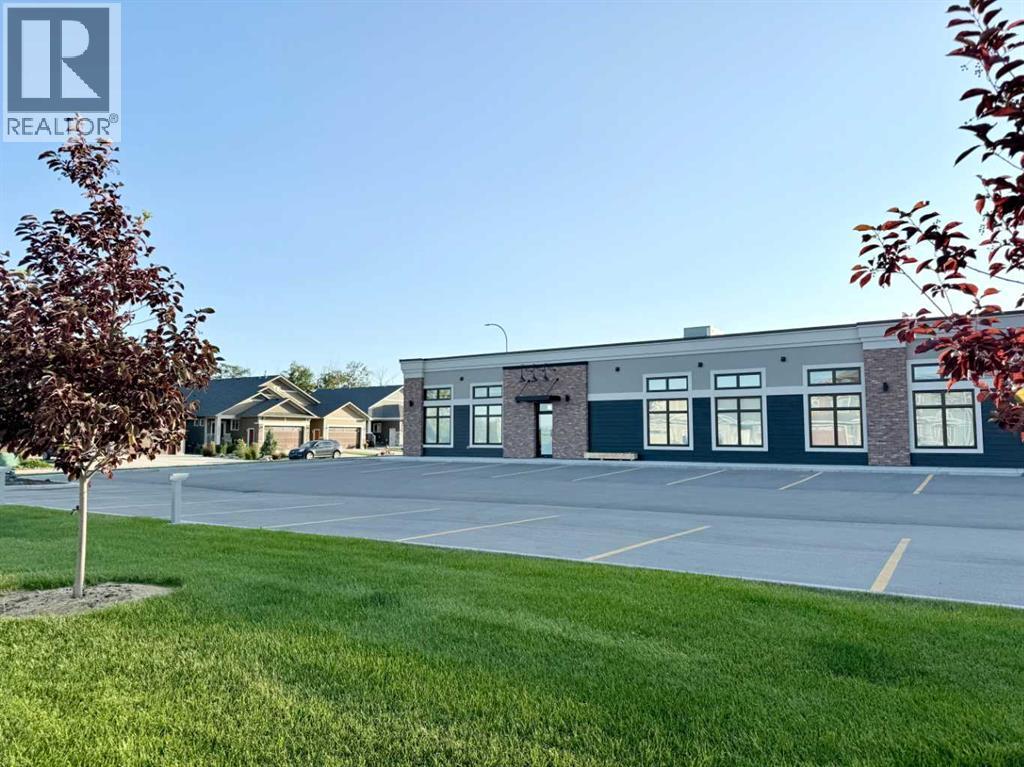
Discover the perfect setting for your business in this brand new, professionally designed building. Offering 1,984 sq.ft. of fully developed shell space, this unit is ready for your business to move right in. This all in lease includes basic rent, all triple net costs (utilities, condo fees, taxes & insurance). This space features a modern, open layout that can be customized to suit your needs, high-quality finishes including flooring and window coverings, a private washroom for staff and clients, dedicated private entrance for your business, ample on-site parking for both staff and customers. Located in an established and professional area, this property provides great visibility, easy access, and a polished image for your business. Perfect for professional offices, or service-based businesses looking for a fresh, modern space to grow. (id:51989)
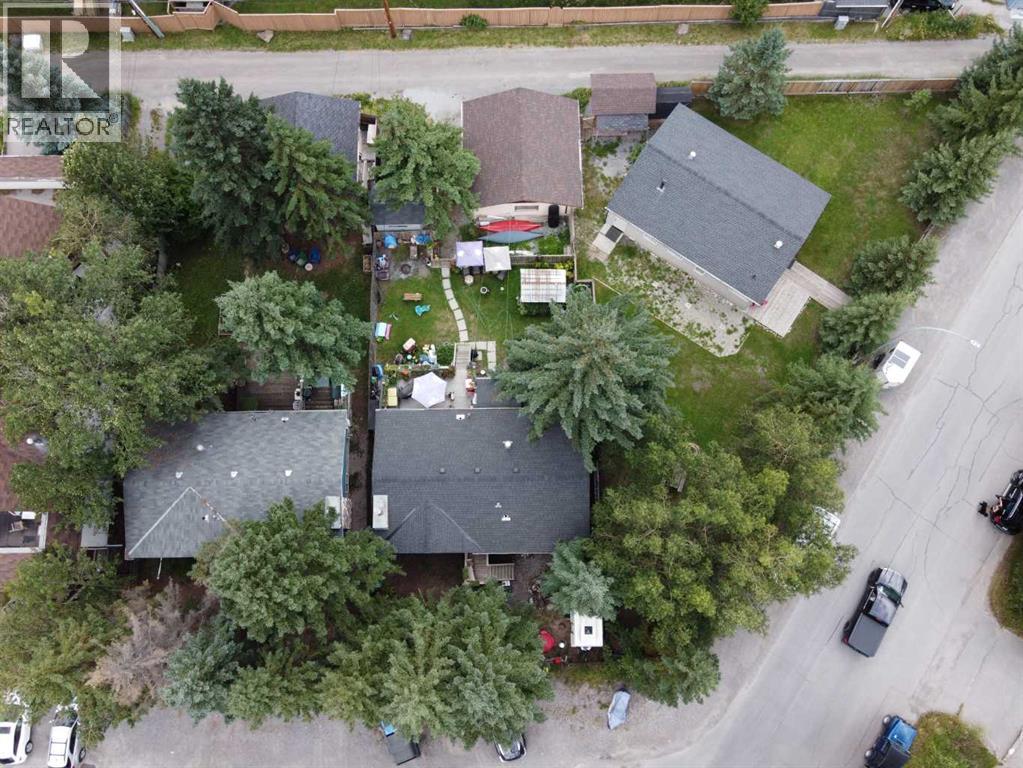
This prime 14,403 sq ft development site sits on 2 lots at the west end of the rezoned residential area of TeePee town. Both 228 17th Street and 1621 1st Avenue are included in this sale. Permitted uses include Apartment, townhouse and stacked townhouse. Maximum height could be 12 meters with a potential for 60% site coverage. Presently there are 2 well kept homes and double car garage generating rental income. This site is on the corner of 17th Street and 1st Ave (and alley behind) allowing for the potential for extra windows, views and light as well as more flexibility for design and access. A prime opportunity. (id:51989)
BUILDING FOR SALE! Calling all Investors! 4782 Sqft Commercial retail building with an anchor tenant. .23 of an acre with lots of parking in the front lot. Buy the business separately, with the building, or just buy the building! You have options! (id:51989)
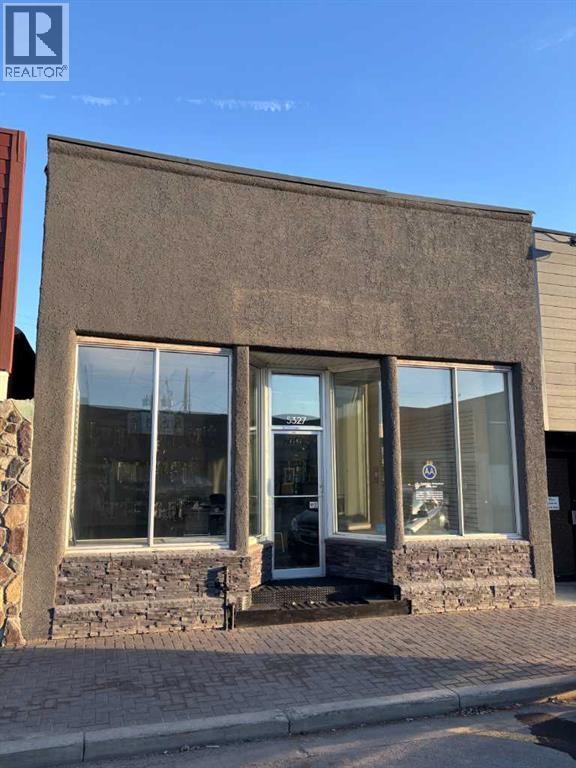
Looking to add to your commercial portfolio? Check out this building located on main street in Taber. Hosting a large open front area, another cubical area, a board room and a lunch room area as well with 2 - 2pc washrooms. Updates include electrical, new water tank, vinyl plank flooring throughout, paint, lighting, duro-last roof with warranty and more. Plus A/C to keep you cool. (id:51989)
Discover THREE exceptional commercial units perfectly suited for healthcare, wellness, professional services, retail, or administrative operations. Located along one of Camrose’s busiest arterial roads, these spaces offer unmatched visibility, easy access, and an established mix of medical and service-based tenants already drawing consistent foot traffic. Ground floor unit (2,390 sq ft) offers a rare street-level opportunity with maximum visibility. Inviting layout suitable for medical and wellness clinics, physiotherapy, chiropractic, dental, or any customer-facing professional service. Generous storefront windows bring in natural light and create strong visual presence for branding and signage. Second floor unit (3,870 sq ft) Perfect for administrative, healthcare, or specialty service uses seeking a quieter, more private environment. Ideal for counselling, diagnostics, aesthetics, massage therapy, medical specialists, or professional offices. Third floor space (2,700 sq ft) is a great combinate of large offices, bright offices, communal workspaces, board room, & storage - ideal for a thriving professional business. Private and quiet setting well-suited for patient appointments or office workflows. Flexible floorplan to accommodate multiple treatment rooms or workstations. Accessible via interior common areas with elevator access if required. Opportunity to customize to specific medical or professional needs. (id:51989)
Bare Lot in Park Avenue Estates- If you're looking to build in a great new St. Paul subdivision, this is ideal for you. With school bus service, the Iron Horse Trail and park nearby, this is perfect for any family wanting to start their new home from the ground up! (id:51989)
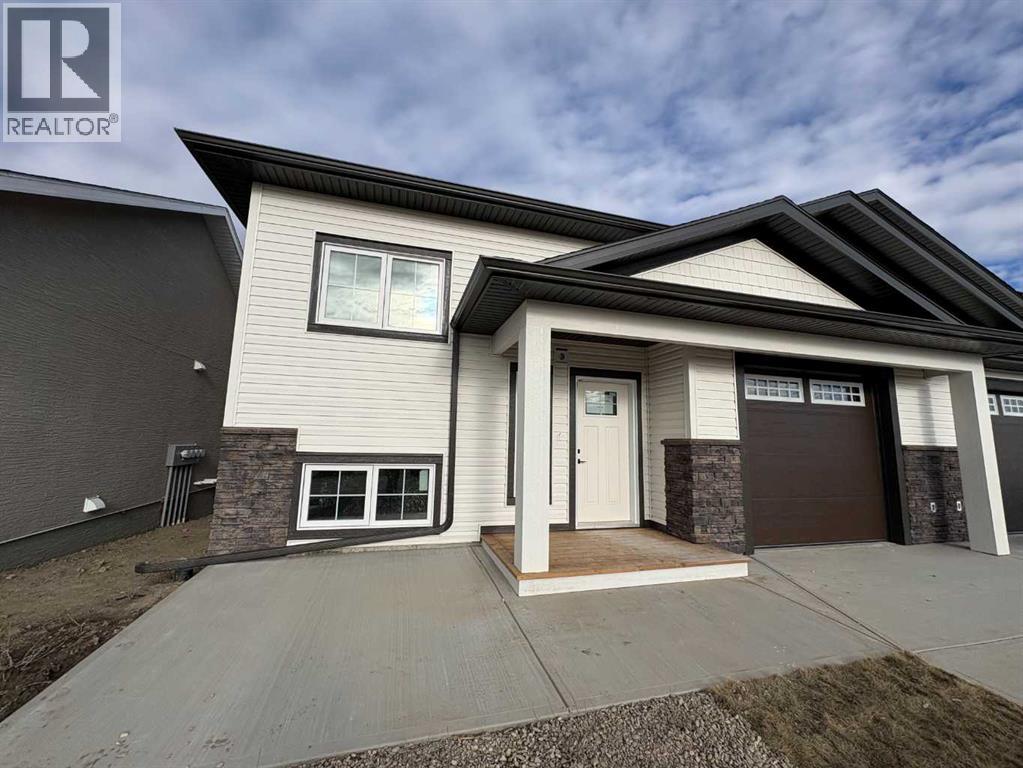
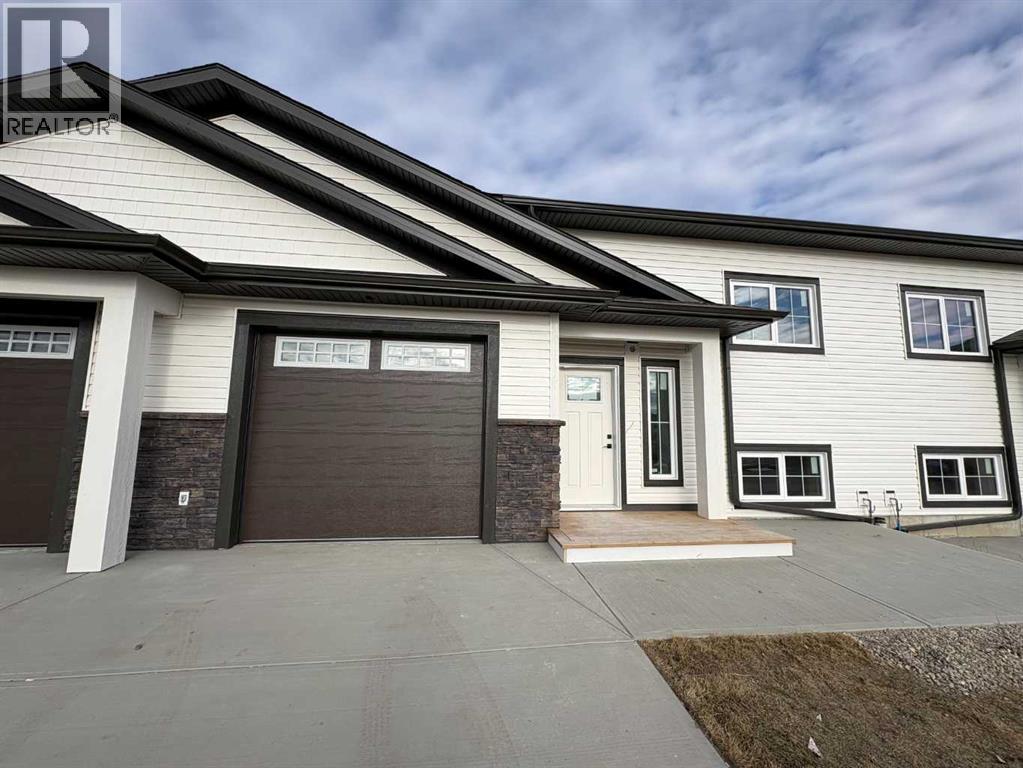
The Villas at Meadowlark Way, built by RA West International, combine quality craftsmanship with modern design. With a reputation for building residential and commercial projects since 1998, this builder brings trusted experience to the community. This bi-level floor plan offers approximately 914 sq. ft. of well-planned living space. The main floor features a spacious primary bedroom complete with a walk-in closet and ensuite and an additional half bathroom for guests. The open-concept living room is highlighted by a built-in electric fireplace and direct access to a covered deck finished with pressure-treated wood, aluminum railing, and a gas line rough-in for a future BBQ area—perfect for outdoor entertaining. Inside, you’ll find tasteful finishes including cream cabinetry, quartz countertops with a marble look, and whitewashed oak vinyl plank flooring. A stainless steel appliance package and stacking washer/dryer are included for added convenience. The attached single-car garage measures just over 14’ x 20’, is insulated and drywalled, and has a rough-in for a future heater. The exterior will be fully landscaped, front and back, with sod, underground sprinklers, trees, and shrubs. A south-facing concrete patio (approx. 9’ x 9’) with privacy shrubs adds extra curb appeal and provides a welcoming outdoor space. Condo fees are only $125/month, covering snow removal and lawn care, making maintenance simple and stress-free. Additional features include triple-pane windows, 40-year asphalt shingles, and a 40-gallon hot water tank. Buyers also have the option to add upgrades such as basement development, air conditioning, and a garage heater. Located in the charming town of Vulcan, this community offers small-town friendliness with big-city access. Amenities include an 18-hole golf course, newly renovated hospital, restaurants, shops, and more—all within just over an hour’s drive to both Calgary and Lethbridge. Don’t miss your opportunity to own one of these thoughtfully designed new homes in a welcoming community. (id:51989)
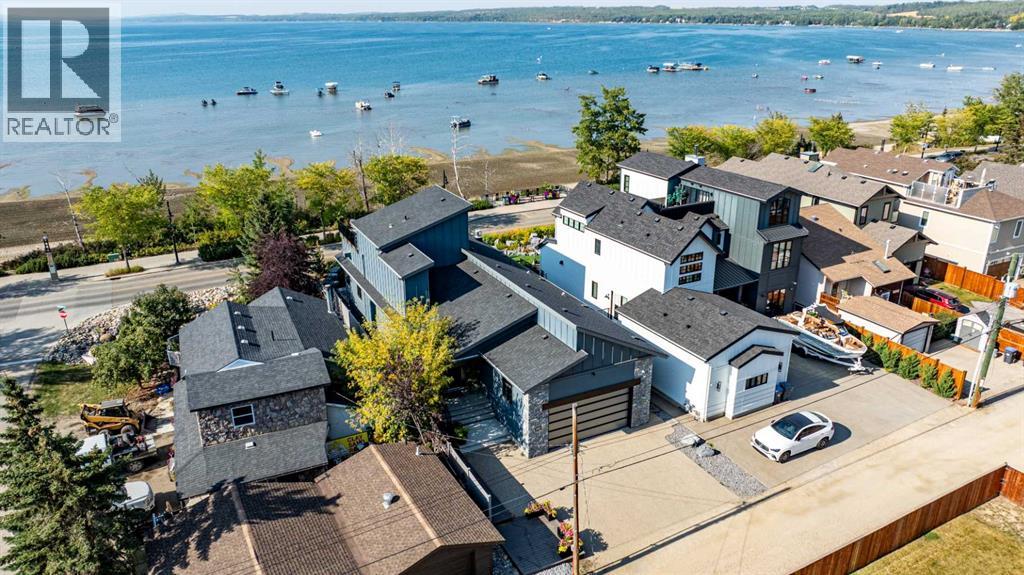
Step into unparalleled lakeside elegance with this architecturally stunning, custom-built 2021 modern bungalow nestled on prestigious Lakeshore Drive in Sylvan Lake’s coveted Cottage Area. This 2,044 sq. ft. Fully developed masterpiece (on a spacious 5,662 sq. ft. lot) blends cutting-edge contemporary design with high-end finishes, delivering the ultimate in sophisticated lakeside living. With 4 bedrooms (including a main-floor master), 6 bathrooms (3 ensuites), and seamless indoor-outdoor flow, every detail has been meticulously crafted for comfort, entertaining, and effortless enjoyment of Alberta’s most desirable lakefront community. Imagine waking up to serene lake views and stepping straight onto walking paths that lead to pristine beachfront, vibrant downtown shops, and world-class dining – all just moments from your door. This home offers direct access to Sylvan Lake’s recreational paradise, including boating, swimming, and year-round community events. Whether you’re hosting sunset gatherings or enjoying quiet mornings by the water, this is lakeside living at its finest. Plus, a built-in boat slip and private entrance make waterfront adventures effortless. Inside, the open-concept design flows beautifully with high ceilings, vaulted accents, and premium flooring throughout. The chef’s kitchen is a showstopper – featuring top-of-the-line stainless steel appliances, expansive granite countertops, custom cabinetry, a large island, and a walk-in pantry. Perfect for culinary creations or casual family meals. A gas fireplace adds cozy ambiance to the living spaces, while in-floor heating keeps every room warm and inviting year-round. This isn’t just a home; it’s a fully integrated smart sanctuary. Enjoy **lighting control throughout** the entire property for effortless ambiance at the touch of a button or via app. Standout **built-in wave lighting** wraps around the home’s exterior, creating dramatic, customizable illumination that highlights the modern archit ecture by day or night. The home is pre-wired for **Sonos** with integrated speakers in key areas, delivering immersive audio for music, movies, or entertaining. High-efficiency HVAC, smart home integration, and wired-for-sound capabilities mean every convenience is at your fingertips – from climate control to entertainment systems. No detail was overlooked: wine storage tucked under the stairway, a wet bar, closet organizers, and a half-bath on the upper balcony for seamless hosting. The main-floor master suite offers a luxurious escape with its ensuite and walk-in closet. Three additional spacious bedrooms (each with ensuites) provide flexibility for family, guests, or a home office. A fully finished basement expands your living options with extra recreation or relaxation space. Outside, unwind on the balcony, fire up the built-in gas BBQ, or gather in the private yard – all enhanced by the home’s striking lighting features. Oversized double attached garage with refrigerator and room for 5 vehicles. (id:51989)
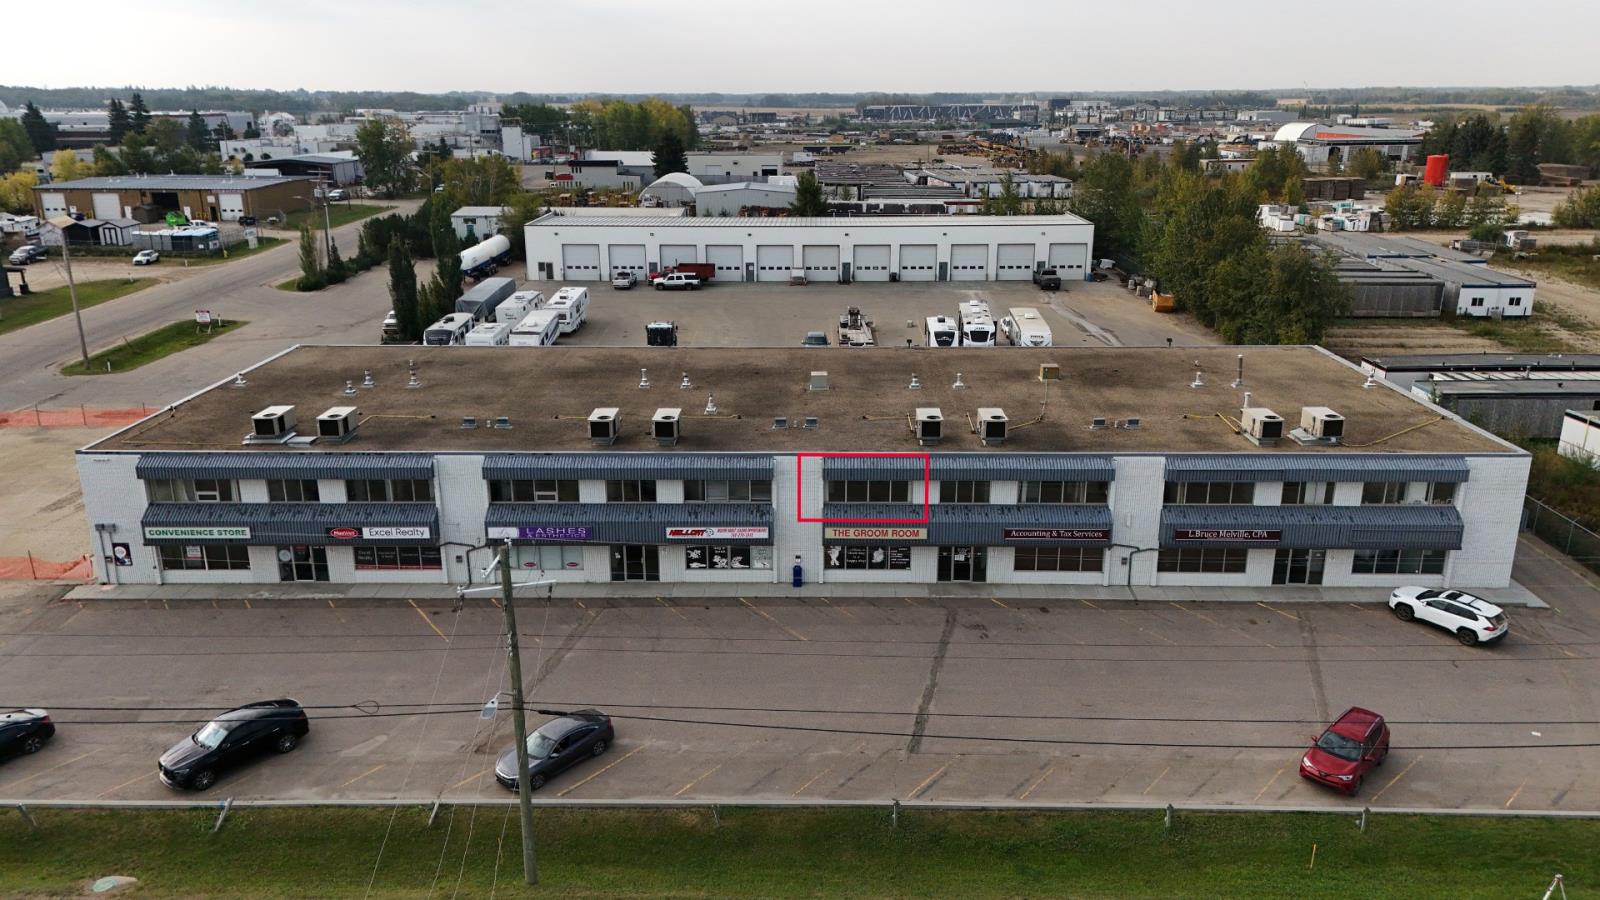
Well located second floor commercial space offering 495+/- sf. Compact yet functional, this unit is ideal for small professional offices, service providers, or boutique retailers seeking space in a central Spruce Grove location. The property offers excellent visibility, ample on-site parking, and easy access to South Avenue and Highway 16A. As part of a busy multi tenant complex, Unit 5 benefits from activity and exposure generated by neighboring businesses, making it a practical choice for those looking to establish or grow their presence in the community. (id:51989)
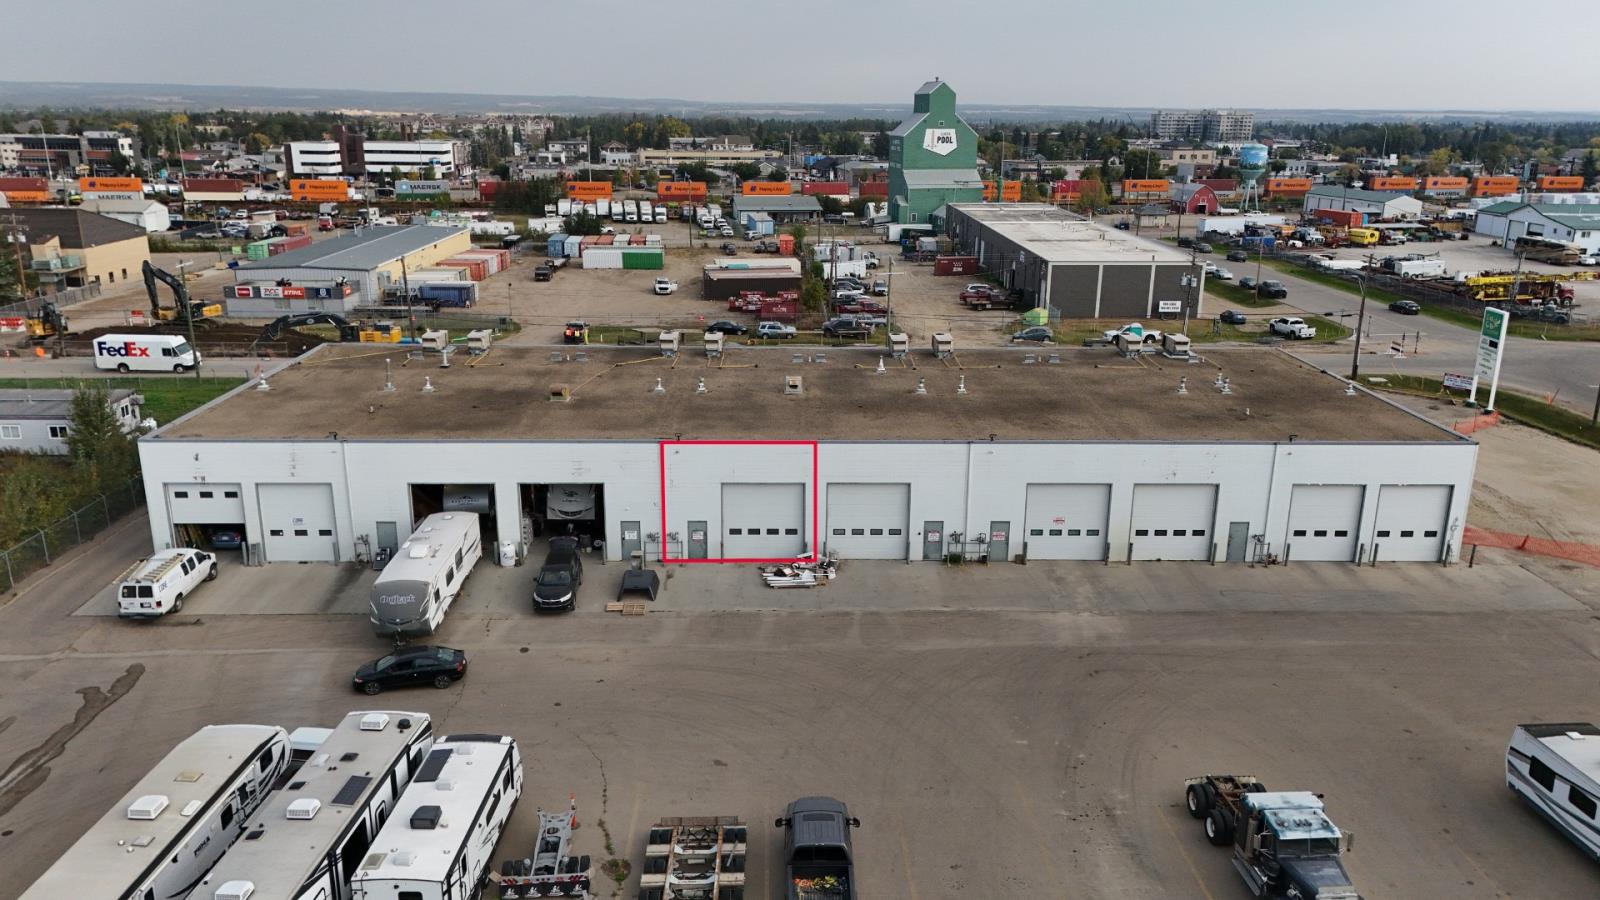
Spacious bay at the rear of Building A in the South Avenue complex, offering 1,582 sf of versatile space. This unit is ideal for light industrial, service-based, or operations focused businesses needing a functional layout. Its rear location provides easy access for deliveries, storage and day to day operations, while still benefiting from the exposure and accessibility of South Avenue. Tenants enjoy on site parking, quick access to Highway 16A, and the advantage of being part of a busy mixed-use property with a diverse tenant base. A solid option for businesses seeking practical, flexible space in Spruce Groves industrial hub. (id:51989)
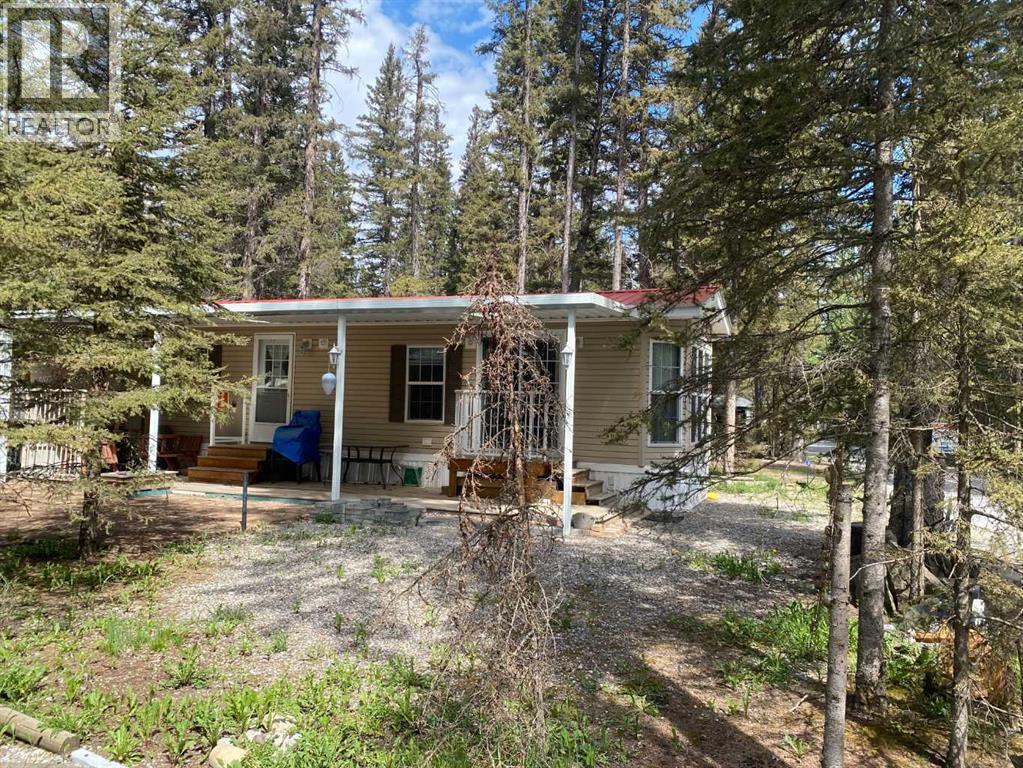
Escape to Sundre’s Tall Timber Leisure Park, and extremely well run three season Park where you enjoy your own titled Property and have use of all the amenities! This well-kept recreational property is perfectly set up for relaxation and adventure! This 2,872 sq. ft. lot looks onto a peaceful farmer’s field framed by towering spruce trees, giving you a private, natural setting. On site is a 2008 Huron Ridge Park Model, featuring a primary bedroom, full bathroom, spacious kitchen, and bright living area. Hosting friends? The hide-a-bed sofa provides extra sleeping space. Step outside and onto your large covered patio with a hard-shell insulated roof—ideal for enjoying the outdoors in any weather. Spend evenings on the stone patio, gathered around the fire, making memories with family and friends. As an owner in Tall Timber, you’ll enjoy an unbeatable list of amenities: Indoor swimming pool & hot tub, Basketball & volleyball courts, Ball pits, frisbee golf & horseshoes, Baseball diamond & kids’ park. Easy river access for fishing, kayaking, or floating. All this just minutes from Sundre—Gateway to the West Country with mountains, rivers, and and it’s even close by to the golf course. Whether it’s weekends away or a seasonal home base, this property is ready for you to start enjoying. (id:51989)
The Villas at Meadowlark Way, built by RA West International, combine quality craftsmanship with modern design. With a reputation for building residential and commercial projects since 1998, this builder brings trusted experience to the community.This bi-level floor plan offers approximately 914 sq. ft. of well-planned living space. The main floor features a spacious primary bedroom complete with a walk-in closet and ensuite and an additional half bathroom for guests. The open-concept living room is highlighted by a built-in electric fireplace and direct access to a covered deck finished with pressure-treated wood, aluminum railing, and a gas line rough-in for a future BBQ area—perfect for outdoor entertaining.Inside, you’ll find tasteful finishes including cream cabinetry, quartz countertops with a marble look, and whitewashed oak vinyl plank flooring. A stainless steel appliance package and stacking washer/dryer are included for added convenience. The attached single-car garage measures just over 14’ x 20’, is insulated and drywalled, and has a rough-in for a future heater. The exterior will be fully landscaped, front and back, with sod, underground sprinklers, trees, and shrubs. A south-facing concrete patio (approx. 9’ x 9’) with privacy shrubs adds extra curb appeal and provides a welcoming outdoor space. Condo fees are only $125/month, covering snow removal and lawn care, making maintenance simple and stress-free. Additional features include triple-pane windows, 40-year asphalt shingles, and a 40-gallon hot water tank. Buyers also have the option to add upgrades such as basement development, air conditioning, and a garage heater.Located in the charming town of Vulcan, this community offers small-town friendliness with big-city access. Amenities include an 18-hole golf course, newly renovated hospital, restaurants, shops, and more—all within just over an hour’s drive to both Calgary and Lethbridge. Don’t miss your opportunity to own one of these thoughtfull y designed new homes in a welcoming community. (id:51989)
Bare Lot in Park Avenue Estates - Ready to build your dream home? This spacious lot is nestled in one of St. Paul's most sought-after new subdivisions. With convenient school bus service, the Iron Horse Trail just steps away, and a nearby park for the kids, it’s the perfect spot to create the home and lifestyle you’ve been envisioning from the ground up! (id:51989)
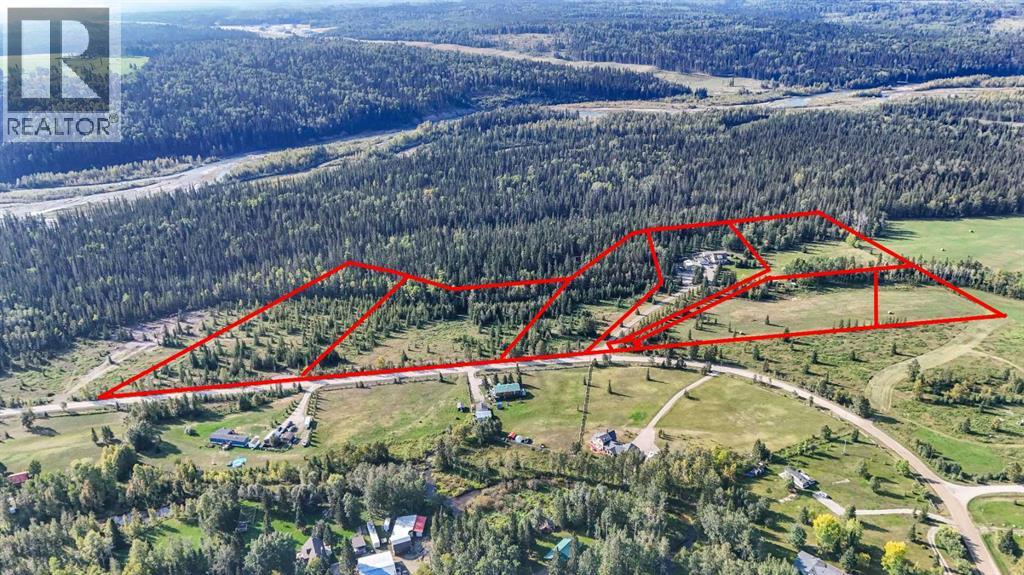
2.97 acres....partial treed located in a new subdivision. Property is located just off pavement and minutes from recreational activities in the west country.....mountains and lakes! Boundary lines may not be exact as per aerial photo. (id:51989)

Excellent opportunity for a convenience store or retail concept in a highly visible mixed-use commercial building at 104 South Avenue, Spruce Grove. This ground floor space offers 1,287+/- sf with strong exposure to both local traffic and nearby Highway 16A. The unit is situated in a busy complex with a diverse tenant mix, including retail, office, and service businesses, which helps generate consistent foot traffic. Ample on-site parking is available for both staff and customers, with easy access to South Avenue and surrounding arterial routes. Ideal for retailers seeking an affordable and accessible location in the heart of Spruce Grove’s industrial and commercial corridor.Subject Space Width: 25Appointment Name: Rohin GeisAppointment Phone: 587-597-1553Lease Operating Costs Included: TBD (id:51989)