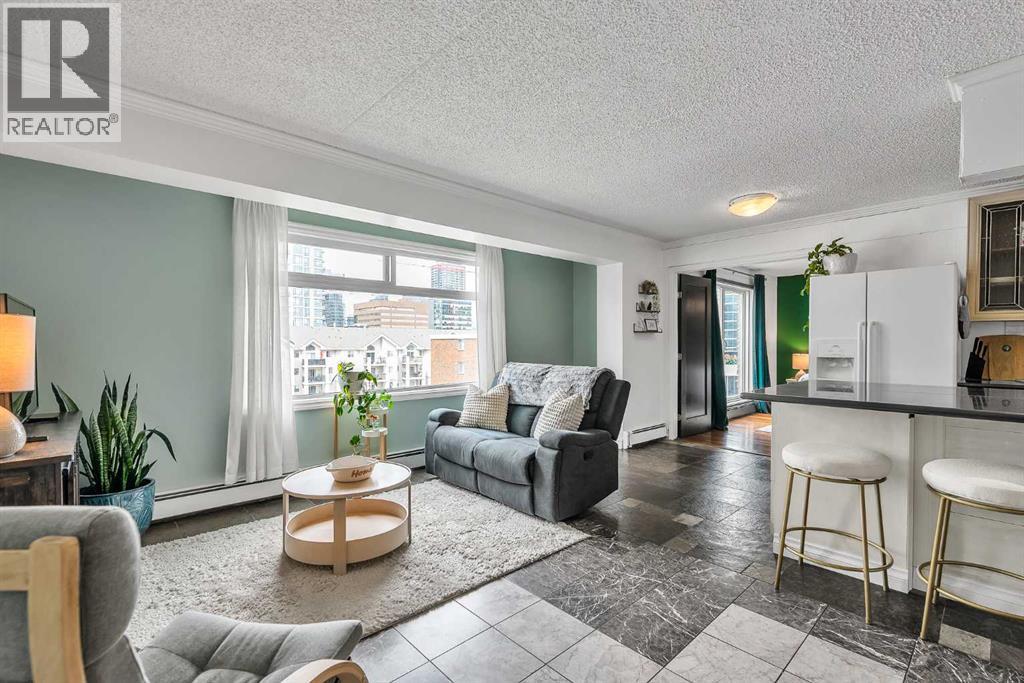
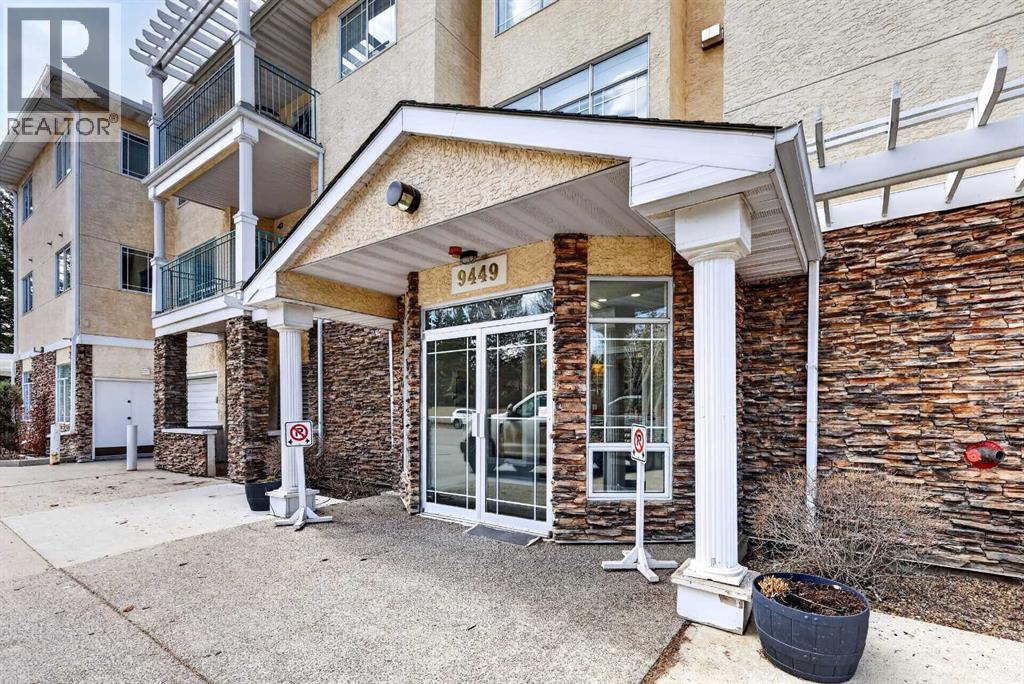
Discover this tastefully updated top-floor condo in the heart of Calgary’s vibrant Beltline, offering 955 sq.ft. of thoughtfully designed living space with 2 bedrooms, 1 full bathroom, one covered gated parking stall, in-suite laundry, and stunning city skyline views from both the living room and primary bedroom. Just steps from 17th Avenue SW, you’ll enjoy one of Calgary’s most dynamic and walkable neighbourhoods, surrounded by restaurants, cafés, shopping, transit, and everyday amenities, with the downtown core only minutes away. Bright, spacious, and move-in ready, this corner unit features a functional open layout with fresh paint throughout, creating a clean and modern feel from the moment you walk in. The top-floor location offers added privacy and quiet with no neighbours above, making it an excellent opportunity for professionals, first-time buyers, or investors alike. The upgraded kitchen is both stylish and practical, complete with granite countertops, newer appliances, and ample cabinetry—perfect for everyday living and entertaining guests. Well-defined living and dining spaces create a comfortable flow that feels both inviting and functional. Start your mornings with coffee on the large wraparound balcony while taking in the stunning downtown skyline views. Covered parking and a large storage locker add to the everyday convenience of this exceptional property. Condo fees include heat and water. Located in a well-managed concrete building that is pet-friendly with board approval. An ideal opportunity to experience affordable inner-city living at its best. Call today to book your private viewing! (id:51989)
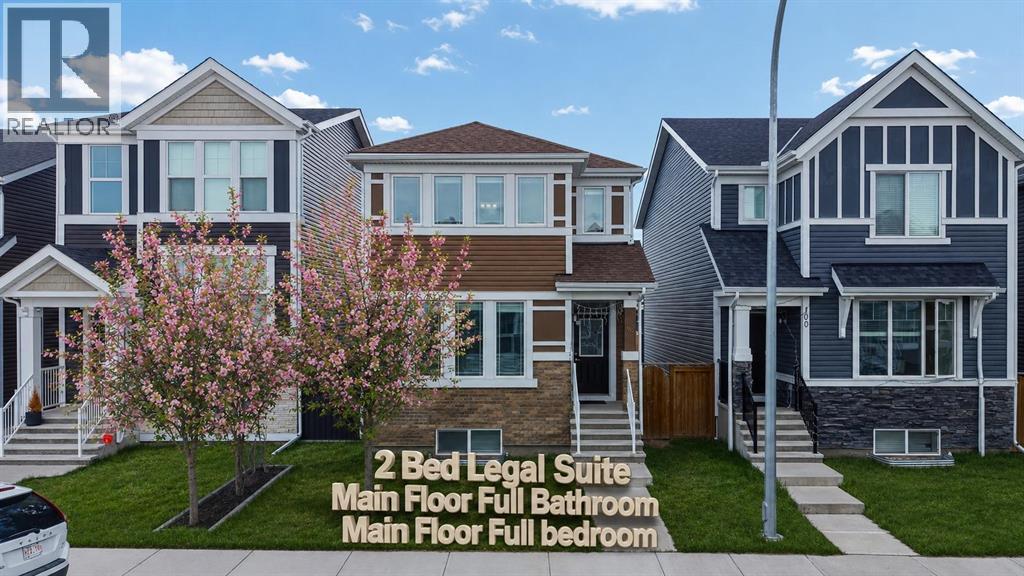
2 BEDROOM LEGAL BASEMENT SUITE — A fantastic opportunity to help offset your monthly mortgage payments by renting the basement and living upstairs! Offering approximately 2,700 Sq. Ft. of developed living space, this beautifully designed home features a total of 6 bedrooms and 4 full bathrooms, including a convenient main floor bedroom and full washroom. As you step inside, you are greeted by a spacious and functional open-concept layout designed for modern family living. The bright living room offers ample space to relax and entertain, while the kitchen is enhanced by a west-facing window that fills the home with natural light throughout the day. Upstairs, you will find 3 generously sized bedrooms, including a spacious primary retreat featuring a walk-in closet and an additional flex area perfect for a home office, study nook, or reading space. The upper-level laundry adds extra convenience for everyday living. Triple-pane windows throughout the home help improve energy efficiency and reduce utility costs year-round. The City-registered 2-bedroom legal basement suite has been thoughtfully designed by the current owners and includes a separate laundry area, a full-sized kitchen with stainless steel appliances, and a comfortable living space — ideal for extended family or rental income potential. Buyers may also explore available City of Calgary incentive programs and rebates for a future backyard/garage suites, making this property even more attractive for homeowners and investors alike. Conveniently located within walking distance of nearby plazas, shopping, restaurants, and everyday amenities, this home also offers quick and easy access to both Stoney Trail and Deerfoot Trail, making daily commuting simple and convenient. (id:51989)
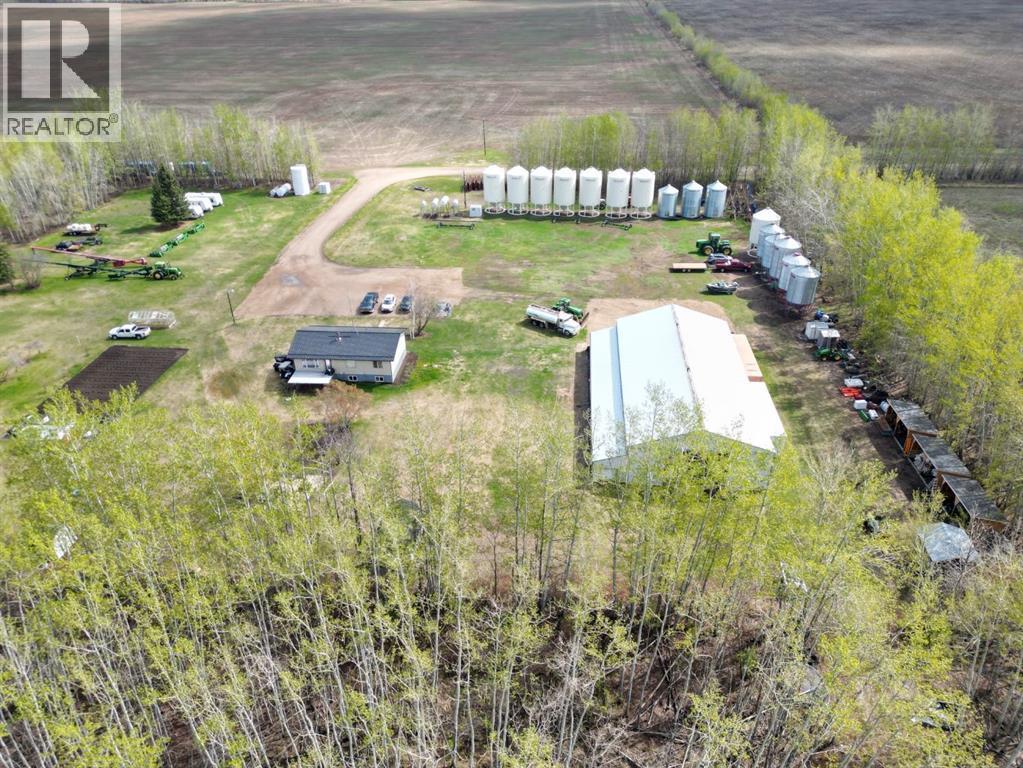
Certified Organic Farm for sale! Introducing Lot #4 on the map, the main farmstead parcel featuring a full 160-acre quarter complete with an established, fully serviced yard site right at the heart of this impressive 8-quarter farming operation. The yard includes a well-kept 1,200+ sq/ft home, a massive 50x104 cold storage building complete with a full-length 12’ lean-to, multiple sheds and outbuildings, nice garden plot, animal fencing, and a beautifully established yard sheltered by natural tree cover. Approximately 8 acre farmyard, 92 acres are currently arable, while the balance consists of merchantable timber offering additional value and versatility. Sale includes the 2026 regrowth red clover crop, offering an excellent plow-down opportunity or potential harvest option for the 2026 season. This is the perfect opportunity to establish a long-term farming headquarters with room to operate and grow for years to come. Taking offers on the whole package or individual quarters until July 28, 2026. Best and final offers (second chance) will be offered to all parties who submitted offers on July 29, 2026, with all offers to be reviewed by July 31, 2026. (id:51989)
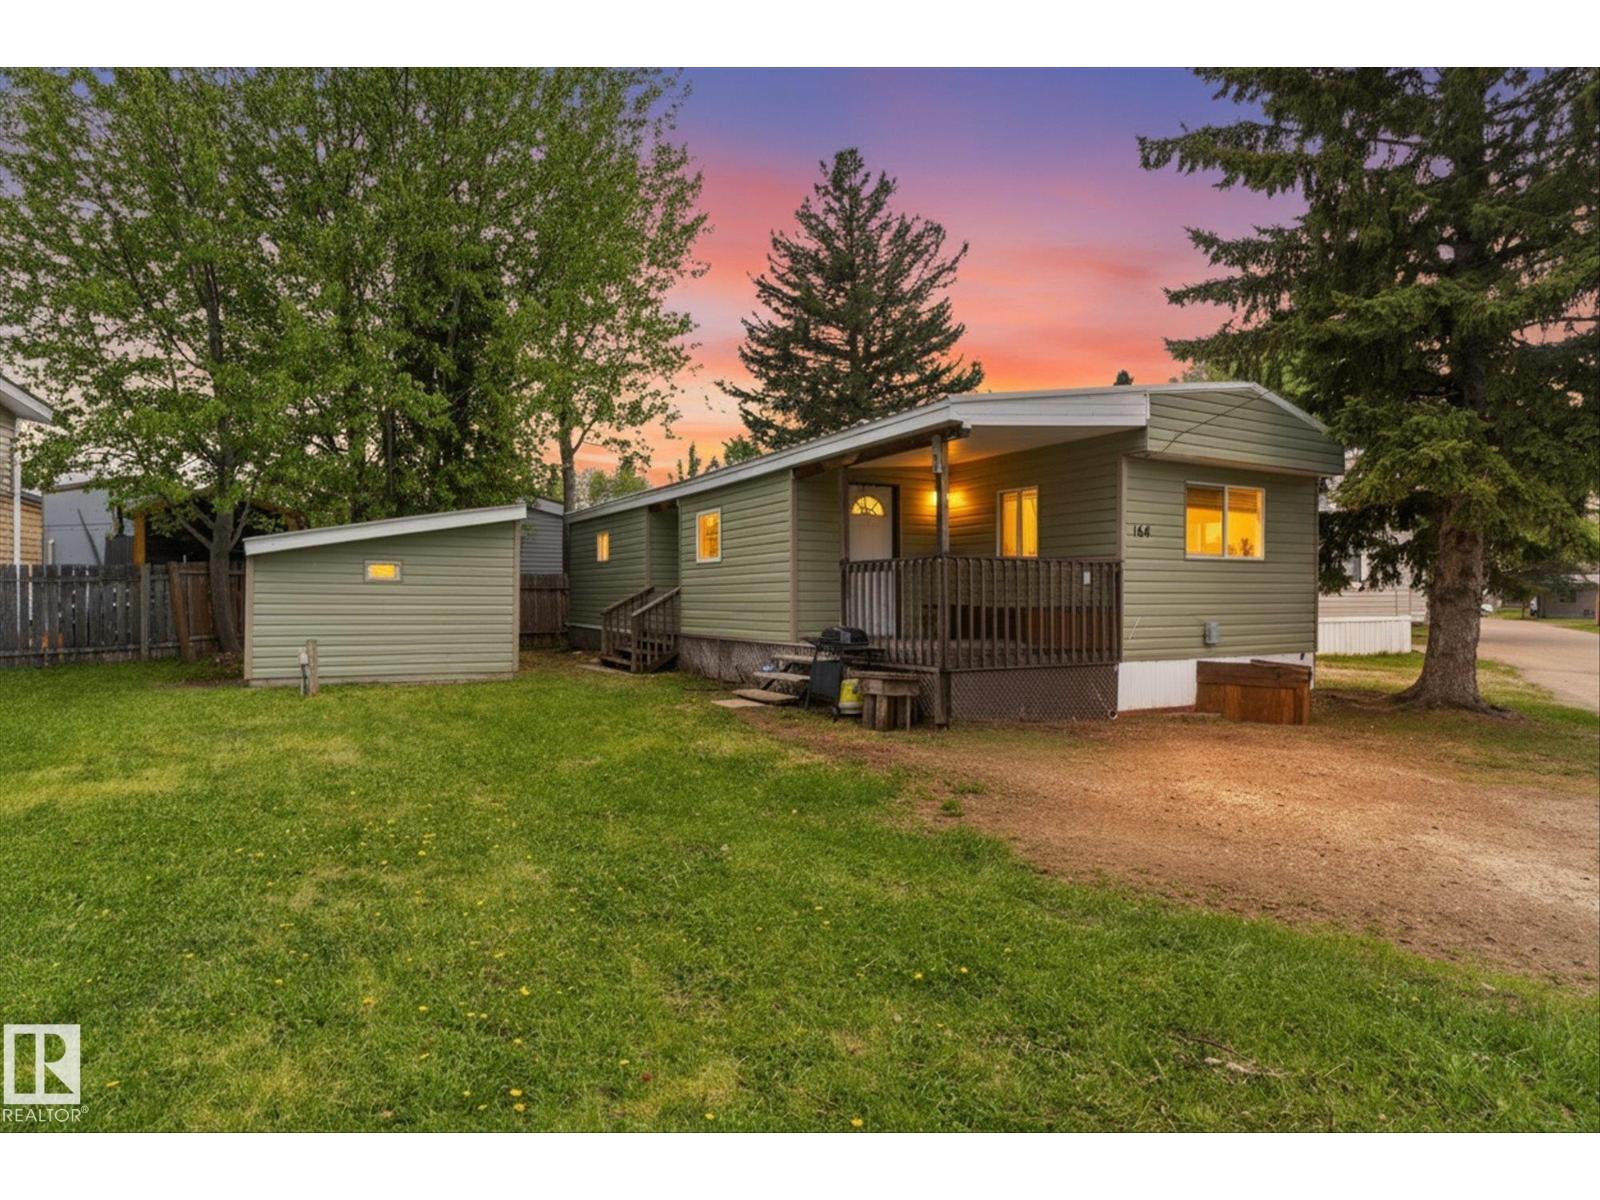
Affordable home ownership opportunity in Mobile City Estates! This well kept 2 bedroom, 1 bathroom mobile home is perfect for first time buyers, downsizers, or anyone looking for comfortable and budget friendly living. Featuring a metal roof done 4 years ago, furnace updated 5 years ago and the windows all vinyl. Inside, you’ll find a bright and functional layout with a welcoming living area, practical kitchen, and two well sized bedrooms. Enjoy the benefits of owning your own home in a quiet community close to shopping, amenities, and transit. A great chance to enter the market at an affordable price and make this space your own! (id:51989)
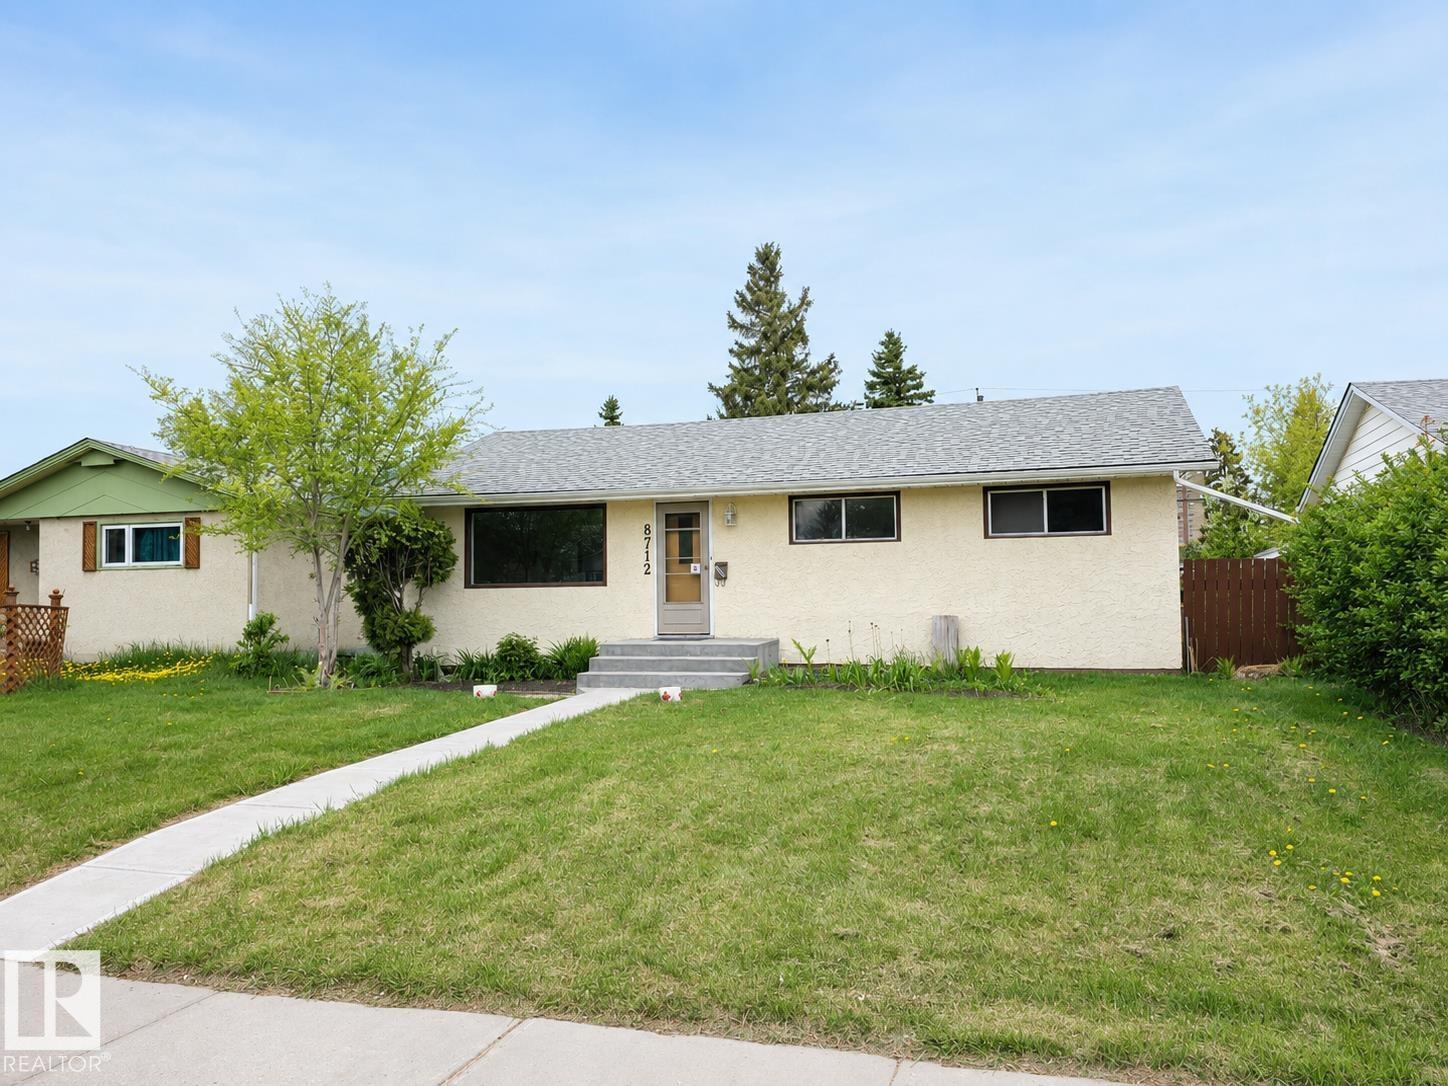
Welcome to this beautifully maintained 971 sqft bungalow in sought after Meadowlark! This charming home blends key upgrades with functional living featuring updated electrical, newer shingles, newer appliances and new flooring throughout the main floor. The bright and spacious kitchen offers ample cabinet and counter space complemented by a sunny window that fills the room with natural light. The main includes 3 comfortable bedrooms and an updated 4pc bath. Downstairs, the finished basement features a large rec room with a stunning exposed brick feature wall, along with a 4th bedroom, den and 3pc bathroom. A separate rear entrance adds flexibility and future potential. Situated on a large lot with a detached triple garage featuring a double overhead door, this property offers outstanding parking and outdoor space. Conveniently located close to schools, shopping, parks, public transit and major roadways. Don't miss this one! (id:51989)
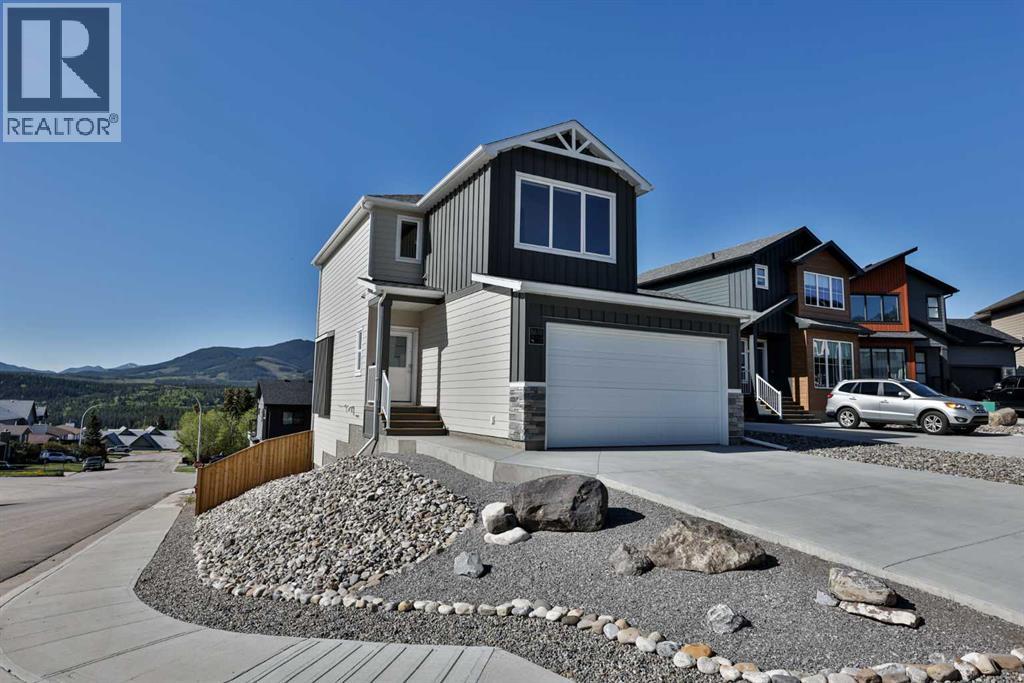
Mountain living, meets modern luxury in the heart of the Crowsnest Pass! This stunning home was completed in 2025 and has only been very lightly lived in, offering a truly like-new feel throughout. With breathtaking mountain views from almost every window in the home, this fully developed walkout is the perfect full-time residence, weekend escape, or lock-and-leave mountain retreat. Featuring 4 bedrooms, 3.5 bathrooms, and 3 separate living spaces, this home was designed for both relaxation and entertaining. The bright open-concept main floor showcases 9’ ceilings, vinyl plank flooring, quartz countertops, a huge peninsula island, custom BUILT in APPLIANCES, Induction cook top, and walk-in pantry. An impressive 8’ triple-wide sliding patio door leading to the deck with gas line rough-in, aluminum railing with stairs to grade and views for days! Upstairs you’ll find a bonus room with vaulted ceilings, remote control blinds both here and in the primary bedroom. The primary bedroom also has a large walk-in closet, and a beautiful ensuite featuring a custom glass shower with tile to the ceiling, fiberglass base, and oversized vanity with extra storage. The fully developed walkout basement offers an additional family room with gas fireplace and custom built-ins, a fourth bedroom, full bathroom, and access to the lower concrete patio which is reinforced and wired for a future hot tub. Additional features include air conditioning, Hardy board siding, pot lighting throughout, fully fenced yard, zero-scaped landscaping, and a 20x20 attached garage. Located in a quiet cul-de-sac, this home places adventure right outside your doorstep. Enjoy hiking, biking, skiing, golfing, fly fishing, ATVing, kayaking, snowmobiling, and more just minutes away. The Crowsnest Pass continues to attract buyers seeking the mountain lifestyle and strong community feel of places like Canmore or Fernie — but at a far more attainable price point. Move-in ready and completely turnkey — live where oth ers vacation! (id:51989)
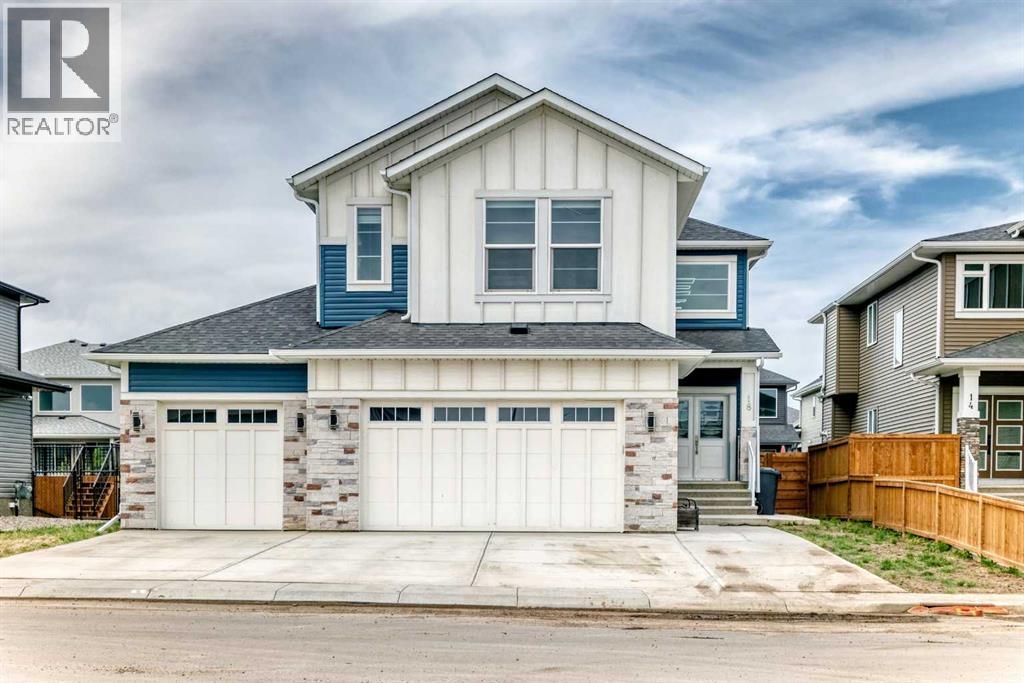
Experience the perfect blend of small-town charm and modern sophistication in this massive 2,947 sq. ft. detached executive home. Situated in the prestigious community of Langdon, this property enjoys a prime location directly across from a children's park, offering a peaceful setting just 15 minutes from the Calgary city limits. As you enter, you are greeted by a grand foyer with an open-to-below design that immediately signals the home’s high-end craftsmanship. The main level is designed for maximum flexibility, featuring a versatile office that can easily serve as a fifth bedroom, conveniently located next to a full three-piece bathroom with a standing shower. The heart of this home is a chef’s dream, boasting a double gourmet kitchen outfitted with premium built-in appliances, quartz countertops, and a massive walk-through pantry with custom MDF shelving. Whether you are hosting formal dinner parties in the dedicated dining room or enjoying a casual morning in the breakfast nook, this open-concept layout is built for entertaining. The inviting living room, centered around a cozy gas fireplace, flows seamlessly to the outdoor deck and an expansive backyard that is ready for summer gatherings. The upper level is equally impressive, featuring a luxurious primary retreat with a spa-like five-piece ensuite and an oversized walk-in closet. The additional bedrooms are generously sized—one with its own private ensuite—ensuring comfort for every family member. A massive central loft provides a secondary living space perfect for a family media room or play area, while the upper-floor laundry room adds a layer of daily convenience. Setting this property apart is the partially finished basement, which now features a private bedroom and a dedicated living area. With its own separate exterior entrance, this space offers incredible potential for a guest wing or a future rental opportunity. Complete with an oversized triple-attached garage providing ample storage and parking , this home offers unparalleled value for those seeking a premium lifestyle without compromise. Don’t miss your chance to own this exceptional property. Contact your favourite Realtor today to schedule a private showing! (id:51989)
Welcome to elevated top-floor living in the heart of Palliser. Bathed in natural light, this beautifully maintained, air-conditioned condo offers a warm and inviting atmosphere, with a spacious living room centered around a cozy gas fireplace plus large windows that create the perfect setting to relax or entertain. The well maintained kitchen features tile backsplash, loads of white cabinets, and a functional two-tier island that is perfect for casual dining. This desirable floor plan boasts an oversized primary retreat with a walk-in closet and a four-piece ensuite with soaker tub. There is a second bedroom and a 3 piece bath which features a walk-in tiled shower providing excellent flexibility for guests or those looking for a home office or den. Enjoy two titled parking stalls in the heated underground parkade, private balcony with a rare additional storage room, plus an additional storage locker. Residents enjoy updated common areas, a serene courtyard, car wash, party room, fitness center, and guest suite. All ideally located in one of Calgary’s most established communities, surrounded by mature trees, parks, and everyday conveniences. This quiet, well-managed complex is a fabulous place to call home. (id:51989)
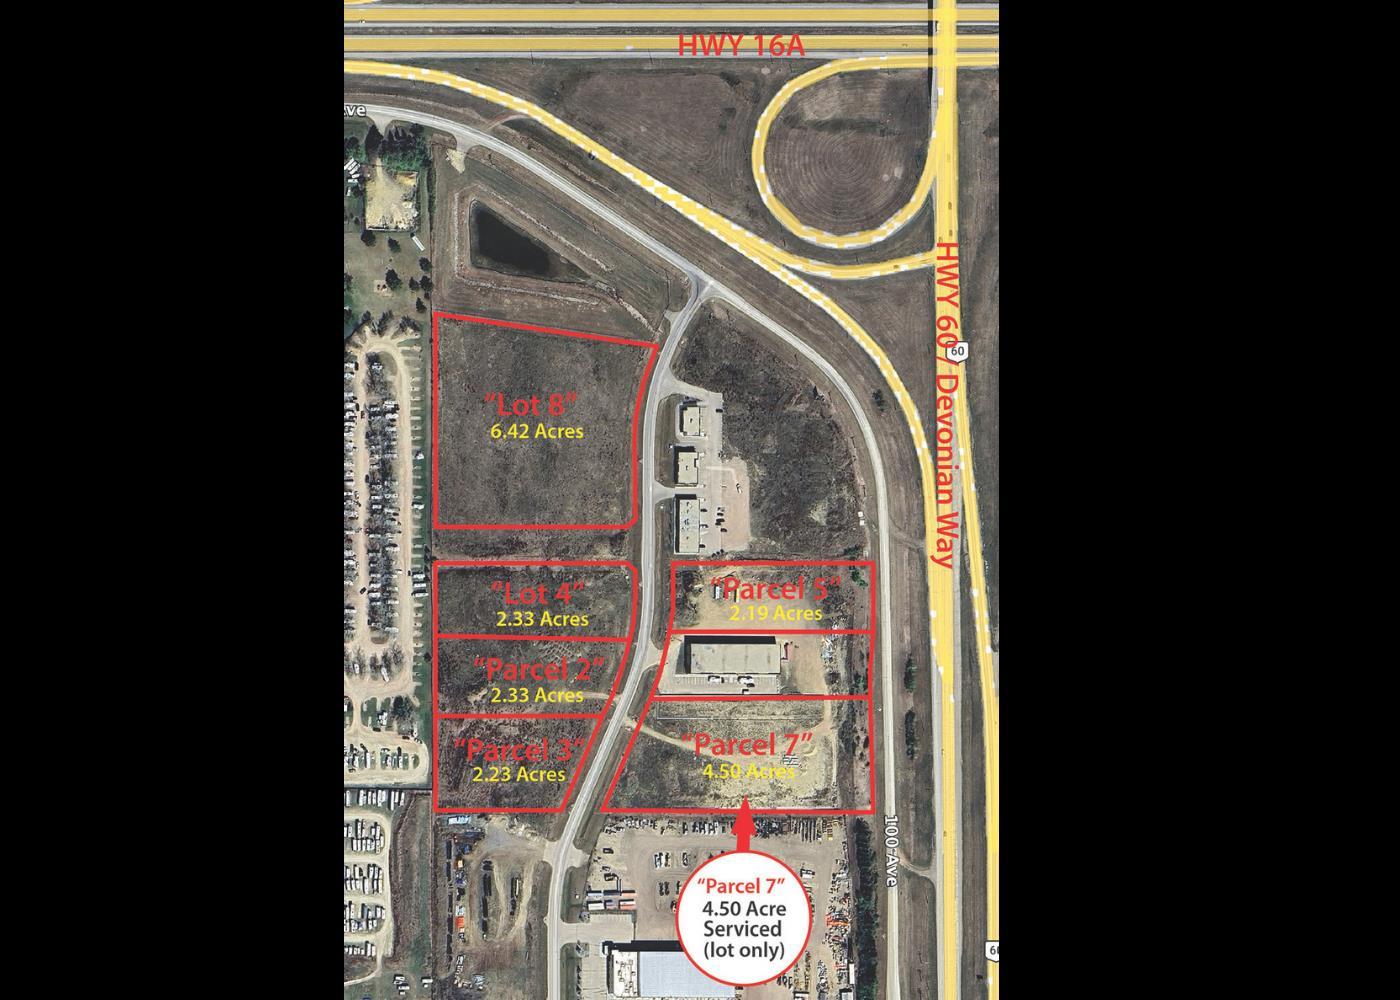
- Serviced Lot- Zoning BI – Business Industrial - Prime location at major transportation routes - Lower property taxes and zero business tax - Strong access to a large skilled labour pool - Designed for light and medium industrial growth as a Major Employment Area (id:51989)
Brand New, Never occupied 2-bedroom condo with sunset and mountain views from the 5th floor. Bright open layout with large windows, 9-ft ceilings, modern window coverings, and added privacy with windows not facing other buildings. Stylish kitchen featuring quartz countertops, gas range, and panel-fridge. Includes central A/C, in-suite laundry, titled heated underground parking, separate storage locker, and a general bike storage. Low condo fees include utilities except electricity. Enjoy clean wide hallways and a rooftop patio with picnic area. Located in the desirable West District, walking distance to restaurants, grocery stores, parks, and amenities, with quick access to downtown, Banff, Bragg Creek, and the mountains. (id:51989)
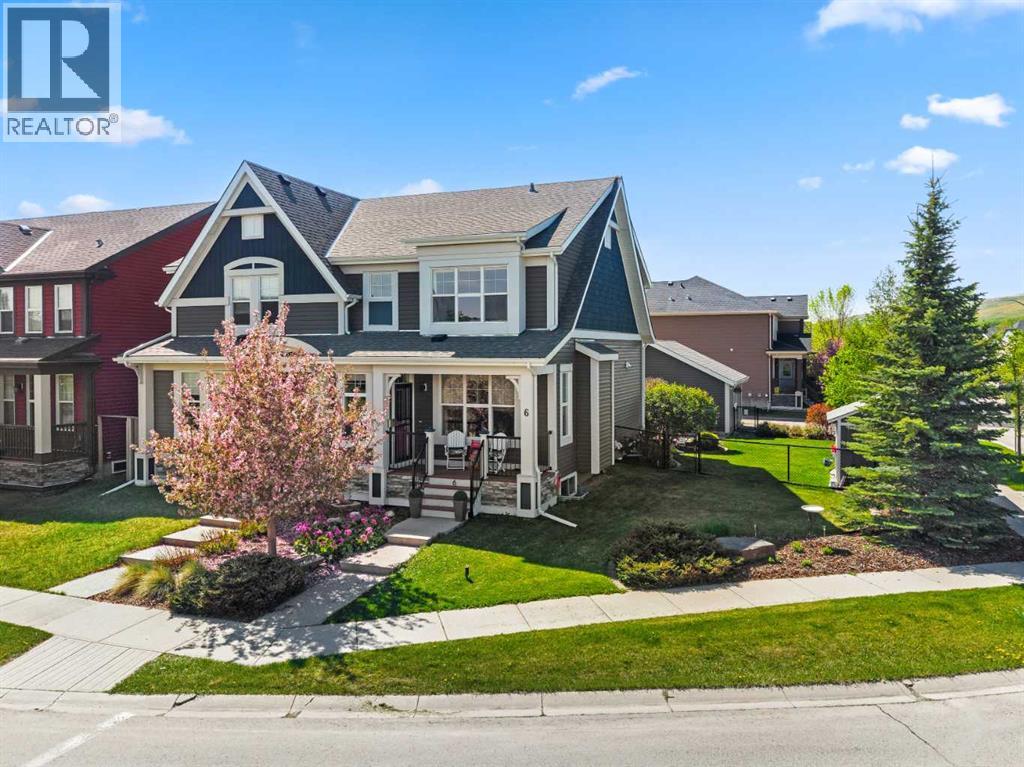
Where lifestyle, nature, & thoughtful upgrades come together in a truly rare offering. This “once in a blue moon” opportunity presents one of the largest lots in the community, set on an expansive corner parcel of approximately 5,400+ sq ft—larger than single-family homes. From the moment you arrive, the pride of ownership and attention to detail are unmistakable. The south-facing backyard with west escarpment views, and the wide-open park to the north is nothing short of exceptional, professionally landscaped with mature trees, stone features, underground sprinklers, and multiple outdoor living spaces designed to enjoy every season. Inside, this Jayman-built home offers the largest duplex floorplan in the area, enhanced with 9’ ceilings, extra windows added for natural light, and an open-concept layout that feels both spacious and inviting. The chef-inspired kitchen is beautifully appointed with granite countertops, stainless steel appliances, built-in wall oven, electric cooktop, and a large island with double sink and Bosch dishwasher—perfect for everyday living and entertaining alike. Heated tile floors, custom cabinetry features, and premium window coverings elevate the entire main level. The open concept living is perfect for those who like to entertain and having the kitchen dinning flow out to the backyard, which is any persons dream. With a half bathroom this main floor is perfect for family, or a couple. Upstairs, you’ll find generous bedrooms including a primary retreat with a large walk-in closet and thoughtfully upgraded finishes throughout, and view overlooking the park, greenspace and the square. The additional main bathroom is equipped with lots of counter space and storage with two good sized bedrooms. While the basement offers future potential with rough-in plumbing, added insulation, and upgraded soundproofing. Downstairs has 2 bright windows and washer dyer with sink, and a folding table. The basement offers an easy space to finish off if you desired. Additional features such as air conditioning, water softener, Vaccuflo system with the best little retractable hose vac tucked under the kitchen sink (No more crumbs) The outdoor experience here is unmatched featuring a composite deck with retractable awning, custom stone patio, slate entertaining area, and a fully fenced yard complete with a dedicated dog run with artificial turf. The oversized 22x24 insulated and drywalled 2 car garage also feature a storage, and a workbench station, additional paved parking just for you, and potential RV space ensure there is room for everything—whether it’s vehicles, toys, or hobbies. Recent updates include roof 2021, west siding, and hot water tank 2020, 2026 new aluminum railing on the front porch, composite decking for no maintenance out the back, provides peace of mind and turnkey living. The location is equally impressive—directly across from a playground and park, and just steps to an extensive pathway system (id:51989)