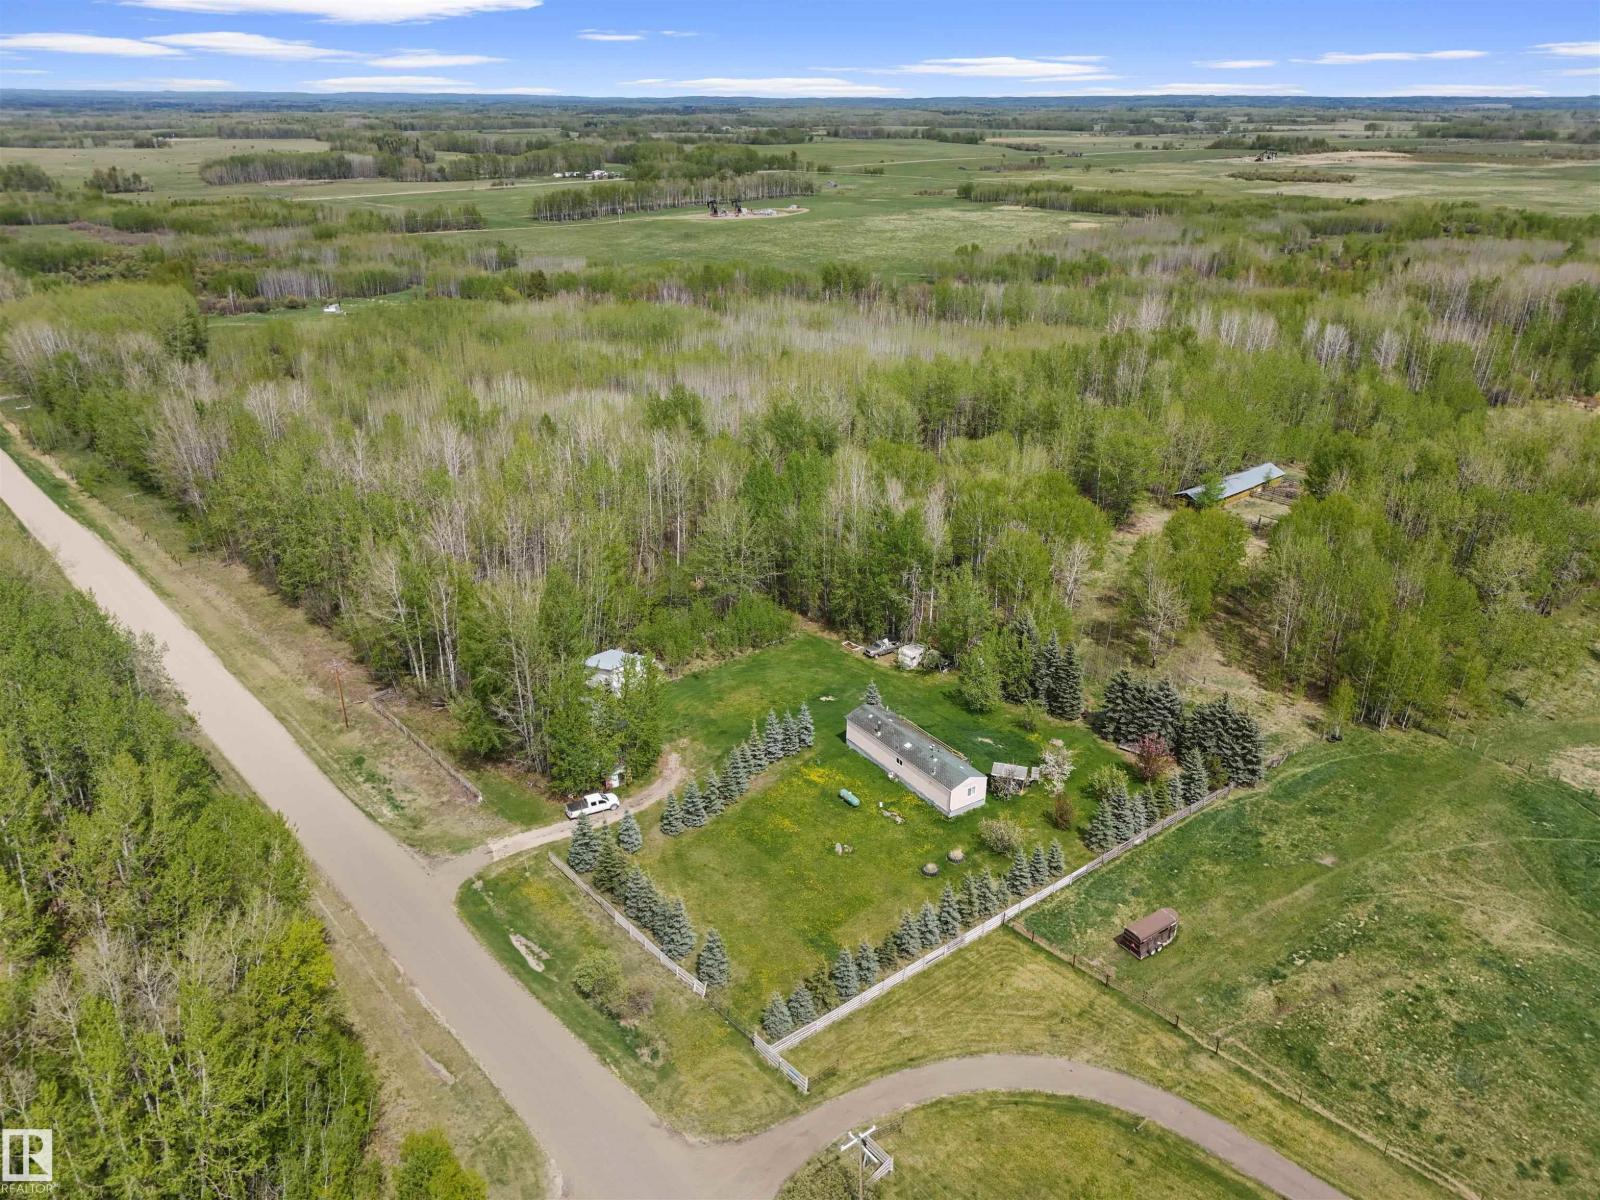
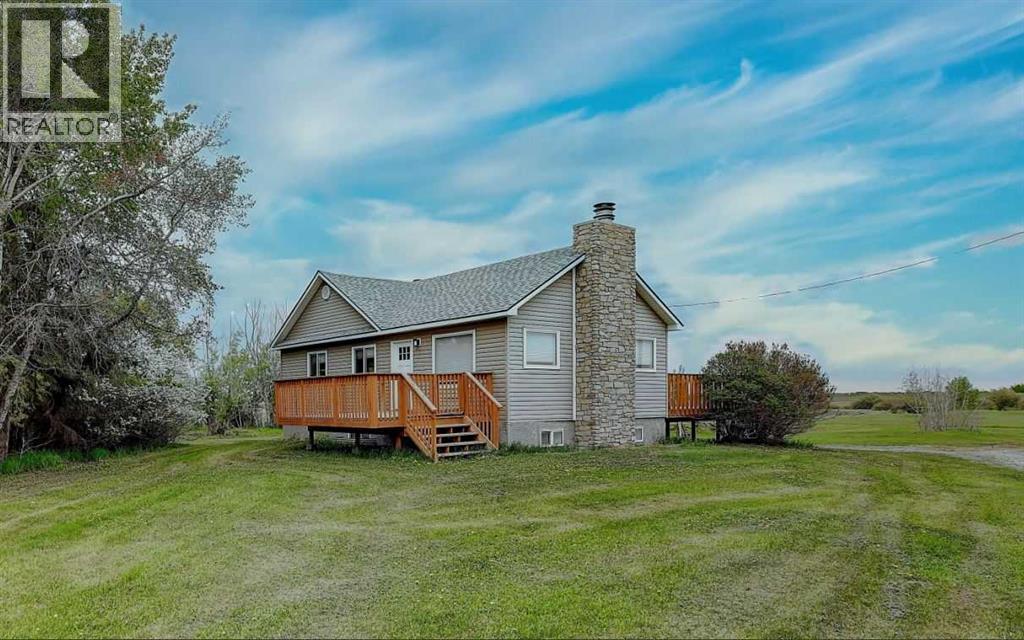
Located in Brazeau County, this mobile home is situated on 15.07 acres with several outbuildings. The mobile has 2 bedrooms, and a 4-pc bathroom. The mobile has had some updates (paint, flooring, light fixtures) over the years. The property itself is partially treed, with some clearings that would be perfect for animals on a hobby farm. This is a quiet, mature location, large yard, and many open spaces to plant a large garden. Off the east side of the mobile is a large deck. Approximately 26 minutes to Drayton Valley, 16 minutes to Breton. (id:51989)
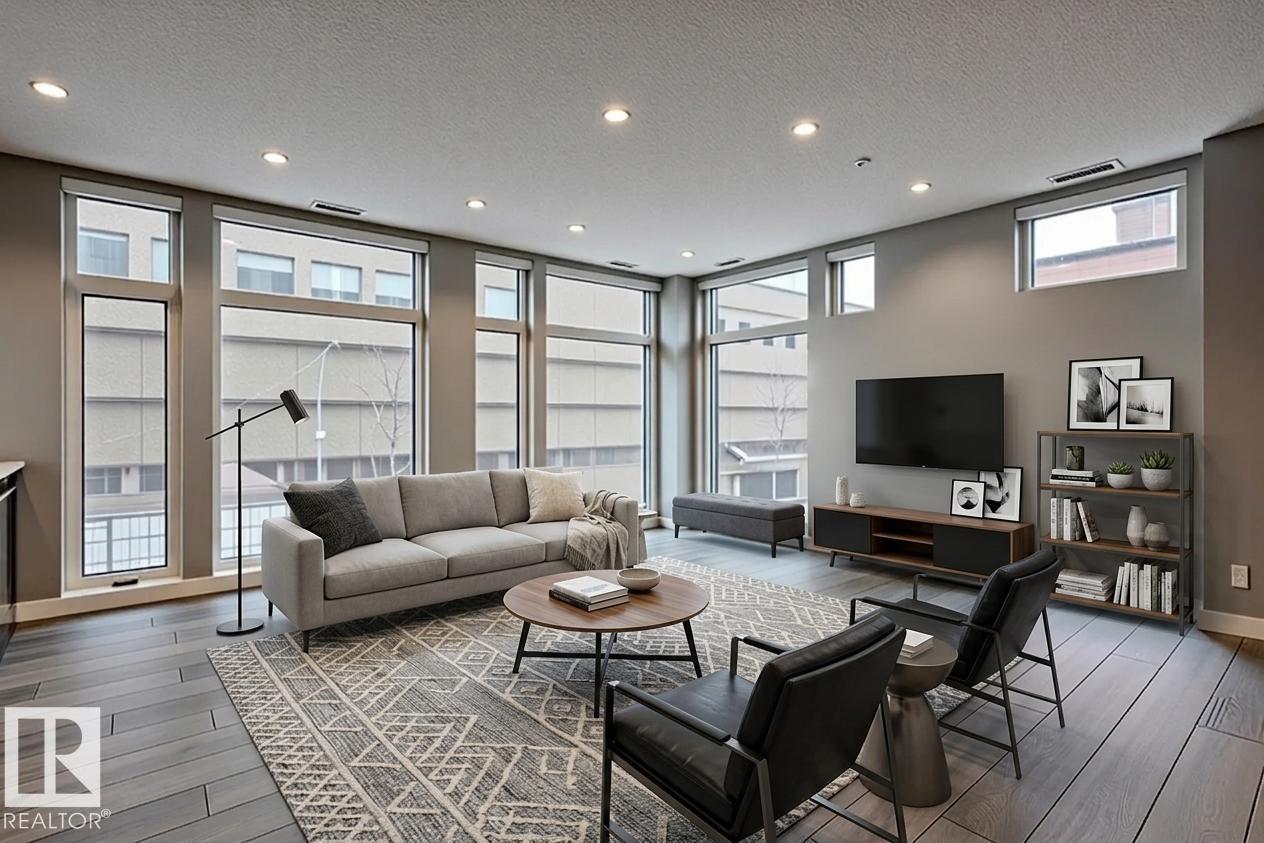
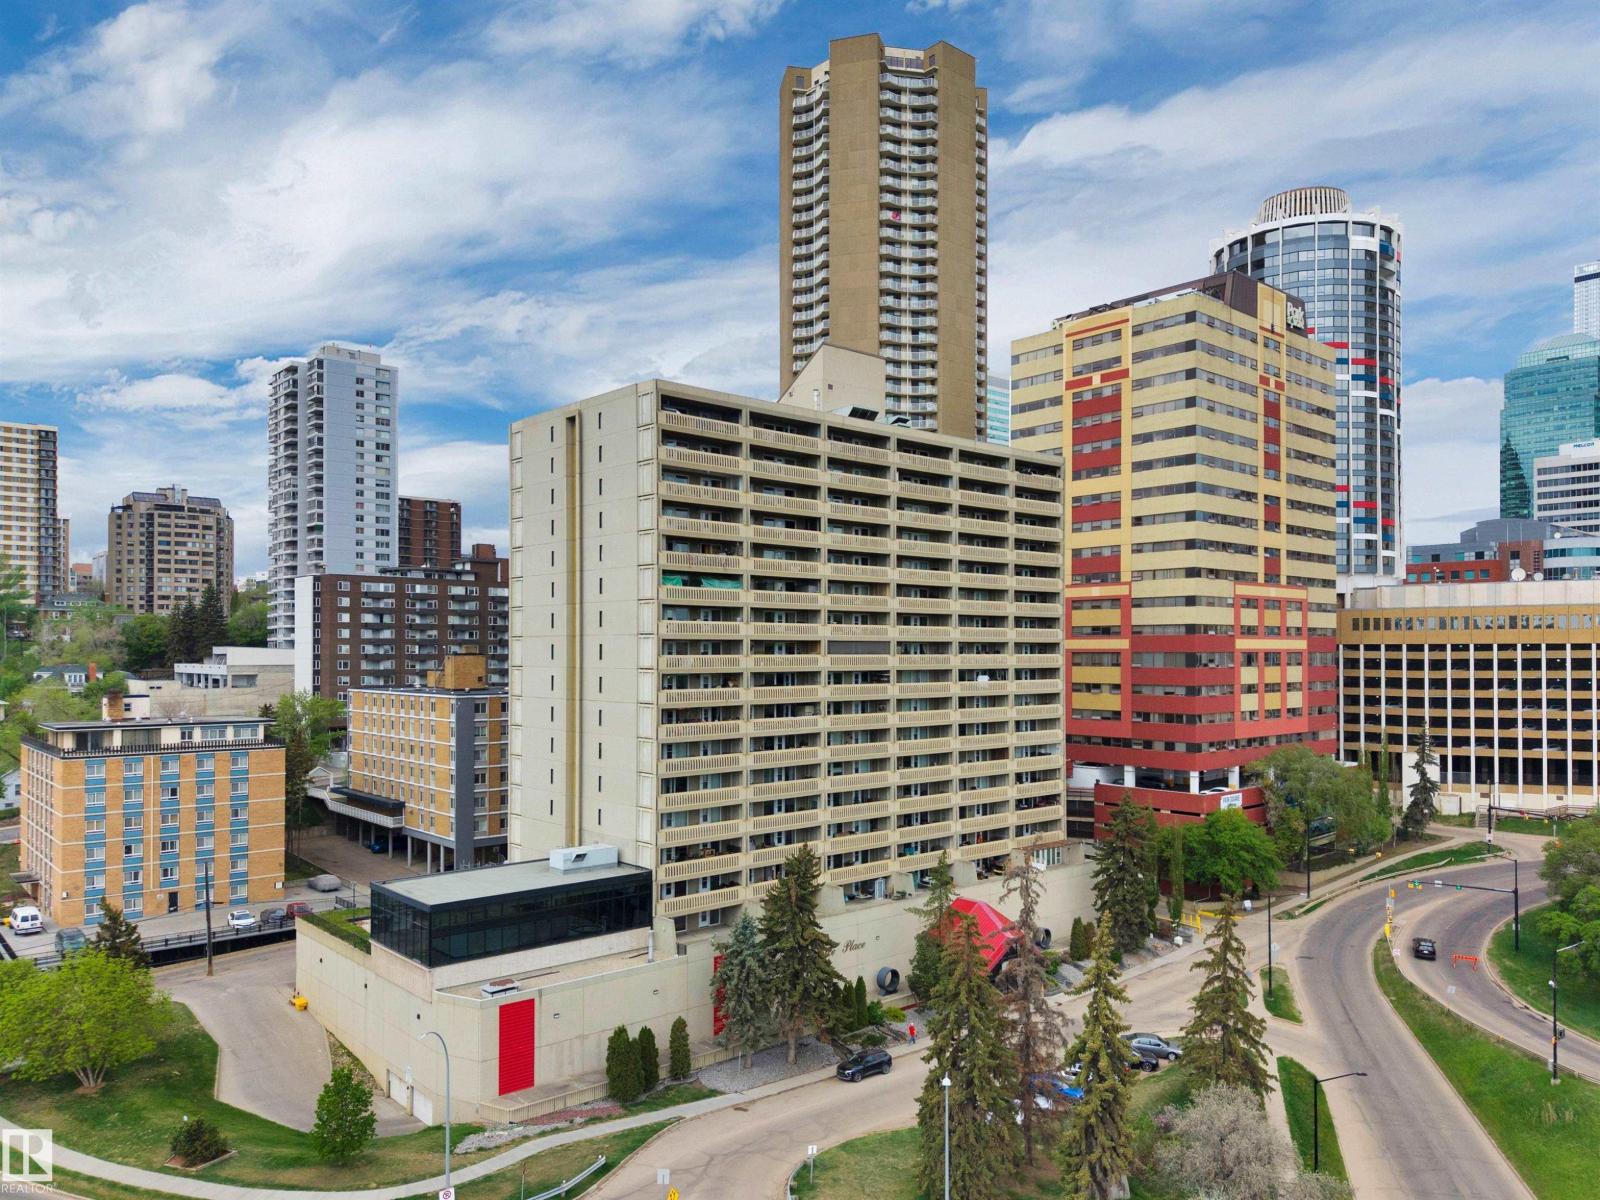
Excellent opportunity at a HUGE 1-Bedroom Corner Suite in an unbeatable,and central Downtown location! Favorite features include a generous span of over-sized floor-to-ceiling windows, modern and neutral finishes throughout, stainless steel appliances, an increased ceiling height and full-size in-suite laundry. This thoughtful design offers an open-concept living-area, a private king-sized bedroom, and a spacious 'dual-access' bathroom with 'his & hers' vanity. ULTIMA TOWER is a first-choice for those looking to be 'commute-free', and steps from the ICE-District, and ROGERS Place. Additional tower highlights include an abundance of amenities located on the 10th floor which are a must-see : a well-thought fitness room, a party room with expansive outdoor terrace that offers one of the best downtown views in the city, with an outdoor hot-tub. This sales price cannot be beat, with 1-underground titled stall included in one of the most central locations of the city! (id:51989)
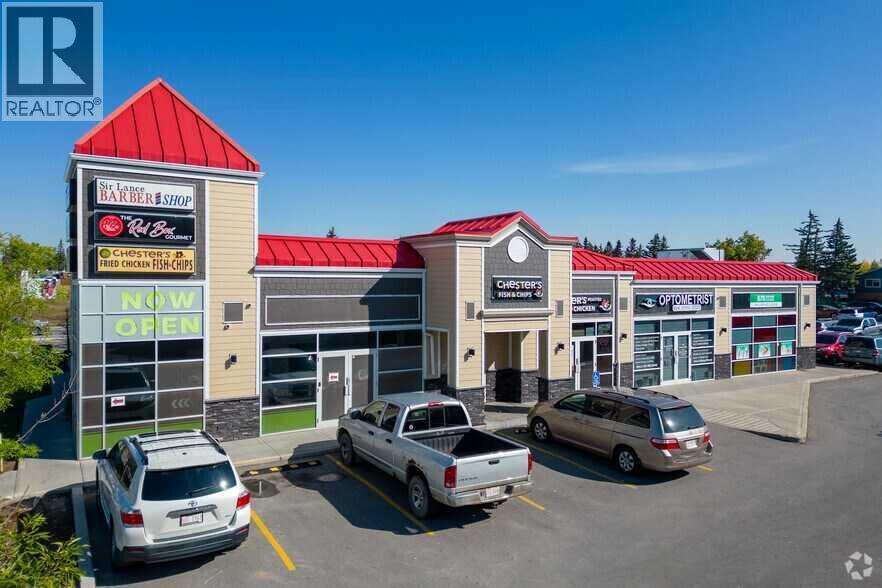
TURNKEY RESTAURANT SPACE — FULLY EQUIPPED & READY TO OPERATE.DON'T BUILD IT — BUY IT READY. Located in one of the NE area's MOST ACTIVE COMMERCIAL PLAZAS, this rare opportunity features a COMPLETE PROFESSIONAL KITCHEN, dedicated serving and dining areas, and SECURE STORAGE — all designed for seamless, efficient operations from day one. PRIME STOREFRONT EXPOSURE, AMPLE PARKING, and steady foot and vehicle traffic from surrounding RESIDENTIAL AND BUSINESS COMMUNITIES put your brand exactly where it needs to be. ALL EQUIPMENT AND FIXTURES INCLUDED — no buildout, no delays, just immediate revenue potential. Ideal for an experienced restaurateur or savvy investor. MOVE FAST — opportunities like this don't last. (id:51989)
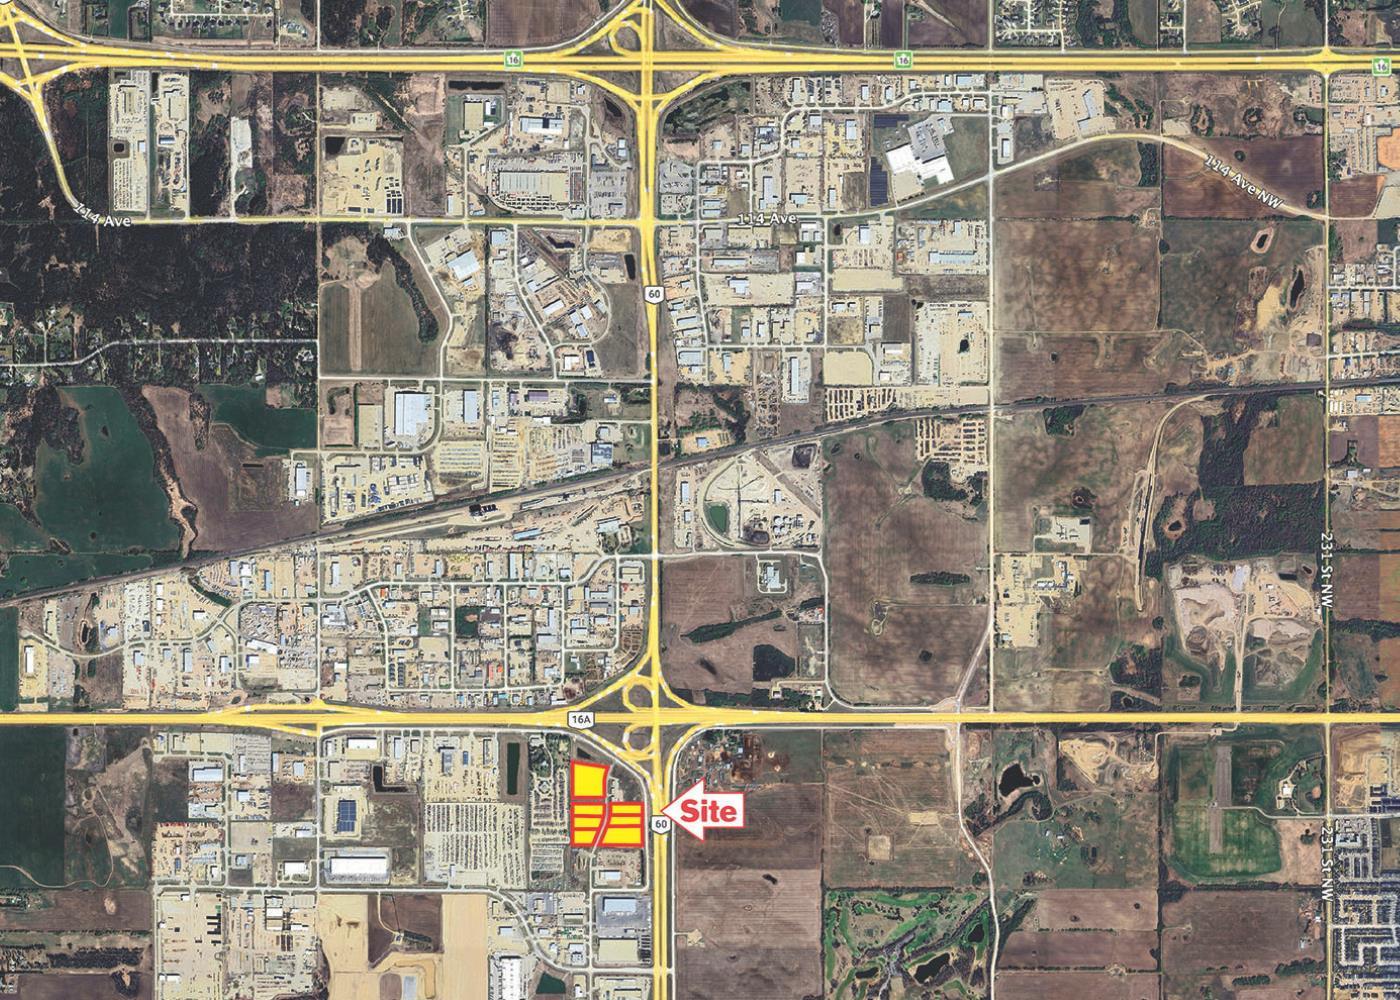
This is a Serviced Lot of 2.18 Acres with an unfinished, but largely roughed-out building of 19,200+/- square feet, occupying about 20% of the lot area. Ask us for more details. Zoning is BI – Business Industrial. This is a Prime location at major transportation routes. Acheson enjoys Lower property taxes and zero business tax. This area also has Strong access to a large skilled labour pool. (id:51989)
Welcome to 117 Evergreen Place SW — a BEAUTIFULLY UPDATED FAMILY HOME nestled in a QUIET CUL-DE-SAC in the highly sought-after community of EVERGREEN! Offering OVER 2,700 SQ. FT. OF ABOVE-GRADE LIVING SPACE plus an UNFINISHED WALK-OUT BASEMENT, this impressive two-storey home combines SPACE, FUNCTIONALITY, and INCREDIBLE FUTURE POTENTIAL for growing families and savvy buyers alike. Situated on a MASSIVE 7,600+ SQ. FT. PIE-SHAPED LOT and just steps from scenic pathways leading directly to FISH CREEK PROVINCIAL PARK, this property delivers the perfect balance of comfort, privacy, and convenience. From the moment you arrive, you will appreciate the home’s excellent curb appeal with a NEW FRONT DRIVEWAY, mature landscaping, and welcoming entrance. Step inside to discover a spacious front BOOT ROOM with closet storage leading into a GRAND FOYER featuring SOARING VAULTED CEILINGS and a LARGE SKYLIGHT that fills the home with NATURAL LIGHT. The bright and inviting front living room showcases a LARGE SOUTHWEST-FACING WINDOW and seamlessly connects to the FORMAL DINING AREA—perfect for hosting family gatherings and entertaining guests. The thoughtfully designed kitchen offers AMPLE CABINETRY, GENEROUS COUNTER SPACE, a CENTRAL ISLAND, PANTRY STORAGE, and excellent flow into the adjacent family room, creating the ideal everyday living space. The cozy family room features a FIREPLACE and overlooks the backyard, making it the perfect place to relax and unwind. Completing the main floor is a PRIVATE HOME OFFICE/DEN, ideal for remote work, studying, or a quiet reading space, along with a convenient 2-PIECE POWDER ROOM. Upstairs, you will find FOUR SPACIOUS BEDROOMS including an impressive PRIMARY RETREAT designed for comfort and relaxation. This luxurious space features its own FIREPLACE, SPA-INSPIRED 5-PIECE ENSUITE with a LARGE JETTED TUB, DUAL VANITIES, STAND-UP SHOWER, WALK-IN CLOSET, and BEAUTIFUL BUILT-IN CABINETRY. The upper level also offers another FULL 5-PIECE BATHROOM a nd a conveniently located LAUNDRY ROOM. The WALK-OUT BASEMENT remains UNFINISHED and provides OVER 1,250 SQ. FT. of additional space ready for your creative vision. Whether you are looking to develop a home theatre, fitness area, recreation room, additional bedrooms, or explore a FUTURE RENTAL OR ILLEGAL SUITE OPPORTUNITY (subject to city approvals and permits), the possibilities are endless. This home has been extensively maintained and upgraded with numerous valuable improvements including REPLACED POLY-B PLUMBING, BRAND NEW HOT WATER TANK (NOVEMBER 2025), FRESH PAINT THROUGHOUT, BRAND NEW DECK, NEW CONCRETE PATIO PATH, and a NEW FRONT DRIVEWAY. Enjoy the incredible outdoor space with the OVERSIZED PIE LOT—perfect for entertaining, summer BBQs, gardening, children, and pets. The backyard offers excellent privacy and direct access to nearby green spaces and walking paths. Located close to parks, playgrounds, shopping, transit, and top-rated schools. Book your private showing today! (id:51989)
Welcome to this meticulously maintained home in the desirable community of Beddington NW. This charming property offers the perfect blend of comfort, functionality, and convenience, making it ideal for small families, first-time buyers, or multigenerational living.Featuring 3 spacious bedrooms and 2.5 bathrooms, this well-cared-for home boasts a thoughtfully designed layout, including a convenient half bath in the primary bedroom and a full bathroom in the professionally developed basement, creating additional comfort and flexibility for extended family or guests.Step inside and be impressed by the beautiful hardwood flooring, quality finished cabinetry, and newly upgraded appliances, all reflecting pride of ownership and meticulous upkeep throughout the home.Outside, enjoy the beauty of a beautifully landscaped yard, perfect for relaxing or entertaining, along with the added convenience of a double detached garage providing ample parking and storage and also a sizeable deck to entertain guests.Situated in a prime location in Beddington NW, this home offers excellent accessibility to schools, parks, shopping, transit, and major routes. Whether you’re starting a family, downsizing, or looking for a home that accommodates multiple generations, this property checks all the boxes.Don’t miss this incredible opportunity to own a beautifully maintained home in a fantastic location. The roof of the house and garage was replaced in 2021. (id:51989)
Top floor corner unit and updated with stunning river valley and city views. This bright home offers new laminate flooring, fresh paint, updated kitchen and bathroom with new vanity with white cabinetry. The open layout with floor-to-ceiling windows maximizes the west facing view. Enjoy a spacious covered concrete balcony perfect for sunny afternoons and sunsets. The bedroom also has access to the balcony. Resort like amenities in the building include a recently updated indoor pool, sauna, gym, and rec room. Heated underground titled parking stall also included.Walking distance to river valley trails, Legislature grounds, LRT, and easy access to UofA, Grant MacEwan, or even Rogers Place. There is also an option to buy another titled stall for $10,000 more. Note pool is being cleaned and photo was virtually staged Building is pet-friendly. (id:51989)
**Click brochure link for more details** Welcome to this beautiful family home located in the family centric SE Calgary community of Copperfield. Looking for a MORTGAGE HELPER? This spacious property offers a fantastic modernized 2-bedroom/1 bath LEGAL BASEMENT SUITE, making it perfect for multi-generational living or generating rental income. As you step inside the main residence, you'll immediately notice the open concept layout and “like new” finish. The main floor features a welcoming foyer, a bright and airy living area, and a convenient main floor office, perfect for those who work from home or need a dedicated workspace. The kitchen is equipped with rollout cupboards and stainless steel appliances, providing a modern and functional space for preparing meals. Adjacent to the kitchen, there is a spacious dining area that leads to the fully landscaped and fenced yard, offering a private oasis for outdoor enjoyment and entertaining. The double attached garage offers plenty of space for parking and storage. The garage is heated, painted and sealed for easier cleaning and comfort in those cooler Calgary months. Upstairs, you'll find three generous bedrooms, including a very spacious primary suite with a huge walk-in closet and a 5-piece ensuite bathroom with heated floors, offering a luxurious retreat for relaxation. The additional two bedrooms are well-appointed and share access to a well-maintained full bathroom. The highlight of the upper level is the massive bonus room, providing ample space for family activities, movie nights, or another bedroom expansion. This home has a fully finished legal basement suite, that offers flexibility and the potential for additional income or extended family living. The legal suite features two bedrooms, a full bathroom, a private separate entrance with soundproofing, and its own laundry facilities. Copperfield is a family-friendly community and offers a variety of amenities such as parks, playgrounds, and walking paths, perfect for outdoor enthusiasts and families with children. The area is also well-served by schools, shopping centres, restaurants, and other essential services, making it convenient for daily living. You’ll notice reduced traffic, quieter streets than other communities but with all the same local amenities. Don't miss the opportunity to make this stunning family home in Copperfield your own. Experience the comfort, convenience, and potential of this remarkable property.It should be noted that there are $160,000 in upgrades to the home since possession from the builder in 2021 and that the houses behind have been built in since the photos were taken. (id:51989)
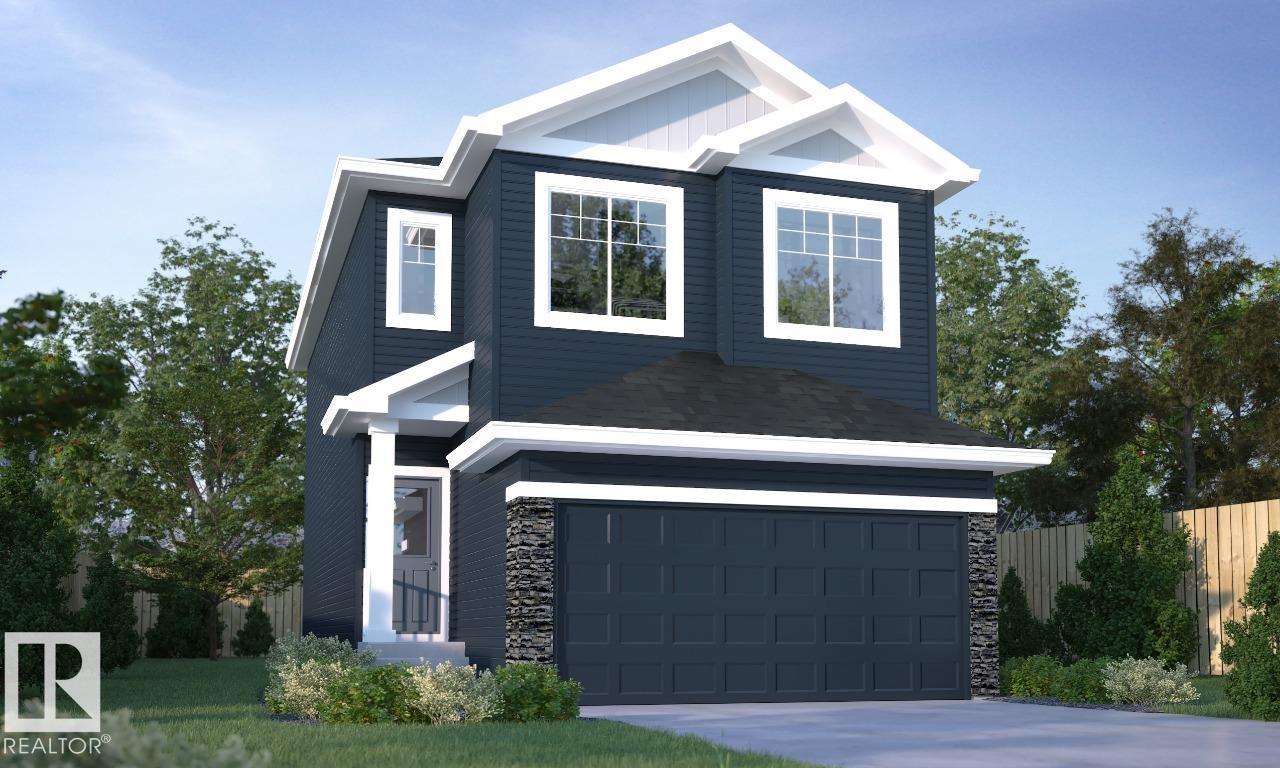
Discover stylish and functional living in the Pearl model by Parkwood Homes, perfectly situated in the scenic community of River's Edge. Offering approximately 1,500 sq. ft. of thoughtfully designed space, this charming two-storey home features 3 bedrooms, 2.5 bathrooms, an open-concept main floor, and a spacious central bonus room ideal for family living. The modern L-shaped kitchen with a flush eating bar flows seamlessly into the cozy great room and dining nook, creating the perfect setting for entertaining. Upstairs, enjoy the convenience of second-floor laundry, a generous primary retreat with a walk-in closet and full ensuite, plus designer finishes throughout. Located close to walking trails, parks, schools, shopping, and quick access to Anthony Henday Drive, the Pearl offers the perfect blend of comfort, convenience, and contemporary living in one of southwest Edmonton’s most desirable communities. Photos are representative. (id:51989)
Welcome to your private Peace Country paradise, located just 10 minutes from Grande Prairie and a half mile off the pavement. Sitting on nearly 20 acres with your closest neighbor a half a mile away, this property offers unmatched seclusion and country living.The 1972 bungalow was fully remodeled from top to bottom in 2021, featuring a bright kitchen, a convenient half-bath, and a large family room with an electric fireplace. Also the main floor hosts the master bedroom with a walk-in closet and ensuite, while the fully finished basement offers three additional bedrooms large family room and a full bathroom.Outside, a mechanic’s dream awaits in the 48x32 shop, which features cozy in-floor heat, a full bathroom, and laundry hookups. Animal lovers will appreciate the 31x28 barn, great for all kinds of livestock, along with multiple older outbuildings providing abundant storage. This turnkey acreage perfectly balances modern luxury with ultimate rural privacy. (id:51989)
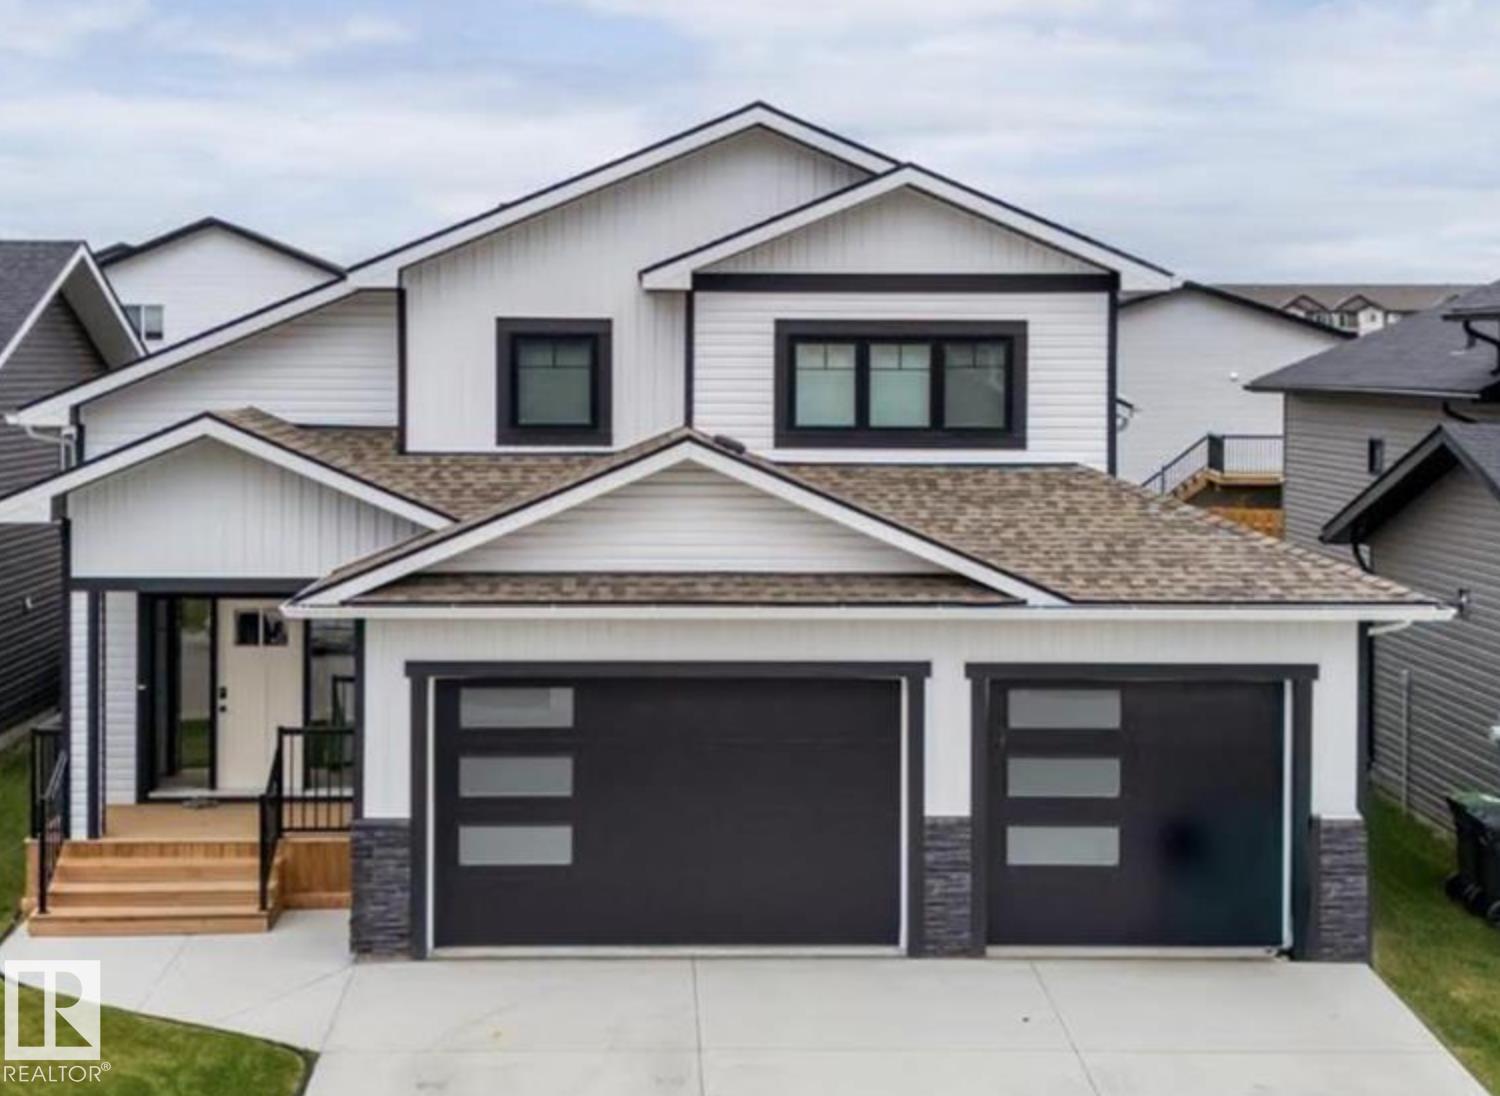
NEW BUILD coming this Winter 2026! Select your personalized colours and final touches. Stunning home with 5 bedrooms and 3 bathrooms in Cold Lake North! Completely finished from top to bottom, heated triple garage(29X24) with epoxy floors, sod front and back and pressure treated fence to top it all off. Situated close to Kinosoo Beach and all amenities.. Spacious front entrance with vinyl plank flooring throughout. Bordeleau kitchen cabinets, stone counters, middle island, soft close drawers, gas stove, stainless steel appliances & a WOW walk in pantry with built in shelving and counter. Electric fireplace in the living room. 2 bedrooms and a 4 piece bathroom complete the main area. The primary bedroom sits above the garage. The ensuite boasts heated floors, his/her sinks, tiled shower & an inviting soaker tub. Basement is fully finished w/heated floors, 2 bedrooms, HUGE family room and a 4pc bathroom. 10 year warranty.Photos are an example only. Exterior siding colours optional. (id:51989)
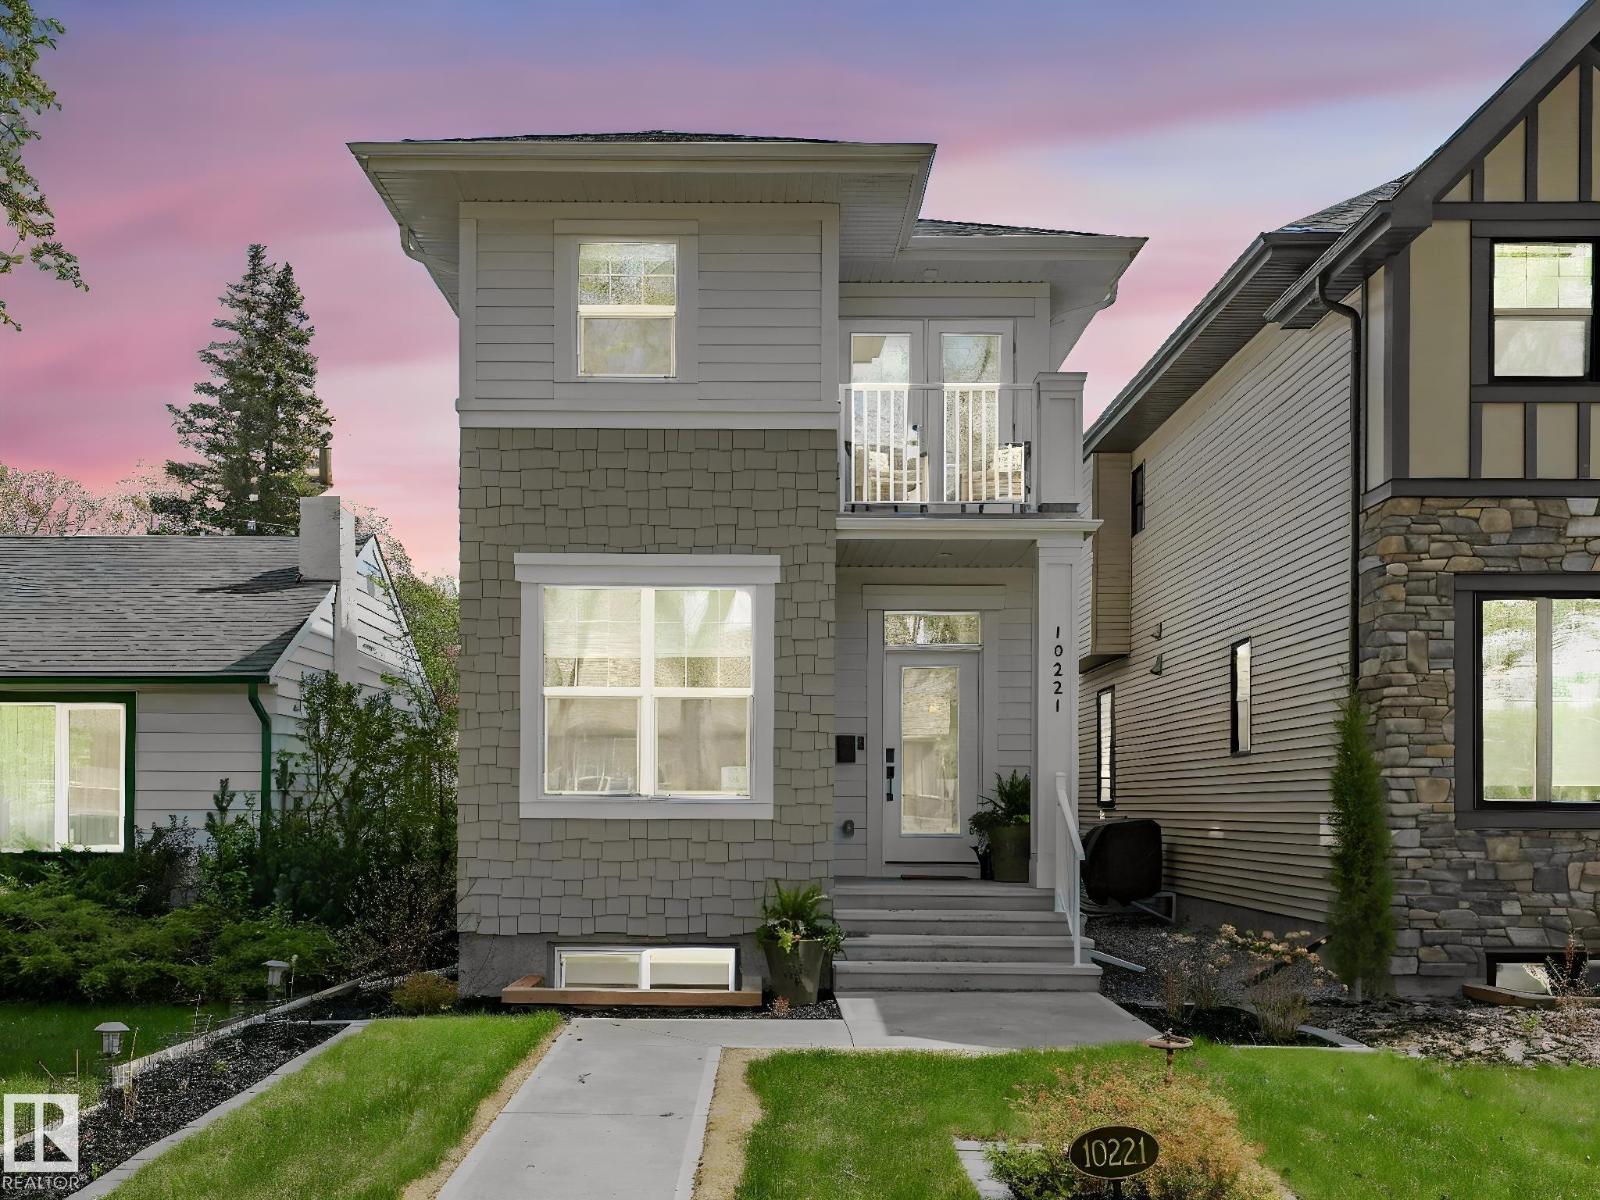
Welcome to Old Glenora! This stunning custom-built home by Burke Perry/Look Homes offers over 2,600 sq. ft. of luxurious living space on a beautiful tree-lined street facing Glenora School & Park, just steps from Alexander Circle. Incredible curb appeal, professional landscaping and hot tub for those starry warm evenngs. The bright open-concept main floor features 9’ ceilings, expansive windows, a main floor den, and an impressive chef’s kitchen with a huge centre island, granite countertops, floor-to-ceiling (soft close) cabinetry, and a 6 burner gas range. Designer touches throughout include an open riser staircase, standoff glass railings, luxury vinyl plank flooring and a Levven home automation system. Retreat to the elegant primary suite with custom walk-in closet, spa-inspired ensuite, and private upper deck. Two spacious bedrooms with Jack & Jill bath complete the upper level. The fully finished basement is perfect for entertaining with a large family room, wet bar, den, and additional bedroom. (id:51989)