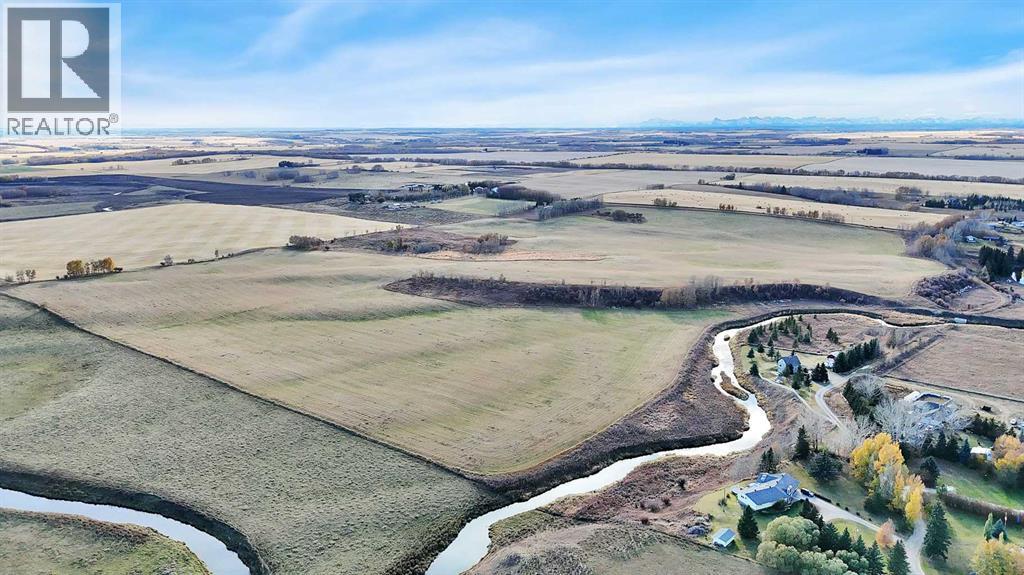
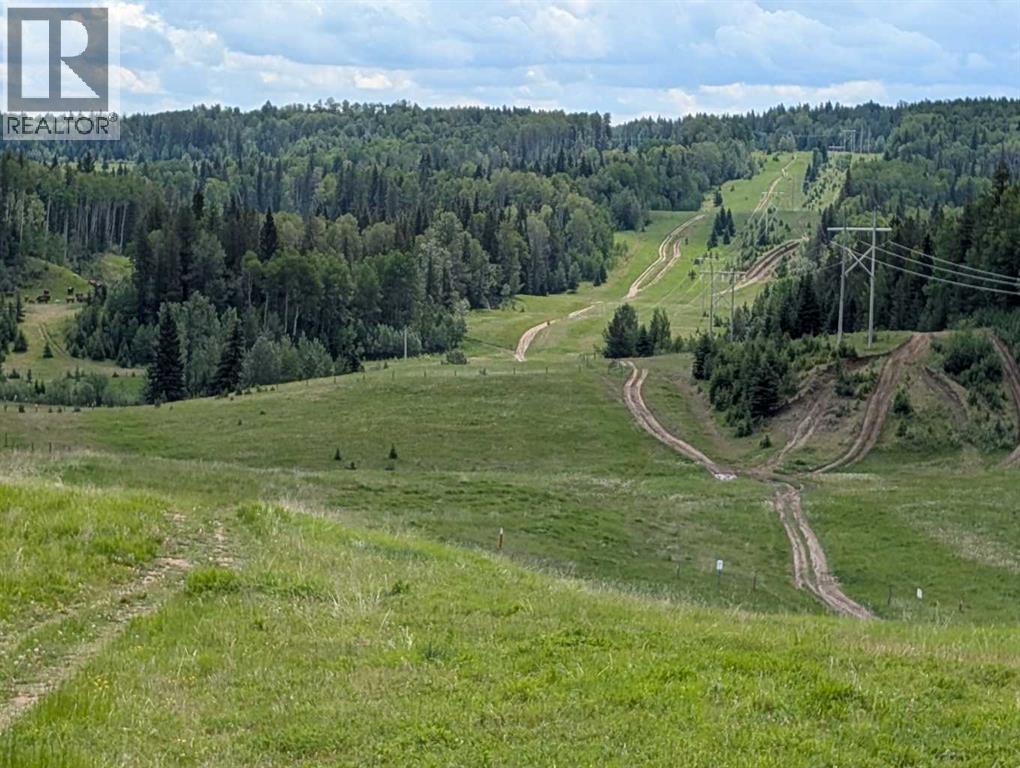
A Rare Opportunity Along Dogpound Creek!Never Before Listed, This Exceptional Property Offers a Unique Combination of Fertile Land, Natural Beauty, and Prime Location. With the Picturesque Dogpound Creek Running Along its Border, this Parcel Provides Stunning Scenery and Invaluable Water Access.The Majority of the Land is Cultivated, Making it an Excellent Opportunity to Expand Your Farming Operation, Start Your Own Farm, or Invest In Premium Waterfront Land. The Gently Rolling Terrain and Mature Landscape also Offer Numerous Beautiful Building Sites — Perfect for Creating your Dream Country Home with Panoramic Views and Peaceful Surroundings.Don’t Miss Your Chance to Own a Truly Rare Piece Of Land in this Sought-After Area. (id:51989)
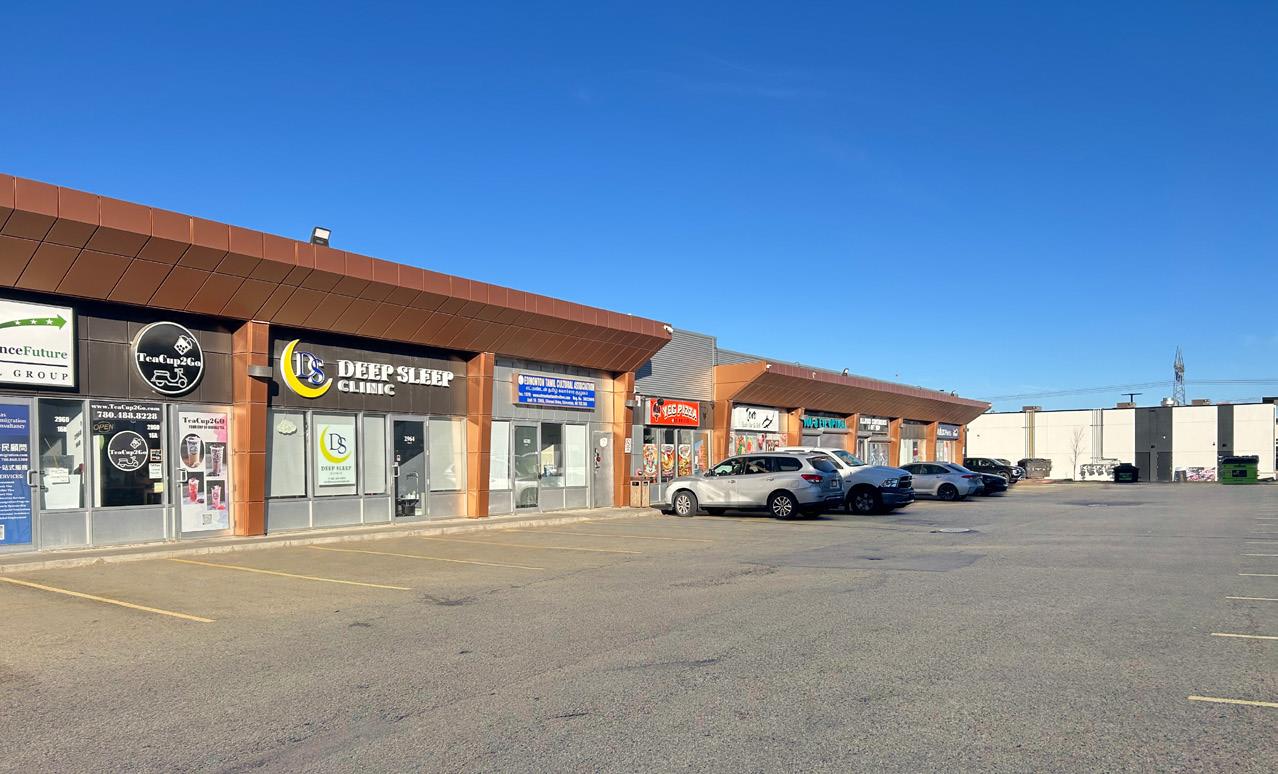
Offered for sale is a fully net leased restaurant/commercial kitchen located in the highly desirable Ellerslie Industrial neighborhood in southwest Edmonton. This centrally located main floor retail bay is leased to a take-out restaurant on a long term lease since 2022. The current rental rate provides a net operating income reflecting a 7.5% capitalization rate (based on list price). With future ability to renew at higher rates built into the lease. This property is desirable to businesses as it provides a turnkey commercially approved commercial kitchen, in a small affordable footprint, with access to new residential areas on the doorstep to South Edmonton Common.Other Property Types: RetailSubject Space Width: 15Ownership Interest: Condo PropertyTitle to Land: Fee SimpleRPR Survey Available: NoSeller Rights: NoAppointment Name: Chad SnowAppointment Phone: 780-436-7410Paragon Listing ID: E4463339 (id:51989)
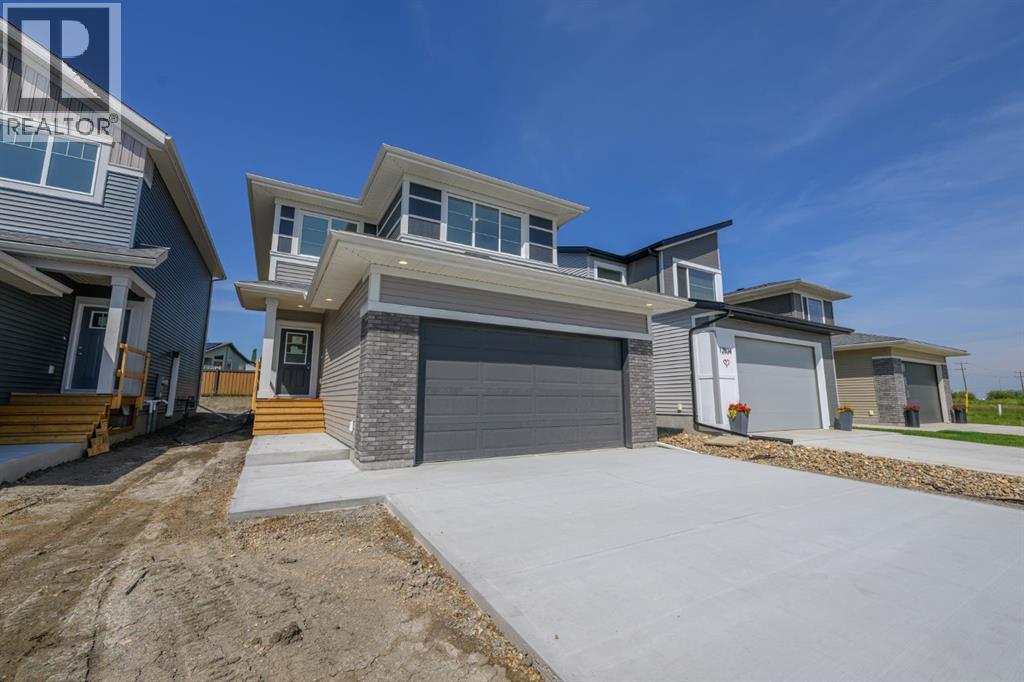
READY FOR IMMEDIATE POSSESSION | Capture the Extraordinary opportunity to own an amazing property in Grande Prairie’s newest modern community of EASTHAVEN. Front Drive 160 New Construction Home | 2 Storey | 1768 Sq.Ft. | 3-Bedrooms | 2.5-Bathrooms | Open Floor Plan | 9’ High Ceilings | Chef’s Kitchen | Pantry | Luxury Vinyl & Tile Plank Flooring | Upper-Level Bonus Room| Kitchen Appliances Included | Upper Level Laundry | Loaded with Upgrades | Attached Double Garage | Nice Lot with easement behind | Partially Fenced. Presenting Front Drive 160 a showstopping two-storey home that is going to capture your attention from the moment you walk-thru the door. Now let’s begin our tour and start to check the boxes on your list: Beautiful Entry loaded with natural light & closet, main floor powder room, mudroom with bench leading to garage access great feature for busy families, kitchen pantry with great storage & shelving, open concept kitchen/dining/great room offering a ultra modern fireplace feature in the living area. This brand new home features quartz counters throughout, luxury vinyl plank & tiled floors, upgraded millwork, triple pane windows, floor drains in laundry area + garage, upgraded lighting/plumbing fixtures and so much more!!! Now onto the upper level: Primary suite offers great privacy being separated from the other bedrooms by the bonus room, also comes with large window overlooking the backyard, four-piece ensuite with 5ft. shower stall, dual sinks + huge walk-in closet to complete the package. A well-designed laundry room with storage space located near the bedrooms. Bedrooms 2 + 3 offer large window for natural light. The adjoining bathroom with bathtub is easily accessible. The upper-level bonus room has quickly become the staple in the larger two storey home, it could be your additional family room, kids play room, workout area, office space or anything that fits your needs. A side entrance to the home that leads to the lower level can offer many di fferent options, even a potential to develop a basement suite which is very popular in today’s world. Built and designed by Anthem properties. Anthem doesn’t just build homes, they create communities. With over 30 years of experience Anthem is proud to be able to build homes designed for you. Call today to arrange your private tour!!! (id:51989)
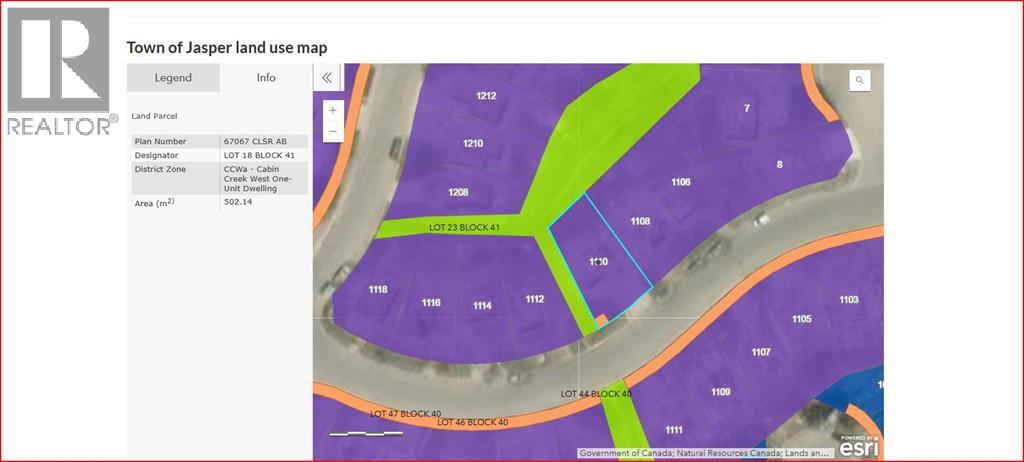
Beautiful cleared lot in the heart of Jasper, backing onto peaceful green space for added privacy and natural views. This property is approved for a duplex and ATCO is installing two independent services. Architectural drawings for a duplex have already been approved and are available for use if desired. Soil certificate is complete—bring your plans and start building your dream home. (id:51989)
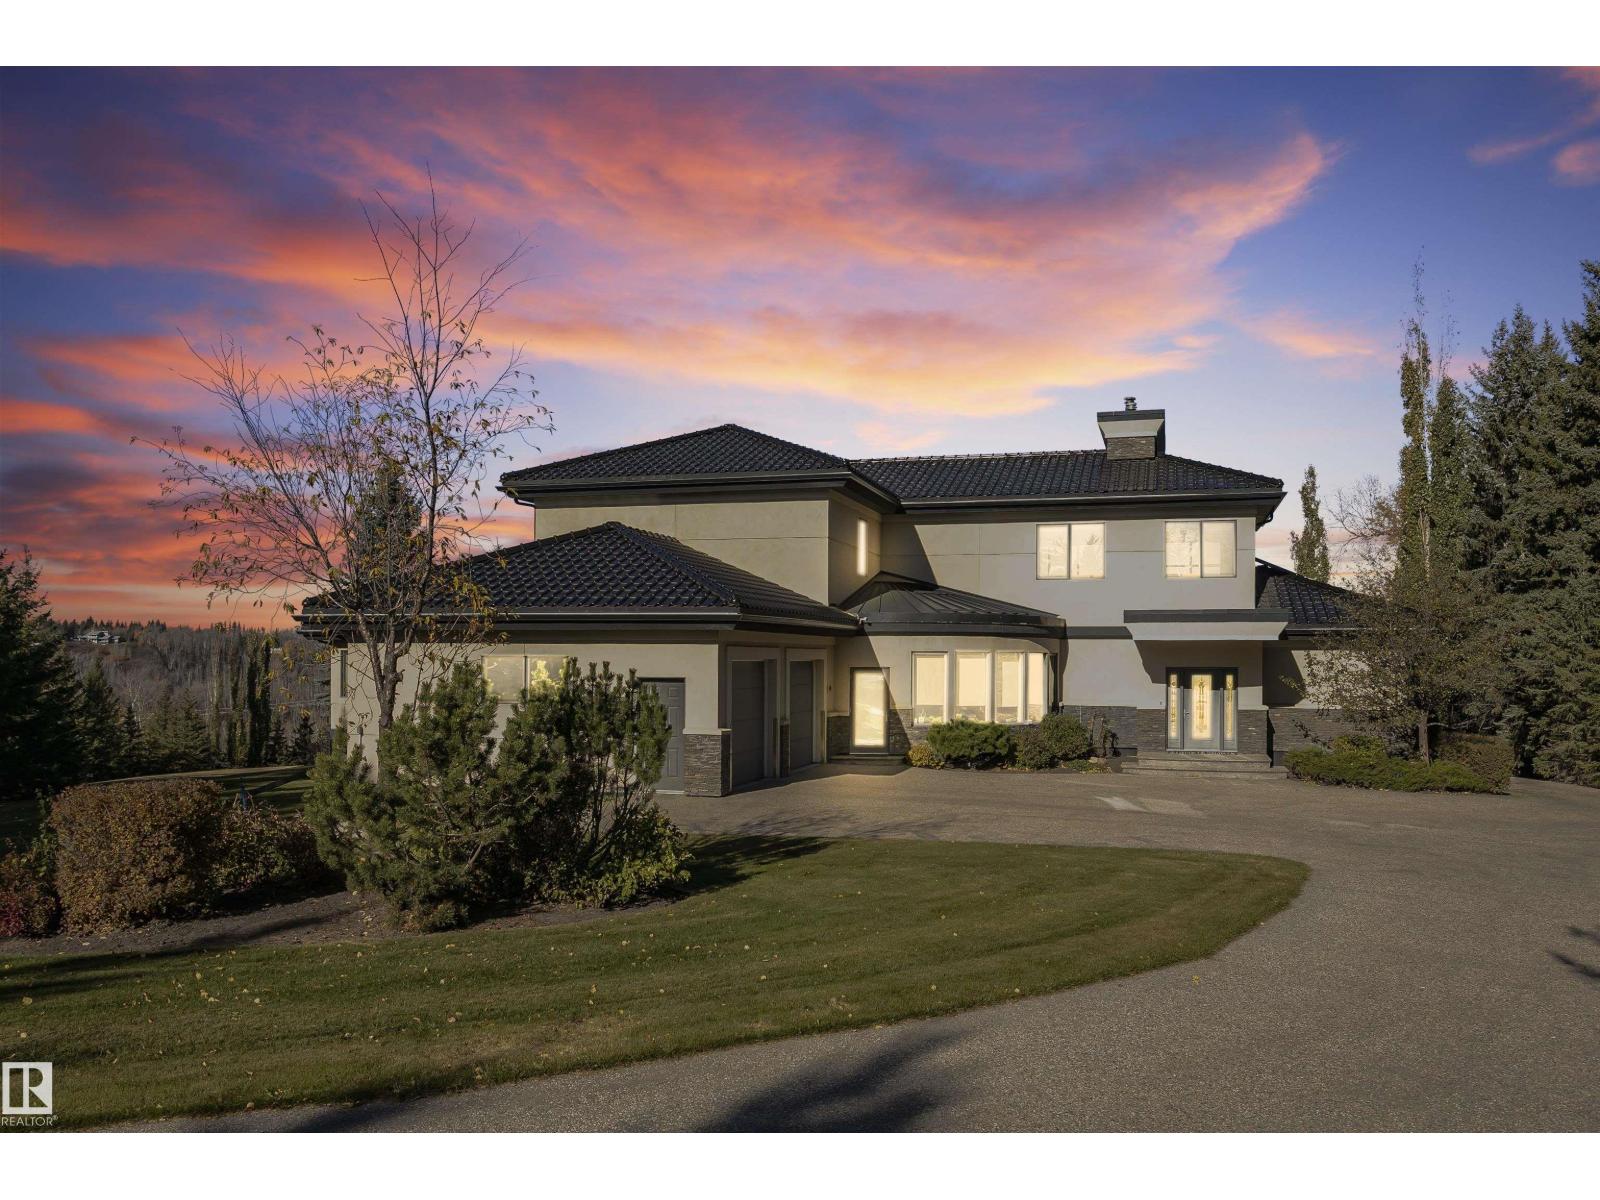
The Hendriks Estate. It’s rare exclusive & gated in Keswick on the River. Set on over 2 acres between the River Valley and Windermere Golf & Country Club, this distinguished estate combines elegance, privacy, and endless potential. With over 7,200 sq. ft. of crafted living space, the home welcomes you with stunning stonework, a grand living room, chef’s kitchen, formal dining area, and a curved four-season room showcasing panoramic views. 4 bedrooms & 6 bathrooms (4) full. The main floor hosts the luxurious primary suite with spa-inspired ensuite, while the upper level features a second living area and two bedrooms overlooking the golf course. The walkout lower level offers a full secondary kitchen, two additional bedrooms with ensuites, and opens to a beautifully landscaped backyard oasis. The expansive grounds include room to expand the garage, a detached equipment/storage building, and a tranquil gazebo for quiet retreat. An exceptional estate offering timeless style and potential for development. (id:51989)
Attractively Priced, this 2.52 acre commercial lot is conveniently located right on 54th Avenue in Bonnyville. This promising location offers great accessibility to Highway 28 or Highway 41 and is on a TDG route, a real asset for any operation. The lot is serviced with municipal water and sewer with Electricity and Natural gas located near by. It is time to construct exactly what your growing company wants and needs! Set yourself up for success and get in now!Other Property Types: Commercial LandOwnership Interest: Local GovernmentSite Services: See RemarksTitle to Land: Fee SimpleRPR Survey Available: NoSeller Rights: NoParagon Listing ID: E4462945 (id:51989)
A rare opportunity to secure a contiguous 3,834-acre Crown grazing lease located northwest of Caroline and southwest of Cow Lake in the foothills of West Central Alberta. This expansive tract of land is fully fenced and cross-fenced, offering exceptional grazing management and livestock control across rolling terrain with a blend of clear pasture and native grass.The lease includes multiple artesian wells, creek, a cattle handling pen, and several hundred acres of cleared grazing ground, providing reliable water and strong productivity. With capacity now and there is potential to expand carrying capacity through management. Surface revenue is generated from existing powerline, gas, and oil infrastructure, adding steady supplementary income to the operation. The property features river frontage and access, offering both practical and natural appeal.This lease presents an excellent long-term agricultural investment in one of Alberta’s most desirable ranching regions — well-maintained, self-contained, and suited for serious cattle producers seeking scale, water security, and operational continuity in a single block of connected land. LAND INCLUDED AS FOLLOWS W5 35-36-08 NE,NW,SE,SW / W5 36-36-8 SE,SW,NE,NW / W5 01-37-08 NE,NW,SE,SW/ W5 02-37-08 SE,SW,NE,NW / W5 11-37-08 SE,SW,NW,NE / W5 12-37-08 SE, SW,NE,NW LEASE SALE SUBJECT TO PROVINCAL APPLICATION AND APPROVAL. LEASE RE-NEWED SEPT. 25, 2025 AND GOOD FOR 10 YEARS WITH OPTION FOR CONTINUED RENEWAL (id:51989)
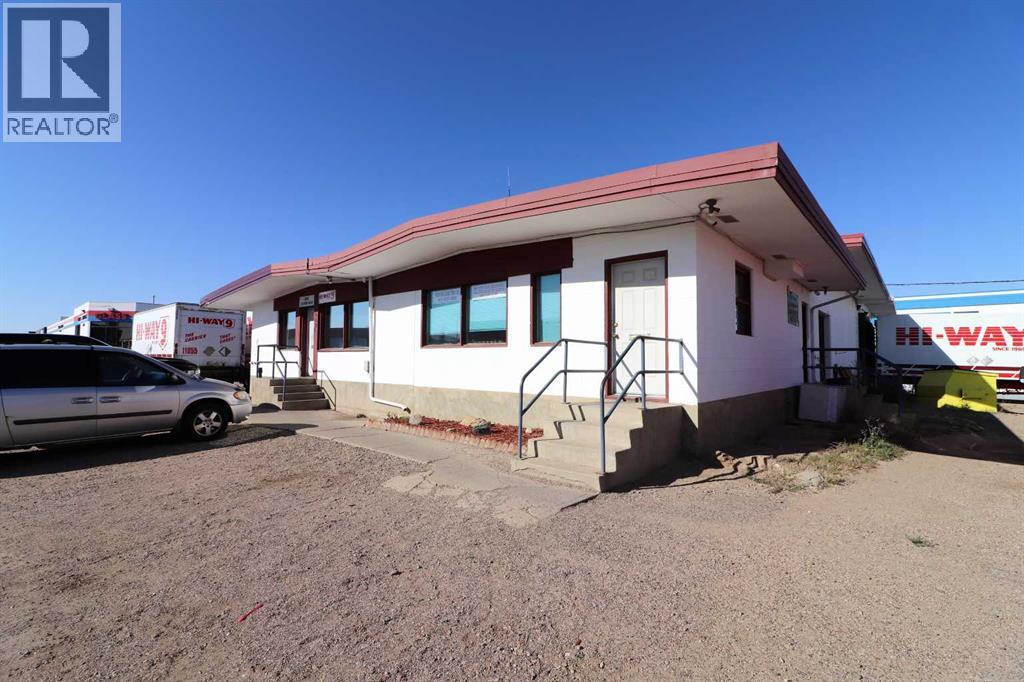
Exceptional opportunity to purchase a well-maintained commercial property in Medicine Hat. Situated on multiple city lots, this 4,954 sq ft building offers a functional mix of office, storage, and warehouse space to suit a variety of business needs. The office area features 8' ceilings and includes a reception area, private office, staff room, and two washrooms. The shop and warehouse area provides 12' wall height with four 8'x9' overhead doors and two 8'x8' overhead doors for convenient access. The property is serviced with 200-amp power and offers ample exterior space for parking or yard use. Ideal for trades, service, or light industrial operations—ready for immediate ownership and use in a prime Medicine Hat location. Property will be vacated before possession date. (id:51989)
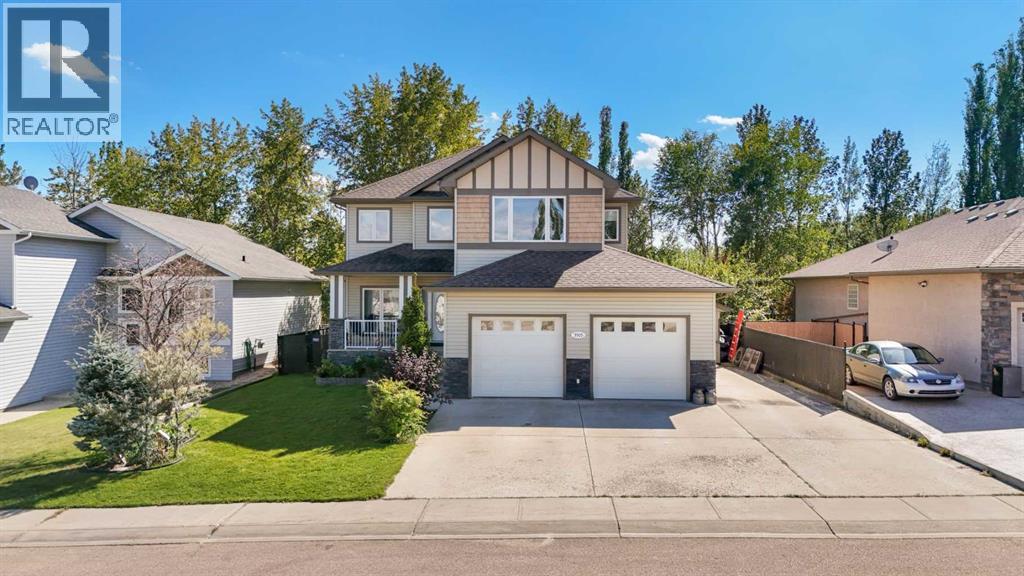
Located in the heart of Drayton Valley, this spacious two-storey home offers 4 bedrooms, 3 bathrooms, and a layout designed for both comfort and functionality. The well-designed kitchen features ample cabinetry and counter space, perfect for everyday living and entertaining. A formal dining room adds versatility—use it for gatherings or as a home office.Upstairs, you'll find a cozy bonus room and three generously sized bedrooms, including a relaxing primary suite with a private ensuite. The mostly finished basement is ready for your personal touch, with plumbing in place for a wet bar or second kitchen.Step outside to enjoy the large, beautiful yard—ideal for kids, pets, and outdoor fun. Gather around the built-in fire pit on cool evenings, or take advantage of the spacious deck for summer BBQs. With a double attached garage, RV parking, and a large shed, this property offers space and storage for all your needs.This home combines thoughtful design with outdoor charm—don’t miss your chance to make it yours! (id:51989)
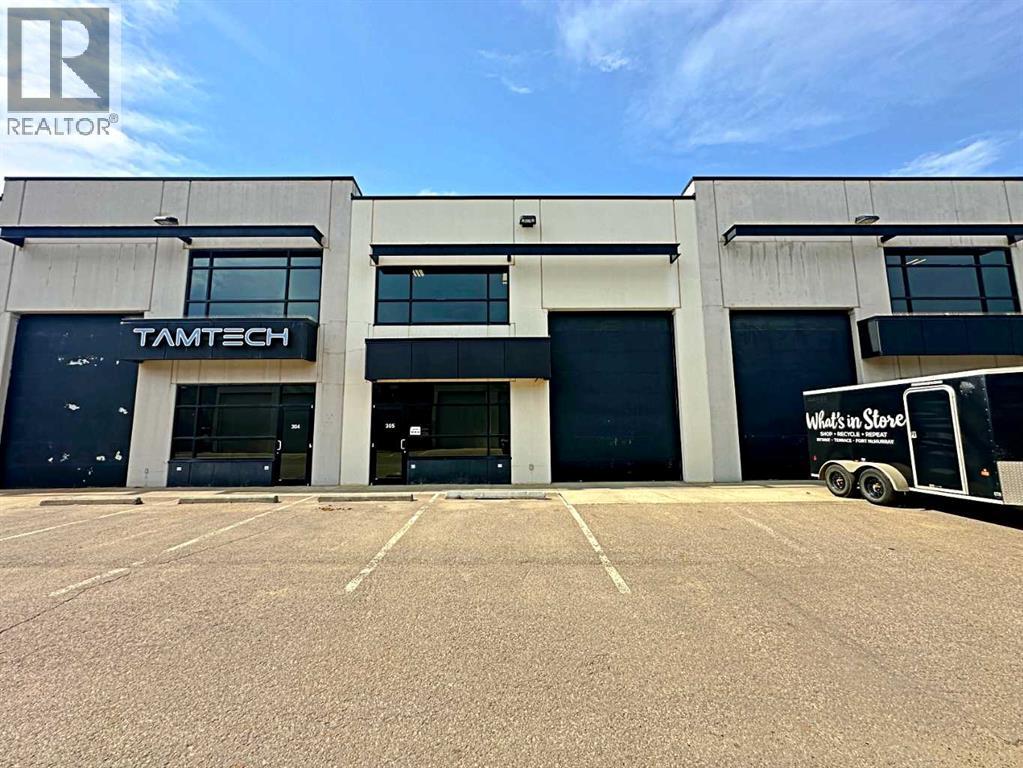
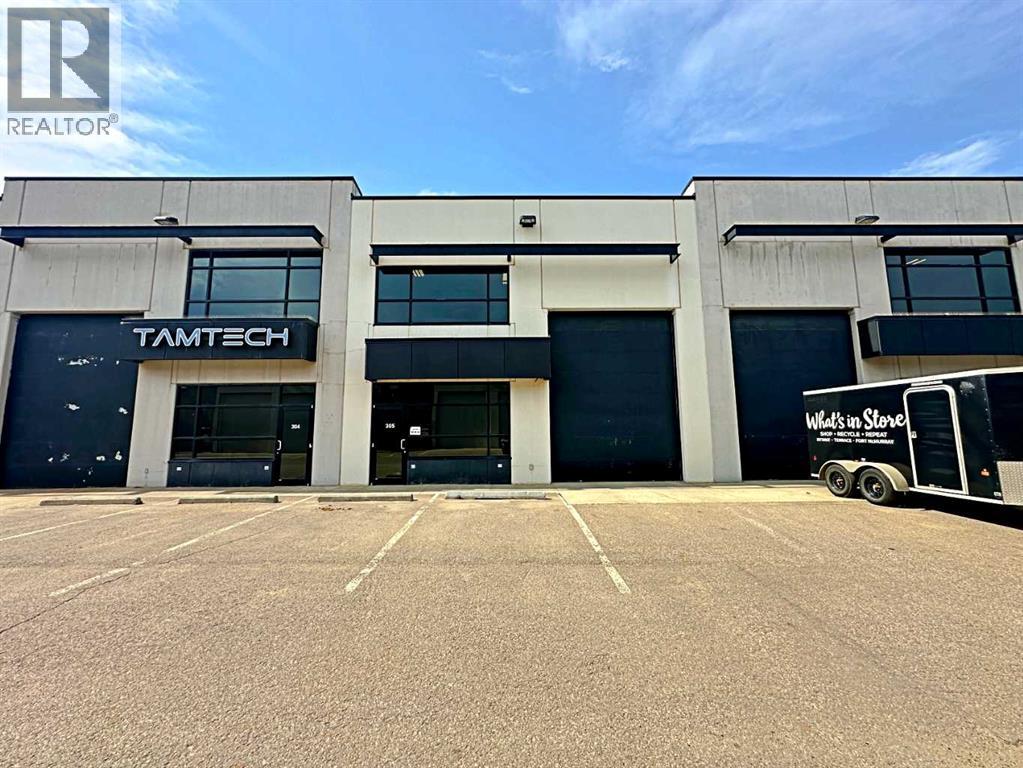
FOR SALE OR LEASE – FLEXIBLE INDUSTRIAL BAY IN MACKENZIE INDUSTRIAL PARK. This 1,591 sq. ft. bay offers exceptional value and versatility within a first-class Kuusamo-built development on MacKenzie Boulevard. Ideal for light to medium industrial operations, service businesses, or vehicle and equipment storage, this unit is designed for functionality and comfort. The space features front grade-level loading with a 12’ x 16’ overhead door and man door, 22’ ceiling height, and durable pre-cast concrete construction. A professionally installed air make-up system ensures proper ventilation, consistent air quality, and temperature control—making the space ideal for working with vehicles, operating equipment, or running mechanical or detailing services year-round. Additional features include a floor drain, two-piece bathroom, and two dedicated parking stalls. Strategically located in the southeast sector of Fort McMurray, adjacent to Highway 63 with direct access to Highway 69, MacKenzie Industrial Park offers excellent visibility and convenient access to the airport, downtown, and major industrial corridors. Available for immediate possession. Affordable operation costs $8.27 psf includes water, common area maintenance, yard care and snow removal, condo fees, building insurance, professional management . (id:51989)
• 2,500 sq.ft retail space fronting Calgary Trail • Close proximity to major arterial roadways and Whyte Avenue shopping and entertainment district • Plenty of on-site parking • Shell space with TI package available • Gross rent lease. All rent, utilities (gas, power and water), property taxes and operating costs included in rent.Other Property Types: Office,RetailSubject Space Width: 32Ownership Interest: PrivateSeller Rights: NoAppointment Name: Gordie LoughAppointment Phone: 780-819-2149Lease Operating Costs Included: Property tax, building insurance, common area maintenance, management fees and utilitiesParagon Listing ID: E4462802 (id:51989)
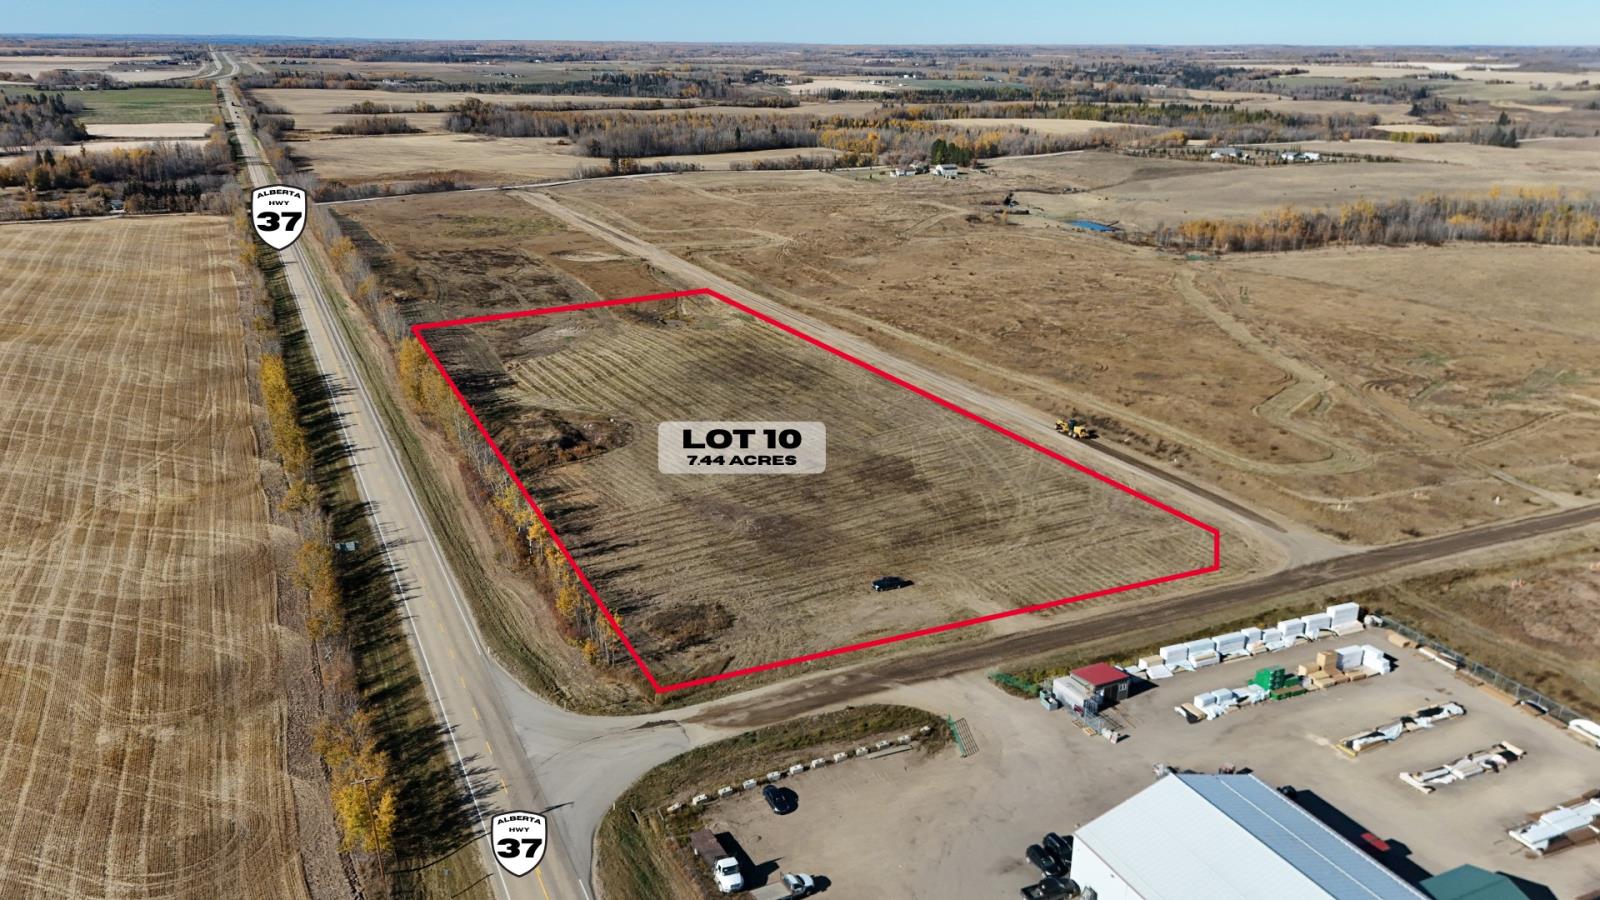
Prime 7.44-Acre Development Parcel with Exceptional Highway Exposure. Positioned just north of Onoway along Highway 37, this 7.44-acre parcel offers unbeatable visibility and accessibility for a wide range of commercial or industrial uses. The property features direct exposure to steady passing traffic, ideal for businesses that rely on signage and drive-by attention. With flexible usage and a clean, undeveloped site, the land presents a blank canvas for development such as service commercial, contractor yards, outdoor storage, or logistics operations.This high-exposure location combines convenience and long-term growth potential making it an excellent opportunity for investors, developers, or owner-users looking to establish a presence along a key transportation corridor.Site Services: Not KnownRPR Survey Available: No (id:51989)
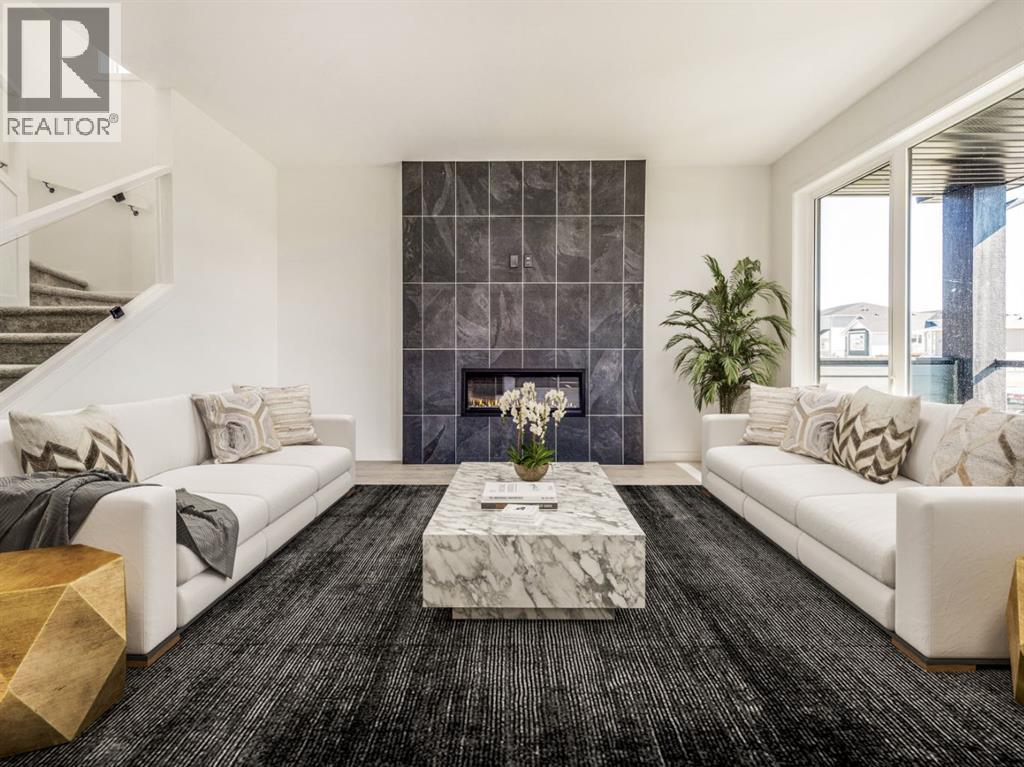
The Mira: A Luxurious Retreat Right across the street from Legacy Park, only so many of these lots, get in before they are all gone. Boasting 3 bedrooms, 2.5 baths, and encompassing 1753 square feet of meticulously designed living space, this residence is an exquisite blend of modern aesthetics and thoughtful upgrades. Step into a realm of refined living where every detail has been carefully curated to create an ambiance that's both inviting and chic. The main level welcomes you with an open-concept layout that seamlessly connects the living, dining, and kitchen areas. The upgraded electric fireplace surround serves as the centerpiece, radiating warmth and sophistication. The gourmet kitchen is a masterpiece, featuring modern stainless steel appliances, including a gas range, perfect for culinary enthusiasts. The mudroom off the rear attached garage is great place to bring in those groceries. Upstairs unwind in the large bonus room, a versatile space that can cater to your desires, whether it's a cozy reading nook, a playroom, or a home office. The 4-piece ensuite bathroom with large walk in shower and dual sinks continue the theme of opulence. Convenience of laundry is also located upstairs.Outside, enjoy the great view off your large wrap around verandah.Located just steps away from Legacy Park.The Mira boasts a prime location that effortlessly connects you to green spaces and the soothing embrace of nature. With a rear attached garage, this home blends functionality and style seamlessly. Embrace a life of distinction and comfort – schedule a private tour of The Mira today. This residence is not just a home; it's an embodiment of your aspirations. Contact us to embark on this remarkable journey. Home is virtually staged. Includes New Home Warranty.FIRST TIME BUYER! ASK ABOUT THE NEW GOVERNMENT GST REBATE PROGRAM WHERE YOU CAN GET THE GST BACK. CERTAIN RESTRICTIONS APPLY (id:51989)
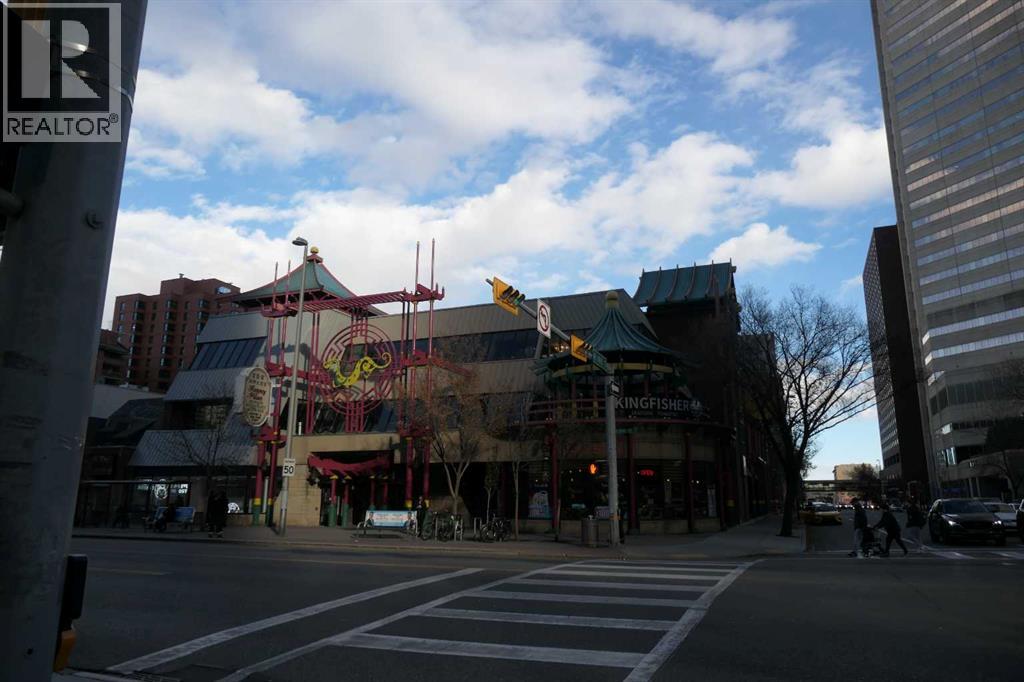
Great opportunity to own a 350sq.ft. retail unit in the busy Dragon City Mall, located in the heart of Downtown Chinatown. High foot traffic area ideal for all types of businesses retail, salon, boutique, or professional services. Excellent visibility, convenient access to public transit and parking. Perfect for investors or business owners looking for an affordable space in a prime downtown location. Contact us today for more detail or to arrange a private viewing. (id:51989)
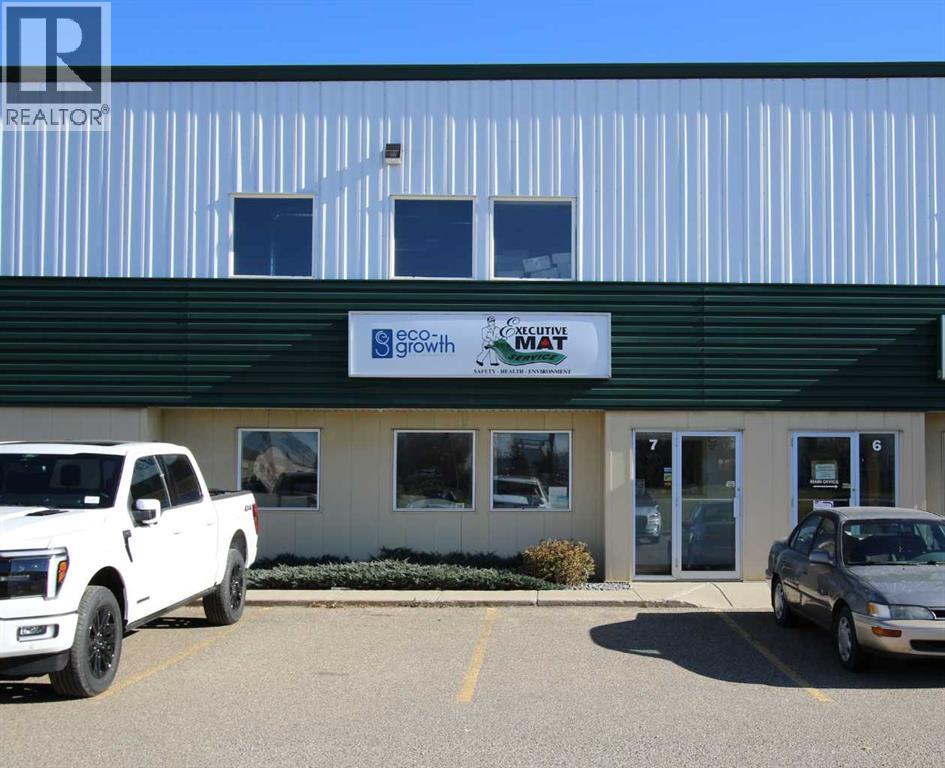
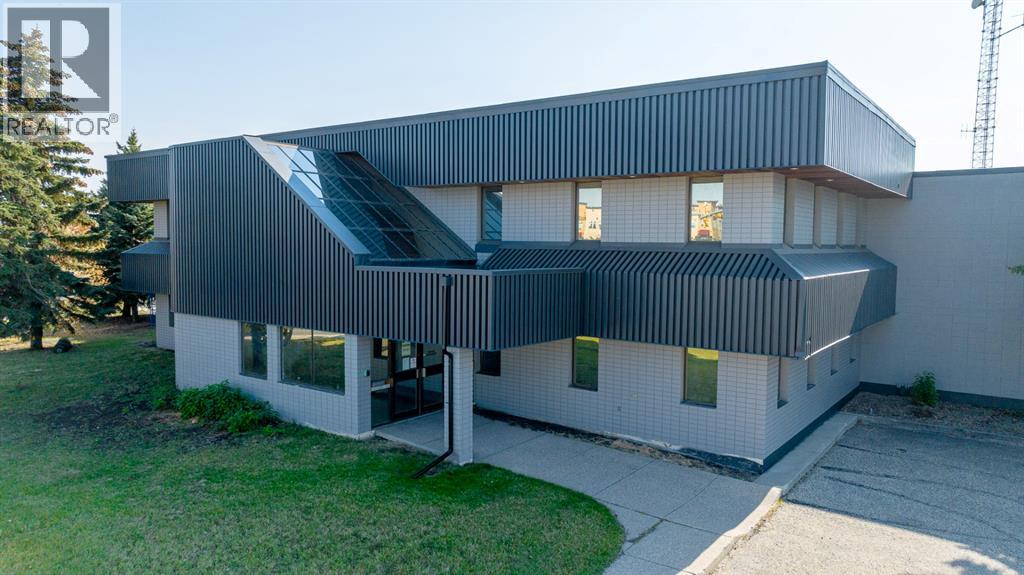
This well-maintained 3,100 sq. ft. double-bay industrial condo is ideally located in Red Deer’s Edgar Industrial Park, offering quick access to QEII, Highway 2A and Highway 11A. The main floor includes a welcoming reception area, open display space, washroom, kitchenette, and storage room. A large mezzanine adds valuable workspace with open area and two private offices. The shop area is equipped with two overhead doors, high ceilings, and radiant heat, providing a functional layout for a wide range of industrial uses. Exterior access includes a shared compact gravel yard, ideal for light outdoor storage or vehicle maneuvering. An excellent opportunity for businesses seeking efficient, versatile, and well-connected industrial space in a prime Red Deer location. (id:51989)
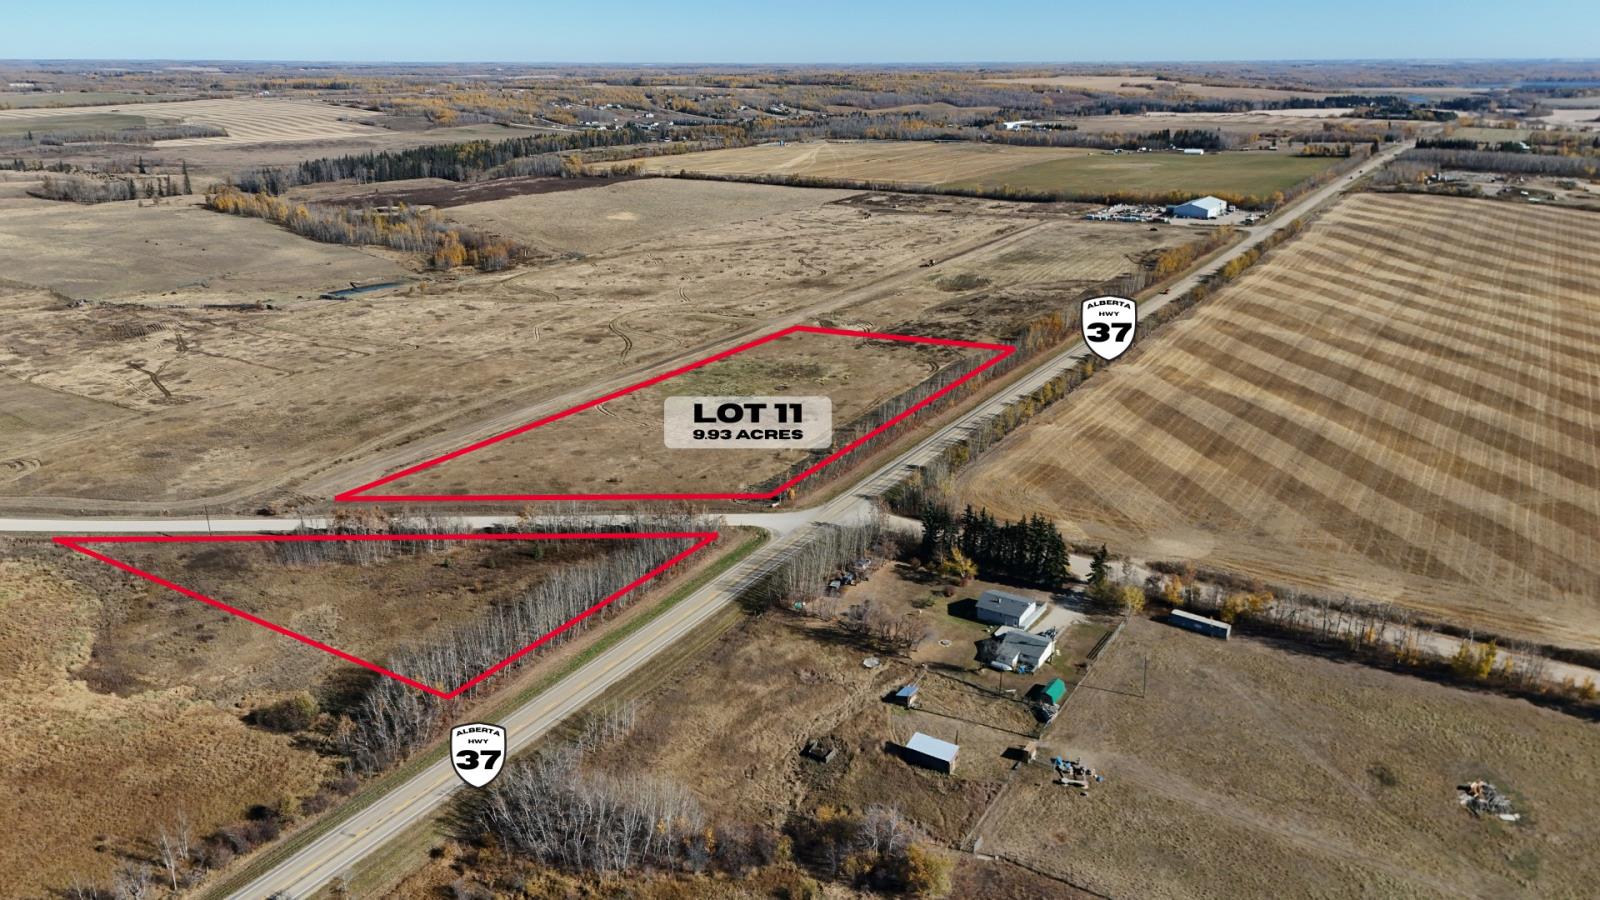
9.93 Acres of High-Exposure Development Land situated just north of Onoway along Highway 37. This 9.93-acre property offers exceptional visibility and convenient highway access. The parcel is open and provides an ideal layout for a variety of potential uses such as light industrial, service commercial, storage, or logistics operations. Its strategic location near town amenities and regional routes makes it a versatile development opportunity for those seeking exposure and accessibility in a growing corridor.RPR Survey Available: No (id:51989)
FOR SALE OR LEASE – FLEXIBLE INDUSTRIAL BAY IN MACKENZIE INDUSTRIAL PARK. This 1,591 sq. ft. bay offers exceptional value and versatility within a first-class Kuusamo-built development on MacKenzie Boulevard. Ideal for light to medium industrial operations, service businesses, or vehicle and equipment storage, this unit is designed for functionality and comfort. The space features front grade-level loading with a 12’ x 16’ overhead door and man door, 22’ ceiling height, and durable pre-cast concrete construction. A professionally installed air make-up system ensures proper ventilation, consistent air quality, and temperature control—making the space ideal for working with vehicles, operating equipment, or running mechanical or detailing services year-round. Additional features include a floor drain, two-piece bathroom, and two dedicated parking stalls. Strategically located in the southeast sector of Fort McMurray, adjacent to Highway 63 with direct access to Highway 69, MacKenzie Industrial Park offers excellent visibility and convenient access to the airport, downtown, and major industrial corridors. Available for immediate possession, with affordable condo fees that include water. (id:51989)
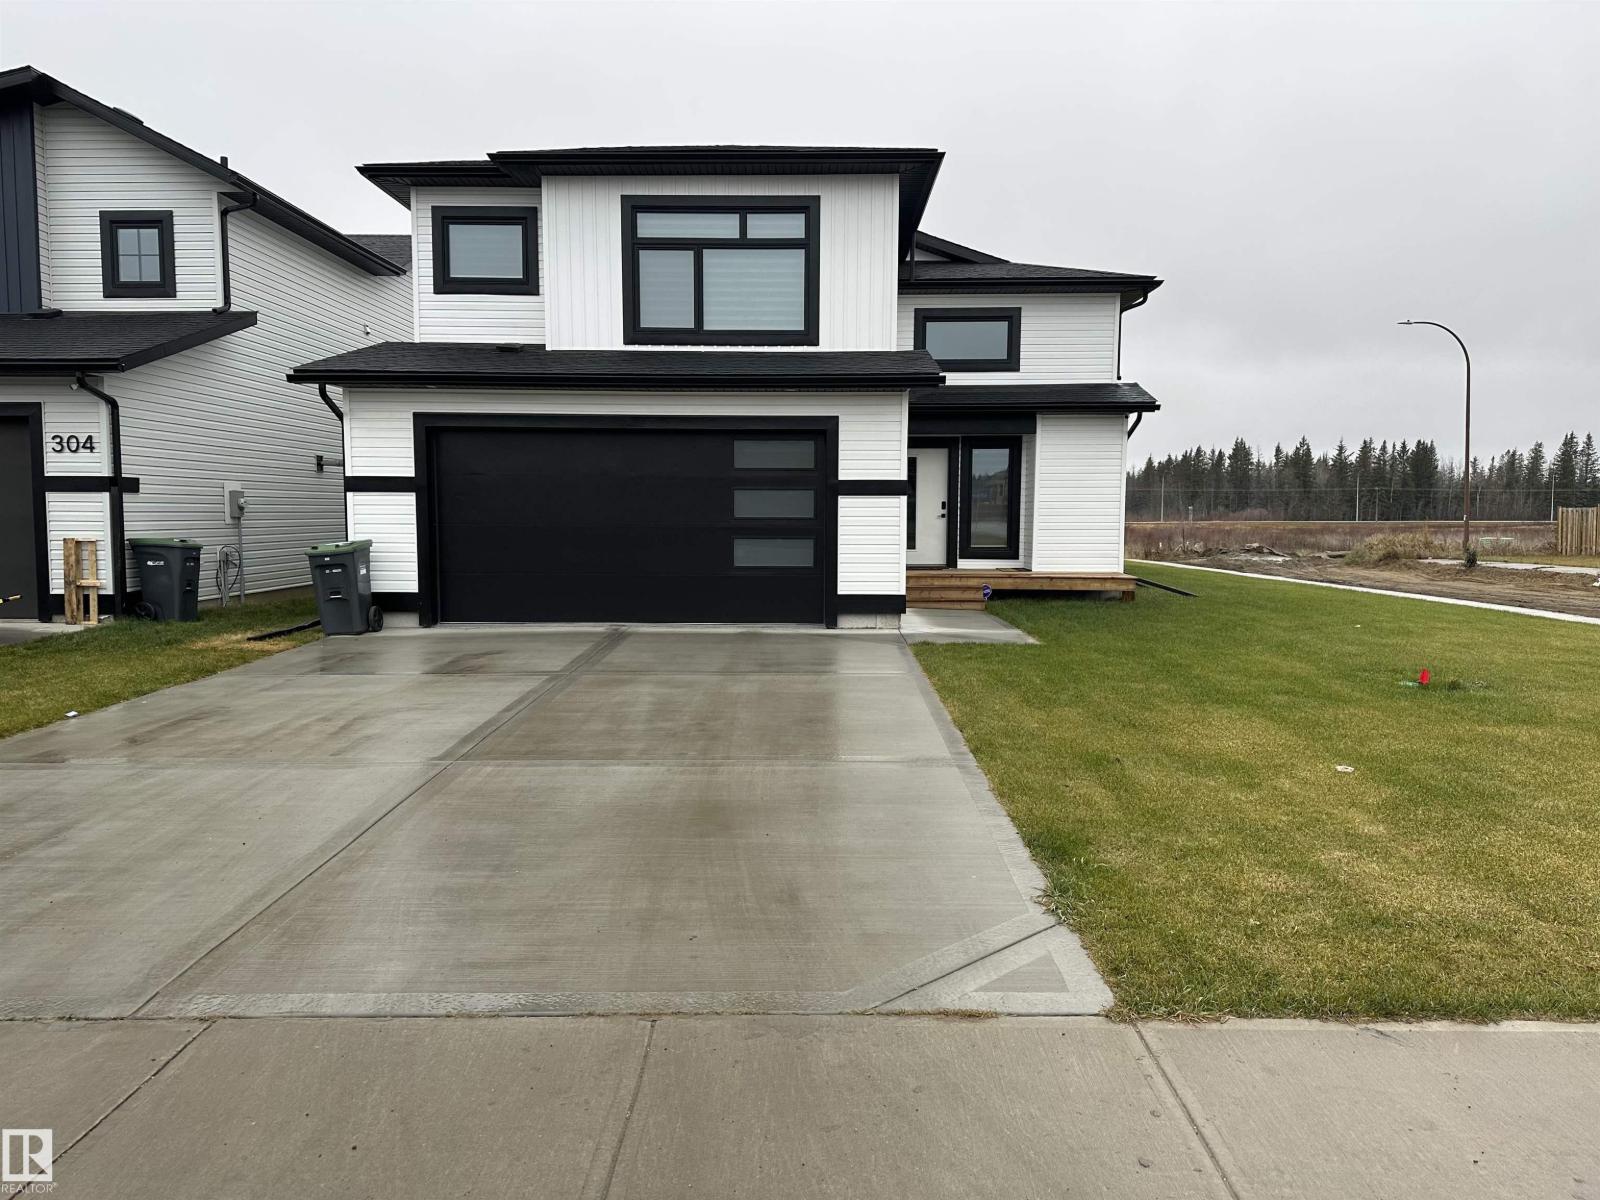
Modern luxury and exquisite upgrades best describe this NEW FLOOR PLAN brought to you by Kelly’s Signature Homes. This modified bi-level is located in Cold Lake North – walking distance to the hospital, Kinosoo Beach, & backs onto walking trail & park! This 1702 sq.ft. home has sleek “Farmhouse” design & features large open foyer with built-in bench seating. Main floor features 10’ ceilings, open plan living, white oak hardwood flooring & a grand Bay window in the living room overlooking the backyard & greenspace behind. Kitchen features large centre island, corner pantry, quality cabinetry, tiled backsplash & a $3500 appliance allowance. Dining room with access to massive 19x11 deck. 3 bedrooms on main level including Primary suite with walk-in closet & 5pc ensuite with quality finishings. Finished basement has 2 additional bedrooms & large family room plus 4pc bath. Oversized 29x22 heated garage, concrete driveway, fully fenced with grass. This home is truly UNIQUE & never built in Cold Lake! (id:51989)
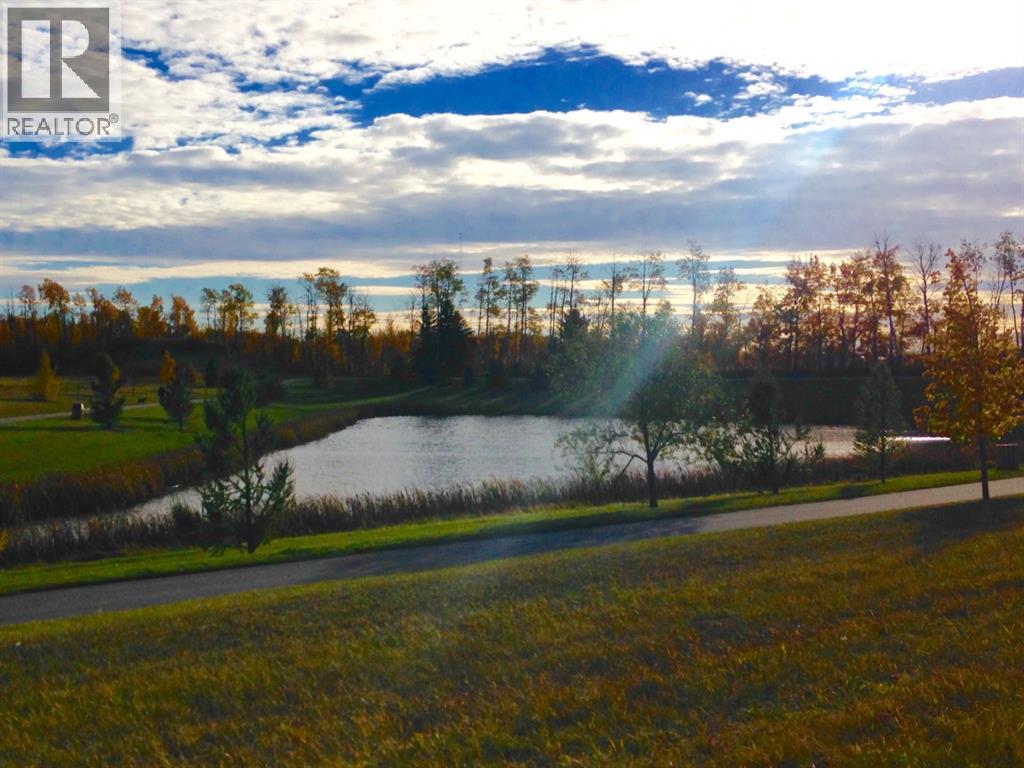
4 acre multi-family site located in Stone Ridge next to the Eastlink Centre Multiplex, St Joseph Catholic High School, Charles Spencer Public High School, Coca Cola twin rinks on 68th avenue. This site backs onto a large pond & would be the ideal location for GP's premier condo development. Stone Ridge has been designed with a user-friendly, pedestrian-oriented feel in mind. Similar Craftsman Style architectural standards & themes are being used for the commercial & residential components of the subdivision creating an environment appealing to the residents, businesses & visitors of Stone Ridge. Options for this site are numerous with potential for a 4 storey condo, townhouses or a mixed use building with a commercial & residential component. This site is close to parks, walking trails, Bear Creek ravine & amenities including restaurants, medical & professional services & other local businesses. Flexible parcel size options may be available upon request and subsequent subdivision process. Listing agent is related to the seller. (id:51989)
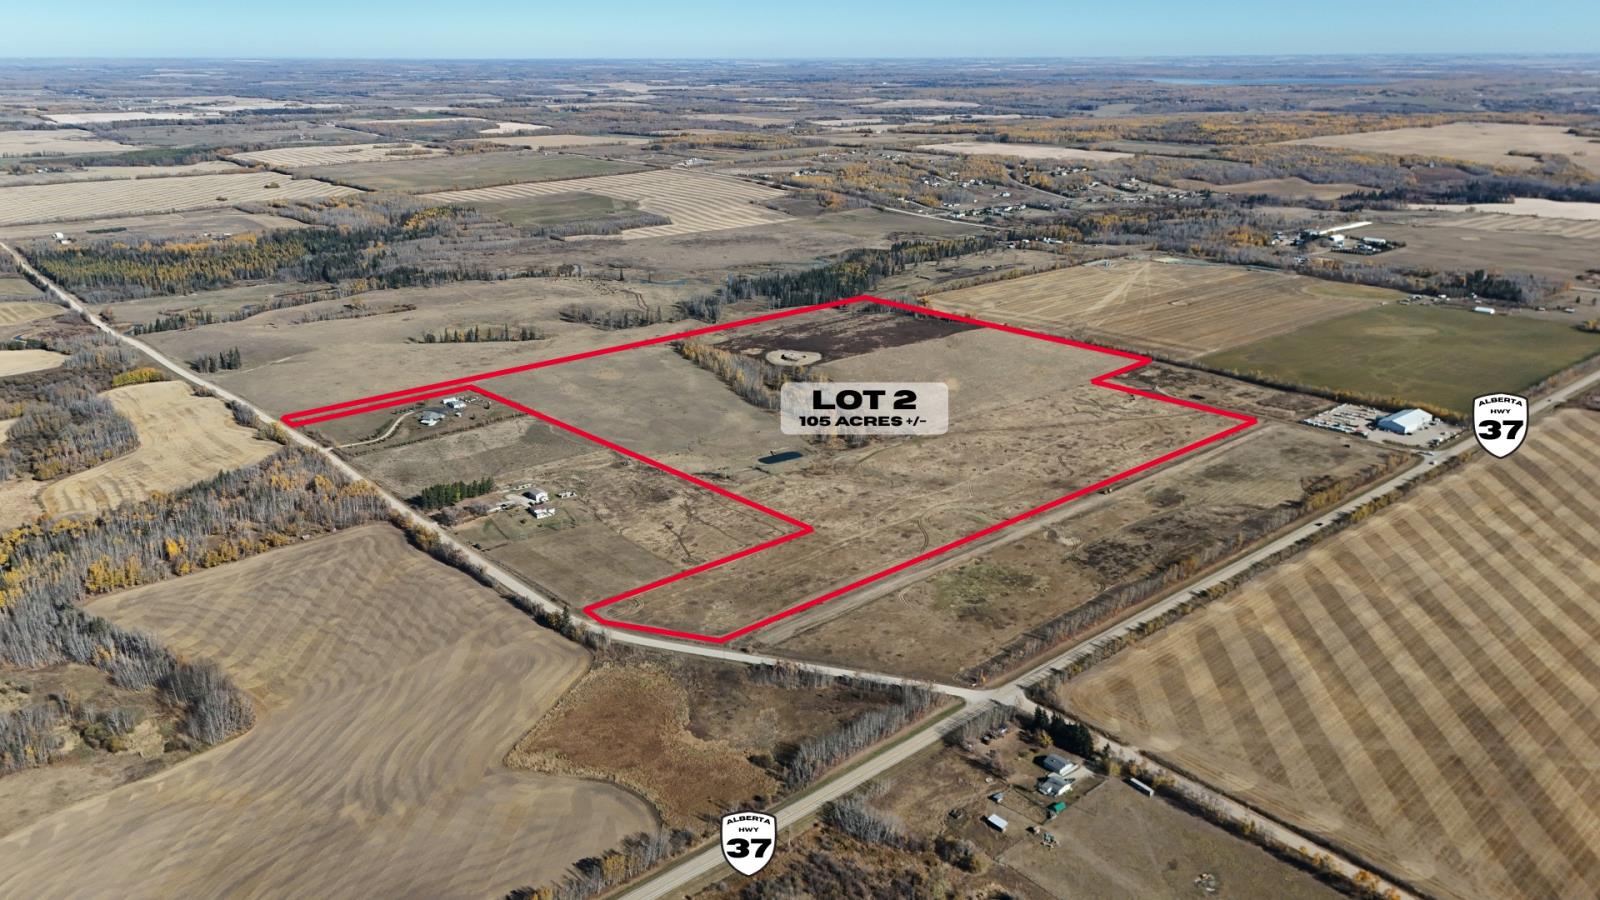
105 Acres of Contiguous Land North of Onoway, Ideal for Future Development or Long-Term Investment. Located just north of Onoway within Lac Ste. Anne County, this 105-acre parcel features gently rolling open land. The property offers substantial road frontage and convenient access to nearby highways, making it ideal for future subdivision, agricultural use, or strategic long-term holding. Its size, location, and accessibility present a versatile opportunity for investors, developers, or planners seeking growth potential in the region.Site Services: Not KnownRPR Survey Available: No (id:51989)
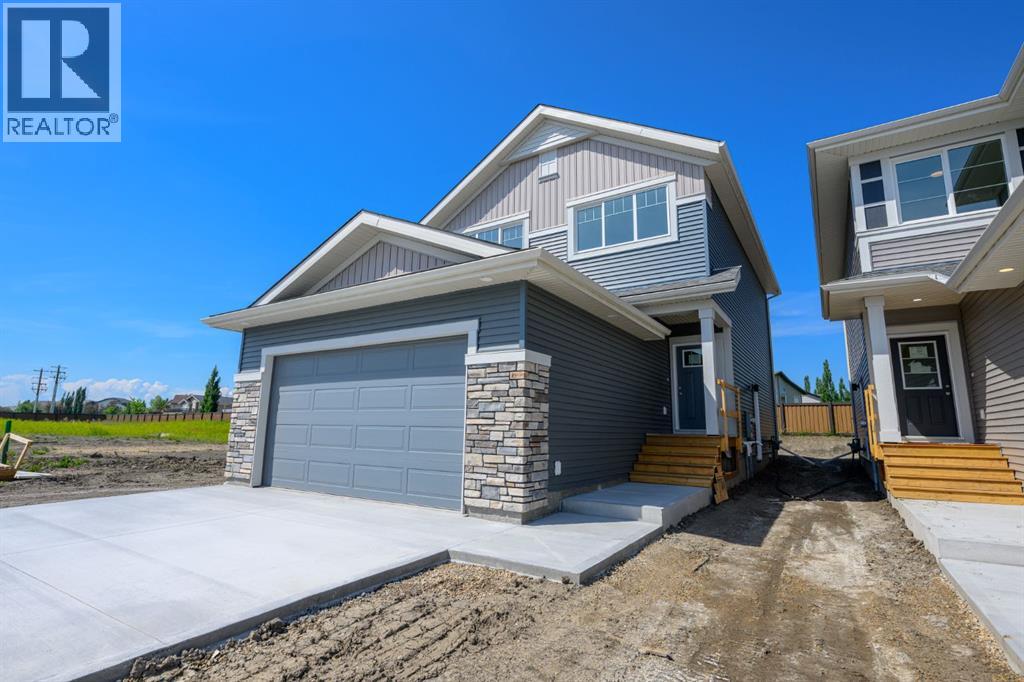
READY FOR IMMEDIATE POSSESSION | Front Drive 190 Craftsman Elevation New Construction Home | 2 Storey | 1596sq.ft. | 3-Bedrooms | 2.5-Bathrooms | Open Floor Plan | 9’ High Ceilings | Chef’s Kitchen | WALK-THRU Pantry | Luxury Vinyl & Tile Plank Flooring | Upper Level Laundry | Loaded with Upgrades | Attached Double Garage | Nice Lot Backing onto Easement | Partially Fenced. Now let’s begin our tour and start to check the boxes on your list: main floor powder room, mudroom with bench, walk-thru pantry, stunning kitchen with great storage & shelving, open concept kitchen/dining/great room. This brand new home features quartz counters throughout, luxury vinyl plank & tiled floors, upgraded millwork, triple pane windows, floor drains in laundry area + garage, upgraded lighting/plumbing fixtures/electric fireplace and so much more!!! Now onto the upper level: Primary suite large offers great privacy being separated from the other bedrooms by the laundry area and oversized window with great views of the backyard, four-piece ensuite with tile accented shower, dual sinks and all the style you would expect in an Anthem home, huge walk-in closet completes the package. A well-designed laundry room with a linen storage area and conveniently located near all three bedrooms. Bedrooms 2 + 3 offer large window for natural light. The adjoining 4pc. bathroom with bathtub is easily accessible. Kitchen appliancepackage included, 1yr. Builder Warranty + 10 yr. Traveler’s Home Warranty Program. Builder willing to provide pricing on extras such as deck, fencing, heated garage, basement development, A/C. Anthem doesn’t just build homes, they create communities. With over 30 years of experience Anthem is proud to be able to build homes designed for you. Call a Realtor today to obtain further information on these great properties!! Photos are from another home, same floorplan, specs & finishes may vary. (id:51989)
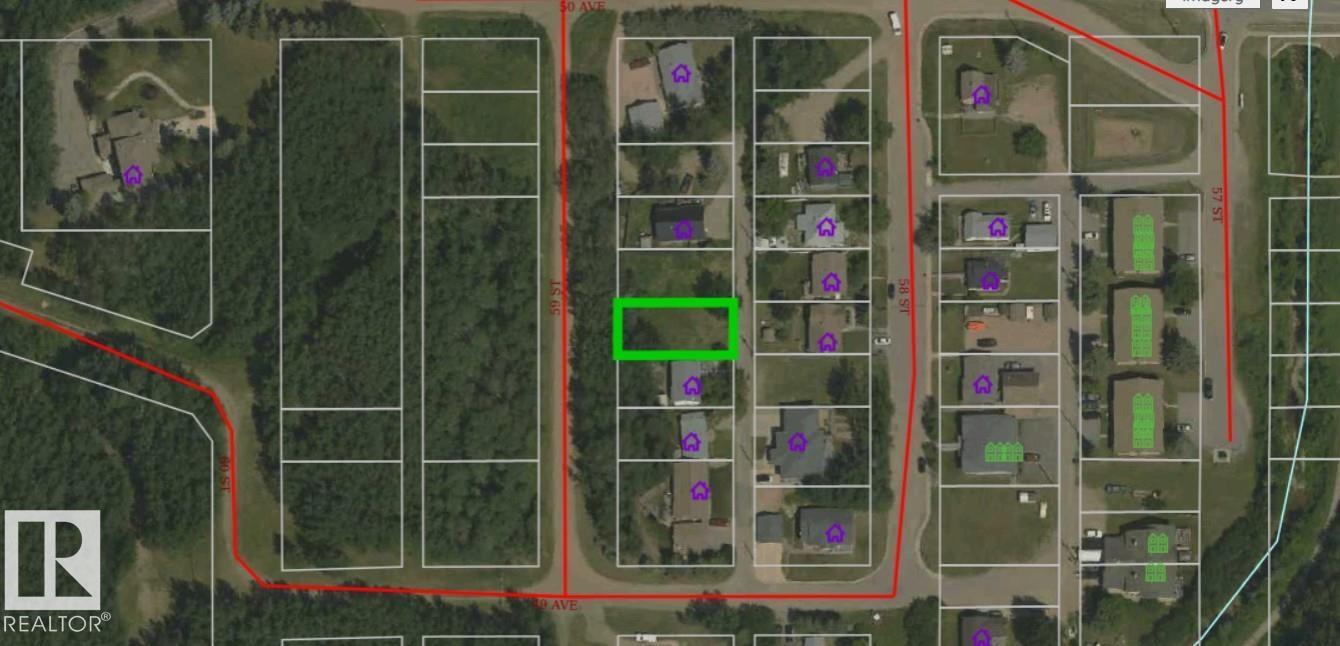
Build Your Dream Home in the Heart of Athabasca! This empty lot offers the perfect opportunity to bring your vision to life — whether it’s your dream family home, a smart income property, or an investment for the future. Ideally located within walking distance to shops, downtown Athabasca, scenic walking trails, the multiplex, and the university, this lot combines everyday convenience with the comfort of a quiet neighbourhood. A property full of potential and possibilities — ready for your ideas to take shape! (id:51989)
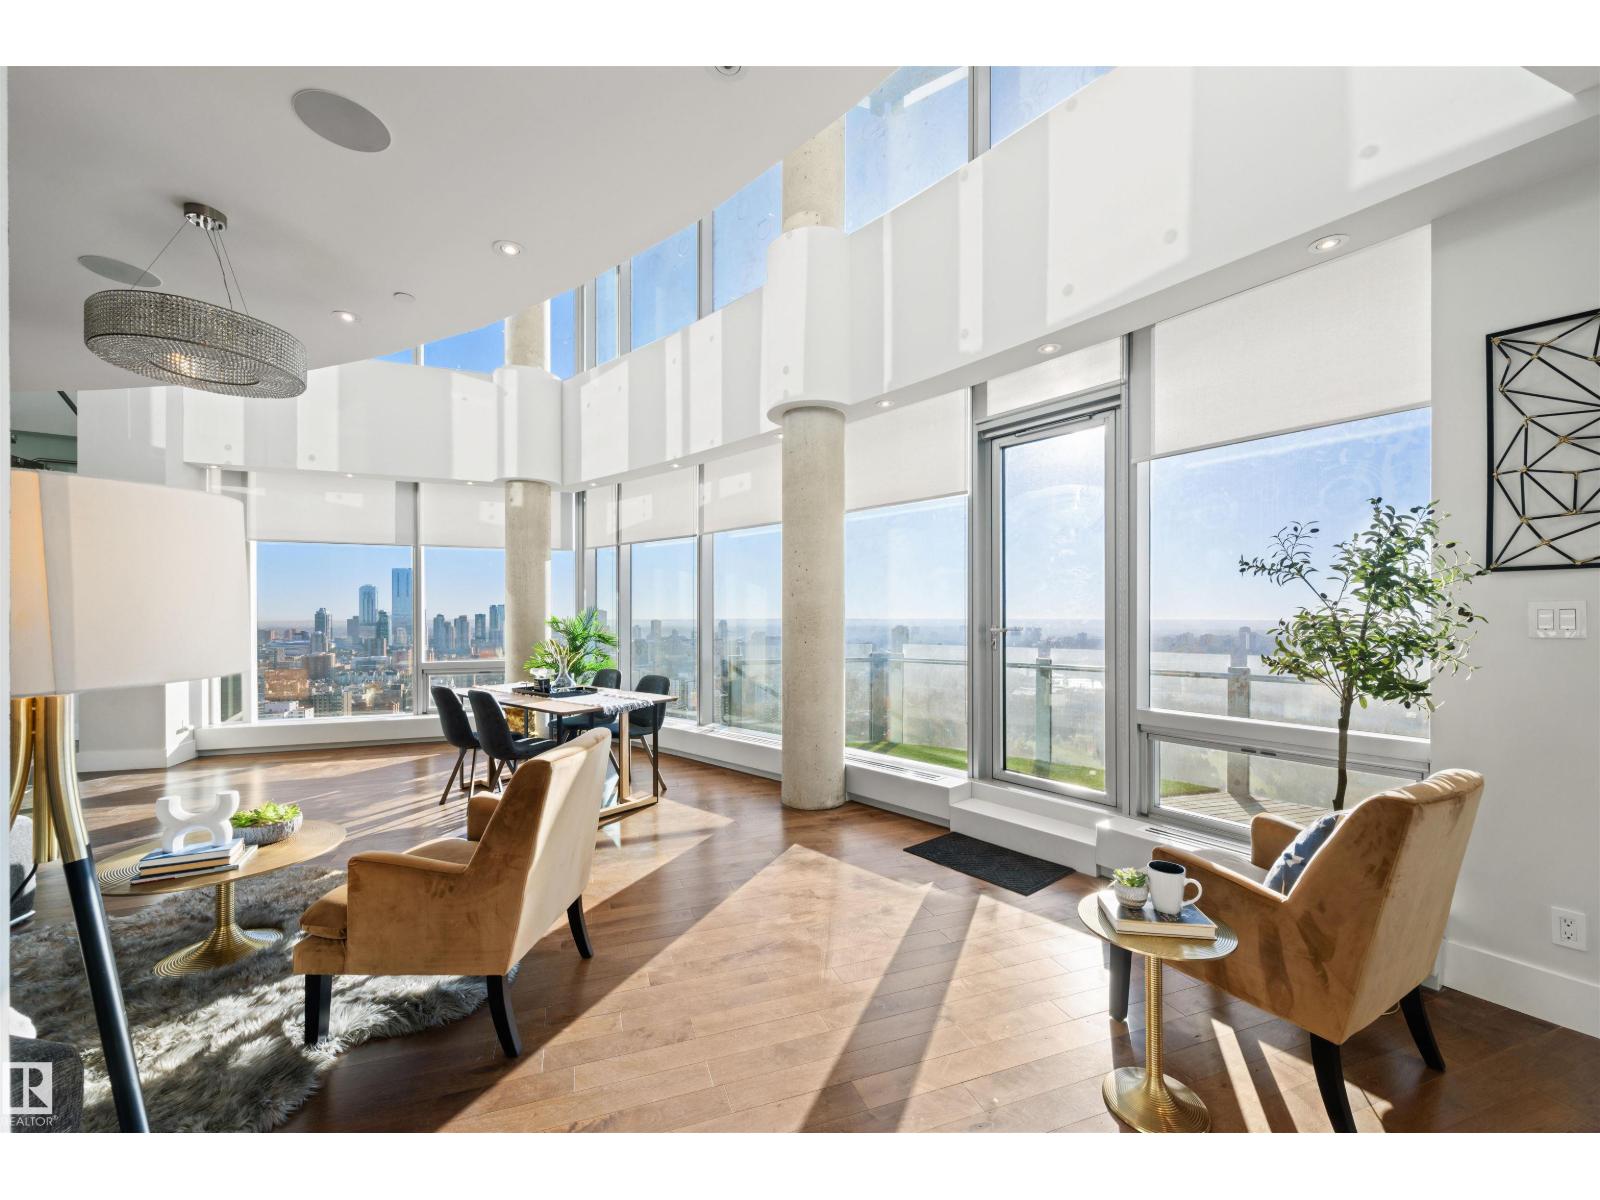
Perched high above the city, this ultra-luxury 3,415 sq. ft. sub-penthouse in the Pearl Tower is a rare masterpiece of design and craftsmanship. Wrapped in floor-to-ceiling glass, it showcases panoramic views in three directions, including a breathtaking south-facing view over the river valley and golf course. A mesmerizing Bocci chandelier cascades from 20-foot vaulted ceilings, filling the space with a custom, artistic glow. The European kitchen is a chef’s dream, with 10 Gaggenau appliances valued over $150,000, motorized cabinetry, LED lighting, and walnut dividers. Solid American walnut doors, floors, and stair treads highlight the home’s exceptional detailing. The primary suite is a private retreat, offering a no-expense-spared ensuite with Italian Carrera marble, a two-person shower, and a freestanding tub overlooking the skyline. With 4 bedrooms, 4 balconies, 4 parking stalls, and 24-hour concierge and security, this home defines elevated living. (id:51989)