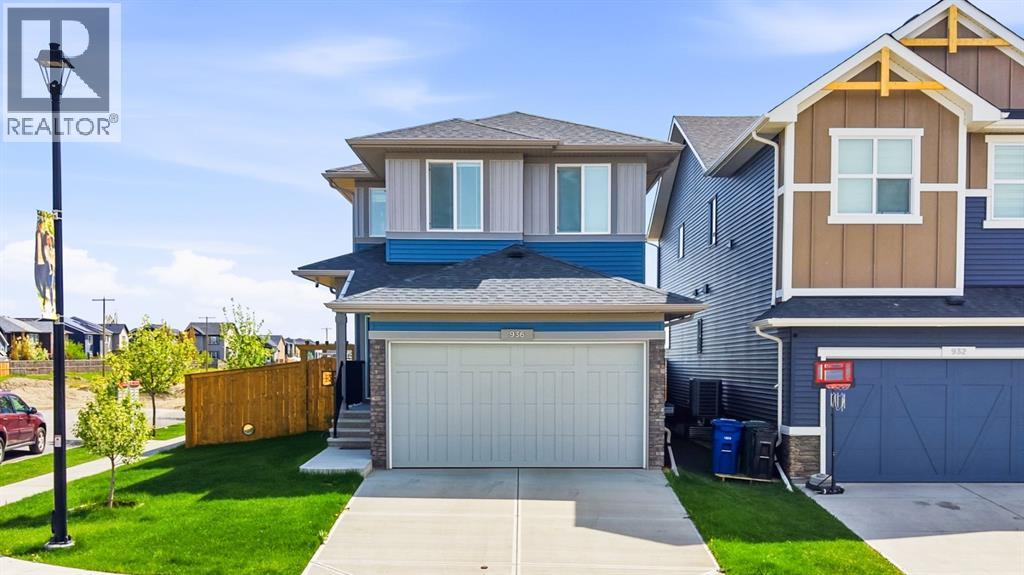
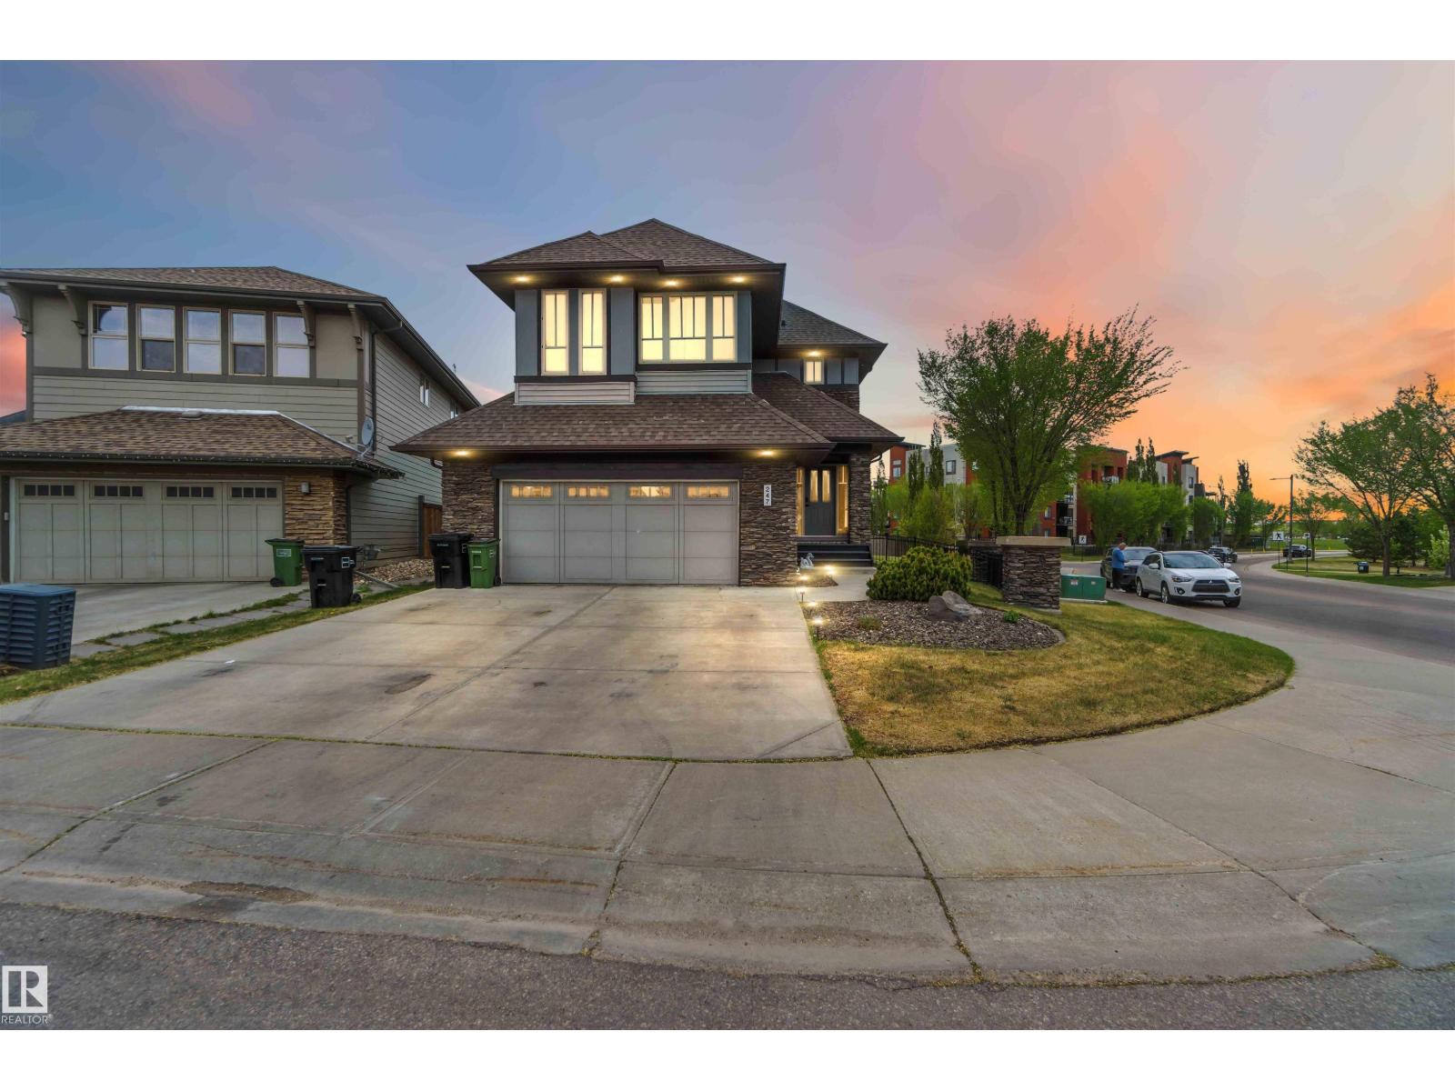
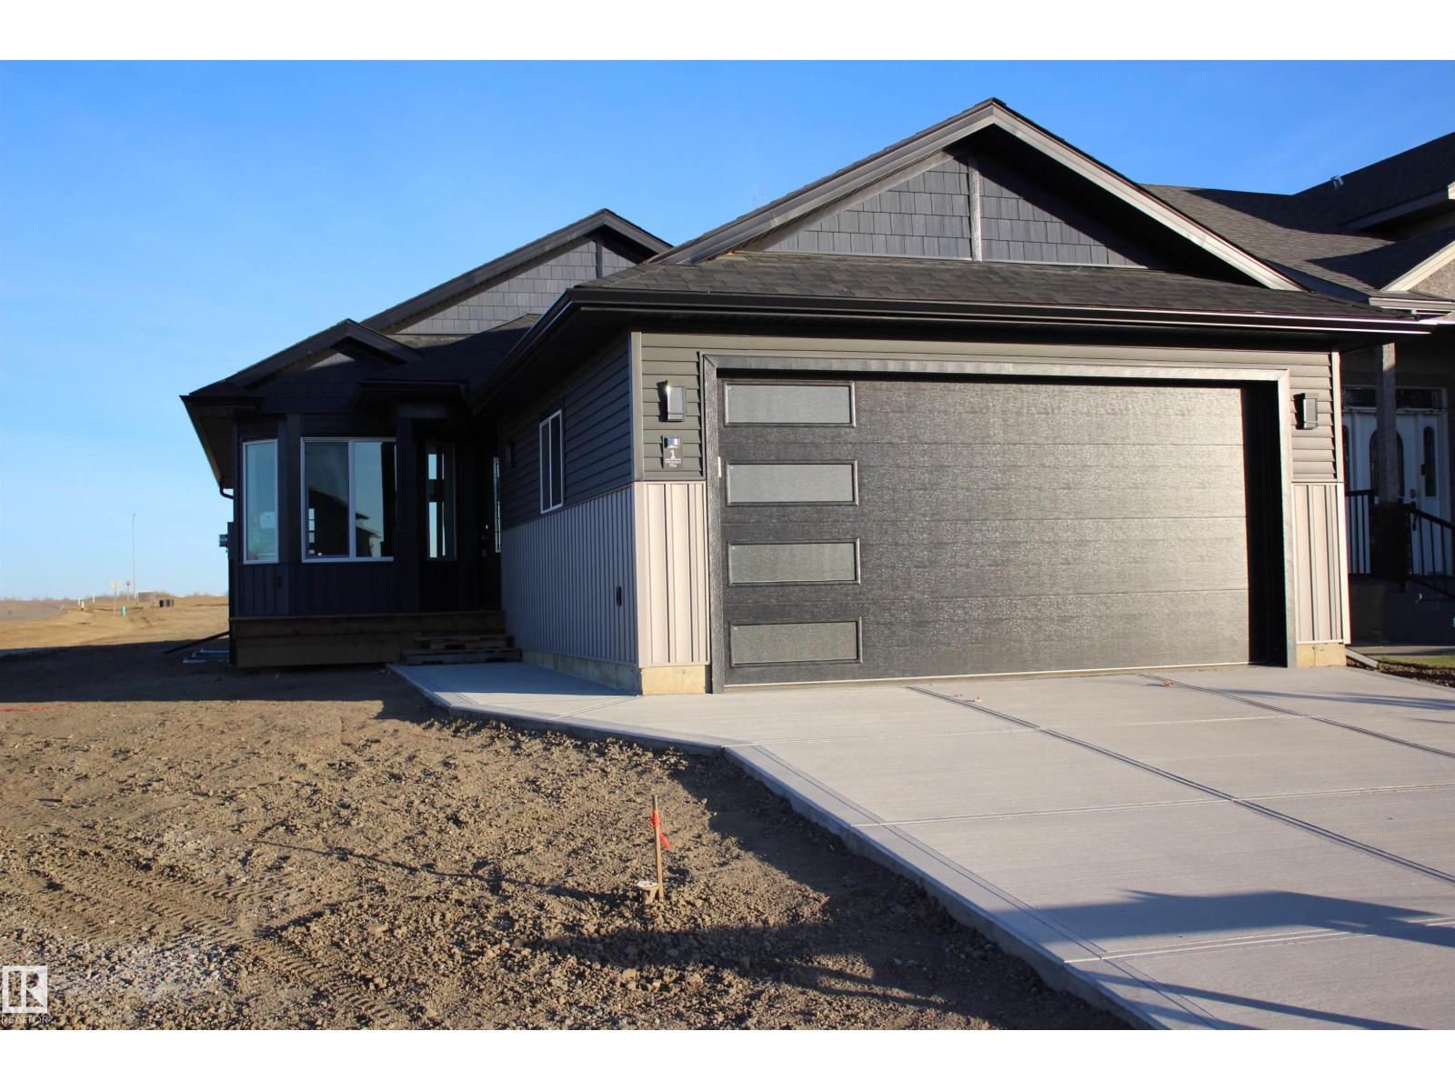
Welcome to Airdrie’s desirable Lanark community! Situated on a spacious corner lot, this beautifully designed home offers incredible functionality, modern finishes, and plenty of room for the whole family. As you step inside you’re greeted by a versatile main floor bedroom or office space, conveniently located beside a full 3 piece bathroom perfect for guests, multi-generational living, or working from home. The heart of the home is the stunning kitchen featuring built in stainless steel appliances, a gas cooktop, ample counter space, and a pantry for all your storage needs. The bright and open main floor also includes a spacious dining area and inviting living room complete with a cozy fireplace and large windows that flood the space with natural light. Upstairs you’ll find the relaxing primary retreat with a walk in closet and luxurious ensuite featuring a soaker tub and stand alone shower. Two additional generously sized bedrooms, a bonus room/TV area, and convenient upper floor laundry complete the second level. The unfinished basement offers a separate entrance with 9 foot ceilings and endless potential for future development. Stepping outside you can enjoy the benefits of a larger corner lot with a deck ideal for entertaining, relaxing, or enjoying outdoor family time. Located close to schools, shopping, parks, and offering quick access to Highway 2, this home combines comfort, convenience, and exceptional value in one fantastic package. Call today to book your showing! (id:51989)
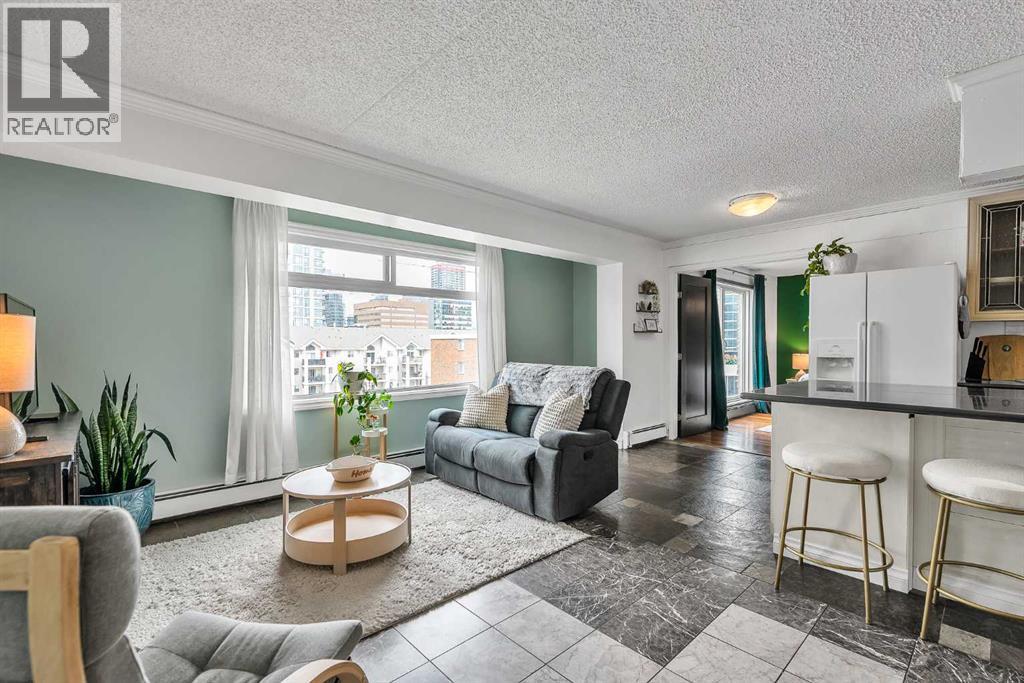
Discover this tastefully updated top-floor condo in the heart of Calgary’s vibrant Beltline, offering 955 sq.ft. of thoughtfully designed living space with 2 bedrooms, 1 full bathroom, one covered gated parking stall, in-suite laundry, and stunning city skyline views from both the living room and primary bedroom. Just steps from 17th Avenue SW, you’ll enjoy one of Calgary’s most dynamic and walkable neighbourhoods, surrounded by restaurants, cafés, shopping, transit, and everyday amenities, with the downtown core only minutes away. Bright, spacious, and move-in ready, this corner unit features a functional open layout with fresh paint throughout, creating a clean and modern feel from the moment you walk in. The top-floor location offers added privacy and quiet with no neighbours above, making it an excellent opportunity for professionals, first-time buyers, or investors alike. The upgraded kitchen is both stylish and practical, complete with granite countertops, newer appliances, and ample cabinetry—perfect for everyday living and entertaining guests. Well-defined living and dining spaces create a comfortable flow that feels both inviting and functional. Start your mornings with coffee on the large wraparound balcony while taking in the stunning downtown skyline views. Covered parking and a large storage locker add to the everyday convenience of this exceptional property. Condo fees include heat and water. Located in a well-managed concrete building that is pet-friendly with board approval. An ideal opportunity to experience affordable inner-city living at its best. Call today to book your private viewing! (id:51989)
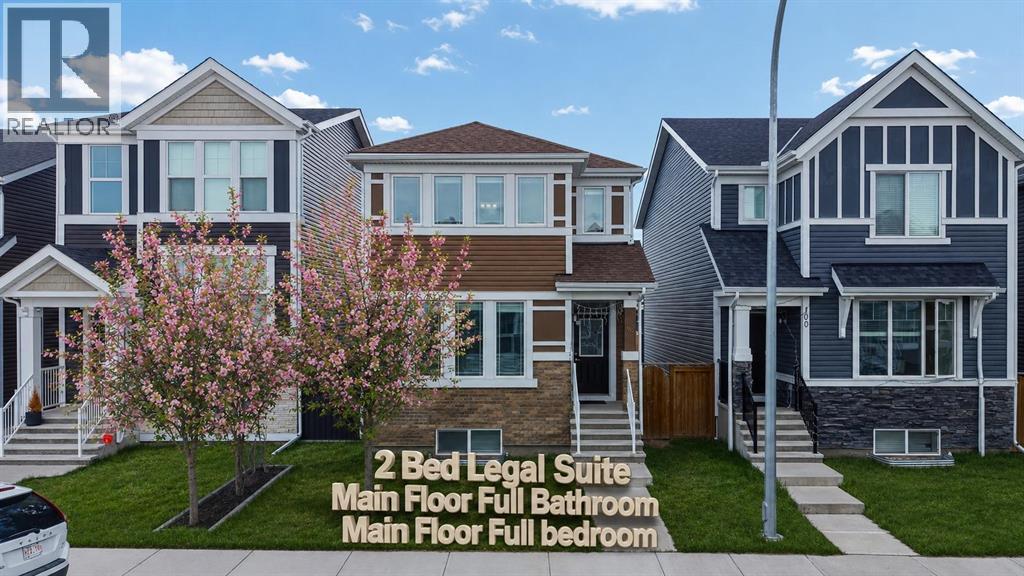
2 BEDROOM LEGAL BASEMENT SUITE — A fantastic opportunity to help offset your monthly mortgage payments by renting the basement and living upstairs! Offering approximately 2,700 Sq. Ft. of developed living space, this beautifully designed home features a total of 6 bedrooms and 4 full bathrooms, including a convenient main floor bedroom and full washroom. As you step inside, you are greeted by a spacious and functional open-concept layout designed for modern family living. The bright living room offers ample space to relax and entertain, while the kitchen is enhanced by a west-facing window that fills the home with natural light throughout the day. Upstairs, you will find 3 generously sized bedrooms, including a spacious primary retreat featuring a walk-in closet and an additional flex area perfect for a home office, study nook, or reading space. The upper-level laundry adds extra convenience for everyday living. Triple-pane windows throughout the home help improve energy efficiency and reduce utility costs year-round. The City-registered 2-bedroom legal basement suite has been thoughtfully designed by the current owners and includes a separate laundry area, a full-sized kitchen with stainless steel appliances, and a comfortable living space — ideal for extended family or rental income potential. Buyers may also explore available City of Calgary incentive programs and rebates for a future backyard/garage suites, making this property even more attractive for homeowners and investors alike. Conveniently located within walking distance of nearby plazas, shopping, restaurants, and everyday amenities, this home also offers quick and easy access to both Stoney Trail and Deerfoot Trail, making daily commuting simple and convenient. (id:51989)
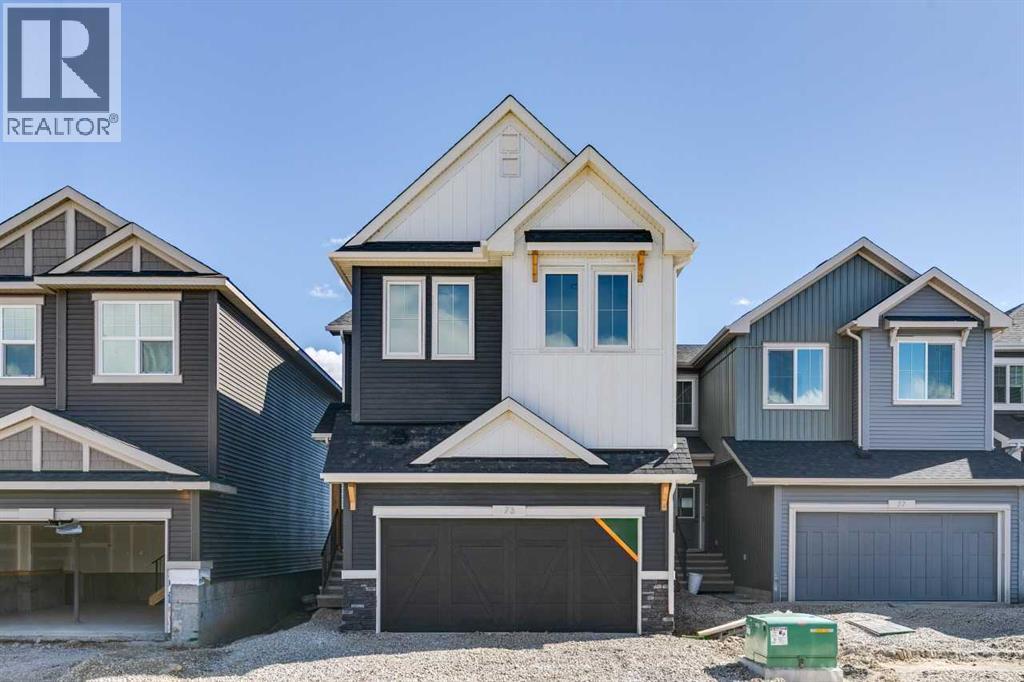
Built by a trusted builder with over 70 years of experience, this home showcases on-trend, designer-curated interior selections tailored for a home that feels personalized to you. Energy efficient and smart home features, plus moving concierge services included in each home. This 2025 home offers 9’ basement walls, side entrance, and a rear deck with BBQ gas line rough-in. The executive kitchen features built-in stainless steel appliances, gas cooktop, fridge with water/ice, waterfall island with pendant lighting, pots and pans drawers, silgranit sink, and walk-in pantry. Enjoy a 5-piece ensuite with tiled shower and soaker tub, plus tile flooring and bank of drawers in both baths. Highlights include open-to-above great room, floor-to-ceiling tile electric fireplace, main floor flex room, LVP flooring, quartz countertops, upper laundry, triple pane windows, and more. This energy-efficient home is Built Green certified and includes triple-pane windows, a high-efficiency furnace, and a solar chase for a solar-ready setup. With blower door testing plus an electric car charger rough-in, it’s designed for sustainable, future-forward living. Featuring a full range of smart home technology, this home includes a programmable thermostat, ring camera doorbell, smart front door lock, smart and motion-activated switches—all seamlessly controlled via an Amazon Alexa touchscreen hub. Photos are representative. (id:51989)
Welcome to this bright and spacious 4th-floor unit, located on the QUIET SIDE of the building. Featuring an open floor plan., this home offers seamless flow between the kitchen, dining area, and large sun filled living room., Great space for relaxation and entertaining. Step outside to the south-west facing balcony, perfect for soaking in natural light throughout the day. Master Bedroom with Walk-In closet and large Second bedroom, 1 Full Bath, In-suite Laundry & Storage Room, Titled outdoor energized Stall Close to the Main Entrance, Excellent Transit Access, Close to Many Amenities. Just minutes to grocery stores, restaurants, banks and of course, West Edmonton Mall. Wheelchair-Accessible, Wheelchair Lift, Building with Elevator. This condo combines comfort, convenience, and accessibility, making it an ideal home for professionals, small family, downsizers, or first-time buyers. Don't miss out on this fantastic opportunity! (id:51989)
3 BEDROOM, 3.5 BATH TWO STOREY home located on a HUGE 9000 SQ FT PIE LOT in AMBLESIDE ~ The FULLY FINISHED BASEMENT is open to above with an ENORMOUS FAMILY AREA and FULL BATH ~ CENTRAL AIR CONDITIONING keeps temps Ideal year round ~ A GOURMET KITCHEN with tons light and space, a MASSIVE ISLAND with Eating Bar, GAS STOVE, ample cupboard space, and subway tiles ~ The dining room has COFFERED CEILINGS and doors out to the HUGE DECK and back yard ~ The living room is spacious and bright and feature a gas FIREPLACE ~ There is a 2 piece bath and a large Laundry Room on the main floor ~ Upstairs there are 3 bedrooms, a huge bonus room and 4 Piece Bath~ The primary bedroom features double French doors and MASSIVE SPA LIKE ENSUITE ~ Home Features New remote Lighting, Oversized Baseboards and Moldings, HRV, Underground Sprinklers, a 2 tiered deck and Huge Garage ~ This MASSIVE property is Located in one of Edmonton's best communities close to Henday, Shopping, Airport, Schools and much more ~ (id:51989)
This charming HOME .. Will have you calling it HOME form the minute you walk through the front door. Your HOME has been completely transformed offering modern comfort with cozy character throughout. Open kitchen to welcoming living room perfect for relaxing evenings. Kitchen has been made into a chef dream with a great layout and a gas stove, fridge & dishwasher. Living room has voluted ceilings making your HOME very unique from most other home here in Fox. Master bedroom is large as they took 2 bedrooms and made 1 one. Floor to ceiling closets washer and dryer for you convenient. AWESOME extra room for your own hot tub or office. 1 more bedroom and bathroom with walk in shower. The basement, accessed from the rear of the home so downstairs and up are separated. Down stairs has its own full kitchen with living room. This home has on demand water heater and water filtration system so you can have all the hot soft water you like. Fenced backyard is designed for low-maintenance enjoyment with a great deck for perfect for summer gatherings. Backing on to the school so no back neighbours. Garage is heated and perfect for you man/lady cave. Front deck for you morning coffee. Upgrades include electrical, plumbing, drywall, flooring, furnace and ducting, on demand water tank, water system, windows, shingles (2014) and more—giving you peace of mind for years to come. Make it your first home or invest in a turn key property!! (id:51989)
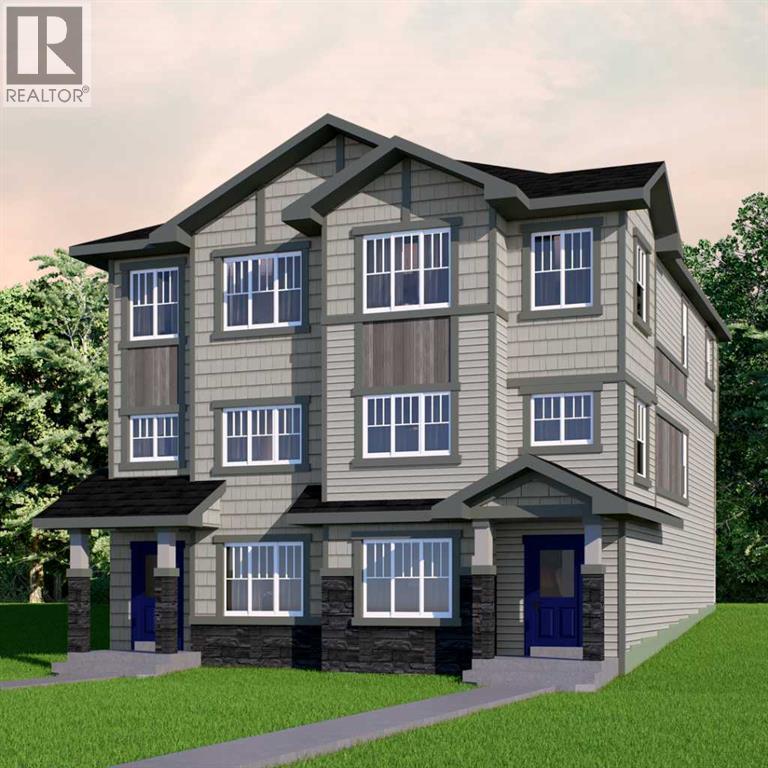
Now selling in the exciting new Okotoks community of Tillotson, the Knox by Akash Homes is a thoughtfully designed rear-detached duplex offering modern style, functionality, and exceptional value. This 1,648 sq ft home features an open-concept main living area with 9-foot ceilings, a spacious kitchen, dining area, and great room—perfect for everyday living and entertaining. A lower-floor den provides the ideal space for a home office or flex room. Upstairs, you’ll find three bedrooms, including a private primary retreat with walk-in closet and ensuite, along with second-floor laundry and a dedicated study area for added convenience. Enjoy outdoor living with a finished rear deck, ideal for summer evenings. Designed with today’s lifestyle in mind, the Knox blends smart layout, contemporary finishes, and low-maintenance living in one of Okotoks’ newest and most desirable communities. Home includes $5K credit to The Brick. **PLEASE NOTE** PICTURES ARE ARTIST CONCEPT/SHOW HOME/RENDERINGS. ACTUAL HOME, PLANS, FIXTURES, ANDFINISHES MAY VARY AND ARE SUBJECT TO AVAILABILITY/CHANGESWITHOUT NOTICE** (id:51989)
Brand new bungalow living in a sought-after golf community! This thoughtfully designed home offers 2 bedrooms plus a den on the main floor, with the basement already framed for up to 3 additional bedrooms, and a full bathroom providing incredible room to grow. The open-concept layout features vaulted ceilings in the great room, creating a bright and spacious atmosphere. The kitchen is designed for both function and style with abundant cabinetry, generous counter space, pot drawers, and a pantry complete with convenient pull-out drawers. The primary suite is a private retreat featuring a walk-in closet and a beautiful ensuite with double sinks and a tiled walk-in shower. Front and back decks are already built, so you can start enjoying outdoor living right away. Complete with a double attached garage, this brand-new home offers the perfect blend of comfort, convenience, and golf course community living. Bonus us a/c roughed in! Mundare offers a 3 year tax incentive! (id:51989)
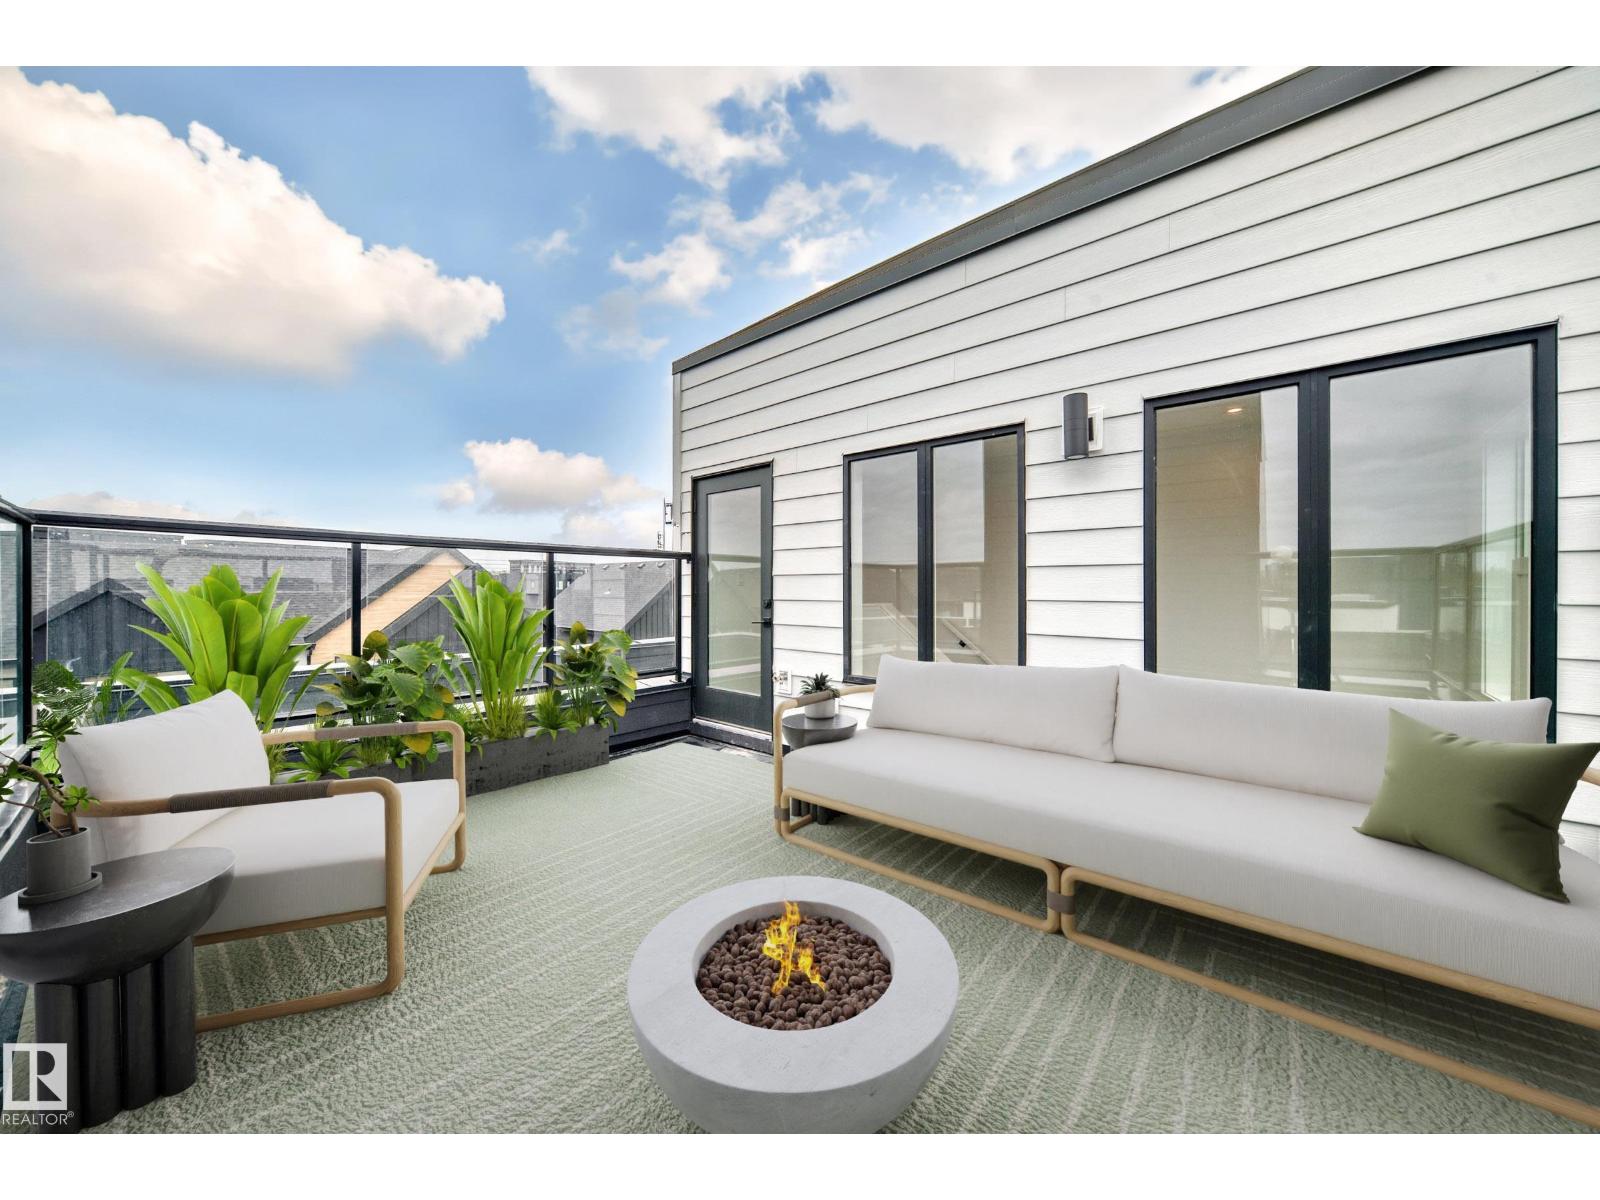
Visit the Listing Brokerage (and/or listing REALTOR®) website to obtain additional information. Discover rooftop terrace living in this never-occupied 3-storey townhome in Midtown, St. Albert. Designed for those who value style, entertaining, and low-maintenance living, this home features 2 bedrooms (dual primary), 2.5 baths, and a double attached garage. The home showcases premium upgrades including a wine/beverage fridge, chimney hood fan, full-height backsplash, upgraded cabinetry, and vinyl plank flooring throughout the main floor. Park-facing views and an open-concept layout create a bright, connected atmosphere. Immediate possession available. Covered under Alberta New Home Warranty, with the Federal GST rebate available to eligible first-time buyers on this home. Year-round exterior maintenance and landscaping included. Images and renderings are representative of the home’s layout and/or design only and may include virtual staging. Exact finishes may differ. (id:51989)
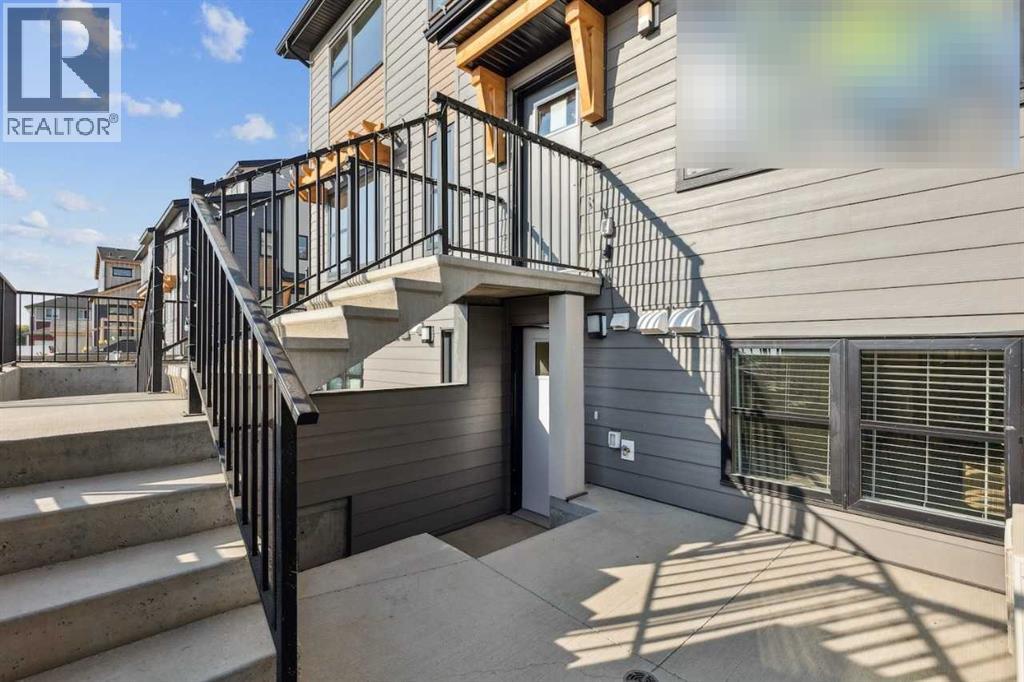
Immediate Possession 1-bedroom, 1-bath townhome with parking in the highly sought-after lake community of Mahogany. Welcome to the Braeburn at ZEN Mahogany — a smartly designed townhome in one of Calgary’s most sought-after lake communities. Offering 548 sq. ft. of stylish, low-maintenance living.Built by a NET ZERO builder, this energy-efficient home features triple-pane windows, enhanced insulation, and high-performance construction designed for year-round comfort. The bright, open-concept layout showcases luxury vinyl plank and carpet flooring, a modern kitchen with quartz countertops, shaker-style cabinetry, and a premium 6-piece Whirlpool appliance package.Exterior Hardie Board siding adds lasting curb appeal and enhanced hail and fire resistance, while the thoughtfully designed floorplan maximizes every square foot of living space. This unit contains the building’s water meter closet, thoughtfully integrated into the layout. (id:51989)
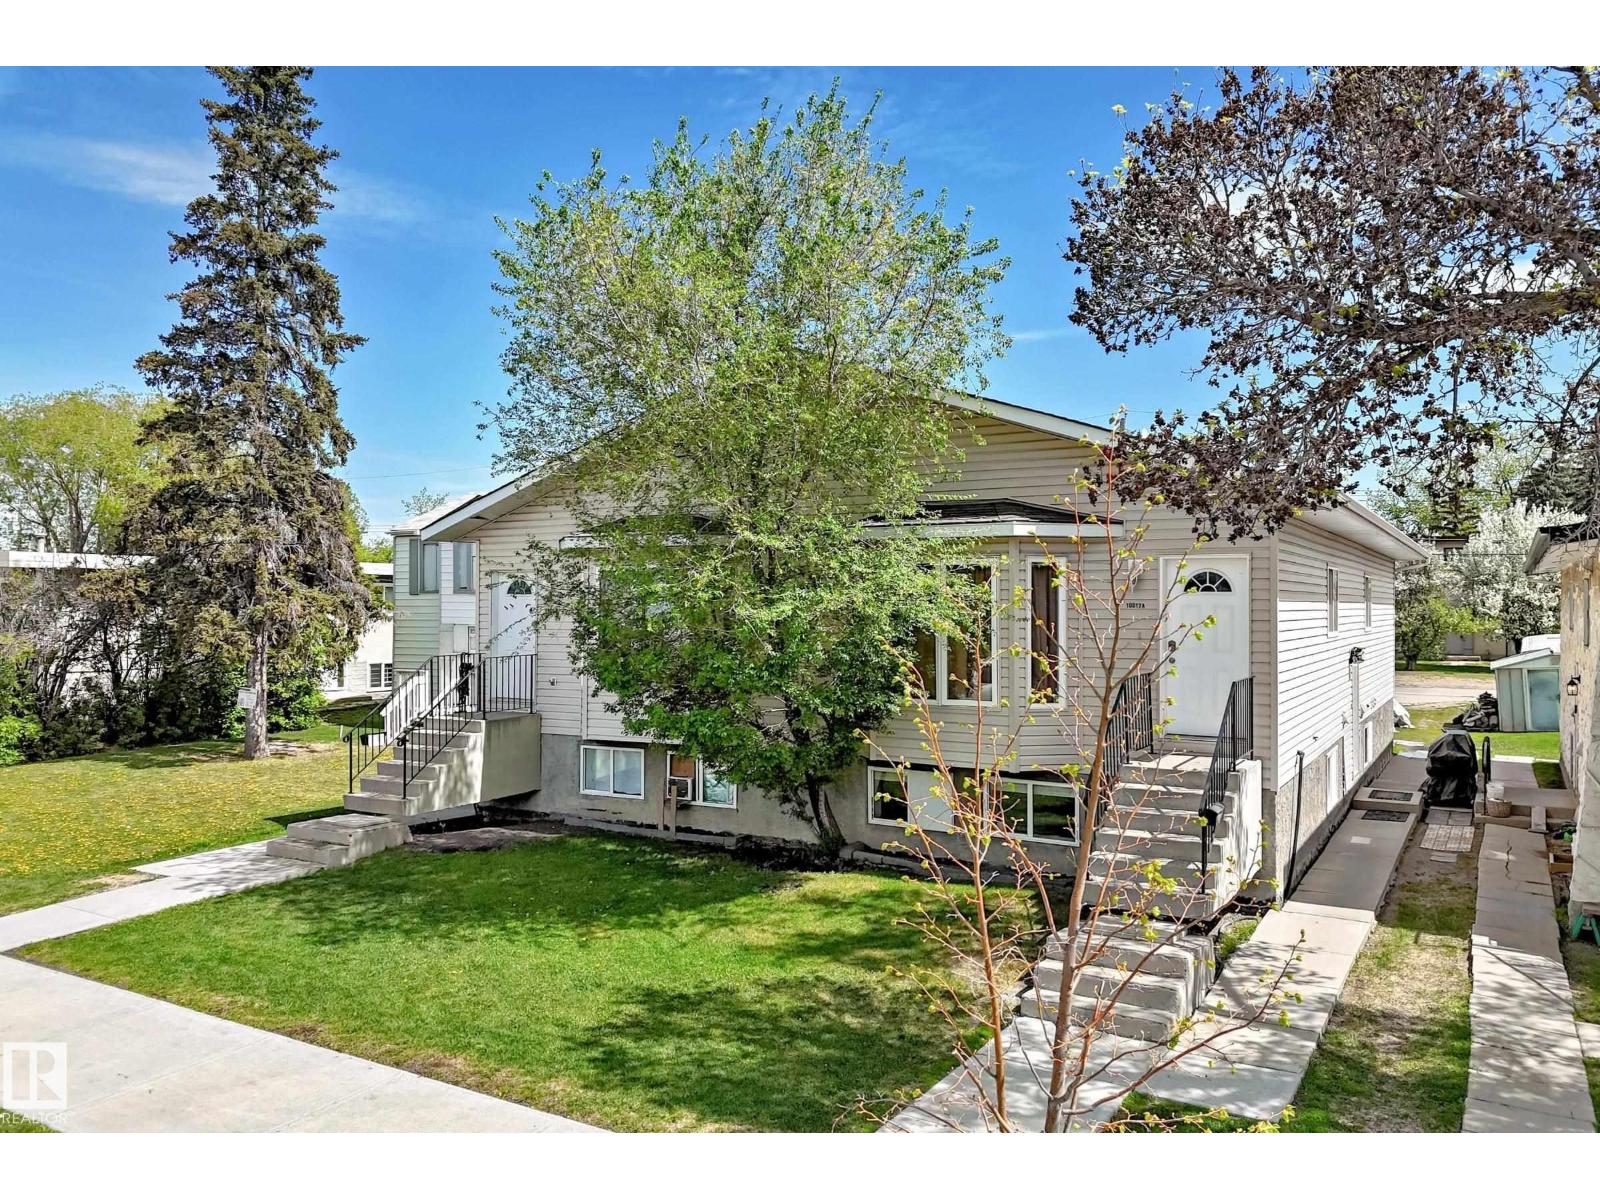
INCREDIBLE REAL ESTATE OPPORTUNITY in WEST JASPER PLACE! Side-by-side duplex offering a total of 12 BEDROOMS across 4 distinct living spaces. Located in a prime, high-demand area right near the new LRT line! Each side features over 1,180 sq ft of modern, beautifully designed main-floor living space boasting 3 spacious bedrooms. The primary suites are true retreats, complete with a walk-in closet and a private 3-piece ensuite. Enjoy the ultimate convenience of main floor laundry on both sides. UNIQUE PROPERTY DESIGN: Both sides feature completely separate side entrances leading down to fully finished basement WITH FULL KITCHENS AND BATHS. Each lower level boasts an additional 3 bedrooms, a full kitchen, separate laundry hookups, and a spacious living area. Perfect multi-family setup or extended family living. A rare gem—must see! (id:51989)