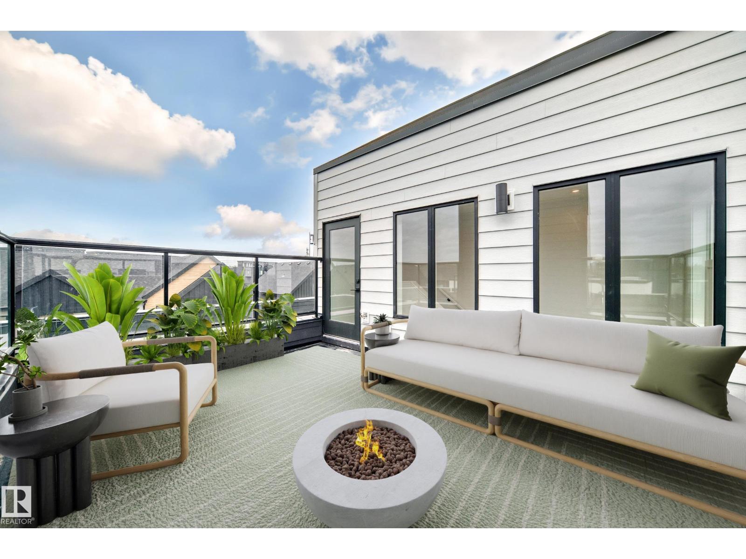
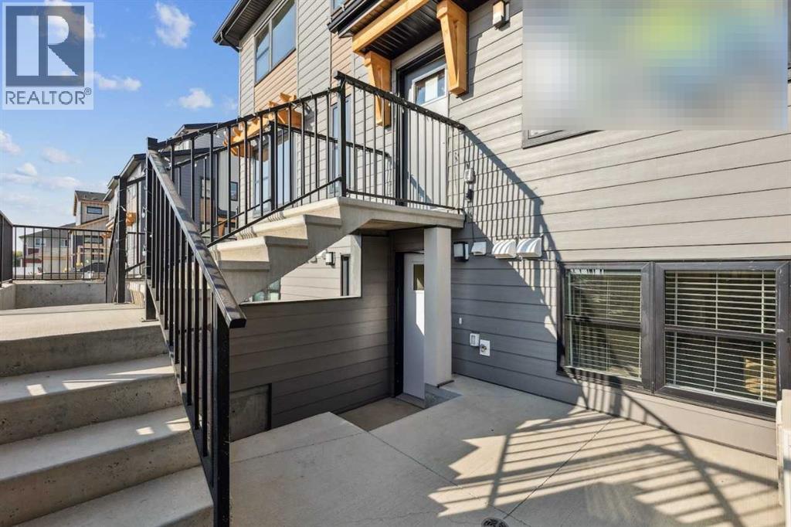
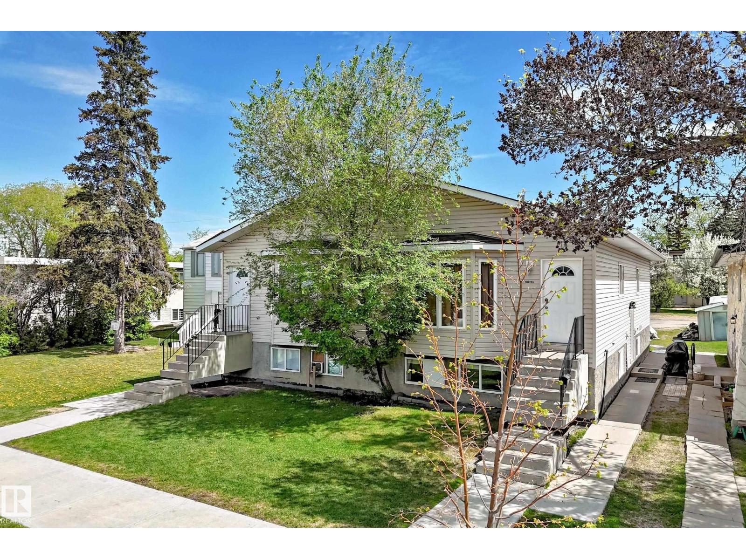
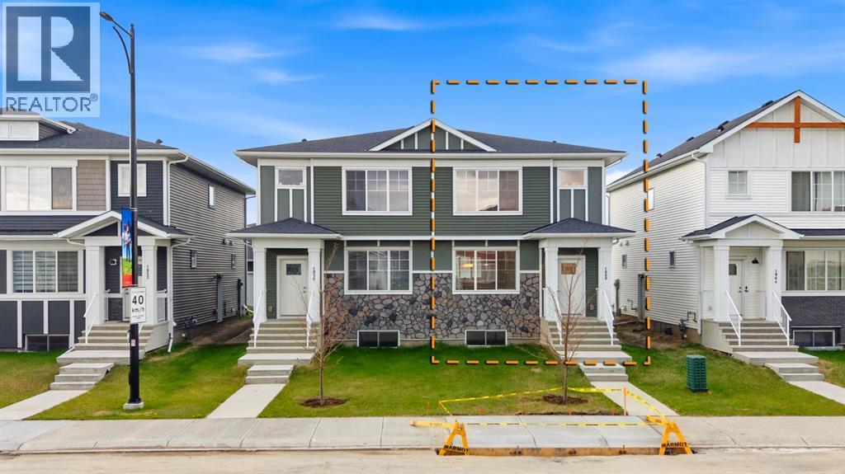
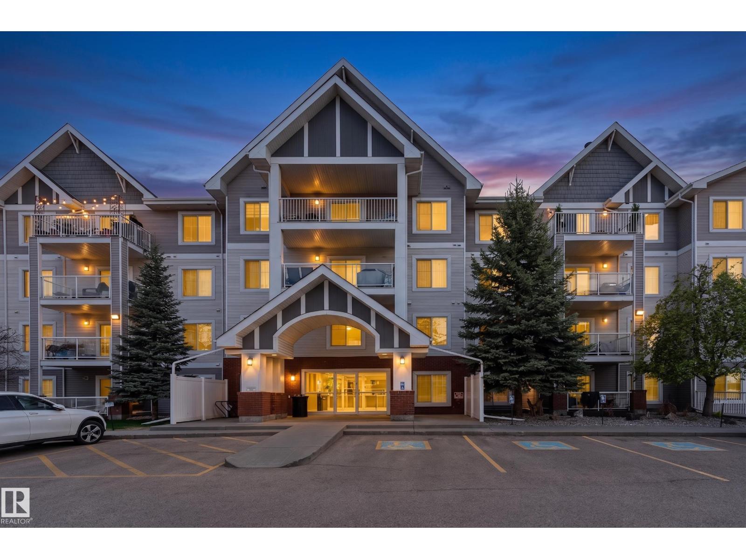
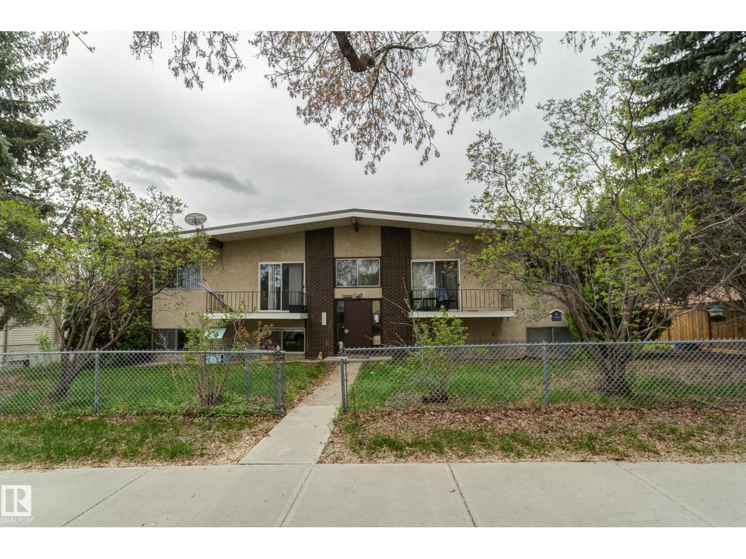
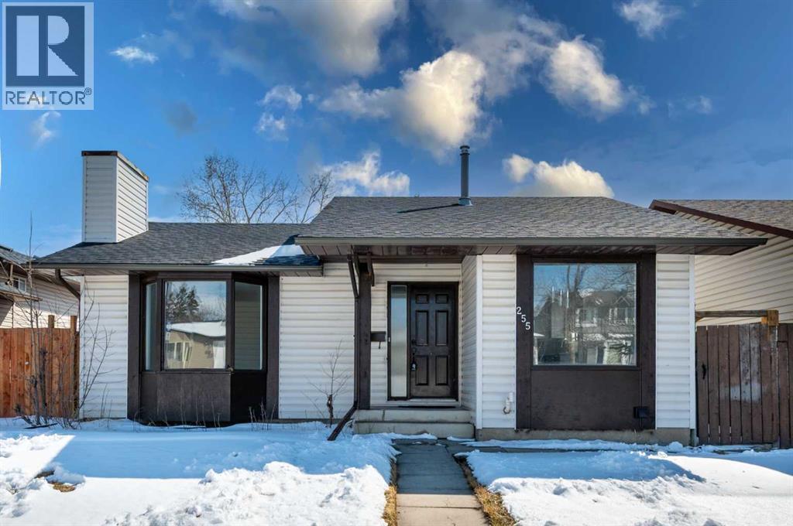
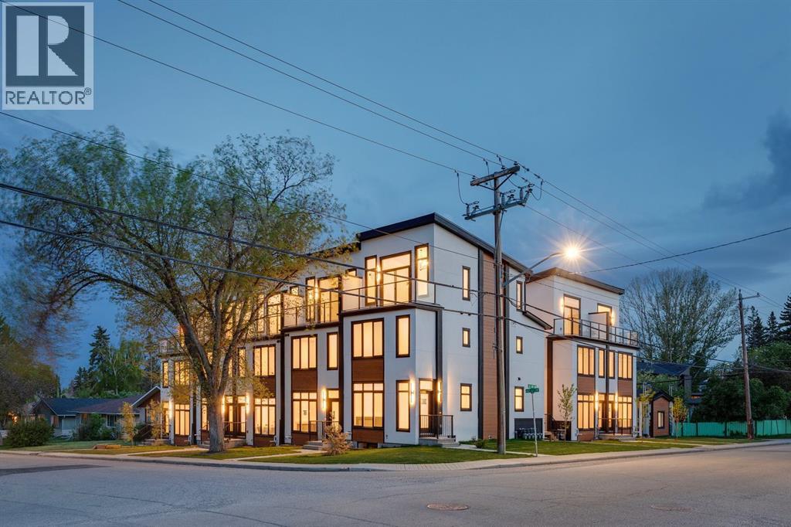
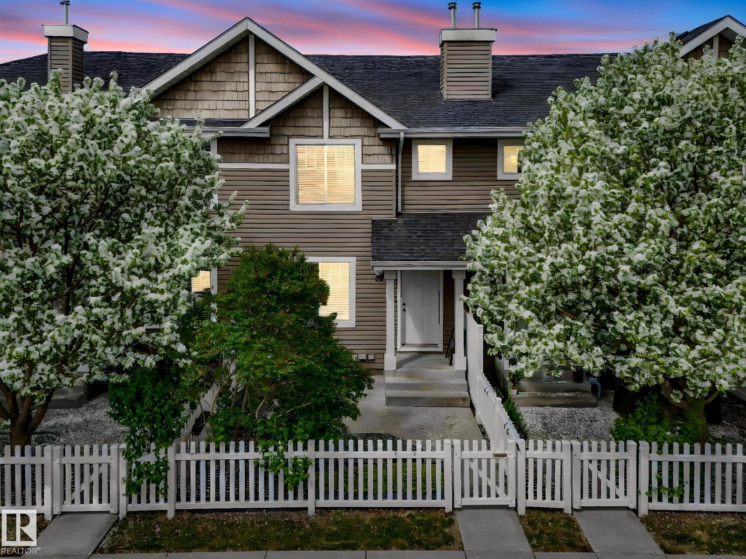
Visit the Listing Brokerage (and/or listing REALTOR®) website to obtain additional information. Discover rooftop terrace living in this never-occupied 3-storey townhome in Midtown, St. Albert. Designed for those who value style, entertaining, and low-maintenance living, this home features 2 bedrooms (dual primary), 2.5 baths, and a double attached garage. The home showcases premium upgrades including a wine/beverage fridge, chimney hood fan, full-height backsplash, upgraded cabinetry, and vinyl plank flooring throughout the main floor. Park-facing views and an open-concept layout create a bright, connected atmosphere. Immediate possession available. Covered under Alberta New Home Warranty, with the Federal GST rebate available to eligible first-time buyers on this home. Year-round exterior maintenance and landscaping included. Images and renderings are representative of the home’s layout and/or design only and may include virtual staging. Exact finishes may differ. (id:51989)
Immediate Possession 1-bedroom, 1-bath townhome with parking in the highly sought-after lake community of Mahogany. Welcome to the Braeburn at ZEN Mahogany — a smartly designed townhome in one of Calgary’s most sought-after lake communities. Offering 548 sq. ft. of stylish, low-maintenance living.Built by a NET ZERO builder, this energy-efficient home features triple-pane windows, enhanced insulation, and high-performance construction designed for year-round comfort. The bright, open-concept layout showcases luxury vinyl plank and carpet flooring, a modern kitchen with quartz countertops, shaker-style cabinetry, and a premium 6-piece Whirlpool appliance package.Exterior Hardie Board siding adds lasting curb appeal and enhanced hail and fire resistance, while the thoughtfully designed floorplan maximizes every square foot of living space. This unit contains the building’s water meter closet, thoughtfully integrated into the layout. (id:51989)
INCREDIBLE REAL ESTATE OPPORTUNITY in WEST JASPER PLACE! Side-by-side duplex offering a total of 12 BEDROOMS across 4 distinct living spaces. Located in a prime, high-demand area right near the new LRT line! Each side features over 1,180 sq ft of modern, beautifully designed main-floor living space boasting 3 spacious bedrooms. The primary suites are true retreats, complete with a walk-in closet and a private 3-piece ensuite. Enjoy the ultimate convenience of main floor laundry on both sides. UNIQUE PROPERTY DESIGN: Both sides feature completely separate side entrances leading down to fully finished basement WITH FULL KITCHENS AND BATHS. Each lower level boasts an additional 3 bedrooms, a full kitchen, separate laundry hookups, and a spacious living area. Perfect multi-family setup or extended family living. A rare gem—must see! (id:51989)
Thoughtfully maintained and showcasing like new, this stunning semi-detached home in Chelsea, delivers refined modern living in one of the city's most thoughtfully designed master-planned communities.From the moment you step inside, soaring 9-foot ceilings and rich luxury vinyl plank flooring set the tone for the elevated finishes found throughout the main level. The living room is generous and light-filled, flowing seamlessly into a designer kitchen that is nothing short of exceptional. Custom wood grain cabinetry, gleaming quartz countertops, a tiled backsplash, and stainless steel appliances create a space that is as functional as it is beautiful. Two islands anchor the kitchen with purpose, a dedicated prep island for the home chef and a peninsula seating island perfect for casual dining and entertaining, while a walk-in pantry ensures storage is never a concern. A spacious dining area completes the main floor, with direct access to a South facing yard that fills the home with natural light throughout the day. Upstairs, an open and airy bonus room offers the flexibility your lifestyle demands. The master suite is a true retreat, featuring elegant tray ceilings, a generous walk-in closet, and a well-appointed ensuite with a walk-in shower. An additional spacious bedroom, a full family bathroom, and the convenience of upper-level laundry round out a thoughtfully designed upper floor.The unfinished basement, complete with a separate side entrance, presents an exceptional opportunity for future development, whether as a mortgage helper, private suite, or a multigenerational living space tailored to your family's needs. Beyond the home itself, Chelsea is a 320-acre master-planned community on the western edge of Chestermere, where natural beauty meets everyday convenience. Five acres of protected wetlands, a large eco-park, and nearly five kilometers of regional pathways and green spaces give residents a genuine connection to the outdoors. East Hills Shopping Centre is just five minutes away, Chestermere Lake which offers year-round recreation, seasonal swimming, and lakeside dining, is moments down the road, and downtown Calgary is an easy 20 minute commute. (id:51989)
Sunlit, grounded, and made for easy living in the heart of Cumberland, this east-facing 2 bed, 2 bath ground floor condo offers 825 sq ft of well-designed space. Warm earthy tones and rich hardwood floors create an inviting feel throughout. The kitchen features ample cabinetry, generous counter space, and a seamless bar-style seating area for casual meals or entertaining. The dining area connects to a comfortable living room that opens to your private deck with glass sliding doors for easy indoor-outdoor living. Both bedrooms are well-sized, with the primary offering a walk-in closet and a private ensuite. Step outside to your ground-level spacious deck with greenery views. With a shared exercise room and your very own parking stall, this condo has it all! Close to parks, schools, shopping, restaurants, golf, and the Anthony Henday Drive. A great opportunity for first-time buyers or investors seeking value in a well-connected community. (id:51989)
Rarely does an investment opportunity of this caliber come to market. This property is situated in one of the most coveted, blue chip, mature neighbourhoods, offering a blend of stability, prestige, and high rental demand. Excellent access to the University and downtown. This 3 -2bedroom, 1-1 bedroom complex is one half block to Mill Creek ravine and walking distance to boutique shopping. Large lot (82' frontage) featuring a QUADRUPLE GARAGE and additional parking stalls. Historically long term tenants. (id:51989)
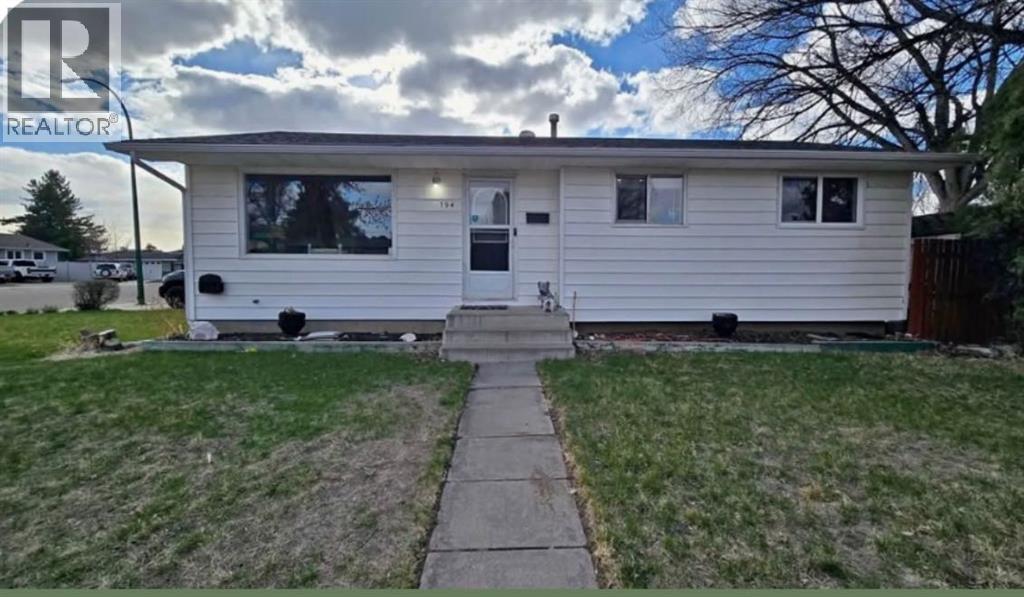
Vacant & ready for you to move in NOW! Discover this inviting bungalow located in the established community of Castleridge - home featuring 5 bedrooms — 3 on the upper level and 2 on the lower level — plus a fully finished walk-up basement complete with a kitchen, bedroom, bathroom, and separate entrance, offering excellent rental income potential. This property also offers a double detached garage, back alley access. The beautifully open-concept main level features a bright living room, kitchen with new stainless steel appliances, new washer & dryer, and is located steps from a green space and playground, with schools, shopping, and transit. Don't miss out on this exceptional home - CALL TODAY! (id:51989)
Positioned in the heart of the vibrant inner-city community of Glenbrook, THE SEVEN is an exclusive collection of just seven luxury residences crafted with exceptional attention to detail, timeless design, and modern family living in mind. This beautifully appointed three storey semi-detached home offers over four levels of refined living space with 4 bedrooms and 4.5 bathrooms, including 3 private ensuites, creating the perfect balance of comfort, privacy, and functionality for families, professionals, and entertainers alike. As you step inside, the superior craftsmanship and elevated finishings are immediately apparent, from the vinyl plank flooring and designer lighting to the custom millwork and thoughtfully curated materials throughout. The spacious main floor is designed for connection and everyday living, anchored by a stunning fireplace that creates a warm and inviting atmosphere. At the heart of the home, the chef inspired kitchen combines beauty and practicality with top-tier appliances, a gas cooktop, built-in oven and microwave, statement island, pantry storage, and custom designed cabinetry ideal for hosting family gatherings or casual evenings with friends. An adjacent dining area seamlessly extends the entertaining space, while a functional rear mudroom with separate backyard access adds convenience for busy everyday life. Upstairs, the second level features two generous bedrooms, each complete with private ensuites, offering ideal accommodations for children, guests, or a home office setup, along with a dedicated laundry room with added storage. Occupying the entire third floor, the primary retreat is a private sanctuary featuring vaulted ceilings, elegant sconces, a statement chandelier, walk-in closet with built-ins, and direct access to a private balcony perfect for morning coffee or quiet evening escapes. The spa ensuite showcases dual vanities, designer tile work, and a glass enclosed shower for a truly elevated daily experience. The finished lo wer level presents a spacious rec room with wet bar, 4th bedroom, and full bathroom. With the potential for a built-in washer/dryer setup and rough-in for a kitchen cooktop, the lower level offers flexibility for multi generational living or future income potential. Built with comfort and quality at the forefront, all common walls and floor systems meet or exceed Alberta Building Code sound attenuation requirements, while energy-efficient technologies and sustainable materials contribute to a quieter, eco-conscious lifestyle. Outside creates unforgettable curb appeal, complemented by professionally maintained landscaping, shared green space, private balcony with durable vinyl decking and aluminum railings, and a detached single garage. Located just minutes to downtown, parks, playgrounds, schools, restaurants, and everyday amenities, this is a rare opportunity to experience sophisticated inner-city living with a true sense of community at THE SEVEN. (id:51989)
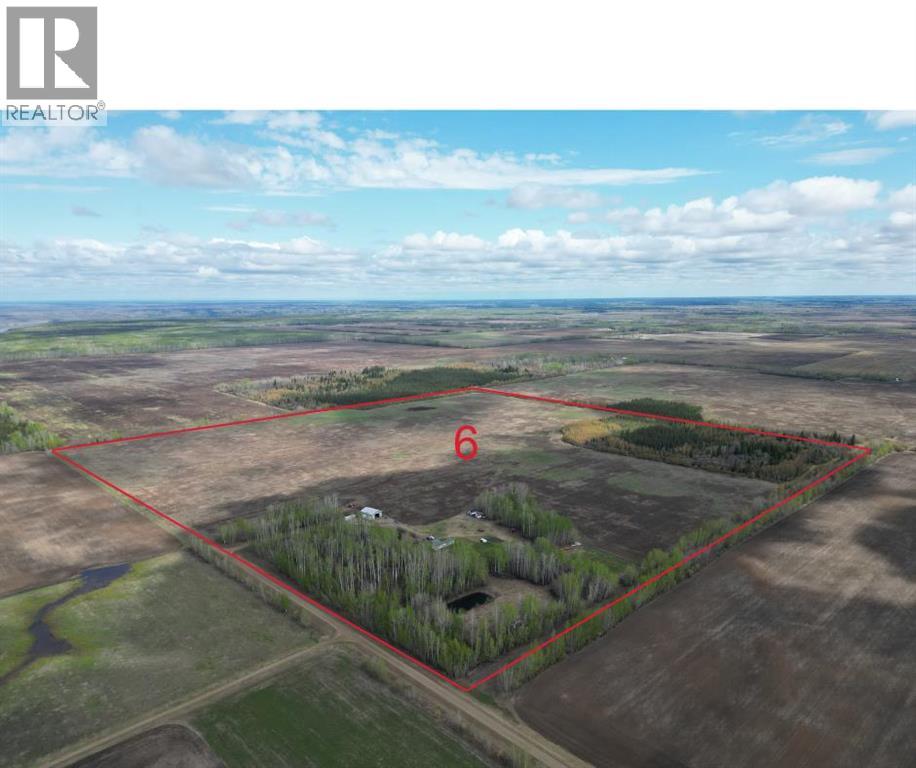
Certified Organic Farm for sale! Introducing Lot #6 on the map, featuring 158 acres with approximately 112 arable acres, a beautifully established 15-acre yard site, and the balance consisting of merchantable timber offering additional value and privacy. Surrounded by mature tree shelter, this stunning private yard site is exceptionally well set up and offers a peaceful country living atmosphere right in the heart of this productive farming block. The property features a 40x56 cold storage shop along with a 12x20 heated workshop perfect for hobbies, projects, or extra workspace. A 40’ sea can is also included for additional storage, and the property features its own dugout providing an added water source. The home is a spacious 1,440 sq/ft modular on a partial basement offering comfortable family living. The beautifully landscaped yard includes an abundance of fruit trees, Saskatoon bushes, and mature greenery creating a truly impressive rural setting. Sale includes the 2026 regrowth red clover crop, ideal for plow-down or harvest during the 2026 season. Taking offers on the whole package or individual quarters until July 28, 2026. Best and final offers (second chance) will be offered to all parties who submitted offers on July 29, 2026, with all offers being reviewed by July 31, 2026. (id:51989)
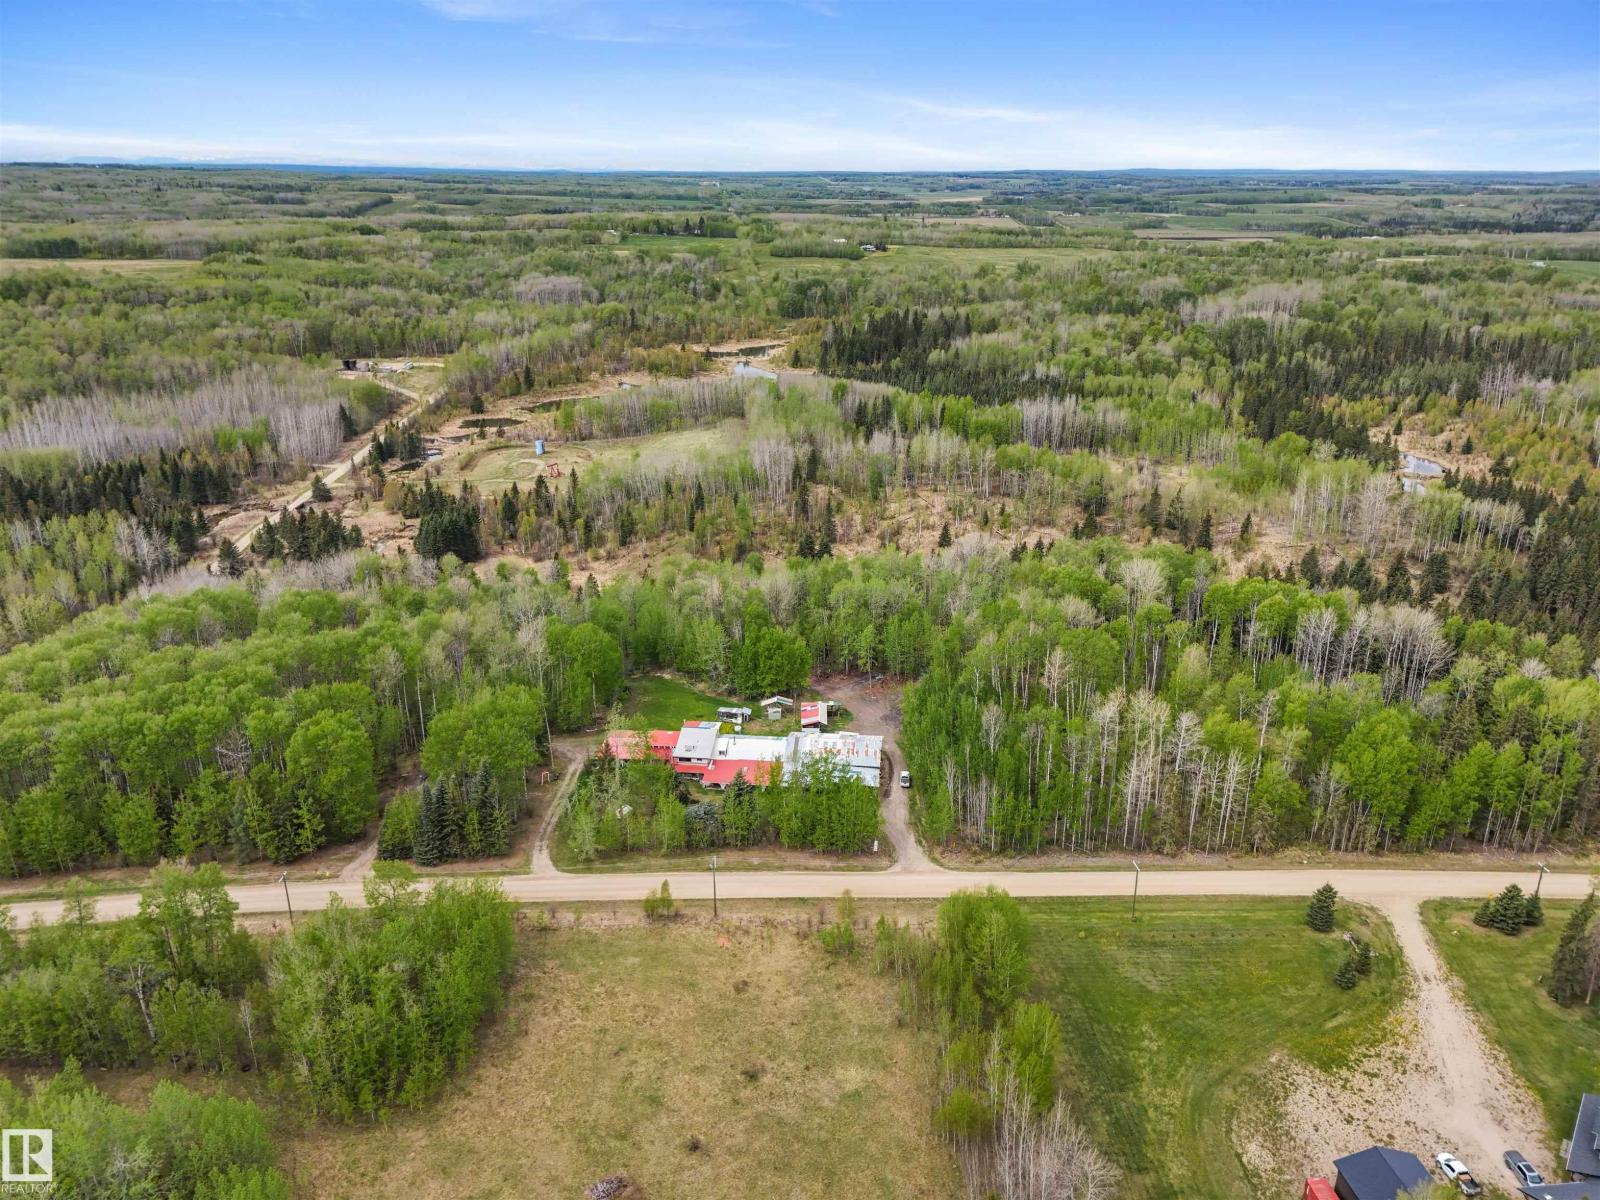
Located just minutes south of Buck Lake, this 10.06 acre parcel of land has two drilled water wells, an attached 40'x80' workshop, a small cabin (with power) and a 1978 built 4,000+ sq ft, 5 bed, 2.5 bath home. Tons of room to build an additional shop, plant a huge garden, or keep as-is! The main floor of the home consists of 1 bedroom, a 4-pc bathroom, 2-pc bathroom, a large kitchen, dining room, large living room, a breakfast area, utility room and laundry room. Upstairs is another 4 bedrooms, 3-pc bathroom, and an atrium (perfect for indoor plants) that overlooks a portion of the main floor. Very unique home! (id:51989)
Welcome to this spacious and well-maintained bungalow nestled on a quiet crescent in the highly desirable Crescent Heights neighbourhood. Offering thoughtful updates this functional floor plan is perfect for families, first-time buyers, or investors seeking revenue properties.The bright and inviting main floor features a practical layout with an updated kitchen showcasing newer cabinetry, countertops, and window upgrades. Three comfortable bedrooms and a full 4-piece bathroom complete the main level, while a mix of vinyl plank, carpet, and lino flooring adds both style and durability throughout. Downstairs the fully developed basement provides additional living space with a large family room, two more bedrooms, a 3-piece bathroom, and a dedicated laundry area complete with washer and dryer. Situated on a generous 55’ x 99’ lot, the property offers a single driveway with room for two vehicles or RV parking plus ample street parking. Enjoy the convenience of being close to schools, parks, walking paths, shopping, and everyday amenities, all while enjoying the peace and privacy of a quiet crescent location. Call to view this property. More pictures to come. (id:51989)
Take a look at your new home: This beautifully maintained townhome in Terwillegar, one of Edmonton’s most sought out communities! Offering 2 spacious primary bedrooms, 2.5 bathrooms, and a double attached garage, this home combines comfort, a sense of home, and incredible value. Enjoy peaceful views facing a quiet GREEN SPACE with no future development directly in front, providing added privacy and a calming atmosphere. Step inside to a bright open-concept main floor filled with natural light. The spacious living area is perfect for entertaining or relaxing, while the kitchen features ample cabinetry and a functional layout ideal for everyday living. Upstairs, you’ll find 2 generously sized primary suites, each with its own private ensuite bathroom. Located close to schools, shopping, coffee shops, restaurants, gyms, parks, and quick access to Anthony Henday. (id:51989)