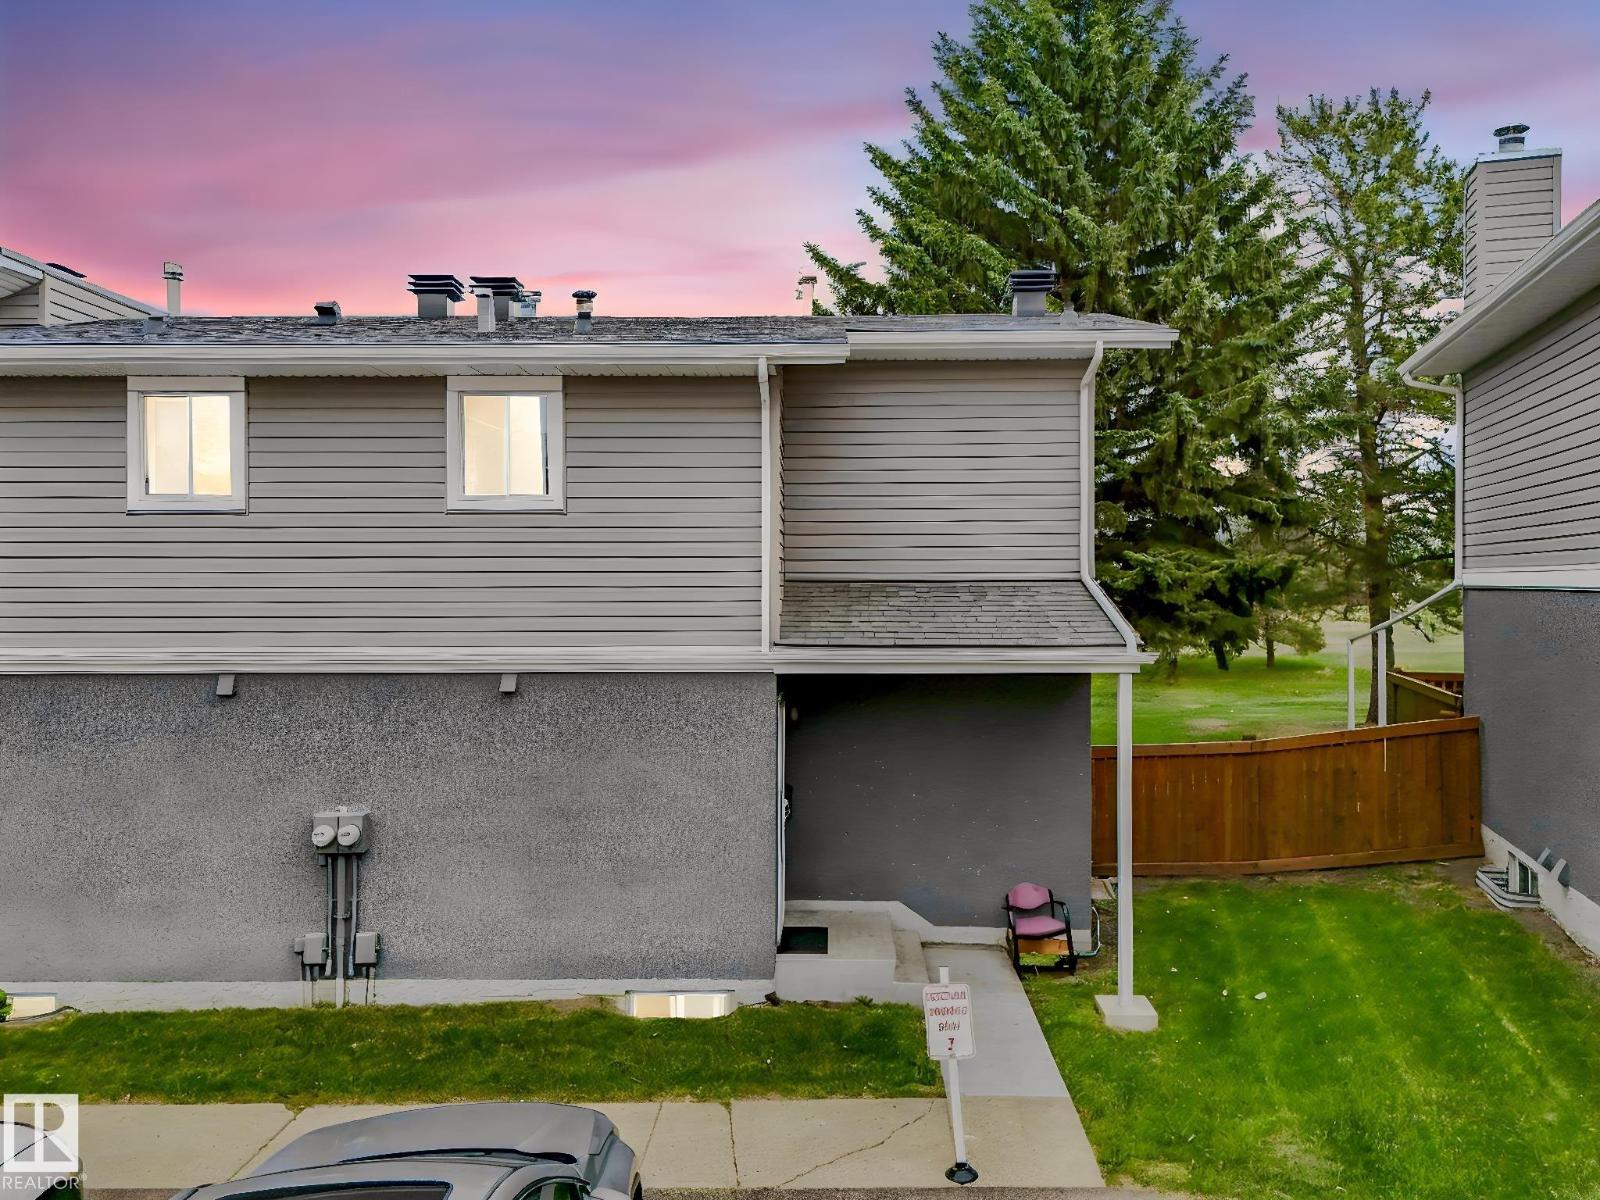
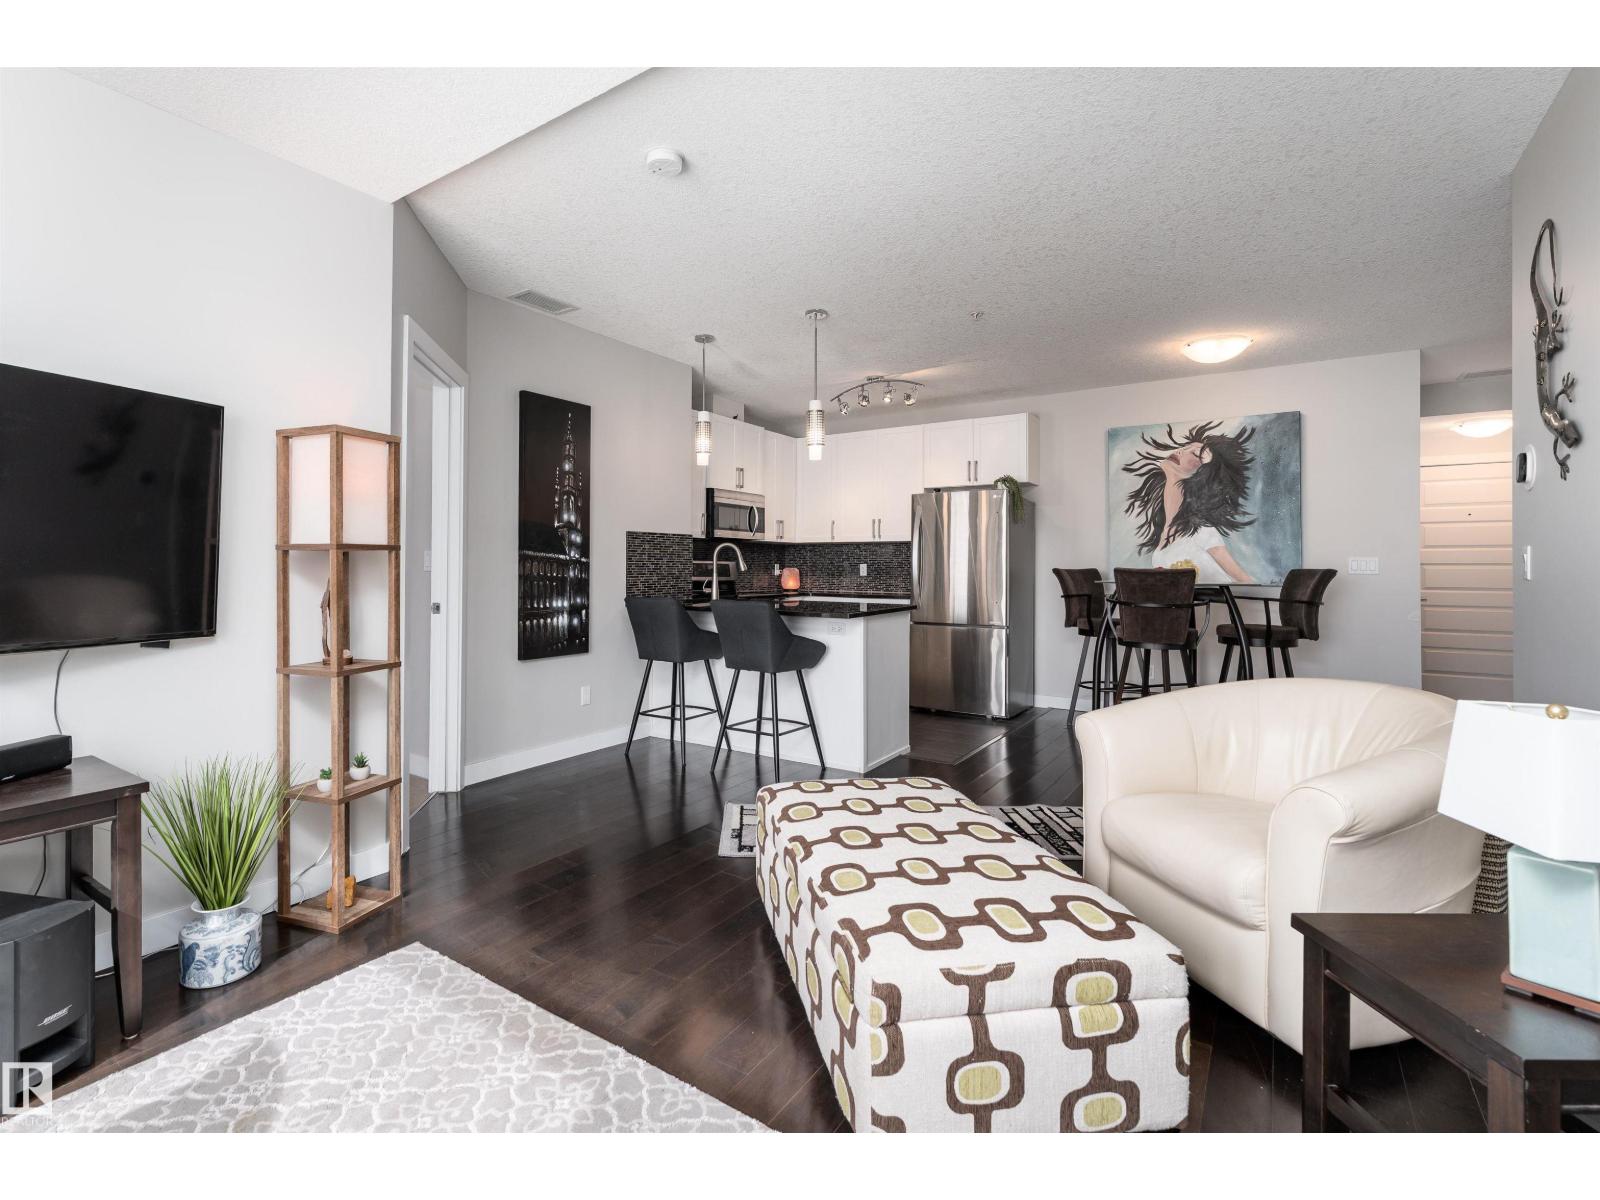
Elegantly renovated townhouse with high ceiling in dining room has lots of light with newer windows. Half bath has quartz countertop and tile accent wall. Kitchen is modern with newer cabinets, stainless steel appliances, quartz countertops and beautiful custom tile backsplash. Vinyl plank flooring throughout main floor as well as pot lighting. Upstairs are two spacious bedrooms, one with gorgeous view of the park! Mirrored closet doors furnish the large closets in each bedroom. Gorgeous full bathroom with double sinks, quartz countertops and tiled bathtub/shower. One parking stall included is located in front of unit. Located close to Millwood's Rec Centre, Millwood's Town Centre, the Grey Nuns Hospital and the LRT. Many schools in walking distance as well! (id:51989)
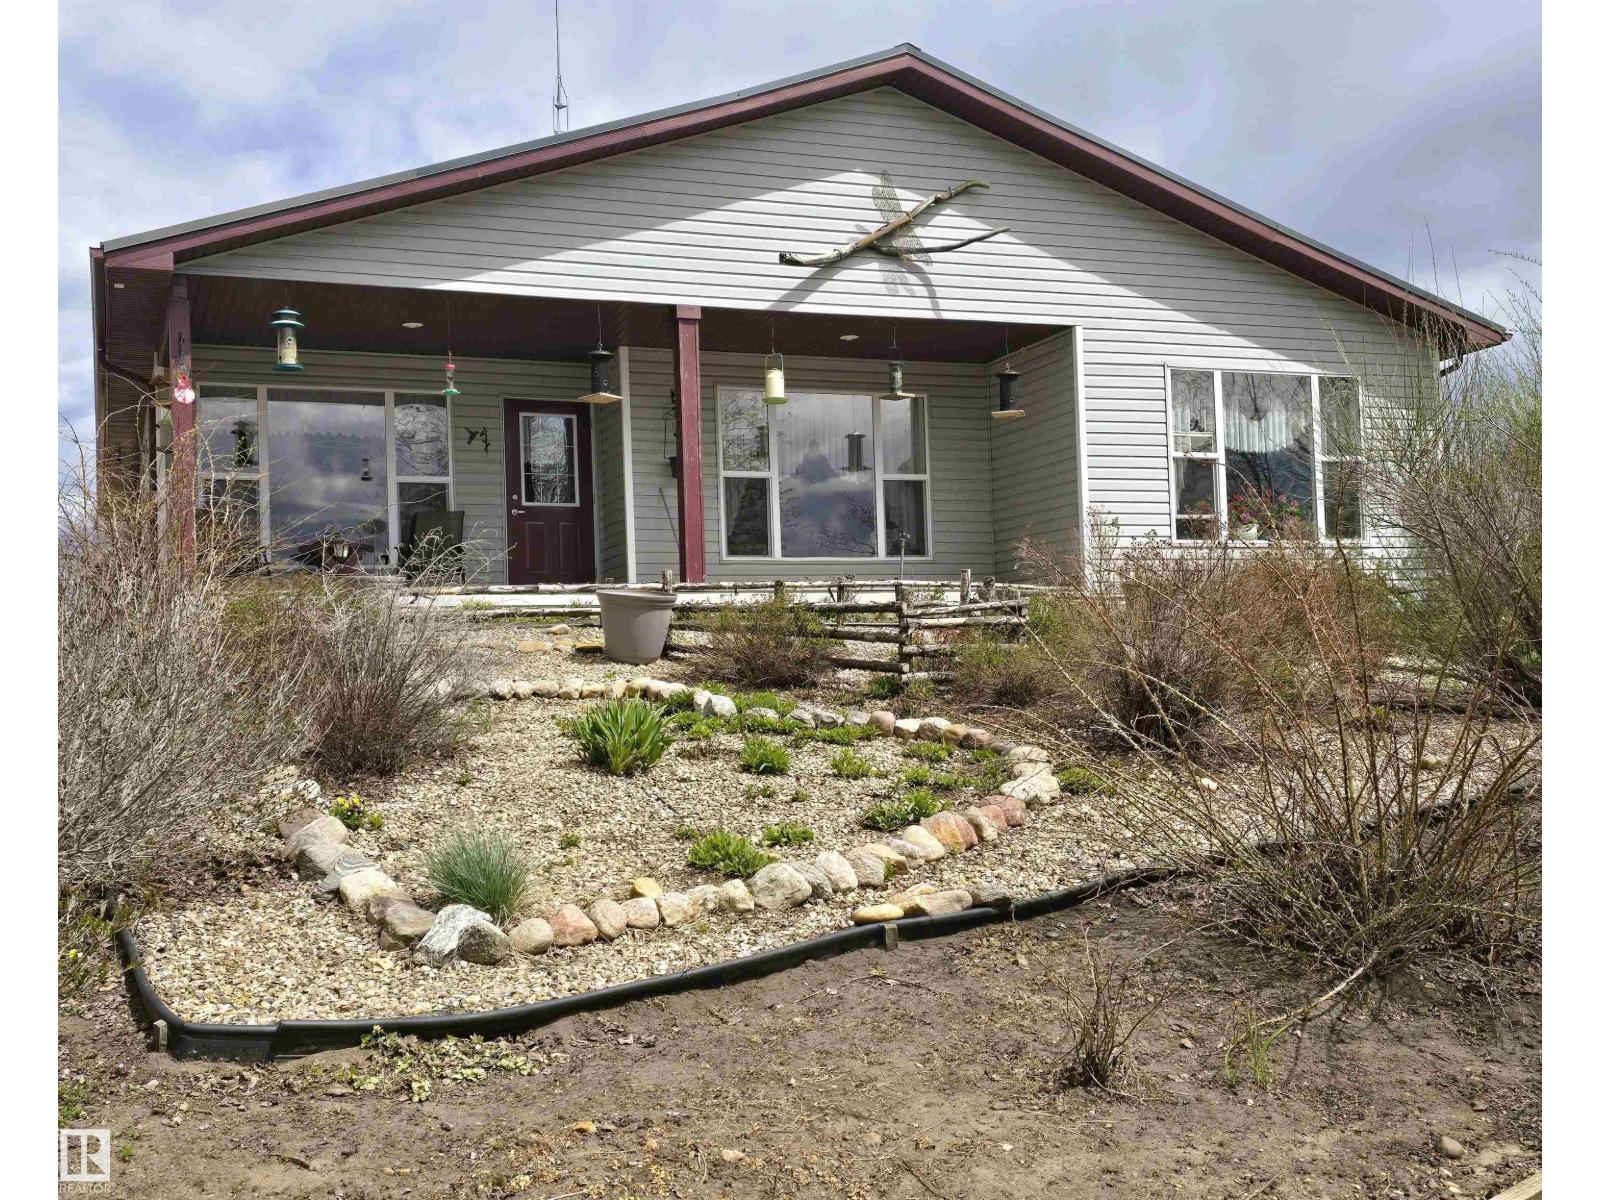
Live the grand lakefront lifestyle on 151.6 private acres with 660' of waterfront, just 50 min from Edmonton. This is a TWO-HOME estate built for outdoor enthusiasts - paddle, boat, swim, fish, and ice-skate from your own shoreline (boat dock and lift included), hike and explore your private wilderness, gather around bonfires for breathtaking sunsets over the lake. Professionally developed FENG SHUI LANDSCAPING brings flow and harmony to the property, where wildlife and birdwatching are part of daily life. The 1,744 sq ft 2003 main bungalow offers BARRIER-FREE MAIN FLOOR LIVING with 3 beds, 2 baths, and a finished basement with in-floor heating. A 2014 SRI second home adds rental income or extended-family living. Metal roofs (2022) on home and detached garage. 300' well, Quonset, and outbuildings. Perimeter fenced. Large dugout. Zoned agricultural with meaningful AG TAX BENEFITS for long-term value. A rare blend of lakefront luxury, privacy, and legacy. Welcome to the lake. Welcome to your life. (id:51989)
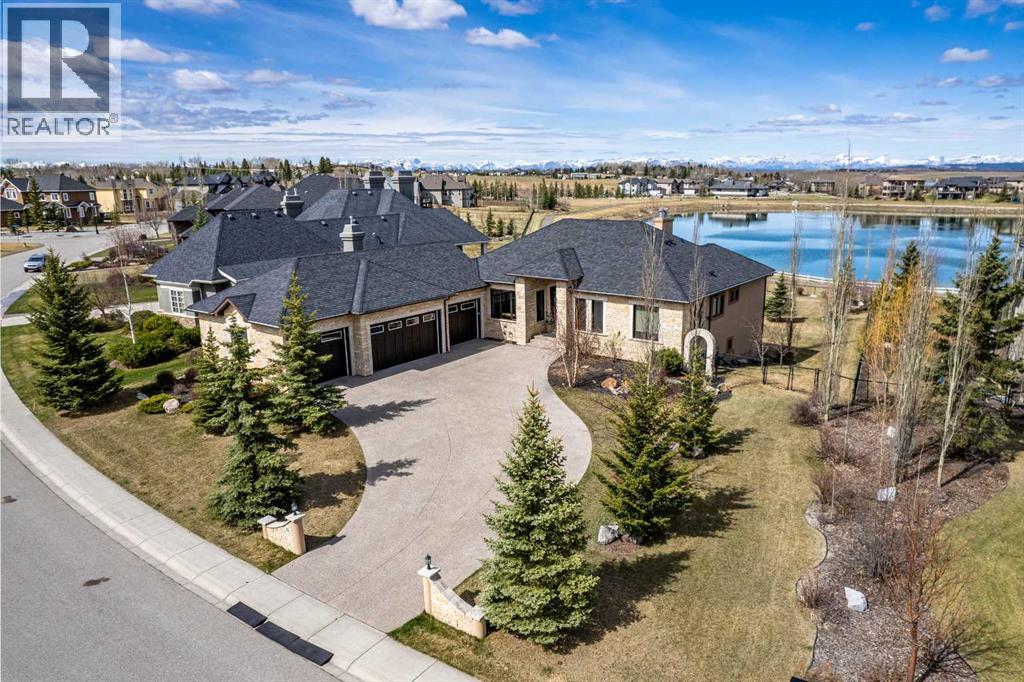
Luxurious Executive Custom-Built Bungalow Home with Walkout Basement backing onto the LAKE with SPECTACULAR ROCKY MOUNTAIN VIEWs. This home is in the charming community of Monterra on Cochrane Lakes. Country Living with City Convenience. This HOME nestled on .48 Acres offers over 3600SF of LIVING SPACE with HEATED 4 CAR GARAGE and a FENCED YARD. The features of this property are endless from the STONE ENTRANCE WING WALLS, exposed AGGREGATE DRIVEWAY to the EXTENSIVE RENOVATIONs. Step inside and be greeted by custom 10-foot ceilings, elegant hardwood flooring, and a wall of windows that provide expansive views and abundant natural light. Main level offers a PRIVATE OFFICE at the front of the home with custom built in bookcase, WALK-IN FRONT CLOSET with ample space, Luxurious OPEN SITTING/DINING AREA is off the living room, LIVINGROOM room offers a stone gas fireplace with custom made mantel, a wall of windows looking over the backyard toward the lake with the mountains beyond that. A “CHEF INSPIRED” Kitchen with cooper hood fan, double wall oven, sizable island, undermount lighting and custom granite backsplashes that duplicates the look of mountains extending into the BUTLERS PANTRY, The LAUNDRY ROOM/MUD ROOM leads into the 4 car GARAGE for all your vehicles and toys. The PRIMARY BEDROOM offers a wall of windows with STUNNING VIEWS of the Rocky Mountains with access to the large deck overlooking the backyard and lake. Retreat to the 5-piece ensuite spa with heated floors, double vanities with leathered granite countertops, jet tub, large shower with body jets, and walk-in closet. LOWER LEVEL offers in-floor heat throughout, a floor to ceiling stone gas fireplace, and a wall of windows once again to enjoy the outdoor views. There are 2 VERY SPACIOUS BEDROOMS, a 4PC BATH with leathered granite countertop, separate tub and stone tile shower with jets, CUSTOMIZED WET BAR with cabinet and undermount lighting, granite counter tops and bar fridge offers a great entertainin g space, as does the great RECREATION ROOM for FAMILY FUN NIGHT and/or ENTERTAINING GUESTS. There is not a LUXURY or CRAFTMANSHIP that has been overlooked when this custom home was built or renovated, here are just a few: stunning unique interior stone walls, stone fireplaces, elegant crown moulding throughout, phantom doors to allow a nice breeze, LUX triple pane NEAT windows, surround sound throughout, and frameless decking system so as not to obstruct the magnificent views. The views are stunning from either level as are the gorgeous sunsets over the mountains. This is a MUST-SEE PROPERTY as very few properties in Monterra offer LAKE AND MOUNTAIN VIEWS AND A STUNNING HOME! Call today for your private viewing. (id:51989)
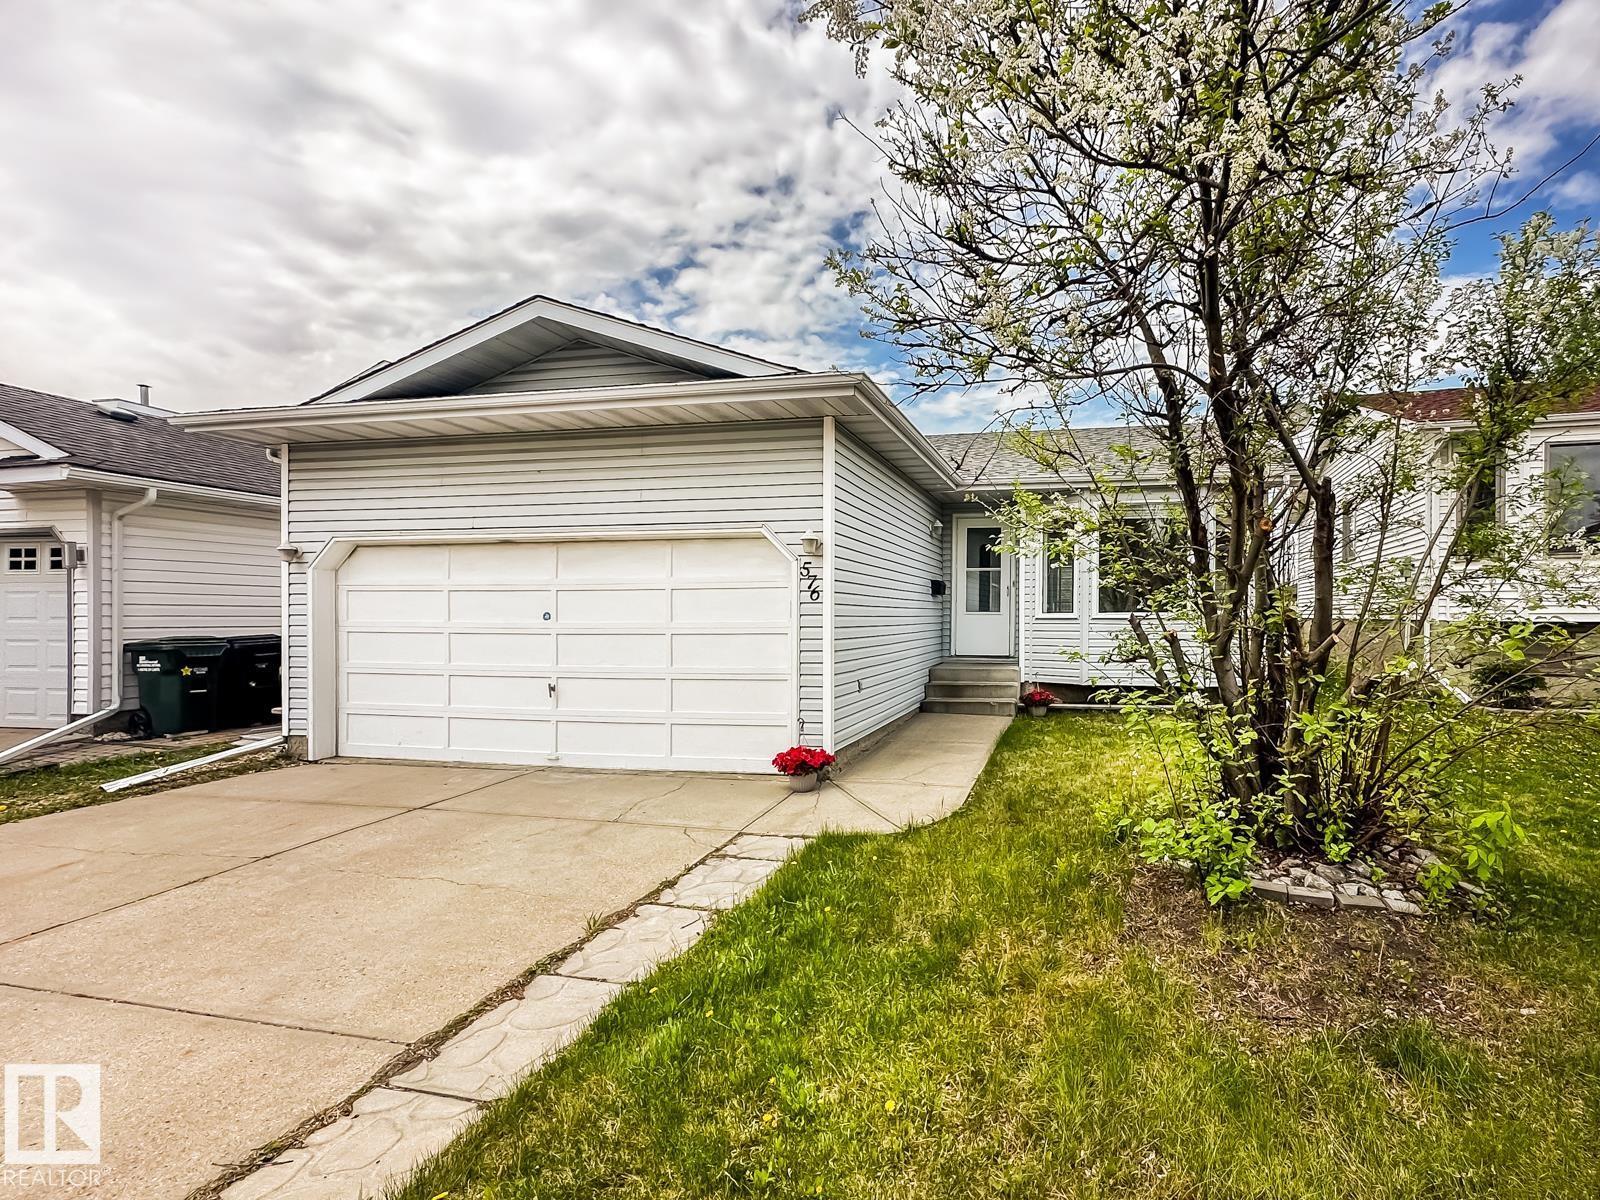
ONE OF THE BEST PRICED DOUBLE ATTACHED GARAGE HOUSES IN SHERWOOD PARK! Located in the established community of Regency Park, this fully finished 1,072 sqft bungalow offers a functional layout and generous living space and is ready for your finishing touches. The main floor features hardwood flooring, a bright living and dining area with bay window, an updated kitchen with eating nook, and patio doors leading to a massive rear deck. Three bedrooms, including a primary bedroom with ensuite, and a second full bath complete the level. Downstairs, the fully finished basement adds a large recreation room, den, 3-piece bathroom, and plenty of storage. Backing onto Clover Bar Road with no direct rear neighbours, the property offers added privacy and open views. Some new paint, lighting, front window insert, tree removal! Close to schools, parks, walking trails, shopping, and everyday amenities, this is a great opportunity in a well-established neighbourhood. Welcome home! Some photos virtually staged. (id:51989)
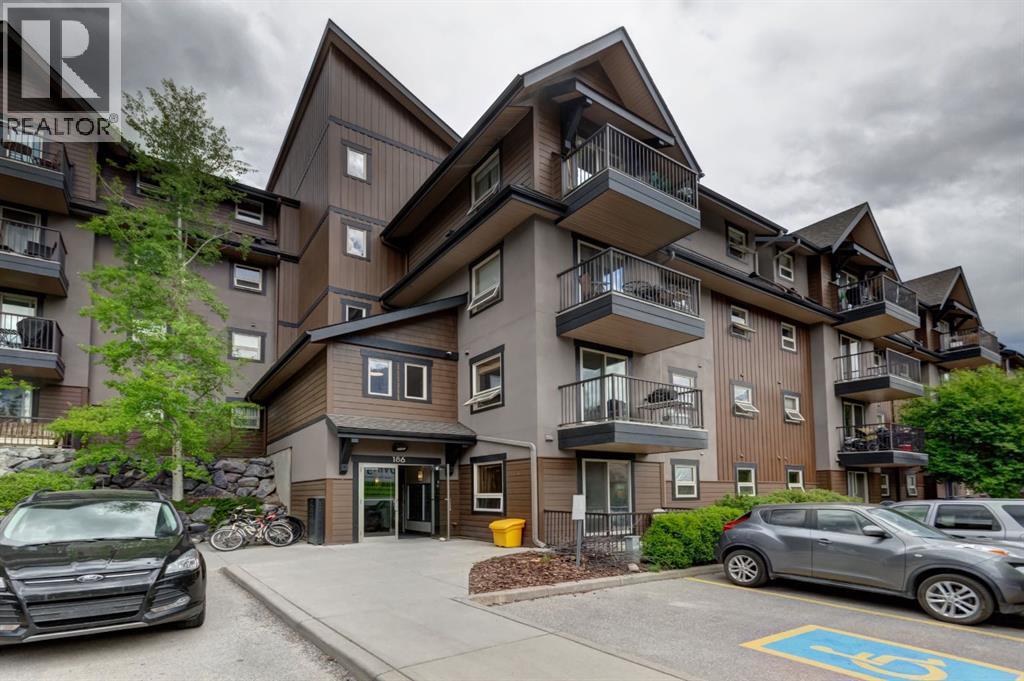
Two bedroom apartment with amazing views. Bright and inviting, this two bedroom, two bathroom property offers a functional layout and an exceptional Canmore lifestyle. Ideally positioned on the west side of the building, the home is filled with natural light and features an open concept design perfect for both everyday living and entertaining. The spacious kitchen includes an eating bar, ample counter space, and seamless flow into the living area, which extends onto a private patio to enjoy the mountain surroundings. The thoughtfully designed floorplan includes two generous bedrooms and two full bathrooms, providing comfort and flexibility for residents or guests alike. Residents of this well managed building enjoy access to excellent amenities, including assigned parking, additional storage, a fitness room and convenient coin laundry on every floor. (id:51989)
This stunning home has it all-Breathtaking views, a massive south facing private balcony, and a bright, open layout perfect for entertaining, and underground parking. Hardwood floors flow into a modern kitchen with white cabinetry, granite counters, stainless steel appliances, and an eat-up bar. The living room, filled with natural light, opens to a huge balcony overlooking a serene pond, green space, and walking trails. The primary suite offers scenic views, a walk-through closet, and a stylish 3 pc ensuite, while a second bedroom, 4 pc bathroom, and in-suite laundry complete the unit. Additional features include underground titled parking, central A/C, and building amenities like a gym, social room, and concierge. Enjoy the quiet comfort of a solid concrete building that is ideally located near Anthony Henday and within walking distance to restaurants, shopping, and parks, this home truly combines luxury, convenience, and lifestyle in one exceptional package ready to move in and enjoy. (id:51989)
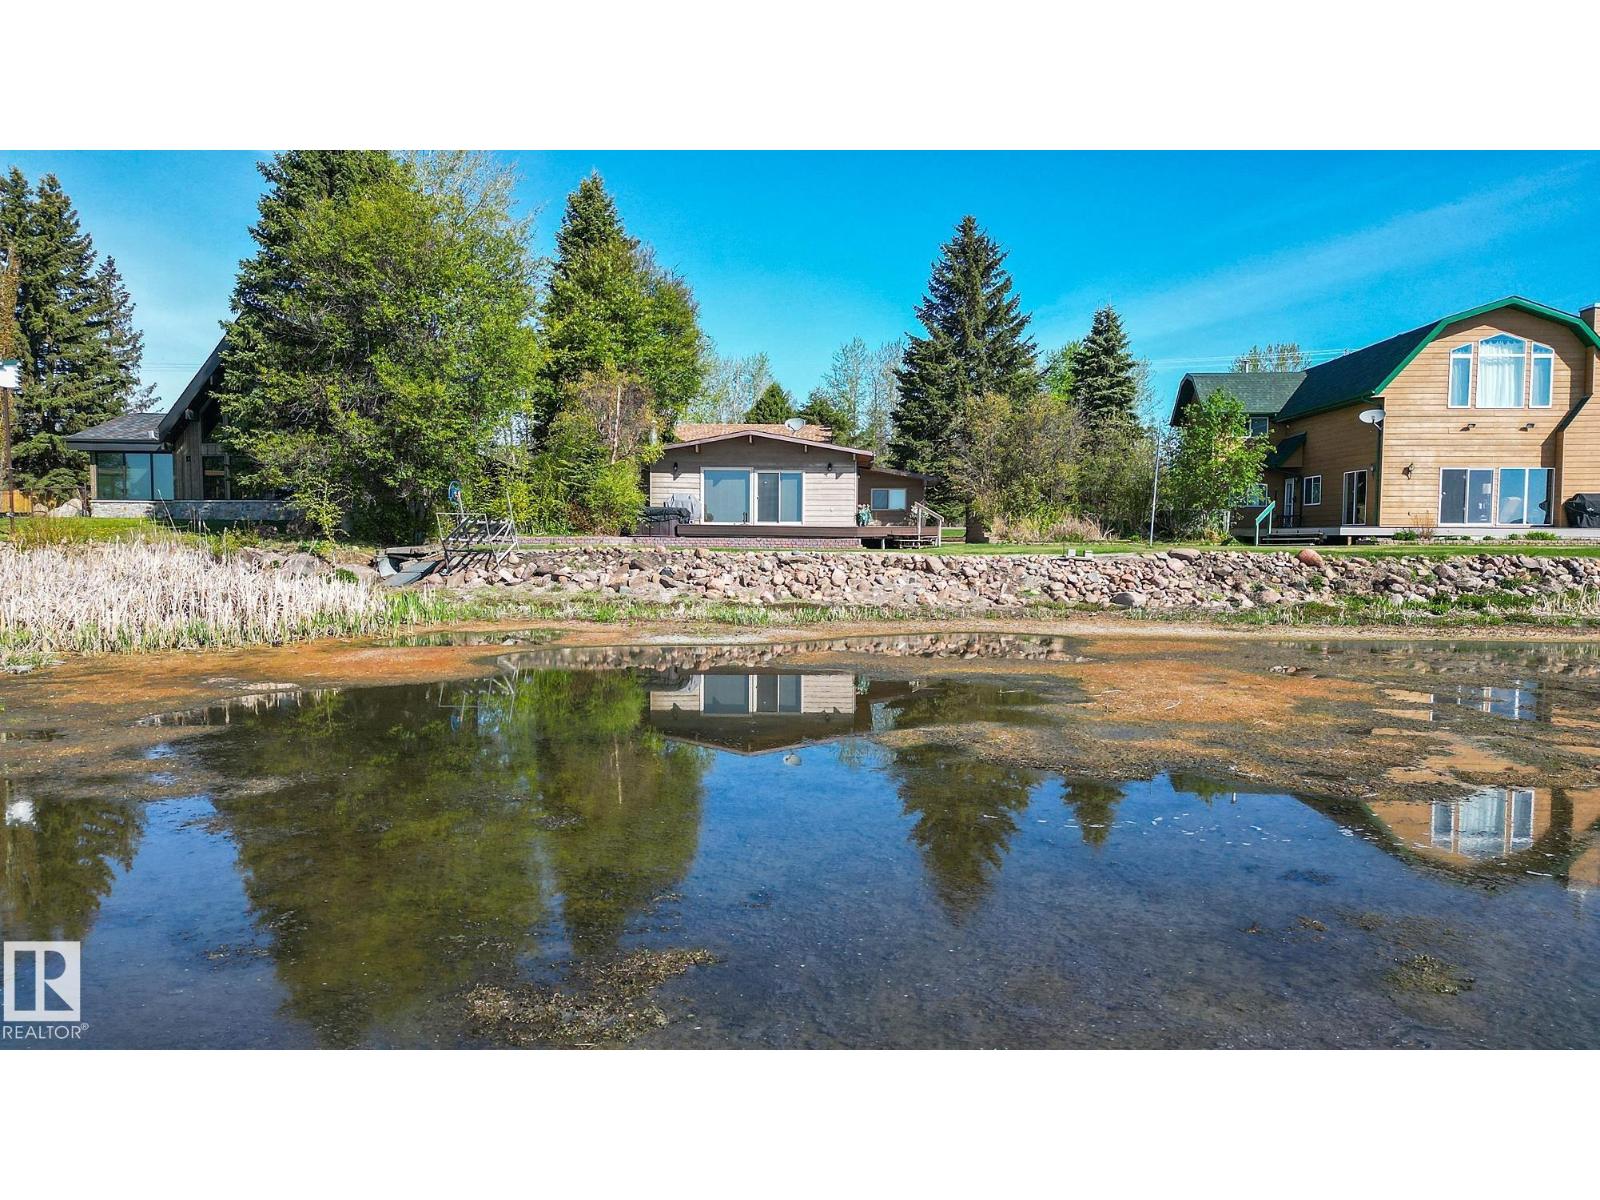
Lakefront 4 season furnished cabin facing South on prestigious Argentia Beach on Pigeon Lake, a short 50 minute drive SW of Edmonton. Beautiful 1,097 sq. foot 4 bedroom property features a vaulted ceiling, brick wood burning fireplace, dining area, full kitchen, plus a 414 square foot bonus room (sleeps 4) with a 3 piece bath above the oversized single garage. The open concept living, dining and kitchen area flow seamlessly together. Sit and enjoy the views out to the Lake or step thru the sliding door to relax on the front deck, complete with Hot Tub. 4 bedrooms at located at the rear of the Cabin along with a 4 piece bath and laundry room. The lot is 65' wide x 115' deep & is connected to the Municipal Sanitary Sewer line. Maintenance free vinyl siding on the exterior of both the Cabin and Garage. Lots of room to park with cars. The Public Utility lot to the West is shared with the neighbours giving you 20' more of separation. Argentia Beach is situated close to the Pigeon Lake Golf Course & shopping. (id:51989)
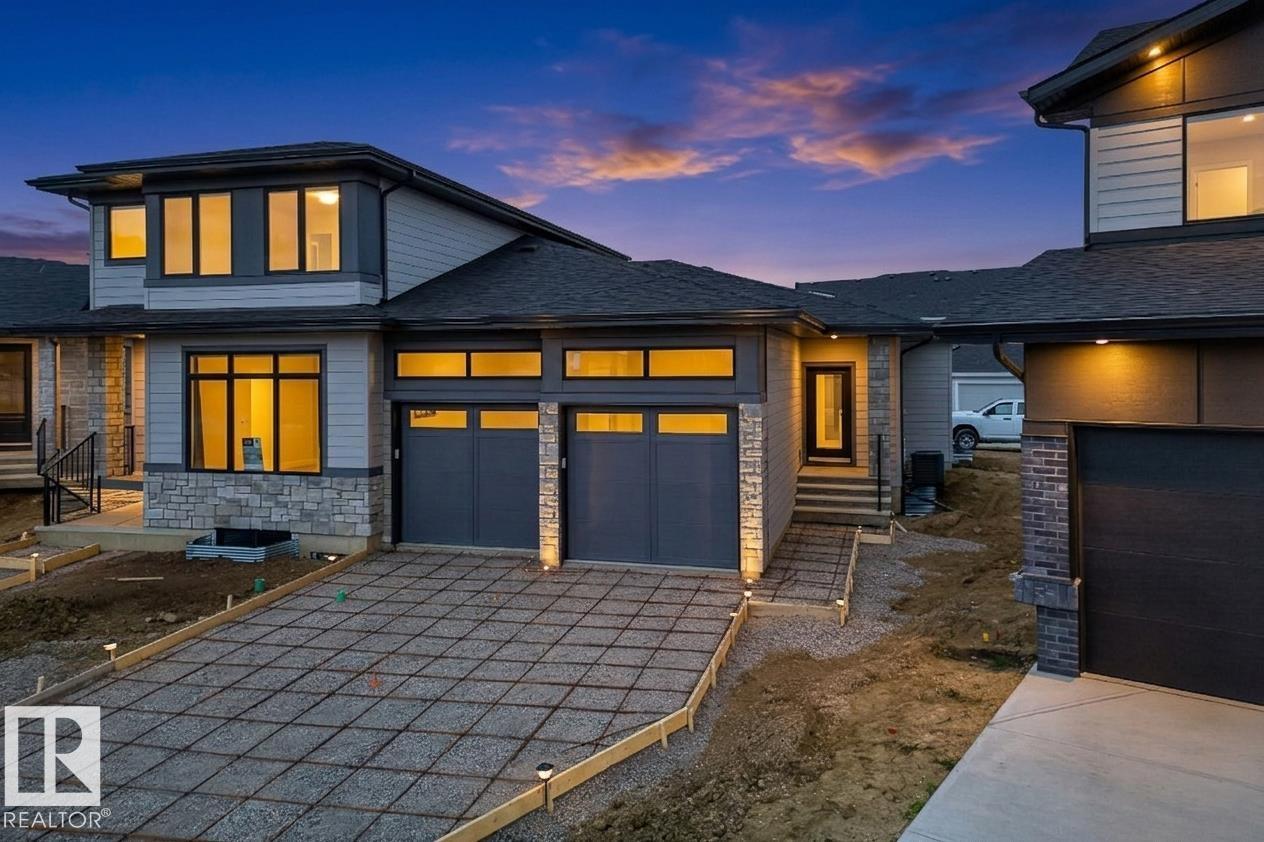
Custom half duplex BUNGALOW by Launch Homes, finished with a clear emphasis on quality and design. Move-in ready and finished with an upscale modern feel, the main floor features an open-concept layout with seamless flow between the kitchen, dining, and living areas. The primary suite is positioned on the main floor and offers a walk-in closet along with a spa-inspired ensuite complete with dual sinks, a freestanding tub, and glass shower. Main floor laundry and mudroom add everyday convenience. Downstairs, the fully finished basement includes 2 additional bedrooms, a full bath, and a large rec space with endless flexibility for entertaining, a home gym, or media room. Elevated finishes and the signature craftsmanship Launch Homes is known for carry throughout the entire home. (id:51989)
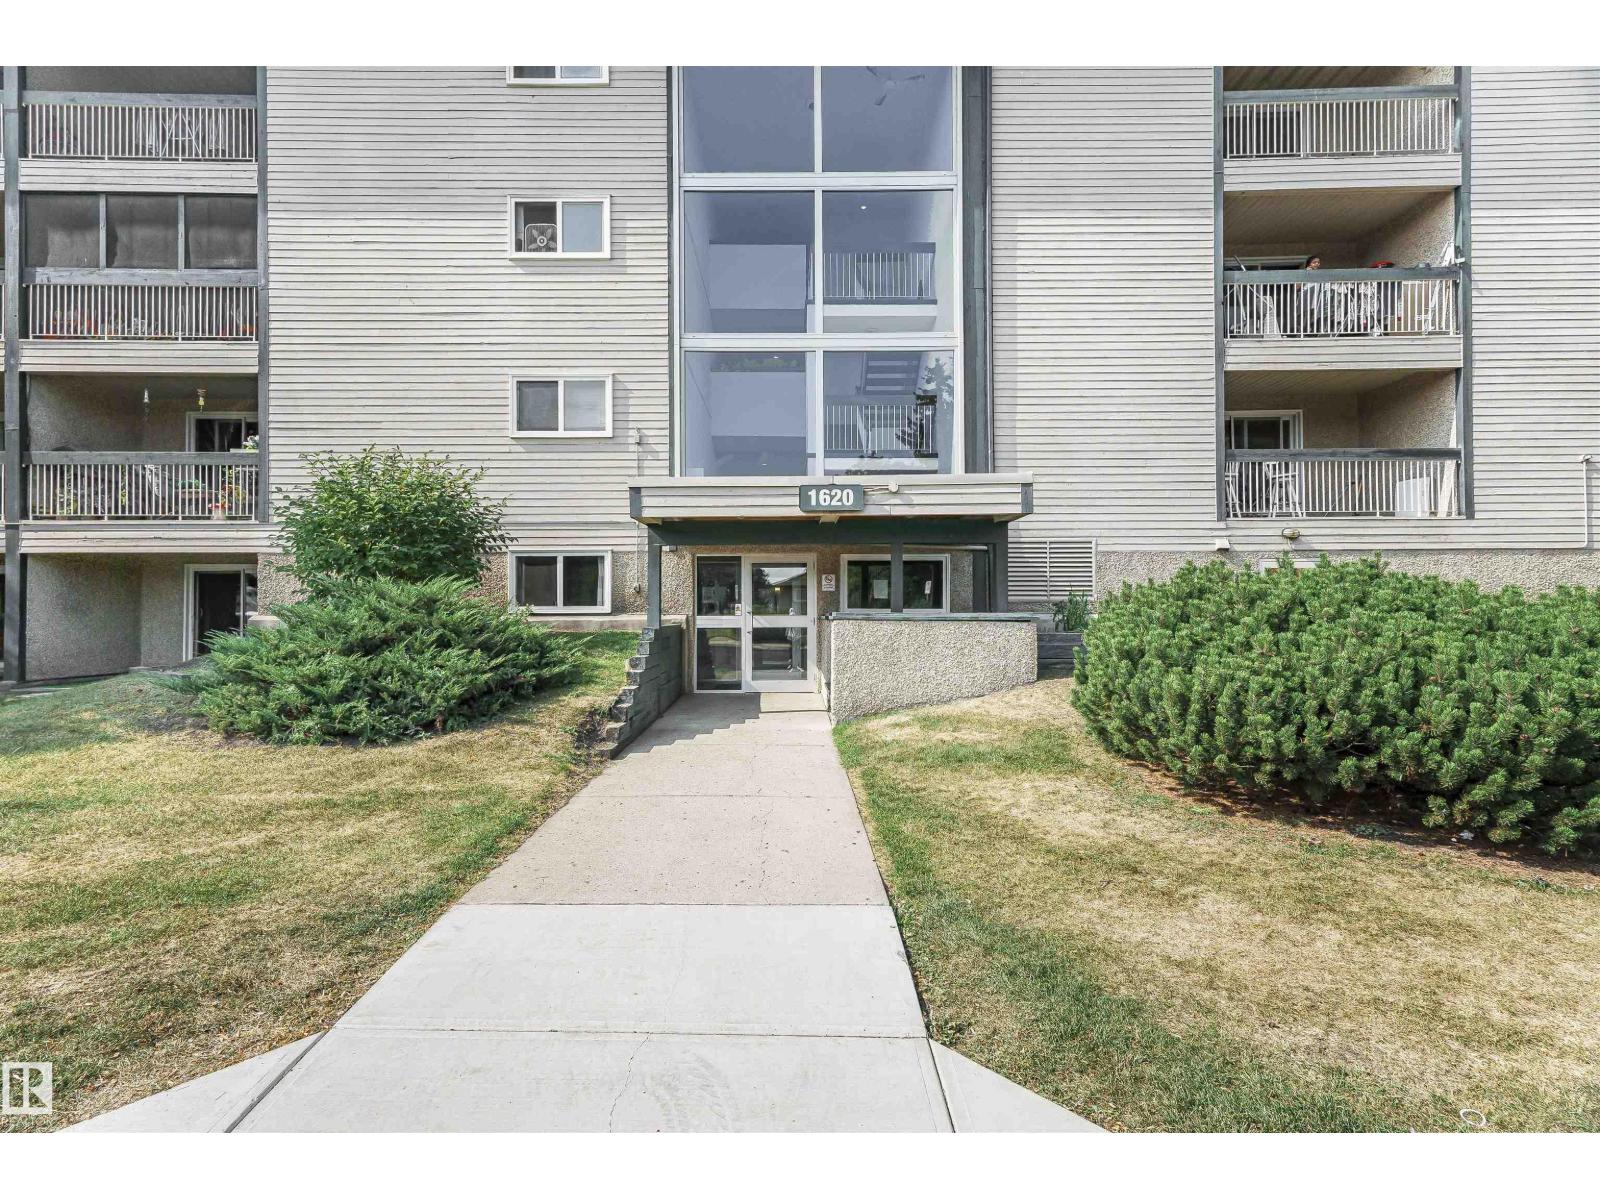
This bright and spacious 2 bedroom, 1 bathroom condo offers a functional layout, ideal for comfortable everyday living. Located in the heart of Mill Woods in the established community of Pollard Meadows, this unit provides excellent value for first-time buyers, investors, or anyone seeking a low-maintenance lifestyle. The home features a practical kitchen and dining area, ample storage, and large windows that allow for plenty of natural light. The building is professionally managed and conveniently situated close to shopping, public transit, schools, and parks. A great opportunity to own in a well-connected southeast Edmonton neighborhood. (id:51989)
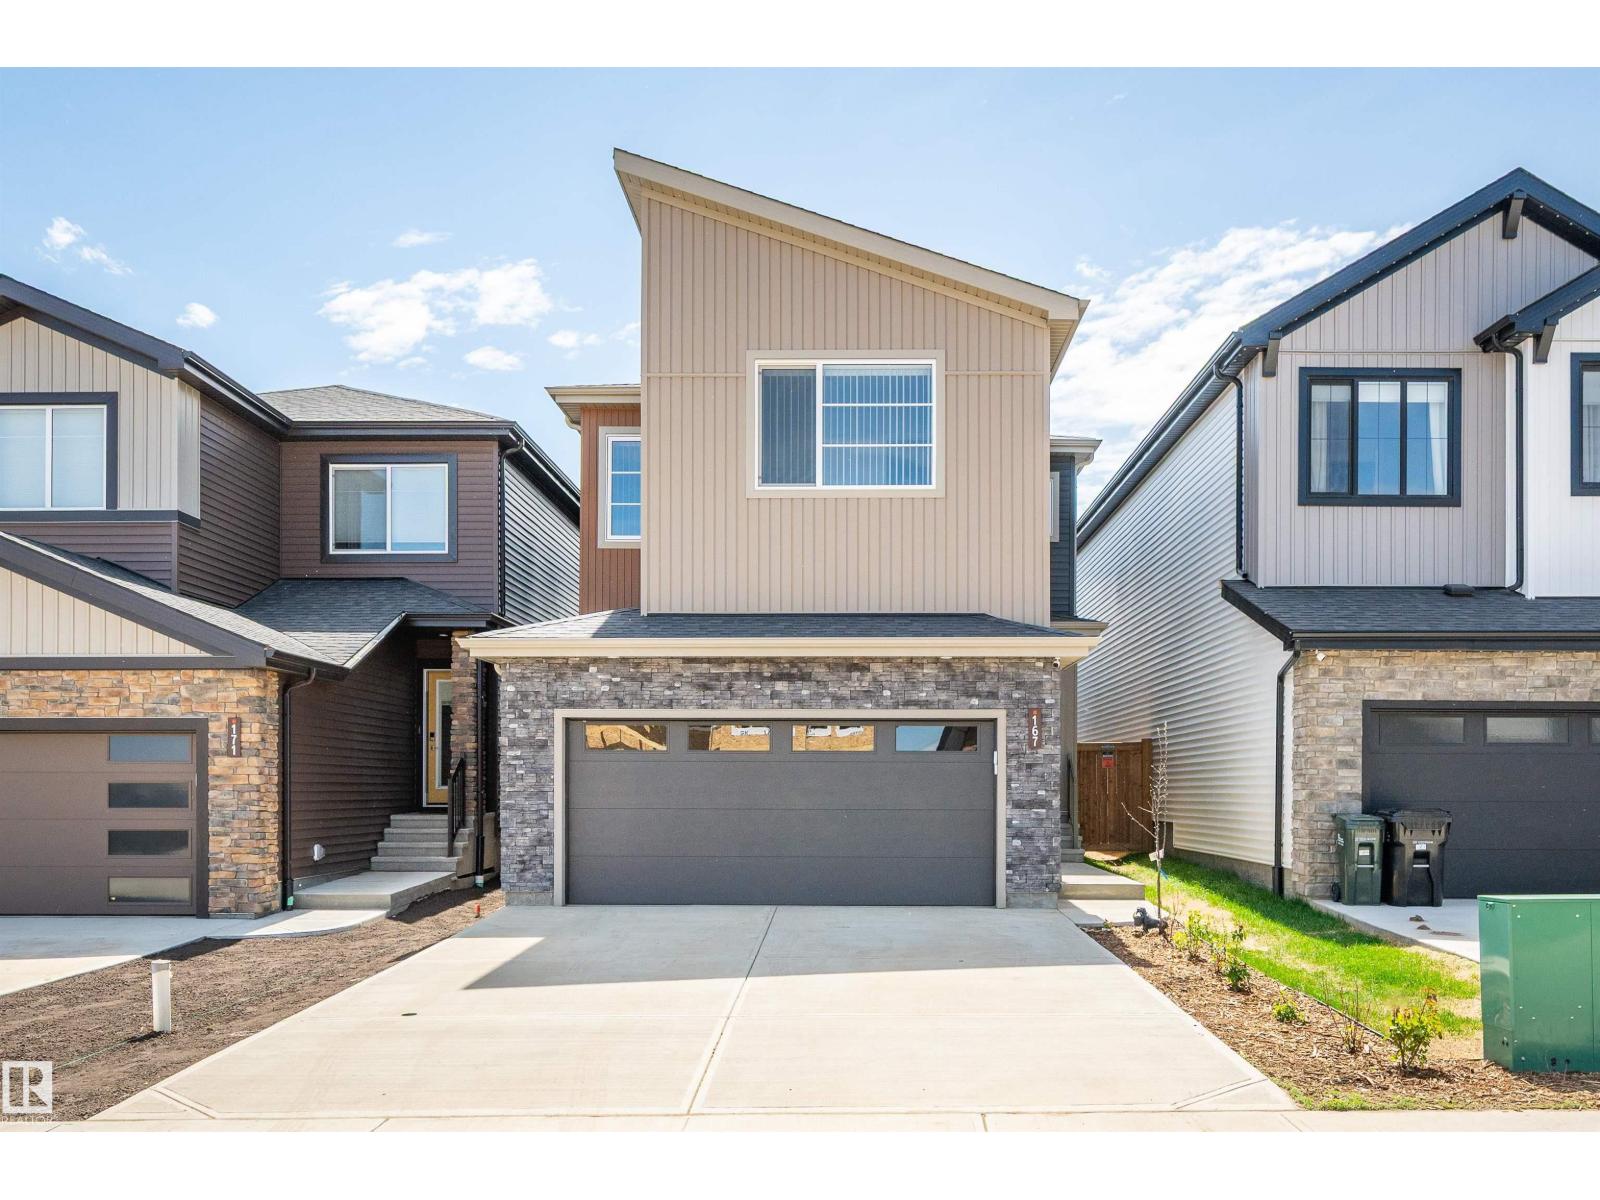
Welcome to Cambrian — Sherwood Park’s newest neighbourhood. Why wait to build when you can move right in? This brand new, turn-key home offers all the benefits of new construction without the timelines or decisions that come with building. The open-concept main floor is anchored by a striking open-to-below living room, creating a bright and open atmosphere. The kitchen features stainless steel appliances, a large island, and a corner walk-in pantry offering excellent storage. Upstairs, a spacious bonus room provides additional living space, along with 4 bedrooms and 3.5 bathrooms throughout the home. The primary suite includes a walk-in closet and a well-appointed 5-piece ensuite. The fully finished basement adds even more versatility with a large rec room, an additional bedroom, and a full bathroom. Outside, the south-facing yard is fully landscaped and ready to enjoy from day one. A rare opportunity to own a move-in-ready home in Cambrian. (id:51989)
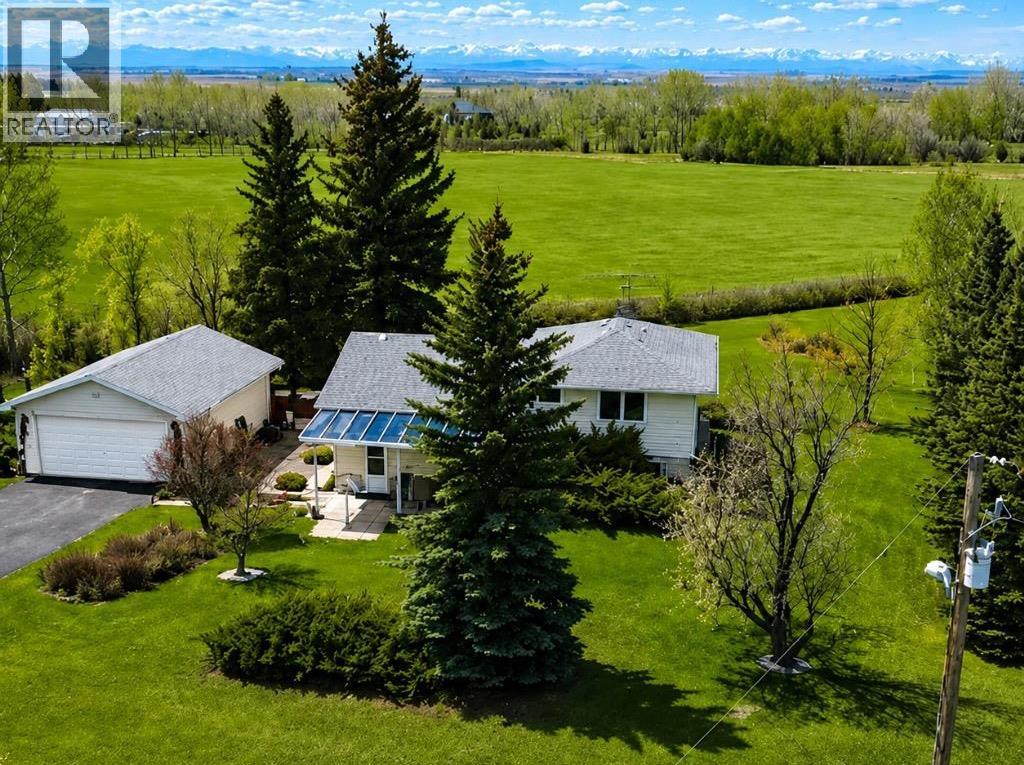
Welcome to this exceptional 20-acre hobby farm in the desirable community of Alder Heights, ideally located between Okotoks and High River with an easy commute to Calgary. Offering breathtaking mountain views, a peaceful setting, and the perfect country lifestyle, this beautifully maintained, fully finished 4-level split is ready to welcome you home. All upstairs windows have been replaced, adding to the home’s comfort and efficiency. Featuring 3 bedrooms and 3 bathrooms, this home enjoys spectacular mountain views from both the living room and bedrooms. The bright main floor offers a spacious living room, formal dining area, and a functional kitchen with abundant cupboard and counter space, along with a sunny breakfast nook. The inviting family room, complete with a cozy gas fireplace, is the perfect place to relax, while the separate office provides the ideal work-from-home space. The fully finished basement offers excellent flexibility with a workshop, hobby room, laundry area, and generous utility and storage space. Step outside to enjoy the beautifully landscaped yard with mature trees, expansive lawns, and a massive garden area. The covered patio is perfect for relaxing on warm summer evenings, while the additional side patio beside the oversized 20’ x 30’ double garage provides even more outdoor living space. A 20’ x 14’ barn/shed offers additional storage or hobby farm potential. Much of the acreage has previously been used to grow hay, making this an ideal property for hobby farming, gardening, horses, or simply embracing peaceful country living. The furnace was replaced in 2015.This is a rare opportunity to own a picturesque acreage with stunning mountain views, exceptional privacy, and endless possibilities, all within easy commuting distance of Calgary, Okotoks, and High River. (id:51989)
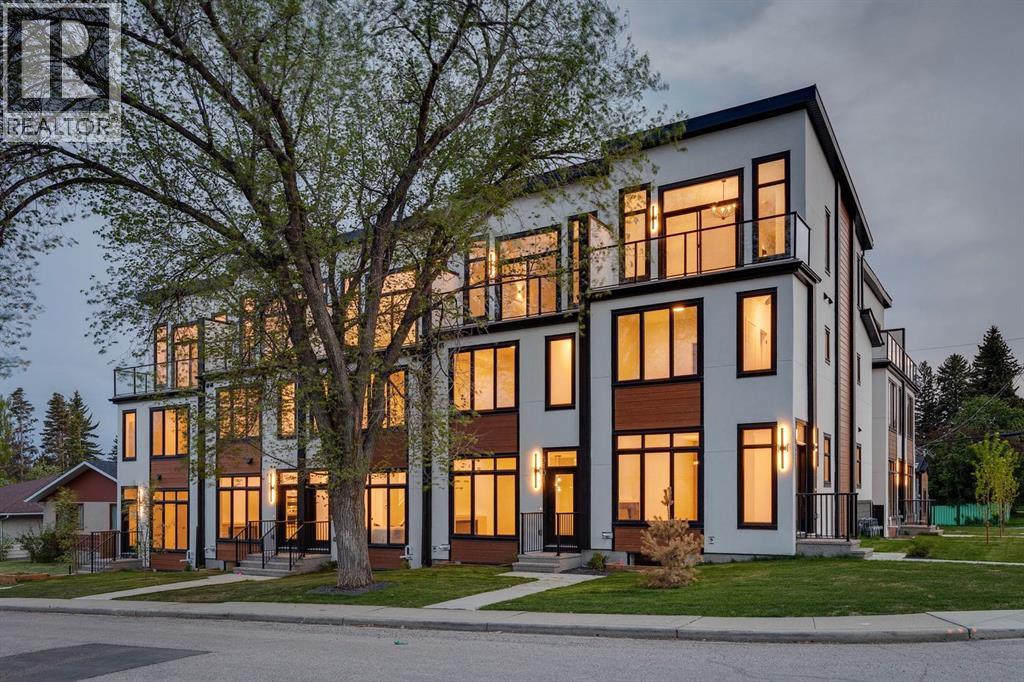
Positioned in the heart of the vibrant inner-city community of Glenbrook, THE SEVEN is an exclusive collection of just seven luxury residences crafted with exceptional attention to detail, timeless design, and modern family living in mind. This beautifully appointed three storey semi-detached home offers over four levels of refined living space with 4 bedrooms and 4.5 bathrooms, including 3 private ensuites, creating the perfect balance of comfort, privacy, and functionality for families, professionals, and entertainers alike. As you step inside, the superior craftsmanship and elevated finishings are immediately apparent, from the vinyl plank flooring and designer lighting to the custom millwork and thoughtfully curated materials throughout. The spacious main floor is designed for connection and everyday living, anchored by a stunning fireplace that creates a warm and inviting atmosphere. At the heart of the home, the chef inspired kitchen combines beauty and practicality with top-tier appliances, a gas cooktop, built-in oven and microwave, statement island, pantry storage, and luxurious contrasting cabinetry ideal for hosting family gatherings or casual evenings with friends. An adjacent dining area seamlessly extends the entertaining space, while a functional rear mudroom with separate backyard access adds convenience for busy everyday life. Upstairs, the second level features two generous bedrooms, each complete with private ensuites, offering ideal accommodations for children, guests, or a home office setup, along with a dedicated laundry room with added storage. Occupying the entire third floor, the primary retreat is a private sanctuary featuring vaulted ceilings, elegant sconces, a statement chandelier, walk-in closet with built-ins, and direct access to a private balcony sheltered by a mature tree making it perfect for morning coffees. The spa ensuite showcases dual vanities, designer tile work, glass enclosed shower, and custom walk-in closet for a truly el evated daily experience. The finished lower level presents a spacious rec room with wet bar, 4th bedroom, and full bathroom. With the potential for a built-in washer/dryer setup and rough-in for a kitchen cooktop, the lower level offers flexibility for multi generational living or future income potential. Built with comfort and quality at the forefront, all common walls and floor systems meet or exceed Alberta Building Code sound attenuation requirements, while energy-efficient technologies and sustainable materials contribute to a quieter, eco-conscious lifestyle. Outside creates unforgettable curb appeal, complemented by professionally maintained landscaping, shared green space, private balcony with durable vinyl decking and aluminum railings, and a detached single garage. Located just minutes to downtown, parks, playgrounds, schools, restaurants, and everyday amenities, this is a rare opportunity to experience sophisticated inner-city living with a true sense of community at THE SEVEN. (id:51989)