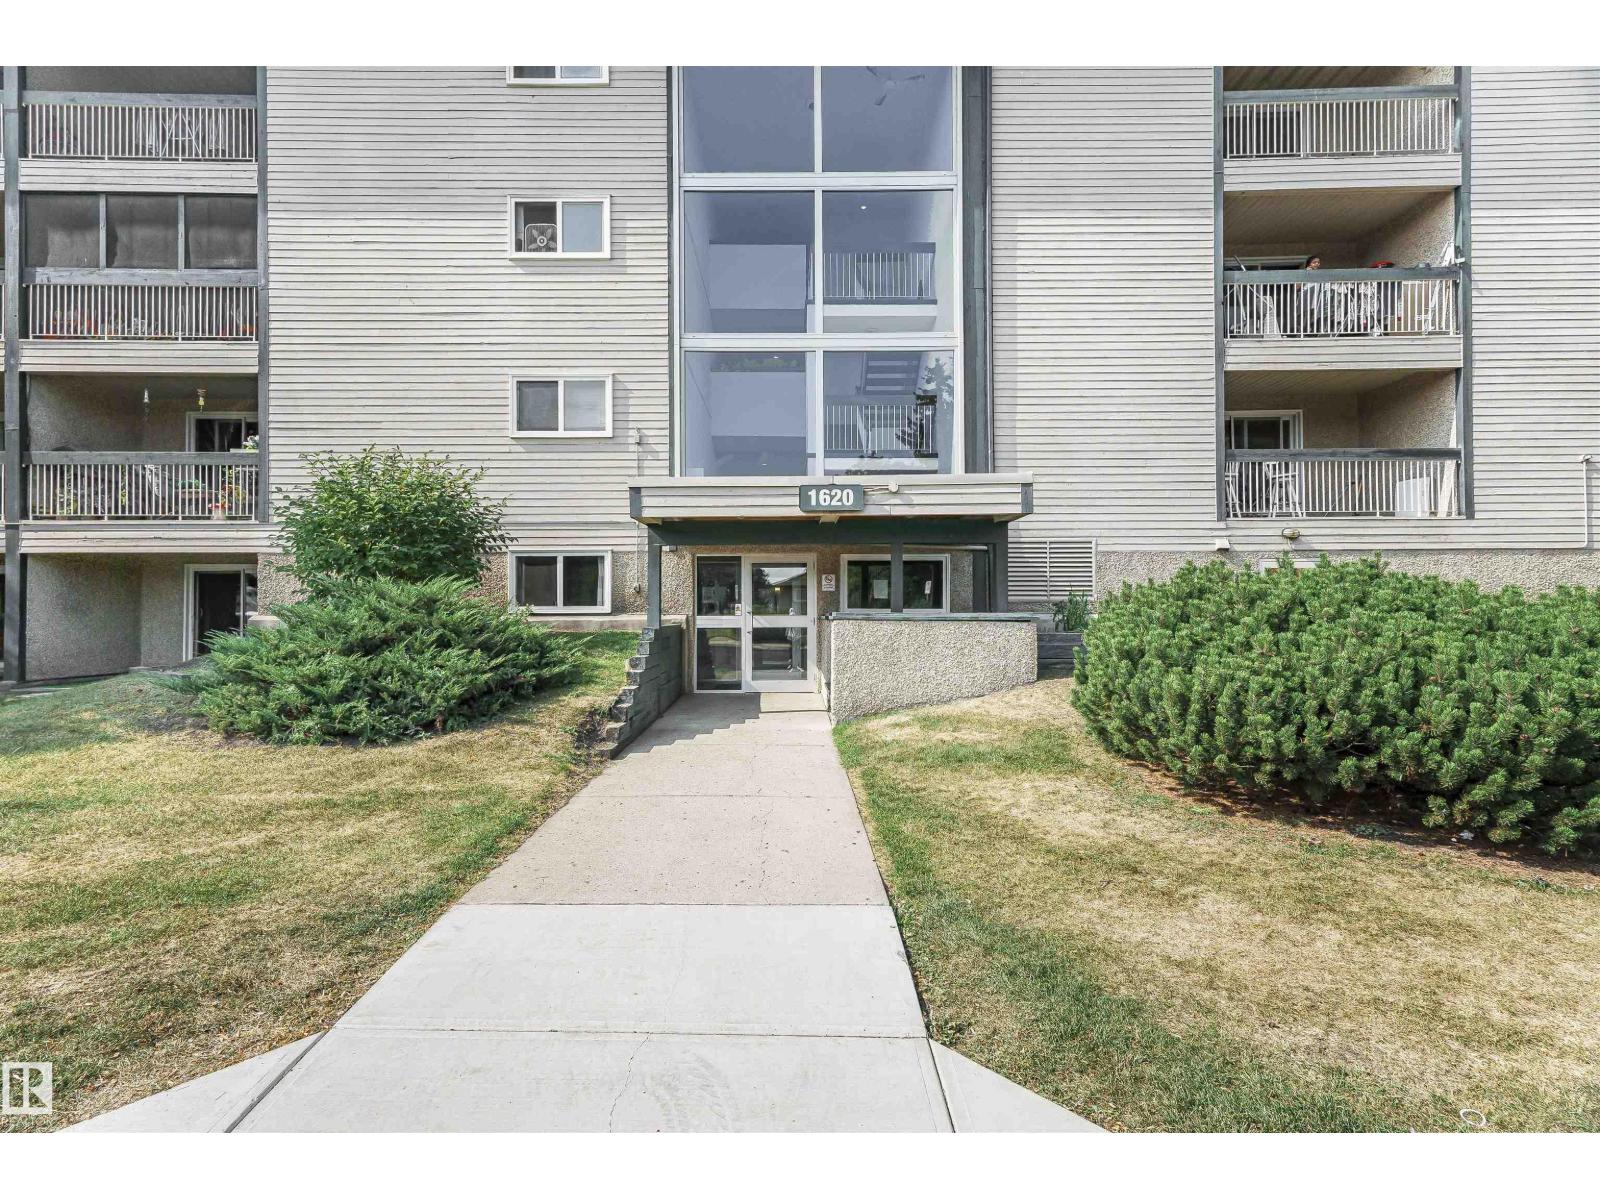
This bright and spacious 2 bedroom, 1 bathroom condo offers a functional layout, ideal for comfortable everyday living. Located in the heart of Mill Woods in the established community of Pollard Meadows, this unit provides excellent value for first-time buyers, investors, or anyone seeking a low-maintenance lifestyle. The home features a practical kitchen and dining area, ample storage, and large windows that allow for plenty of natural light. The building is professionally managed and conveniently situated close to shopping, public transit, schools, and parks. A great opportunity to own in a well-connected southeast Edmonton neighborhood. (id:51989)
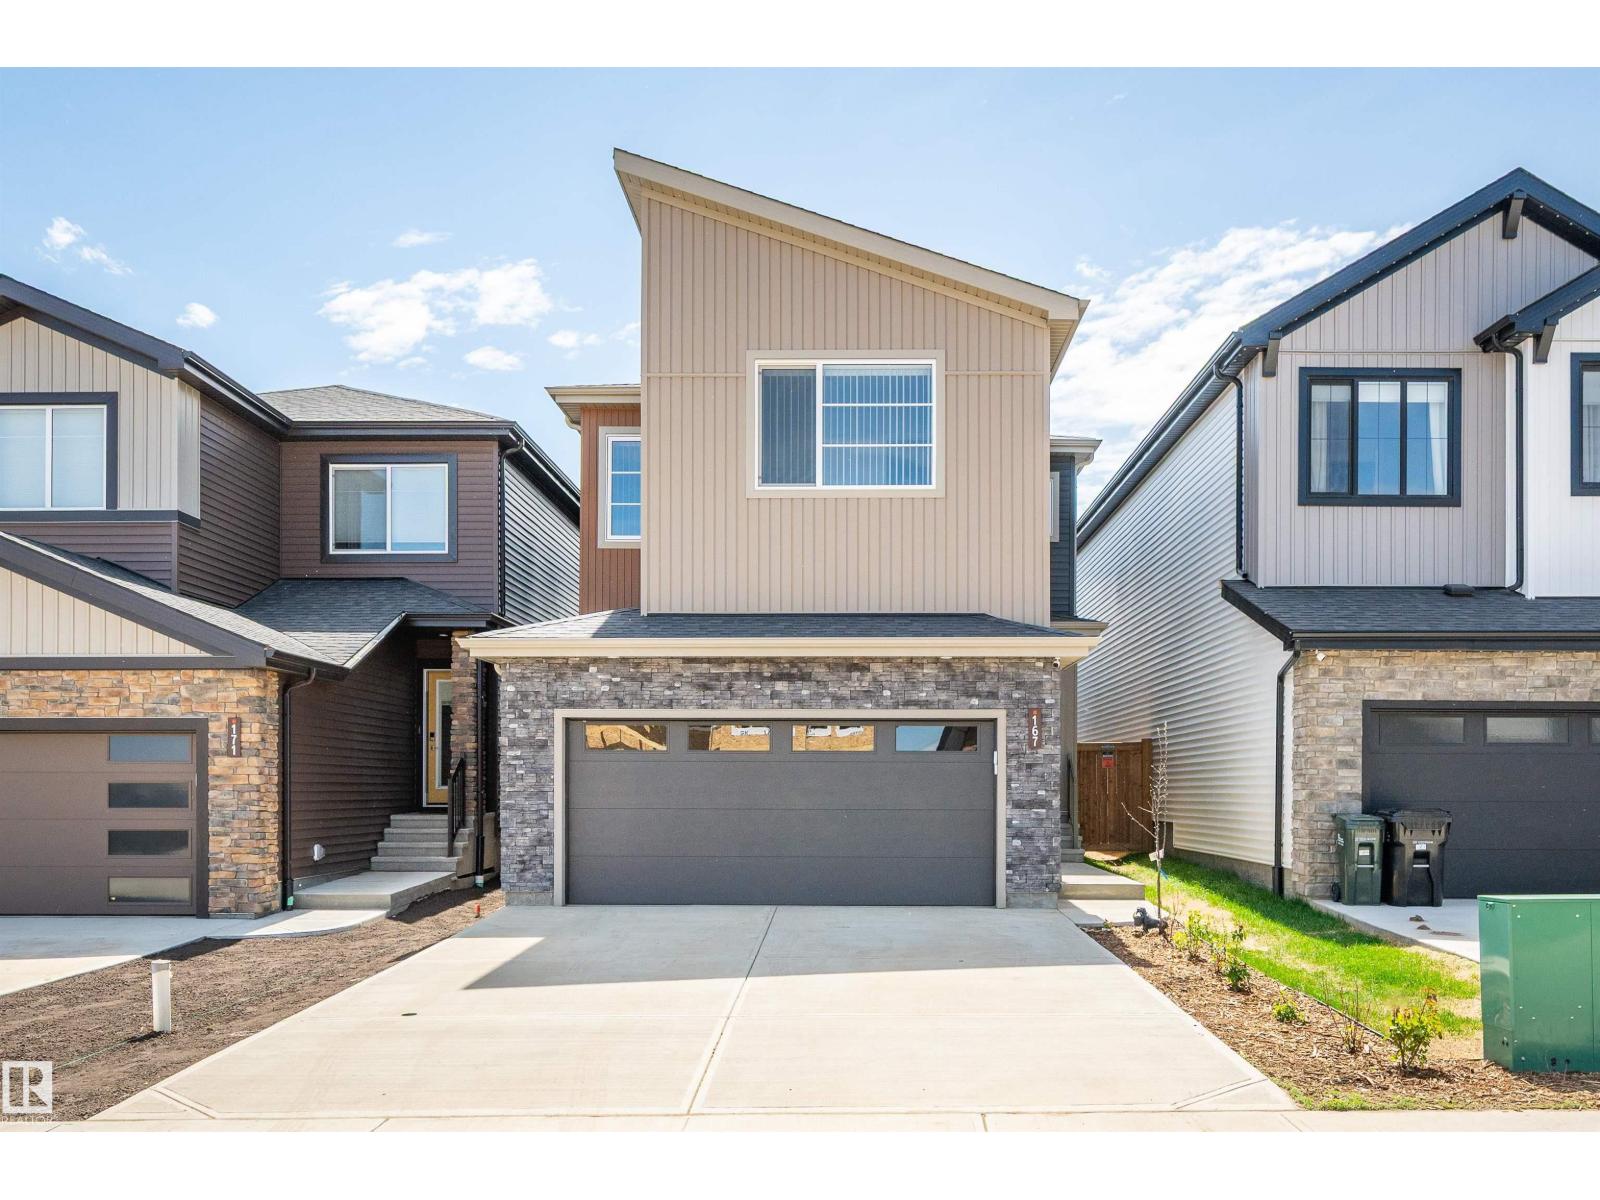
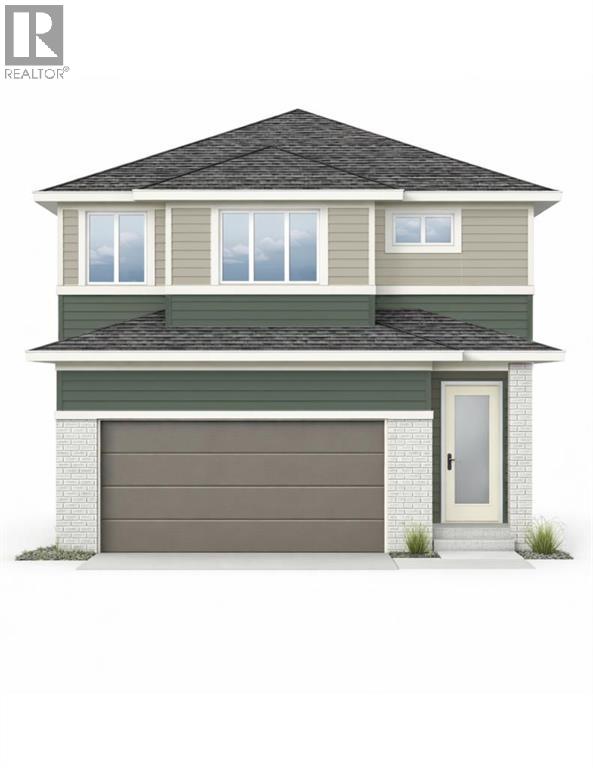
Welcome to Cambrian — Sherwood Park’s newest neighbourhood. Why wait to build when you can move right in? This brand new, turn-key home offers all the benefits of new construction without the timelines or decisions that come with building. The open-concept main floor is anchored by a striking open-to-below living room, creating a bright and open atmosphere. The kitchen features stainless steel appliances, a large island, and a corner walk-in pantry offering excellent storage. Upstairs, a spacious bonus room provides additional living space, along with 4 bedrooms and 3.5 bathrooms throughout the home. The primary suite includes a walk-in closet and a well-appointed 5-piece ensuite. The fully finished basement adds even more versatility with a large rec room, an additional bedroom, and a full bathroom. Outside, the south-facing yard is fully landscaped and ready to enjoy from day one. A rare opportunity to own a move-in-ready home in Cambrian. (id:51989)
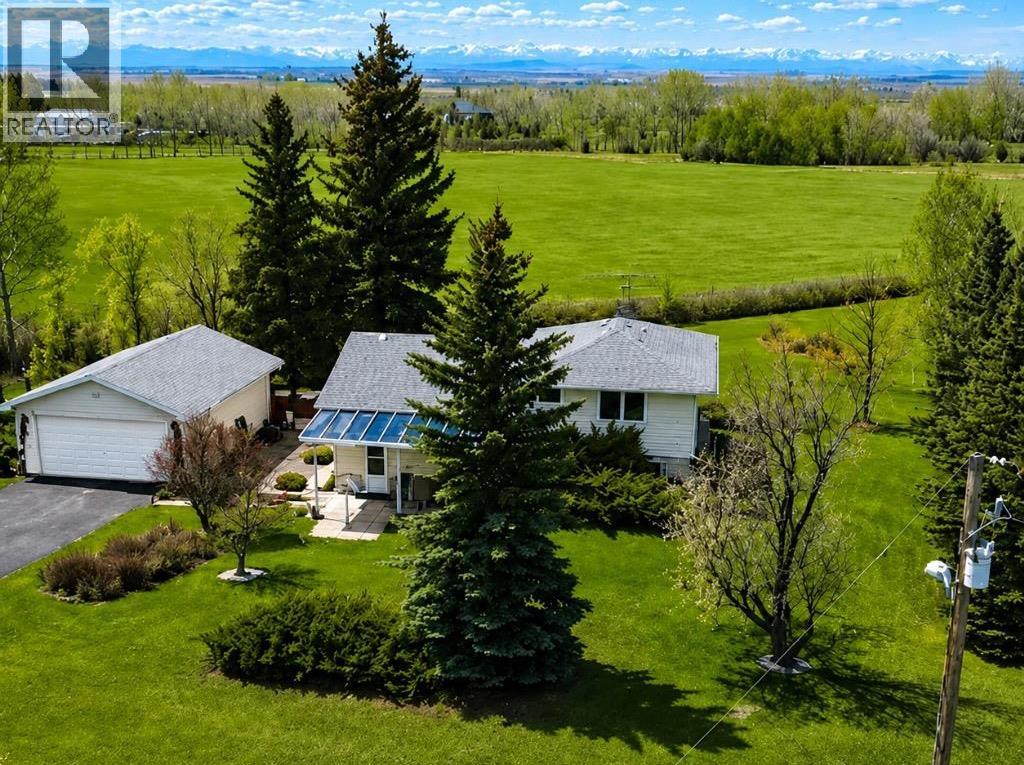
Welcome to this exceptional 20-acre hobby farm in the desirable community of Alder Heights, ideally located between Okotoks and High River with an easy commute to Calgary. Offering breathtaking mountain views, a peaceful setting, and the perfect country lifestyle, this beautifully maintained, fully finished 4-level split is ready to welcome you home. All upstairs windows have been replaced, adding to the home’s comfort and efficiency. Featuring 3 bedrooms and 3 bathrooms, this home enjoys spectacular mountain views from both the living room and bedrooms. The bright main floor offers a spacious living room, formal dining area, and a functional kitchen with abundant cupboard and counter space, along with a sunny breakfast nook. The inviting family room, complete with a cozy gas fireplace, is the perfect place to relax, while the separate office provides the ideal work-from-home space. The fully finished basement offers excellent flexibility with a workshop, hobby room, laundry area, and generous utility and storage space. Step outside to enjoy the beautifully landscaped yard with mature trees, expansive lawns, and a massive garden area. The covered patio is perfect for relaxing on warm summer evenings, while the additional side patio beside the oversized 20’ x 30’ double garage provides even more outdoor living space. A 20’ x 14’ barn/shed offers additional storage or hobby farm potential. Much of the acreage has previously been used to grow hay, making this an ideal property for hobby farming, gardening, horses, or simply embracing peaceful country living. The furnace was replaced in 2015.This is a rare opportunity to own a picturesque acreage with stunning mountain views, exceptional privacy, and endless possibilities, all within easy commuting distance of Calgary, Okotoks, and High River. (id:51989)
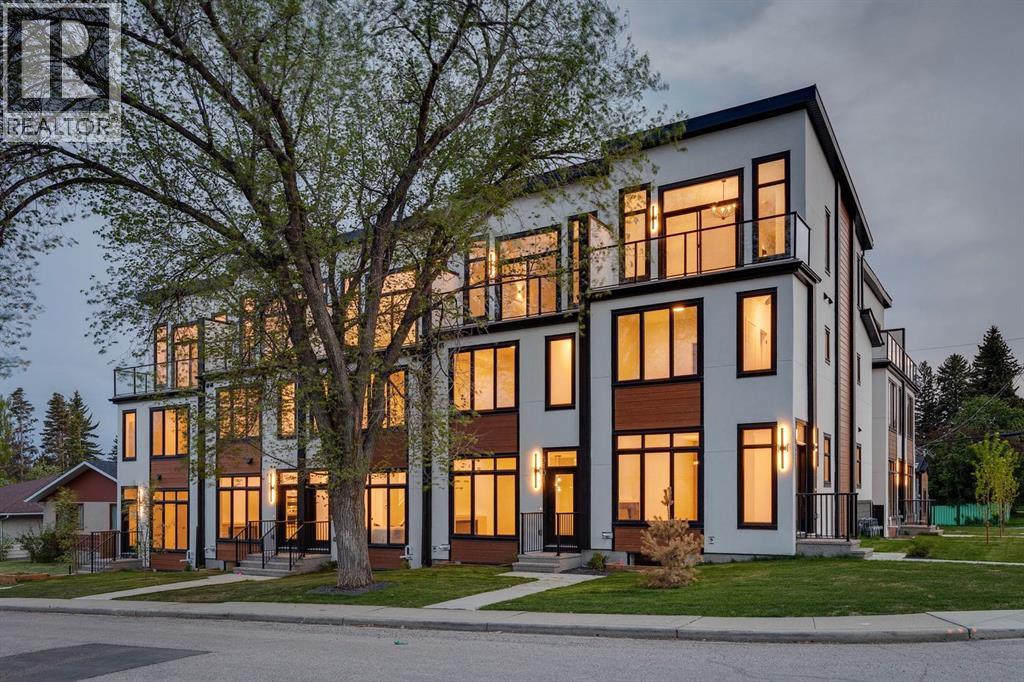
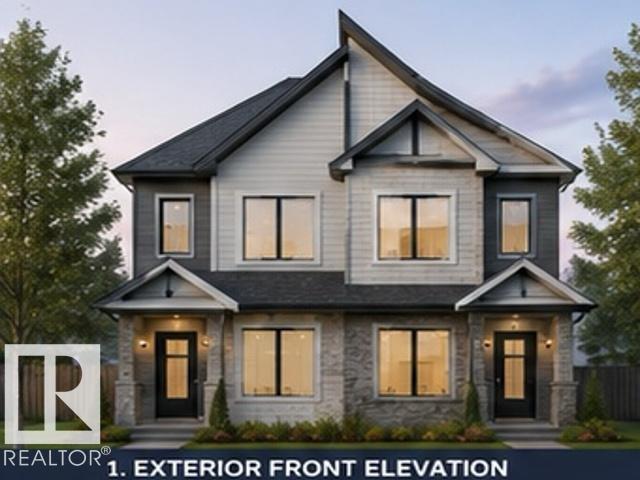
Positioned in the heart of the vibrant inner-city community of Glenbrook, THE SEVEN is an exclusive collection of just seven luxury residences crafted with exceptional attention to detail, timeless design, and modern family living in mind. This beautifully appointed three storey semi-detached home offers over four levels of refined living space with 4 bedrooms and 4.5 bathrooms, including 3 private ensuites, creating the perfect balance of comfort, privacy, and functionality for families, professionals, and entertainers alike. As you step inside, the superior craftsmanship and elevated finishings are immediately apparent, from the vinyl plank flooring and designer lighting to the custom millwork and thoughtfully curated materials throughout. The spacious main floor is designed for connection and everyday living, anchored by a stunning fireplace that creates a warm and inviting atmosphere. At the heart of the home, the chef inspired kitchen combines beauty and practicality with top-tier appliances, a gas cooktop, built-in oven and microwave, statement island, pantry storage, and luxurious contrasting cabinetry ideal for hosting family gatherings or casual evenings with friends. An adjacent dining area seamlessly extends the entertaining space, while a functional rear mudroom with separate backyard access adds convenience for busy everyday life. Upstairs, the second level features two generous bedrooms, each complete with private ensuites, offering ideal accommodations for children, guests, or a home office setup, along with a dedicated laundry room with added storage. Occupying the entire third floor, the primary retreat is a private sanctuary featuring vaulted ceilings, elegant sconces, a statement chandelier, walk-in closet with built-ins, and direct access to a private balcony sheltered by a mature tree making it perfect for morning coffees. The spa ensuite showcases dual vanities, designer tile work, glass enclosed shower, and custom walk-in closet for a truly el evated daily experience. The finished lower level presents a spacious rec room with wet bar, 4th bedroom, and full bathroom. With the potential for a built-in washer/dryer setup and rough-in for a kitchen cooktop, the lower level offers flexibility for multi generational living or future income potential. Built with comfort and quality at the forefront, all common walls and floor systems meet or exceed Alberta Building Code sound attenuation requirements, while energy-efficient technologies and sustainable materials contribute to a quieter, eco-conscious lifestyle. Outside creates unforgettable curb appeal, complemented by professionally maintained landscaping, shared green space, private balcony with durable vinyl decking and aluminum railings, and a detached single garage. Located just minutes to downtown, parks, playgrounds, schools, restaurants, and everyday amenities, this is a rare opportunity to experience sophisticated inner-city living with a true sense of community at THE SEVEN. (id:51989)
Discover modern elegance in this brand-new duplex in Robinson, Leduc! Offering over 1,630 Sq Ft per side, this thoughtfully designed home features an open-concept layout, spacious living area, main floor den, stylish kitchen with ample cabinetry, and bright nook area perfect for families. Upstairs offers generous bedrooms including a spacious primary suite with walk-in closet and ensuite. Double attached garage and deck included. Conveniently located near schools, parks, shopping, walking trails, and all major amenities with quick access to Edmonton and the airport. (id:51989)
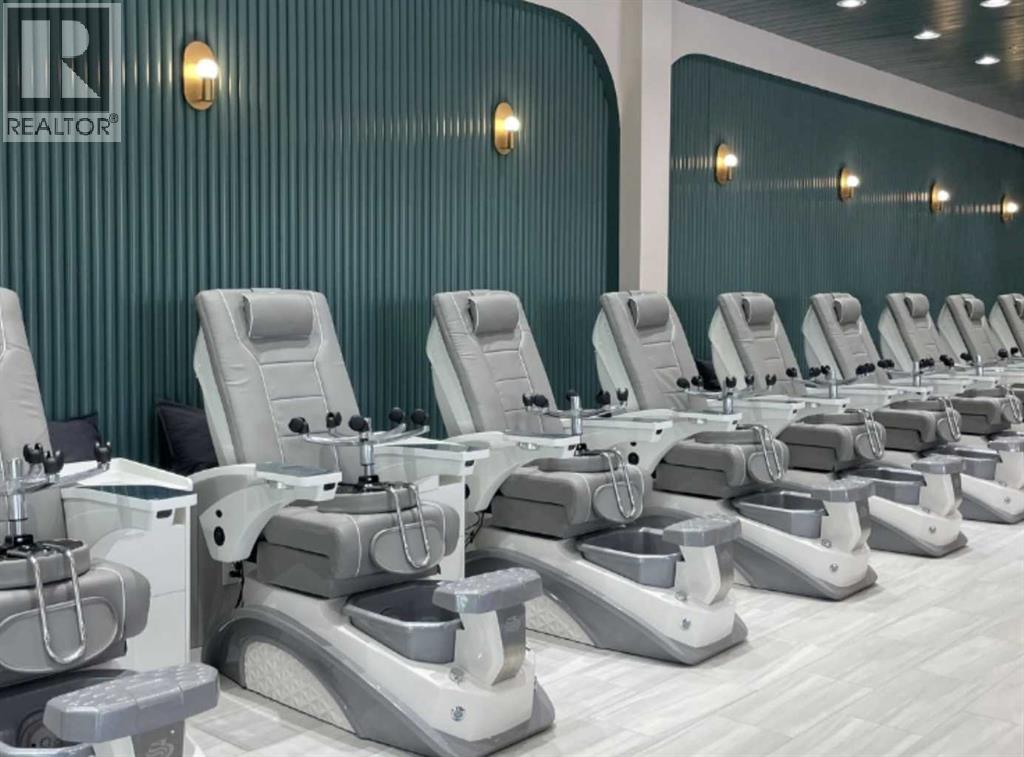
Established and profitable nail salon business located Northwest Calgary. Nail Salon & Spa has been successfully operating for over 19 years with a strong reputation, steady repeat clientele, and loyal customer base. Situated in a large, high-traffic retail centre anchored by national brand tenants, this prime location benefits from excellent visibility along a busy main roadway and exposure to surrounding established communities. The salon offers a welcoming atmosphere with consistent walk-in and appointment business, making it an ideal opportunity for an owner-operator or investor seeking a turnkey beauty business in a growing northwest market. Well-equipped with 6 newer pedicure chairs and tubs, 4 manicure stations, and 2 additional private treatment rooms currently used for waxing services, the business provides multiple revenue streams and excellent opportunities to expand beauty and personal care offerings. Excellent potential for continued growth and long-term success. (id:51989)
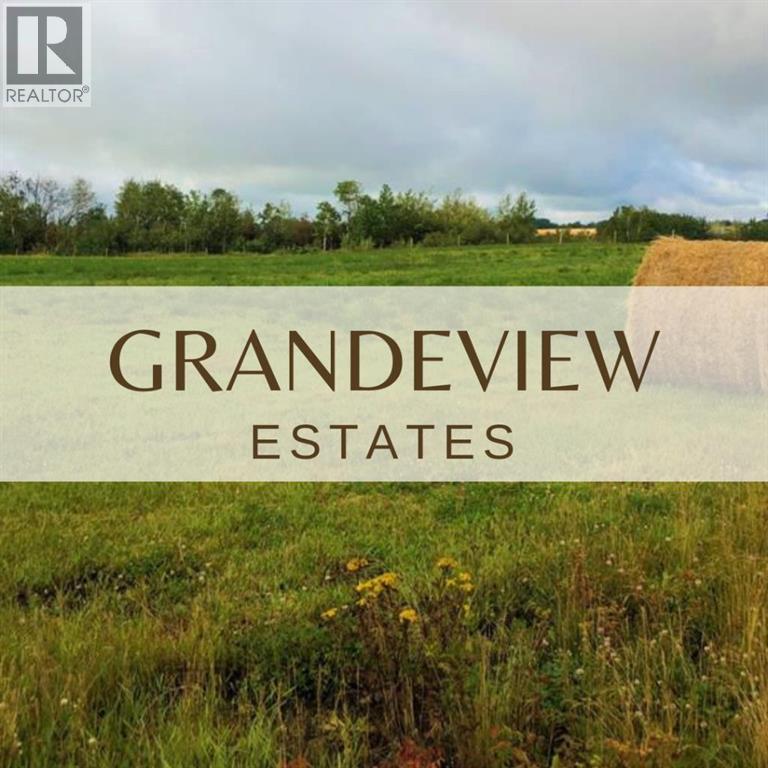
Only 4 lots left! This is an exceptional opportunity to build your dream home on a beautiful acreage just 5 minutes west of Grande Prairie. The rolling terrain of the land provides added character, lots are all in grass and ready to mow, and offer potential for walkout basements. The lots are zoned CR-3, which allows for a variety of residential uses and restrictive covenants will keep the subdivision looking great for years to come. This is the perfect scenario for those looking to build a new home with more space and privacy. Properties are fully fenced and power and gas are to the property line, making these ready for immediate development. But that's not all, these acreages offer breathtaking views of the Grande Prairie skyline, the majestic Rocky Mountains and miles of picturesque farmland. Imagine waking up to the beautiful scenery every morning and enjoying the stunning views from your own backyard. This subdivision is truly one of a kind and offers the perfect combination of peaceful rural living with the convenience of being close to all the city amenities. Come have a look today and take the first step towards owning your piece of paradise. Contact your realtor for more details. (id:51989)
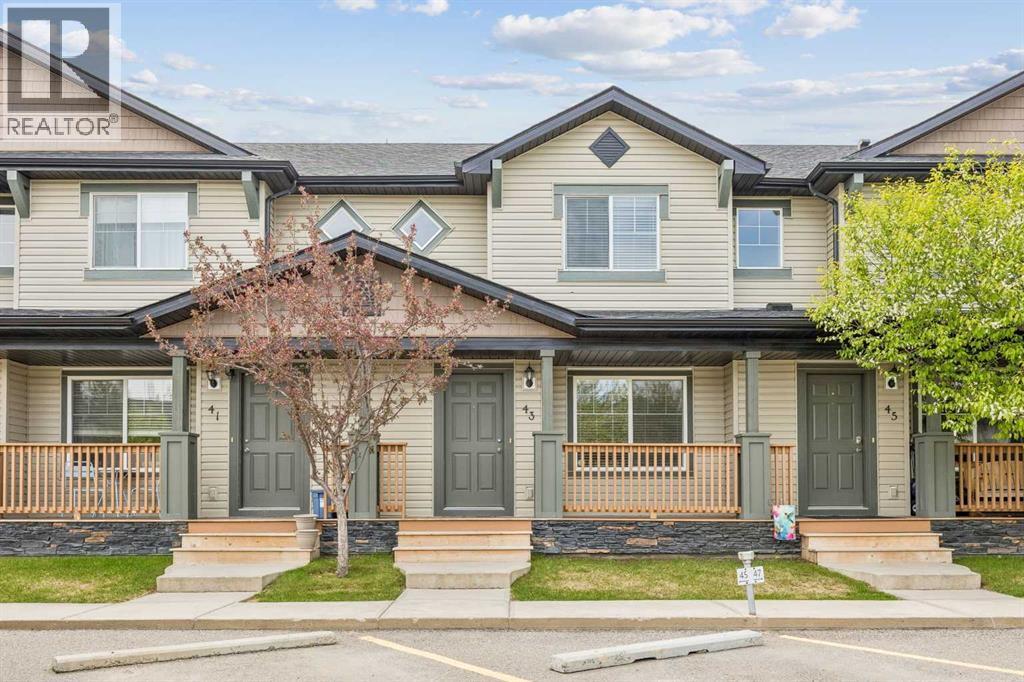
Discover this beautifully maintained 2-storey townhouse in the heart of the highly sought-after Drake Landing community in Okotoks. With fresh paint throughout, brand new carpet on the main and upper levels, central air conditioning for year-round comfort, this home feels bright, welcoming, and truly move-in ready. Additionally, this home includes two dedicated parking stalls for added convenience. Step inside to a spacious living room bathed in natural light from a large window, creating a warm and inviting space for family and friends. The generous kitchen is a standout, featuring abundant cabinetry, a stylish tile backsplash, a convenient pantry, a new dishwasher, and a practical breakfast bar—perfect for casual meals or morning coffee. Adjacent, the dining area enjoys two sunny south-facing windows that flood the space with light, while opening directly onto a private south-facing back deck, ideal for summer BBQs, evening relaxation, or simply enjoying the fresh air. Upstairs, the primary bedroom offers a generous size with a large two-door closet for ample storage. Two additional well-proportioned bedrooms provide flexibility for family, guests, or a home office. A full 4-piece bathroom with tub/shower combination and elegant tile surround ensures comfort, complemented by a handy linen closet in the hallway. The fully finished basement enhances the living space with a cozy recreation room, an extra bedroom, a convenient 3-piece bathroom with a walk-in shower, a laundry area, and smart under-stairs storage. A new water heater provides peace of mind for years to come. This premium location in Drake Landing is second to none—steps from all levels of schools for the kids, quick access to grocery stores, charming coffee shops, and a variety of restaurants. Enjoy the nearby scenic River Valley with its beautiful walking paths, just minutes from vibrant downtown Okotoks. Easy highway access makes commuting a breeze to Calgary and beyond. The complex is pet-friendly wi th board approval, and you'll love the close proximity to off-leash dog parks. This exceptional townhouse truly offers the perfect blend of modern comfort, thoughtful design, and an unbeatable lifestyle in one of Okotoks’ most desirable neighborhoods. (id:51989)
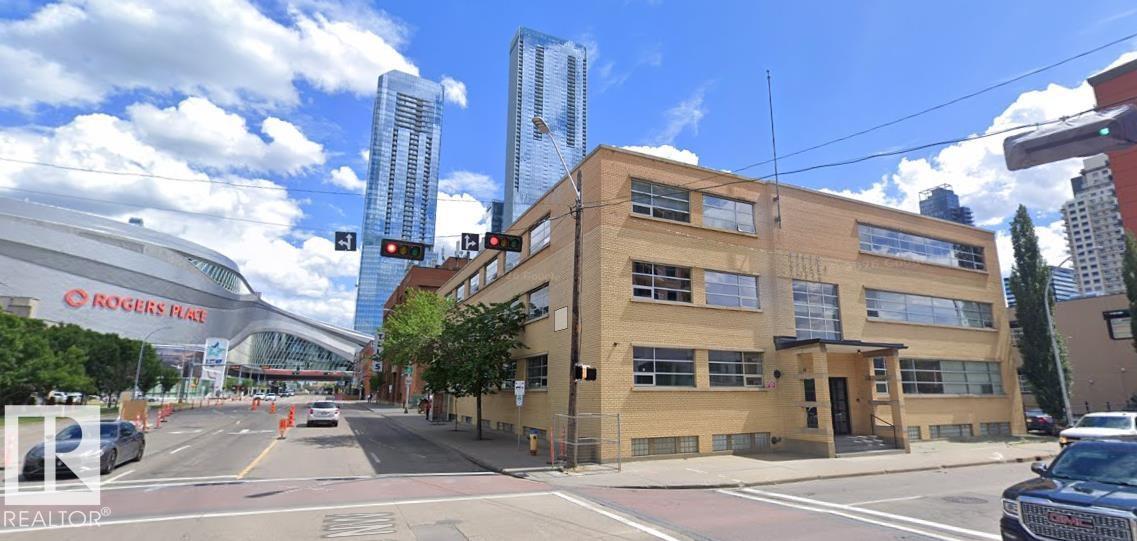
Judicial sale/foreclosure opportunity in Fifth Street Lofts! This two-level corner loft offers over 1,344 sq. ft. in one of downtown Edmonton’s most recognizable concrete loft buildings. Featuring exposed industrial character, high ceilings, large window walls, and a unique layout with access to both upper and lower levels, this property offers major upside for the right buyer. The unit requires renovations and is ideal for an investor, flipper, contractor, or buyer with renovation experience. Many materials/items intended for installation are already in the unit. Excellent Warehouse District location near MacEwan University, Rogers Place, the Ice District, restaurants, shopping, and downtown amenities. Property is sold as-is, where-is with no warranties or representations. All offers subject to Court approval. (id:51989)
Cedar Ridge Quality Builders has done it again!! Check out this exceptional two storey home backing on to the park in Garry Station with no neighbours behind. From the moment you open the front door you'll feel the difference Cedar Ridge offers. A spacious foyer with a good size closet flows nicely in to a well designed mudroom and walk through pantry. Custom lockers line one full wall just as you enter in from your attached double garage, making this space so useable for your busy family. The half bath is tucked back here as well, away from the living area. You will absolutely love the walk through pantry that has plenty of shelves, and pocket doors on both sides to keep things looking neat and tidy. The kitchen also features an island with quartz countertops and stainless steel appliances. Large windows span the whole back wall, making this space so bright and lively. The living room is a great size, and features a gas fireplace. The second floor is so well designed, with your loft area just as you come up the stairs, and the primary is a sprawling oasis! You'll enjoy the view of the park from the primary, and the ensuite is a total show stopper with it's free standing tub, double vanity, custom shower, and water closet. The walk in closet is huge and is conveniently connected to the laundry room that features a countertop and sink! This is certainly not your average cookie cutter home! The WALK OUT basement is open for future development, with room for another 4 piece bathroom, a bedroom, and a huge family room! You'll note the deck is already in place for you just off the dining room, all you need to do is bring your chairs and sit and soak in the views. This home is located in Garry Station, a wonderful neighbourhood with walking paths, ponds, playgrounds, and is home to the new elementary school that just opened in 2025. It's just a short few minutes drive to grocery stores, restaurants, pharmacies, the hardware store, and so much more! Give your REALTOR® a ca ll and come see all this beautiful place has to offer! (id:51989)
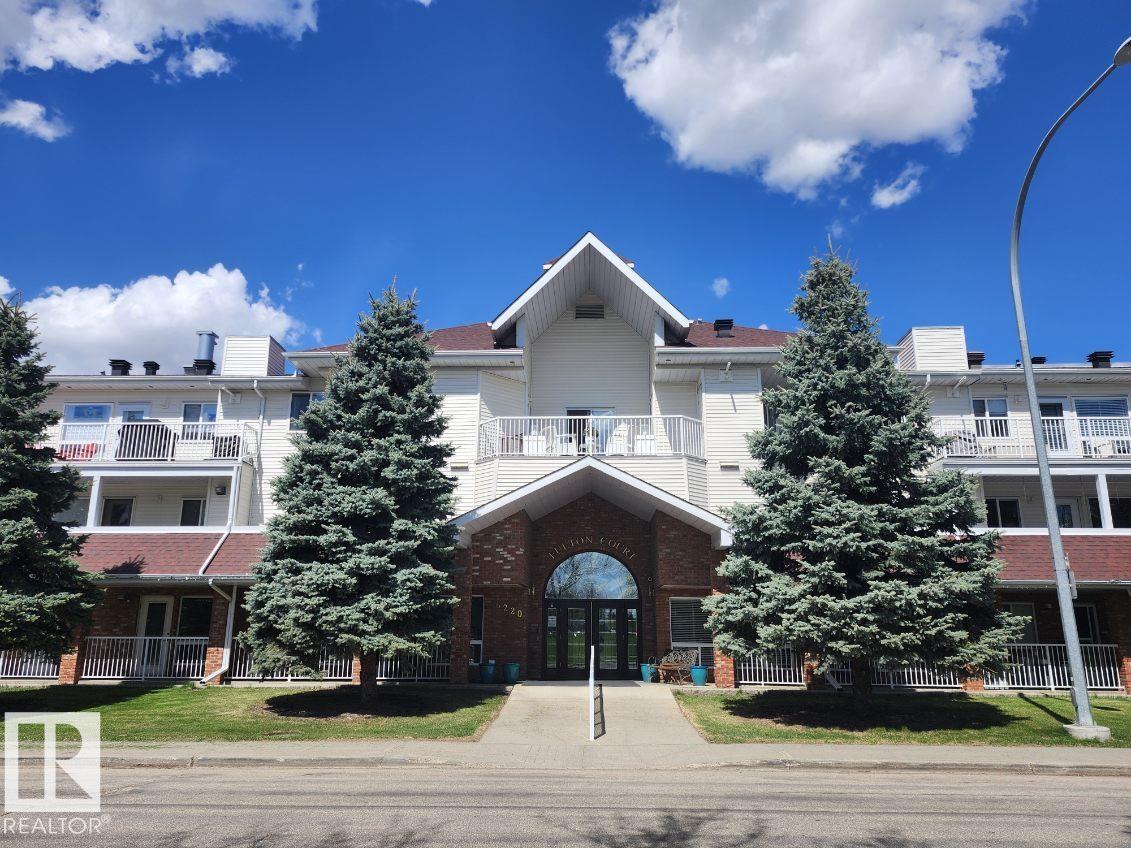
Welcome home to Fulton Court, a highly sought-after active adult living community offering comfort, convenience, & connection. This spacious 1,122 sq ft condo features 2 bedrooms & 2 full bathrooms. The primary suite offers generous closet space & a private ensuite w/ a large walk-in shower. The 2nd bedroom is also well-sized—perfect for guests or a home office—& is located next to the main bathroom. Enjoy the benefits of heated, secure underground parking w/ a car wash bay, plus access to an exercise room, workshop, visitor parking, & your own private storage unit. Fulton Court also features a vibrant social room w/ optional activities & events, making it easy to stay active and engaged. Ideally situated directly across from the community centre, this location offers quick access to downtown & beyond. Public transit stops right outside the complex & you’re just a few blocks from shopping, banks, restaurants & everyday amenities. The beautiful River Valley trails are only mins away for outdoor exploration (id:51989)
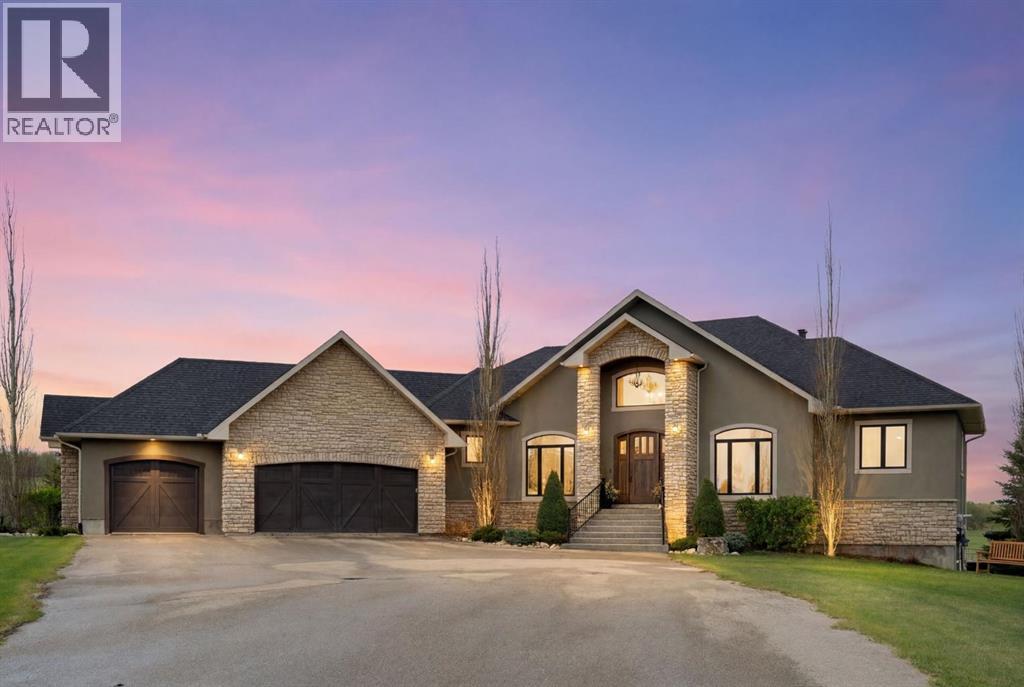
*Watch our Cinematic Video* Positioned in the prestigious community of Bearspaw Country Estates, this exceptional nearly 5,700 sqft of living space, walkout bungalow offers refined acreage living with sweeping west-facing views, an oversized triple attached garage, and unmatched privacy just 10 minutes from Calgary and 15 minutes to downtown Cochrane. Designed for both luxurious everyday living and effortless entertaining, the home features soaring vaulted ceilings, expansive windows, rich custom detailing, and a thoughtful open-concept layout. The modern farmhouse kitchen is beautifully appointed with custom maple cabinetry, granite countertops, premium appliances, and flows seamlessly into the spacious living and dining areas anchored by a striking stone fireplace. The primary retreat offers a true spa experience with heated limestone floors, dual vanities, an air-jet soaker tub, and a walk-in shower with body jets. A dramatic spiral staircase leads to the fully developed walkout level complete with a spacious family room, wet bar, theatre room with 7.2 surround sound, fitness area, full bath, and two additional bedrooms, including one with a private ensuite. The property is equally impressive with a rebuilt west-facing deck, award-winning landscaping, mature trees, extensive irrigation, outdoor speakers, and a secluded hot tub retreat area. Additional upgrades include in-floor heating, newer west-facing windows and doors, a Navien tankless water heater, upgraded security system, and garage heat rough-in. A rare opportunity to own a meticulously maintained luxury estate offering the perfect balance of tranquility, sophistication, and convenience in one of Bearspaw’s most sought-after communities. (id:51989)