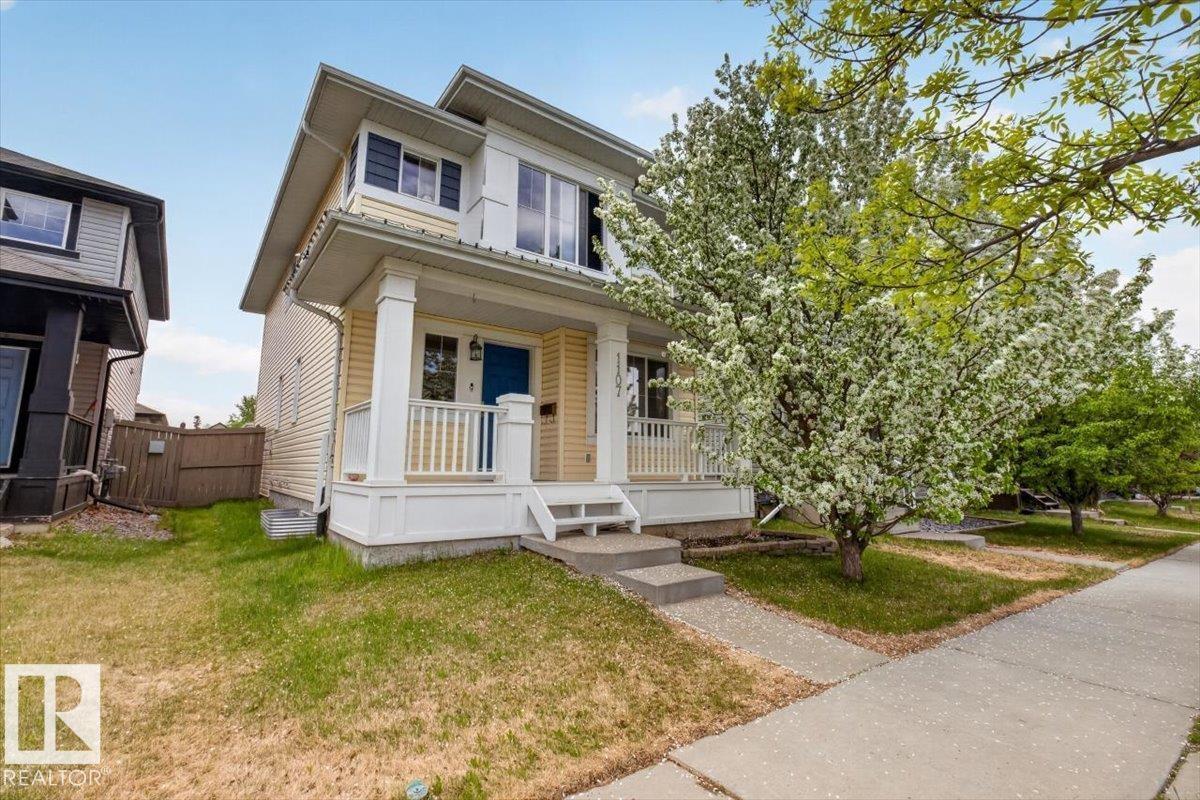
2011 built Landmark two story on a quiet street with no neighbors behind! Three bedrooms and three bathroom and very close to Blair Mcpherson elementary school and playground...Great for families! Very open floor plan with loads of windows and natural light. Island kitchen with space for 3 stools, espresso cabinetry, walk in pantry, granite counters and SS appliances. Spacious dining area as well. Living room has a corner gas fireplace with lots of room for the comfy furniture and family nights. Upstairs the primary suite is spacious and has a 4 piece ensuite with a walk in closet. Two other good sized bedroom and one has an additional walk in closet. Another 4 piece bathroom completes the upstairs. Walk out from the family room to the deck overlooking the landscaped back yard and double detached garage with alley access...Close to shopping, public transportation, schools....Best have a look at this one.... (id:51989)
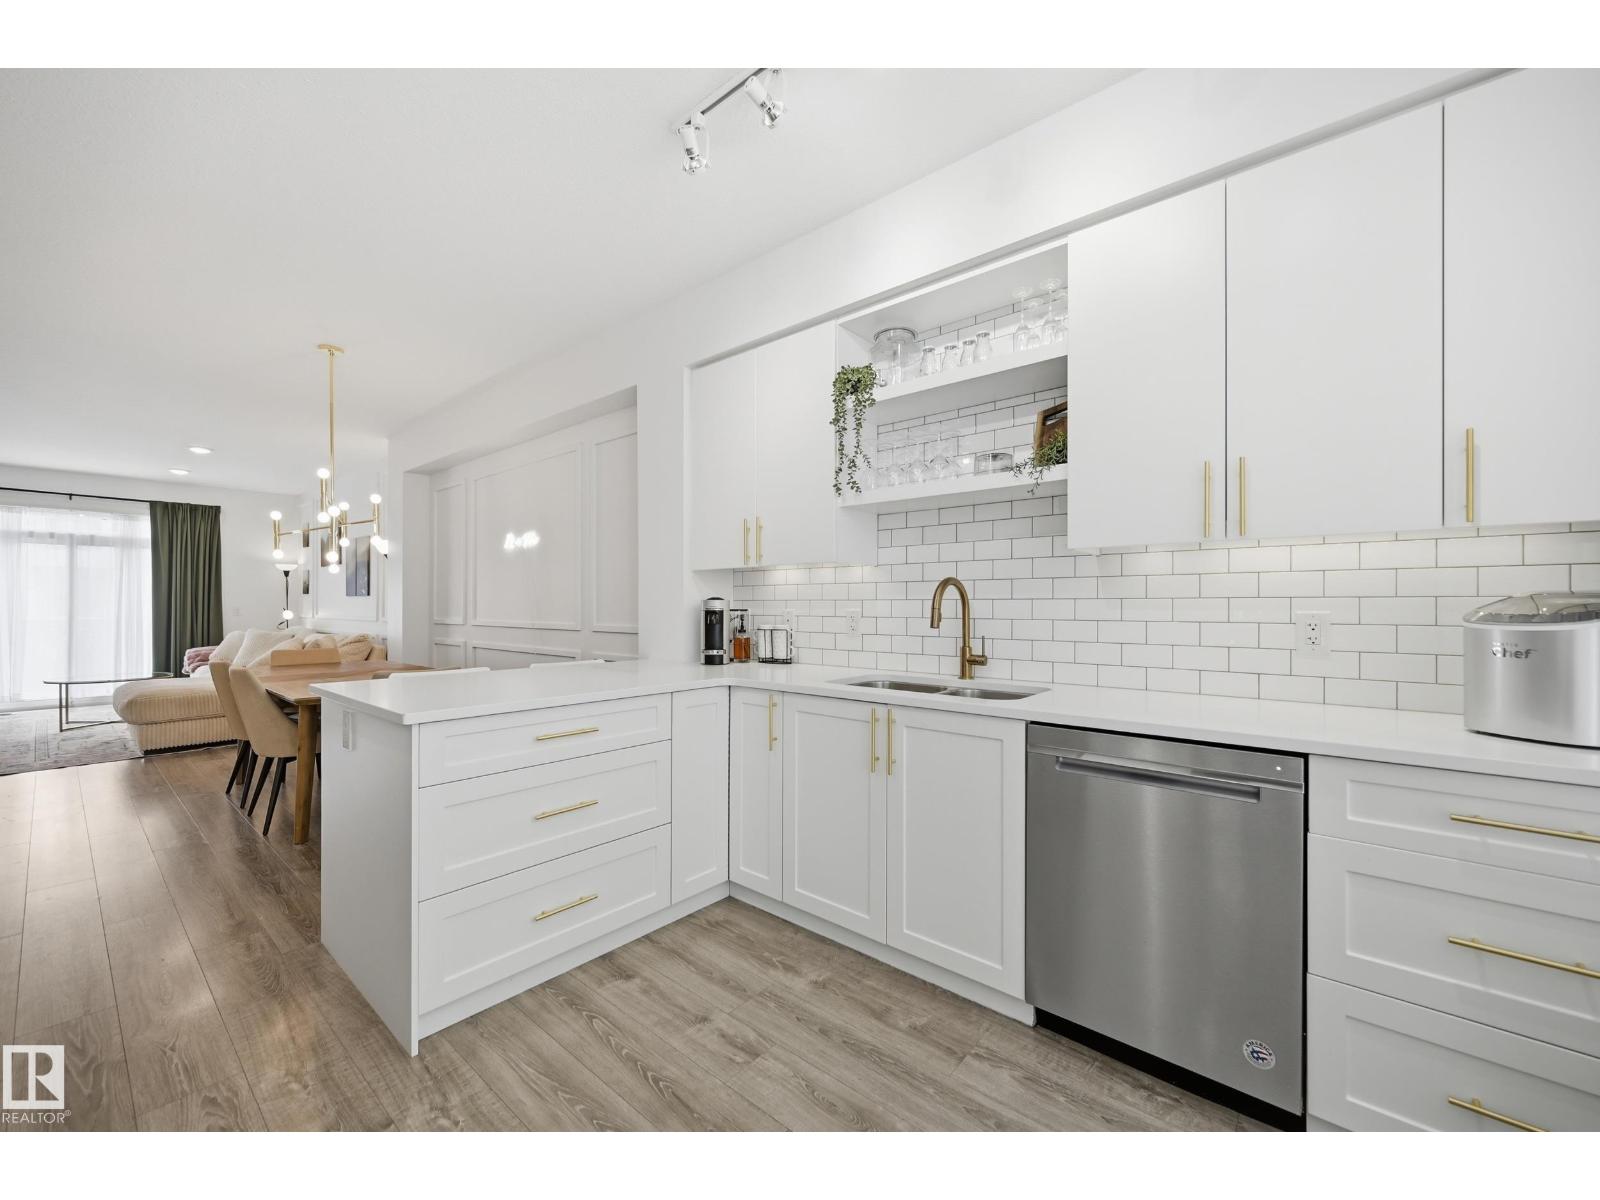
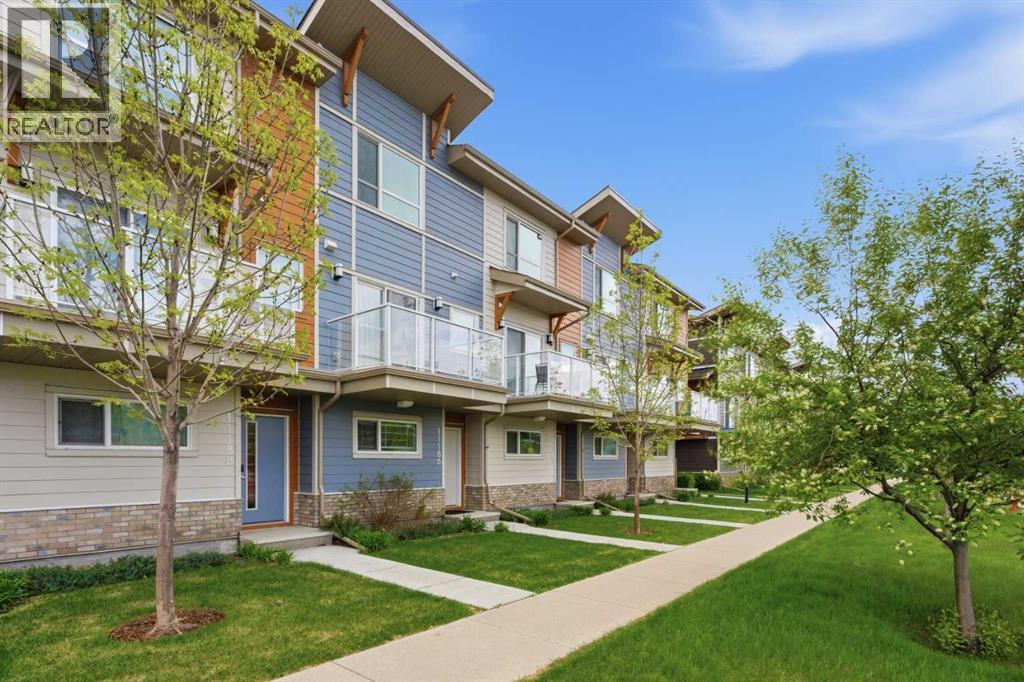
Welcome to beautiful living in Jensen Lakes! CoBalt Beach - a Sarasota Homes built community, is sure to impress. This 3 Bedroom + 3.5 Bathroom townhome is loaded with upgraded features. The main floor welcomes you with a bedroom + 4 piece bathroom & access to your oversized single garage w/ painted walls + epoxy floors! Upstairs, them main level features gorgeous sunfilled windows, living room w/ electric fireplace + wainscotting details, central dining space + gorgeous white kitchen w/ quartz countertops + stainless steel appliances. Completing this level is an iconic 2 pce bathroom! The top level features 2 primary suites both w/ 4 pce ensuites + dual closet designs. Enjoy coffee all summer long on your back deck, or front fenced in yard. Steps to the private Jensen Lake & Beach where you can enjoy fishing, paddle boarding & more! Prime location closet to schools, parks, all amenities + easy access to St. Albert Trail. Upgrades incl: A/C, vinyl plank floors, wainscotting, epoxy garage floor + more! (id:51989)
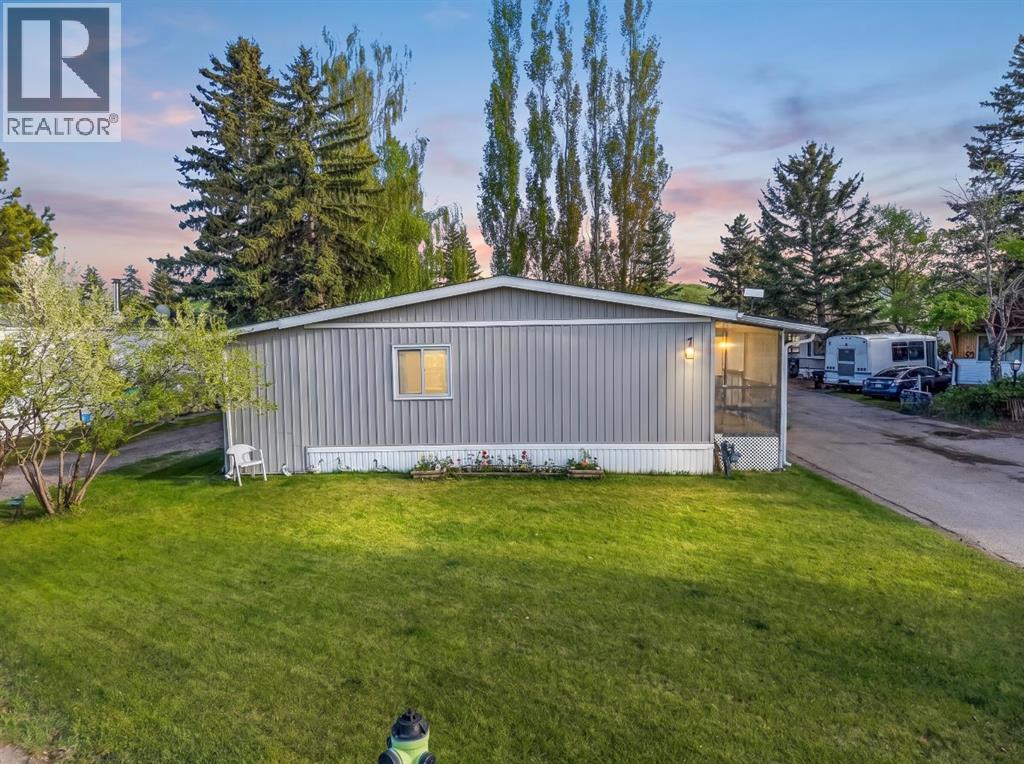
Welcome to Greenwood Village. This 3 bed, 2 bath, double wide mobile home sits at the entrance to the park on a large treed lot, siding onto a quiet street. No neighbours across the street – just an abundance of trees, ideal for nature walks, dog-walking, bird watching, or hikes. This home is truly move-in ready. You will love the bright, open floorplan. It has been meticulously maintained, presenting in excellent condition. The large living room is accessible through double French doors from the kitchen, and leads out to a covered side porch. The primary bedroom is large and easily accommodates a king size bed, dresser and nightables. The additional bedroom is a good size and the third bedroom could serve as an office, craft room, or flex room. The lovely kitchen has a new stove, dishwasher and microwave, and is very functional with lots of cabinets. The adjoining eating area is a good size. The warmth of the wood cabinets, flooring and trim give off a warmth that permeates throughout. The separate laundry room is conveniently located off the kitchen but tucked away in its own room. There is a covered entryway porch on the one side of the home, with a handy tool shed, along with a screened in porch running along the opposite end of the home. Located next to Greenwich Village, home of the famous Farmers Market West. This home is ideally located near Stoney Trail Ring Road for effortless citywide travel, and Highway 1 for a weekend getaway to Canmore, Banff or Bragg Creek. Bowness Park and everything it has to offer is at your back door. The recently renovated Clubhouse offers an amenities room, games room and hosted activities . Lease fee of $1375 monthly includes water, sewer, garbage pick up & snow removal. Calgary Transit and a school bus offers service through the park. Lease approval required, pets allowed. (id:51989)
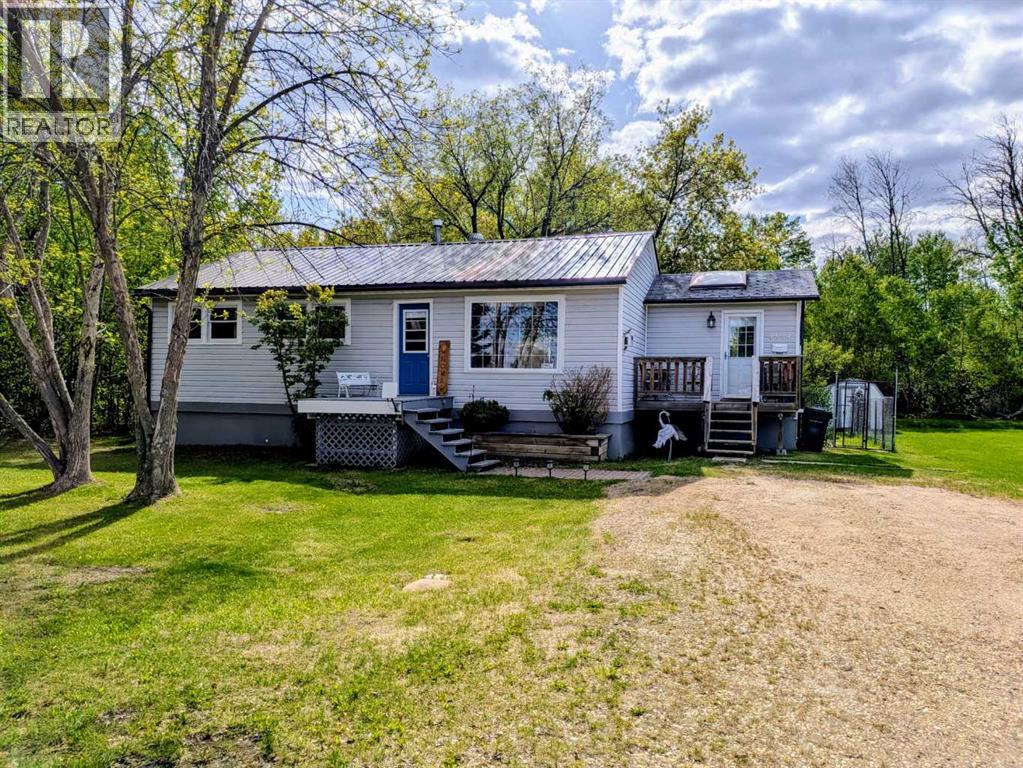
Welcome to this charming and character-filled home in the quiet, welcoming community of Eaglesham - offering small-town living with room to grow and two lots for the price of one! Whether you're dreaming of extra outdoor space, additional parking, future development potential, or simply more privacy, the second lot offers incredible versatility and value. Located approximately 1 hour from Grande Prairie and just 45 minutes from Peace River, Eaglesham is a peaceful community surrounded by beautiful countryside, making it an ideal place to slow down and enjoy a quieter pace of life. Step inside and you’ll immediately feel at home. A bright and inviting front entrance/boot room welcomes you in, highlighted by a large skylight that fills the space with natural light. The home features an open-concept layout that blends functionality with warmth and character, including exposed/open cabinetry, massive windows that flood the living areas with sunlight, and a cozy gas fireplace that creates the perfect atmosphere year-round. The spacious kitchen and dining area flow seamlessly together, with direct access to the back deck, an ideal spot for morning coffee, summer BBQs, or simply enjoying the peaceful surroundings. The home currently offers two good-sized bedrooms, with the option to easily convert one into two rooms if a third bedroom is needed. Downstairs, the full basement provides a blank canvas for future development, allowing you to customize the space to suit your needs. Outside, the generous yard offers endless possibilities with ample room for RV parking, gardening, entertaining, or simply enjoying the extra space that comes with owning an additional lot. Beautiful, functional, and full of charm, this is an incredible opportunity to enjoy affordable living in a friendly rural community. (id:51989)
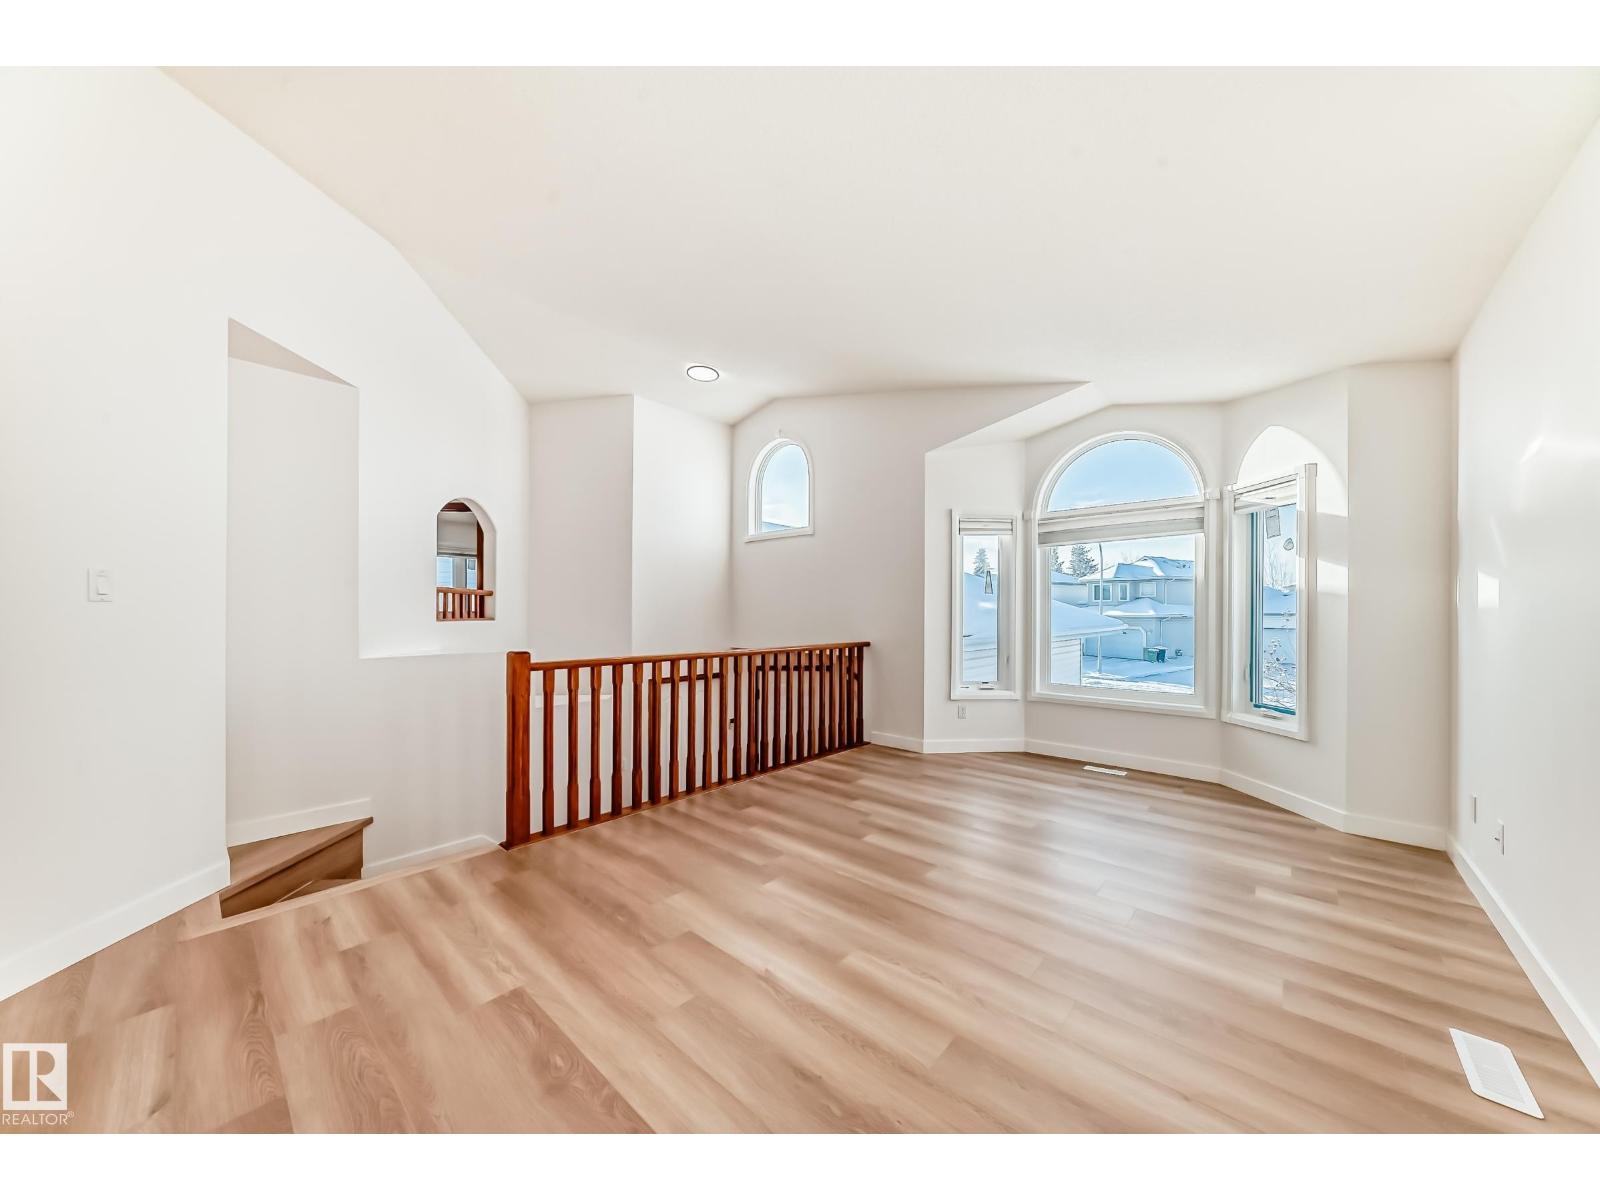
Welcome home! This bright and spacious bi-level home is located on a large corner lot and features vaulted ceilings with an abundance of natural light. The main living area features large bay windows and flows seamlessly into the kitchen and dining area, with direct access to the large deck, perfect for entertaining or relaxing outdoors. The main level offers three bedrooms, including a primary bedroom with a walk-in closet and private 2-piece ensuite, plus a 4-piece main bathroom. The lower level includes a large living area, two additional bedrooms, and a 3-piece bathroom. Enjoy the functional layout, bright interiors, and excellent lot location close to amenities. A wonderful place to call home and enjoy for years to come! (id:51989)
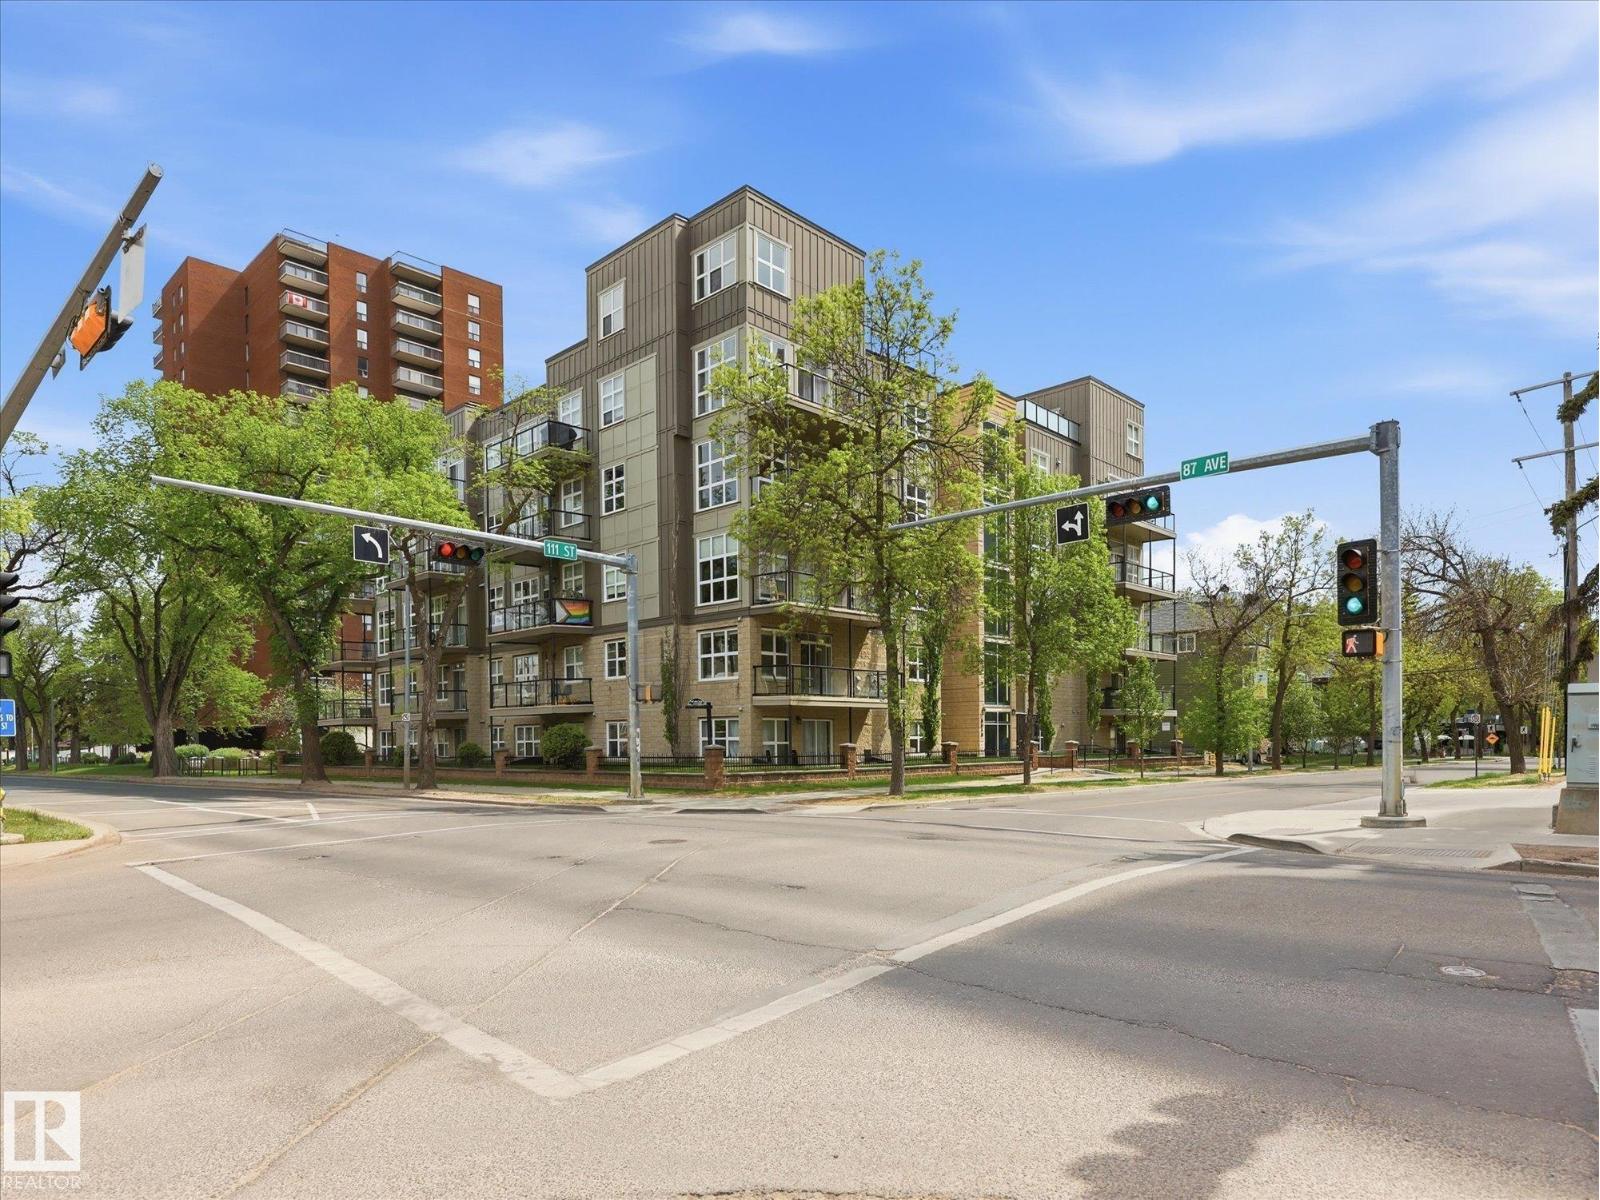
~ MINT CONDITION 2 BEDROOM, 1 BATH, 2ND FLOOR CONDO in GARNEAU ~ HEATED UNDERGROUND PARKING ~ LOCATED JUST STEPS TO UNIVERSITY of ALBERTA CAMPUS ~ UNDERGROUND STORAGE CAGE ~ 9 FOOT CEILINGS ~ LARGE SOUTH FACING BALCONY ~ Check out this move in ready unit with no unit located below you. CAMPUS COURT is located on the corner of 86 Avenue and 111 Street, the location is unbeatable if you work at, near or attend the U of A. Very open floor plan, as soon as you walk into the unit, it is bright and welcoming. The kitchen has built in appliances and an island with a raised eating bar, plus tons of cupboard space. The dining area and living room are ample in size and there are patio doors leading out to a large balcony with a natural gas hook-up for your BBQ. The full bath has a separate shower stall and a large bathtub and has a spa like fee. RECENT UPGRADES: Brand new hot water tank, new luxury vinyl flooring, and a brand new bathroom fan. The unit is in excellent condition and move in ready. (id:51989)
Welcome to this beautifully maintained two-storey townhouse in the highly sought-after community of Harvest Hills. With desirable west-facing exposure, this bright and inviting home offers the perfect blend of comfort, style, and functionality — ideal for first-time buyers, young families, professionals, or investors. The open-concept main living area is designed for both everyday living and entertaining, featuring a spacious living room, dining area, and a modern kitchen complete with granite countertops, ample cabinetry, and a large central island with breakfast bar seating. Step out onto the west-facing balcony off the dining area — the perfect place to enjoy the evening sun or relax after a long day. Upstairs, you’ll find two generously sized bedrooms, each featuring its own walk-in closet and private ensuite bathroom, offering exceptional comfort and privacy. A convenient upper-level laundry area with a stacked full-size washer and dryer completes the upper floor. The tandem double attached garage features durable epoxy flooring, providing additional storage flexibility and a clean, polished finish. Ideally located near parks, pathways, schools, shopping, public transit, and major roadways, this home offers exceptional low-maintenance living in a well-connected intersection between NW/NE Calgary neighbourhood. Situated near the intersection of Harvest Hills Gate and Country Hills Boulevard, you’re just minutes from Country Hills Town Centre, featuring Sobeys, Canadian Tire, Home Depot, Landmark Cinemas, restaurants, and a variety of shopping amenities. Superstore is also conveniently nearby, while Notre Dame High School is only a short drive away. Quick access to Stoney Trail and proximity to YYC International Airport make commuting and travel effortless. Whether you’re looking for a fantastic starter home or a strong investment opportunity in a high-demand area, this property checks all the boxes. Book your private showing today! (id:51989)
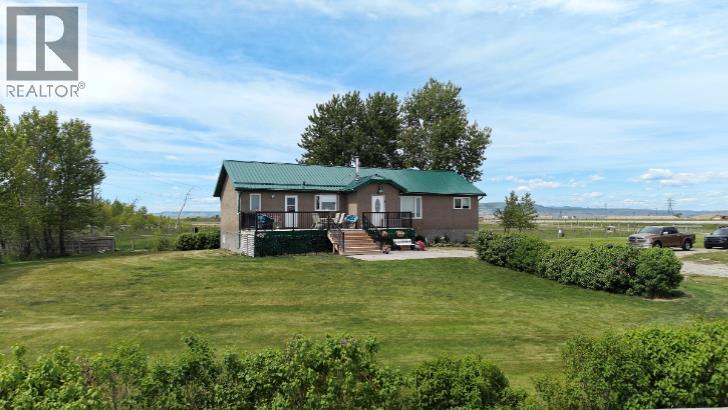
Welcome to your turn-key, 11.64-acre hobby farm paradise located just ~10 km from Fort Macleod on fully paved roads! Perfectly set up and ready for your agricultural dreams, this beautifully cross-fenced property features an abundance of water and complete homestead infrastructure tailored for goats, sheep, ducks, chickens, or horses. Outbuildings include a small barn, chicken coop, goat shelter, horse shelter, and a detached double garage. As a massive bonus, various essential acreage tools and maintenance equipment are included to make your transition seamless. The charming 1950s bungalow offers a comfortable, bright layout with 3 bedrooms, 2 bathrooms, a clean country kitchen with a scenic bay window, a practical crawl-space basement, and a spacious front deck boasting wide-open prairie views. Avoid the gravel dust and embrace true country living with zero compromise on accessibility. Call your favorite Realtor for a private viewing today! (id:51989)
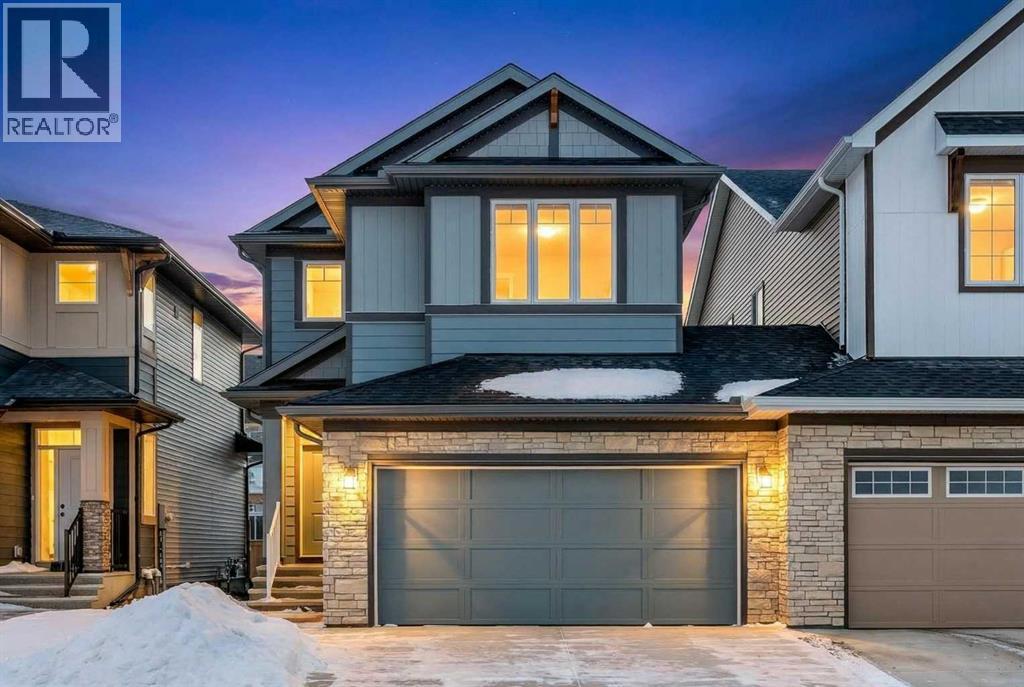
Welcome to this exceptional Morrison Homes Franklin I model, a beautifully designed two-storey semi-attached home is ideally situated in the sought-after and rapidly growing community of Sirocco at Pine Creek. Boasting 1,976 sq. ft. of thoughtfully developed living space above grade, this home offers an intelligent layout that balances modern elegance with functional design, complemented by a front-attached double garage and a side entry, providing both convenience and everyday practicality for families of all sizes.The main floor showcases a bright, open-concept layout that flows seamlessly, with durable and stylish finishes designed to impress. The kitchen is a standout feature, with a contemporary two-tone design featuring grey lower cabinetry and white upper cabinets, accented with black hardware, full-length cabinetry, and quartz countertops throughout, offering an ideal space for meal preparation, entertaining, or casual family gatherings. A spacious island adds prep space and seating, while stainless steel appliances and a gas range rough-in make this kitchen fully equipped for modern culinary needs. The adjacent dining and living areas are anchored by a grey tile feature wall, creating a sophisticated focal point that enhances the home’s welcoming atmosphere.A thoughtfully designed mudroom with built-in cabinetry connects seamlessly to the garage and side entry, providing excellent storage for outerwear, footwear, and everyday essentials. A conveniently located powder room completes the main level, combining style with practicality.Upstairs, the home offers three generously sized bedrooms and a large rear-facing bonus room, perfect for a family media area, playroom, or additional living space. The private primary suite features a walk-in closet and a spa-inspired ensuite with tiled flooring and a glass shower enclosure, providing a tranquil retreat. Two additional bedrooms share a full bath, also finished with high-quality tiled flooring, while top-flo or laundry adds convenience to daily routines, and soft carpeting throughout enhances comfort and warmth.The unfinished basement presents a versatile space ready for future development, allowing homeowners to create additional bedrooms, recreational areas, or a custom home office, tailored to meet their family’s needs and lifestyle.Situated in a vibrant community with easy access to parks, walking and cycling pathways, schools, and future amenities, this home combines functional living, high-end finishes, and long-term flexibility. The Franklin I model at 53 Creekside Passage is an exceptional opportunity for buyers seeking a stylish, thoughtfully designed home that offers both immediate comfort and the potential to expand in the years to come. (id:51989)
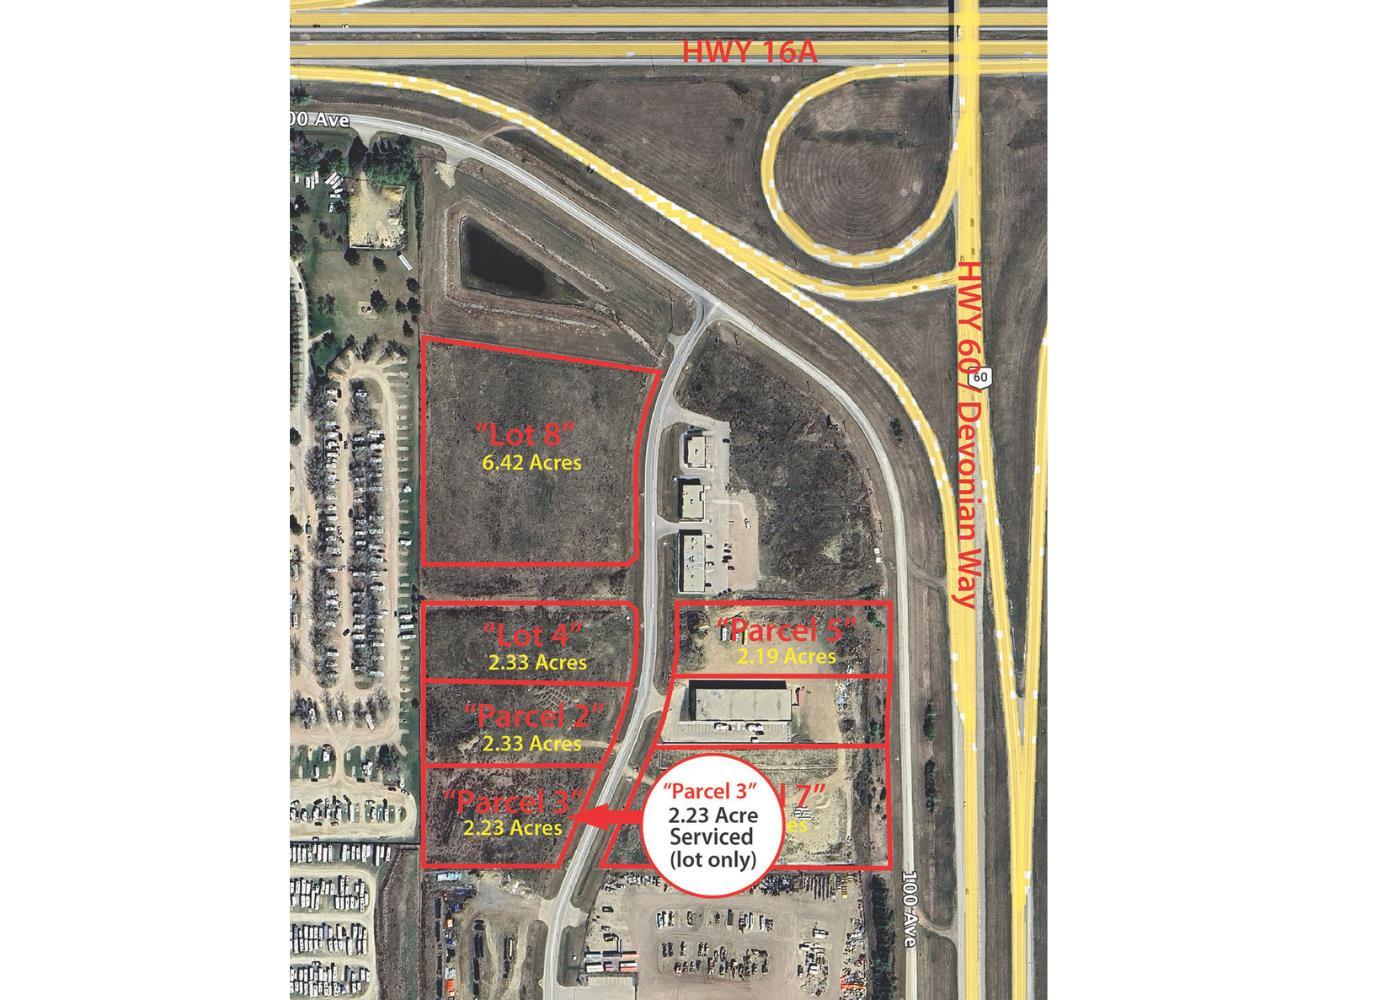
- Serviced Lot- Zoning BI – Business Industrial - Prime location at major transportation routes - Lower property taxes and zero business tax - Strong access to a large skilled labour pool - Designed for light and medium industrial growth as a Major Employment Area (id:51989)
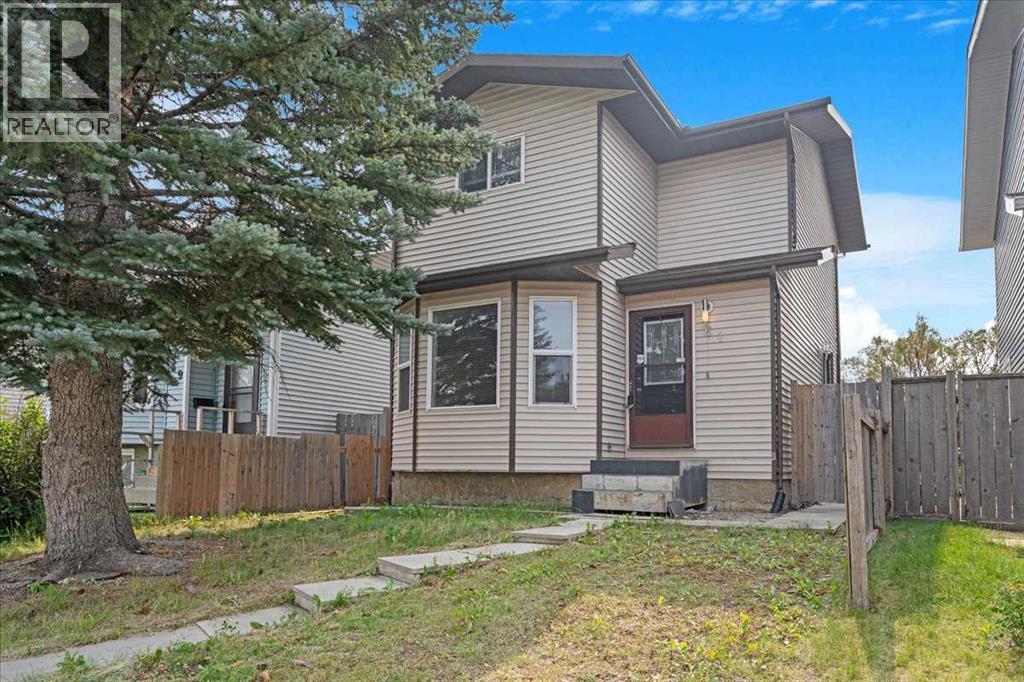
Perfect for first-time buyers or families, this upgraded home is just half a block from the school and close to shopping, parks, and transit. Enjoy a bright and open living room with easy-care laminate flooring and a convenient half bath on the main floor.The kitchen is functional and modern with durable cement countertops and soft-close cabinets and drawers. Step out to a large deck through side door which is great for BBQs—and a double detached garage for extra storage and parking. Upstairs offers three bedrooms with fresh paint, comfortable carpet, and updated vinyl windows. The 4-piece bathroom includes ceramic tile flooring and decorative tile around the tub. The fully finished basement adds even more living space with a rec room, laundry area, and built-in storage.Move-in ready and packed with value. Check out the virtual link. Don’t miss out! (id:51989)
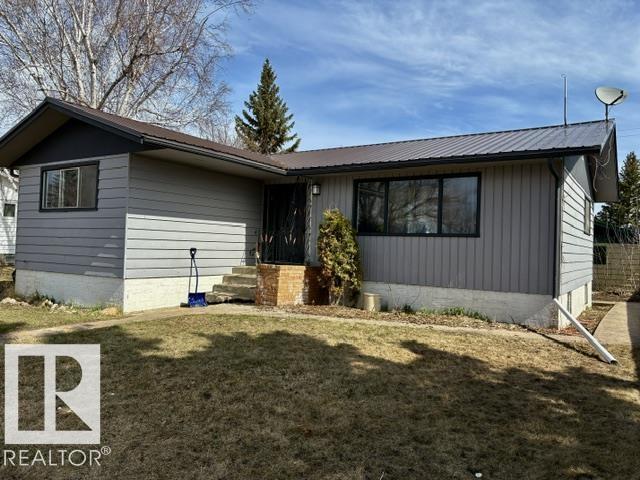
SITUATED ON AN ENORMOUS LOT!! This 1963 bungalow is perfect for a first time home buyer.. Having 1106sq.ft. on the main floor - 3 bedrooms up and one down. Nice open concept for the kitchen/dining area with new flooring done in 2025 and a spacious south facing living room. Newer furnace and hot water tank, metal roof are upgraded as well. The whole house outside and on main floor freshly painted. The basement is partly finished ready for your imagination. A single detached garage and plenty of space for RV parking. This is a Quiet place to live -- Located in the town of Willingdon a short commute to Vegreville. (id:51989)