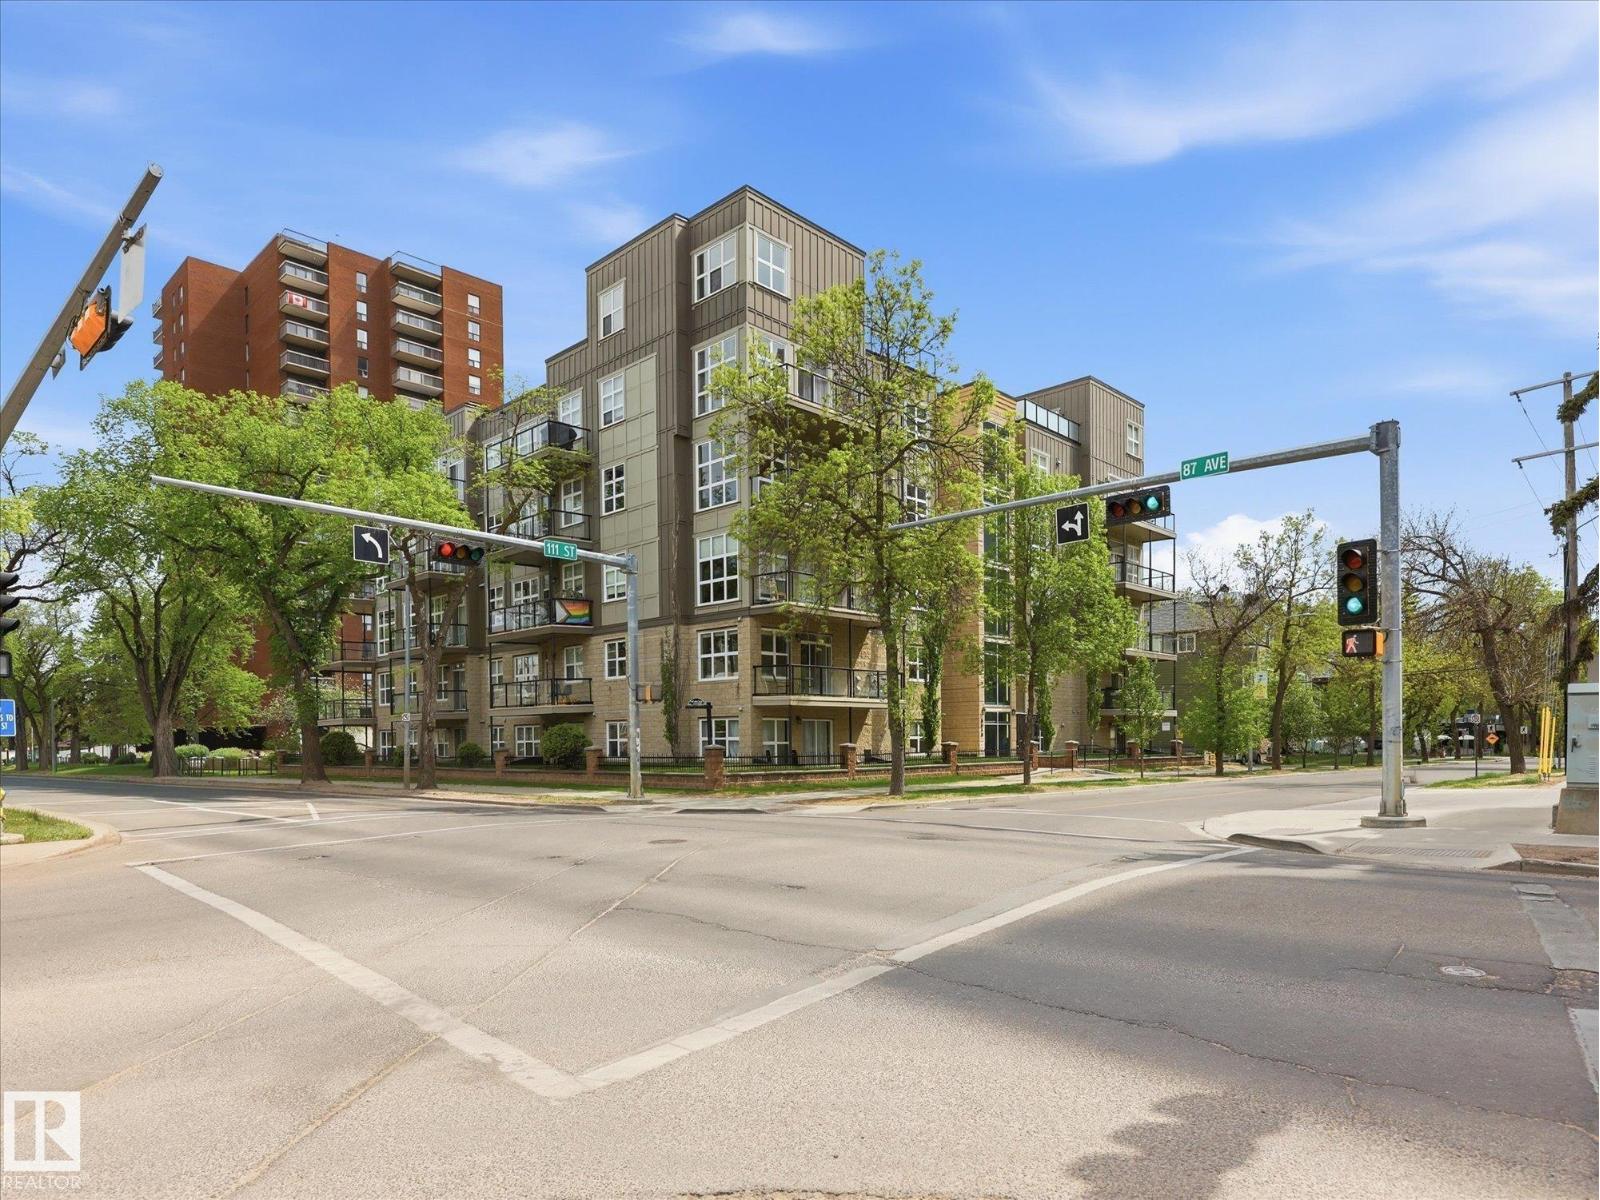
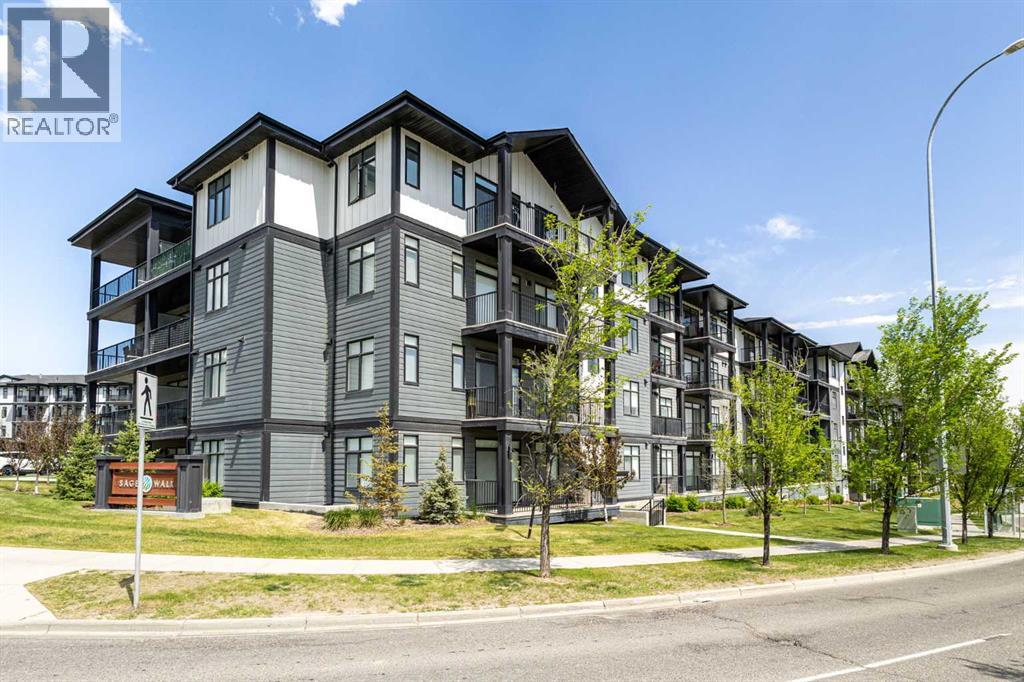
~ MINT CONDITION 2 BEDROOM, 1 BATH, 2ND FLOOR CONDO in GARNEAU ~ HEATED UNDERGROUND PARKING ~ LOCATED JUST STEPS TO UNIVERSITY of ALBERTA CAMPUS ~ UNDERGROUND STORAGE CAGE ~ 9 FOOT CEILINGS ~ LARGE SOUTH FACING BALCONY ~ Check out this move in ready unit with no unit located below you. CAMPUS COURT is located on the corner of 86 Avenue and 111 Street, the location is unbeatable if you work at, near or attend the U of A. Very open floor plan, as soon as you walk into the unit, it is bright and welcoming. The kitchen has built in appliances and an island with a raised eating bar, plus tons of cupboard space. The dining area and living room are ample in size and there are patio doors leading out to a large balcony with a natural gas hook-up for your BBQ. The full bath has a separate shower stall and a large bathtub and has a spa like fee. RECENT UPGRADES: Brand new hot water tank, new luxury vinyl flooring, and a brand new bathroom fan. The unit is in excellent condition and move in ready. (id:51989)
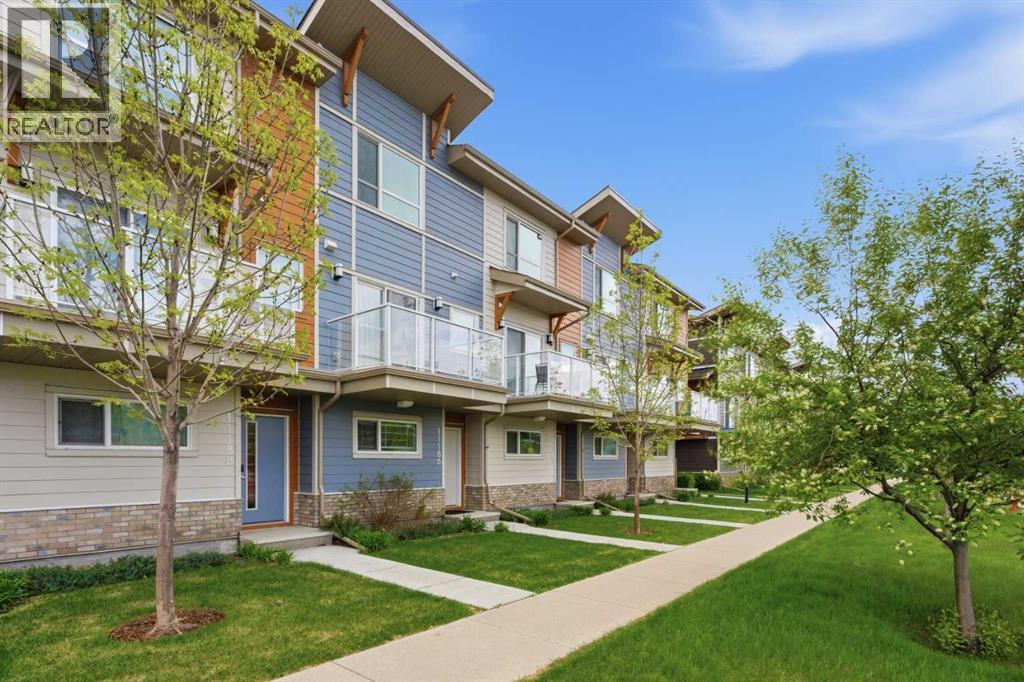
Welcome to this beautifully maintained two-storey townhouse in the highly sought-after community of Harvest Hills. With desirable west-facing exposure, this bright and inviting home offers the perfect blend of comfort, style, and functionality — ideal for first-time buyers, young families, professionals, or investors. The open-concept main living area is designed for both everyday living and entertaining, featuring a spacious living room, dining area, and a modern kitchen complete with granite countertops, ample cabinetry, and a large central island with breakfast bar seating. Step out onto the west-facing balcony off the dining area — the perfect place to enjoy the evening sun or relax after a long day. Upstairs, you’ll find two generously sized bedrooms, each featuring its own walk-in closet and private ensuite bathroom, offering exceptional comfort and privacy. A convenient upper-level laundry area with a stacked full-size washer and dryer completes the upper floor. The tandem double attached garage features durable epoxy flooring, providing additional storage flexibility and a clean, polished finish. Ideally located near parks, pathways, schools, shopping, public transit, and major roadways, this home offers exceptional low-maintenance living in a well-connected intersection between NW/NE Calgary neighbourhood. Situated near the intersection of Harvest Hills Gate and Country Hills Boulevard, you’re just minutes from Country Hills Town Centre, featuring Sobeys, Canadian Tire, Home Depot, Landmark Cinemas, restaurants, and a variety of shopping amenities. Superstore is also conveniently nearby, while Notre Dame High School is only a short drive away. Quick access to Stoney Trail and proximity to YYC International Airport make commuting and travel effortless. Whether you’re looking for a fantastic starter home or a strong investment opportunity in a high-demand area, this property checks all the boxes. Book your private showing today! (id:51989)
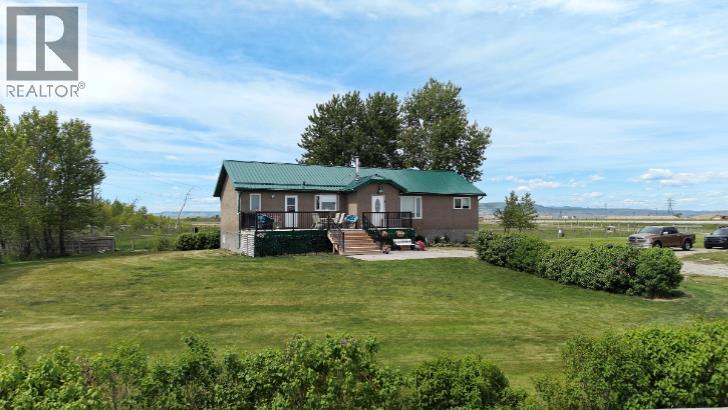
Welcome to your turn-key, 11.64-acre hobby farm paradise located just ~10 km from Fort Macleod on fully paved roads! Perfectly set up and ready for your agricultural dreams, this beautifully cross-fenced property features an abundance of water and complete homestead infrastructure tailored for goats, sheep, ducks, chickens, or horses. Outbuildings include a small barn, chicken coop, goat shelter, horse shelter, and a detached double garage. As a massive bonus, various essential acreage tools and maintenance equipment are included to make your transition seamless. The charming 1950s bungalow offers a comfortable, bright layout with 3 bedrooms, 2 bathrooms, a clean country kitchen with a scenic bay window, a practical crawl-space basement, and a spacious front deck boasting wide-open prairie views. Avoid the gravel dust and embrace true country living with zero compromise on accessibility. Call your favorite Realtor for a private viewing today! (id:51989)
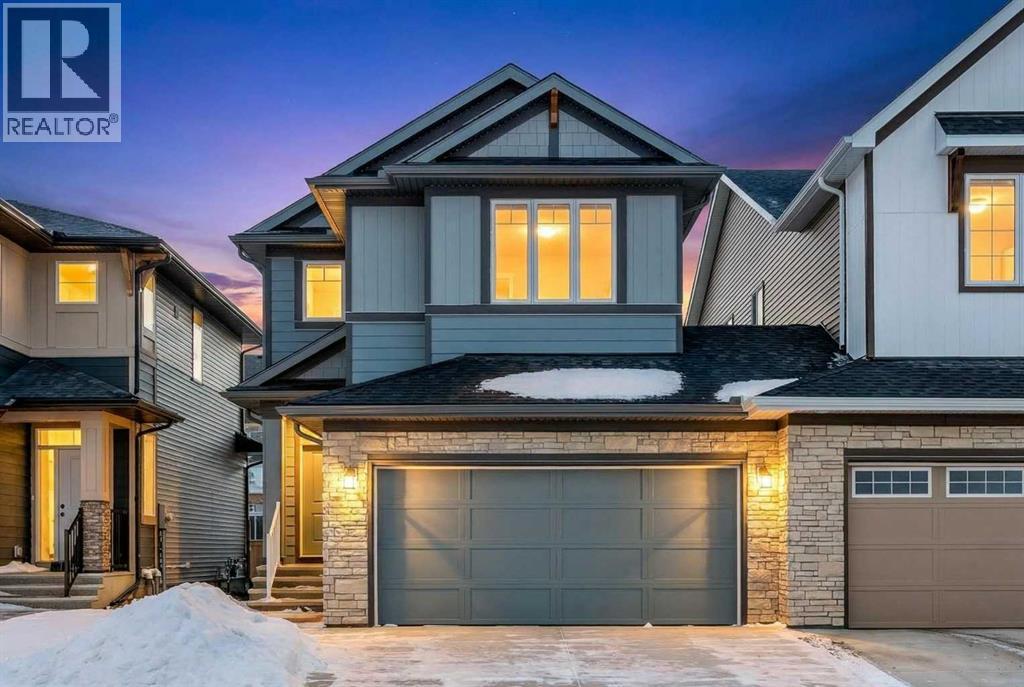
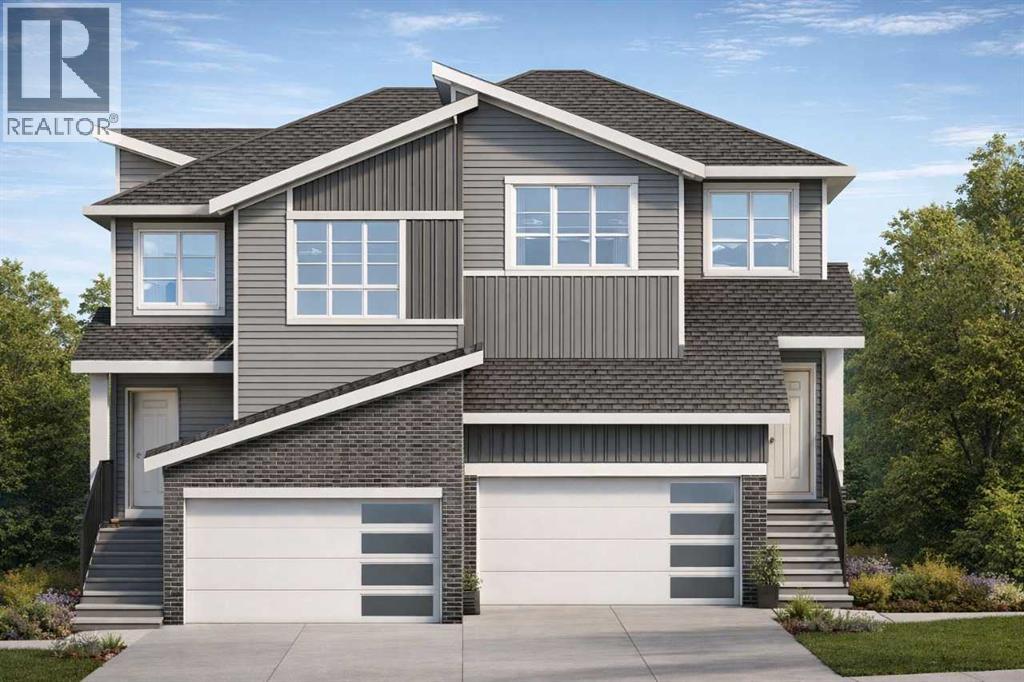
Welcome to this exceptional Morrison Homes Franklin I model, a beautifully designed two-storey semi-attached home is ideally situated in the sought-after and rapidly growing community of Sirocco at Pine Creek. Boasting 1,976 sq. ft. of thoughtfully developed living space above grade, this home offers an intelligent layout that balances modern elegance with functional design, complemented by a front-attached double garage and a side entry, providing both convenience and everyday practicality for families of all sizes.The main floor showcases a bright, open-concept layout that flows seamlessly, with durable and stylish finishes designed to impress. The kitchen is a standout feature, with a contemporary two-tone design featuring grey lower cabinetry and white upper cabinets, accented with black hardware, full-length cabinetry, and quartz countertops throughout, offering an ideal space for meal preparation, entertaining, or casual family gatherings. A spacious island adds prep space and seating, while stainless steel appliances and a gas range rough-in make this kitchen fully equipped for modern culinary needs. The adjacent dining and living areas are anchored by a grey tile feature wall, creating a sophisticated focal point that enhances the home’s welcoming atmosphere.A thoughtfully designed mudroom with built-in cabinetry connects seamlessly to the garage and side entry, providing excellent storage for outerwear, footwear, and everyday essentials. A conveniently located powder room completes the main level, combining style with practicality.Upstairs, the home offers three generously sized bedrooms and a large rear-facing bonus room, perfect for a family media area, playroom, or additional living space. The private primary suite features a walk-in closet and a spa-inspired ensuite with tiled flooring and a glass shower enclosure, providing a tranquil retreat. Two additional bedrooms share a full bath, also finished with high-quality tiled flooring, while top-flo or laundry adds convenience to daily routines, and soft carpeting throughout enhances comfort and warmth.The unfinished basement presents a versatile space ready for future development, allowing homeowners to create additional bedrooms, recreational areas, or a custom home office, tailored to meet their family’s needs and lifestyle.Situated in a vibrant community with easy access to parks, walking and cycling pathways, schools, and future amenities, this home combines functional living, high-end finishes, and long-term flexibility. The Franklin I model at 53 Creekside Passage is an exceptional opportunity for buyers seeking a stylish, thoughtfully designed home that offers both immediate comfort and the potential to expand in the years to come. (id:51989)
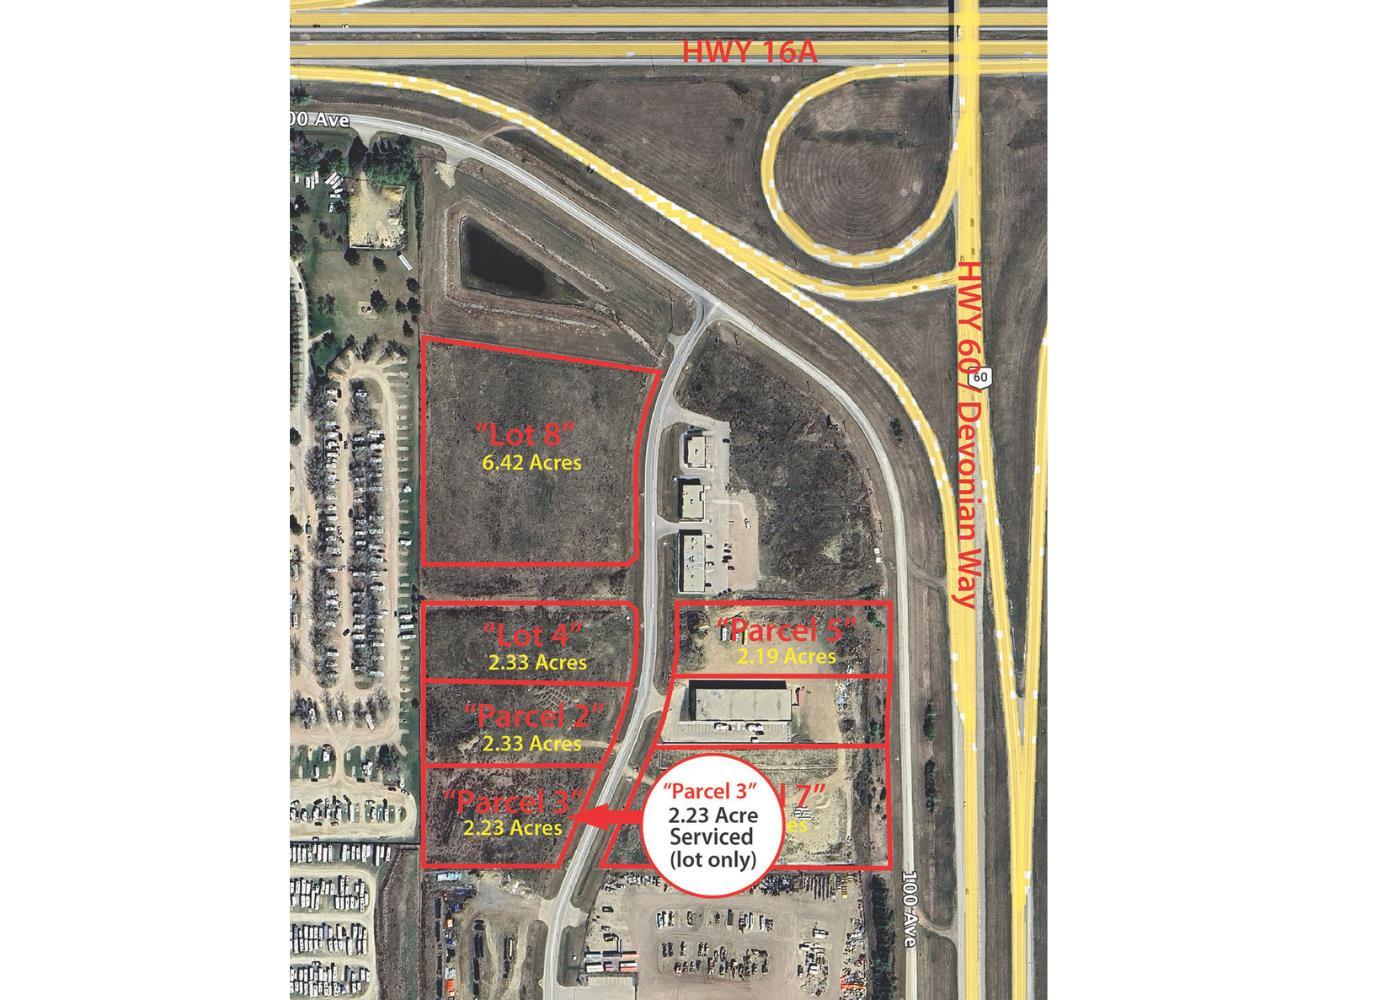
- Serviced Lot- Zoning BI – Business Industrial - Prime location at major transportation routes - Lower property taxes and zero business tax - Strong access to a large skilled labour pool - Designed for light and medium industrial growth as a Major Employment Area (id:51989)
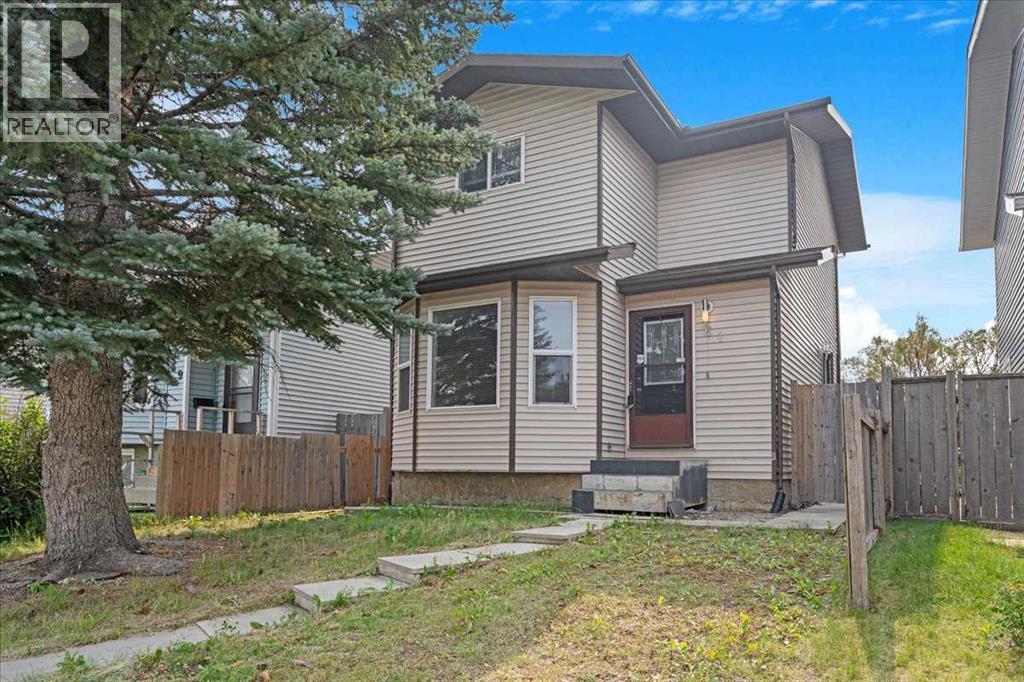
Perfect for first-time buyers or families, this upgraded home is just half a block from the school and close to shopping, parks, and transit. Enjoy a bright and open living room with easy-care laminate flooring and a convenient half bath on the main floor.The kitchen is functional and modern with durable cement countertops and soft-close cabinets and drawers. Step out to a large deck through side door which is great for BBQs—and a double detached garage for extra storage and parking. Upstairs offers three bedrooms with fresh paint, comfortable carpet, and updated vinyl windows. The 4-piece bathroom includes ceramic tile flooring and decorative tile around the tub. The fully finished basement adds even more living space with a rec room, laundry area, and built-in storage.Move-in ready and packed with value. Check out the virtual link. Don’t miss out! (id:51989)
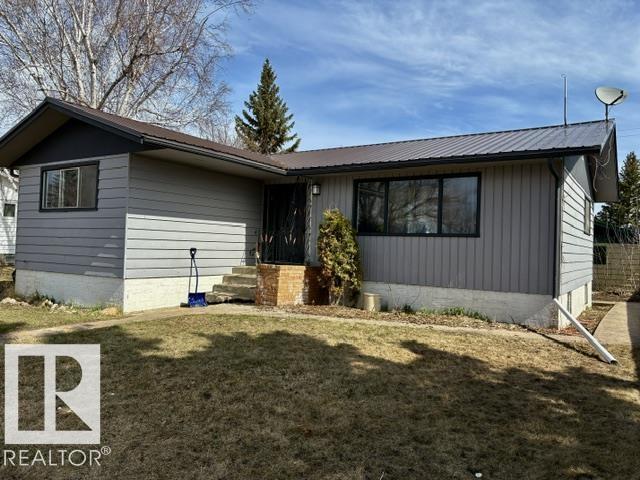
SITUATED ON AN ENORMOUS LOT!! This 1963 bungalow is perfect for a first time home buyer.. Having 1106sq.ft. on the main floor - 3 bedrooms up and one down. Nice open concept for the kitchen/dining area with new flooring done in 2025 and a spacious south facing living room. Newer furnace and hot water tank, metal roof are upgraded as well. The whole house outside and on main floor freshly painted. The basement is partly finished ready for your imagination. A single detached garage and plenty of space for RV parking. This is a Quiet place to live -- Located in the town of Willingdon a short commute to Vegreville. (id:51989)
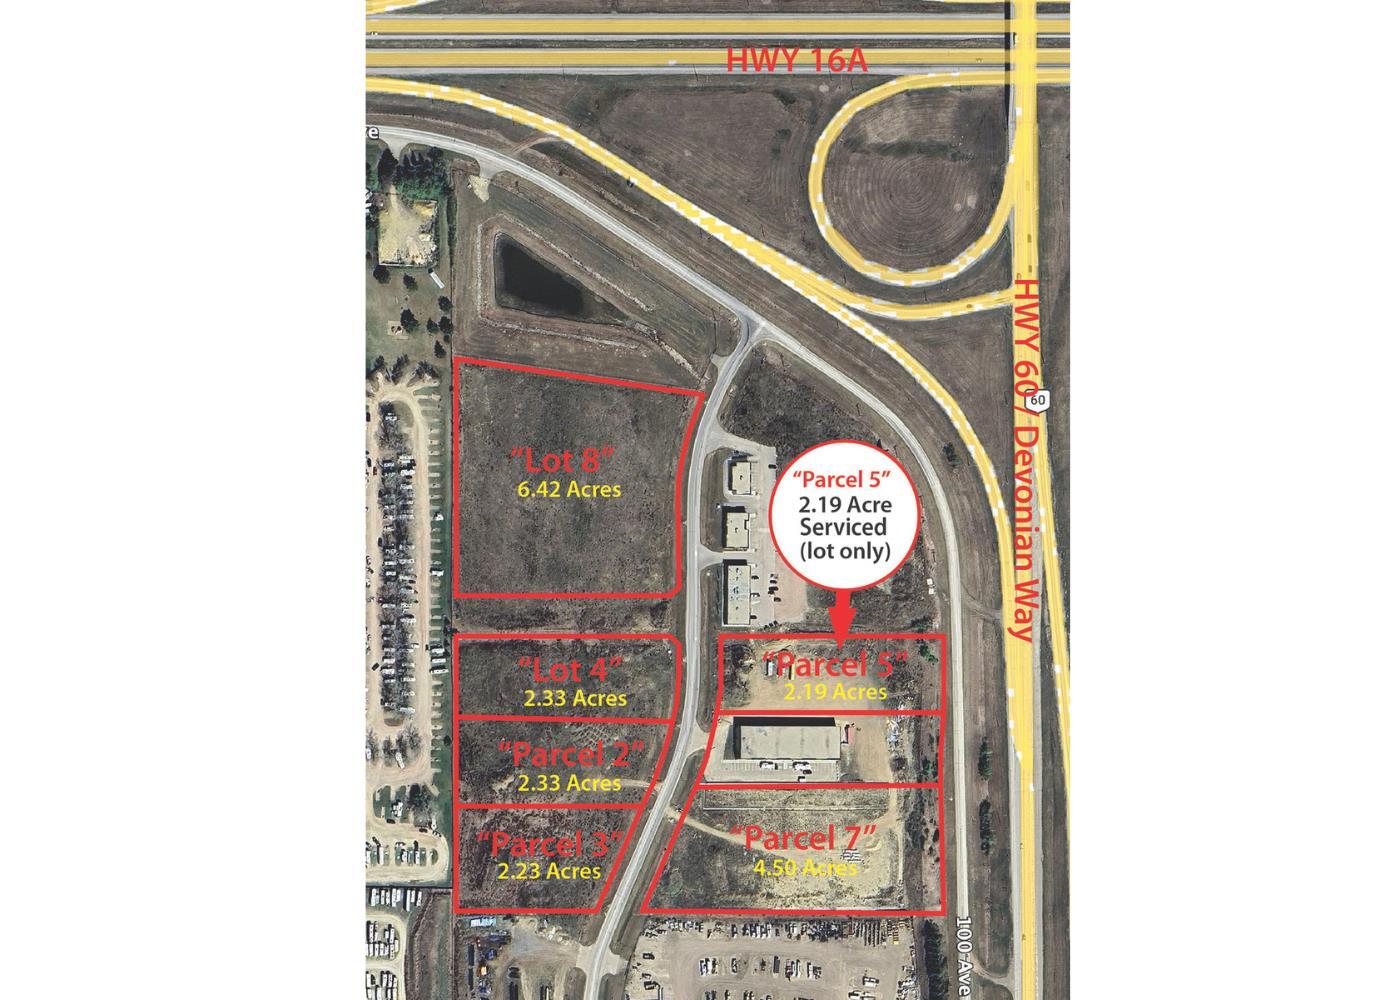
- Serviced Lot- Zoning BI – Business Industrial - Prime location at major transportation routes - Lower property taxes and zero business tax - Strong access to a large skilled labour pool - Designed for light and medium industrial growth as a Major Employment Area (id:51989)
This home features over 1800 square feet of thoughtfully designed living space, featuring an open-concept main floor with LVP flooring throughout and a designer kitchen complete with quartz countertops, a Silgranit double bowl sink, and ceiling-height cabinets. The main floor includes a functional mudroom and a private den, ideal for a home office or flexible living space. The spacious living room includes an electric fireplace and large, expansive windows. Bathrooms feature quartz counters, upgraded tile flooring, and Delta plumbing fixtures. The ensuite includes double sinks, a large walk-in shower, and a separate water closet. A separate side entry provides the option for basement development. Select images contain digitally rendered appliances for illustrative purposes. Finishings may vary from photos; please refer to palette images for actual selections included in the home. (id:51989)
Welcome to this stunning, turnkey 2-bedroom, 2-bathroom contemporary home, packed with premium builder upgrades that elevate it far above the standard layout. The bright, airy interior features 9-foot ceilings, vinyl plank flooring, built-in AC, and massive windows flooded with natural light. Enjoy maximum privacy with only one shared wall and no neighbors on the elevator side, giving you the perfect blend of quiet living and effortless building access. The chef-inspired kitchen boasts quartz countertops, stainless steel appliances, and soft-close cabinets, while the private balcony comes ready with a gas line for your BBQ. Complete with in-suite laundry, an independent fresh air system, a titled underground parking stall, and a storage locker, this home offers the ultimate maintenance-free lifestyle. Best of all, you can ditch the car keys—you're just a 5-minute stroll from Starbucks, Chipotle, Walmart, T&T Supermarket, gyms, and dining. Schedule your private viewing today—this one won’t last! (id:51989)
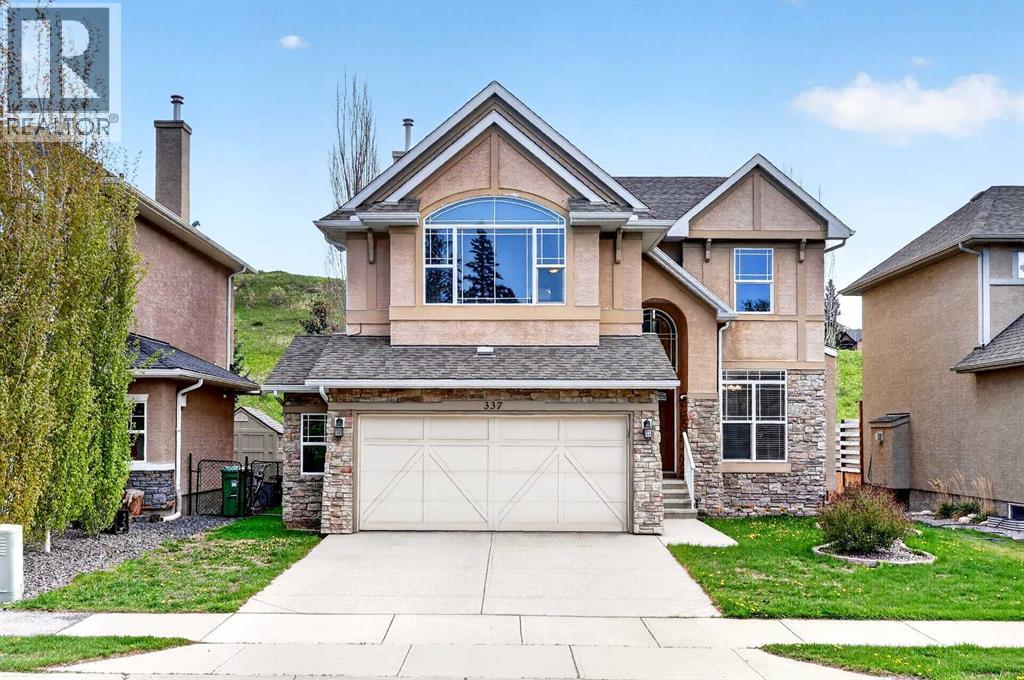
Discovery Ridge offers a family-friendly setting nestled among mature trees, scenic pathways, parks, and the beautiful river-valley landscape. This lovely 2-storey home is ideally located near the heart of the community, with easy access to paved pathways, green spaces, and countless natural features. The main floor is thoughtfully designed with a simple yet functional layout. The well-appointed kitchen features a breakfast nook, eating bar, pantry, and access to the rear deck. This inviting space opens to the great room, with a formal dining room conveniently nearby. Upstairs, you will find a spacious primary suite, two additional bedrooms with walk-in closets, and a large bonus room. The professionally developed lower level offers excellent additional living space, including a media/recreation area, office, bedroom, and full bathroom. Sleek, modern finishes include cherry cabinetry, maple hardwood flooring, granite countertops, stainless steel appliances, architectural arches and niches, glass doors, and a gas fireplace with a stonework mantle. Additional features include in-floor heating in the lower level, air conditioning, a double attached garage, and a private rear exposure backing onto green space. Discovery Ridge is a natural oasis within the city, and this beautiful home offers the perfect haven for enjoying a relaxed, comfortable lifestyle. (id:51989)