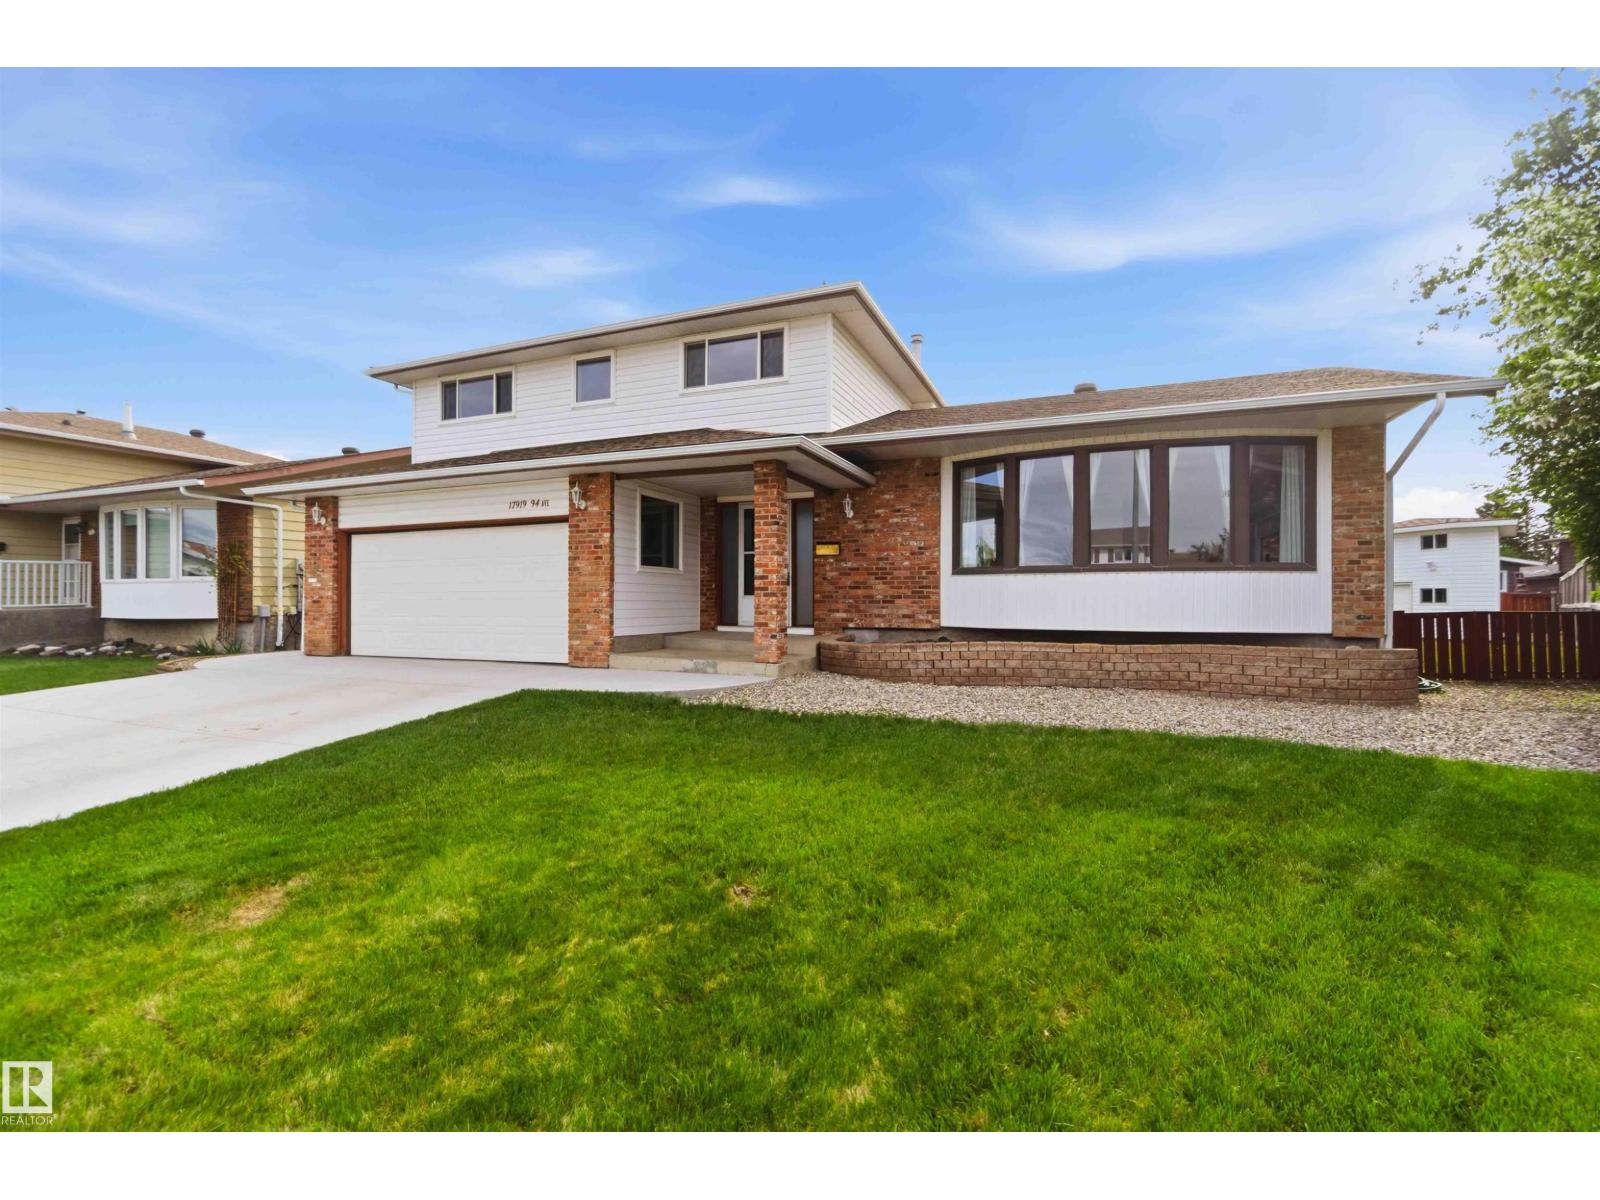
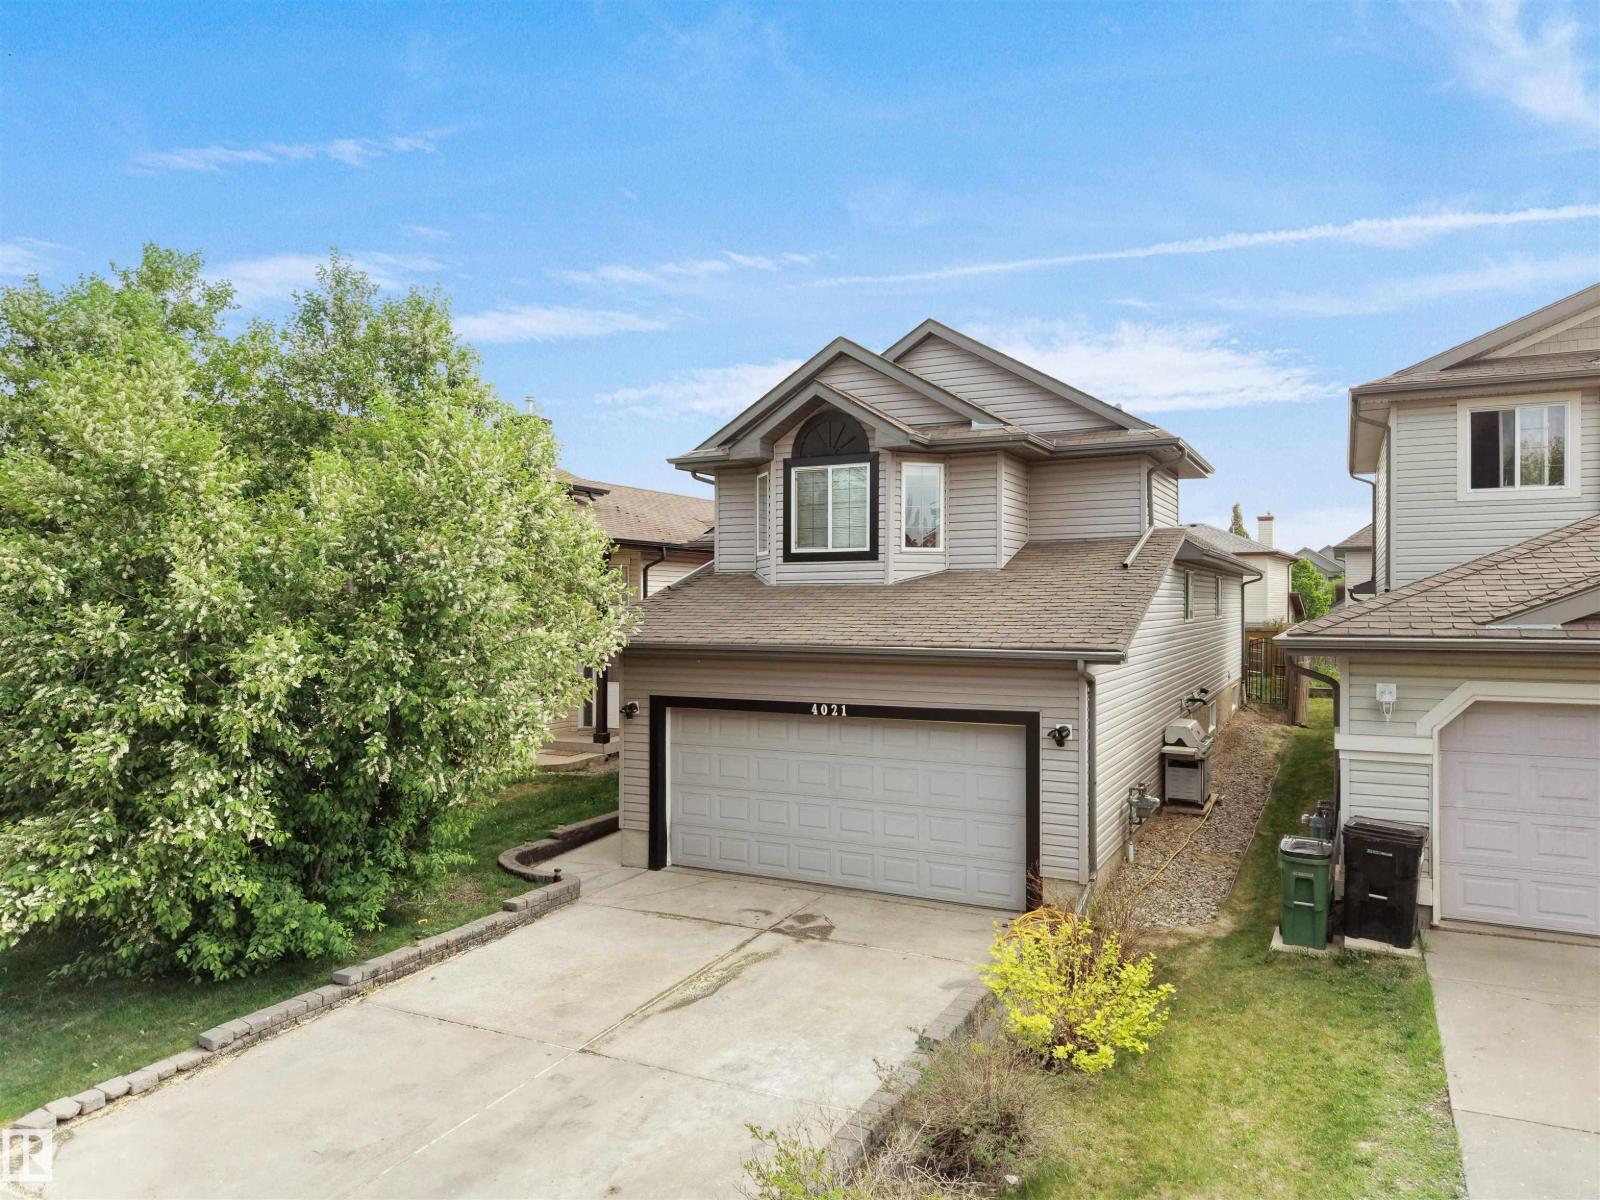
MASSIVE 7400 SQ FT PIE SHAPED LOT! CUL-DE-SAC LOCATION! UPGRADED! WELCOME TO 17919 94 AVE NW! THIS INCREDIBLE 2 STORY HOME HAS 4 BEDROOMS, 3 BATHS, 3000 SQ FT OF LIVING SPACE, AND A PARTLY FINISHED BASEMENT. ALL OF THIS IS ON A MASSIVE PIE SHAPED LOT WITH A HEATED DOUBLE GARAGE (220V POWER). KITCHEN HAS CUSTOM IVORY CABINETRY WITH TILE FLOORS, STAINLESS APPLIANCES AND TILE BACKSPLASH. DINING AREA IS OPEN TO KITCHEN AND BORDERS LARGE MAIN FLOOR LIVING ROOM CONTAINING A CUSTOM GAS FIREPLACE WITH MANTLE. MAIN LEVEL ALSO HAS AN INVITING FRONT ENTRANCE, HALF BATHROOM AND A FAMILY ROOM WITH WOOD BURNING FIREPLACE. UPPER LEVEL HAS 4 BEDROOMS INCLUDING A 3 PIECE ENSUITE, KING-SIZED PRIMARY BEDROOM, AND A MAIN A FULL BATH. BASEMENT INCLUDES A 2ND FAMILY ROOM, UTILITY ROOM, 2016 HWT, AND A WOOD WORKING ROOM. HOME HAS MAIN AND BASEMENT LAUNDRY. RECENT UPGRADES:GARAGE AND DRIVEWAY WERE RE-POURED IN 2024, EAVES 2021, SHINGLES 2018, WALLS RE-INSULATED AND SIDED TO R22, SOME WINDOWS, NEWER APPLIANCES, FURNACES 2009. (id:51989)
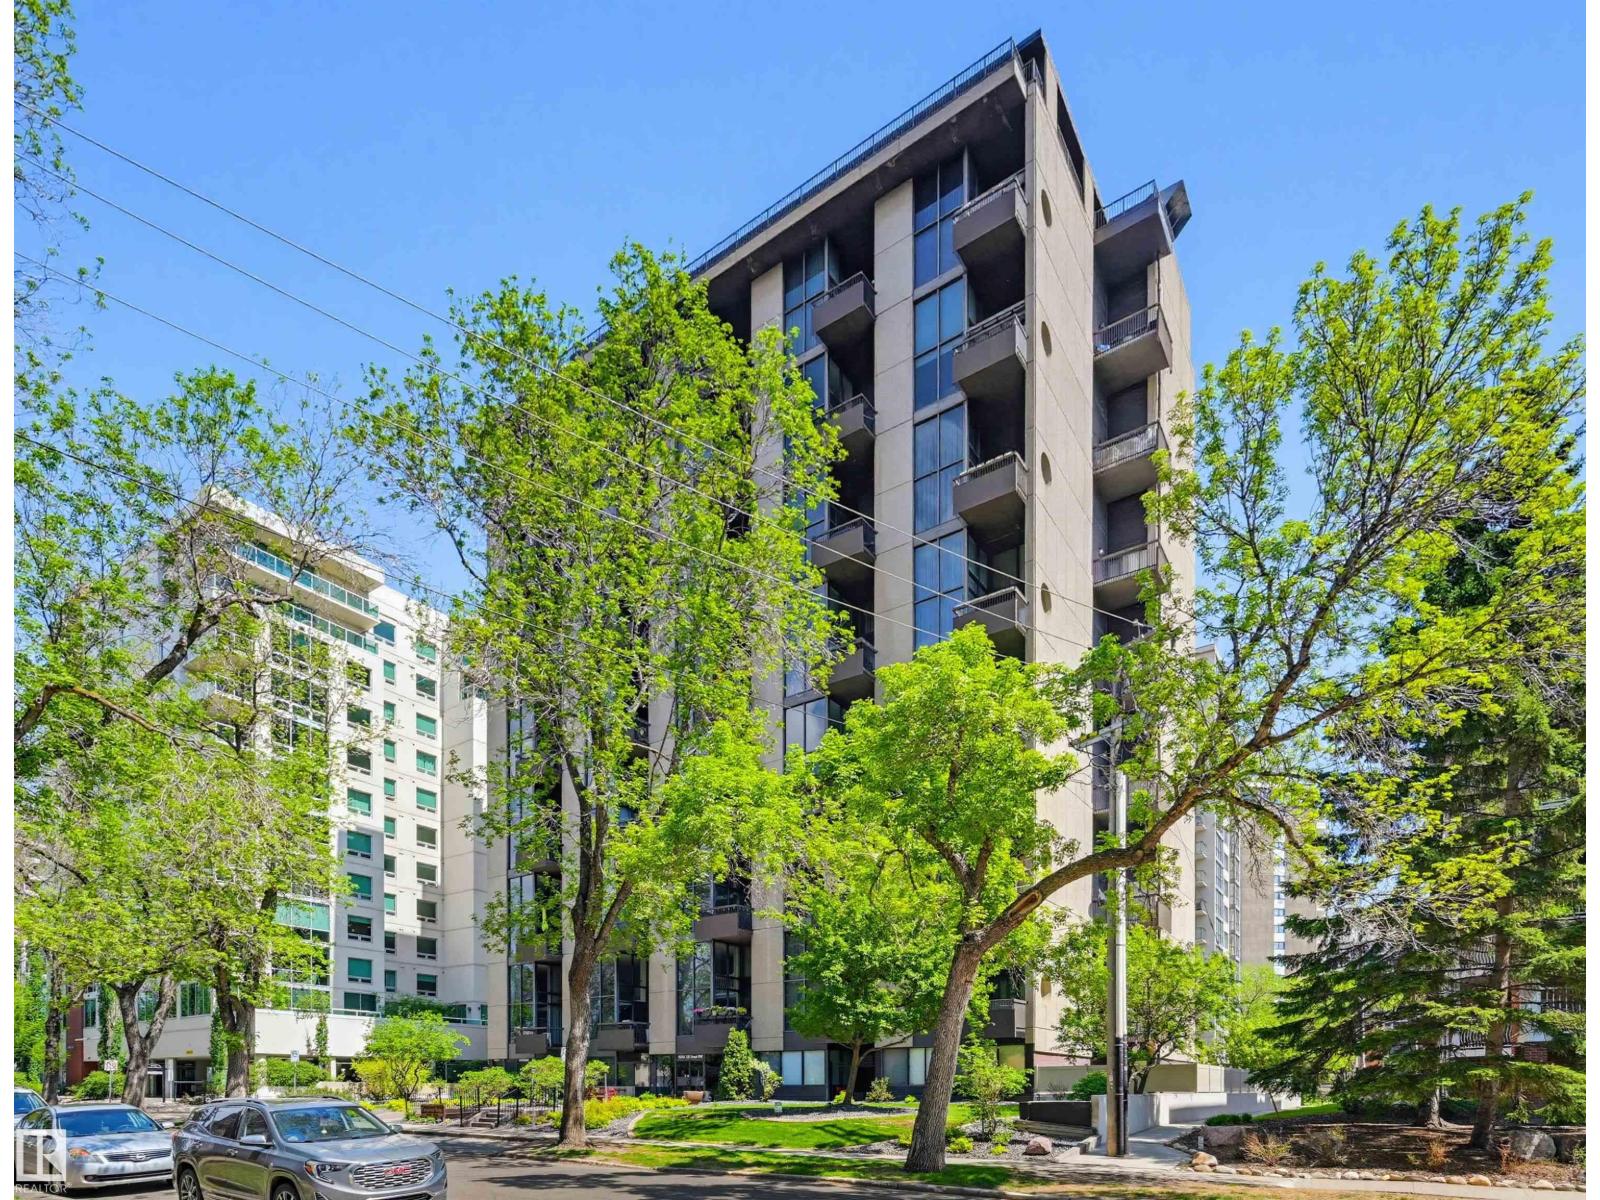
CITY VIEWS from this COMPLETELY RENOVATED 2 STOREY 1643 sq.ft. 2 bedroom + open loft 2.5 bathroom condo in GROSVENOR HOUSE conveniently located steps away from transportation, restaurants, coffee shops, the Promenade & quick access to the river valley, the Brewery & Ice Districts & the U of A. END UNIT with 16' windows in the living room, west & east exposures. Enjoy the OPEN CONCEPT living area with a Chef's Dream Kitchen with S/S appliances, an eating island & granite countertops & access to the spacious balcony from the living/dining area. The 2 piece bathroom completes the main level. Upstairs is the office/loft area, 2nd bedroom with a walk-in closet, 4 piece bathroom, lots of extra storage, the laundry room & the primary suite with a walk-in closet & a 3 piece ensuite bathroom with quartz counters. Features: Engineered hardwood flooring, automatic controls for lighting & blinds, A/C, 2 U/G PARKING. Fitness room & common are being upgraded. A very well maintained building. Shows very well! (id:51989)
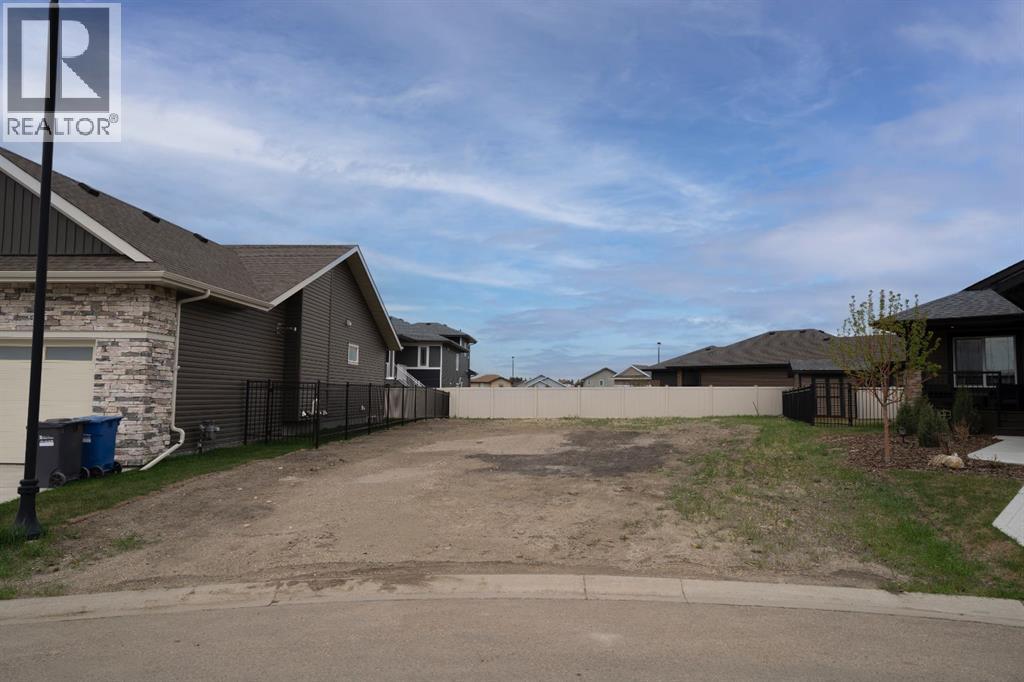
Build your dream home in The Timbers, one of Red Deer's most thoughtfully designed bareland condo communities. Bring your builder or build your own, Lot 64 at 14 Tindale Place is a level lot situated inside of a quiet cul-de-sac. The Timbers offers maintenance free living with no restrictions for age, pets, etc, while providing the convenience of included lawn care and snow removal through the condo corporation. The Timbers is governed by architectural controls that protect the look and value of the area long term, with many beautiful high end homes already constructed. This community features beautiful common areas and access to trails, as well as an abundance of nearby amenities including restaurants, groceries, shopping, schools, gyms, and more. Condo fees are $198.66/mo which cover snow removal in winter and lawn mowing in summer. (id:51989)
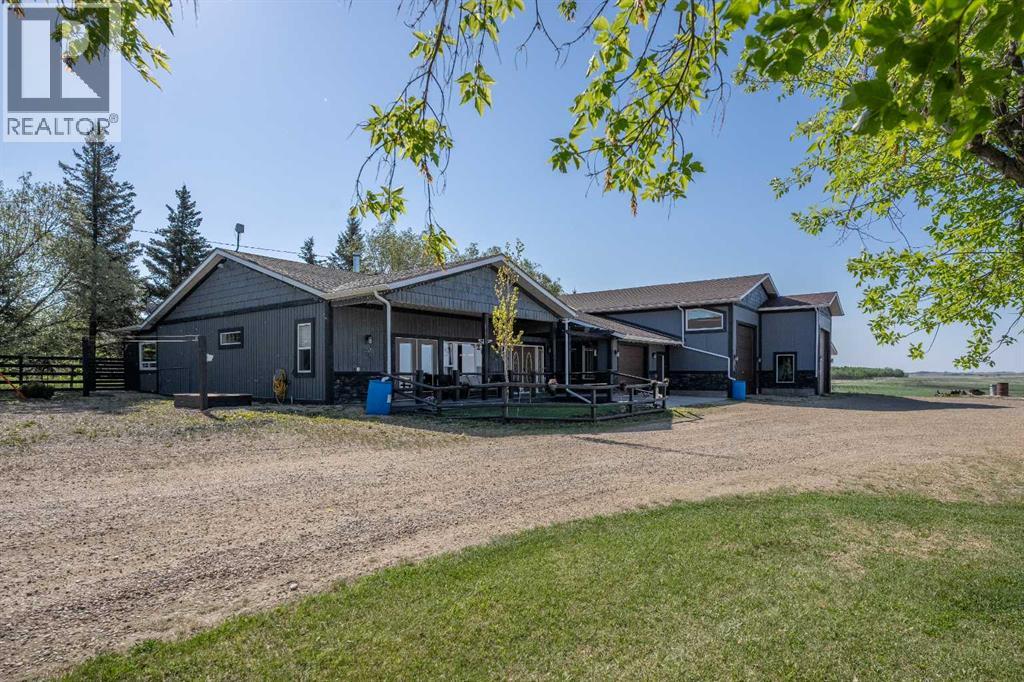
Wait until you see this incredible acreage just 15 minutes from Camrose! Set on 3 beautifully maintained acres, this custom-built home offers the perfect blend of space, comfort, and functionality for the whole family.Inside, you’ll find 4 generously sized bedrooms, a massive living room with a cozy fireplace, and a spacious country kitchen complete with its own fireplace — creating the perfect gathering space for entertaining or everyday living. The open-concept floor plan provides an abundance of room and natural flow throughout the home.For the hobbyist, mechanic, or anyone needing serious workspace and storage, this property is truly unmatched. Outbuildings include a 16x30 attached garage, 26x28 attached shop, 24x28 detached garage, and an impressive 28x40 detached shop — offering endless possibilities for projects, equipment, RVs, and toys.The property is beautifully landscaped and easily accessible by a well-maintained driveway. Opportunities like this rarely come along — this one-of-a-kind acreage truly has it all! (id:51989)
Welcome to this stunning move-in ready home in the sought-after, family-friendly community of Brintnell! Ideally located just steps from Brintnell Park, this spacious fully finished home offers the perfect combination of comfort, style, and convenience. Step inside to a warm and inviting front entrance with plenty of space to welcome family and guests. The open-concept main floor is designed for modern living and effortless entertaining, featuring a bright and spacious living room complete with a cozy gas fireplace. This beautiful home offers 5 generously sized bedrooms, 3 full bathrooms, and a large recreation room perfect for family game nights, a home theatre, or additional entertaining space. Enjoy the convenience of being only minutes away from Manning Town Centre, offering shopping, dining, and entertainment options, while quick access to Anthony Henday Drive makes commuting around the city easy and efficient. This is the perfect place to call home don’t miss your opportunity to live (id:51989)
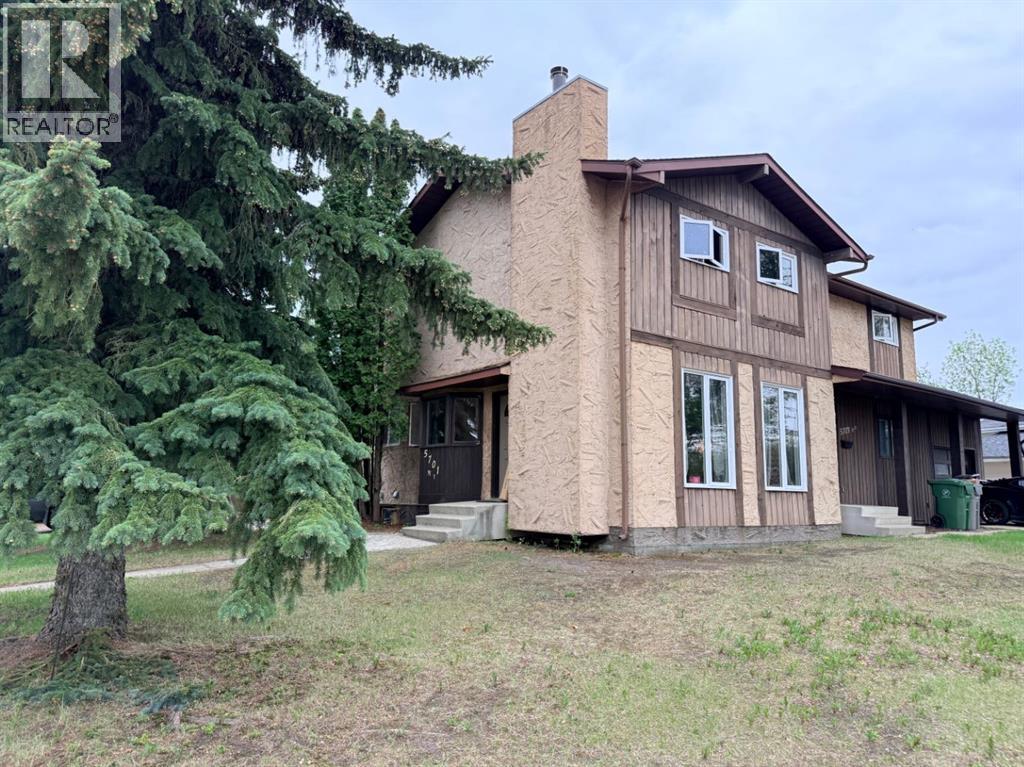
This 3 bedroom - 2 story duplex has a spacious fenced yard in a fantastic neighbourhood close to schools, parks and walking trails. The main floor has seen some great updates including a refreshed kitchen and beautiful hardwood flooring in the dining room and living room. The main floor also has a convenient updated half bathroom. Upstairs you'll find 3 good sized bedrooms and a full bathroom with the primary suite featuring a large closet, direct access to the bathroom and a South facing balcony overlooking your back yard. The basement is complete with a family room, a den and a large storage/laundry/utility with future bathroom rough-ins. This home also features ample parking and a great layout. Great alternative to renting at an affordable price! (id:51989)
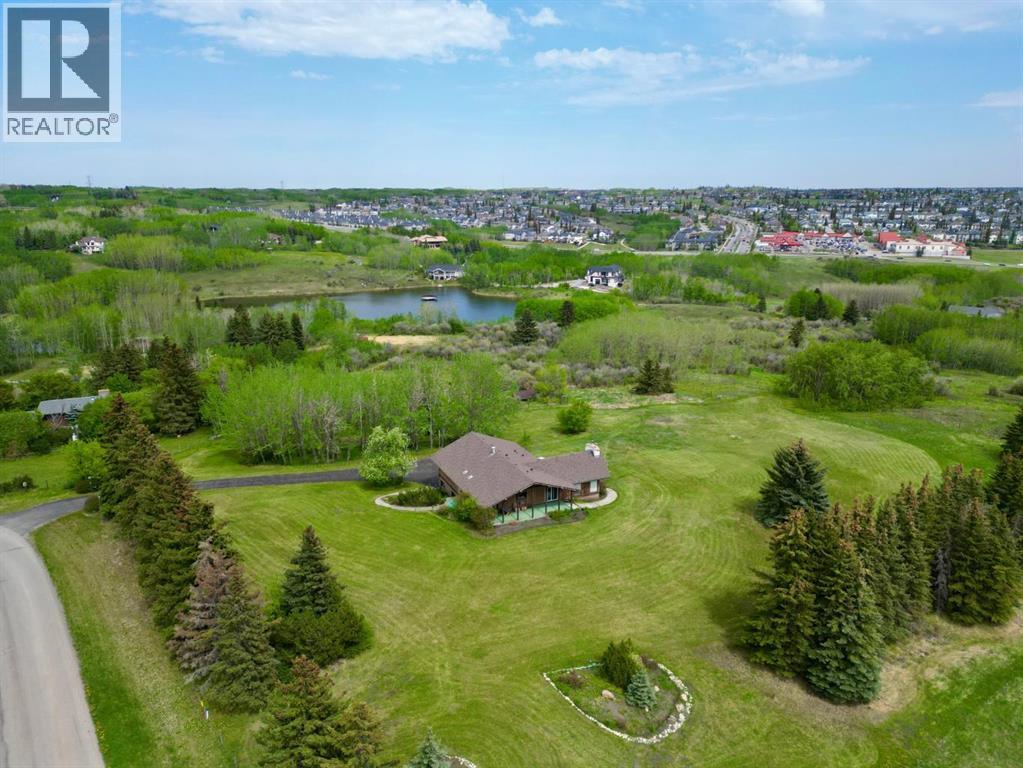
An exceptional 16.85 acre parcel just seconds from the city limits, this remarkable property offers the perfect balance of peaceful country living with unbeatable urban convenience. Residents and their guests can also enjoy exclusive access to a private 9-acre reservoir, ideal for canoeing, kayaking, and enjoying the tranquility of the natural surroundings. Set on a wildlife corridor with deer, moose, herons and assorted ducks and geese. With breathtaking views of downtown and the mountains from various points across the property, the setting is nothing short of spectacular. Whether enjoying your morning coffee as the sun rises over the city skyline or taking in the mountain views at sunset, this home delivers an extraordinary backdrop in every season. Inside, the home welcomes you with a thoughtfully designed layout that blends comfort, functionality, and timeless character. Just off the front entrance, a dedicated office with built-in cabinetry creates the ideal work-from-home space or private study area. The kitchen is designed for both everyday living and entertaining, featuring an open connection to the eating nook and a beautiful window above the sink overlooking the side yard, allowing natural light to pour into the space. The eating nook offers direct access to the back patio and outdoor living area, making indoor-outdoor entertaining effortless. The spacious living room is filled with warmth and charm, highlighted by a stunning wood-burning fireplace with a stone surround, soaring vaulted ceilings, and large windows that capture the surrounding scenery. The adjoining dining area provides ample space for hosting family gatherings and special occasions. The main floor features a spacious primary retreat complete with a private 3-piece ensuite. A luxurious 4-piece bathroom with dual vanities and a large jetted soaking tub serves the additional four generously sized bedrooms on the main level, offering comfortable accommodations for family and guests alike. Con venience continues with a main floor laundry room complete with a sink and additional storage space. The fully developed basement expands the home’s living space even further. A second wood-burning fireplace with a classic brick surround anchors the recreation area, creating the perfect setting for cozy evenings or entertaining. The basement also offers walkout access to the driveway area, adding flexibility and functionality. A versatile flex room with its own 3-piece ensuite provides endless possibilities for guests, extended family, a home gym, or hobby space. To complete the lower level, enjoy your very own sauna and shower — a private retreat designed for relaxation and wellness. Rarely does a property combine acreage living, stunning views, spacious interiors, and proximity to the city so seamlessly. This is a truly unique opportunity to own a private oasis with room to live, work, entertain, and unwind — all within moments of city amenities. (id:51989)
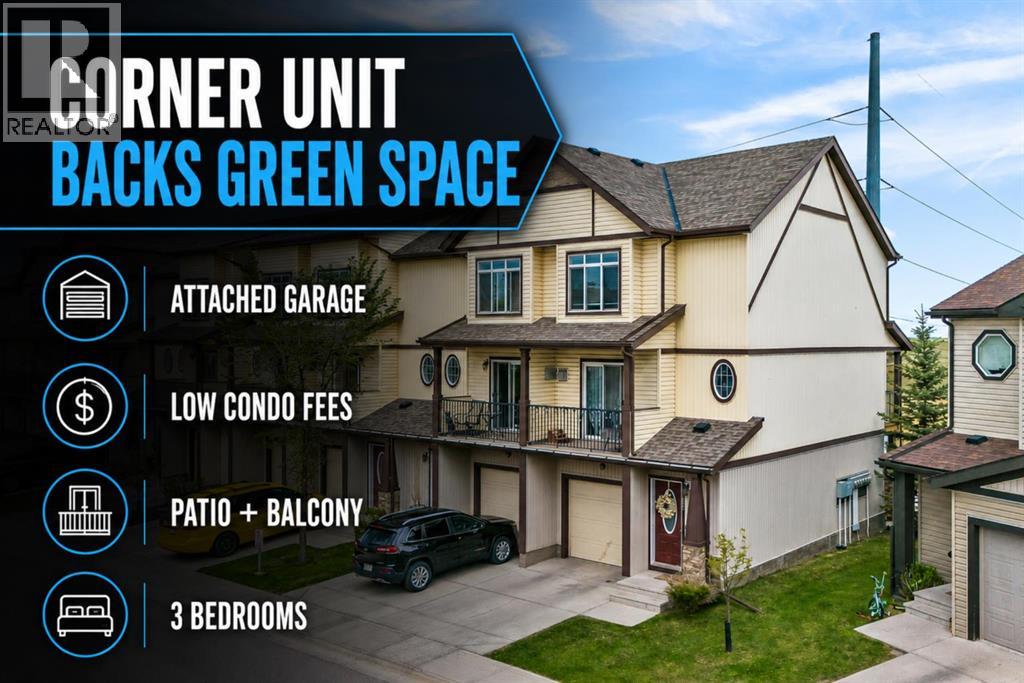
END UNIT | BACKS GREEN SPACE | ATTACHED GARAGE | LOW CONDO FEES | PATIO + BALCONY | Welcome to this beautifully maintained end-unit townhouse in Copperfield offering over 1,600 SQ.FT. of above grade living space, a functional 3-storey layout, and one of the best locations in the complex backing onto green space with no neighbours behind. From the attached garage and driveway parking to the private patio and upper balcony, this home offers the perfect mix of low-maintenance living and everyday functionality for first-time buyers, young professionals, or growing families. The lower level features a unfinished flex space with walk-out access to the patio, ideal for future home office, gym area, or gaming setup. The open-concept main floor is designed for both entertaining and everyday living with plank laminate flooring, a spacious living and dining area, and large windows bringing in plenty of natural light. The kitchen is finished with quartz countertops, stainless steel appliances, dark woodgrain cabinetry, a pantry, and easy access to the east-facing balcony overlooking green space and the pond. The upper level offers 3 bedrooms including a spacious primary retreat with a walk-in closet and private 4-piece ensuite. Two additional bedrooms, another full bathroom, and a practical upper-level layout make this home ideal for roommates, guests, or young families. Additional features include a gas fireplace, insulated and drywalled attached garage and high-efficiency furnace. Low condo fees help keep monthly costs manageable while still offering professional management, snow removal, insurance, reserve fund contributions, and common area maintenance. Located in the desirable community of Copperfield, this home is close to parks, pathways, schools, shopping, restaurants, public transportation, South Health Campus, and quick access to major roadways. Whether you are looking for your first home or a low-maintenance property with extra space and strong long-term value, thi s one checks all the boxes. (id:51989)
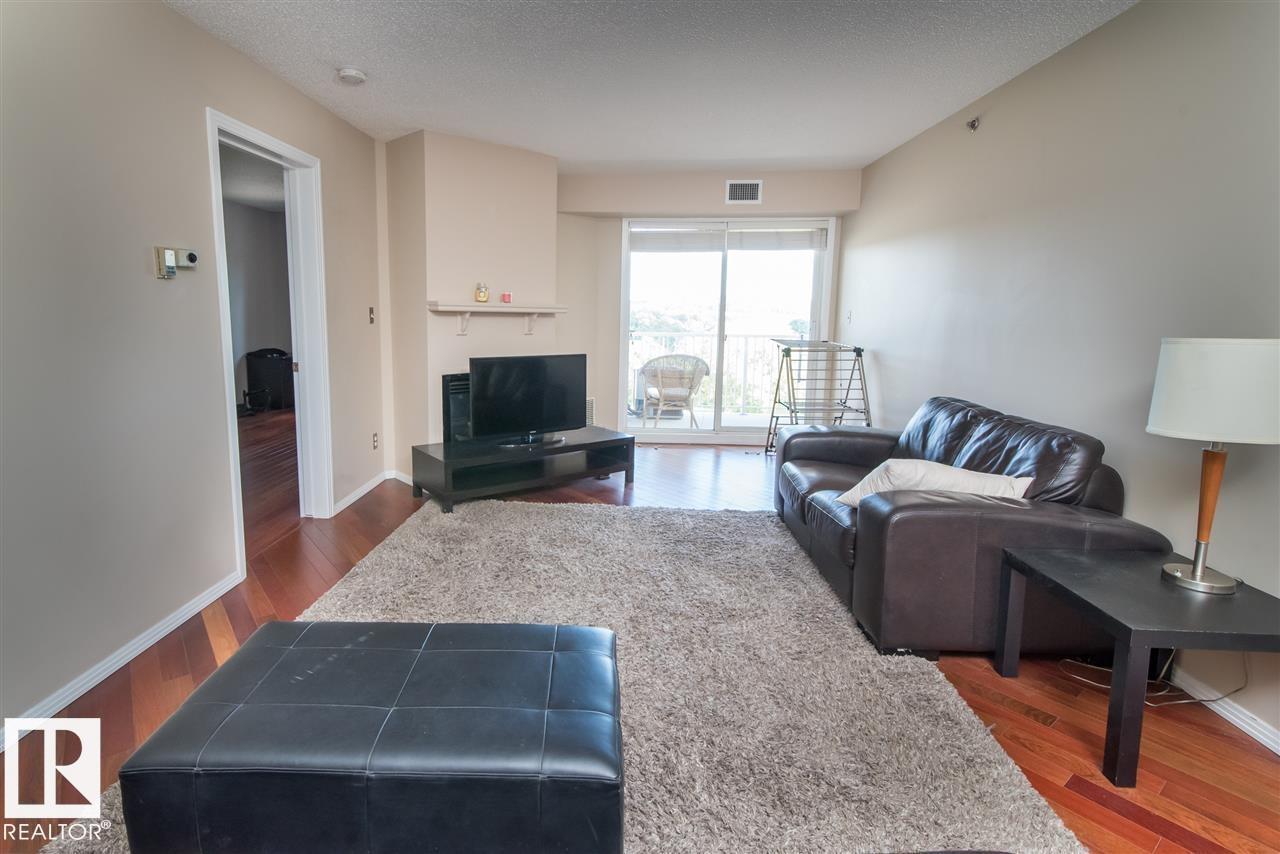
Welcome to this beautifully located condo in the heart of downtown Edmonton’s sought-after Rossdale community. Situated just steps from the Legislature Grounds, River Valley trails, and vibrant downtown amenities, this spacious 2-bedroom, 2-bathroom unit offers the perfect blend of urban convenience and natural beauty. Featuring an open-concept layout, large windows that fill the space with natural light, and a functional kitchen with ample storage, this home is ideal for professionals, students, investors, or anyone looking to enjoy downtown living. The primary suite includes a private ensuite, while the second bedroom offers flexibility for guests, a roommate, or home office. Additional highlights include in-suite laundry, underground parking, and a private balcony to enjoy the peaceful surroundings. Experience walkable living in one of Edmonton’s most desirable river valley communities. (id:51989)
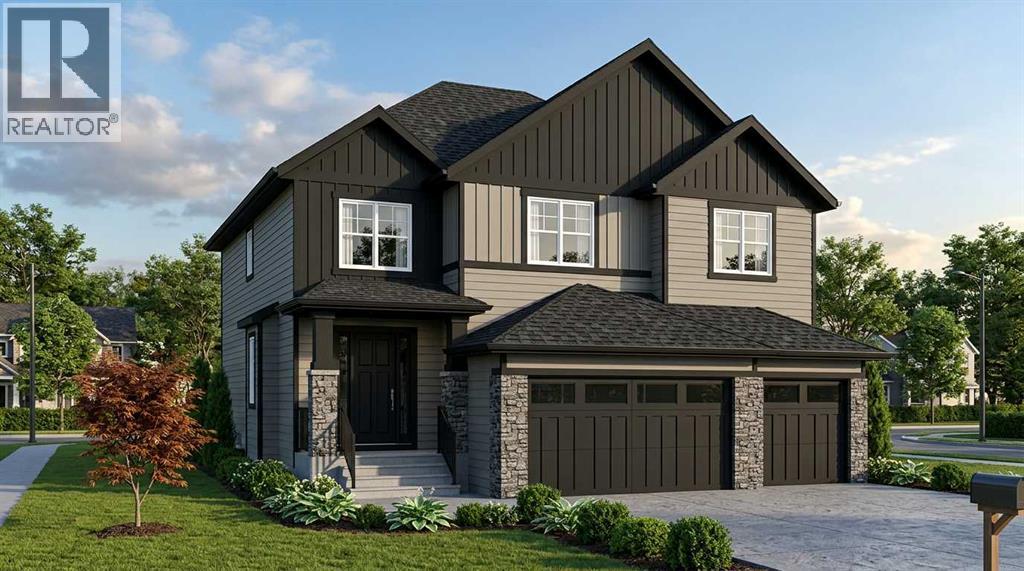
ESTIMATED COMPLETION OCT - NOV 2026 | WALKOUT BASEMENT BACKING ONTO THE CANAL | TRIPLE CAR GARAGE | ALL BEDROOMS WITH ENSUITES | LUXURY FINISHES THROUGHOUT A rare opportunity to own one of Langdon’s most impressive luxury homes in the prestigious community of North Bridges. Perfectly positioned on a premium canal-backing lot, this exceptional residence offers over 3,000 SQ FT of beautifully designed living space with a fully walkout basement and breathtaking waterfront views. Combining elegance, functionality, and upscale craftsmanship, this home is truly designed to impress.From the moment you enter, you are welcomed by soaring open-to-below ceilings, expansive windows flooding the home with natural light, and a thoughtfully designed open-concept layout ideal for both everyday living and entertaining. The stunning chef-inspired kitchen features premium finishes, a massive island, high-end cabinetry, and a fully equipped spice kitchen for added convenience. The spacious family room with an elegant electric fireplace creates a warm and inviting atmosphere, while the main floor bedroom and full bath offer the perfect setup for guests or multi-generational living.Upstairs, you’ll find 4 generously sized bedrooms, each thoughtfully designed with access to its own ensuite or bathroom, providing unmatched comfort and privacy for the entire family. The luxurious primary retreat is a true showpiece, complete with a spa-inspired ensuite, oversized walk-in closet, and refined designer touches throughout. A spacious bonus room and upper-floor laundry add even more functionality to this exceptional layout.Every detail of this home reflects luxury and sophistication — from upgraded flooring and modern railings to designer lighting and premium finishes throughout. The oversized triple attached garage offers ample space for vehicles, storage, and all your recreational needs. With its unbeatable canal location, walkout basement potential, and upscale finishes, this home del ivers a lifestyle of luxury rarely offered in Langdon. (id:51989)
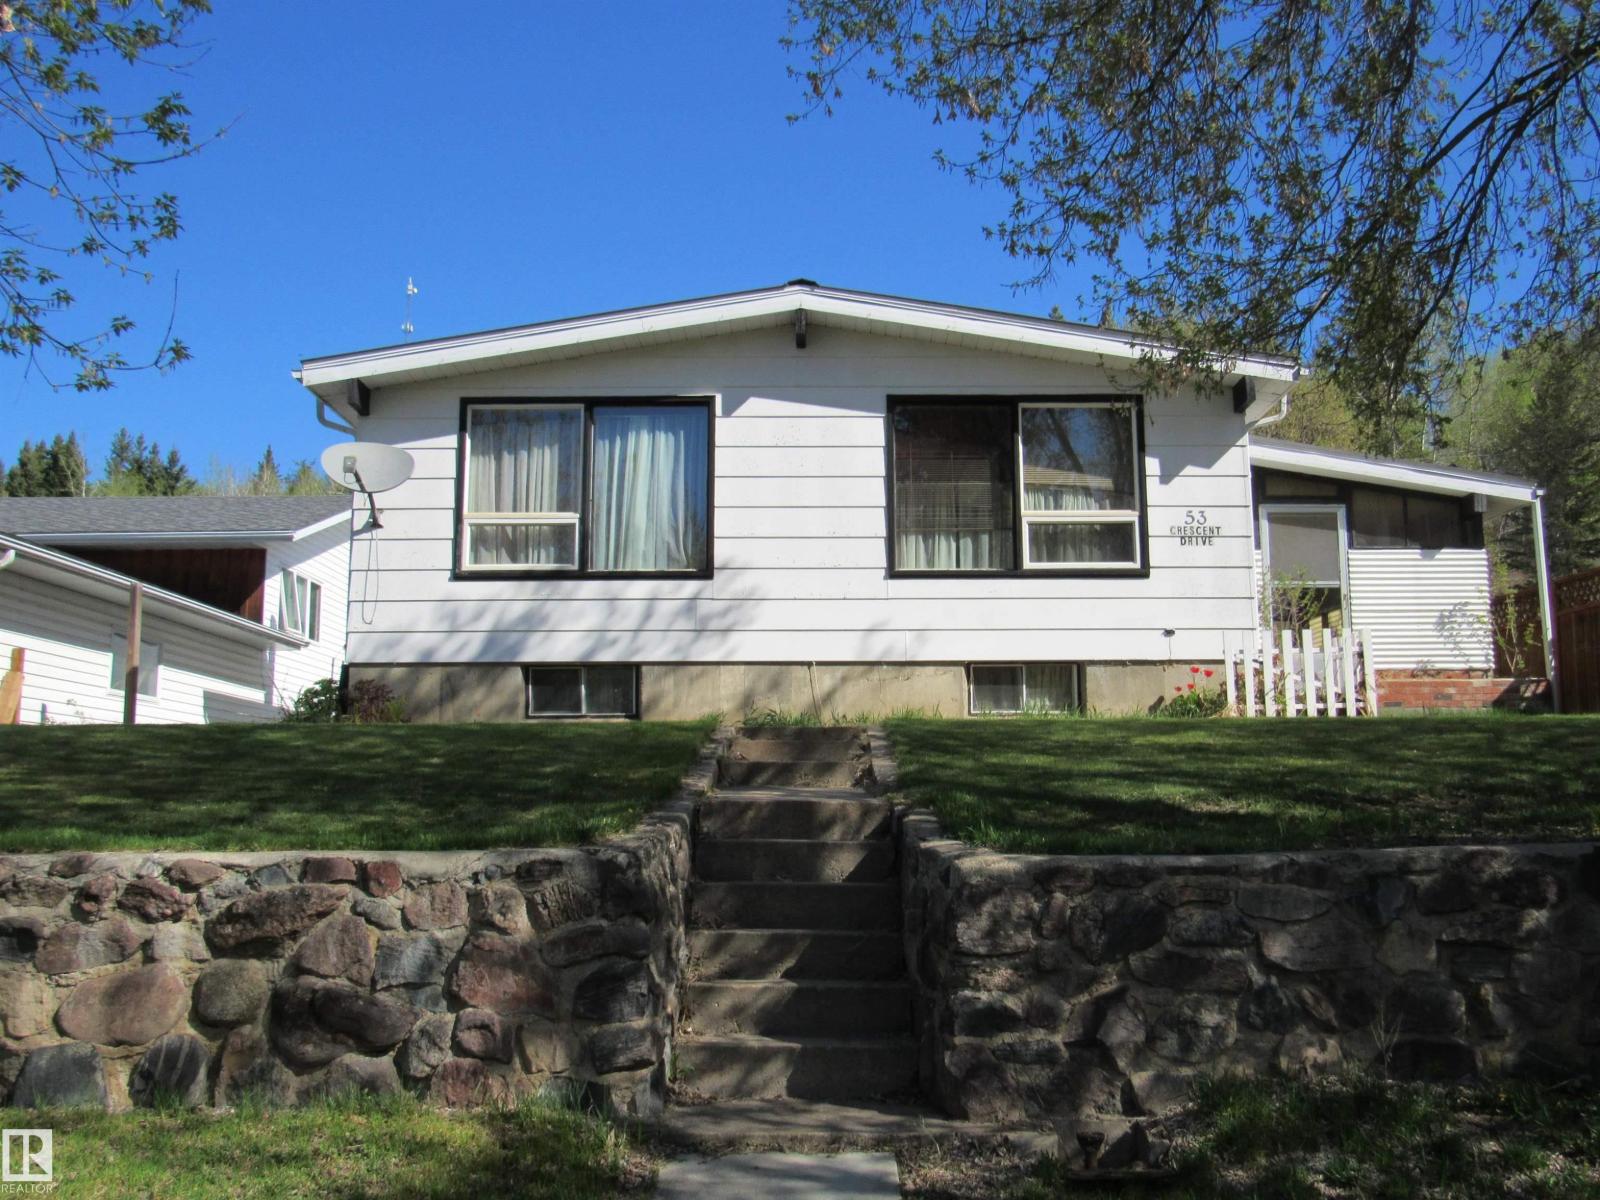
Comfortable bungalow on a quiet street in Fort Assiniboine. The home is well built with 3 bedrooms on the main level along with the kitchen, living room and laundry. The main bath has recently been upgraded. The fully finished basement has a sitting area that could be a bedroom and a Rec room with potential as well. There is lots of storage along with a cold room. The entrance has a screened enclosure to keep you protected during mosquito season. The front yard is tiered with a stone wall. The backyard has a sitting area along with a beautiful wood storage area and an oversized double garage. So much peace and quiet to enjoy! (id:51989)
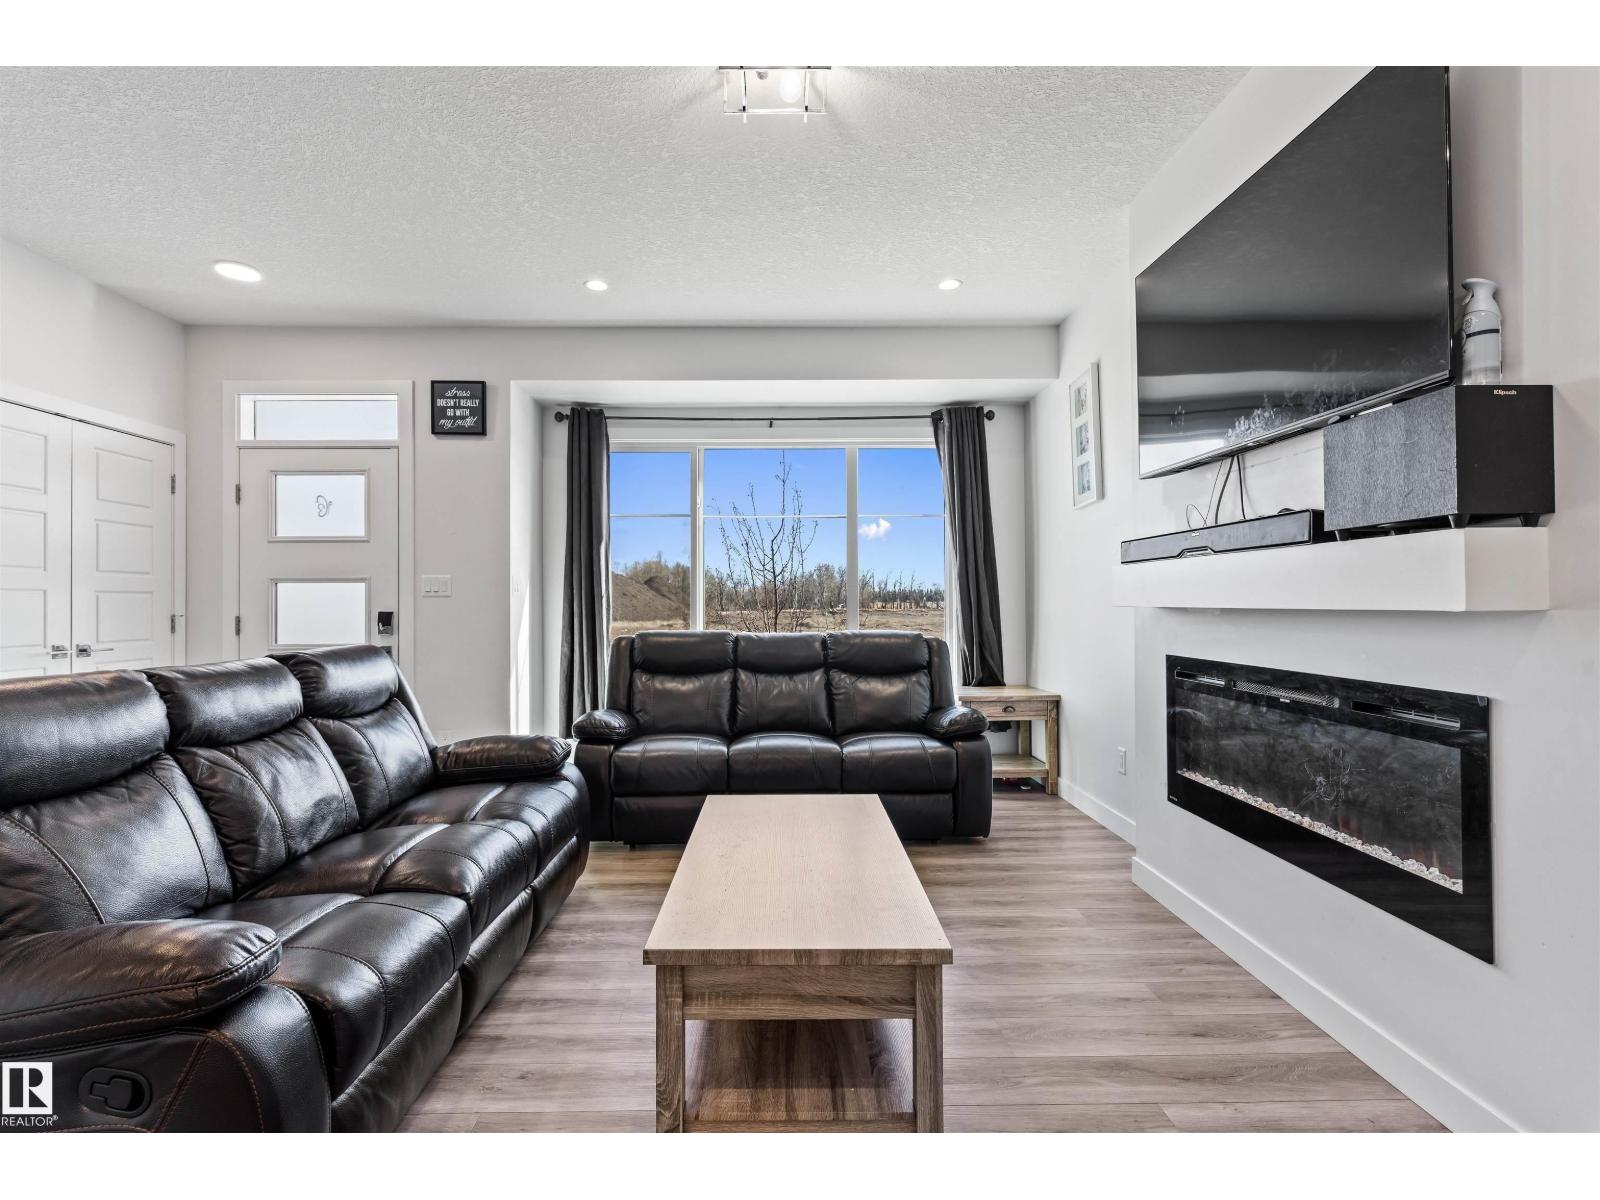
Welcome to Keswick! Built in 2022, this stunning 2-storey home offers over 1,800 sq. ft. of modern living space plus a FULLY FINISHED LEGAL BASEMENT SUITE with a SEPARATE SIDE ENTRANCE. The bright open-concept main floor features a spacious great room, versatile den, full bathroom, and an upgraded kitchen with ceiling-height dual-tone cabinets, quartz countertops, and a large triple-pane window. Upstairs you'll find 3 spacious bedrooms, 2 full bathrooms, a bonus room, and a private balcony. The legal basement suite includes its own kitchen, laundry, bedroom, den, and generous living area—perfect for extended family or rental income. Additional features include luxury vinyl plank flooring, a built-in fireplace, double attached garage, extended driveway, and landscaped yard. Located in the desirable community of Keswick, close to parks, schools, shopping, and walking trails. (id:51989)