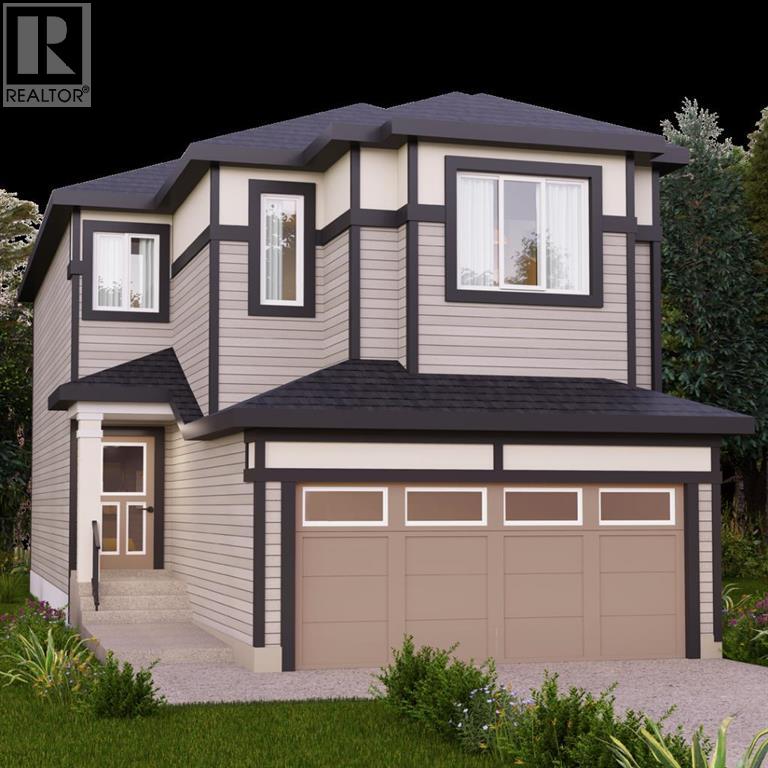
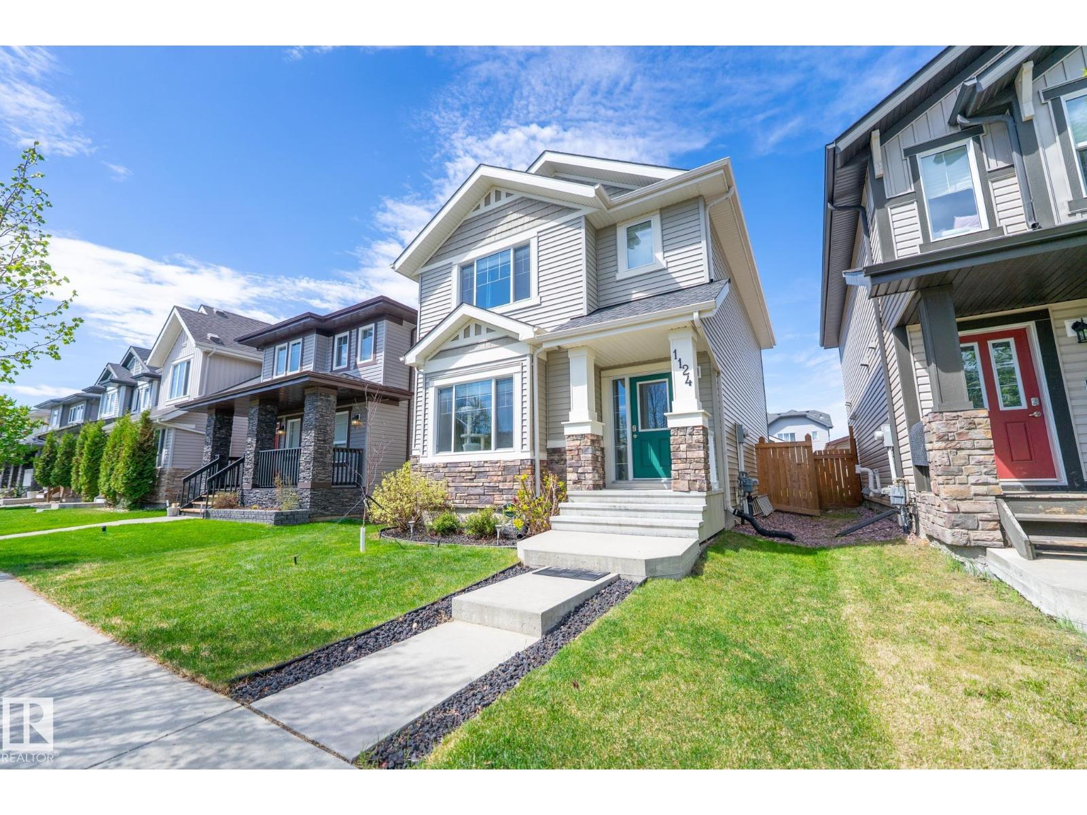
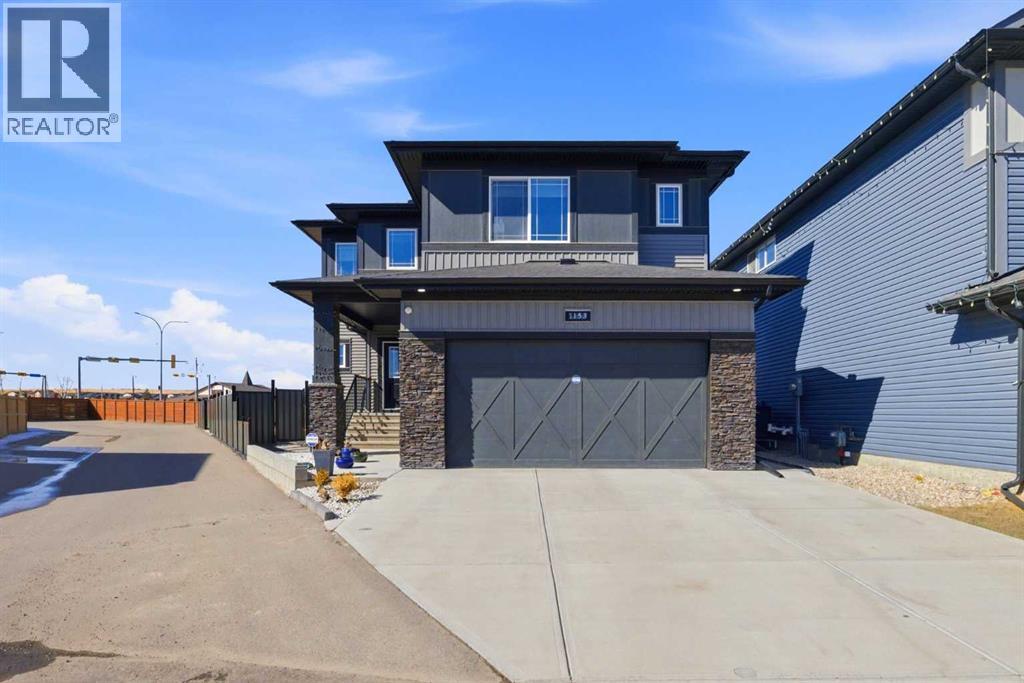
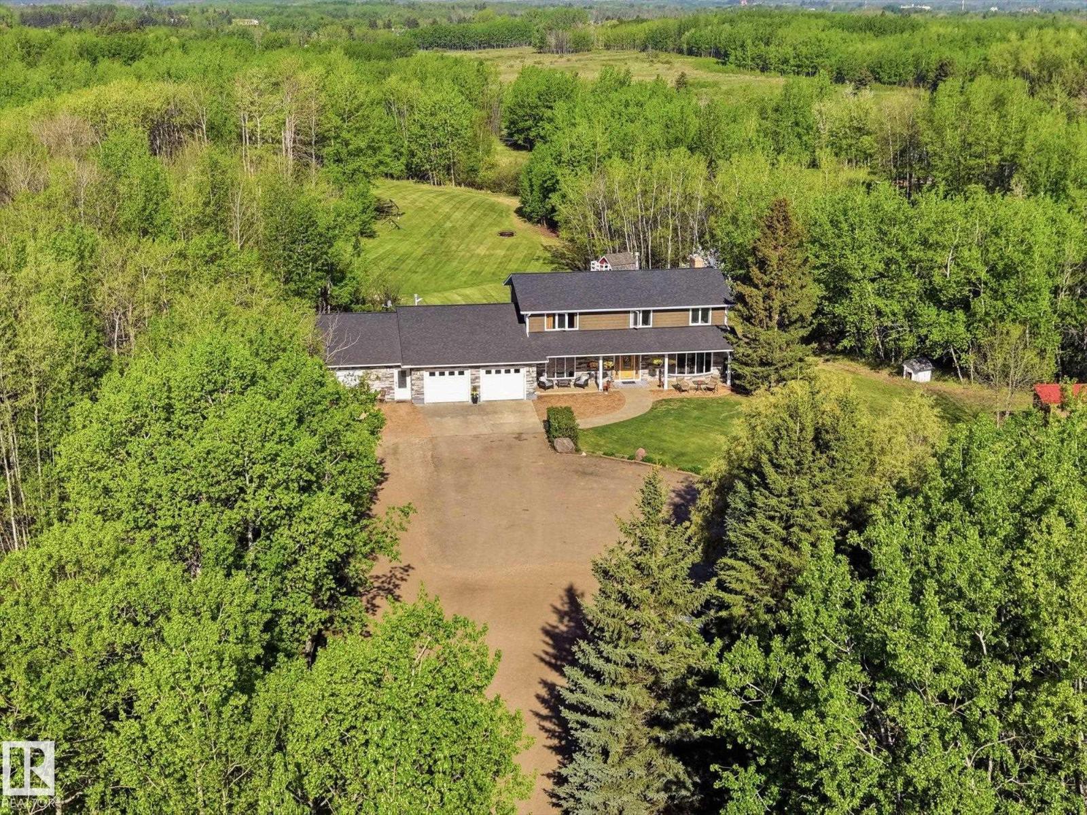
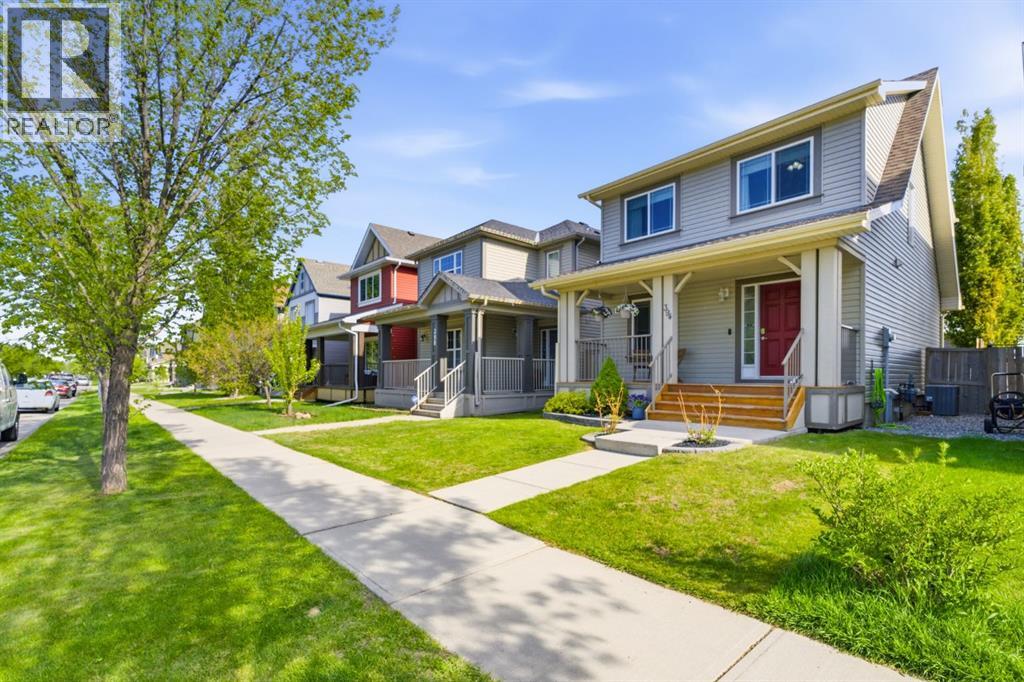
Explore new heights in Sora! This developing community in SE Calgary offers young families plenty of space and amenities toflourish. Explore the convenience of nearby urban attractions, including top-notch shopping and dining. Sora's natural wetlands and parks feature picturesque walking paths, trails, boardwalks, and waterside seating, ensuring nature is always close at hand. Plus, for those seeking more adventure, the Rocky Mountains are only an hour away! Step inside our Otis Z-24 model. With over 2000 SQFT of living space, open to below concept with railing, the Otis-Z is built with your growing family in mind. This single-family home features 3 bedrooms, 2.5 bathrooms and an expansive walk-in closet in the primary bedroom with 5 piece ensuite with double vanity, separate tub and shower. Enjoy extra living space on the main floor with the laundry room and den on the second floor. The open to below, 9-foot ceilings, electric fireplace and quartz countertops throughout blends style and functionality for your family to build endless memories. The back deck also include aluminum railings. **PLEASE NOTE** PICTURES ARE OF SHOW HOME; ACTUAL HOME, PLANS, FIXTURES, AND FINISHES MAY VARY AND ARE SUBJECT TO AVAILABILITY/CHANGES WITHOUT NOTICE** (id:51989)
Welcome to Glenridding Heights! This fully finished 2-storey home is in a great location, offering space and comfort for families and professionals alike. The main floor features a bright front living room, a well-appointed rear kitchen with granite countertops, warm maple cabinetry, stainless steel appliances, and plenty of counter and cupboard space. The dining area fits a large table, while the mudroom provides access to the back deck and a convenient 2-piece bath. Upstairs, the spacious primary bedroom includes a walk-in closet and spa-like 5-piece ensuite with soaker tub. Two additional bedrooms, a 4-piece bath, and upper-floor laundry add everyday convenience. The fully finished basement offers a large family room, fourth bedroom, beautiful 4-piece bath, and great storage. Outside, enjoy the large deck, backyard, and double detached garage. A welcoming, move-in-ready home you won’t want to miss. (id:51989)
Welcome to this stunning, fully developed 2-storey home located in the sought-after community of Chinook Gate SW in Airdrie. Situated on a massive pie-shaped corner lot of approximately 7,200 sq ft, this property offers exceptional space, privacy, and functionality—perfect for growing families or savvy investors. Step inside through the impressive double door entry into a grand, open foyer that sets the tone for the rest of the home. The main floor features a spacious bedroom and a full bathroom, ideal for guests or multi-generational living. The expansive living area is highlighted by a cozy gas fireplace and large windows that flood the space with natural light. The upgraded chef’s kitchen is a true showstopper, complete with built-in stainless steel appliances, a stylish range hood, and a large island countertop—perfect for entertaining. A separate spice kitchen with a gas stove adds extra convenience, while the bright dining area overlooks the backyard. Upstairs, you’ll find a well-designed layout featuring a luxurious primary bedroom with a 5-piece ensuite and walk-in closet. A second primary bedroom includes its own 3-piece ensuite, while two additional bedrooms share a full bathroom. The central bonus room provides extra living space, and a dedicated laundry room adds everyday convenience. The fully developed basement features a separate entrance and includes a legal 3-bedroom suite with 2 full bathrooms, its own kitchen, and laundry—an excellent investment opportunity. Additional upgrades include a water softener , water purification system and 8 feet garage door with tons shelves for extra storage . Enjoy outdoor living in the huge backyard with no rear neighbors, offering beautiful sunset views. The two-tier deck is perfect for entertaining, and there is ample space for RV parking. This exceptional property combines luxury, space, and income potential—all in a prime location close to amenities like schools, shopping plaza, playground, Parks, future recreat ion arena, church and many more. Don’t miss out on this rare opportunity—book your private showing today! (id:51989)
Privacy and convenient access to the city come together on this beautifully landscaped 10-acre property designed for family living and entertaining. Enjoy morning sun on the east patio and evening sunsets from the west deck while the kids play football on the expansive yard space. This spacious home offers 4 bedrooms, 3 bathrooms, plus a self-contained 1-bedroom suite with separate side entrance to the basement. A grand front entry welcomes you with slate flooring throughout the main level. The solid maple kitchen features stainless steel appliances, an eat-up island, and opens to the formal dining room and expansive family room. Main floor also includes a flex room, laundry, and full bath. Upstairs offers 4 large bedrooms including the primary suite with walk-in closet and ensuite. Basement features a large rec area with exterior access. In-floor heating in the suite and oversized double garage. Two QUONSETS. Updates include shingles, siding & stone (2015) Eco Septic System (2005) (id:51989)
From the moment you arrive, the charming front porch sets the tone for everything this exceptional home delivers - a welcoming sanctuary where thoughtful design and quality craftsmanship come together across more than 1,800 SqFt of beautifully developed living space. The main floor unfolds with an effortless open concept layout grounded by rich LVP flooring throughout. The kitchen commands attention with stylish cabinetry, brand-new stainless steel appliances, a mosaic tile backsplash, a generous pantry, and a peninsula island that invites both casual breakfasts and effortless entertaining. The adjacent dining area benefits from additional windows that flood the space with natural light, while a sophisticated feature wall creates a seamless visual connection to the living room, all framed by views of the stunning south-facing backyard. Upstairs, the Master Suite offers a true retreat with dual "His and Hers" closets and a private ensuite complete with a walk-in shower. 2 additional well proportioned bedrooms and a full family bathroom ensure there is ample, comfortable space for every member of the household. The finished basement enhances the home’s versatility with expansive developed space, complete with a large window that brings in natural light. It also includes a designated area for a future bathroom which is currently used as storage and is open to the laundry and mechanics space and finsihed with LVP. Outside, the private South Facing yard is a perfectly landscaped offering exceptional privacy, mature greenery, and a newly stained deck perfect for summer evenings. The oversized single garage, finished with epoxy flooring, is complemented by a parking spot spacious enough for an oversized work truck. Recent upgrades include a brand new hot water tank, washer and dryer, central air conditioning, and all new window coverings. This home is truly move-in ready with nothing left to do. Situated in a sought-after family-friendly neighborhood with walkable access t o schools, playgrounds, and bike paths, and convenient proximity to shopping at 130th Avenue and easy access to both Stoney and Deerfoot Trails, this is a rare opportunity to own a home that truly has it all. (id:51989)
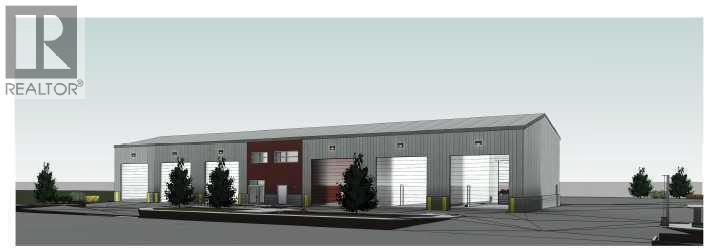
1.33-Acre Serviced Industrial Lot for Sale – Prime Calgary SE Location 1.33-acre serviced lot available in a prime Calgary SE industrial location. City levy is paid and the property is ready to build with no waiting time. Proposed Building Details: Building size: 9,240.87 sq. ft.Second-floor offices: 1,800 sq. ft. Total building area: 11,040.87 sq. ft. Six drive-through bays Two offices Two access points to the property. All City and architect and consultants fees are paid . (id:51989)
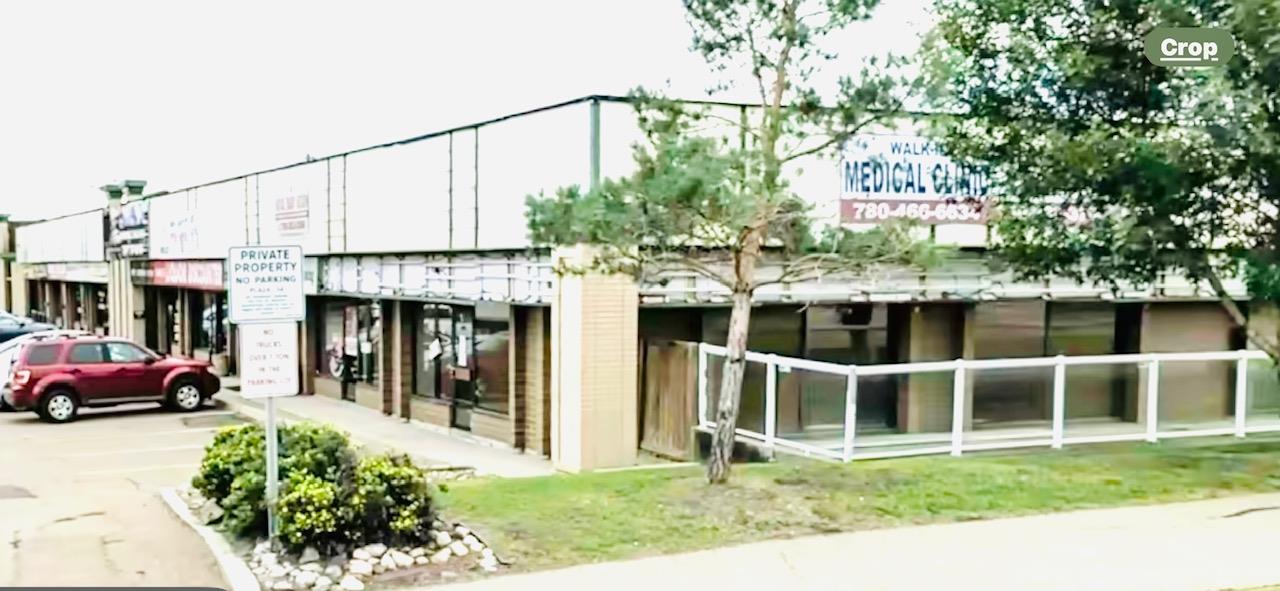
Now available for sale at Plaza 34, Units 9216 & 9218 offer an excellent opportunity in Edmonton’s growing southeast commercial corridor. Located along busy 34 Ave NW with quick access to Whitemud Drive, Calgary Trail, Gateway Boulevard, and Anthony Henday Drive, the property provides outstanding visibility and accessibility for a variety of businesses. Surrounded by strong commercial activity and a growing residential population, Plaza 34 is an ideal location for owner-users or investors looking to establish or expand their presence in a high-demand area. Immediate availability.Additionally, Units 9220 & 9222 are also available for lease, with lease rates starting at $34.00 PSF, providing further opportunities for businesses seeking space in this high-exposure commercial plaza. (id:51989)
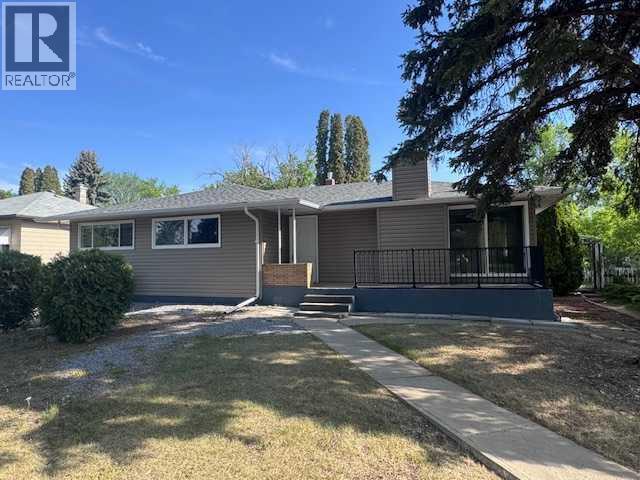
A new property listing that is ideal for families or investors. This 2,900 total sq. ft. bungalow is situated on a massive 9,000 sq. ft. lot and features several recent updates, including new siding, shingles, and a furnace.The home offers an unmatched size and flexible layout, featuring six bedrooms, two single-car garages, a separate entrance to the basement, and a kitchenette on the lower level. While some interior updating is needed, the potential of this home is immense.Main Floor:- Bright kitchen- Three large bedrooms- Four-piece main bathroom- Dedicated laundry areaLower Level:- Three additional bedrooms- Office space- Three-piece bathroom- Kitchenette and living spaceThe property also includes a shared laundry area at the back entrance and extensive outdoor space. It is conveniently located within walking distance of Griffin Park School, the downtown core, Evergreen Park, tennis courts, and an outdoor hockey rink. (id:51989)
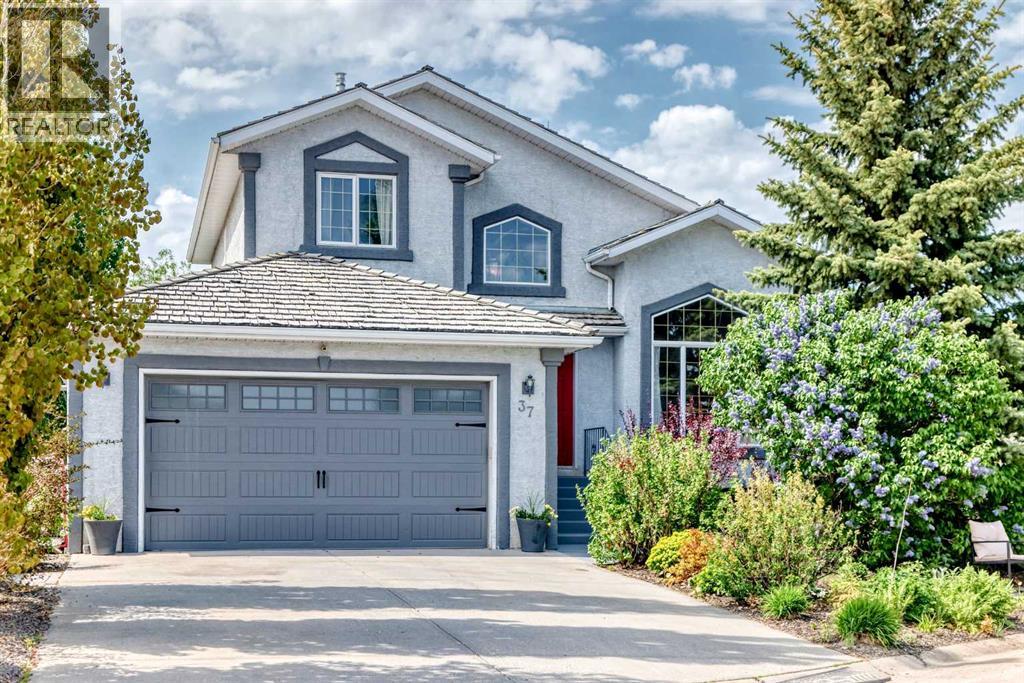
37 LAKESIDE GREENS Close! Backing directly onto the 14th hole in desirable Lakeside Greens Golf Course, this beautifully upgraded two-storey walk-out offers a rare blend of privacy, space, mature landscaping, and everyday convenience in the heart of Chestermere. With 1,918 sq. ft. above grade, a total of 4 bedrooms, 3.5 bathrooms, and a fully finished walk-out basement, this home is set on a peaceful lot surrounded by mature trees, lush gardens, multiple outdoor seating areas, and open views across the fairway. A large driveway and heated, double attached garage add excellent everyday function, with one extended-depth bay currently used as a workshop and offering great flexibility for storage, tools, bikes, a motorcycle, ATV, or a longer vehicle. Inside, the vaulted FORMAL LIVING ROOM AND DINING ROOM combination makes an immediate impression, with soaring ceilings, a dramatic feature window, updated flooring, and an open upper landing that gives the home a bright, airy feel. The main level continues into a warm rear family room with a gas fireplace, built-ins, and stunning golf course views. The kitchen sits comfortably at the heart of the home, featuring dark cabinetry, granite countertops, stainless steel appliances, tile backsplash, pantry storage, and easy connection to the dining area, family room, and upper deck. Main floor laundry with a 2-piece bathroom adds practical convenience. Upstairs, the spacious primary bedroom enjoys peaceful views, a walk-in closet, and an updated 5-piece ensuite with dual sinks, subway tile detail, a separate tub, and separate shower. Two additional upper bedrooms and a 4-piece bathroom complete the level, offering comfortable space for family, guests, or a home office. The finished walk-out basement adds another full layer of flexibility, with a large recreation/games area, separate family room, fourth bedroom, 3-piece bathroom, excellent storage, and direct access to the backyard. Truly an ideal setup for teenagers, guests, a gy m, media room, hobby space, or multi-purpose family living. The outdoor spaces are where this property truly shines. Enjoy coffee on the upper deck, relax beneath the covered lower patio, gather around the circular paver seating area, or unwind among the mature trees, gardens, and open golf course backdrop. Set in the family friendly and established area of Lakeside Greens golf course, this home offers a central and convenient location close to the lake, pathways, schools, shopping, restaurants, services, and everyday amenities. It is a rare combination of setting, space, views, and lifestyle in the heart of Chestermere. The Poly B has been removed and a new furnace in 2026! Move in and enjoy! Click on the link to view the Virtual Tour! (id:51989)
One of a kind acreage! This 5 bedroom, 3.5 bathroom property was designed by an engineer, so it is built to last. Uniquely built into a hillside, every level has grade access. Drive into the garage, and head inside into the mud room, storage room, utility room, or the partially finished space that can be finished as an in-law suite, teenage haven, or workshop. The middle level has 3 bedrooms, a full bathroom, and a large rec room. The top level has a chef's dream kitchen with tons of counter space, cabinetry, and great appliances, a two-level sunroom, dining area, living room with fireplace, second bedroom, full bathroom, and an enormous owner's suite that has a fireplace, walk-in closet, and full ensuite with steam shower. Enjoy the views of the property from every room. There are many paths through your 5 acres, and the way it is treed with usable space really makes it feel even larger. All paved and 10 mins to Stony Plain/Spruce Grove, what a location! (id:51989)
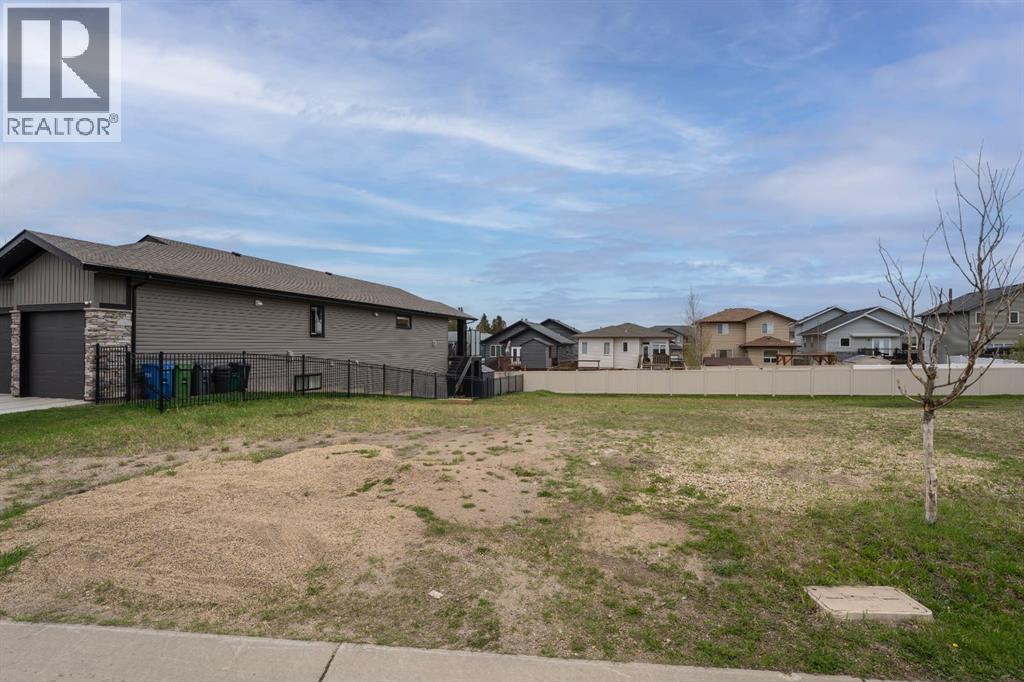
Build your dream home in The Timbers, one of Red Deer's most thoughtfully designed bareland condo communities. Bring your builder or build your own, Lot 49 at 6 Tyrrell Place is a level lot situated inside of a quiet cul-de-sac. The Timbers offers maintenance free living with no restrictions for age, pets, etc, while providing the convenience of included lawn care and snow removal through the condo corporation. The Timbers is governed by architectural controls that protect the look and value of the area long term, with many beautiful high end homes already constructed. This community features beautiful common areas and access to trails, as well as an abundance of nearby amenities including restaurants, groceries, shopping, schools, gyms, and more. Condo fees are $225.92/mo which cover snow removal in winter and lawn mowing in summer. (id:51989)
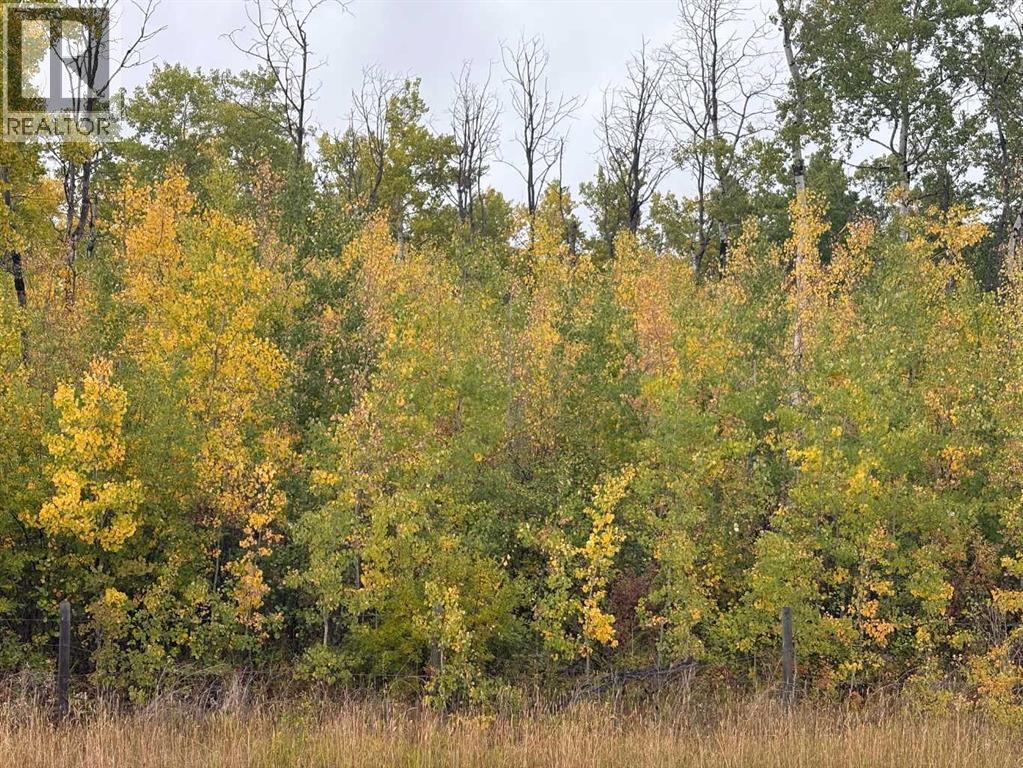
Searching for unique land to build your dream home? Your sanctuary? Or would you like to build a Bed & Breakfast? Glamping Resort? Offer outdoor tours? Look no further! This gold nugget, is at the very highest point of Peace River. Located 10 minutes from Peace River and seconds from the 12 Foot Davis gravesite, this land offers solitude and privacy. Residential dwellings are permitted, and there is a long list of discretionary uses which may be permitted by the Northern Sunrise County, making usage of this land extremely flexible. Paved road most of the way and utilities at the roadside. Don't miss out! Inquire today. (id:51989)