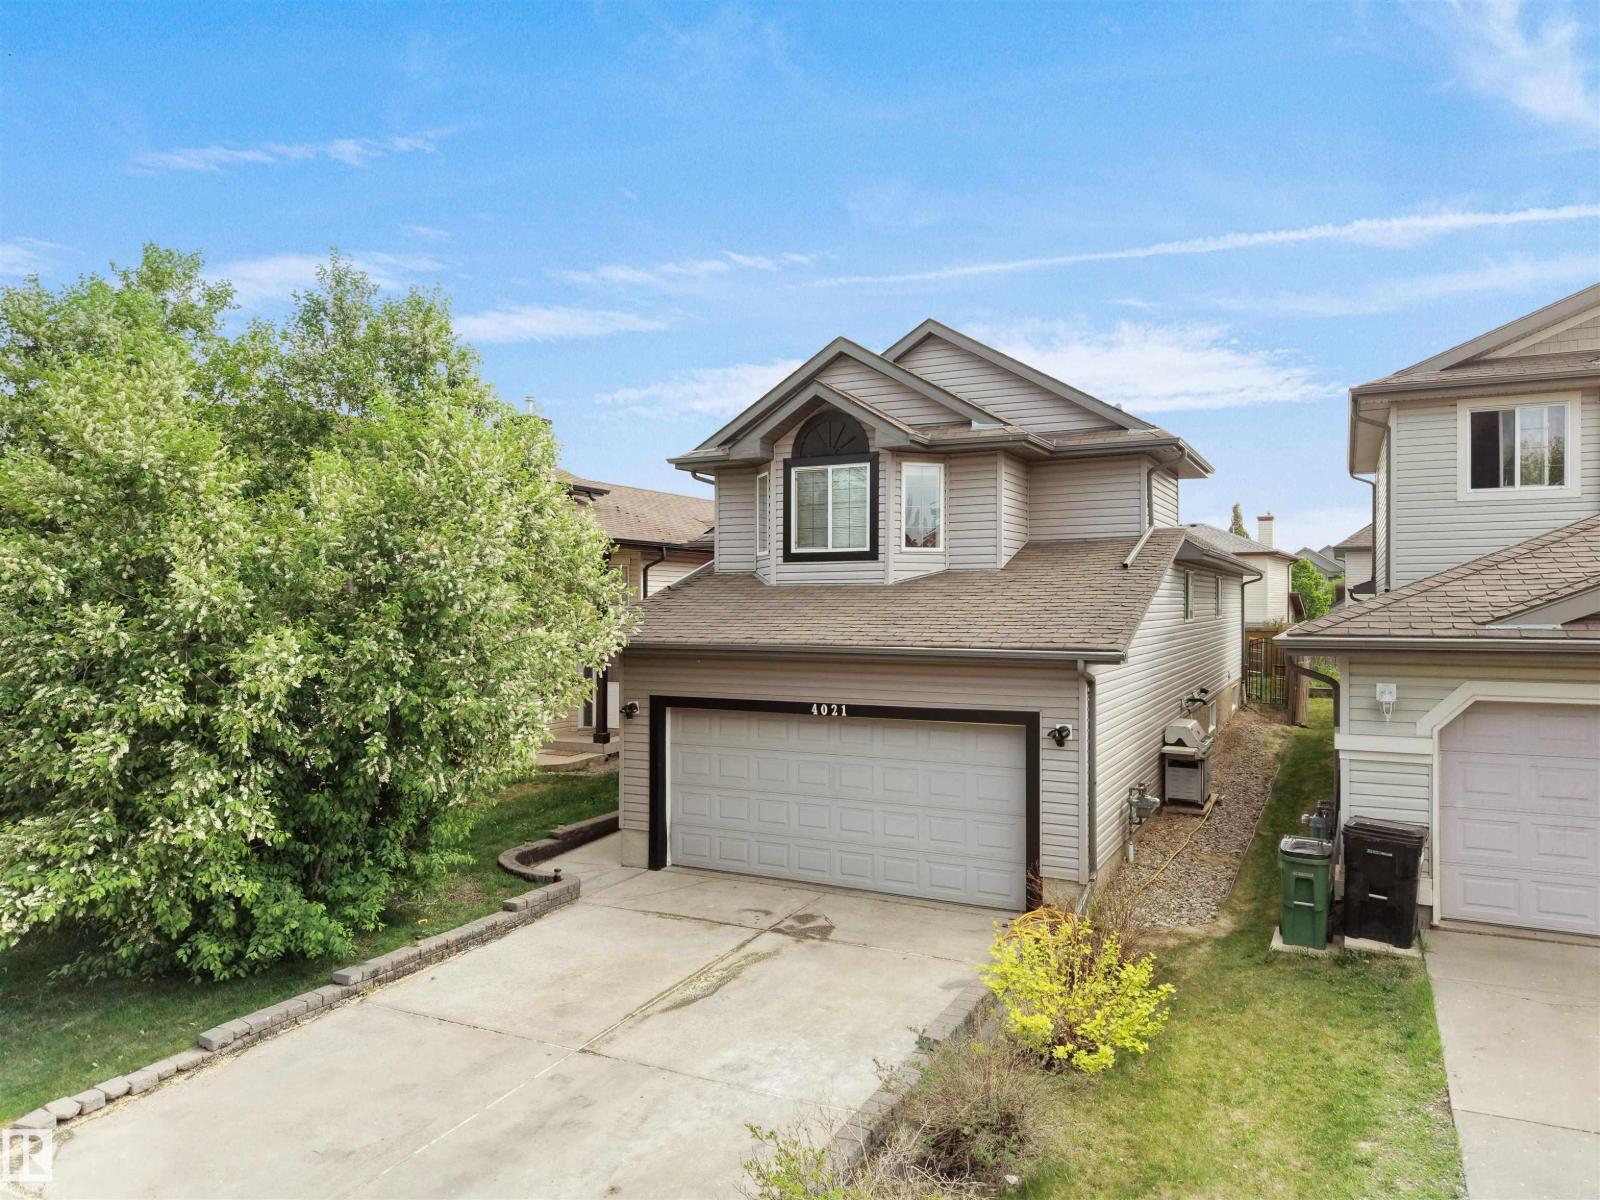
Welcome to this stunning move-in ready home in the sought-after, family-friendly community of Brintnell! Ideally located just steps from Brintnell Park, this spacious fully finished home offers the perfect combination of comfort, style, and convenience. Step inside to a warm and inviting front entrance with plenty of space to welcome family and guests. The open-concept main floor is designed for modern living and effortless entertaining, featuring a bright and spacious living room complete with a cozy gas fireplace. This beautiful home offers 5 generously sized bedrooms, 3 full bathrooms, and a large recreation room perfect for family game nights, a home theatre, or additional entertaining space. Enjoy the convenience of being only minutes away from Manning Town Centre, offering shopping, dining, and entertainment options, while quick access to Anthony Henday Drive makes commuting around the city easy and efficient. This is the perfect place to call home don’t miss your opportunity to live (id:51989)
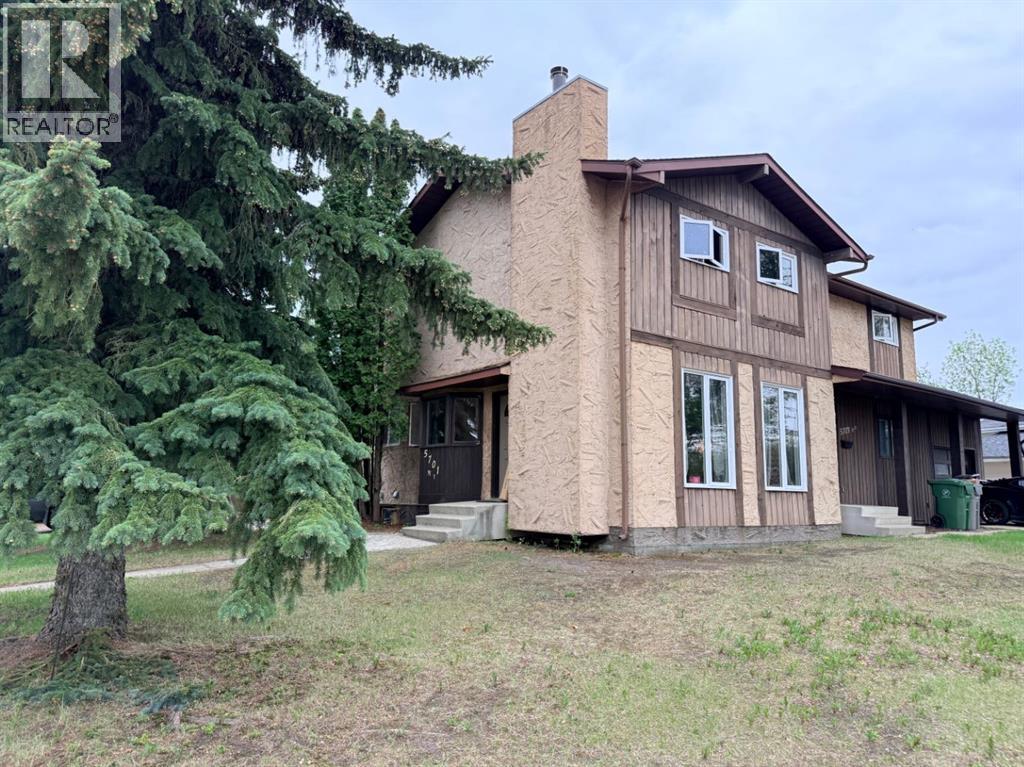
This 3 bedroom - 2 story duplex has a spacious fenced yard in a fantastic neighbourhood close to schools, parks and walking trails. The main floor has seen some great updates including a refreshed kitchen and beautiful hardwood flooring in the dining room and living room. The main floor also has a convenient updated half bathroom. Upstairs you'll find 3 good sized bedrooms and a full bathroom with the primary suite featuring a large closet, direct access to the bathroom and a South facing balcony overlooking your back yard. The basement is complete with a family room, a den and a large storage/laundry/utility with future bathroom rough-ins. This home also features ample parking and a great layout. Great alternative to renting at an affordable price! (id:51989)
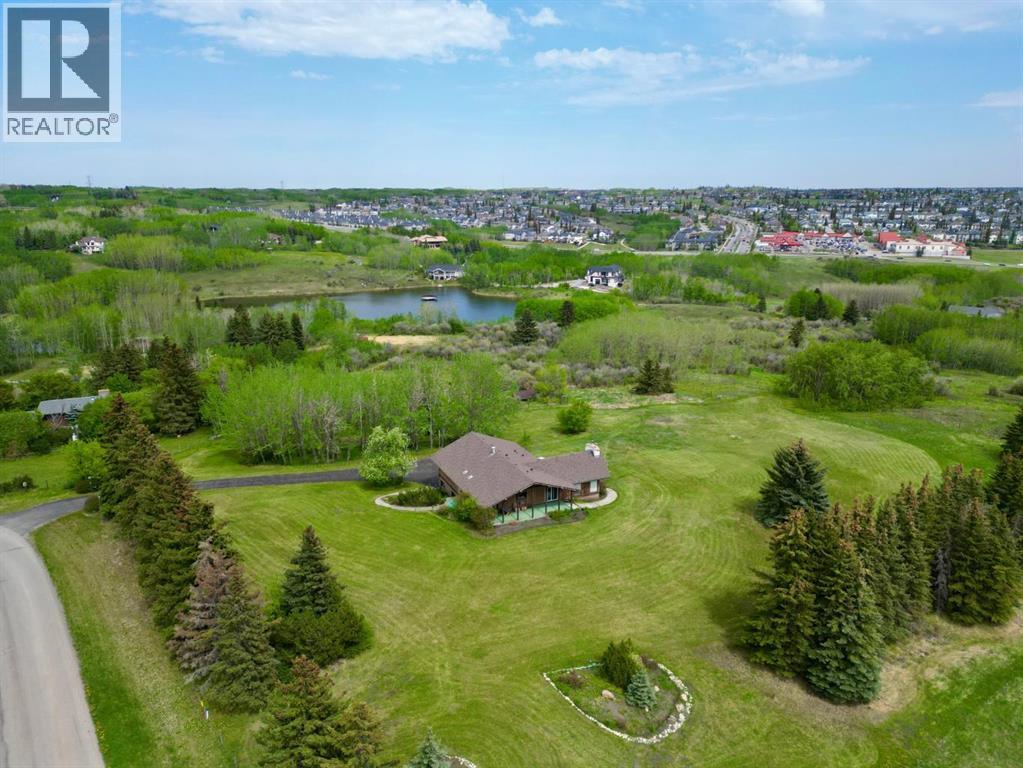
An exceptional 16.85 acre parcel just seconds from the city limits, this remarkable property offers the perfect balance of peaceful country living with unbeatable urban convenience. Residents and their guests can also enjoy exclusive access to a private 9-acre reservoir, ideal for canoeing, kayaking, and enjoying the tranquility of the natural surroundings. Set on a wildlife corridor with deer, moose, herons and assorted ducks and geese. With breathtaking views of downtown and the mountains from various points across the property, the setting is nothing short of spectacular. Whether enjoying your morning coffee as the sun rises over the city skyline or taking in the mountain views at sunset, this home delivers an extraordinary backdrop in every season. Inside, the home welcomes you with a thoughtfully designed layout that blends comfort, functionality, and timeless character. Just off the front entrance, a dedicated office with built-in cabinetry creates the ideal work-from-home space or private study area. The kitchen is designed for both everyday living and entertaining, featuring an open connection to the eating nook and a beautiful window above the sink overlooking the side yard, allowing natural light to pour into the space. The eating nook offers direct access to the back patio and outdoor living area, making indoor-outdoor entertaining effortless. The spacious living room is filled with warmth and charm, highlighted by a stunning wood-burning fireplace with a stone surround, soaring vaulted ceilings, and large windows that capture the surrounding scenery. The adjoining dining area provides ample space for hosting family gatherings and special occasions. The main floor features a spacious primary retreat complete with a private 3-piece ensuite. A luxurious 4-piece bathroom with dual vanities and a large jetted soaking tub serves the additional four generously sized bedrooms on the main level, offering comfortable accommodations for family and guests alike. Con venience continues with a main floor laundry room complete with a sink and additional storage space. The fully developed basement expands the home’s living space even further. A second wood-burning fireplace with a classic brick surround anchors the recreation area, creating the perfect setting for cozy evenings or entertaining. The basement also offers walkout access to the driveway area, adding flexibility and functionality. A versatile flex room with its own 3-piece ensuite provides endless possibilities for guests, extended family, a home gym, or hobby space. To complete the lower level, enjoy your very own sauna and shower — a private retreat designed for relaxation and wellness. Rarely does a property combine acreage living, stunning views, spacious interiors, and proximity to the city so seamlessly. This is a truly unique opportunity to own a private oasis with room to live, work, entertain, and unwind — all within moments of city amenities. (id:51989)
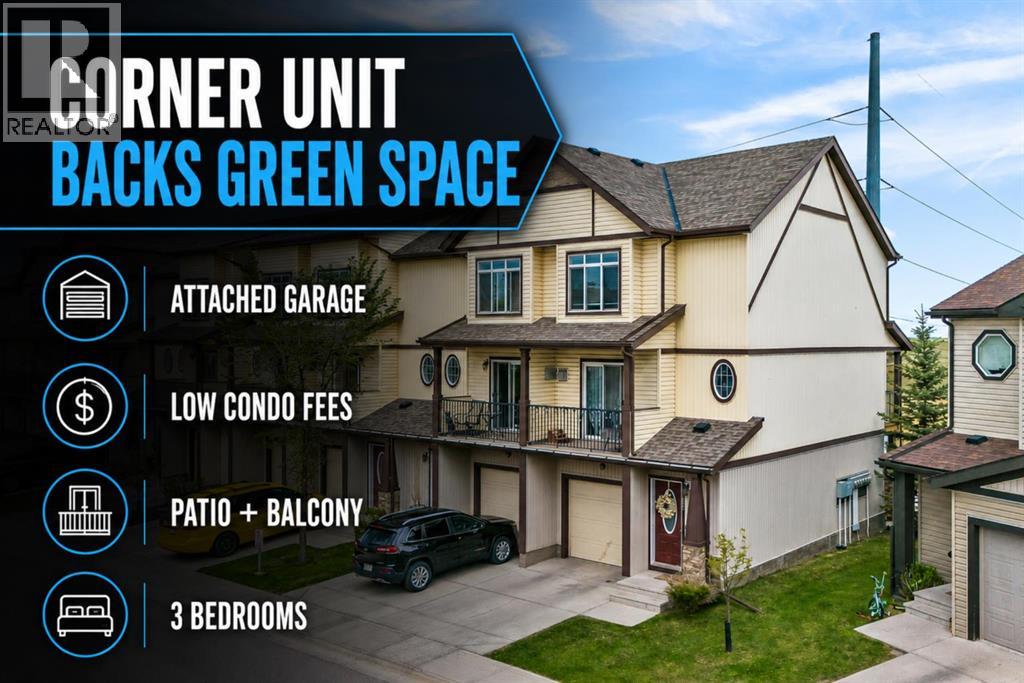
END UNIT | BACKS GREEN SPACE | ATTACHED GARAGE | LOW CONDO FEES | PATIO + BALCONY | Welcome to this beautifully maintained end-unit townhouse in Copperfield offering over 1,600 SQ.FT. of above grade living space, a functional 3-storey layout, and one of the best locations in the complex backing onto green space with no neighbours behind. From the attached garage and driveway parking to the private patio and upper balcony, this home offers the perfect mix of low-maintenance living and everyday functionality for first-time buyers, young professionals, or growing families. The lower level features a unfinished flex space with walk-out access to the patio, ideal for future home office, gym area, or gaming setup. The open-concept main floor is designed for both entertaining and everyday living with plank laminate flooring, a spacious living and dining area, and large windows bringing in plenty of natural light. The kitchen is finished with quartz countertops, stainless steel appliances, dark woodgrain cabinetry, a pantry, and easy access to the east-facing balcony overlooking green space and the pond. The upper level offers 3 bedrooms including a spacious primary retreat with a walk-in closet and private 4-piece ensuite. Two additional bedrooms, another full bathroom, and a practical upper-level layout make this home ideal for roommates, guests, or young families. Additional features include a gas fireplace, insulated and drywalled attached garage and high-efficiency furnace. Low condo fees help keep monthly costs manageable while still offering professional management, snow removal, insurance, reserve fund contributions, and common area maintenance. Located in the desirable community of Copperfield, this home is close to parks, pathways, schools, shopping, restaurants, public transportation, South Health Campus, and quick access to major roadways. Whether you are looking for your first home or a low-maintenance property with extra space and strong long-term value, thi s one checks all the boxes. (id:51989)
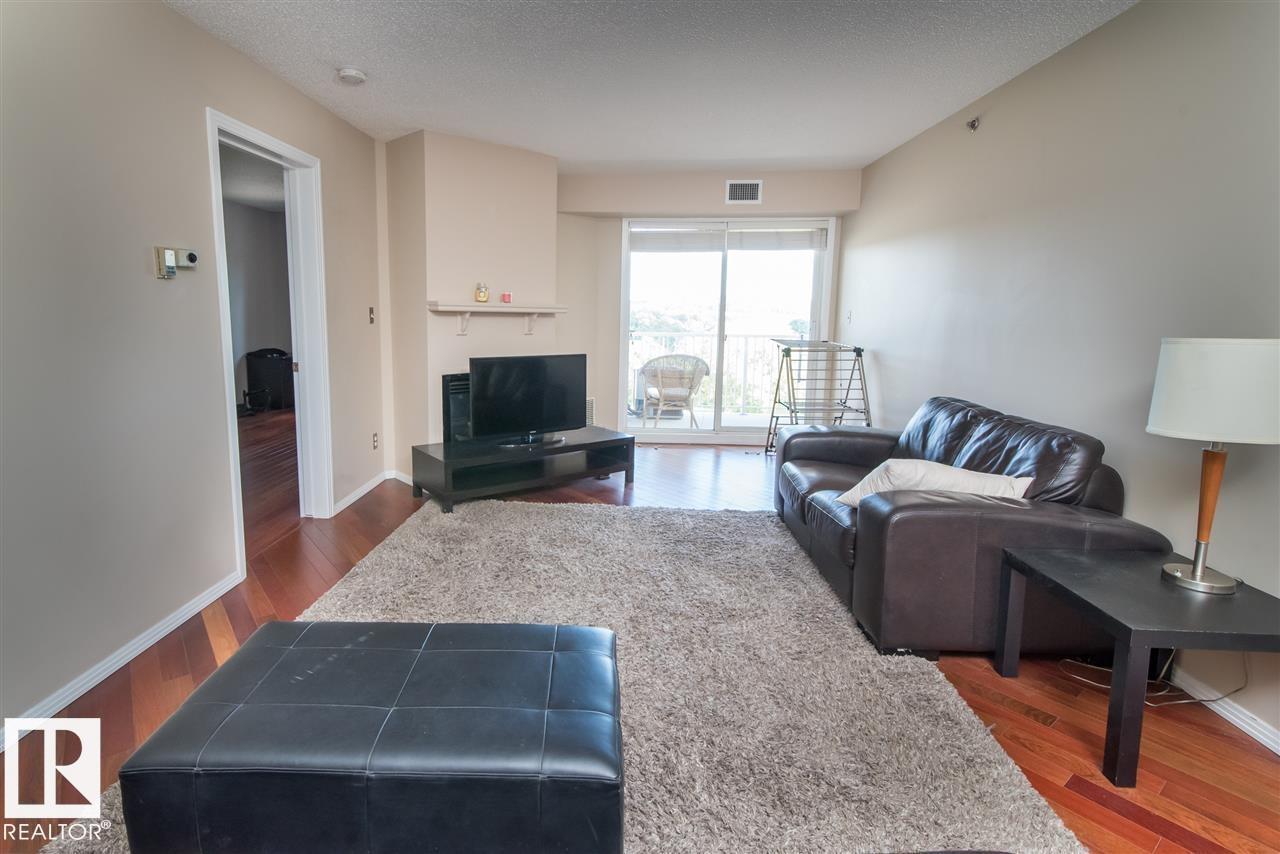
Welcome to this beautifully located condo in the heart of downtown Edmonton’s sought-after Rossdale community. Situated just steps from the Legislature Grounds, River Valley trails, and vibrant downtown amenities, this spacious 2-bedroom, 2-bathroom unit offers the perfect blend of urban convenience and natural beauty. Featuring an open-concept layout, large windows that fill the space with natural light, and a functional kitchen with ample storage, this home is ideal for professionals, students, investors, or anyone looking to enjoy downtown living. The primary suite includes a private ensuite, while the second bedroom offers flexibility for guests, a roommate, or home office. Additional highlights include in-suite laundry, underground parking, and a private balcony to enjoy the peaceful surroundings. Experience walkable living in one of Edmonton’s most desirable river valley communities. (id:51989)
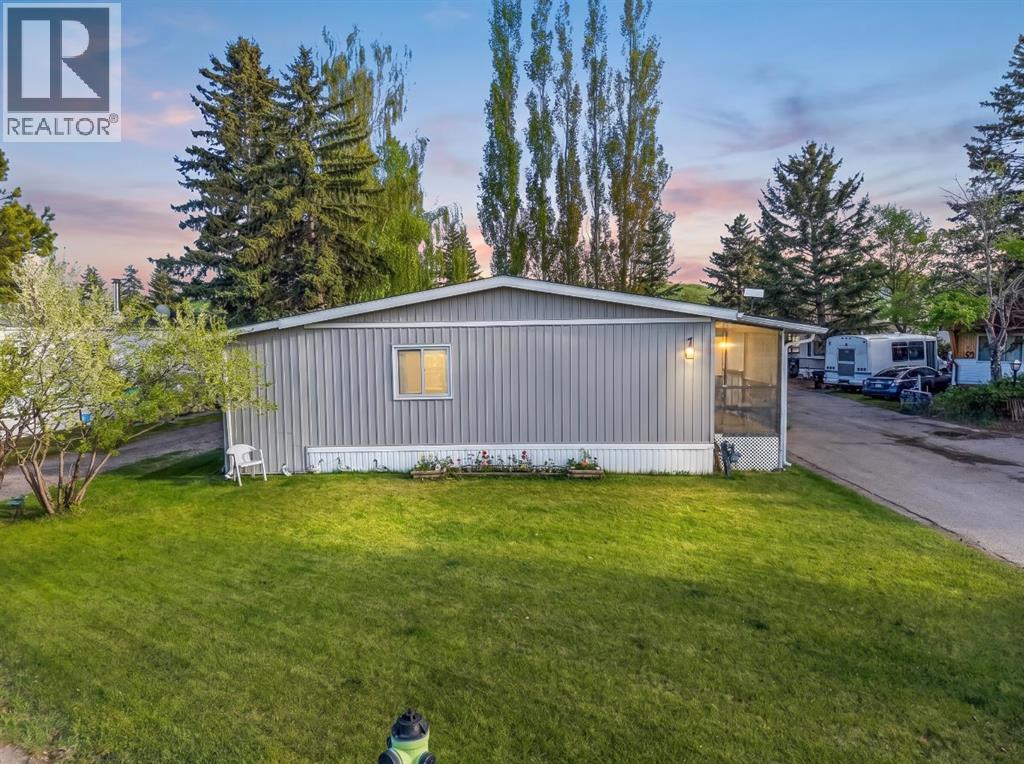
Welcome to Greenwood Village. This 3 bed, 2 bath, double wide mobile home sits at the entrance to the park on a large treed lot, siding onto a quiet street. No neighbours across the street – just an abundance of trees, ideal for nature walks, dog-walking, bird watching, or hikes. This home is truly move-in ready. You will love the bright, open floorplan. It has been meticulously maintained, presenting in excellent condition. The large living room is accessible through double French doors from the kitchen, and leads out to a covered side porch. The primary bedroom is large and easily accommodates a king size bed, dresser and nightables. The additional bedroom is a good size and the third bedroom could serve as an office, craft room, or flex room. The lovely kitchen has a new stove, dishwasher and microwave, and is very functional with lots of cabinets. The adjoining eating area is a good size. The warmth of the wood cabinets, flooring and trim give off a warmth that permeates throughout. The separate laundry room is conveniently located off the kitchen but tucked away in its own room. There is a covered entryway porch on the one side of the home, with a handy tool shed, along with a screened in porch running along the opposite end of the home. Located next to Greenwich Village, home of the famous Farmers Market West. This home is ideally located near Stoney Trail Ring Road for effortless citywide travel, and Highway 1 for a weekend getaway to Canmore, Banff or Bragg Creek. Bowness Park and everything it has to offer is at your back door. The recently renovated Clubhouse offers an amenities room, games room and hosted activities . Lease fee of $1375 monthly includes water, sewer, garbage pick up & snow removal. Calgary Transit and a school bus offers service through the park. Lease approval required, pets allowed. (id:51989)
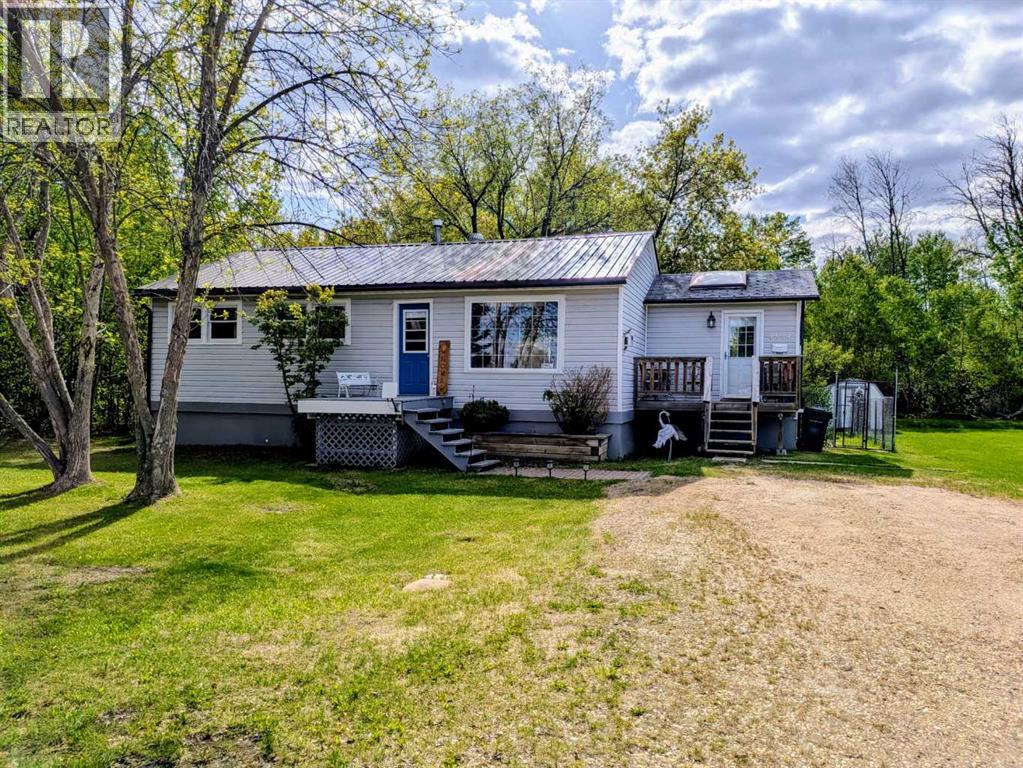
Welcome to this charming and character-filled home in the quiet, welcoming community of Eaglesham - offering small-town living with room to grow and two lots for the price of one! Whether you're dreaming of extra outdoor space, additional parking, future development potential, or simply more privacy, the second lot offers incredible versatility and value. Located approximately 1 hour from Grande Prairie and just 45 minutes from Peace River, Eaglesham is a peaceful community surrounded by beautiful countryside, making it an ideal place to slow down and enjoy a quieter pace of life. Step inside and you’ll immediately feel at home. A bright and inviting front entrance/boot room welcomes you in, highlighted by a large skylight that fills the space with natural light. The home features an open-concept layout that blends functionality with warmth and character, including exposed/open cabinetry, massive windows that flood the living areas with sunlight, and a cozy gas fireplace that creates the perfect atmosphere year-round. The spacious kitchen and dining area flow seamlessly together, with direct access to the back deck, an ideal spot for morning coffee, summer BBQs, or simply enjoying the peaceful surroundings. The home currently offers two good-sized bedrooms, with the option to easily convert one into two rooms if a third bedroom is needed. Downstairs, the full basement provides a blank canvas for future development, allowing you to customize the space to suit your needs. Outside, the generous yard offers endless possibilities with ample room for RV parking, gardening, entertaining, or simply enjoying the extra space that comes with owning an additional lot. Beautiful, functional, and full of charm, this is an incredible opportunity to enjoy affordable living in a friendly rural community. (id:51989)
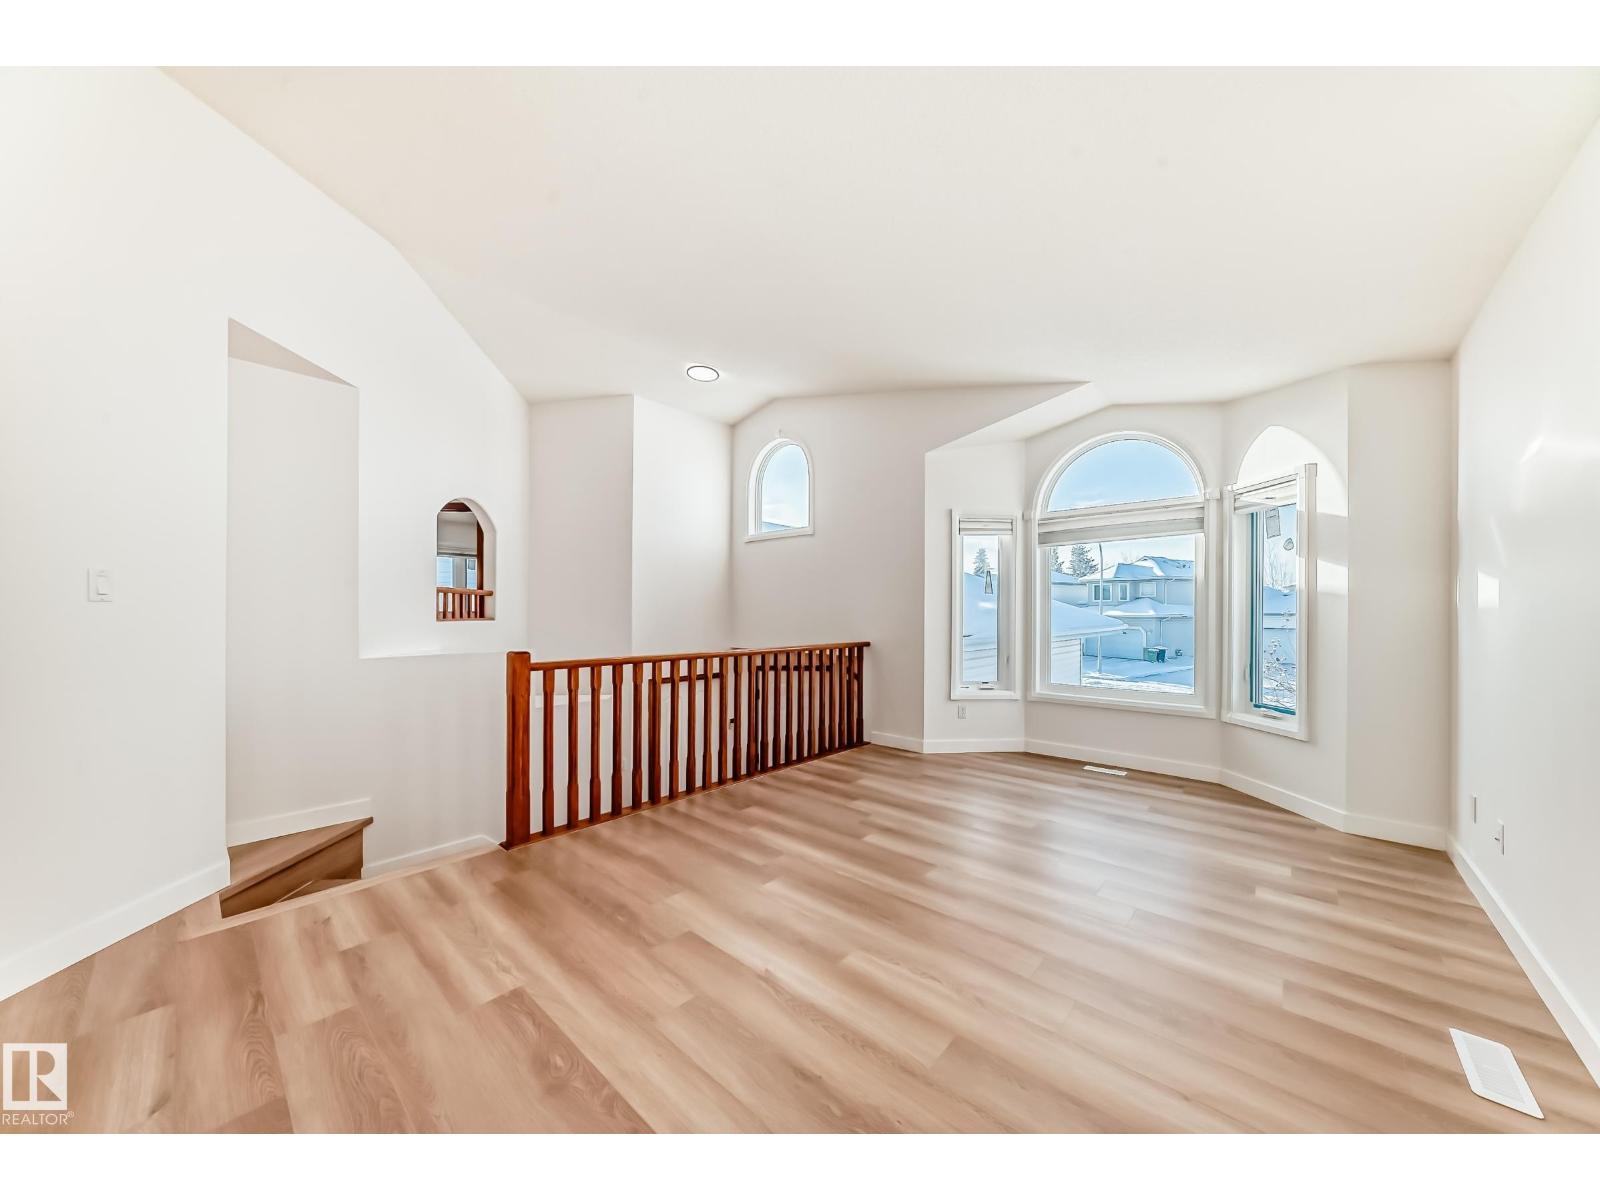
Welcome home! This bright and spacious bi-level home is located on a large corner lot and features vaulted ceilings with an abundance of natural light. The main living area features large bay windows and flows seamlessly into the kitchen and dining area, with direct access to the large deck, perfect for entertaining or relaxing outdoors. The main level offers three bedrooms, including a primary bedroom with a walk-in closet and private 2-piece ensuite, plus a 4-piece main bathroom. The lower level includes a large living area, two additional bedrooms, and a 3-piece bathroom. Enjoy the functional layout, bright interiors, and excellent lot location close to amenities. A wonderful place to call home and enjoy for years to come! (id:51989)
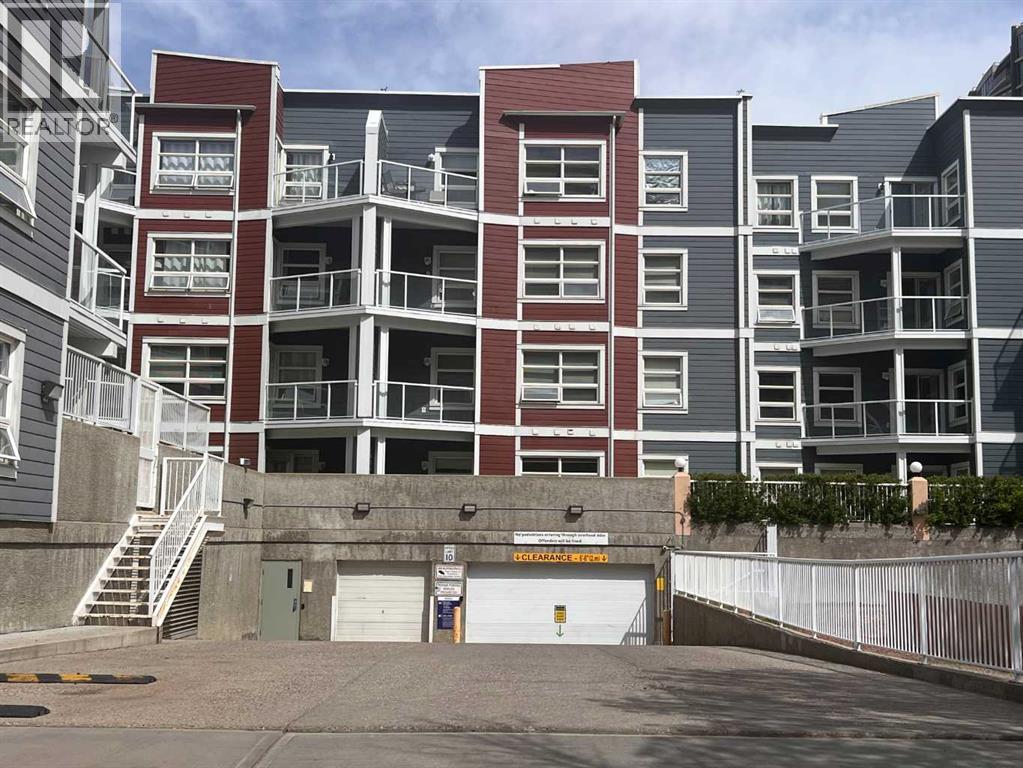
Bright and modern 1-bedroom condo in the heart of Calgary’s vibrant East Village! This well-designed unit features an open-concept layout with 9-ft ceilings, large windows, and beautiful city views. flowing seamlessly into the spacious living area complete with a cozy fireplace. Step outside to your sunny south-facing balcony—perfect for relaxing or entertaining. The unit also includes in-suite laundry, a full appliance package, and 1 underground parking stall. Enjoy unbeatable downtown living just steps from the Bow River pathways, Eau Claire, YMCA, restaurants, shopping, transit, and all core amenities. The well-managed building offers secure underground parking, visitor parking, two elevators, garbage chute access on every floor, and a resident gathering area. Ideal for first-time buyers, professionals, or investors seeking a highly walkable and rentable location. Exceptional value in one of Calgary’s most connected communities! (id:51989)
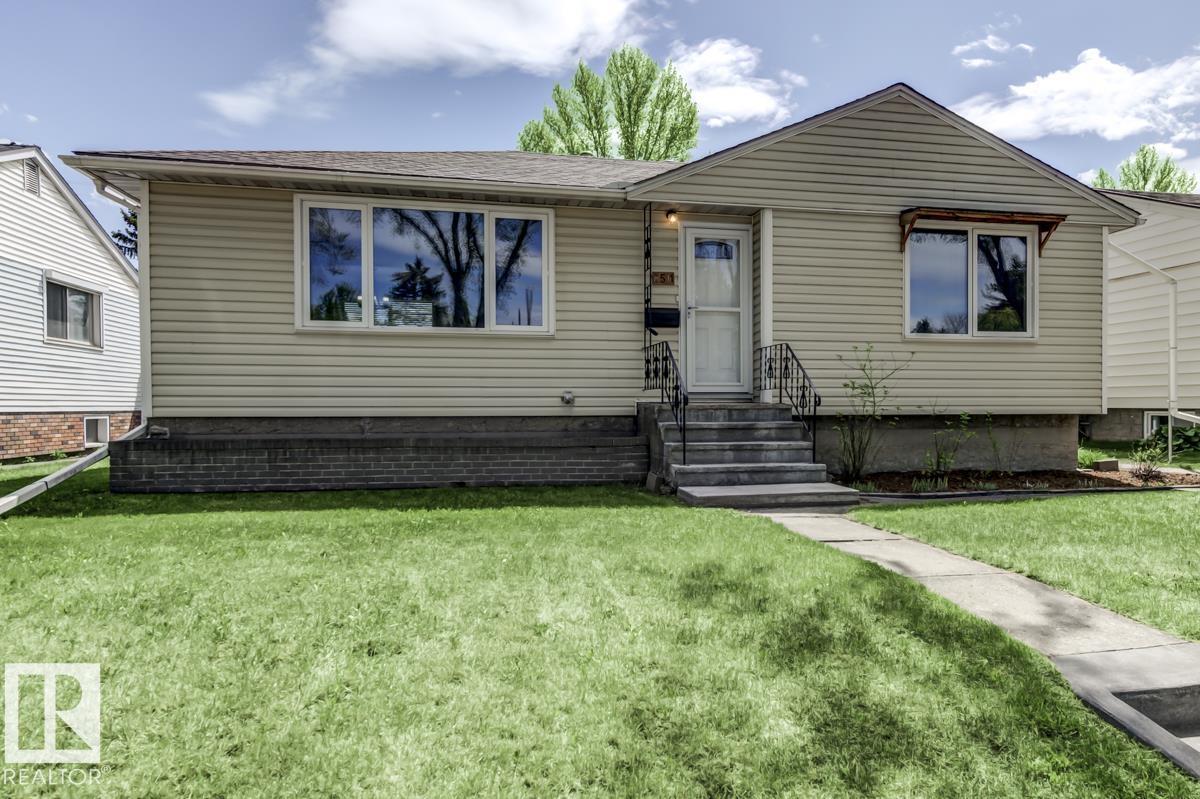
Gorgeous home in Argyll with terrific curb appeal. Just steps to Mill Creek Ravine. Walkable to the LRT station. Charming renovated house with hardwood and large bright windows. Kitchen has newer maple cabinets and updated light fixtures. 2 main floor bedrooms both with gorgeous hardwood. Renovated main floor bath. Basement boasts 2 additional Bedrooms, a new beautiful bathroom and large family room/rec room. Updated electrical, and newer furnace. Oversized single detached garage is 13x21 additional parking for 3 or for RV. 220 wiring is trenched. Large south facing yard with a dog run, storage shed and stone patio with planter boxes. A firepit perfect for entertaining. New roof on house & garage 2021. Newer triple pane windows with UV protection. Lovingly updated and maintained. Shopping and restaurants nearby. Next to River Valley Park system including paths and tobogganing. Easy access to downtown or Whitemud. Move in ready! (id:51989)
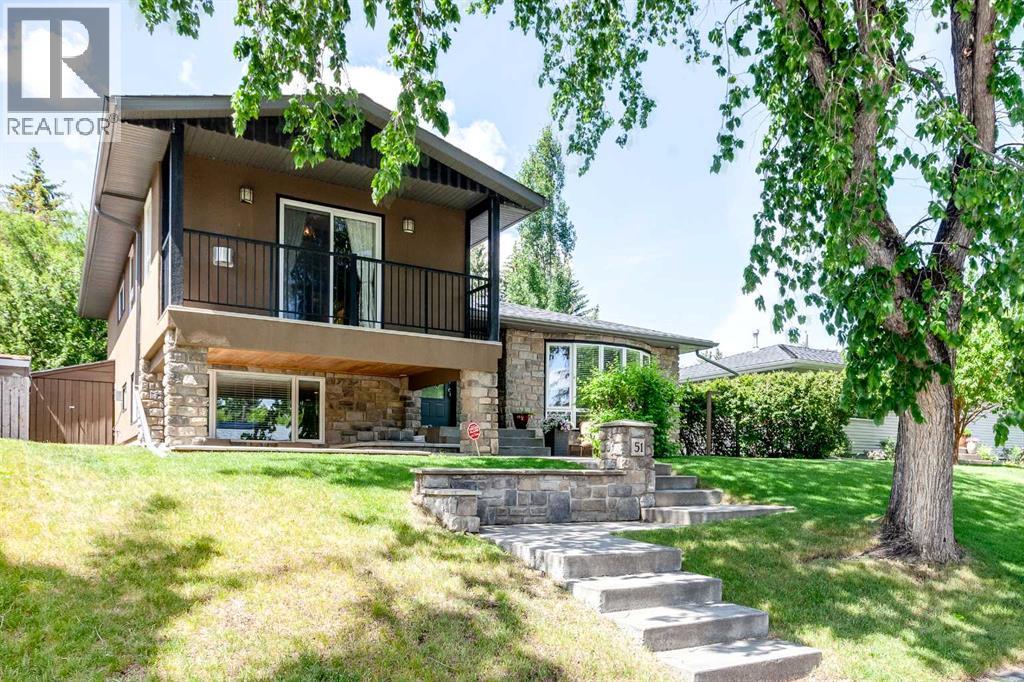
RENOVATED | LARGE 55 x 120' LOT | PRIVATE & SPACIOUS WEST-FACING BACKYARD | OVERSIZED GARAGE + ADDITIONAL STORAGE | Located in the highly sought-after community of Wildwood is this spacious, updated family home on a large lot with an expansive west-facing backyard. Situated above the Bow River and bordering Edworthy Park, the location is truly unmatched: surrounded by nature, yet just 10 minutes to downtown. Invest in both lifestyle and real estate! This updated 4-level split offers a spacious floor plan and multiple outdoor areas to enjoy with a front balcony, lower covered patio, large composite deck and spacious yard! The main floor provides an open and bright living area open to the kitchen with site finished hardwood floors, massive upgraded island with storage and seating, high-end appliances including a Miele induction range, white cabinets and beautiful stone countertops! Beams and walls were previously removed and the kitchen was enlarged to create an open and seamless main level. The living room area is well thought out with a custom fireplace mantle and built-in shelving. The hardwood floors continue upstairs where you will find the primary bedroom with its own gas fireplace, 2 additional bedrooms, and a 4-piece updated bathroom with heated floors. Down on the lower level you will find the cozy lower family room with huge windows, full bathroom with heated floors and walk-in shower, and a spacious laundry room and pantry with tons of storage. The basement is fully finished with a 4th bedroom and access to the utility room with additional storage and a 2nd oven for those big family dinners! Walk out your rear entry through the mudroom with heated floors onto a massive composite back deck that is open to the huge west facing backyard with several mature trees providing shade and privacy. The beautiful stone on the home's exterior is matched on the oversized double garage and shed with additional storage! Other features include central air conditioning, cen tral vacuum system with kitchen Vroom vacuum accessory, freshly painted exterior (spring 2026), Hunter Douglas window coverings throughout, new furnace (Jan/2023), new carpet on lower levels (Nov/2022), and tons of storage! Wildwood is known for its quiet, non-through streets, strong community feel, and unbeatable access to outdoor amenities and green space: the Bow River pathway system, Edworthy park/off-leash park and Douglas Fir Trail to name a few. It boasts an active community association with numerous events throughout the year for the whole family to enjoy. Take advantage of the tennis/pickleball and basketball courts and community garden in the summer and the skating rinks in the winter. The community offers many different sports and activity programs and lessons for both kids & adults alike. There is a highly-regarded preschool program and the public elementary school only a 7 minute walk away, and several other schools just across Bow Trail with quick access to downtown and tons of shopping! (id:51989)
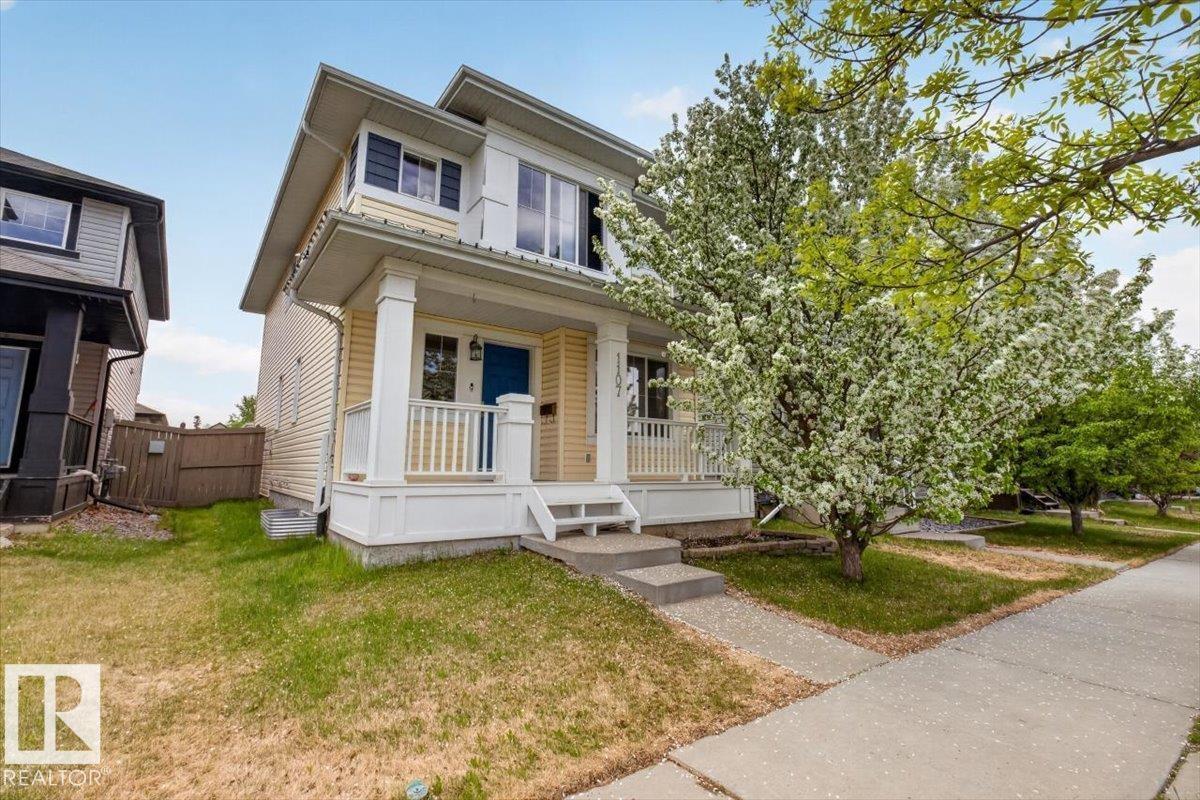
2011 built Landmark two story on a quiet street with no neighbors behind! Three bedrooms and three bathroom and very close to Blair Mcpherson elementary school and playground...Great for families! Very open floor plan with loads of windows and natural light. Island kitchen with space for 3 stools, espresso cabinetry, walk in pantry, granite counters and SS appliances. Spacious dining area as well. Living room has a corner gas fireplace with lots of room for the comfy furniture and family nights. Upstairs the primary suite is spacious and has a 4 piece ensuite with a walk in closet. Two other good sized bedroom and one has an additional walk in closet. Another 4 piece bathroom completes the upstairs. Walk out from the family room to the deck overlooking the landscaped back yard and double detached garage with alley access...Close to shopping, public transportation, schools....Best have a look at this one.... (id:51989)