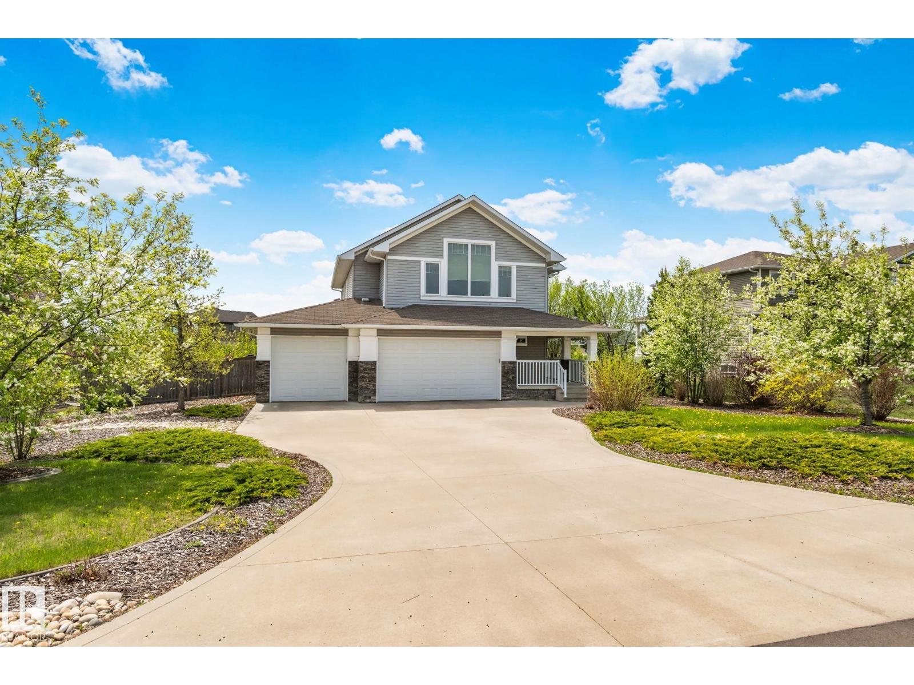
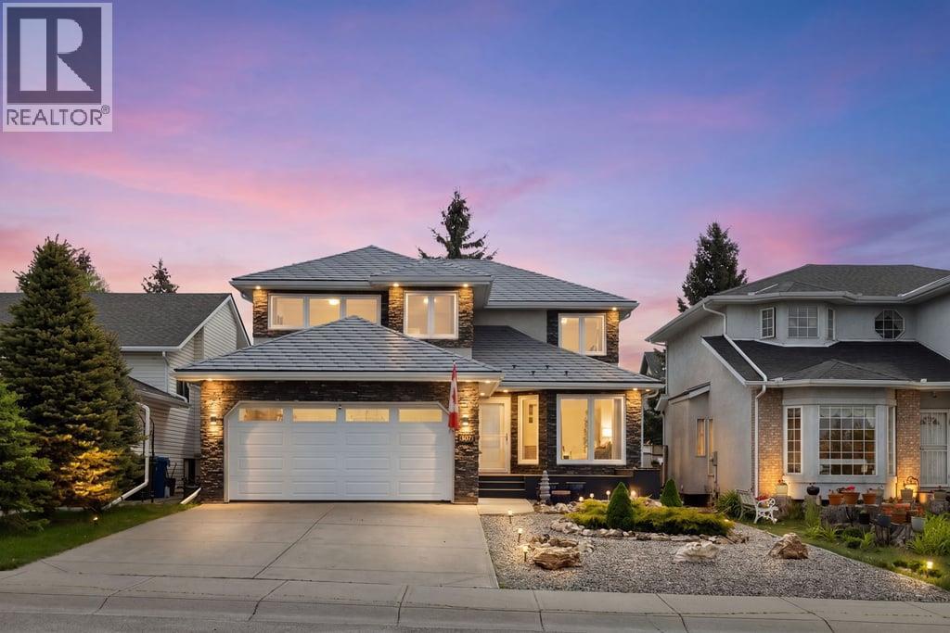
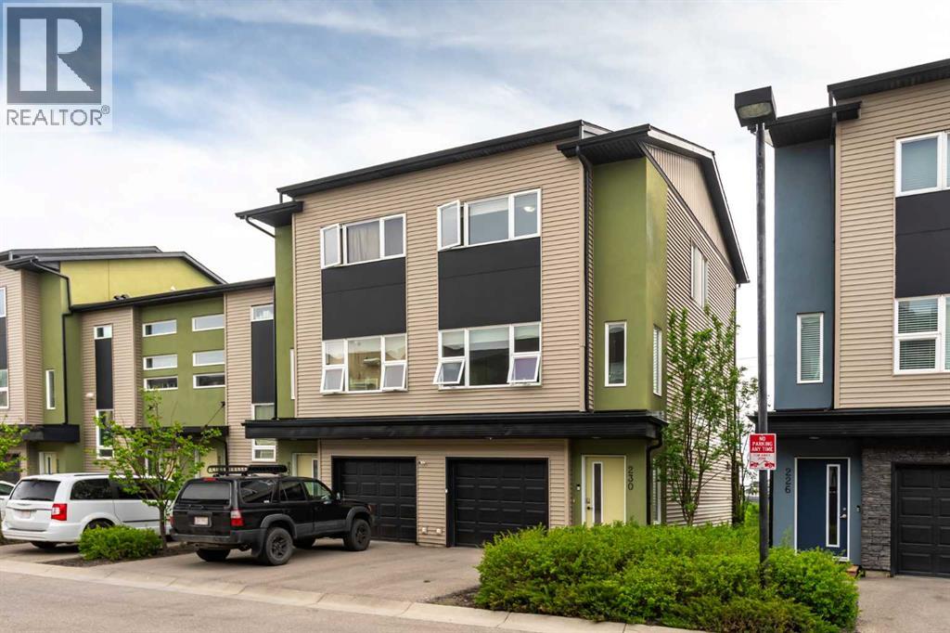
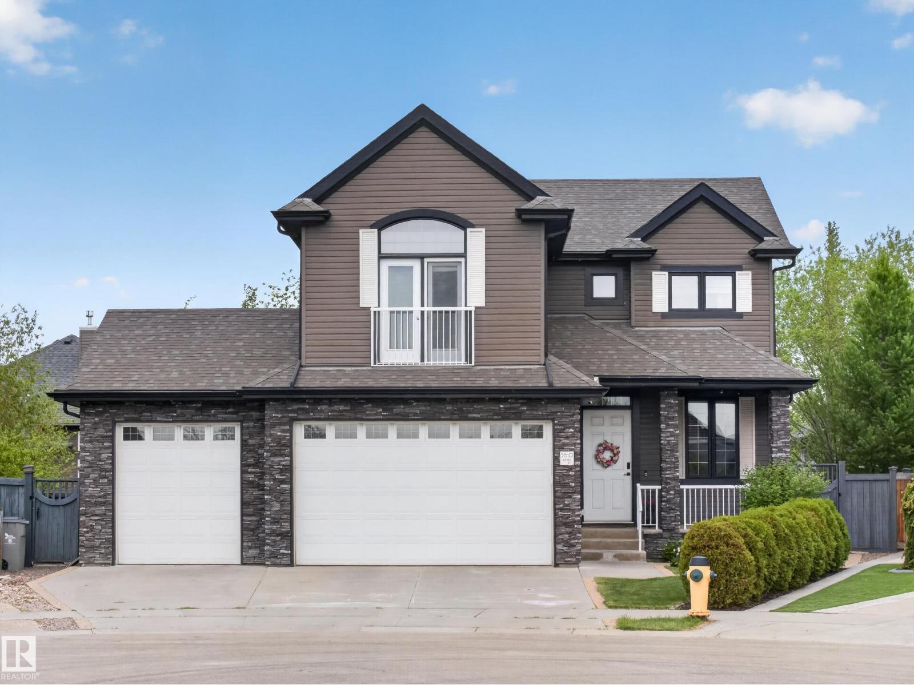
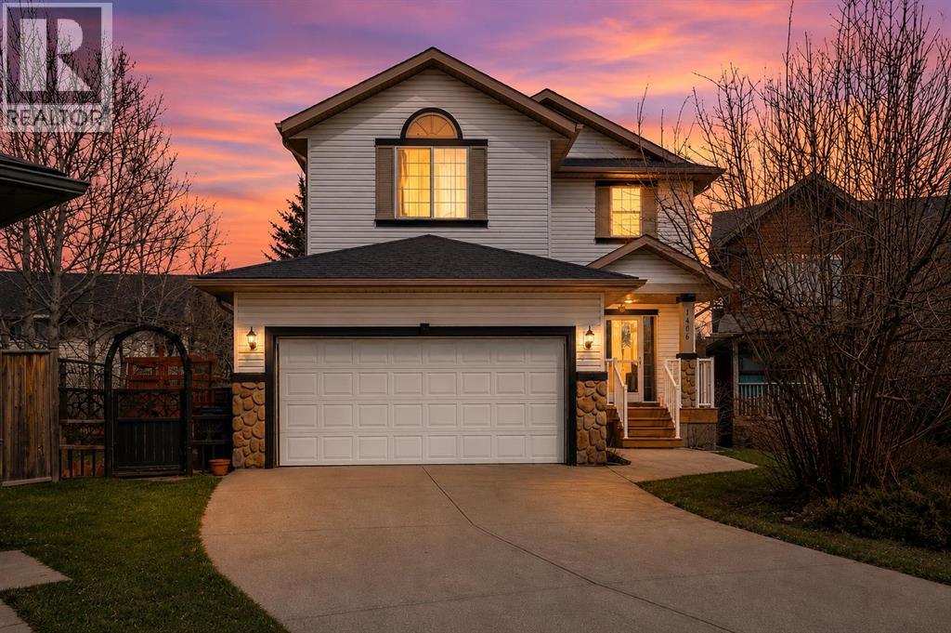
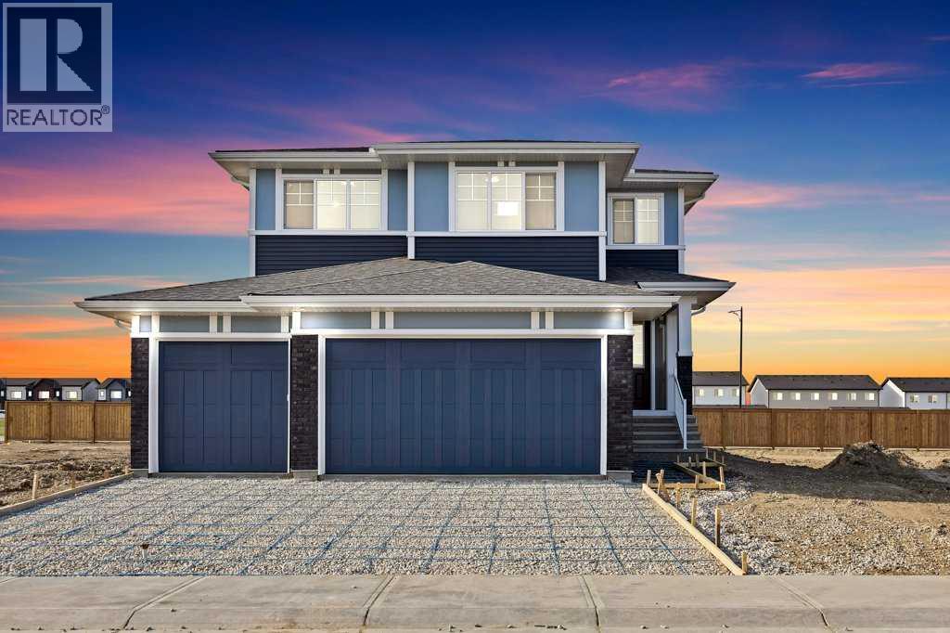
Welcome to this exceptional executive home in desirable South Fort Estates a fully finished 2-storey offering over 2,650 sq ft of upscale living. This stunning home features 4 spacious bedrooms and 3.5 bathrooms, with rich hardwood flooring throughout and impressive 9’ ceilings. The chef-inspired kitchen is beautifully appointed with premium Bosch stainless steel appliances, dual built-in ovens, gas stove, quartz countertops. The stone-facing gas fireplace creates a warm and elegant focal point in the living area, while the main floor office provides the perfect work-from-home setup. Step outside from the kitchen and enjoy your own private backyard oasis. Upstairs, you’ll find top-floor laundry, and a sunken bonus room. The luxurious primary suite features a spa-inspired ensuite complete with a walk-in rain shower. The fully finished basement offers even more functional living space, including an additional bedroom and full bath. The oversized insulated triple garage featuring drive through yard access. (id:51989)
Well maintained two-owner home in the highly sought-after community of Douglasdale. This spacious 2200 sq ft property offers an excellent floorplan with generous room sizes and great flow throughout. Featuring beautiful oak built-ins, a dedicated second floor oak office, and a bright, functional layout with gas range in the kitchen. Recent updates include a new high-efficiency water heater and new eavestroughs.Step outside to a low-maintenance xeriscaped (zero-scape) yard with raised flower and vegetable beds, ideal for gardening enthusiasts. Enjoy the virtually maintenance-free Trex composite decks on on the front porch. The backyard is complete with a gas line to the back deck for your BBQ or future heater. The basement includes a practical workshop with shower.This home is perfectly positioned directly across the street from a K-9 school, offering unmatched convenience for families. It is also within walking distance to the golf course and Bow River pathways, with easy access to parks, trails, and green spaces that define this established southeast Calgary neighbourhood. Just a short drive to 130th Avenue, Deerfoot Meadows shopping and amenities.Pride of ownership is evident throughout this move-in ready family home. With its thoughtful layout, quality updates, and outstanding location in one of Douglasdale’s most convenient pockets, this property provides the perfect blend of comfort and lifestyle. (id:51989)
Welcome to this beautifully maintained townhouse in the heart of Coventry Hills offering the perfect blend of comfort, style, and convenience. Featuring 2 spacious bedrooms and 2 full bathrooms, this move-in-ready home is ideal for first-time buyers, downsizers, or investors alike. Freshly painted throughout, the property showcases hardwood flooring, granite countertops, stainless steel appliances, and convenient upper-level laundry, creating a modern and functional living space designed for everyday comfort. The bright open-concept layout is filled with natural light, while the single attached garage provides added convenience and extra storage. Step outside onto the main floor balcony overlooking the green space and walking path—an ideal spot to enjoy your morning coffee or unwind in the evening while taking in the peaceful surroundings. Backing directly onto pathways and open space, this home offers a rare combination of privacy and outdoor enjoyment. Additional storage in the utility room provides even more practical space for seasonal items, sports equipment, or everyday organization. The exterior has also been recently updated with a new garage door, new soft metal, and new vinyl siding, adding to the home’s curb appeal and long-term value. Upstairs, the spacious primary bedroom features a walk-in closet and private ensuite, creating the perfect retreat at the end of the day. The second bedroom and additional full bathroom provide flexibility for guests, roommates, or a home office setup. Located in the sought-after community of Coventry Hills, residents enjoy quick access to schools, parks, shopping, restaurants, recreation centres, transit, and major roadways including Stoney Trail and Deerfoot Trail. The community is known for its family-friendly atmosphere, extensive pathway system, and proximity to amenities such as Vivo Recreation Centre, Country Hills Town Centre, and numerous green spaces, making it one of Calgary’s most convenient and connected northw est communities. (id:51989)
Well-designed 5-bedroom home in a fantastic neighbourhood! The upgraded kitchen features a corner pantry, WOLF range, and opens to a spacious living and dining area. Plus a main floor office, a functional mudroom off the garage offers ample storage and a convenient dog wash. Upstairs you’ll find a large bonus room, a king-sized primary suite with walk-in closet and luxurious ensuite, plus two additional bedrooms and a full bath. The basement includes two more large bedrooms, a rec room, a framed and roughed-in bathroom, and an expansive storage area. The heated triple garage is a standout with epoxy floors, pull-through bay and dog door leading to a run. Enjoy the extra-large, beautifully landscaped yard with mature apple and cherry trees and raspberry bushes! Brand new deck in May 2026, newer roof, updated appliances and carpet, and A/C. Meticulously maintained and tucked into a quiet, family-friendly cul-de-sac. The perfect family home! (id:51989)
* Great Value * OVER 2,500 SQ FT DEVELOPED | BONUS ROOM | IMMEDIATE POSSESSION ~ This spacious 2-storey family home offers room for the whole family in the established community of Highwood Village with over 2,500 sq ft of developed living space and immediate possession available. Located on the desirable North end of town, just steps from Notre Dame Collegiate (Grades 7–12), parks, shopping, and quick commuter access out of town. ~ The bright open concept main floor features a spacious kitchen with island and walk-in pantry, dining area, large living room with cozy double-sided gas fireplace, plus convenient main floor laundry/mudroom access from the double attached garage. ~ Upstairs offers 3 generous bedrooms including a large primary suite with walk-in closet and ensuite, plus a bright BONUS ROOM ideal for a family room, office, or play area. ~ The fully finished basement adds a large rec room with second gas fireplace, 4th bedroom, and 3-piece bathroom. ~ Major updates include a NEW FURNACE (2025), updated kitchen appliances including fridge and dishwasher (2025), durable vinyl plank flooring throughout the main and upper levels, plus brand new basement carpet. AIR CONDITIONING included. ~ Outside, enjoy the landscaped and fenced backyard with mature trees, deck, firepit area, and room for kids and pets. A double attached garage and immediate possession complete this excellent family package. (id:51989)
Welcome to this beautifully designed home in the vibrant community of Chelsea, Chestermere, offering nearly around 2,900 sq. ft. of thoughtfully planned living space with a triple attached garage and impressive open-to-below design that creates a bright and spacious atmosphere. The main floor features a modern open-concept layout with a spacious living area, large dining space, gourmet kitchen with ample cabinetry, dedicated spice kitchen/servery, and a main floor den perfect for a home office or guest space. Large windows throughout the home bring in an abundance of natural light while enhancing the elegant finishes and functional design. Upstairs offers 4 generously sized bedrooms including 2 primary bedrooms, each with its own private ensuite featuring luxurious 5-piece and 4-piece bathrooms respectively. The upper level also includes a convenient laundry area, a full bathroom, and a large bonus room ideal for family gatherings, entertainment, or a kids’ play area. The open-to-below feature adds a grand touch to the upper floor overlooking the main living area below. The unfinished basement comes with a separate side entrance, offering excellent future development potential for additional living space or an income-generating suite (subject to city approvals). Located in a growing family-friendly community close to parks, pathways, shopping, and amenities, this home combines luxury, functionality, and future potential in one exceptional package. (id:51989)
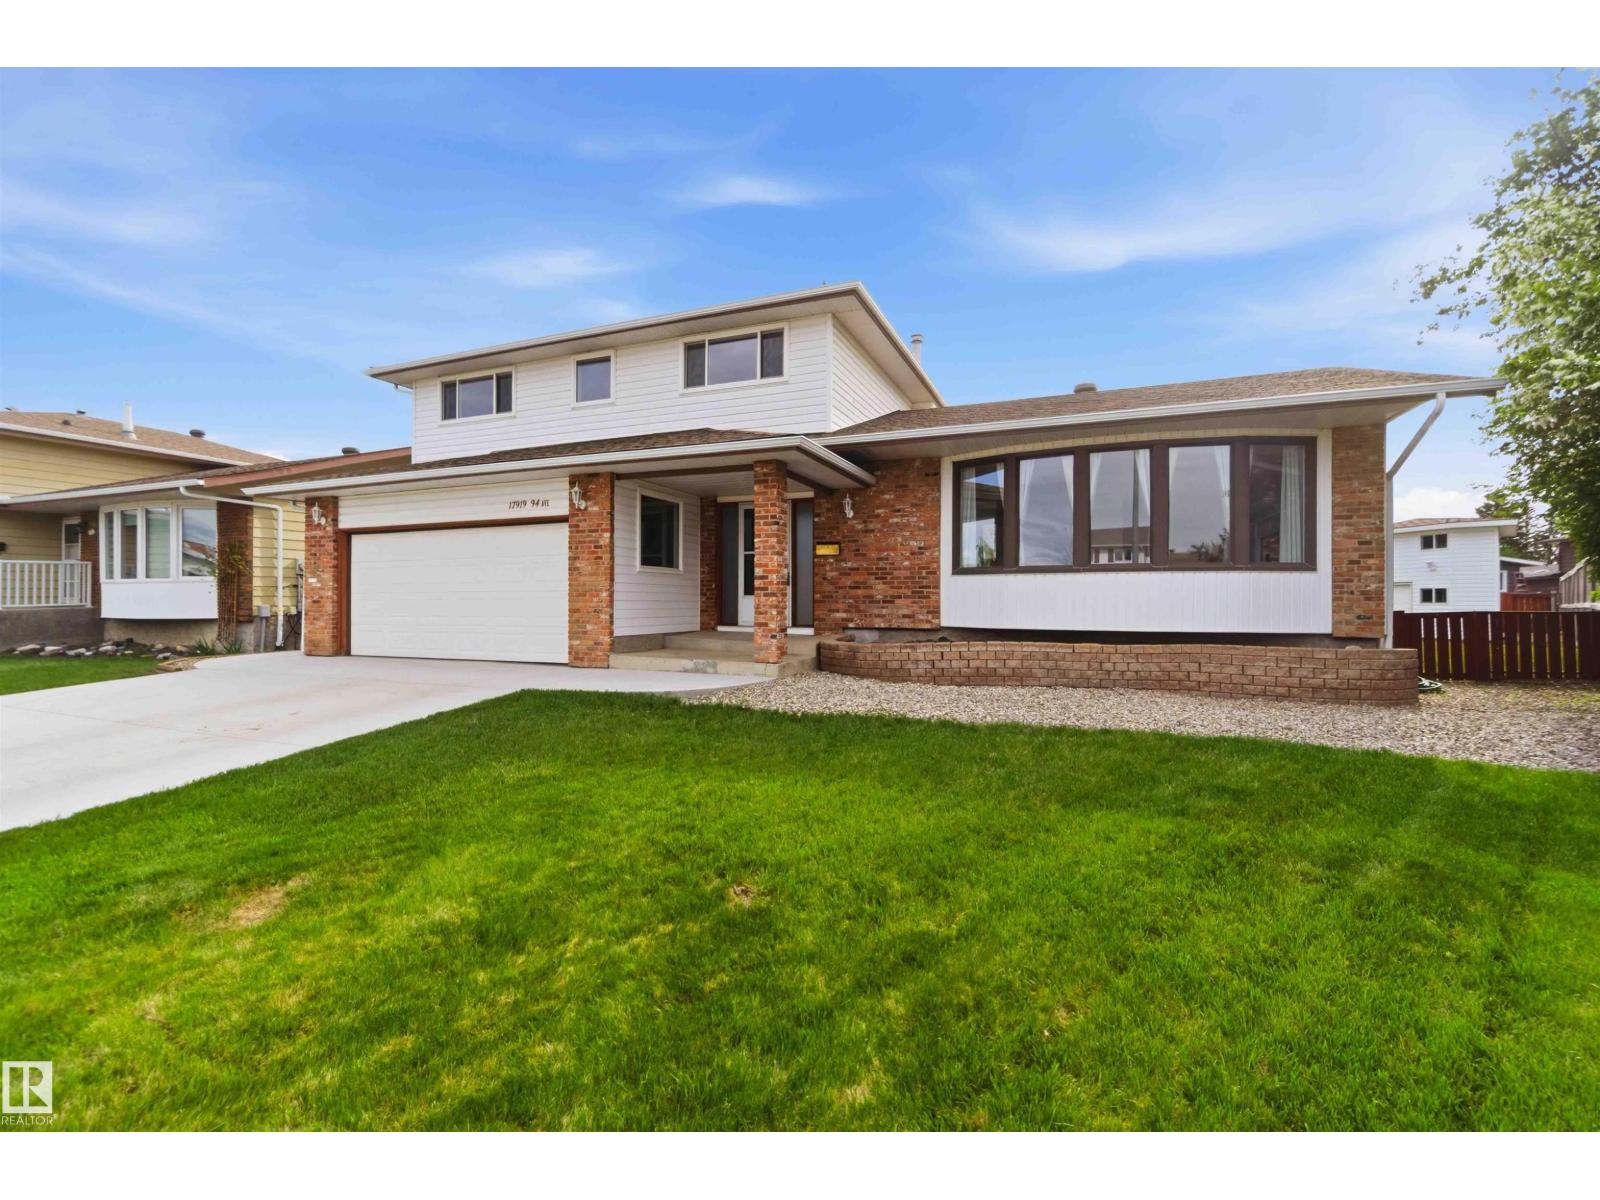
MASSIVE 7400 SQ FT PIE SHAPED LOT! CUL-DE-SAC LOCATION! UPGRADED! WELCOME TO 17919 94 AVE NW! THIS INCREDIBLE 2 STORY HOME HAS 4 BEDROOMS, 3 BATHS, 3000 SQ FT OF LIVING SPACE, AND A PARTLY FINISHED BASEMENT. ALL OF THIS IS ON A MASSIVE PIE SHAPED LOT WITH A HEATED DOUBLE GARAGE (220V POWER). KITCHEN HAS CUSTOM IVORY CABINETRY WITH TILE FLOORS, STAINLESS APPLIANCES AND TILE BACKSPLASH. DINING AREA IS OPEN TO KITCHEN AND BORDERS LARGE MAIN FLOOR LIVING ROOM CONTAINING A CUSTOM GAS FIREPLACE WITH MANTLE. MAIN LEVEL ALSO HAS AN INVITING FRONT ENTRANCE, HALF BATHROOM AND A FAMILY ROOM WITH WOOD BURNING FIREPLACE. UPPER LEVEL HAS 4 BEDROOMS INCLUDING A 3 PIECE ENSUITE, KING-SIZED PRIMARY BEDROOM, AND A MAIN A FULL BATH. BASEMENT INCLUDES A 2ND FAMILY ROOM, UTILITY ROOM, 2016 HWT, AND A WOOD WORKING ROOM. HOME HAS MAIN AND BASEMENT LAUNDRY. RECENT UPGRADES:GARAGE AND DRIVEWAY WERE RE-POURED IN 2024, EAVES 2021, SHINGLES 2018, WALLS RE-INSULATED AND SIDED TO R22, SOME WINDOWS, NEWER APPLIANCES, FURNACES 2009. (id:51989)
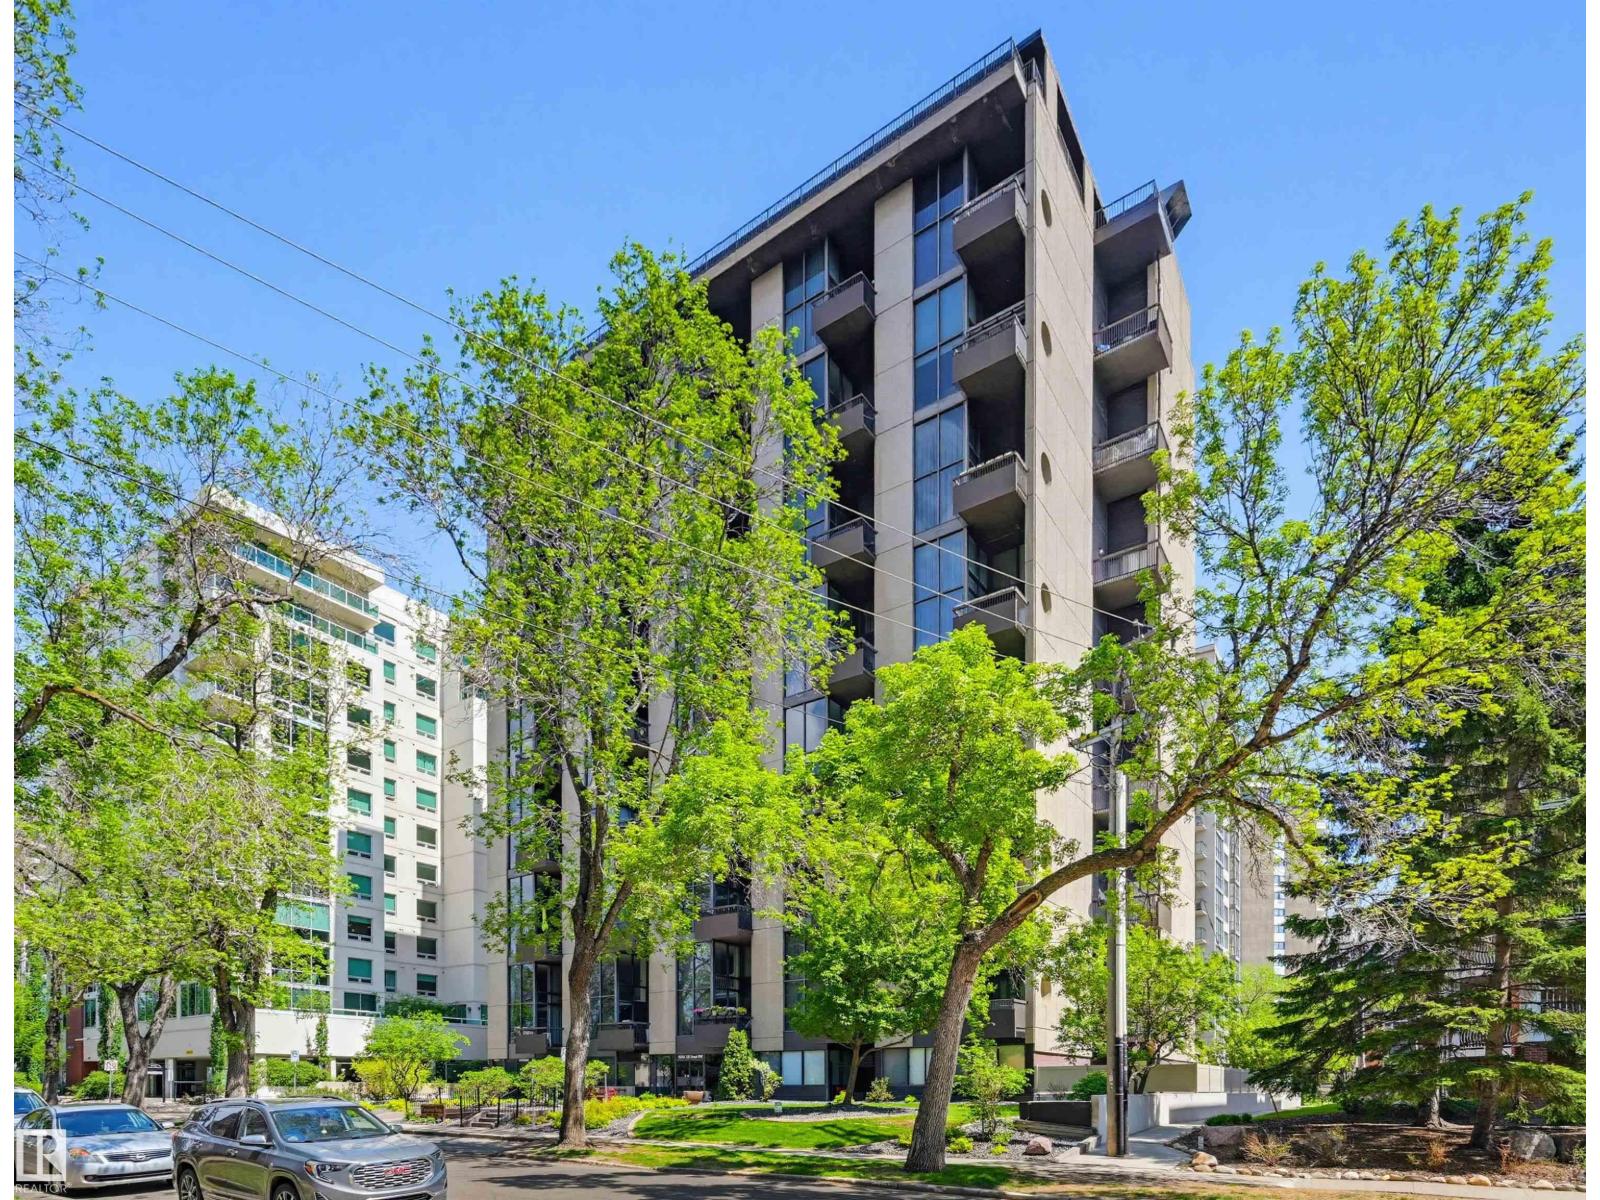
CITY VIEWS from this COMPLETELY RENOVATED 2 STOREY 1643 sq.ft. 2 bedroom + open loft 2.5 bathroom condo in GROSVENOR HOUSE conveniently located steps away from transportation, restaurants, coffee shops, the Promenade & quick access to the river valley, the Brewery & Ice Districts & the U of A. END UNIT with 16' windows in the living room, west & east exposures. Enjoy the OPEN CONCEPT living area with a Chef's Dream Kitchen with S/S appliances, an eating island & granite countertops & access to the spacious balcony from the living/dining area. The 2 piece bathroom completes the main level. Upstairs is the office/loft area, 2nd bedroom with a walk-in closet, 4 piece bathroom, lots of extra storage, the laundry room & the primary suite with a walk-in closet & a 3 piece ensuite bathroom with quartz counters. Features: Engineered hardwood flooring, automatic controls for lighting & blinds, A/C, 2 U/G PARKING. Fitness room & common are being upgraded. A very well maintained building. Shows very well! (id:51989)
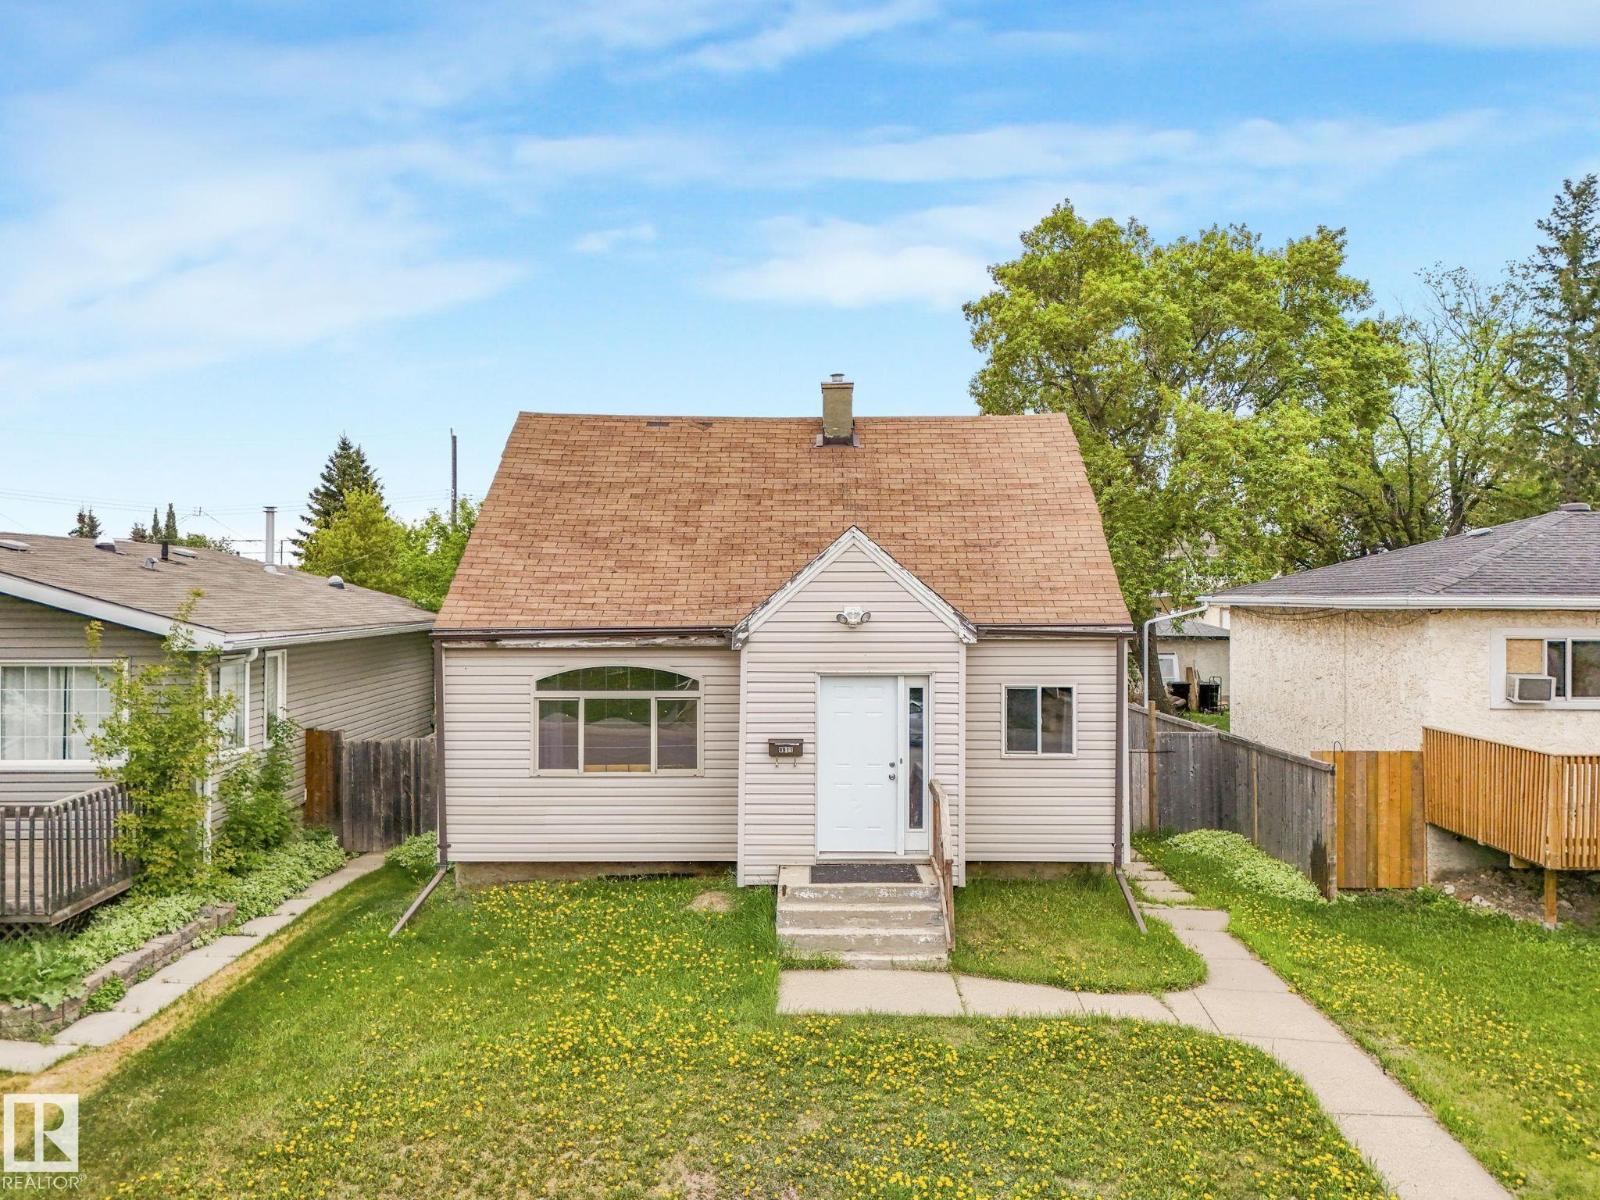
Charming 1.5 storey home in Glenwood offering excellent potential for first-time buyers, investors, or future redevelopment. Situated on a quiet street in a mature neighbourhood, this 3 bedroom home features a long list of recent upgrades including luxury vinyl plank flooring throughout the upstairs, kitchen, hallway, and stairs, new laminate flooring in the main floor bedroom, fresh paint on the main floor, painted oak cabinetry, updated lighting in the hallways and upstairs bedrooms, some updated trim, and two new windows. Additional updates include newer fridge, dishwasher, washer, and dryer, vinyl windows, LED lighting, sump pump, and a 100-amp electrical panel. The main staircase structure and flooring were redone approximately five years ago. Situated on a 148 ft x 40 ft lot, this property offers excellent future redevelopment potential. The detached garage includes 220V power. Conveniently located close to schools, transit, shopping, West Edmonton Mall, and Misericordia Community Hospital. (id:51989)
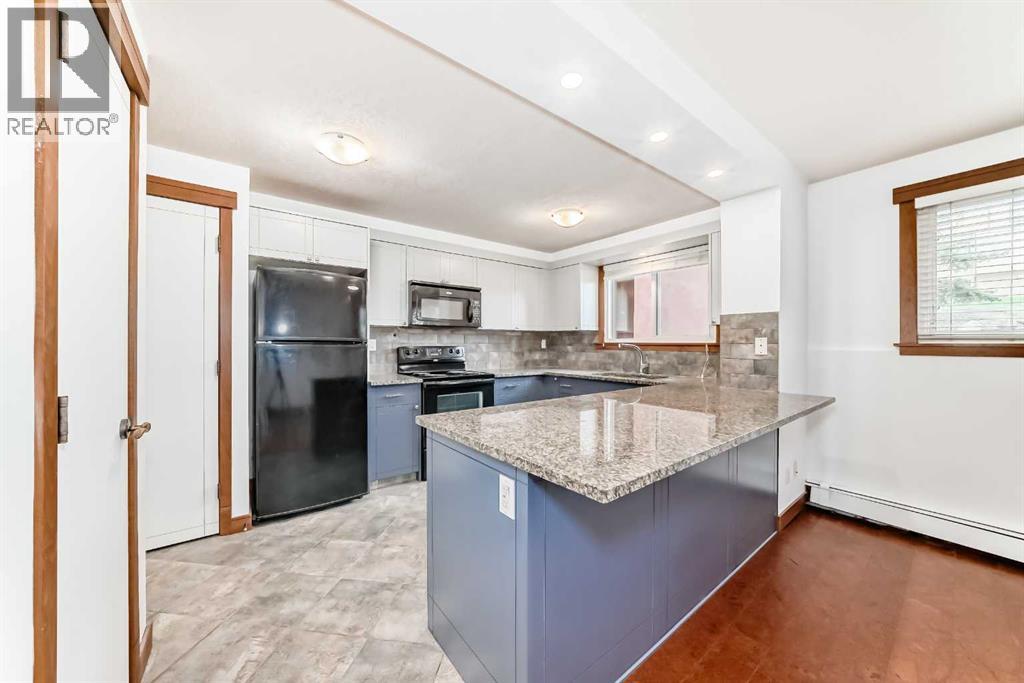
** Open House: July 5th 11-1pm **Welcome to this beautifully maintained 2-bedroom, 1-bathroom condo in the desirable community of Windsor Park, offering over 900 sq ft of comfortable living space in a secure concrete building. Thoughtfully designed with a functional and spacious layout, this home features a bright living area, in-suite washer and dryer, and a well-appointed 4-piece bathroom. Both bedrooms are generously sized and include large closets. Perfectly located just minutes from Chinook Centre, Britannia Plaza, Stanley Park, and the Elbow River pathways, Windsor Park offers an unbeatable inner-city lifestyle with easy access to downtown, transit, restaurants, cafes, shopping, and recreation. Whether you're a first-time buyer, investor, or downsizer, this condo combines convenience, comfort, and location. Complete with assigned parking stall #19, this is an excellent opportunity to own in one of Calgary’s most connected communities. (id:51989)
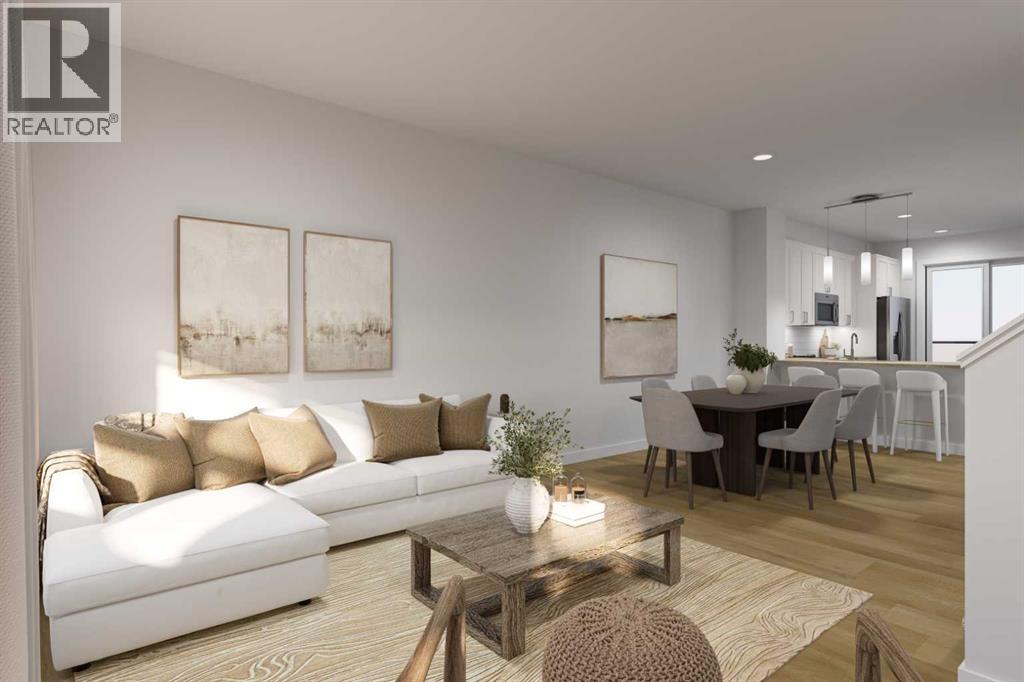
Eligible First-Time Home Buyers may qualify for NO GST on this home — a potential savings of $20,586.25! Take advantage of the Government of Canada’s new GST relief program designed to help make homeownership more affordable. Eligibility criteria apply. Contact Homes by Avi or your REALTOR® for full details.Welcome to Woodland at Alpine Park — a modern three-storey townhome offering stylish design, functional living, and an exceptional southwest Calgary location. This thoughtfully designed Jasmine floor plan features over 1,200 sq. ft. above grade with 2 bedrooms plus a den, 2.5 bathrooms, a tandem double attached garage, and an oversized balcony perfect for outdoor living.The ground level offers a spacious front entry with direct access to the insulated garage. Upstairs, the bright open-concept main living area is designed for both everyday living and entertaining, featuring quartz countertops, a large central island, pantry storage, spacious dining area, and a contemporary kitchen that flows seamlessly into the living room. Step outside onto the expansive balcony — ideal for morning coffee, summer BBQs, or relaxing evenings outdoors.The upper floor features a spacious primary retreat with walk-in closet and private ensuite, while the additional bedroom, den/flex space, full bathroom, and convenient upper-floor laundry complete the layout.Located just minutes from Stoney Trail, Tsuut’ina amenities, Shawnessy Shopping Centre, restaurants, fitness facilities, and everyday conveniences, Alpine Park offers the perfect balance of city convenience and quick access to the mountains.Immediate possession available. Please note: photos shown are from a completed show home rendering of the same model and may not reflect the exact finishes, colours, or selections of the finished home. (id:51989)
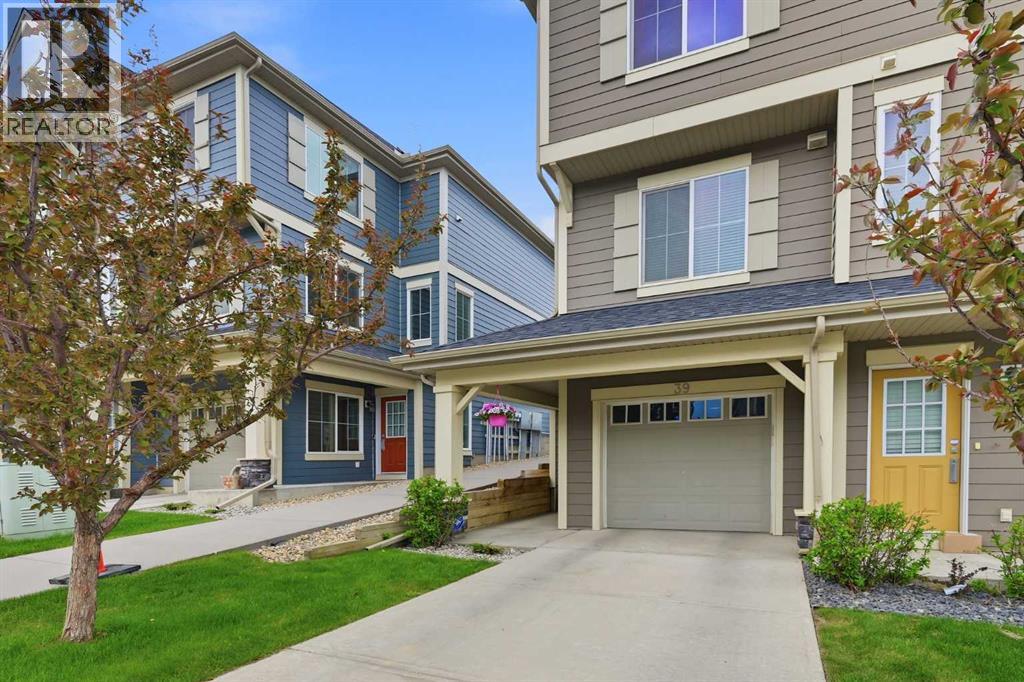
39 Kinlea Common NW. Total package, rare 3-bedroom unit. End unit flooded with natural light and a modern open floorplan. Premium upgrades including quartz countertops, deluxe stainless-steel appliances, hardwood floors, & newly installed central A/C. Massive 37' long double garage (tandem) plus room for another vehicle on the driveway. Immaculately maintained and updated. Just steps to all amenities, with ample parking both for residents as well as guests, with the ability to park freely behind the unit. Generously sized principal rooms including spacious primary bedroom with full ensuite bath & walk-in closet. Incredible value in Kincora located close to multiple major shopping centers, schools, easy access to Kincora's network of walking paths and much more! (id:51989)