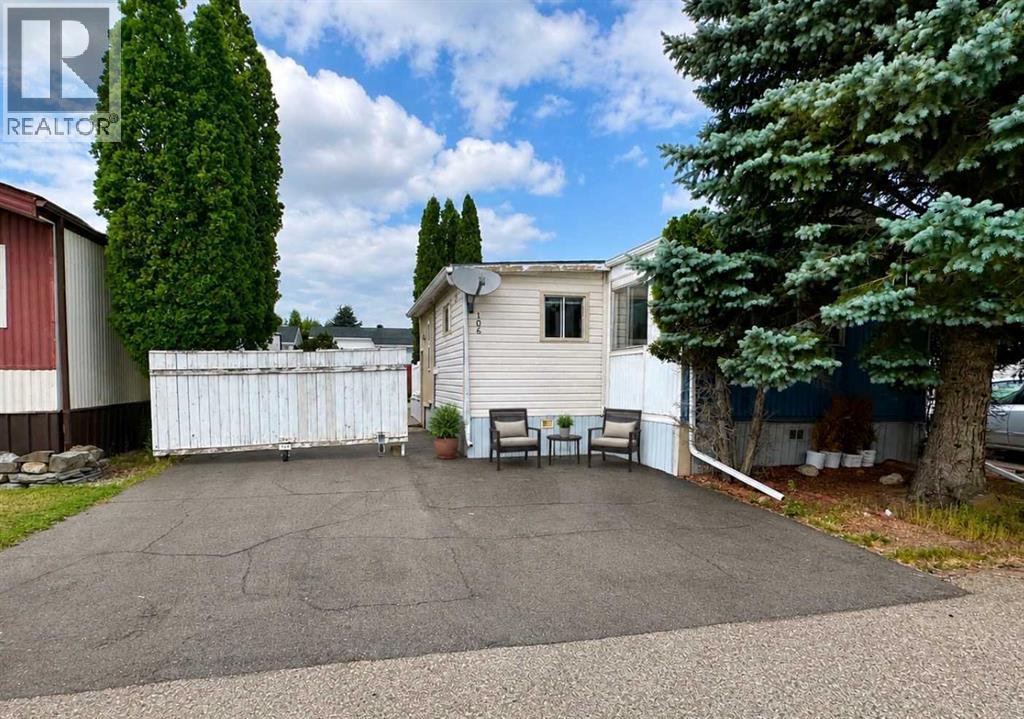
Welcome to this well-laid-out 2 bedroom, 2 bathroom home offering just under 900 sq. ft. of comfortable main-floor living, plus approximately 180 sq. ft. of additional enclosed porch space. With brand-new laminate flooring, a brand-new hot water tank, and a newer roof that is approximately 3 years old, some of the important updates have already been taken care of.The bedrooms are thoughtfully positioned at opposite ends of the home, giving everyone a little extra privacy, and both offer convenient Jack-and-Jill bathroom access. Laundry is also conveniently located, making everyday living simple and functional. A versatile flex space gives you options for a home office, reading area, hobby room, or additional sitting space.The enclosed porch is not heated but provides valuable bonus space for seasonal use, storage, or whatever suits your lifestyle. Outside, you’ll find lots of parking, with the ability to open things up when additional parking or storage space is needed. There’s also a deck and backyard area to enjoy, giving you room to relax both inside and out.Located on leased land in a welcoming community, this is a great opportunity to enjoy easy one-level living, neighbours nearby, and a home with plenty of flexibility. Some listing photos have been AI-enhanced and virtually staged to help showcase the possibilities of the space and provide inspiration for how the home could look. (id:51989)
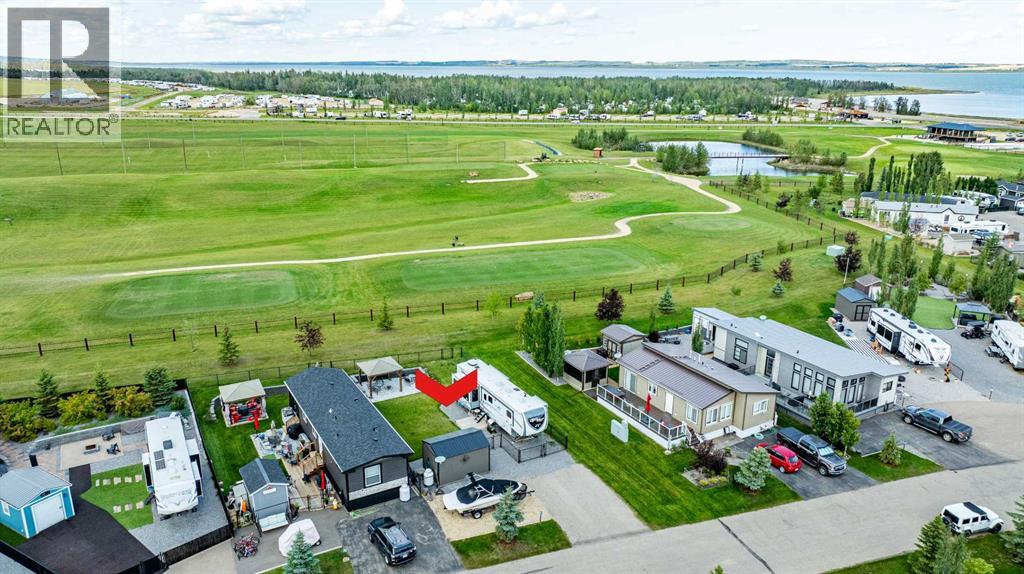
Welcome to Lot 75 at Sandy Point Resort on the southwest shores of Gull Lake! If you have been looking for a beautifully developed recreational lot where the hard work has already been done, this one deserves a look. Fully landscaped and thoughtfully designed for outdoor living, this property offers an exceptional setting backing directly onto a green belt and the golf course. Sit outside, relax and watch the golfers go by right from your own backyard! The lot features a paved asphalt front driveway and is completely fenced with a gate, providing privacy and a defined outdoor space. There is also a gravel parking pad ready for your RV or recreational unit. Don’t have an RV yet? The seller’s existing unit may also be available for purchase separately at an additional price, offering an opportunity to make this an easy, ready-to-enjoy lake getaway. Outdoor living is a highlight here! Enjoy the beautiful stone patio complemented by a retaining wall and gazebo, creating a wonderful space for morning coffee, family dinners or evenings with friends. A small deck will remain with the property, and a large storage shed provides plenty of room for lake toys, golf clubs, patio furniture and recreational gear. With the landscaping, fencing, parking areas and outdoor spaces already completed, you can spend your time enjoying Sandy Point rather than working on your lot. Sandy Point is a gated, year-round resort community located along the southwest shores of Gull Lake near Bentley. One of the most exciting additions to the development is the Sandy Point golf course, now open, and the location of Lot 75 makes it especially appealing for golf enthusiasts. With the green space and course directly behind you, the setting feels open and spacious while putting recreation right outside your door. Lake lovers will appreciate being close to Sandy Point Beach, a beautiful public beach maintained by Lacombe County. The beach area offers washroom and shower facilities, a public boat launch, sand volleyball courts and a playground. Spend your summer days swimming, boating, paddleboarding, fishing or simply relaxing along the shores of Gull Lake. Sandy Point offers an incredible recreational lifestyle with an inland marina, walking and biking opportunities, playground and recreational areas, plus convenient access to Gull Lake. Whether your ideal weekend includes golfing, boating, fishing, cycling or gathering around the patio with family and friends, there is something here for everyone. Conveniently located in Central Alberta with Bentley, Lacombe, Sylvan Lake and Red Deer within easy driving distance, Sandy Point gives you the feeling of getting away without having to travel far. Lot 75 combines a fantastic golf course location with extensive improvements already in place. Bring your RV and lake toys and start enjoying everything the Gull Lake lifestyle has to offer! (id:51989)
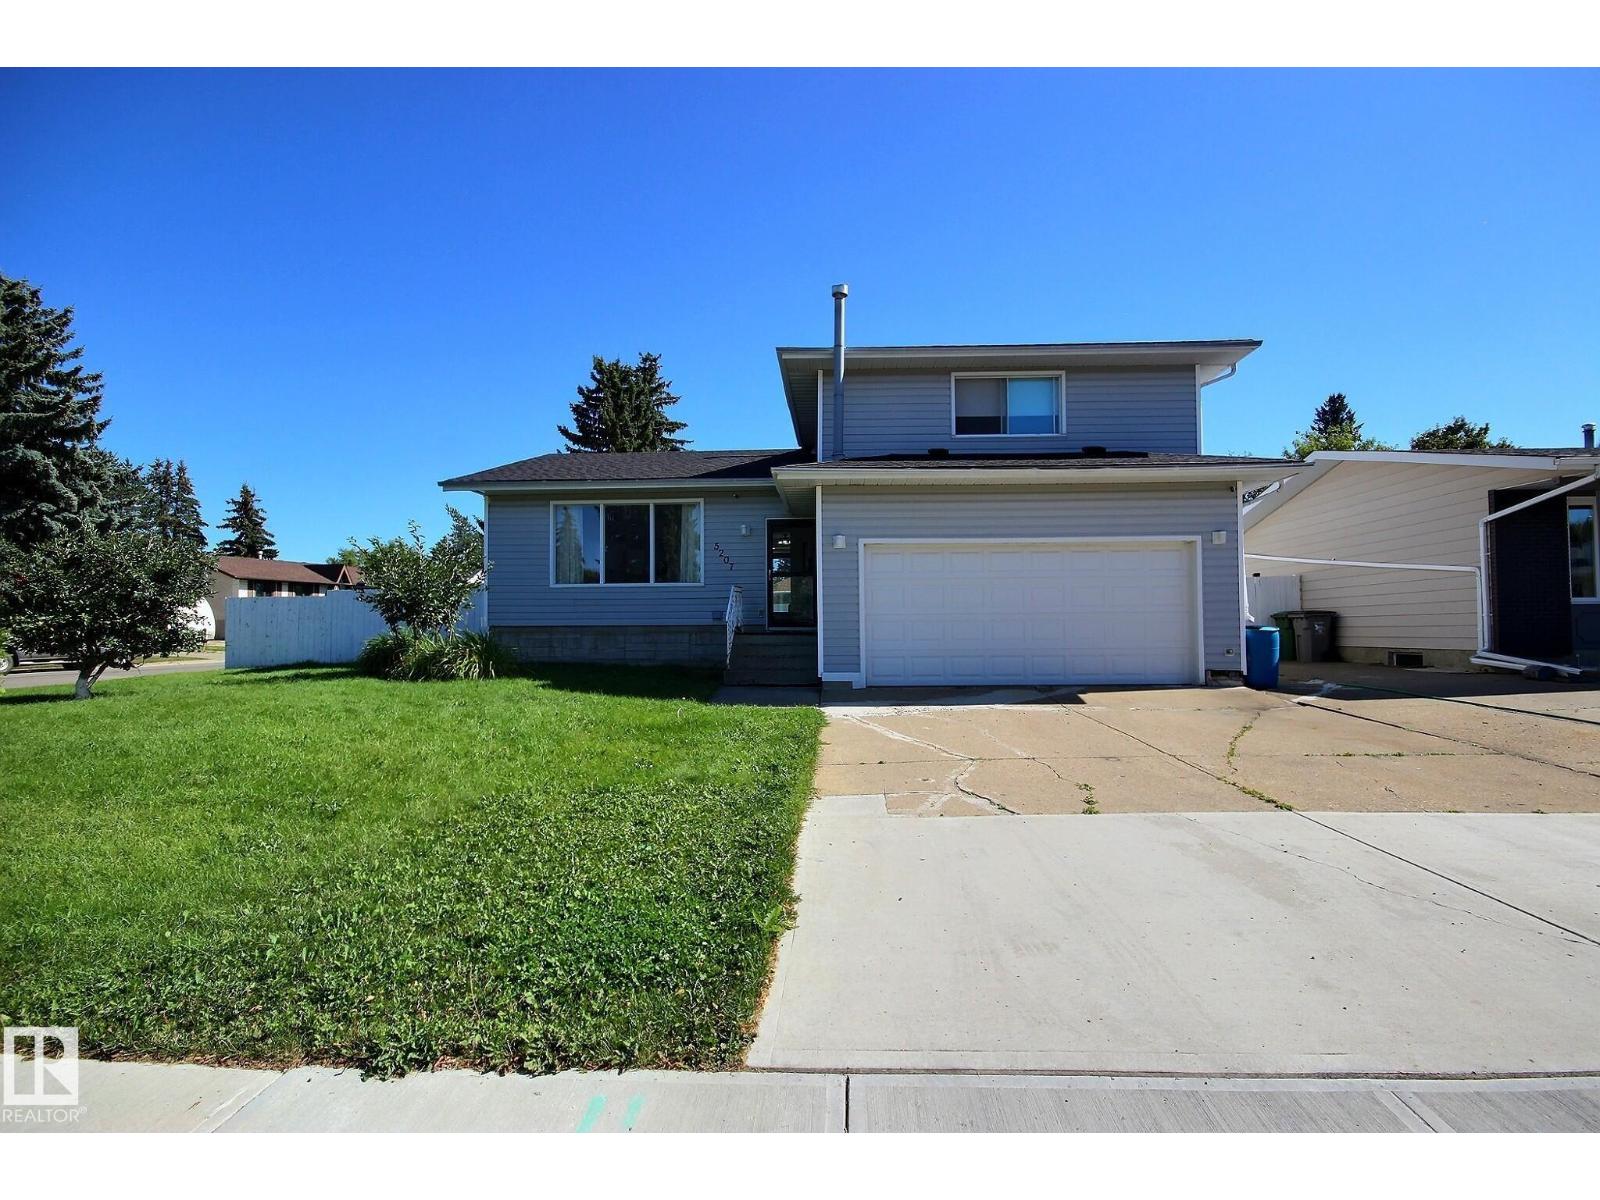
Renovated Kitchen? Check. Huge Yard on a corner lot? Check. Double attached garage? Check. Upstairs Laundry and ensuite bathroom? Check. Situated in the heart of Beaumont this 4-level split is ideal for families looking to take that next step. Many renovations have been taken place in the past few years. Shingles, lighting, laundry, flooring, upstairs bathrooms, appliances, and more! The kitchen speaks for itself with a huge island, sleek tile backsplash, a homework/technology nook, and loads of clean white cabinets. Adjacent is the living room with a classic feature wall. Down to the 3rd level you have access to the attached heated garage, plus a 2nd patio door set into the backyard. Basement has an additional bathroom and could be storage or another living/play area. Upstairs your primary bedroom has both a beautiful ensuite and walk in closet. 2 additional bedrooms, stacked upstairs laundry, and another bathroom and separate outside sink for convenience. Immediate possession is available. (id:51989)
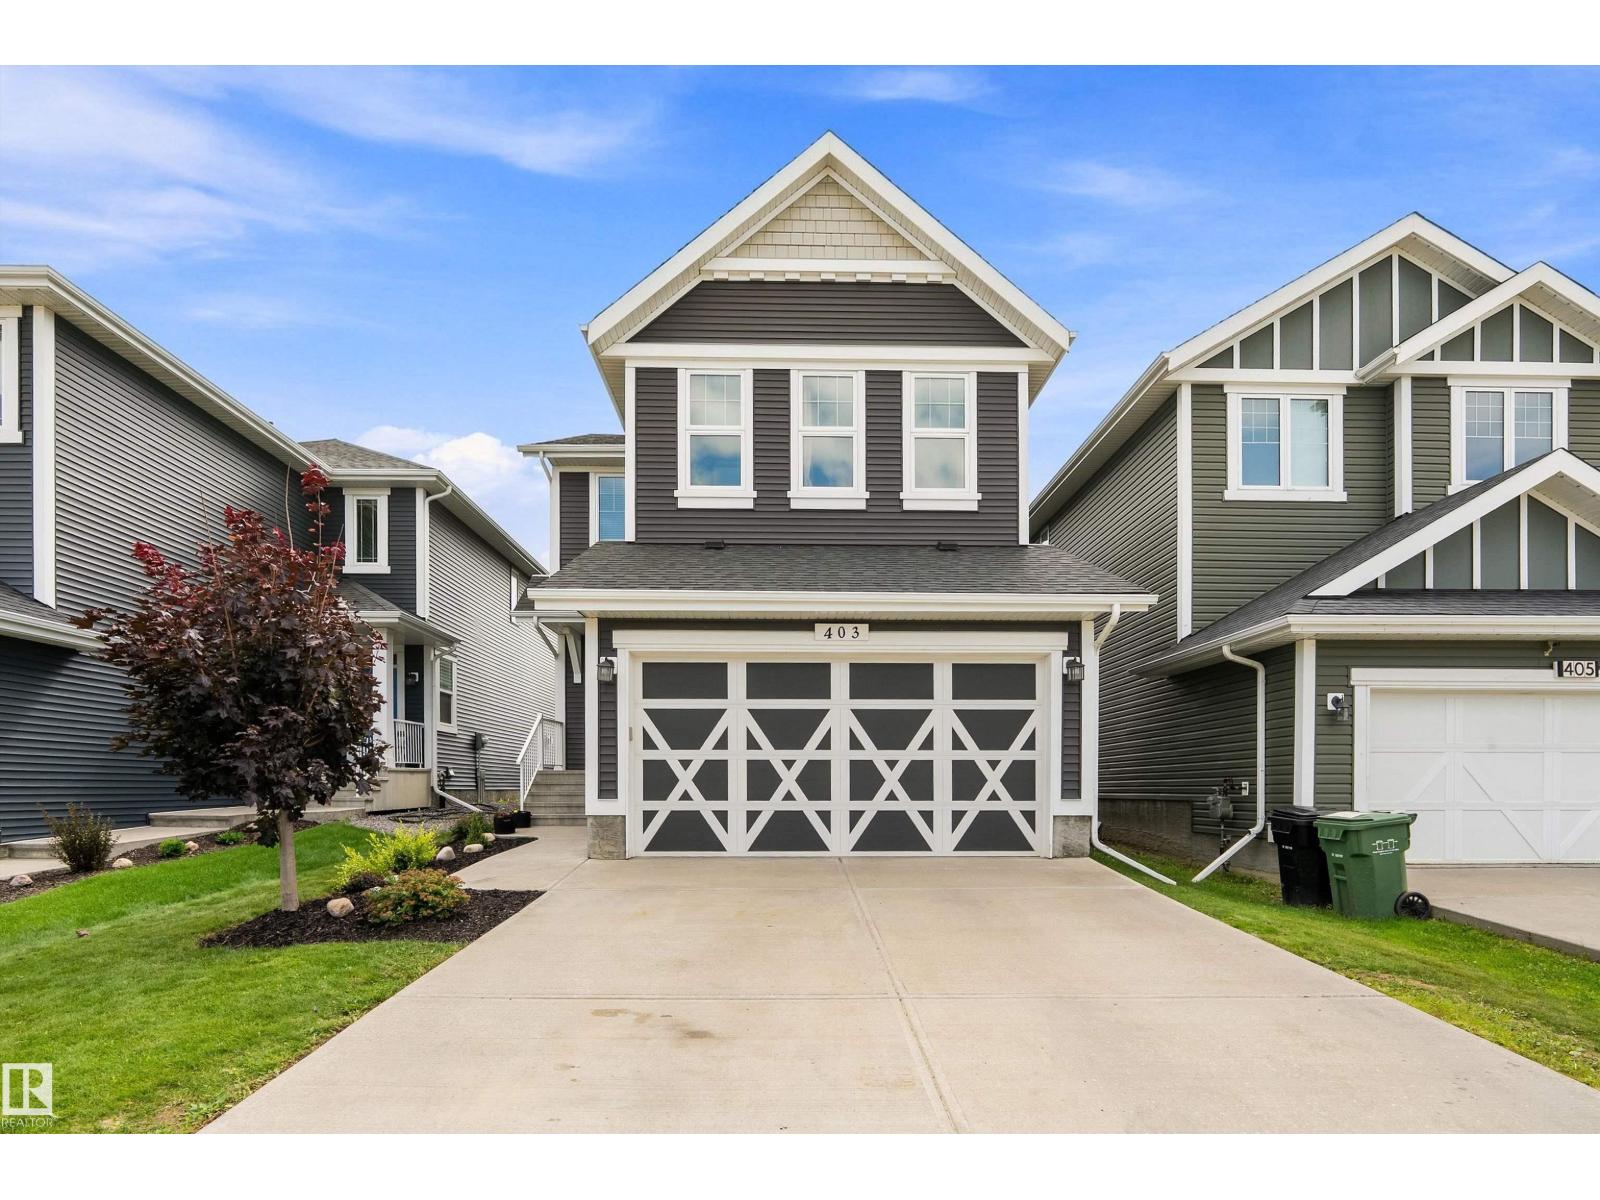
Welcome to this beautifully finished 2 storey home backing a peaceful walking trail and offering 1,913 square feet, 4 beds/3.5 baths, professionally renovated basement, and A/C. The main floor fills with natural light from the stunning wall of South facing windows/double patio sliders leading to the full width deck and backyard. An open concept layout perfect for entertaining with its spacious living room/gas fireplace, large island kitchen with granite countertops, dining room, convenient walk-through pantry from the laundry/mud room and double attached garage, plus half bath. Upstairs offers 3 beds, including a generous primary suite complete with walk-in closet and gorgeous 5 pc ensuite with a separate deep soaker tub, plus a large bonus room and 4 pc bath. The finished basement adds a 4th bedroom, 3pc bath, living room and tons of storage. This gorgeous home is the whole package in Southfork - a desirable family-oriented community surrounded by parks/green space, walking trails, and its own school. (id:51989)
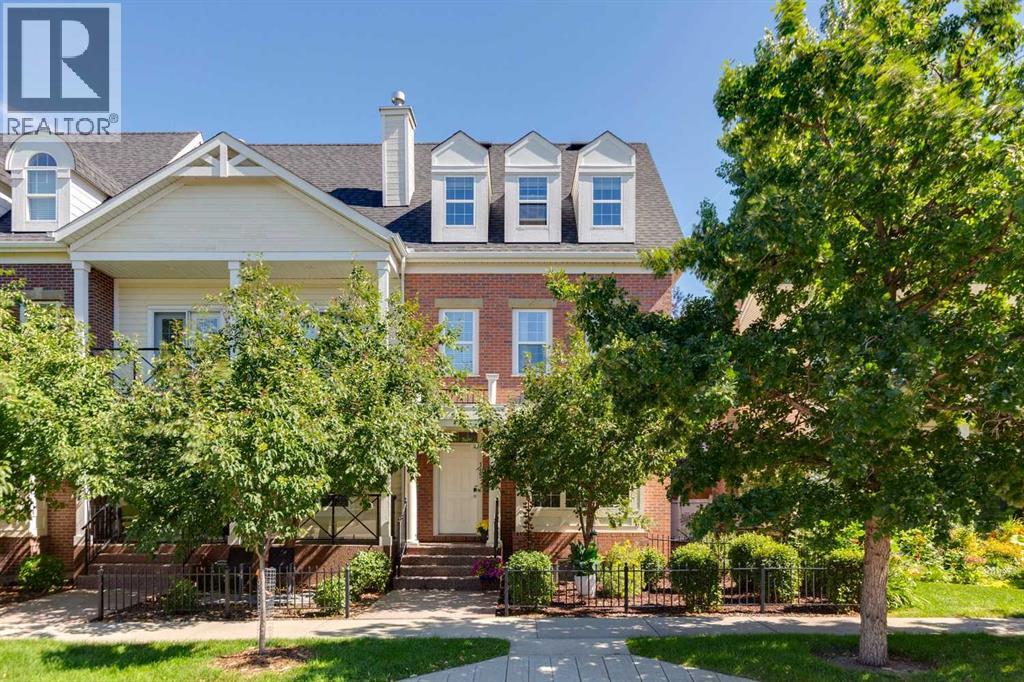
Introducing a beautifully updated end-unit townhouse in the highly desirable community of Garrison Green, perfectly located for a short commute to downtown. This lovely home is surrounded by parks and scenic biking paths, providing an ideal setting for outdoor enthusiasts and families alike.Situated on one of the quietest streets in the community and directly across from a charming park, this townhouse offers a peaceful retreat from the bustle of city life. The main floor features an open-concept design, creating a cozy and inviting space that’s perfect for both entertaining and everyday living.The second floor boasts generously sized bedrooms, providing plenty of room for relaxation and personal space. Ascend to the third floor to find a spacious master retreat complete with a large en suite bath, offering a luxurious escape at the end of the day.Step outside to enjoy the quiet backyard space, complete with a deck that's perfect for outdoor gatherings or BBQing your favourite meal. The property's landscaping enhances the overall appeal, while a double detached garage provides ample parking and storage.Don’t miss the chance to make this stunning townhouse your new home in Garrison Green! Schedule your viewing today to explore all that this vibrant community has to offer. (id:51989)
This property presents a rare opportunity for investors, renovators, builders, and those seeking their next project. Occupied by a long-term smoker for approximately 26 years, this home requires extensive renovation and remediation and is being sold strictly as-is, where-is, with no warranties or representations. The asking price recognizes the scope of the renovations required. The property is not in showable condition and is best suited for a complete renovation or redevelopment. Due to the condition of the property, interior viewings will be granted only upon an accepted offer. (id:51989)
Tucked into the ravine community of Blackburne, this well-maintained home offers the perfect balance of connection and quiet living. Minutes to Ellerslie Rd and 111 St, you're close to amenities and commuter routes while enjoying a peaceful setting. This pet-friendly complex, with board approval for up to 2 dogs, 2 cats, and no size restrictions, is the ideal home base for exploring parks, pathways, and green spaces with your 4-legged companion. Inside is a bright, comfortable living room with a large front window and a cozy fireplace, a kitchen with ample cabinetry, counter space, and a peninsula, perfect for casual meals. Upstairs is a spacious primary suite, additional bedrooms, and a full bath. The basement offers a mudroom, extra storage/den, laundry, and access to the insulated attached garage with epoxy flooring. The spacious deck is perfect for summer BBQs, morning coffee, or unwinding. Set in a well-managed complex, this home offers a lifestyle that blends convenience, comfort, and community. (id:51989)
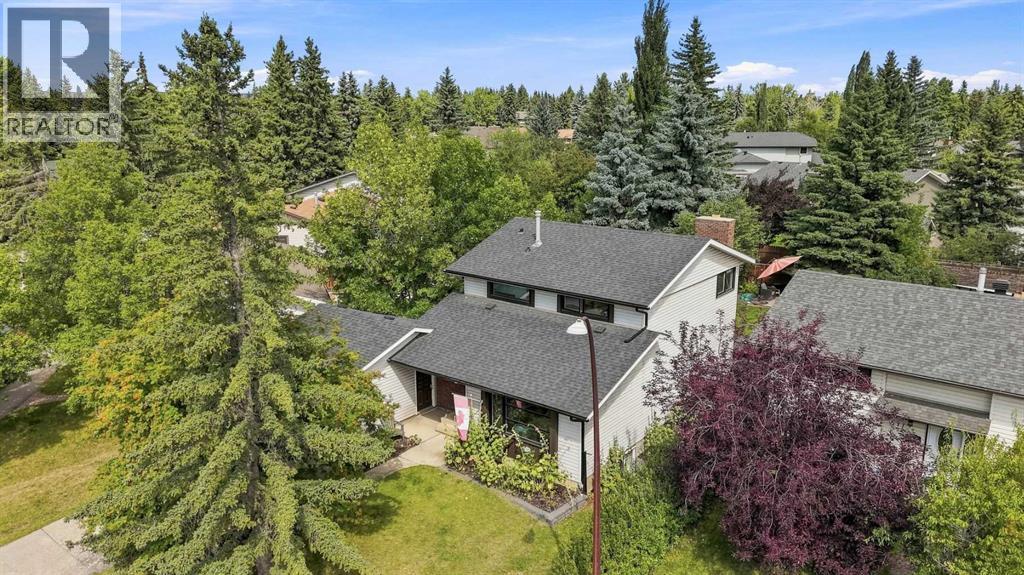
Welcome to 267 Brookgreen Drive SW — a beautifully renovated two-storey home in the heart of Braeside, offering over 2,200 sq. ft. of finished living space and an exceptional private backyard. Located within the acceptance zone for Louis Riel Secondary School, grades K-9, this home offers access to the highly sought-after South-Calgary Science Alternative Program and GATE (Gifted and Talented Education) programming for grades 4–9.Inside, the home combines thoughtful renovations with warm, distinctive character. The bright main floor features large windows, hardwood flooring, a spacious living room with a striking wood-accented fireplace, and a beautifully updated kitchen with sleek cabinetry, quartz countertops, stainless steel appliances and subway tile backsplash. Heated tile flooring runs throughout the front entrance, main-floor hallway, kitchen and all three bathrooms, providing a luxurious and practical touch during Calgary winters. The spacious primary bedroom offers generous closet space and abundant natural light, while the additional bedrooms provide flexibility for family, guests or a home office.The finished lower level adds valuable living space with a large recreation area, built-in cabinetry and a renovated bathroom featuring a steam shower — perfect for relaxing at the end of the day.Step outside and discover what truly sets this property apart. The expansive, beautifully landscaped backyard is exceptionally private, surrounded by mature trees and thoughtfully designed outdoor spaces. Enjoy summer evenings on the large deck, relax in the hot tub, or gather around the fire pit with outdoor seating areas while taking in the lush surroundings. The yard offers an incredible combination of privacy, functionality and low-maintenance landscaping.Adding to the home's value, the roof was replaced in 2020, the hot water tank was replaced in 2025, and blow-in insulation was added in 2015, providing important updates for peace of mind. The owners have al so pre-emptively installed a sump pump as a proactive measure to provide additional protection against potential water intrusion.Adding to the appeal, the rear lane functions as a large integrated walking pathway, providing convenient access and an enhanced sense of connection to the surrounding community.With its extensive renovations, heated tile flooring throughout key areas, steam shower, hot tub, updated roof and hot water tank, additional insulation, proactive sump pump installation, distinctive character, incredible private backyard and sought-after school designation, 267 Brookgreen Drive SW is a rare opportunity to own a move-in-ready home in one of Calgary's established SW communities. (id:51989)
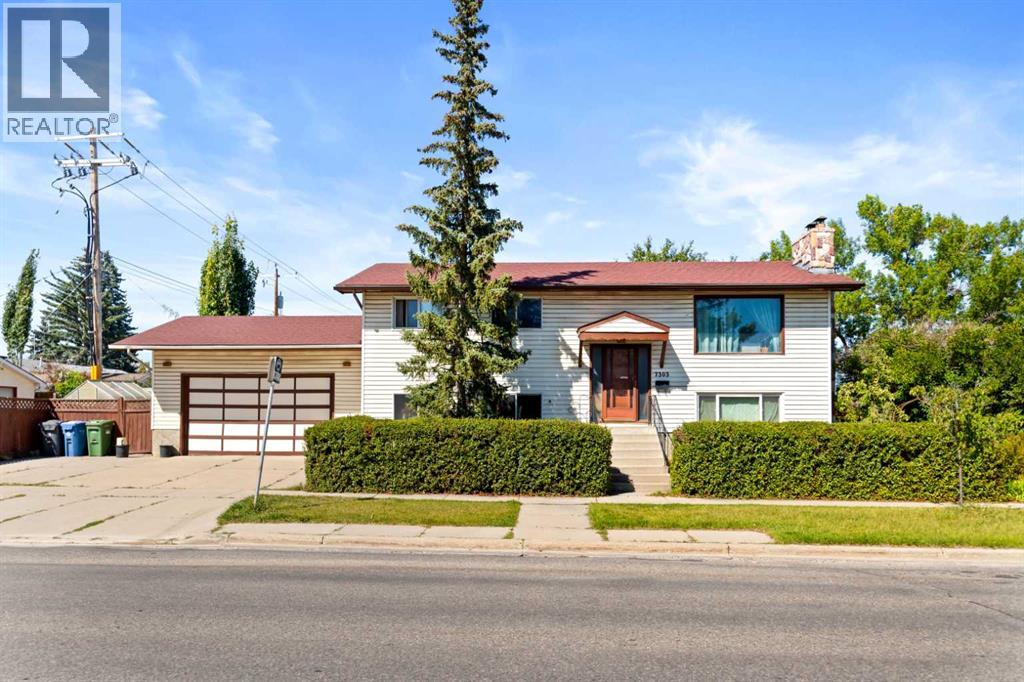
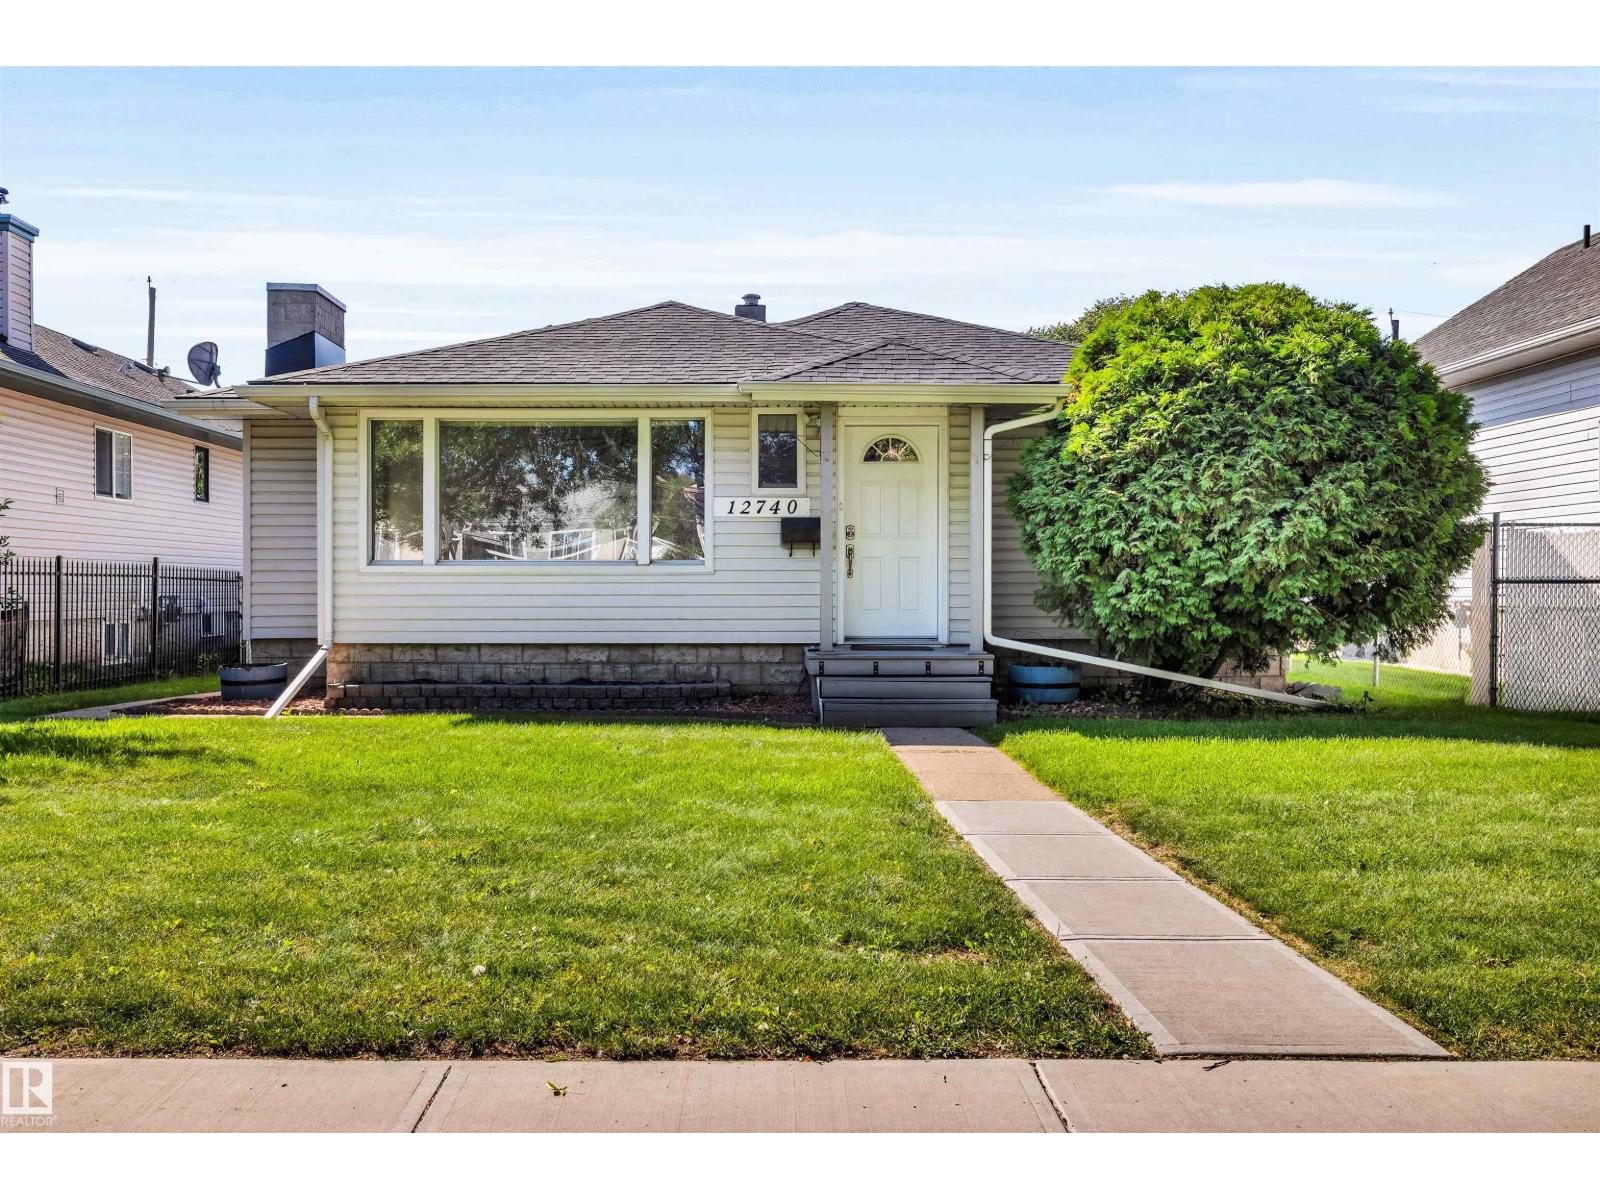
This solid well-maintained bungalow offers exceptional space inside and out, with a generous lot, oversized double garage, large parking pad, and plenty of room to enjoy the outdoors. Situated on a lot and a half, there’s an abundance of yard space, including a fully fenced backyard ideal for relaxing, entertaining, gardening, or letting the kids and pets enjoy the space. The oversized double garage (1979) has 220 volt wiring and provides plenty of room for vehicles, storage, hobbies, while the large parking pad adds yet more parking. Inside, the spacious layout continues. The main floor features a large living room with attractive cove ceilings, two generously sized bedrooms, a full bathroom, and a functional kitchen. The lower level provides even more flexibility, with a large recreation room, and another room ideal for office or hobby space, a cold storage room, a laundry/furnace room, and a full bathroom. A great opportunity to own a home with room to live, work, park, and enjoy both indoors and out. (id:51989)
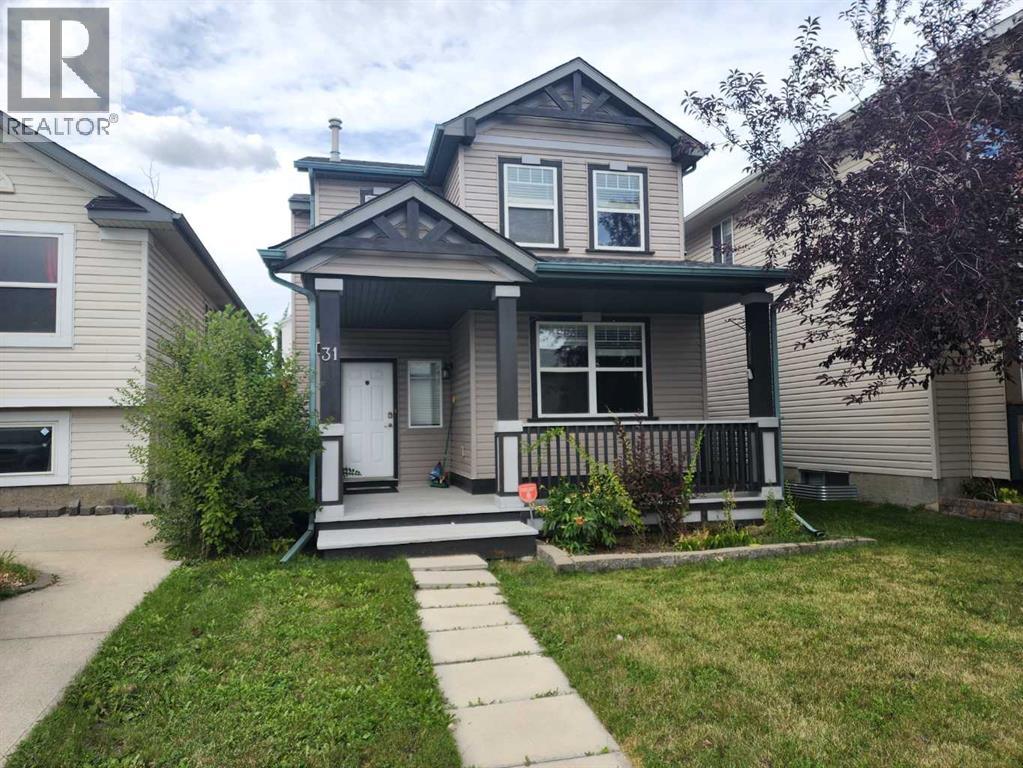
Good starter home or investment property! Welcome to this well-kept single-family home in the convenient community of Coventry Hills, within walking distance to schools and shopping. The home features freshly painted walls and no carpet throughout, making it easy to maintain. The upper floor offers 3 good-sized bedrooms and a full bathroom with a separate shower and bathtub. The main floor features a large living room, spacious foyer, open-concept kitchen, and generous dining area, perfect for everyday living and entertaining. The fully finished basement provides additional living space with an extra bedroom, large family room, and full bathroom. Enjoy a convenient location close to schools, playgrounds, public transit, shopping, and major roadways, providing easy access to everything you need. ** 31 Coventry Road NE ** (id:51989)
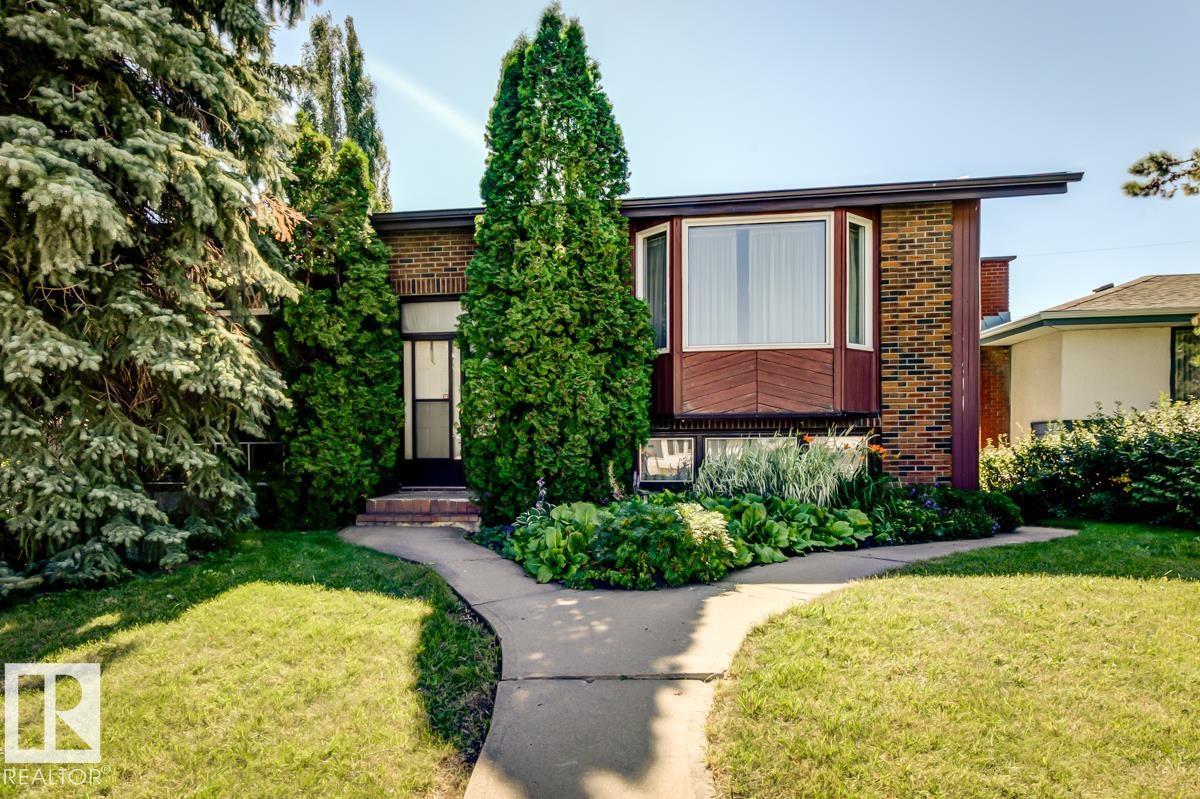
Welcome to this charming ORIGINAL-OWNER home in desirable Ottewell - walking distance to elementary and junior high schools! This lovingly maintained 2+3 bedroom, 2 bathroom home offers many upgrades including newer furnaces and hot water tank, covered sun deck with gas line for your BBQ, plus central AIR CONDITIONING. The main floor features a well-planned layout with two bedrooms, a full bath, spacious living and dining areas, and a large kitchen. The finished basement adds three bedrooms, a 3-pce bath, generous rec room with tiki bar, laundry and ample storage. Outside, enjoy a mature, fully fenced yard with storage shed and veggie garden, plus an oversized single garage with carport and newer garage door. Ottewell is a sought-after central neighbourhood close to schools, shopping, parks, and with convenient access to 75 Street and Anthony Henday. This home is ready for its next begin its next chapter. Don’t miss this opportunity to make it your own! (id:51989)
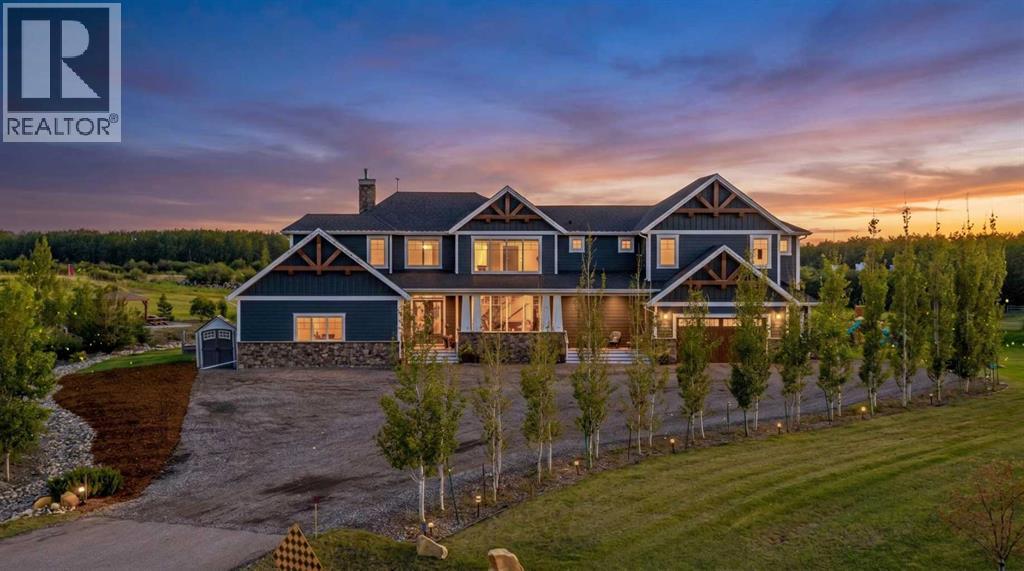
Some homes are built to impress. This one was built to breathe.Tucked at the end of a quiet cul-de-sac on 3.12 private acres, 17195 316 Avenue E offers the rare combination so many acreage buyers are searching for: privacy, space, luxury, and everyday convenience just minutes from Okotoks and a short drive to South Calgary.With over 7,000 sq. ft. of total developed living space, this custom-built estate was designed for real life at scale. The grand entry sets the tone with soaring ceilings, natural light, and a stunning floating Alderwood staircase, but the true strength of the home is how effortlessly it functions.The main floor is built for gathering, hosting, and staying organized. The kitchen is the heart of the home with double Alder islands, Jenn-Air professional appliances, a copper farmhouse sink, and enough prep and serving space for everything from quiet mornings to full house celebrations. Multiple living and dining areas create flexibility, while the private office, oversized mudroom/laundry area, dedicated sports room, and heated garages make day-to-day life feel easier.Upstairs, you’ll find 5 bedrooms + home office + bonus room all on the top level, including a peaceful primary retreat with a spa-inspired ensuite and oversized walk-in closet. The additional bedrooms are generously planned, many with walk-in closets and bathroom access, giving everyone room to spread out.The fully finished lower level adds even more flexibility with two additional bedrooms, a large recreation and games area, fitness space, and room for guests, hobbies, movie nights, or extended stays.Outside, the acreage completes the lifestyle. Enjoy mature trees, no neighbours behind, city views, a front veranda, private gazebo, firepit area, BBQ space, RV hookups, generous parking, and room to truly breathe.This is more than a large luxury home on land. It is privacy without isolation. Luxury without stiffness. Space without wasted space. A rare near-city acreage desig ned for the way life actually unfolds.17195 316 Avenue E — a private retreat minutes from everything. (id:51989)