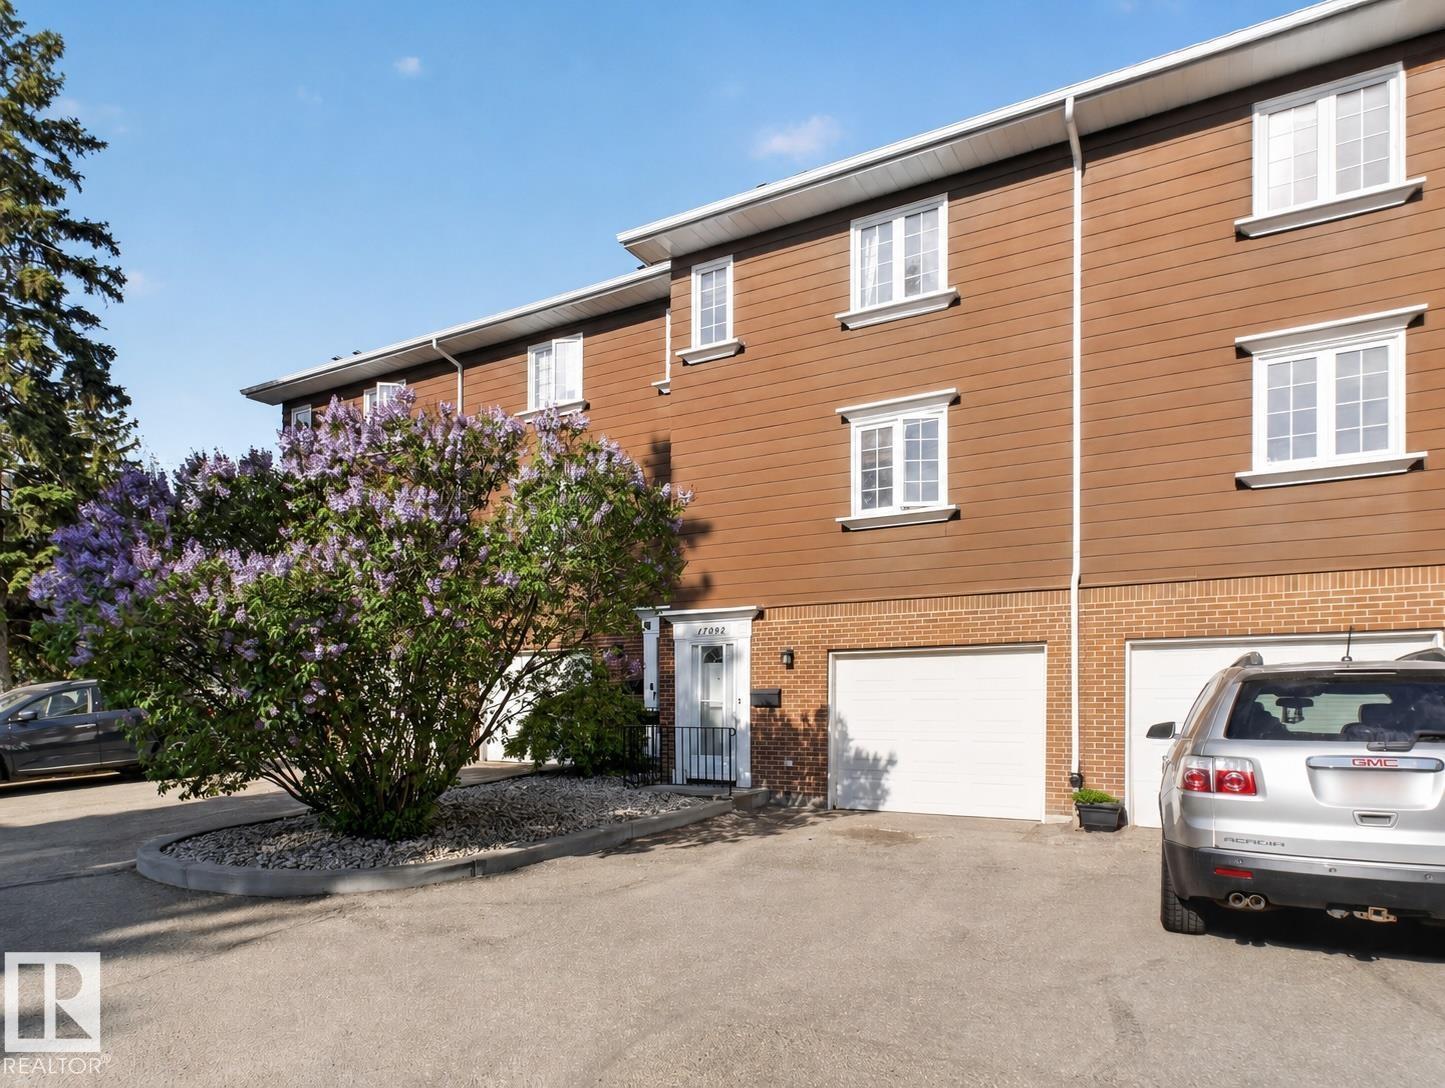
Beautifully upgraded and well maintained, this executive-style 4-level split condo offers the perfect combination of comfort, style, and convenience in a beautifully landscaped setting surrounded by mature trees. The bright living room features soaring 11’ CEILINGS, a cozy GAS FIREPLACE, and an impressive home theatre setup complete with BOSE SURROUND SOUND, HD Epson projector, and motorized screen. Overlooking the living area, the elevated dining space creates an open and functional layout, while the kitchen showcases rich dark cherry-stained oak cabinetry. Upstairs offers 3 spacious bedrooms, including a generous primary retreat with dual closets and an upgraded bathroom. Pride of ownership shines throughout this home with upgrades including cherry hardwood flooring, CENTRAL A/C, LED lighting, paint, front-load laundry, and a high-efficiency furnace. Complete with a HEATED ATTACHED GARAGE and ideally located close to schools, shopping, YMCA, walking trails, an outdoor water park and the FARMERS MARKET. (id:51989)
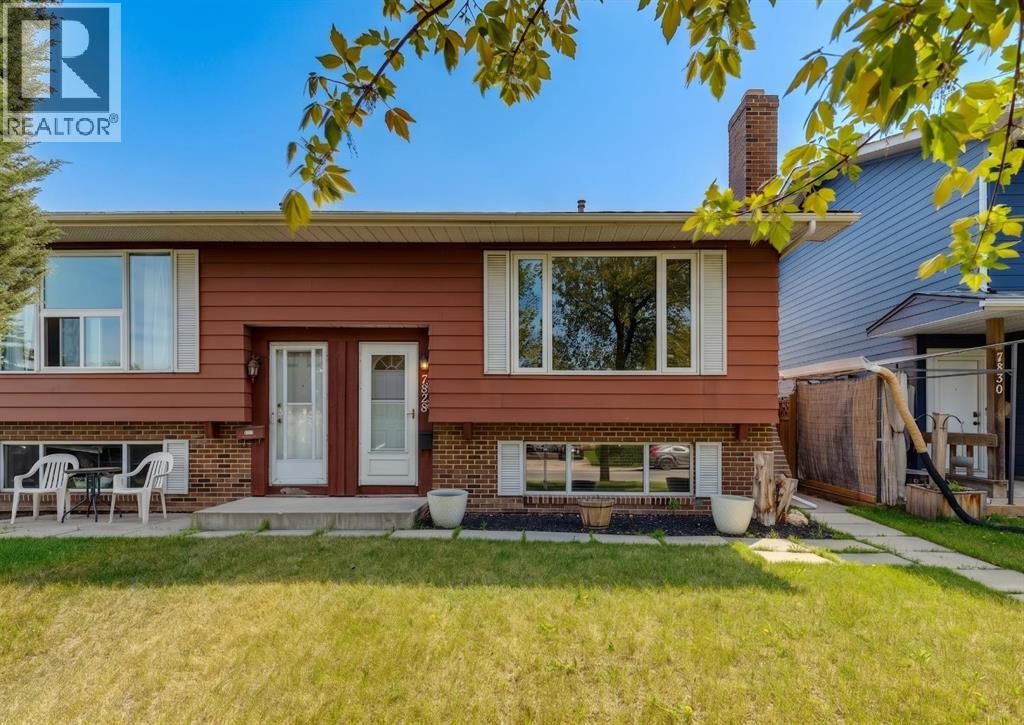
Welcome to this exceptional property in the desirable community of Ogden, perfectly positioned for convenience near downtown, schools, shopping, public transit, and incredible outdoor amenities. This beautiful bi-level home offers a bright, freshly painted, and turn-key upper space complete with brand-new flooring, updated lighting and updated baseboards throughout. The open-concept layout features a spacious family room for entertaining, a cozy dining nook, and a well-appointed kitchen with a large island, plenty of storage, and a brand-new dishwasher. Down the hall, you will find two generous bedrooms with ample storage and a 4-piece bathroom. The fully finished lower level serves as a massive and seamless extension of the main living space, flooded with natural light from large windows, making the area feel well above grade. This expansive lower level boasts a massive recreation room anchored by a classic brick fireplace and warm wood paneling, an oversized bedroom with plenty of room for a king-sized bed, a convenient 2-piece bathroom, and an additional dedicated storage room. This space is complete with a separate laundry area and a new washer/dryer. Finished with a large, east-facing backyard oasis, this home is an incredible opportunity for growing families and investors alike. (id:51989)
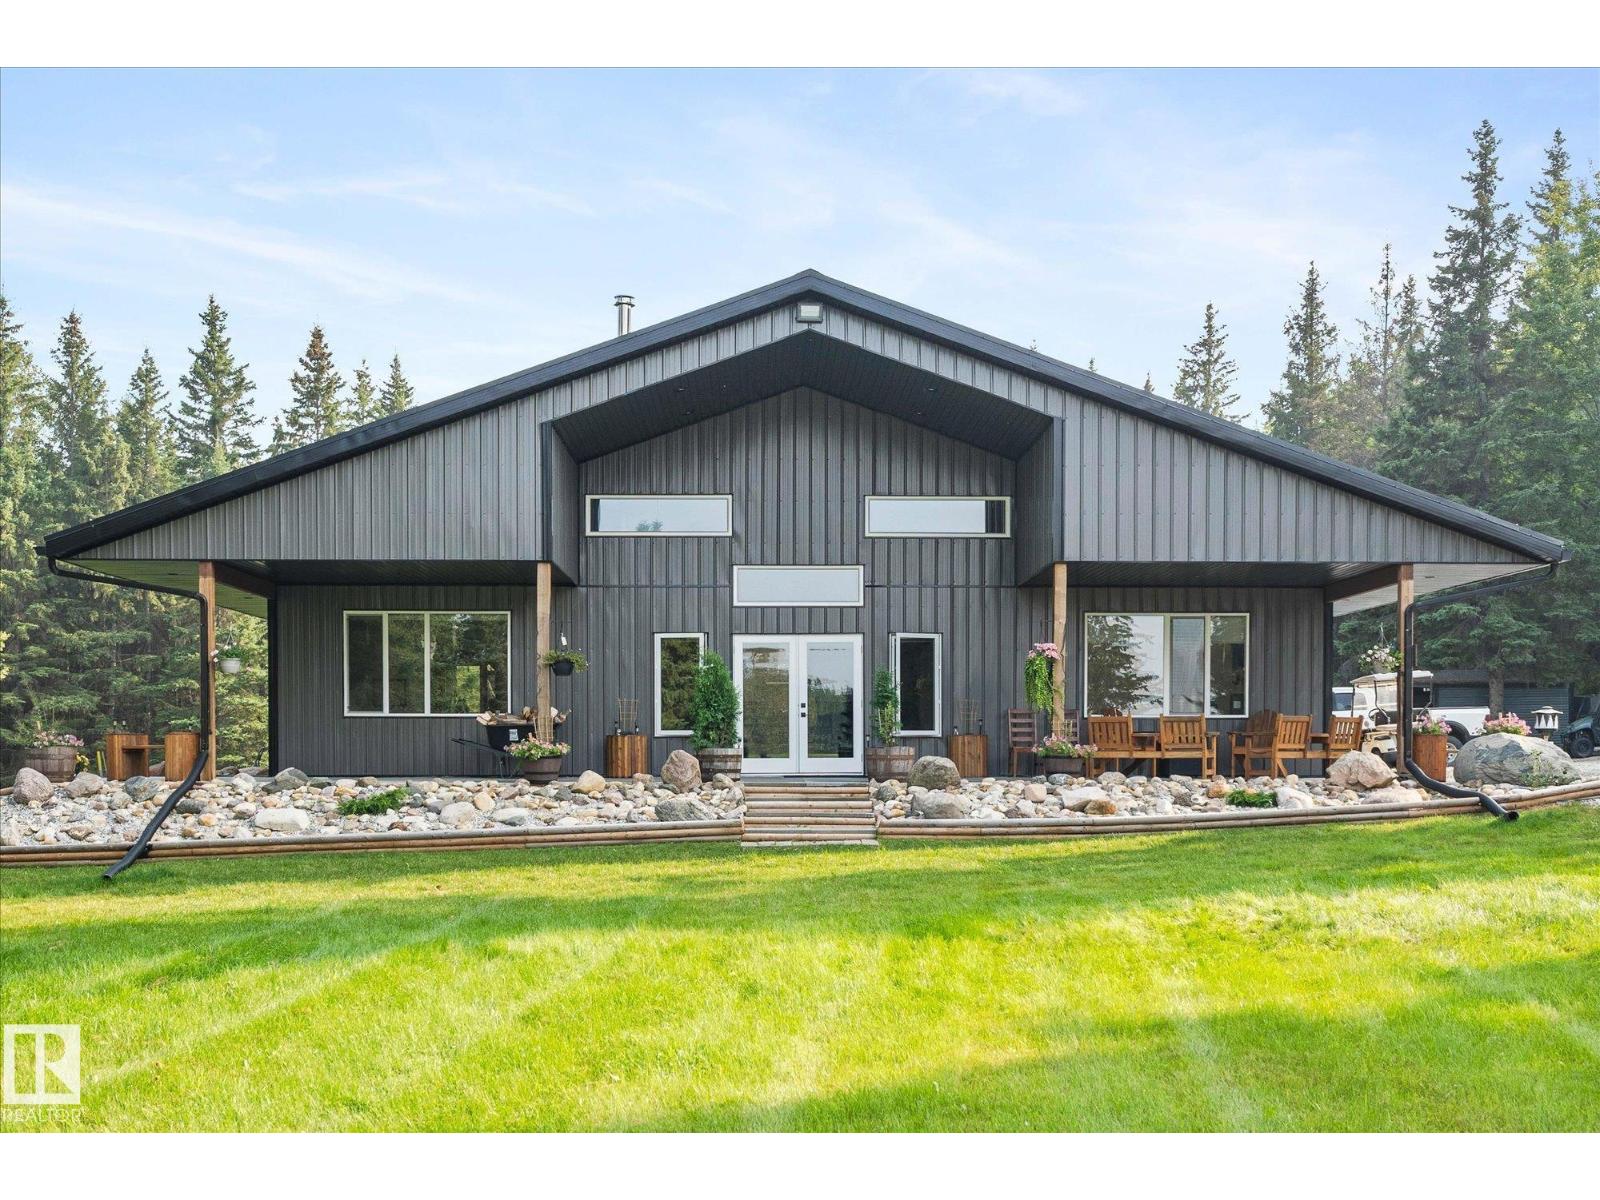
Welcome to this unique property in Lac Ste Anne County, located only 20 minutes to Stony Plain on ALL PAVEMENT. This property is 39.2 acres of park-like setting with a shop-house nestled down in the trees. This ranch style 2040 sqft bungalow with no basement is built on a 6 concrete slab with in-floor heat. Complete with 2 large bedroom including the primary bedroom with 9' ceilings, a large walk in closet & 4p ensuite with huge shower. The large kitchen has quartz counters, white cabinets, SS appliances & huge island great for entertaining. The front room is open concept with 22' vaulted ceiling, large windows & a wood-burning fireplace. 2 more bathrooms compete the home, one with quick access to the attached 40x60 shop with 16' ceilings (2x14' doors), the concrete for the shop pad is 8 thick & has a floor drain. There are 2 radiant heaters in the shop. Outside are 2 seacans, a large shed, raised garden beds & in-ground garden area. There is a wrap a round concrete patio on 3 of the sides of the house. (id:51989)
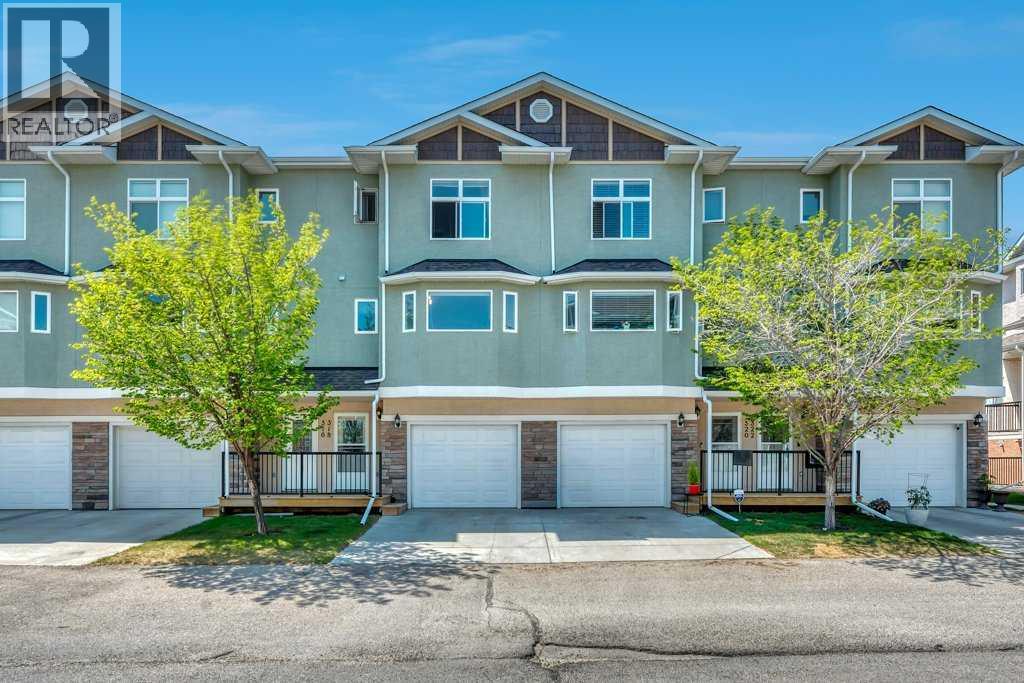
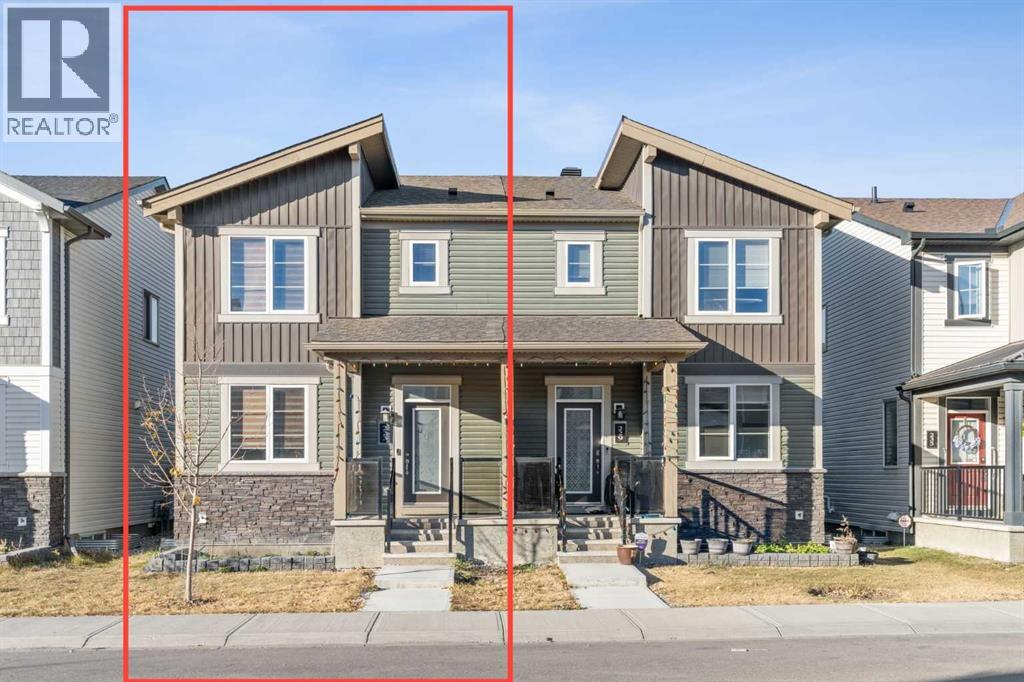
Do not miss you chance to call this home! Front attached garage welcoming you to lower flex space - could be gym, extra living space with access to green space. up stairs you have open concept Kitchen living room with large west facing deck, and 1/2 bath. The bedroom are Located on the top level 2 good size rooms with access to full bath and a large primary bedroom with private bathroom! this complex is proven, amazing management and low condo fees! Strathmore is a full service community with amazing access to the City of Calgary- If you are looking for a first home, downsize, or an investment this one will tick all the boxes! Home has laundry - complex allows pets with approval. No Mowing, No Snow removal but tonnes of space, and storage! (id:51989)
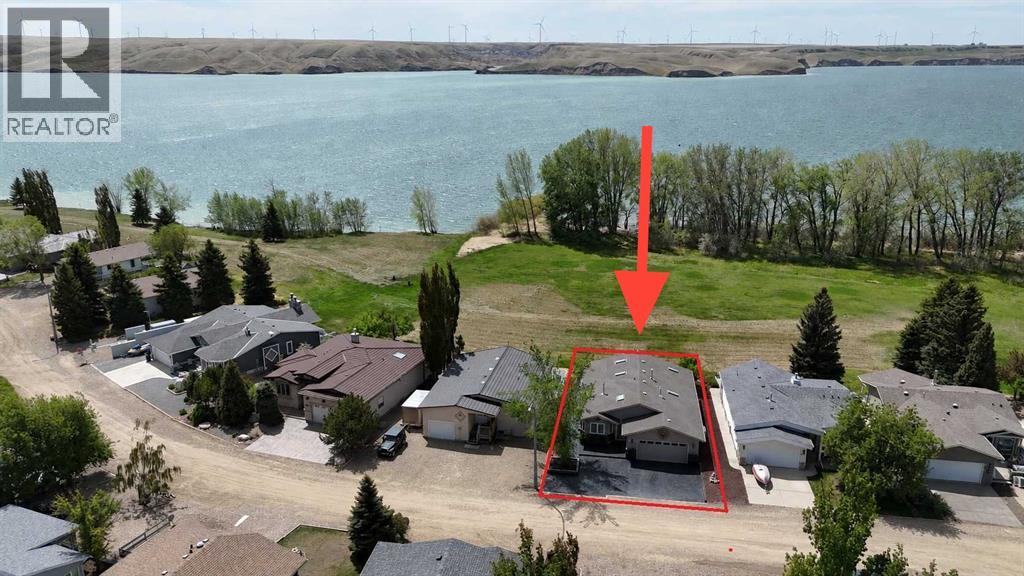
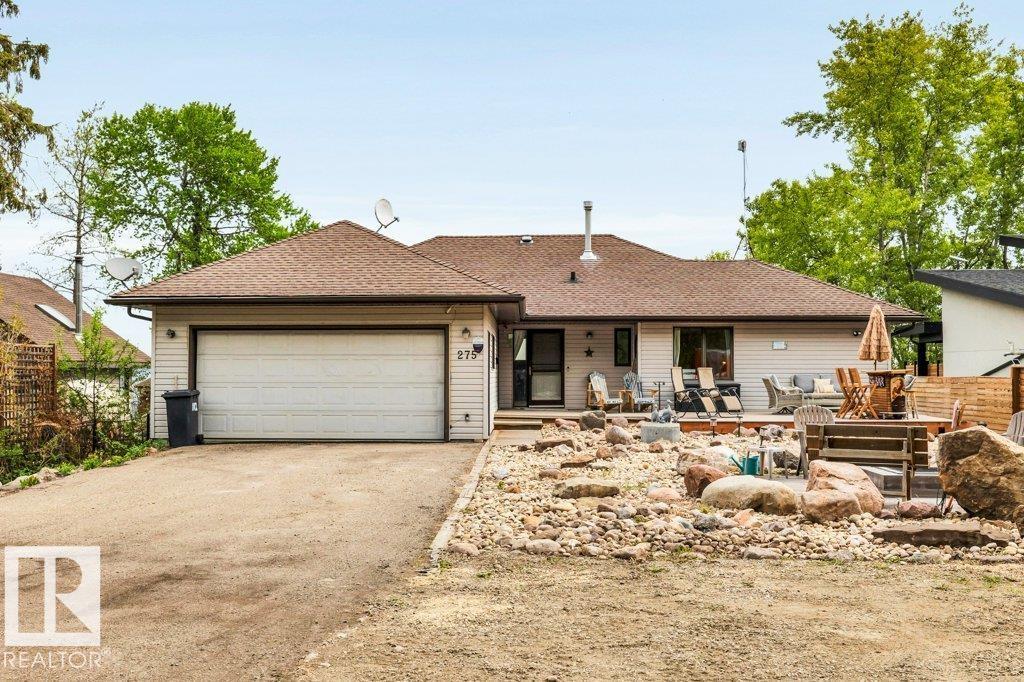
STUNNING VIEWS OF THE LAKE AND STEPS TO THE BEACH!!!This incredible four-bedroom lakefront bungalow offers the perfect blend of year-round comfort and relaxed resort-style living. Whether you're searching for a full-time residence, weekend getaway, or retirement retreat, this property delivers exceptional space, quality, and lifestyle in the sought-after community of Little Bow Resort.Inside, the bright open-concept main floor showcases soaring vaulted ceilings, skylights that open and have remote blinds, recessed lighting, and expansive windows that flood the home with natural light while capturing beautiful lake views. The spacious kitchen is beautifully appointed with granite countertops, a moveable island, pantry, breakfast bar, and extensive custom cabinetry, making it ideal for entertaining family and friends. The adjoining dining and living areas create a warm and inviting atmosphere, highlighted by a stunning three-sided gas fireplace.The primary retreat features a spacious bedroom, walk-in closet, and ensuite while the second main floor bedroom and additional full bathroom provide excellent flexibility for guests or family. Convenient main floor laundry adds to the thoughtful layout.The fully finished basement expands your living space with two additional large bedrooms, another full bathroom, a massive games and recreation area, second gas fireplace, and extensive storage space including a cold storage room.Situated on a beautifully landscaped lot with no neighbours behind—only the beach and lake—this property offers exceptional privacy, peaceful surroundings, and direct enjoyment of lake living. Designed for entertaining and relaxing, the backyard features a large patio area, built-in six-burner gas BBQ, firepit with gas lighter, and retractable awning for added comfort on warm summer days and evenings.The oversized, radiant heated double garage is exceptionally clean and well organized, featuring epoxy floors, extensive built-in cabinetry and slat wall storage systems. Designed with both functionality and versatility in mind, there is ample space for vehicles, tools, workshop needs, and all your lake toys. Bright lighting, workbench areas, and premium storage solutions make it an impressive year-round workspace. The stamped concrete driveway provides additional parking.Residents of Little Bow Resort enjoy boating, fishing both summer and winter, swimming, beach access, pickleball courts, and a welcoming lake community atmosphere. Additional upgrades include central A/C and a backup generator system that restores power within seconds during an outage.Experience the ultimate lake lifestyle at Little Bow Resort, where every day feels like a getaway. (id:51989)
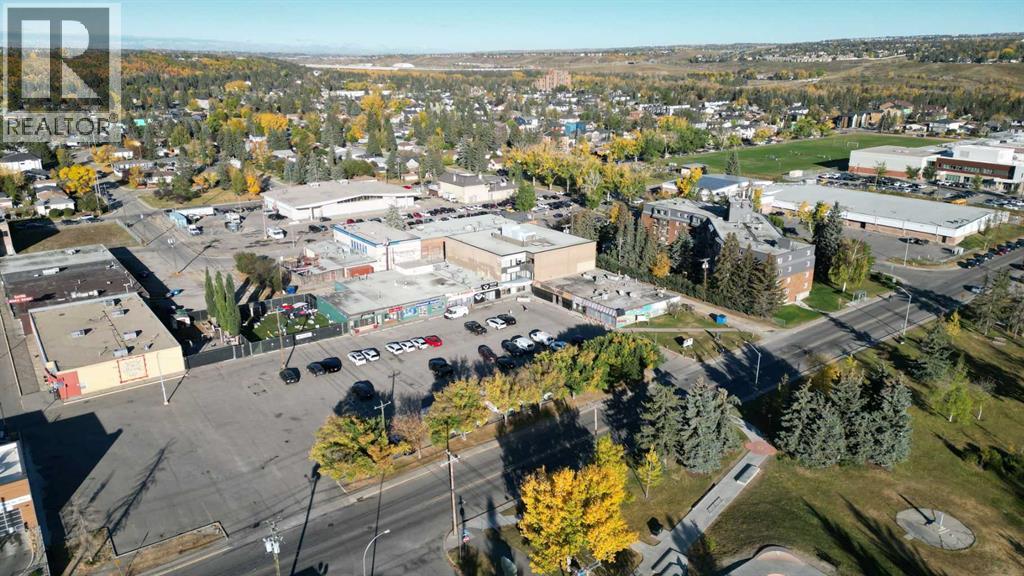
Entire 2nd floor, 7,481 sq. ft. of secure well developed space with abundant natural light, former formerly occupied by Child Family services space. 3rd floor suite of 1,284 sq. ft. Elevator access, excellent parking, below market rates including utilities, and great Bowness Road location. 3 story retail /office building with elevator access. Landlord completing upgrades to common areas. Accessible location with public transit and close proximity to Hwy 1, Sarcee Trail, Stoney Trail, Crowchild Trail and Downtown. Ample front parking. (id:51989)
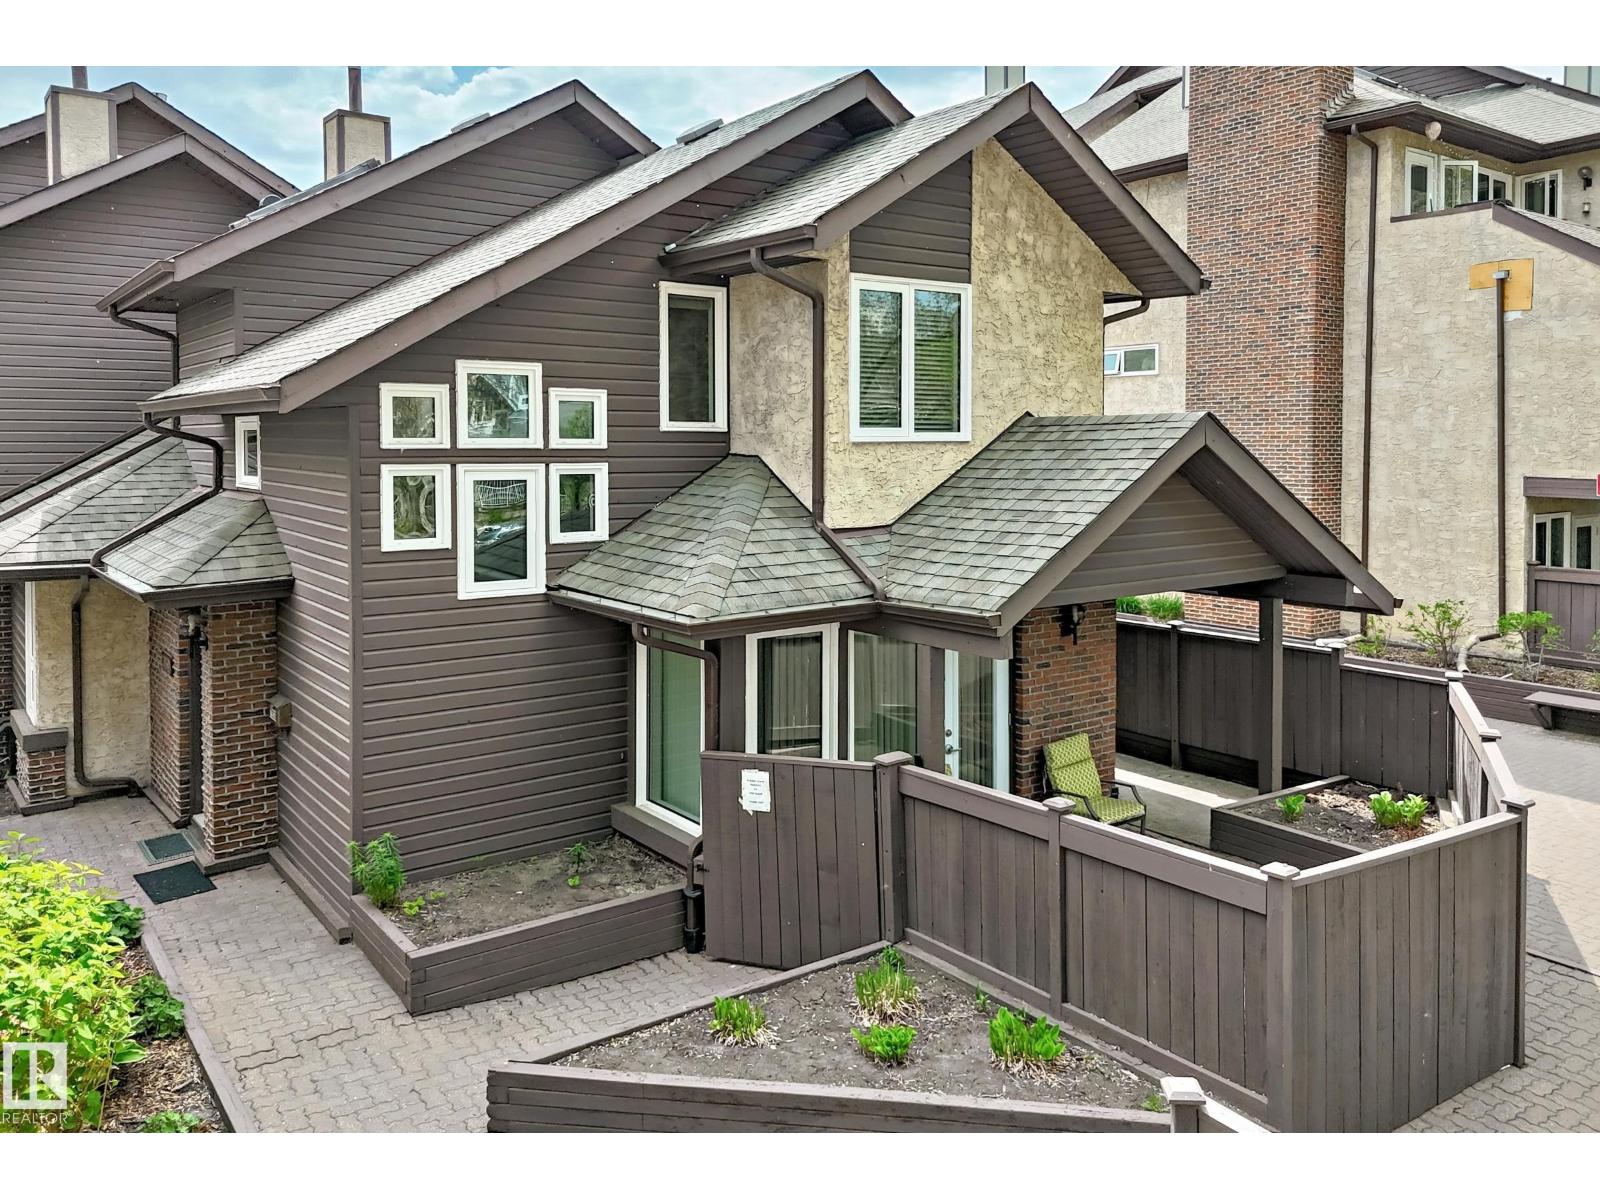
MUST BE SEEN! - UNIQUE PREMIUM TOWNHOUSE - MANY HIGH END UPGRADES. Close to University, this ORIGINAL OWNER townhouse has been extremely well cared for and UPGRADED. Total liveable area is 1462 sq.ft inc. fam. rm in basement. Evident pride of ownership! Newer windows (2023); shingles (2007). Main floor features UPGRADED kitchen (with breakfast nook), American Cherrywood hardwood floors, large formal dining room, living room with gas fireplace and access to your private patio (natural gas BBQ outlet) and garden area. Main level also has a spacious den + 2 piece bath. Upper level has large primary bedroom with direct access to full bathroom + 2nd bedroom. Lower level rec room (all furniture included -- hide-a bed; shelving unit; TV + Stand; computer/desk/chair). plus 3 piece bath. Mechanical room (freezer + water softener inc.) with direct access to parkade and THREE TITLED parking stalls. Extra private ATTIC STORAGE SPACE with access through primary bedroom. Condo fee INCLUDES HEAT, WATER/SEWER. (id:51989)
Attention investors and savvy first time home buyers — this beautifully maintained, fully tenant-occupied duplex in sought-after Carrington NW is a turnkey opportunity, modern finishes, and incredible flexibility.Featuring 3+1 bedrooms and a fully finished walk-up Illegal basement , this property is ideal for multi-generational living, or maximizing mortgage support.Step inside to a bright open-concept layout with 9’ knockdown ceilings, spacious living and dining areas, and a chef-inspired kitchen complete with quartz countertops, custom soft-close cabinetry, pantry storage, and premium appliances.Upstairs offers 3 spacious bedrooms, including a stunning primary suite with a walk-in closet and elegant ensuite, plus convenient upper-floor laundry.The fully finished walk-up basement adds exceptional value with its own bedroom, modern bathroom, compact kitchen, and large family area — perfect for additional rental income or extended family.Additional highlights include an oversized finished rear-attached garage and an unbeatable location just minutes from Stoney Trail, schools, parks, shopping, and only 15 minutes to the airport.? Fully Tenant Occupied? Cashflow Positive? Walk-Up -Illegal Basement ? Prime NW Calgary Location? Turnkey Investment OpportunityOpportunities like this don’t come often — book your private showing today! (id:51989)
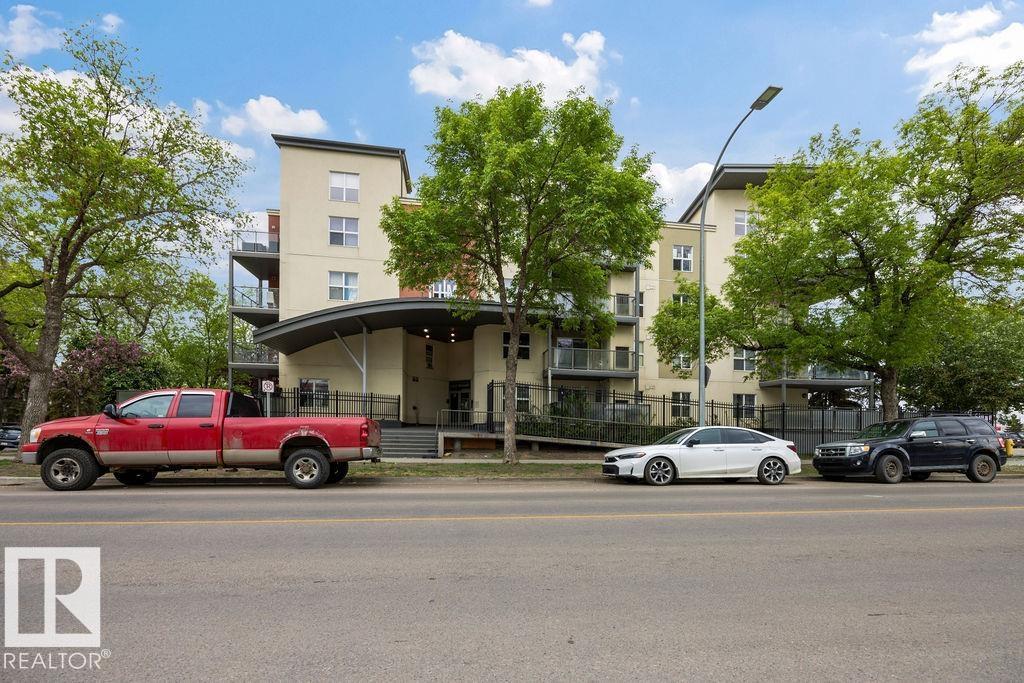
Beautifully maintained 2-bedroom, 2-bath condo featuring one of the most spacious and rare floor plans in the building with 2 underground parking stalls. This bright west-facing unit is flooded with natural light and offers a spacious open-concept layout that feels warm and inviting from the moment you walk in. The bedrooms are thoughtfully positioned on opposite sides of the unit, providing added privacy - ideal for roommates, guests, or a home office setup. Enjoy the convenience of in-suite laundry, a cozy fireplace, and all appliances included. Located just one block from Rogers Place and the vibrant Ice District, you’ll love being within walking distance to restaurants, shopping, entertainment, and all the energy of downtown living. Perfect for a first-time buyer, downtown professional, or investor looking to add a strong property to their rental portfolio. Well-managed building with friendly, welcoming neighbours and a great sense of community. (id:51989)
Summer at the lake is calling, and this is your opportunity to make the most of every moment! Quietly tucked away off the main Lake shore Drive in serene Poplar Crescent, this spectacular walkout waterfront home captures panoramic lake views & endless skies. Situated on a 68 x 145 ft lot, this 4 season retreat is designed for gathering, relaxing, and embracing lake life to the fullest. Vaulted ceilings, oversized windows, and an open-concept design fill the home with natural light and stunning lake views. Featuring 4 bedrooms & 3 bathrooms, this spacious home offers two fireplaces (1 gas & 1 wood-burning), in-floor heating in the basement, and flex space ideal for a studio, den, or home gym. Entertaining flows seamlessly from the kitchen to expansive lakeside deck & the screened-in hot tub room - for slowing life down on long summer evenings! Dbl Att Htd & Ins Garage & Paved Driveway. Dock Included. Boating, Golfing, Dining, Spa, Winter activities for 4 season living all close at hand. Rare & Special! (id:51989)
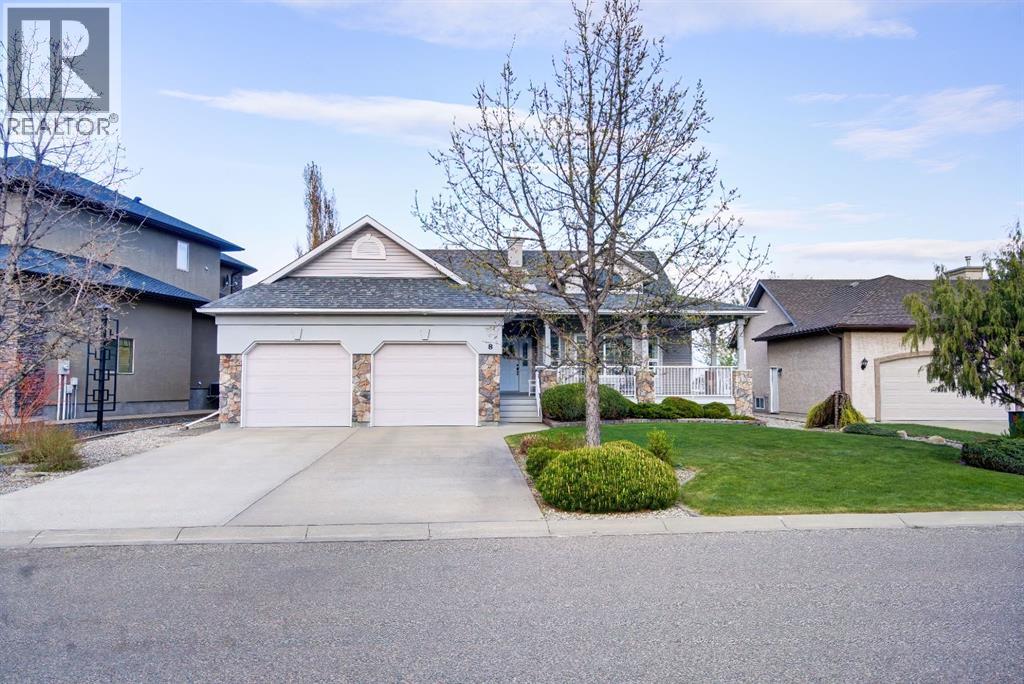
Have you been waiting for the perfect golf course home? A thoughtfully designed custom built home where comfort, function, and entertaining come together? Welcome to 8 Link Spur.From the moment you enter, you’ll appreciate the abundance of natural light streaming through the transom window, filling the home with warm west-facing sunshine. Just off the front entry is a spacious office that could easily serve as an additional bedroom, featuring vaulted ceilings, a bay window, and beautiful west-facing views.Designed with entertaining in mind, the open-concept kitchen, dining, and living areas create the perfect gathering space. The kitchen offers a large eat-up island with sink, plenty of counter space, a corner pantry, built-in desk area, and stunning views of the golf course. The dining area is large enough for family celebrations and flows into a versatile flex room featuring floor-to-ceiling windows, access to the expansive deck, and breathtaking golf course views. The inviting living room showcases built-in cabinetry and a cozy gas fireplace.The main floor also includes two additional bedrooms, including a spacious primary retreat with golf course views, a large walk-in closet, and a private 3-piece ensuite. A 4-piece main bathroom and convenient main floor laundry with access to the heated oversized double attached 25x25'8 garage complete the level.The fully developed basement provides exceptional additional living space with a large family room, rec room, and a designated area ready for a future bar. Two spacious bedrooms, one featuring a large walk-in closet and the other offering nearly the same amount of storage, provide plenty of room for family or guests. A 3-piece bathroom, generous mechanical room, and ample storage space, including under-stair storage, add to the home’s functionality.Outside, the meticulously maintained yard is beautifully landscaped with mature shrubs, underground sprinklers, and a garden area. Backing directly onto the golf course, you’ll enjoy unbeatable views and convenient access right from your backyard.Located in a quiet cul-de-sac and just a short walk to the trails along Frog Creek and the Kin Trail, this exceptional property offers a lifestyle that is hard to match.This is an opportunity to own a custom-built golf course home in an outstanding location. Don’t miss your chance—schedule your viewing today. (id:51989)
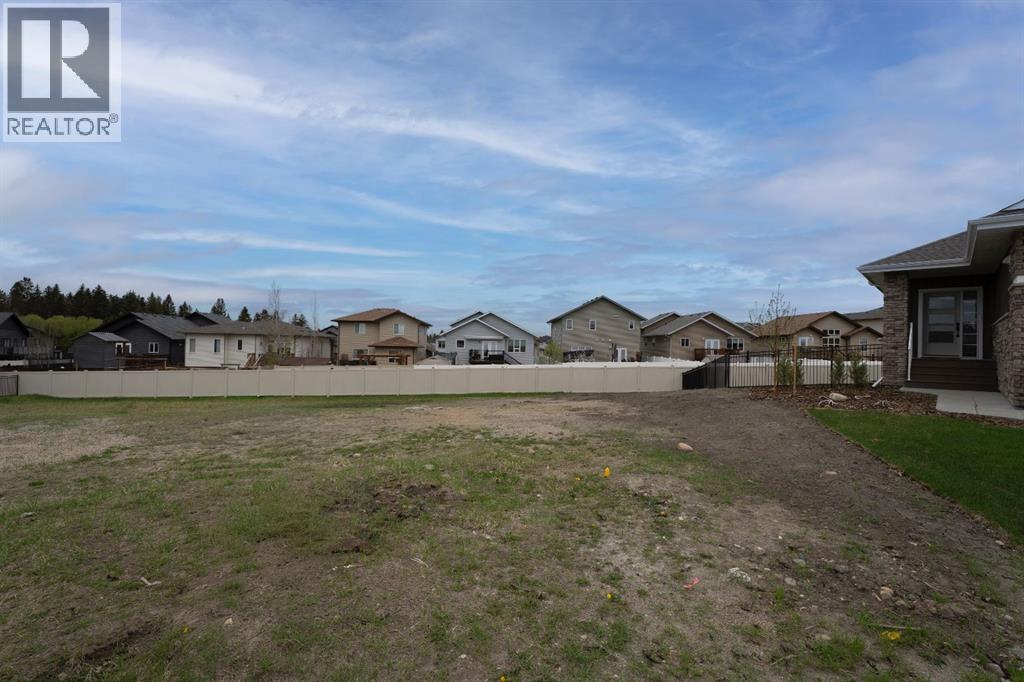
Build your dream home in The Timbers, one of Red Deer's most thoughtfully designed bareland condo communities. Bring your builder or build your own, Lot 51 at 14 Tyrrell Place is a level lot situated inside of a quiet cul-de-sac. The Timbers offers maintenance free living with no restrictions for age, pets, etc, while providing the convenience of included lawn care and snow removal through the condo corporation. The Timbers is governed by architectural controls that protect the look and value of the area long term, with many beautiful high end homes already constructed. This community features beautiful common areas and access to trails, as well as an abundance of nearby amenities including restaurants, groceries, shopping, schools, gyms, and more. Condo fees are $202.55/mo which cover snow removal in winter and lawn mowing in summer. (id:51989)