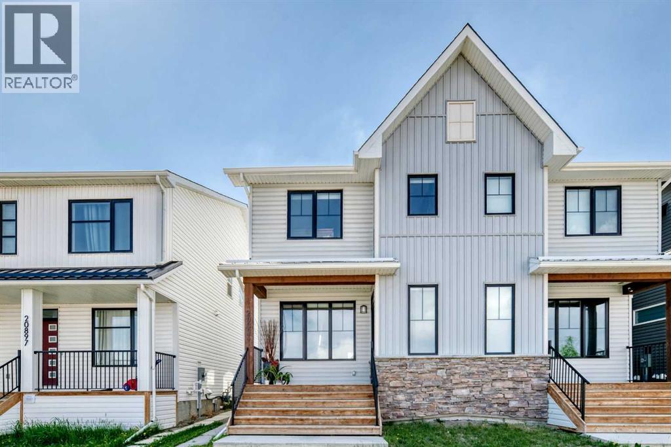
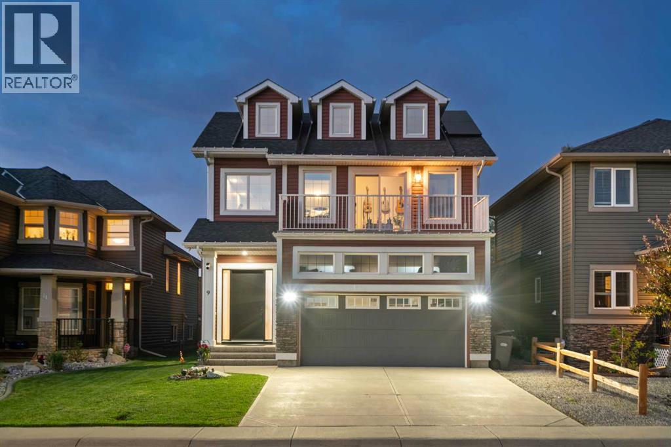
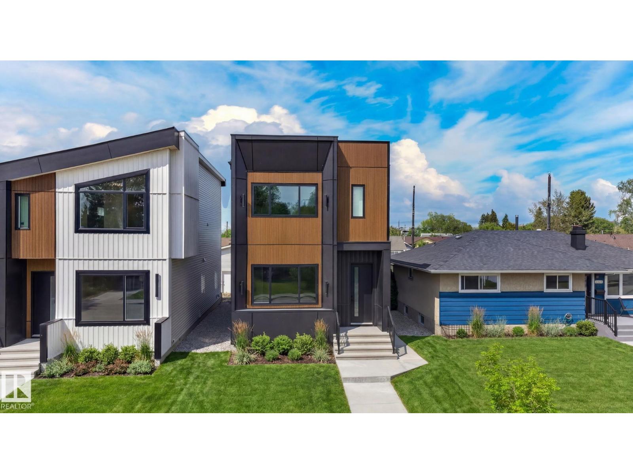
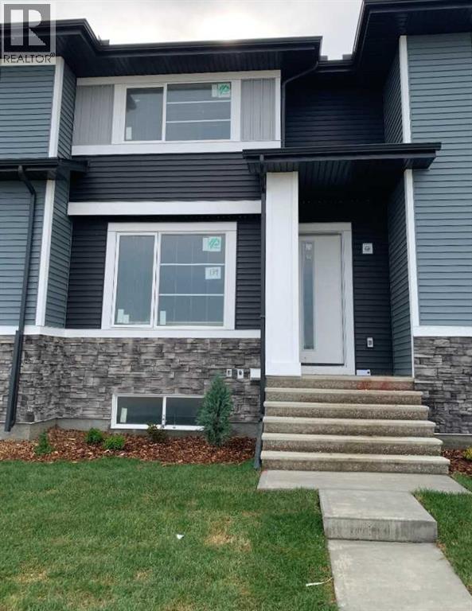
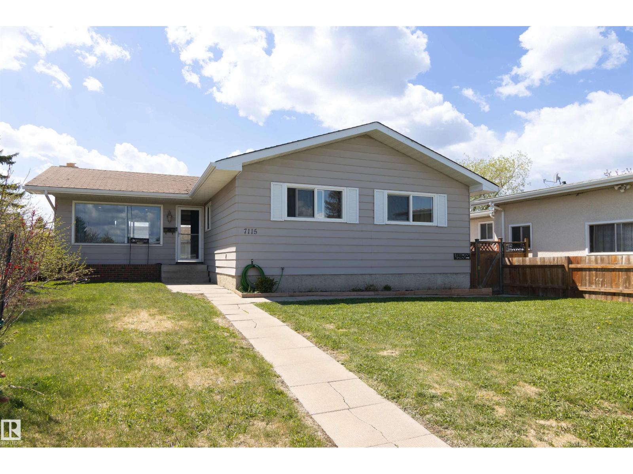
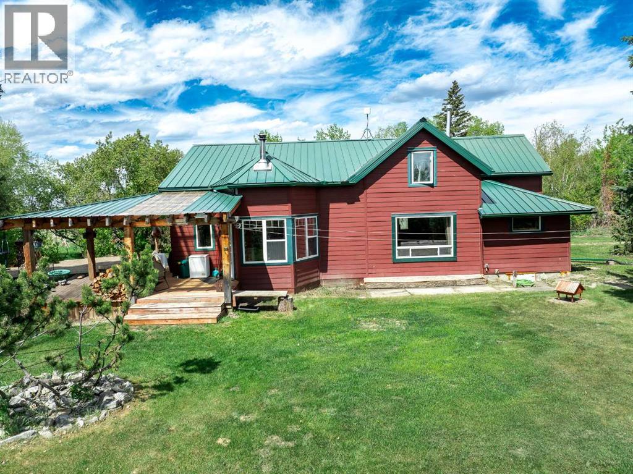
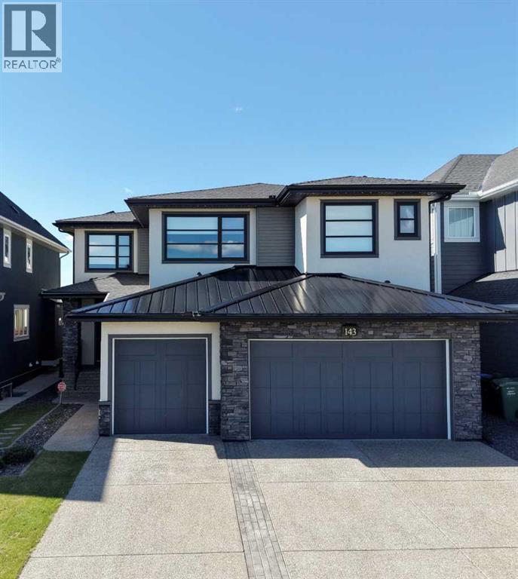
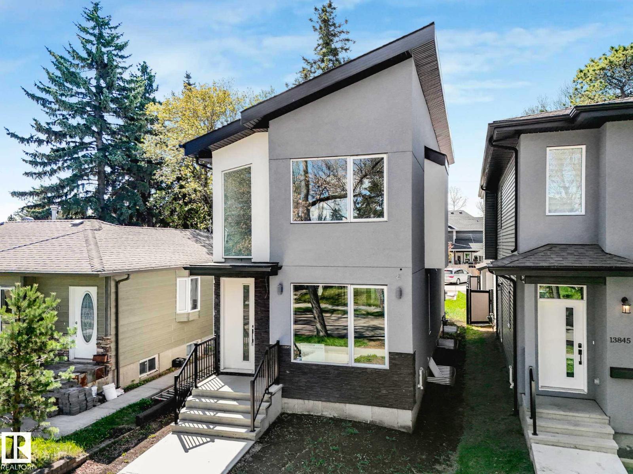
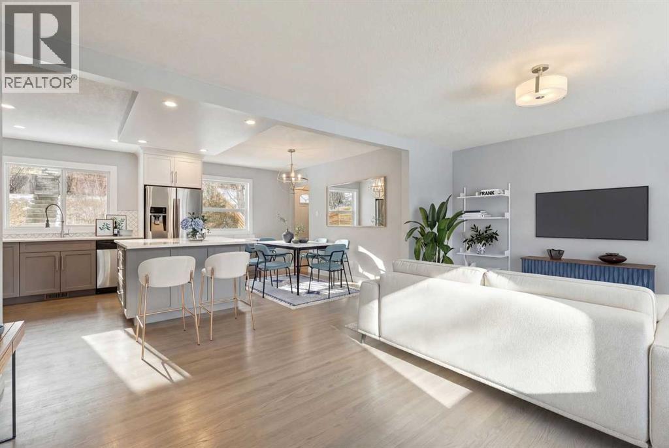
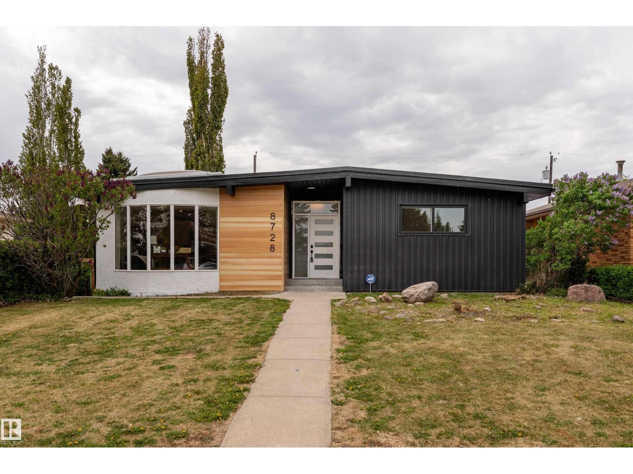
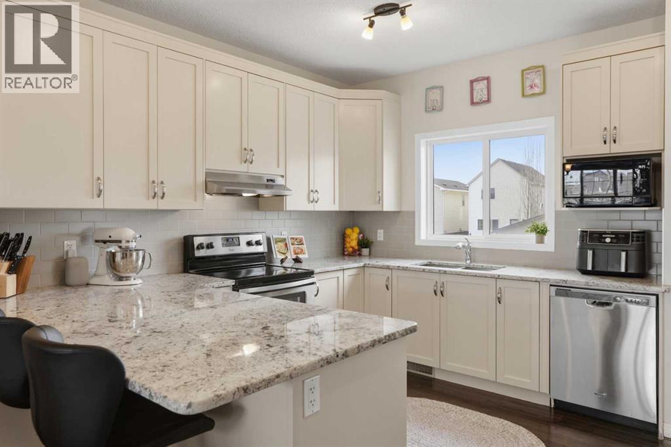
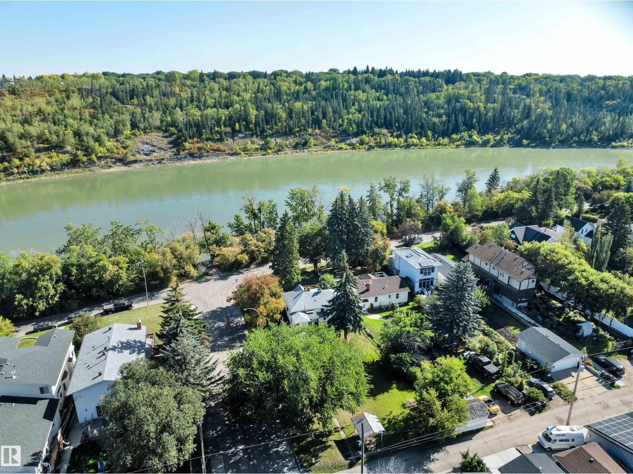
Welcome to this impeccably maintained semi-detached home featuring 2 complete living areas. The main level features a bright and inviting open-concept layout with a beautiful kitchen, dining room and a spacious living room. Upper floor holds 3 bedrooms, 2.5 bathrooms, laundry room, and a bonus room.What truly sets this property apart is the fully legal basement suite, complete with a private entrance, 4th bedroom, full kitchen, laundry, and full bathroom — an excellent mortgage helper or ideal setup for extended family living.Outside, enjoy the convenience of a double garage and low-maintenance living. Located just minutes from shopping, restaurants, schools, parks, the South Health Campus Hospital, easy access to Deerfoot and Stoney Trail, Seton offers everything you need right at your doorstep. (id:51989)
Welcome to this extensively upgraded, fully finished home in the highly sought-after community of Westridge, offering over 3,300 sq ft of beautifully finished living space where luxury, efficiency and long-term savings come together. One of this home's most impressive features is the professionally installed 27-panel solar system, delivering approximately 70% savings on electricity costs while even generating seasonal credits during the summer months. Combined with professionally tinted windows to reduce UV heat gain, AeroSeal duct sealing, upgraded R50 attic insulation, a new furnace, hot water tank, humidifier, water softener, central A/C, Dynasty Class 3 impact-resistant shingles, and approximately $38,000 in new windows and custom triple-panel sliding patio doors (all completed in 2025), this home offers exceptional comfort, efficiency and peace of mind for years to come. From the moment you arrive, the upgraded 8' front door with expanded glass surround creates an impressive first impression. Inside, the bright, open-concept floor plan features 9' ceilings and beautiful light-coloured engineered hardwood flooring (2024) throughout the main level. The spacious living room is highlighted by a gas fireplace with a rich wood mantle, while the formal dining room easily doubles as a home office. The stunning kitchen has been upgraded with a gas stove/dual-door oven, Bosch microwave and Bosch dishwasher (2024), and custom remote-controlled blinds across the rear of the home add both convenience and sophistication. Upstairs, you'll find brand-new carpet, 3 generous bedrooms, a laundry room, and a vaulted ceiling bonus room that creates the perfect space for relaxing or family movie nights. The spacious Primary Suite is filled with natural light from large triple-pane windows and features dual vanities, a makeup station, a soaker tub, separate walk-in shower, and a walk-in closet with multi-tier storage. The fully finished basement expands your living space with a large recreation area, a spacious fourth bedroom with a walk-in closet, and one of the home's standout features—a professional spa-grade steam shower complete with multiple showerheads, massaging jets and Bluetooth connectivity. The basement is also plumbed and ready for a future wet bar, providing excellent potential for entertaining or multi-generational living. Centrally located within walking distance to parks, playgrounds, pathways and multiple schools, with quick access to shopping, dining and the Cornerstone retail district, this is a rare opportunity to own a home that perfectly balances upscale living with exceptional energy efficiency and substantial long-term utility savings. (id:51989)
Welcome to Fulton Place! This fully upgraded detached infill offers far more than the typical skinny home. Located on a quiet street within walking distance to schools, parks, shopping, and transit, it combines exceptional design with everyday functionality. The bright open-concept main floor features oversized windows, a striking fireplace with black tile and Venetian plaster accents, a spacious rear kitchen with a large island, abundant storage, and a convenient powder room+ mud room. Upstairs, you'll find laundry, a luxurious primary suite with a walk-in closet and 5-piece ensuite, plus a Jack-and-Jill bathroom connecting the secondary bedrooms. Additional highlights include gas hookups on the deck and in the garage, EV charging rough-in, and all appliances included. The legal 1-bedroom basement suite with a full bath offers excellent income potential or space for extended family. A rare opportunity in one of Edmonton's most sought-after mature communities. (id:51989)
Discover the Troon, built by master builder Douglas Homes. This three bedroom fee simple townhouse delivers a turnkey lifestyle with no condo fee’s. The open-concept main floor features 9-foot knockdown ceilings, luxury vinyl plank flooring, quartz countertops ,and 42-inch upper cabinets. The bright, open-concept main floor showcases a spacious great room with oversized windows and an optional fireplace. Centrally located kitchen features a spacious Island and stainless steel appliances while the dining area overlooks the sunny west back yard. Upstairs, the primary suite features a walk-in closet and a stylish 3-piece ensuite with quartz counters and a vanity. Two additional generously sized bedrooms provide plenty of space for family, guests, or a home office. A well-appointed 4-piece main bath includes quartz surfaces, a generous vanity, and a deep soaker tub. The lower level is thoughtfully designed, offering the perfect opportunity to create your dream space. Outside, the home is fully landscaped and includes a rear deck, fenced yard, and double garage. Don’t miss your chance—schedule your viewing today. Photos shown are from a previously built home and are intended to illustrate style and finishes; actual layouts and features may vary.*** The First-Time Home Buyers' GST Rebate could save you up to $50,000 on a new home! You must be 18+, a Canadian citizen or permanent resident, and haven't owned or lived in a home you or your spouse/common-law partner owned in the last four years. Terms and conditions are subject to the Government of Canada/CRA rules and guidelines. (id:51989)
Investor-ready and income generating in a prime Mill Woods location! Situated in a quiet cul-de-sac just steps from the LRT, this renovated property offers exceptional value in a strong rental area with great long-term potential. Already generating income with excellent tenants in place, this is a true turnkey opportunity for investors. Designed for maximum functionality, with 2 fully self-contained living areas, featuring 3 bedrooms and 1.5 bathrooms on the 1348sq ft upper level, plus a separate 1213sq ft lower suite with 3 bedrooms and 1 full bathroom. Both suites offer their own private entrances & separate in-suite laundries. Major mechanical upgrades include 2 separate high-efficiency furnaces & a 60-gallon hot water tank, offering maximum efficiency. Whether you're adding to your portfolio or purchasing your first investment property, this one checks all the boxes with strong income, recent updates, an ideal layout, and an unbeatable location close to transit, amenities, schools, and more! (id:51989)
On the edge of the Hamlet of Dickson, just minutes to Glennifer Lake, this charming & spacious 3-Bedrm, 3-Bathrm 1,846 sq.ft. 1.5-storey home is nestled on a beautiful, fully fenced 3.73 acres and right off Pavement! This character-filled home, originally built in 1909, has an effective age of 1981 (Red Deer County Records) blends classic farmhouse charm with modern updates! The open-concept kitchen, dining & living area features towering vaulted ceilings, a granite kitchen island, copper countertops, and charming stained-glass pantry doors—creating a bright, airy and welcoming space. It enjoys in-floor heat, a cozy wood-burning stove and central vac. The main-floor Primary suite boasts a spacious 4 pc Ensuite, with a soaker tub and separate shower. The main 3Pc Bathrm bragging classy rock and tile finishes, matches the functional main floor laundry room. Upstairs, you’ll find two spacious bedrooms, a 2-piece bathroom & a convenient office or work-out Nook overlooking the main floor. Step outside to a beautifully landscaped yard, with a Gazebo great for entertaining or relaxing with a good book! The Guest house with a bedroom, shower and sink/toilet, may be transformed into a summer AirBnB Rental with some touch ups. You will also discover a detached 22x32ft Garage/Workshop with a 7' 7"x 24ft Lean-too for extra storage, a chicken coop & storage shed. Wait, we're not done yet! The 40x60x16ft shop built in 2022, has two 14’ Overhead doors, electrical panel installed, natural gas ran —partially insulated and ready to finish and two water wells!! This beautiful property also offers Apple and Saskatoon trees! A fully fenced pasture adds to the property’s appeal with room for some critters or horses. This home exudes character, offering modern comforts and endless possibilities, perfect for anyone looking for charm, space, versatility and a fun, convenient location! Disclosure- Basement foundation has a crack and has shifted. Repair Quote available on request. (id:51989)
Welcome to this stunning home in the highly sought-after community of Aspen Woods Estates. Thoughtfully designed with no detail overlooked, this property offers an exceptional blend of luxury, comfort, and modern convenience. From the moment you arrive, you’ll appreciate standout features such as solar panels, exterior Gemstone lighting, heated epoxy finished garage and a professionally landscaped yard. Inside, the home continues to impress with a striking quartz backsplash, custom shelving, and a beautifully designed open-to-below living space that fills the home with natural light. The upper level features spacious bedrooms along with an exceptionally large bonus room which perfect for relaxing or entertaining. The dining area is elevated by an intricate ceiling design, adding a touch of elegance to everyday living. For movie nights and entertaining, enjoy your fully equipped home theatre, ready to go from day one. Additional highlights include air conditioning for year-round comfort and a layout designed for both functionality and style. Designed for effortless living and peak energy efficiency, this home features smart home ecosystems controlling climate, lighting, motorized shades, security, and multi-zone audio/visual. Don’t miss your opportunity to experience this remarkable Homes By Us built home and the incredible value it offers in Aspen Woods. (id:51989)
Experience over 1,600 sq ft of modern living in the heart of North Glenora—one of Edmonton’s most sought-after mature communities. If you love the charm of tree-lined streets, established neighborhoods, and timeless character, but want the style and comfort of a newer home, this is the perfect fit. Ideally located close to schools, shopping, restaurants, and everyday amenities, convenience is at your doorstep. Inside, additional windows throughout flood the home with natural light, while the oversized double sliding patio door off the dining area provides beautiful backyard views and seamless outdoor access. The open-to-below entryway creates a grand first impression, and the thoughtfully designed layout includes 3 spacious bedrooms. The primary suite is a true retreat, featuring a 5-piece ensuite. A separate side entrance offers added flexibility and future possibilities. Modern design, an unbeatable location, and the character of North Glenora—this home truly offers the best of both worlds. (id:51989)
Bright, welcoming, and beautifully updated, this Haysboro home blends timeless charm with modern comfort in a layout designed for both everyday living and effortless entertaining. Flooded with natural light, the open-concept main floor showcases refinished original hardwood floors, a spacious living room with a large bay window, and inviting spaces perfect for gathering with family and friends. The stylish kitchen features quartz countertops, stainless steel appliances, updated lighting, and excellent flow into the generous dining area—ideal for everything from casual breakfasts to lively dinner parties. Upstairs, you’ll find two spacious bedrooms, two full 4-piece bathrooms, including a stunning ensuite with a walk-in shower, plus the added convenience of upper-floor laundry. The fully developed lower level offers the ultimate cozy retreat with a large rec room anchored by a charming wood-burning stove—perfect for movie nights and relaxing evenings at home. Two additional bedrooms, a third full bathroom with quartz countertops, and outstanding storage complete the lower level.Outside, the expansive west-facing backyard is a beautifully tiered and exceptionally private oasis surrounded by mature greenery. With plenty of space for gardening, summer BBQs, entertaining, and kids to play, it’s an outdoor setting that’s just as impressive as the home itself.Ideally situated on a quiet street within walking distance to the LRT, this location offers quick access to downtown along with nearby schools, parks, Chinook Centre, Glenmore Reservoir pathways, and countless everyday amenities. A perfect opportunity for families seeking comfort, style, and convenience in one of Calgary’s most established communities. *Notable mentions - Furnace, December 2024. Dryer 2023 and Dishwasher 2026. *** IGuide available upon request. :). QUOTE for DOUBLE car GARAGE is available upon request. (id:51989)
This well-appointed bungalow offers 1,423.28 sq. ft. of thoughtfully designed living space in one of Edmonton’s most established neighbourhoods. Featuring 2 bedrooms on the main floor, including a spacious primary suite, plus 3 additional bedrooms in the fully finished basement, along with 2 full bathrooms and a rare detached double garage, this residence presents an exceptional opportunity. The main level showcases a bright, elegant layout with generous living and dining areas and a well-proportioned kitchen, offering a solid foundation for elevated modern updates. Situated on a quiet, low-traffic street, the home enjoys a west-facing backyard backing onto an alley, while the front outlook captures peaceful park views. Perfectly positioned near schools, public transit, boutique shopping, Whyte Avenue, and downtown access, this property blends lifestyle, convenience, and long-term value. A rare offering in a mature and highly desirable community, ideal for those seeking strong upside potential. (id:51989)
Welcome to the family friendly community of Reunion where you are in walking distance to the K-9 school, the Francophone High School (that is coming soon) and a new splash park (that is coming soon too!!) and the community pond with walking paths. This FULLY FINISHED home offers 4 bedrooms, 3.5 bathrooms (2 Ensuites) and a DOUBLE DETACHED GARAGE. Walk in the front door and instantly feel at home with the OPEN CONCEPT floor plan. The living room has an abundance of natural sunlight, stunning HARDWOOD floors and a GAS FIREPLACE. The Dining room can fit a large table and leads into your dream kitchen with extra seating at the kitchen island. The stunning Cream colour kitchen offers endless counter space on the gorgeous GRANITE , Stainless steel appliances and a convenient PANTRY, this is a kitchen you will love to cook in! The 2 piece bathroom completes the main floor. Upstairs you have the LAUNDRY ROOM with stacked washer & Dryer, two well sized bedrooms and a 4 piece bathroom with QUARTZ countertops. The primary bedroom is your own oasis, with a walk in closet and 4 piece ensuite with quartz counters. In the basement you have a massive Rec room with large windows allowing natural light, high ceilings and tons of storage, plus a Fourth bedroom with a beautiful 3 piece ensuite that features a walk in shower! The SOUTH facing backyard has everything you need to enjoy the sunny days ahead, a deck with a GAS Line for your BBQing needs! A balance of landscaping and Greenery for the kids and dogs to play and run, plus your DOUBLE DETACHED garage with plenty of street parking for your guests! This is the one you have been waiting for and you do not want to let this opportunity pass you by, Book your private showing TODAY! (id:51989)
HUGE CORNER LOT NEXT TO THE RIVER! UNBEATABLE LOCATION! IDEAL FOR FUTURE DEVELOPMENT! Searching for the ideal lot in desirable Riverdale? Dreaming of morning strolls along the river valley with quick transit to the downtown core? This 10,354 sq ft lot (approx 50' x 205') with an existing bungalow in place is the perfect location for multifamily development or build your dream home! Located only steps to river valley trails & downtown, this is a rare opportunity for investors seeking a one of a kind property. The property has newer shingles, furnace, HWT; renovated bathroom. Quiet & serene, yet close to the action. Don't miss it! (id:51989)