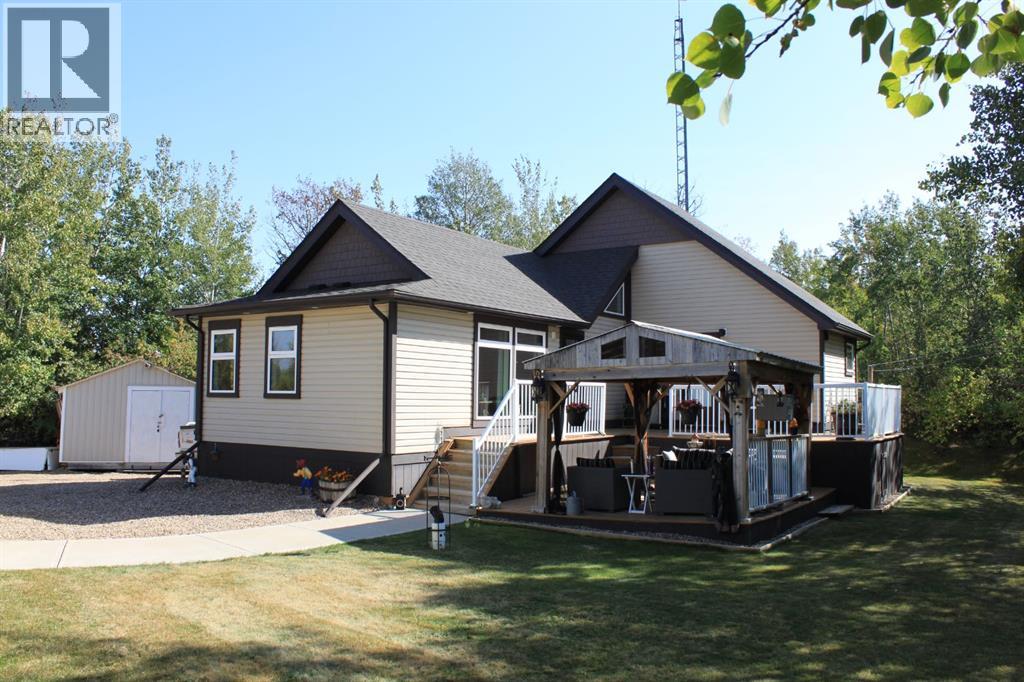
Welcome to your own private getaway in the Summer Village of White Sands! Tucked away on a quiet cul-de-sac, just a short walk to the beach, this cozy year-round home- complete with triple pane windows and wrapped in additional R7 enerfoil- is the perfect spot for lake living, offering comfort and convenience all year long.As you pull up, you’ll immediately notice the charm of this property. The yard, surrounded by mature trees, gives you plenty of privacy and space to relax. There’s plenty of parking, and extra storage sheds for all your beach gear and outdoor equipment.Inside, the main floor greets you with vaulted ceilings that make the space feel bright and open. You’ll find two cozy bedrooms and a 3-piece bathroom. The kitchen is well laid out and flows into the dining area, where you can enjoy views of the peaceful surroundings.Upstairs, is the spacious primary bedroom. It could easily be turned into a tranquil retreat, a home office, or a creative space. The choice is yours!The basement has 9-foot ceilings and offers even more space. There’s a fourth bedroom, a 2-piece bathroom, and a storage room. The large utility/laundry room gives you lots of room for everyday needs, and there’s space for family or guests to feel right at home.The oversized, heated double garage is a bonus—great for storing your vehicles, plus it has a bathroom, a storage room, and a workbench with cabinets for all your projects and hobbies.Step outside, and you’ll find a covered gazebo, perfect for relaxing or dining outdoors while staying sheltered from the weather. Whether you’re grilling with friends or curling up with a good book, this space is made for enjoying life.Life in White Sands feels like a vacation every day. With just a 20-minute drive to Stettler and only 2 hours from both Calgary and Edmonton, this home offers the best of both peace and convenience. Don’t miss out on this incredible opportunity—schedule your showing today! (id:51989)
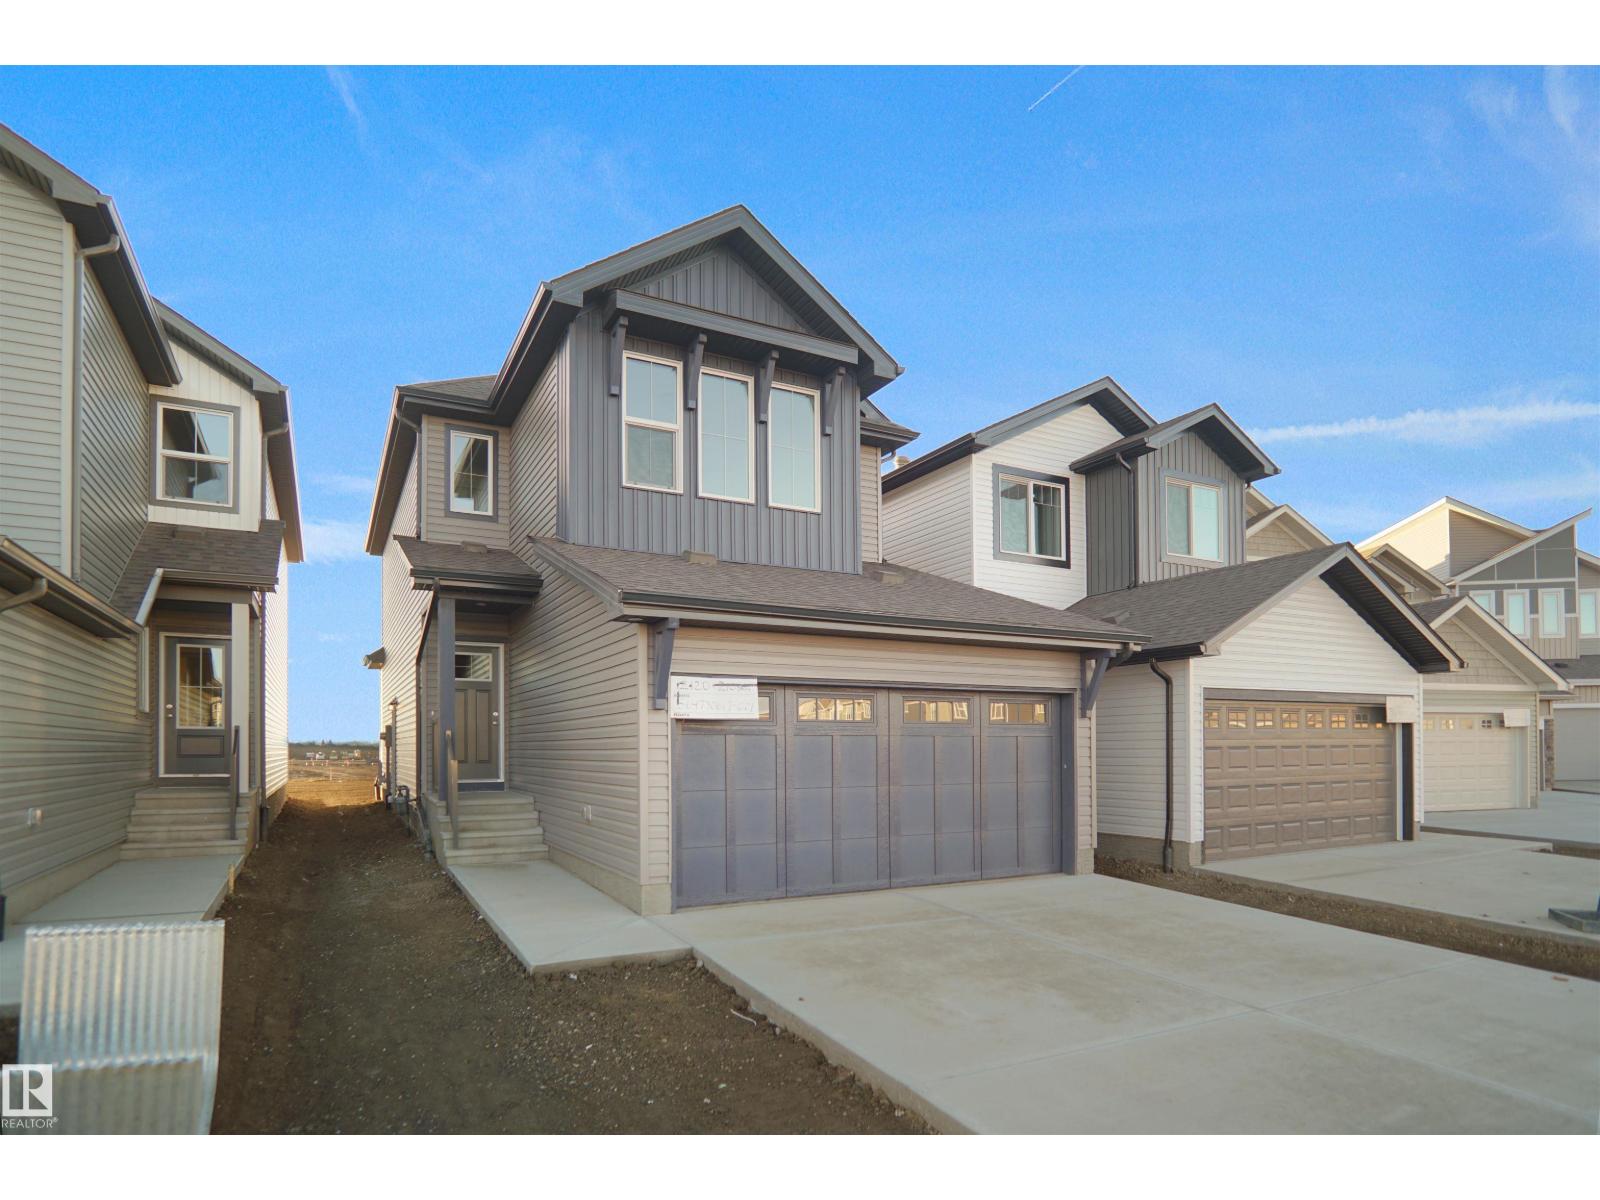
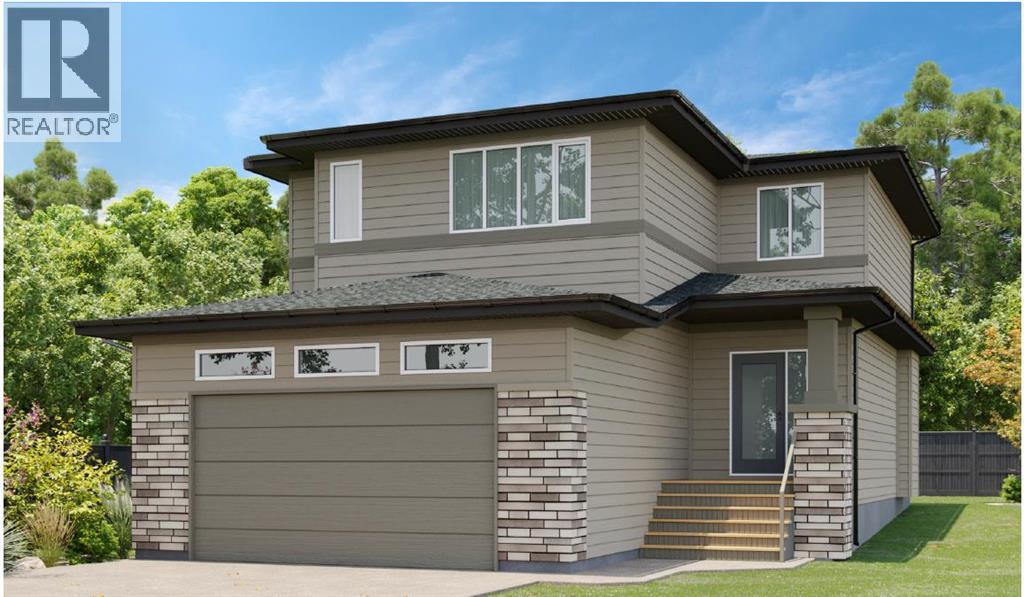
Welcome to the Willow built by the award-winning builder Pacesetter homes and is located in the heart Stony Plain and just steps to the walking trails and parks. As you enter the home you are greeted by luxury vinyl plank flooring throughout the great room, kitchen, and the breakfast nook. Your large kitchen features tile back splash, an island a flush eating bar, quartz counter tops and an undermount sink. Just off of the kitchen and tucked away by the front entry is a 2 piece powder room and a main floor den. Upstairs is the primary retreat with a large walk in closet and a 4-piece en-suite. The second level also include 2 additional bedrooms with a conveniently placed main 4-piece bathroom and a good sized bonus room. The unspoiled basement has a side separate entrance and larger then average windows perfect for a future suite. Close to all amenities and also comes with a side separate entrance. *** Pictures are of the show home the colors and finishing's may vary to be complete by August 2026*** (id:51989)
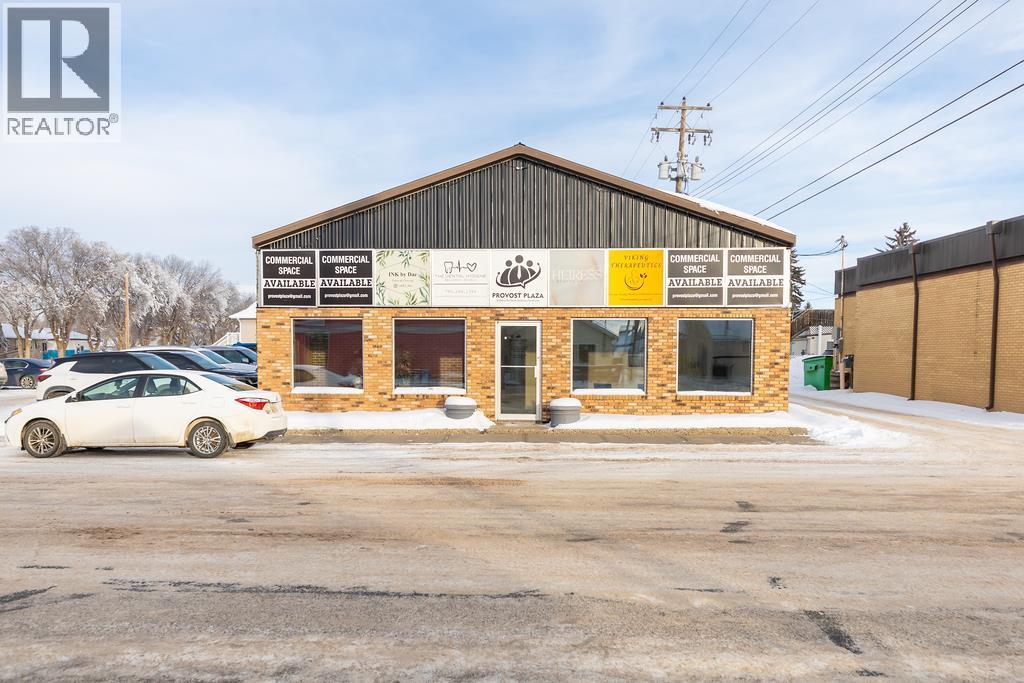
Well-maintained 3,420 sq. ft. multi-tenant commercial office building located in a central Provost location. Zoned C1, this property is currently configured with seven individual lease spaces, offering excellent flexibility for investors or owner-users.The front entrance features a welcoming reception area with a dedicated waiting space, providing a professional and client-friendly first impression. The interior layout is efficient and functional, with private offices ideal for medical, professional, or service-based businesses. Each unit is equipped with its own wall-mounted air conditioning, complemented by in-floor heating throughout for year-round comfort and efficient climate control. The building offers excellent accessibility and ample on-site parking, making it convenient for both tenants and clients. With strong zoning, practical design, and adaptable tenancy options, this property presents a solid opportunity for those seeking a well-located commercial asset with long-term potential. (id:51989)
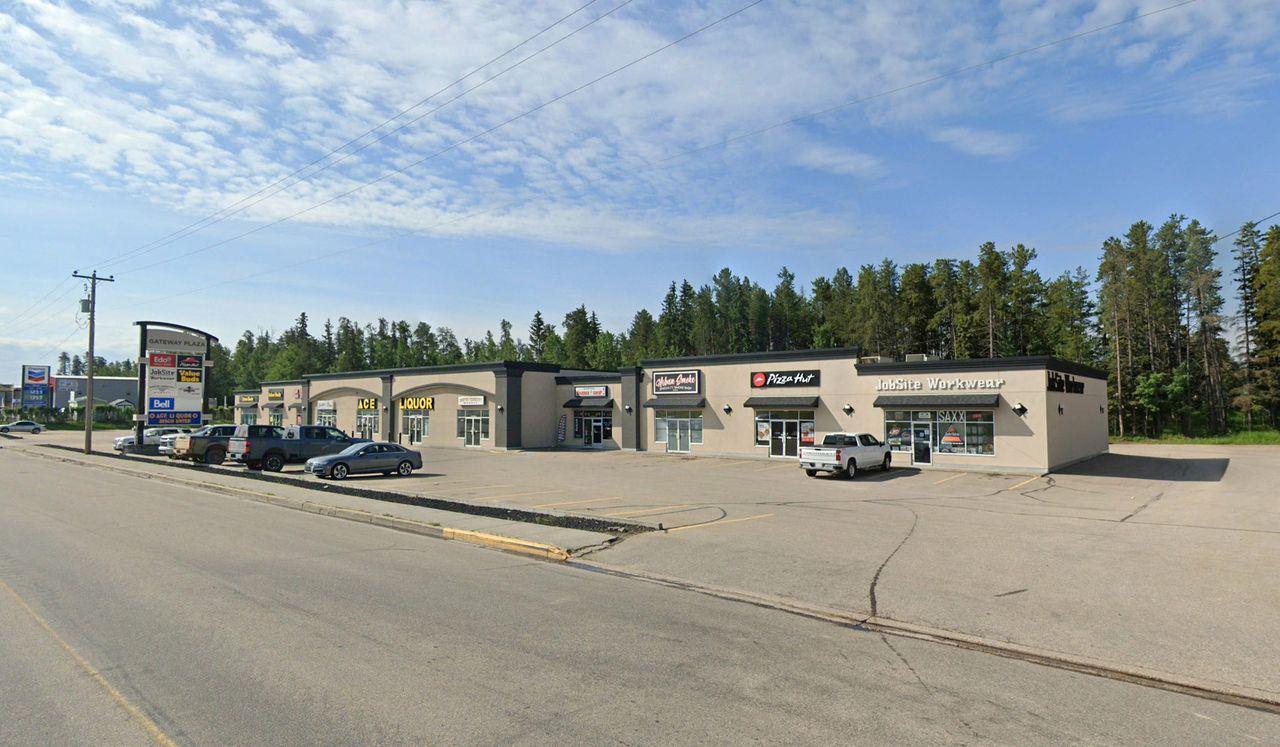
• 1,850 SF± fixtured retail space available• Prime exposure on Highway 43, serving Whitecourt’s main commercial corridor• Easy access for both local residents and regional travelers• 50+ surface parking stalls• Join a strong lineup of national and local tenants including Value Buds, Ace Liquor, Pizza Hut, Bell, Firehouse Subs, Jobsite Workwear and more (id:51989)
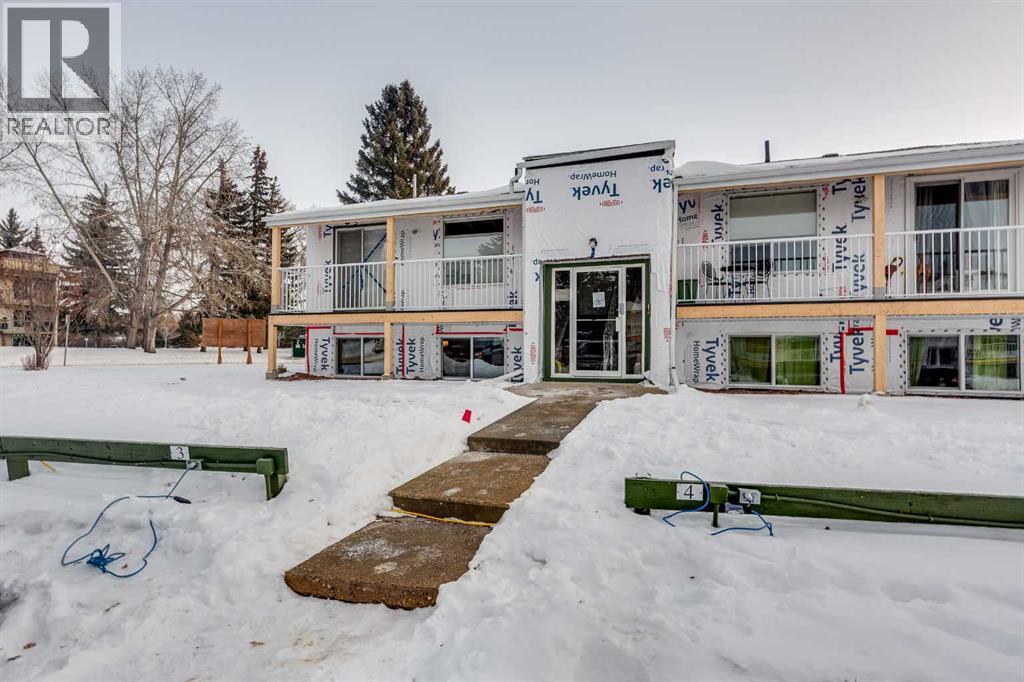
Sought after SUNNYBROOK is where you will find this wonderful, renovated, freshly painted, 2 bed, one bath condo, with EAST facing fenced garden area for your BBQ pleasure or just relaxing. Yes, there is an exterior renovation going on with a completion date in 2026. All new decks and all new siding will make this property a true gem. This complex is close to everything including the vibrant southside, numerous walking/bike paths, schools, shopping, hospital, and also easy access to highway 2 and the Red Deer College making this property appealing to investors. The condo board has chosen that rather than issuing a lump sump cash call to complete all the exterior renovations, they have decided to raise the condo fees while also keeping the resale price of the units lower than similar properties. (id:51989)
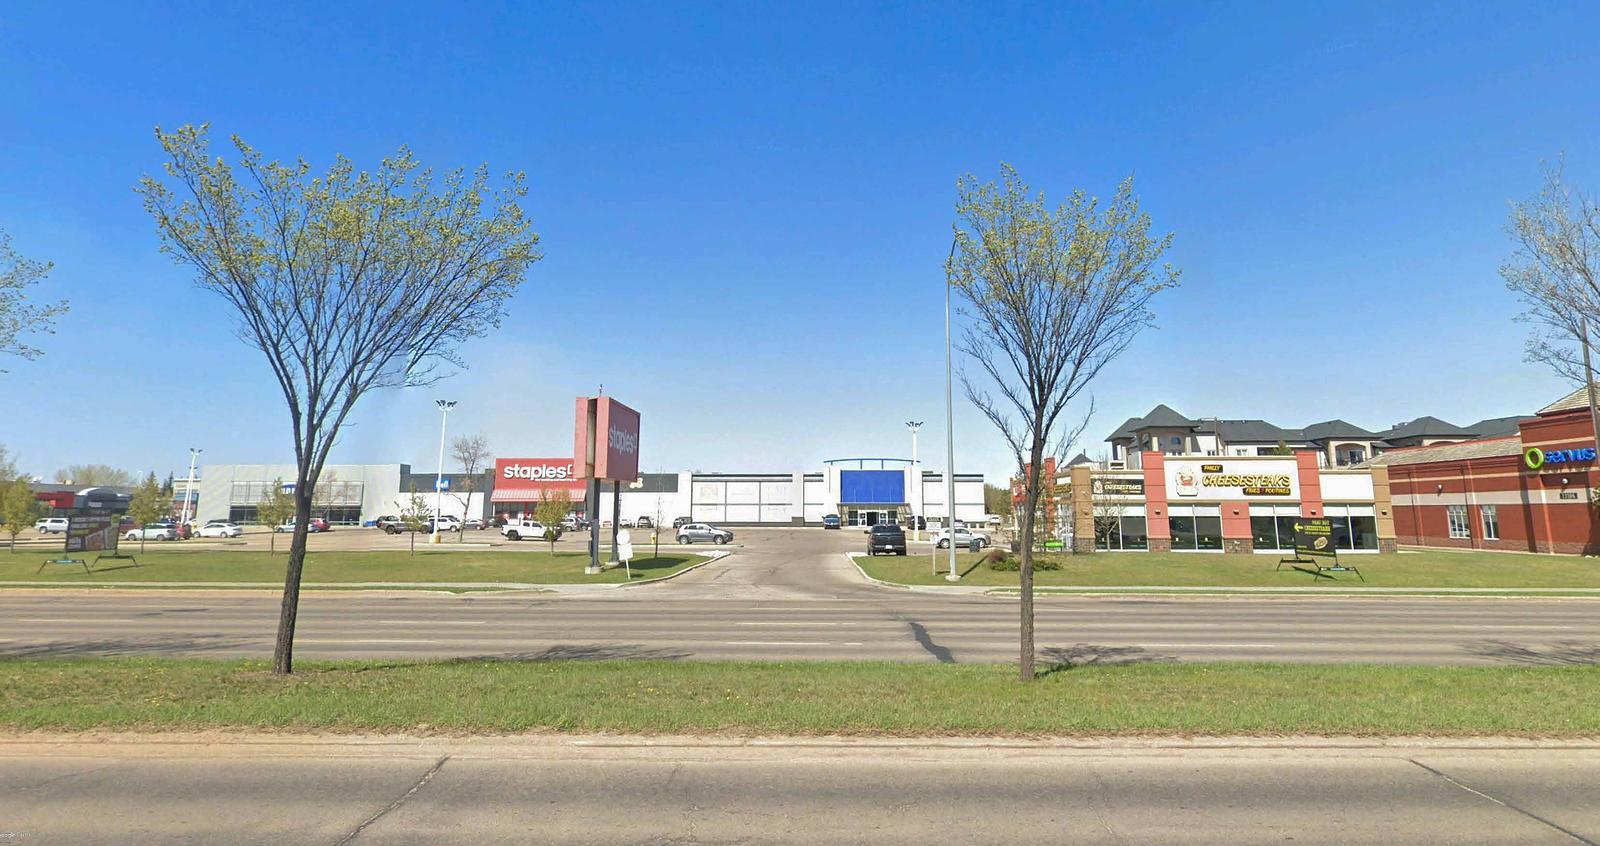
17,500± SF mid-box retail opportunity in a well-established northwest Edmonton power centre with prime exposure to 137 Avenue and visibility to over 35,000 vehicles per day. Strong co-tenancy includes anchors Old Navy and Staples, alongside popular quick-serve and retail tenants driving daily traffic. The property features a large surface parking field with approximately 485 stalls and is located in a dense, mature trade area with strong regional retail draw (id:51989)
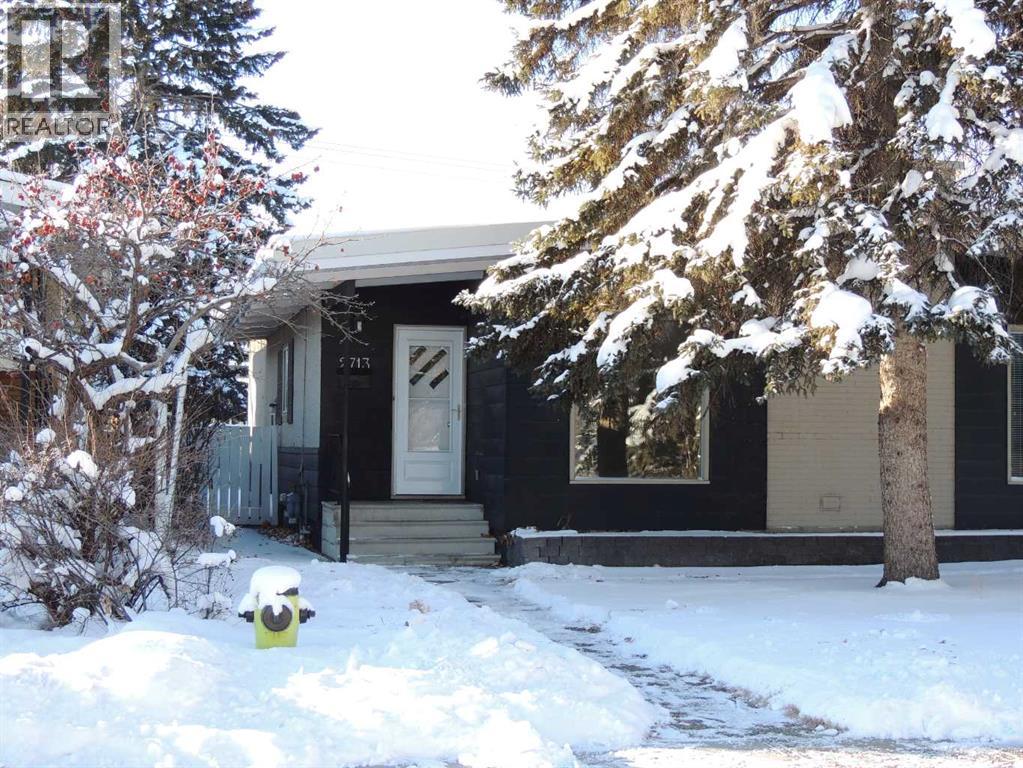
**Reduced.**Investor Alert. What a fantastic location overlooking Confederation Park with glimpses of Nose Hill as well. Confederation Park has beautiful walking paths, nearby Golf Course, Playgrounds, Kiddie-Pools and of course the peaceful location away from the city traffic. You could use this property as a rental as it lends itself to students attending the U of C or even those who work downtown. Property has always been rented there's never been a problem getting good tenants. If you don't want to be a landlord, this would be great property to use as your permanent home where you can enjoy the solitude and convenience of the neighborhood. Great access to Downtown, Shopping, Transportation, Schools and the feeder streets to get you to the mountains on the weekends. Also walking distance to McMahon Stadium to cheer on your home-town Stampeders in the Summer.This is a backsplit Half Duplex property with 2 Bedrooms up and 2 Down. There are nice open Beam ceilings upstairs which gives an expansive feel for the Livingroom, Kitchen and Dining Room. You can also enjoy the corner Wood Burning Fireplace on those cooler evenings. Downstairs there is a large Rec Room with a 3 piece bath nearby as well as a separate Laundry room with some storage space.Outside there is a small grassed yard and small portable deck. There is also a double garage with one half being titled to your property while the other half belongs to the adjoining half duplex. Built with all permits and building codes and appears on the RPR.Not many of the park-front properties come on the market very often. Come and see the views for yourself. (id:51989)
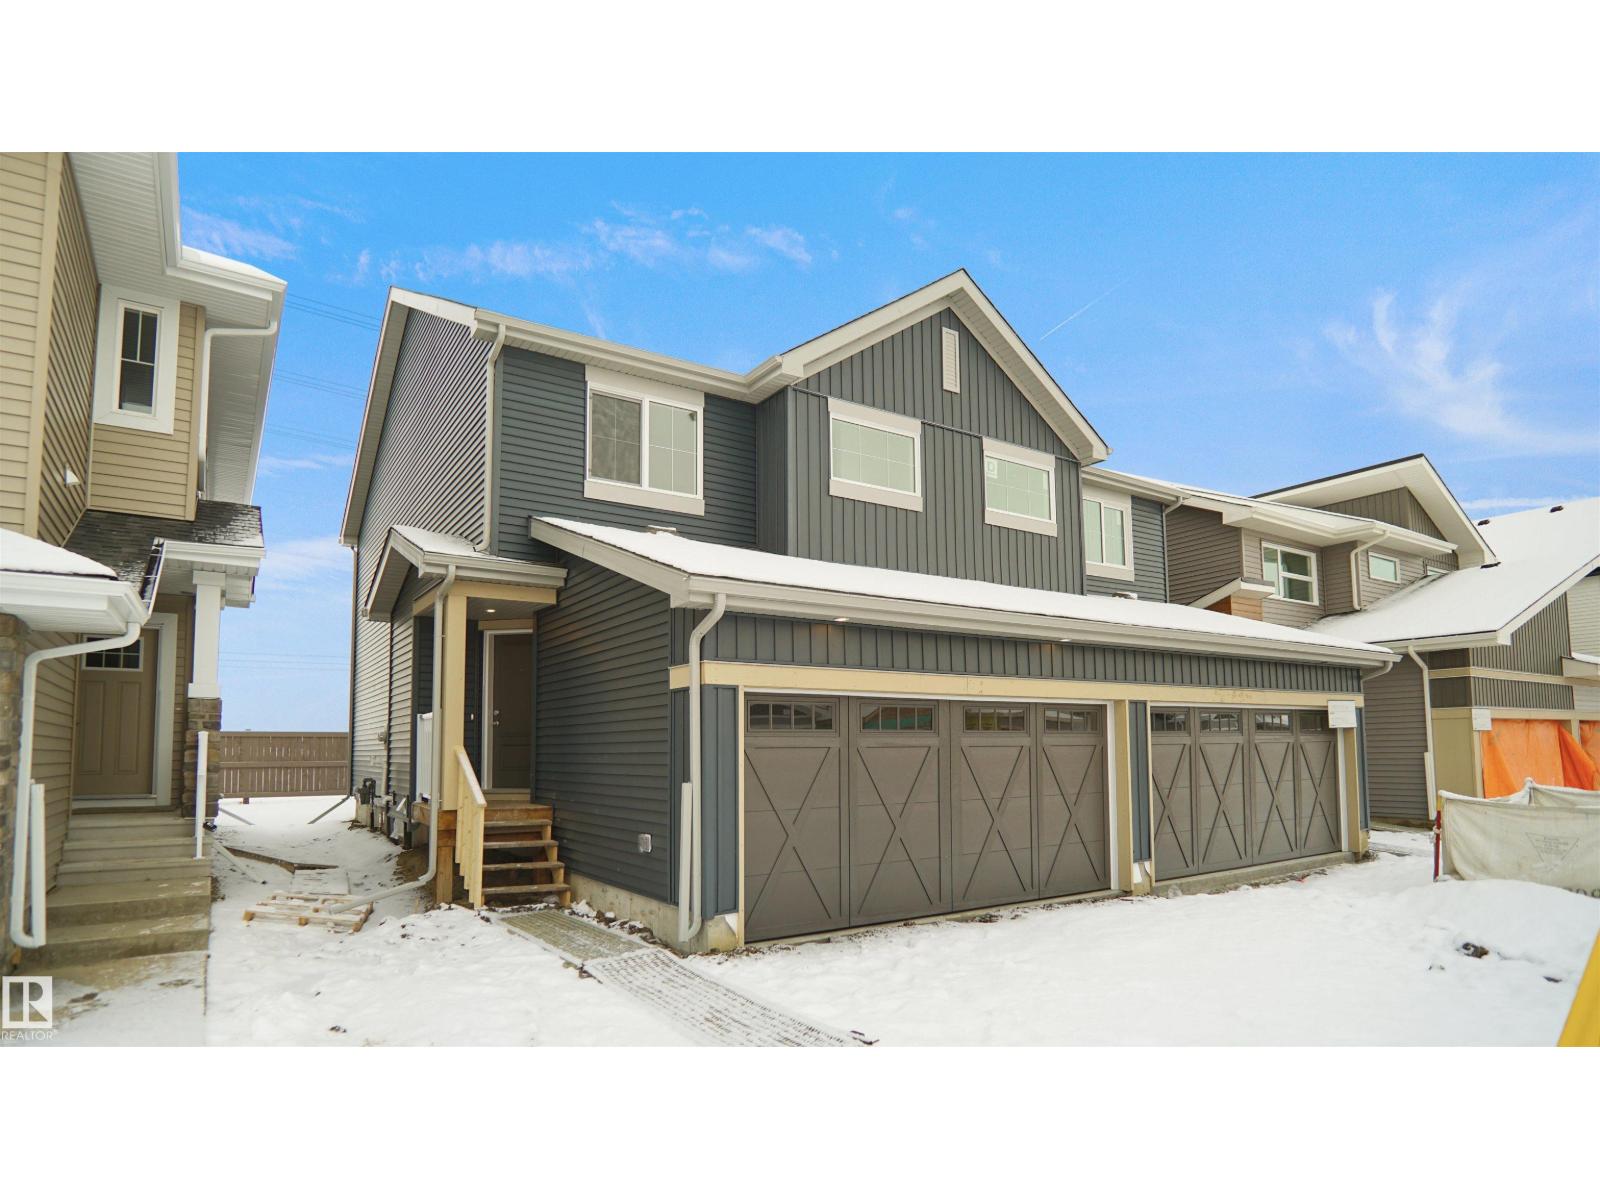
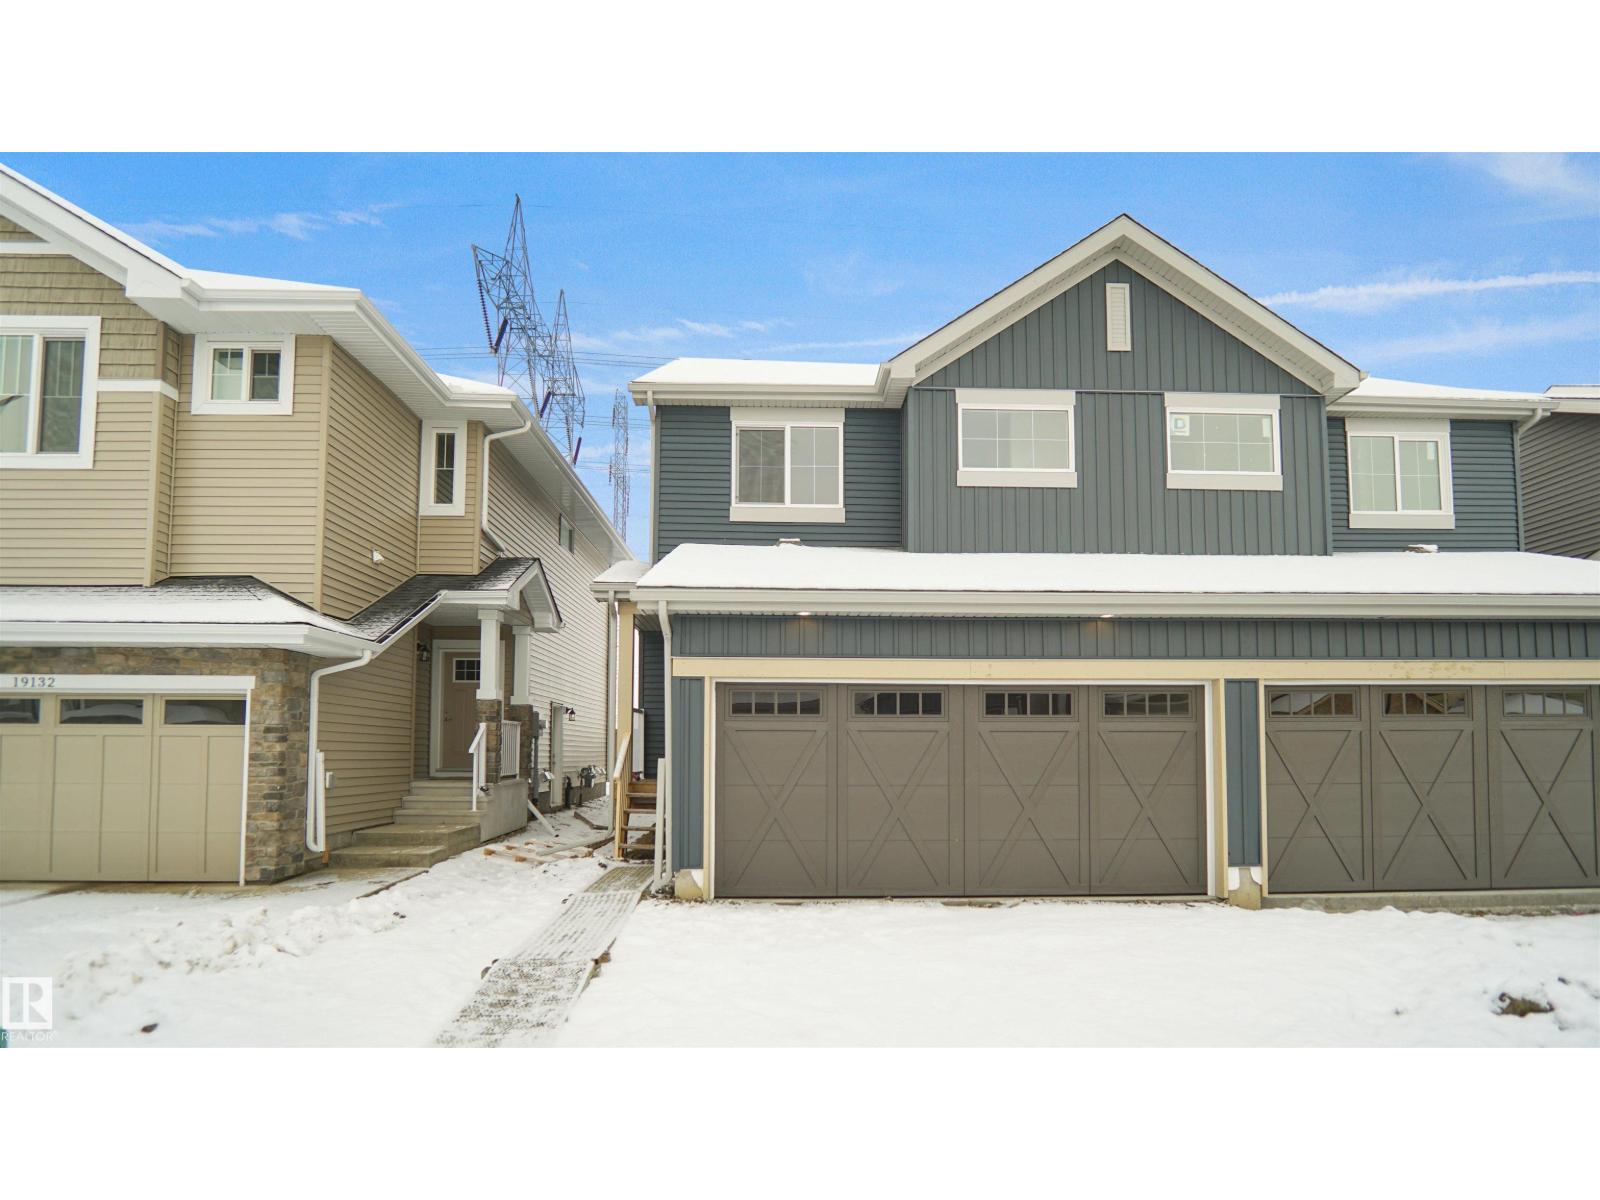
Welcome to the “Aspire” built by the award-winning builder Pacesetter Homes. This is the perfect place and is perfect for a young couple of a young family. Beautiful parks and green space through out the area of Meadowview. This 2 storey single family attached half duplex offers over 1400+sqft, includes Vinyl plank flooring laid through the open concept main floor. The kitchen has a lot of counter space and a full height tile back splash. Next to the kitchen is a very cozy dining area with tons of natural light, it looks onto the large living room. Carpet throughout the second floor. This floor has a large primary bedroom, a walk-in closet, and a 3 piece ensuite. There is also two very spacious bedrooms and another 4 piece bathroom. Lastly, you will love the double attached garage and the side separate entrance perfect for future basement development. ***Home is under construction the photos shown are of the show home colors and finishing's will vary, should be completed by August 20 2026 *** (id:51989)
Welcome to the “Aspire” built by the award-winning builder Pacesetter Homes. This is the perfect place and is perfect for a young couple of a young family. Beautiful parks and green space through out the area of Meadowview. This 2 storey single family attached half duplex offers over 1400+sqft, includes Vinyl plank flooring laid through the open concept main floor. The kitchen has a lot of counter space and a full height tile back splash. Next to the kitchen is a very cozy dining area with tons of natural light, it looks onto the large living room. Carpet throughout the second floor. This floor has a large primary bedroom, a walk-in closet, and a 3 piece ensuite. There is also two very spacious bedrooms and another 4 piece bathroom. Lastly, you will love the double attached garage and the side separate entrance perfect for future basement development. ***Home is under construction the photos shown are of the show home colors and finishing's will vary, should be completed by August 20 2026 *** (id:51989)

Picture the perfect place to build your dream retreat at the lake. This exceptional lot is located in Phase 6 of Whispering Pines at Pine Lake, one of Central Alberta’s most desirable gated golf and lake communities. Offering scenic views toward Pine Lake from the back of the lot and positioned right at Gate 6, this property provides both convenience and an outstanding setting for a year-round residence, retirement home, or vacation getaway. The lot measures approximately 40 ft x 80 ft x 36 ft x 80 ft, offering an efficient and versatile footprint suitable for a variety of home designs while maximizing outdoor living space. With the view located at the rear of the lot, your future home can be designed to capture natural scenery, sunlight, and privacy. Whispering Pines is a fully serviced, master-planned resort community nestled on the shores of Pine Lake, conveniently located only 35 minutes from Red Deer and approximately 1.5 hours from both Calgary and Edmonton. This location makes it ideal for full-time living or weekend escapes without long travel times. Residents enjoy access to an impressive list of amenities designed for all seasons and all ages. The community is built around a beautifully maintained 18-hole golf course, complete with a driving range, pro shop, and clubhouse. Additional amenities include an indoor swimming pool, hot tub, fitness centre, shower and change rooms, laundry facilities, and a welcoming restaurant with an outdoor terrace overlooking the lake. Outdoor enthusiasts will love the endless recreational opportunities including boating, fishing, swimming, paddle boarding, kayaking, skating, ice fishing, and golfing. A marina is available, and the community also features pickleball courts, playgrounds, community gardens, fire pits, and scenic walking paths throughout the resort. Whispering Pines is known for its strong sense of community, with organized monthly events, seasonal activities, and social gatherings planned by on-site management and residents. In the summer, hop in your golf cart and cruise over to the Friday afternoon farmers’ market, a local favorite offering fresh produce, baked goods, and artisan items. Whether you’re looking to build now or secure a premium lot for the future, this Phase 6 property offers lifestyle, location and long-term value in one of Alberta's most sought - after lake communities. Short term rentals are allowed, 4 seasons community, lots water and sewer is shut off at the end of the September but homes have services all year round. Lot Size : back 36.76 x 80 x front 40 x 80 (id:51989)
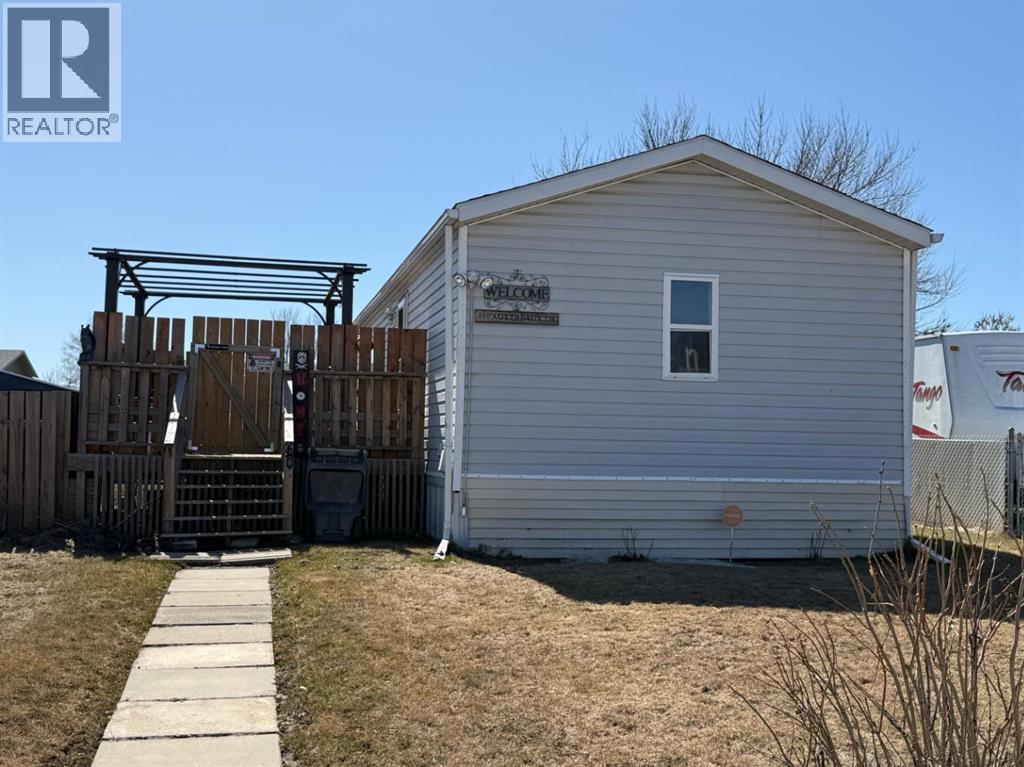
One of the biggest surprises at 10 Auttreaux Drive is the amount of outdoor space. With a large lot, room for a future garage, a spacious deck, fire pit area, and plenty of yard to enjoy, this property offers breathing room that many buyers struggle to find in this price range.This 1991 home, set on its own lot, offers 1,216 sq ft of comfortable, well-planned living in Whitecourt. With a peaked roof and a layout that makes the most of space and light, this property feels open, welcoming, and easy to live in.Inside, you’ll find a large, sun-filled living room and an open kitchen with plenty of windows, a pantry, and generous counter and cabinet space—ideal for everyday living and casual entertaining. All new flooring in 2025 gives the home a fresh, updated feel throughout.The primary bedroom is spacious and includes ample closet space along with a 3-piece ensuite featuring a soaker tub and separate water closet. Two additional bedrooms and a full main bathroom complete the interior.Major updates include a new hot water tank (2023), new furnace (2025), and shingles replaced around 2015, offering peace of mind for years to come.Outside, the yard is private and nicely set up, with a covered deck for relaxing and entertaining. Back alley access leads to a parking pad with space for three vehicles, plus a large storage shed for tools, seasonal items, or hobbies.A solid, bright home with thoughtful updates, practical outdoor space, and a layout that simply works—this is a great opportunity for comfortable living on your own lot. (id:51989)
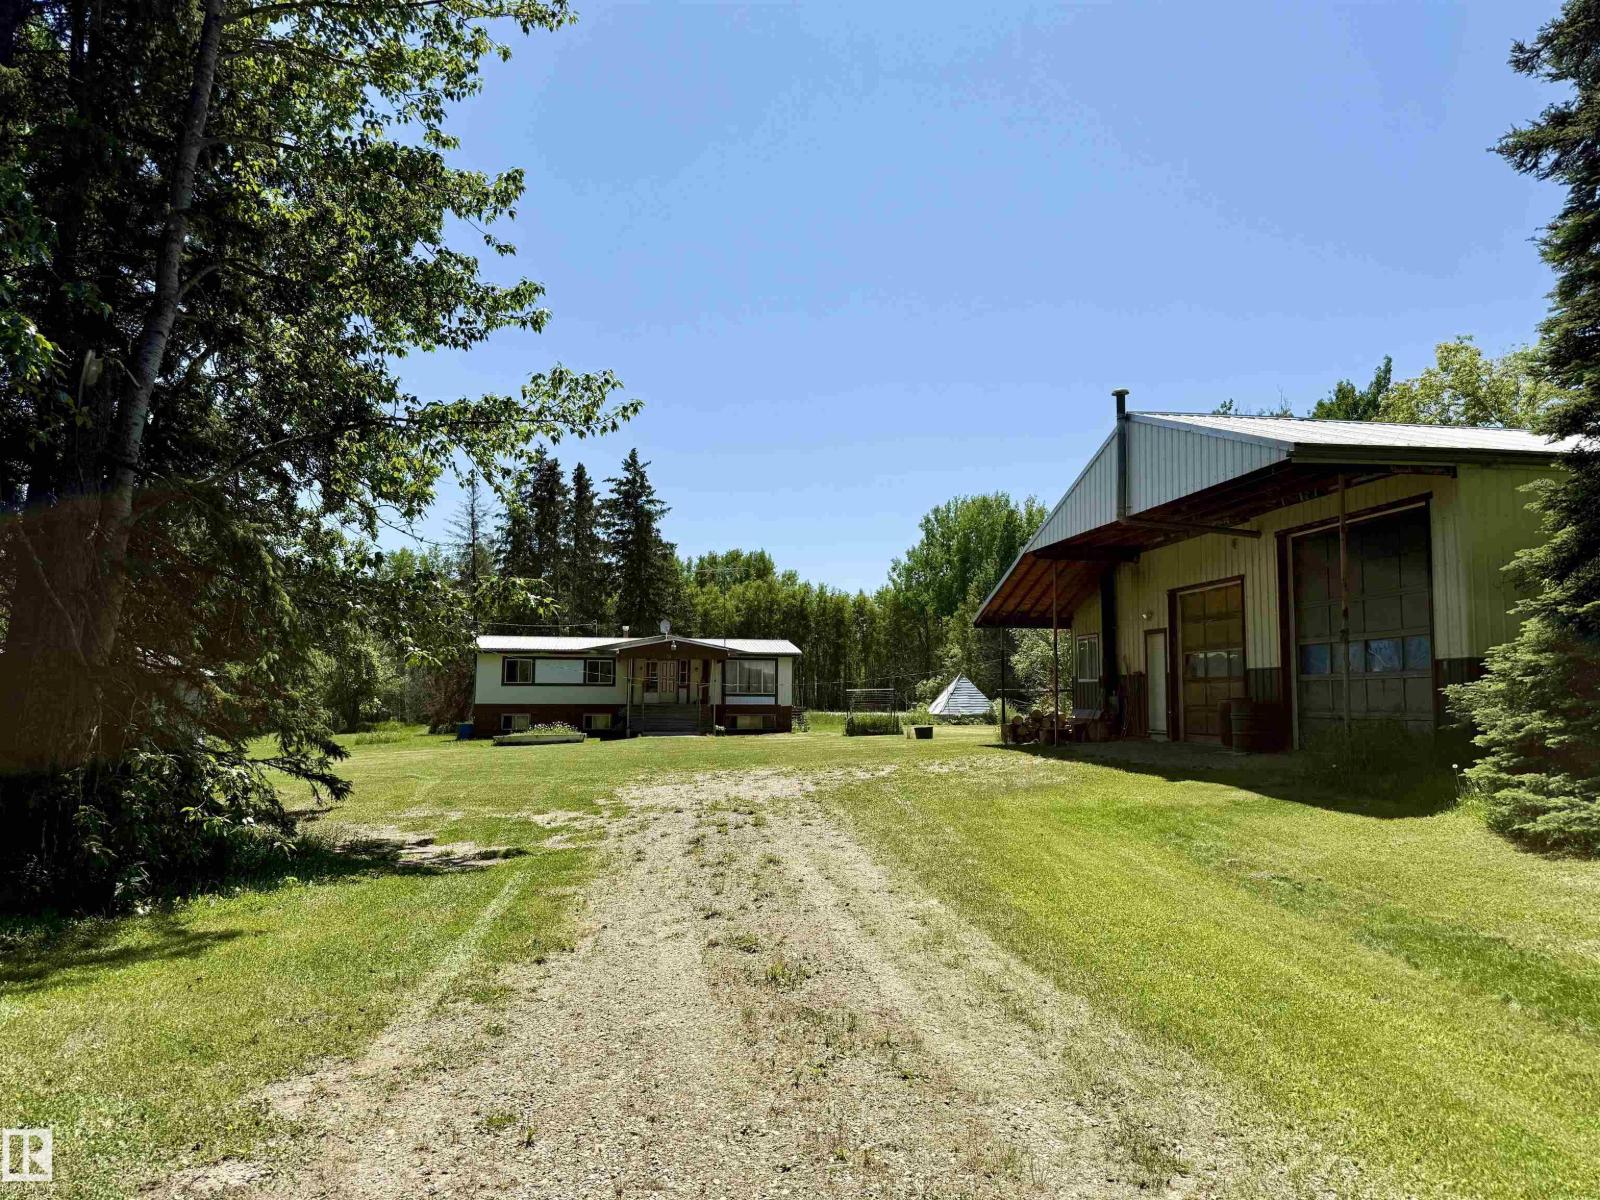
Offering privacy, potential, and unbeatable convenience, this 2.52 acres of beautiful treed land is located right along the main street of Buck Lake. The property conveniently boasts two entries for future development, ample space for gardens, room to run, play, explore and create your own relaxing retreat. The home is a double wide trailer on a wood foundation basement. The shop is 40 x 60 with an attached greenhouse. Services on site, and two useable storage sheds. This well-situated property is just steps from all the amenities the charming hamlet of Buck Lake has to offer—including a restaurant, grocery and hardware stores, liquor store, bakery, school, community hall, and rodeo grounds. Buck Lake is a year-round destination for outdoor enthusiasts. Enjoy fishing in both summer and winter, with a nearby boat launch. In the winter, take advantage of ice fishing, snowmobiling, and skating. Endless possibilities to make your vision come alive! (id:51989)
This is a rare opportunity to acquire a 1,629 sq ft foodie grocery market + bubble tea business in the highly sought-after Calgary SW Crestmont area, offering a prime location with a great lease rate. Positioned as a neighborhood destination, the store serves as a hub for unique Asian snacks, featuring a carefully curated selection of savory and sweet treats that bring the flavors of Asia to the local community. With strong visibility, steady residential traffic, and growing demand for specialty foods, this market is ideal for owner-operators or investors seeking a turnkey business with excellent growth potential. The new owner can increase revenue by adding lottery services. (id:51989)
The perfect family home awaits... everything you need, with lovely extras to set this home apart from the rest. A spacious foyer with front closet greets you through the front door, and then in to your lovely open concept main floor. The living room is a great size, and a gas fireplace provides the perfect amount of cozy for this space. The kitchen features a wonderful island with quartz countertops, stainless steel appliances, and an exceptional pantry. The mudroom is every family's dream. Built in storage, plus a bench with hooks to keep your whole crew organized. The second level boasts 2 bedrooms, a full four piece bathroom, good size laundry room, as well as a bonus room just off your primary bedroom. The primary bedroom is at the front of the home, and features the most amazing large window that floods the whole space with soft natural light. The walk in closet is definitely not short on space, and the ensuite rounds off this space with a double vanity, shower, and a water closet too! The basement is open for future development. You'll note that the back deck is already on, just ready for you to bring your chair and beverage to enjoy the day. Outside you'll also note the cement fibre siding. This will help with your peace of mind, and your insurance bill! The Crossings is a positively wonderful community, and this home is walking distance to a fabulous park and playground, as well as 3 schools, the public library, the YMCA rec center, restaurants, groceries, pharmacies, and so much more. Give your favourite REALTOR® a call and come see all this home has to offer! (id:51989)
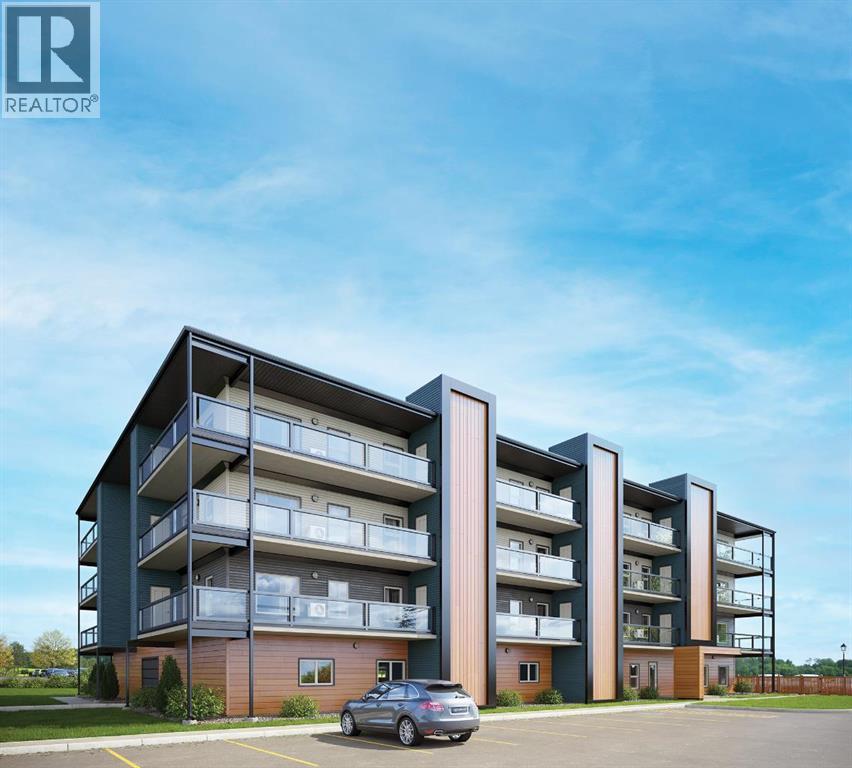
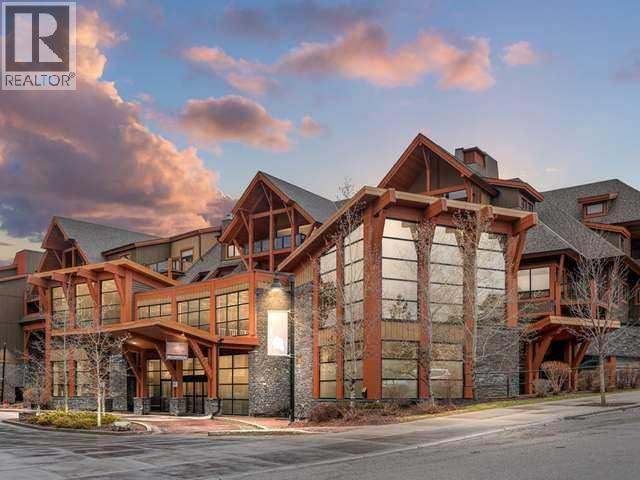

Welcome to modern condo living designed for comfort, quality, and convenience. Construction starting in Spring of 2026! This well-appointed residence offers 9-foot ceilings, 8-inch hollowcore concrete floors, and a dual-wall construction system, providing exceptional durability and superior soundproofing. The open-concept kitchen is finished with quartz countertops, a large island with power and pendant lighting, built-in microwave and dishwasher, and a water line to the refrigerator for an ice maker—perfect for both everyday living and entertaining. Luxury vinyl plank flooring flows through the main living areas, with soft carpeted bedrooms offering a warm and comfortable retreat. Enjoy year-round comfort with split air conditioning units, LED lighting throughout, and the convenience of a gas line for your BBQ on the balcony. Each unit includes a private storage room accessible directly from the balcony, adding rare and practical extra space. The building offers thoughtful amenities including indoor heated parking, optional exterior garage units, a pet wash, designated outdoor pet relief and smoking areas, and a EV charging station. A professional decorating consultation is also included to help personalize your new home. Buyers have a rare opportunity to select finishings and tailor the space to their personal style. The Condo fees are $347.00 per month, and provide excellent value. They include heat, water, sewer, garbage collection, common area maintenance, building insurance, reserve fund contributions, water softening, groundskeeping, and snow removal—allowing for worry-free ownership. Ideal for professionals, downsizers, or investors seeking quality construction and low-maintenance living in a well-managed community. Listing photos are virtual staging and/or artists renderings. Information/Meet the builder session happening April 24 5:30-7:30 at 901 13th st SW in the milestone room! (id:51989)
This is your opportunity to own a 1/12 fractional share at Solara Resort & Spa in the stunning Canadian Rockies. Enjoy mountain living for one week every season in a fully furnished, north-facing two-bedroom suite. This elegant retreat features sleek finishes, including stainless steel appliances, a granite kitchen island & spa inspired bathrooms. Unwind in cozy mountain-style furnishings, with ample space for the family including a spacious wrap around balcony to soak in the mountain views. Resort amenities include an indoor pool, hot tub, One Wellness Spa & Fitness Centre, Axis Bar & Kitchen, MainSpace event venue, Epic Liquor store & heated underground parking. Can't make your weeks? Place them in the professionally managed rental pool to help offset costs. Experience ownership at a fraction of the cost! Rotation E offers a week in FEB, MAY, AUG & NOV 2026. In 2027 you will enjoy 5 weeks including CHRISTMAS. The list price includes GST. Consult an Accountant to discuss deferral options. (id:51989)
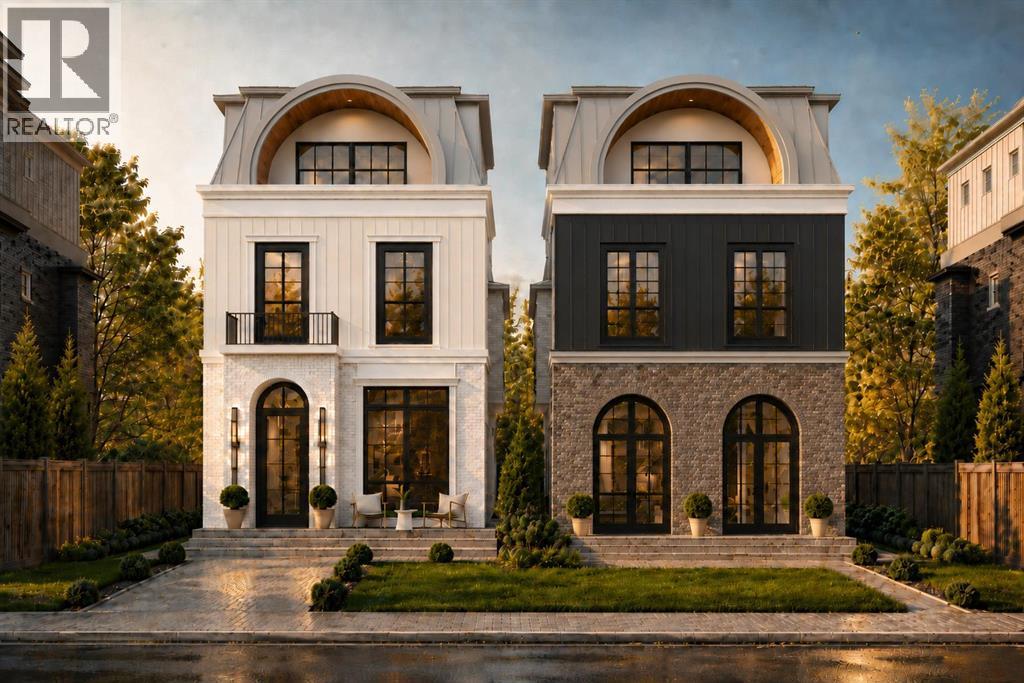
****MARCH 2026 Possession****LUXURY LIVING in one Of Edmontons best neighbourhoods, RIO TERRACE. This STUNNING 2.5 Story Home, features a DRIVE DOWN DOUBLE Garage, Elevated Front Deck and a ROOF TOP PATIO with South Facing Views of the River Valley!! Premium Exterior Finishes of Brick & Acrylic Stucco. Floor-plans feature 3 Bedrooms on the 2nd level, Optional 4th bedroom/Flexroom in the loft with Ensuite. There are 5 total bathrooms (3 Full 2 half), Lounge Area on the third level w/ access to the Roof Top Terrace. Basement will be Fully Finished with a Family Room, 2-PC bathroom. Main level has a Center Kitchen, Dining area overlooking the back Yard & Front living room with access to the Sunny South-facing Balcony (Gas Fireplace Roughed-in). Each home will be complete with Elevator from Basement up to the third floor. THESE HOMES WILL BE STUNNING! (Estimated Completion Late Mar 2026). (id:51989)
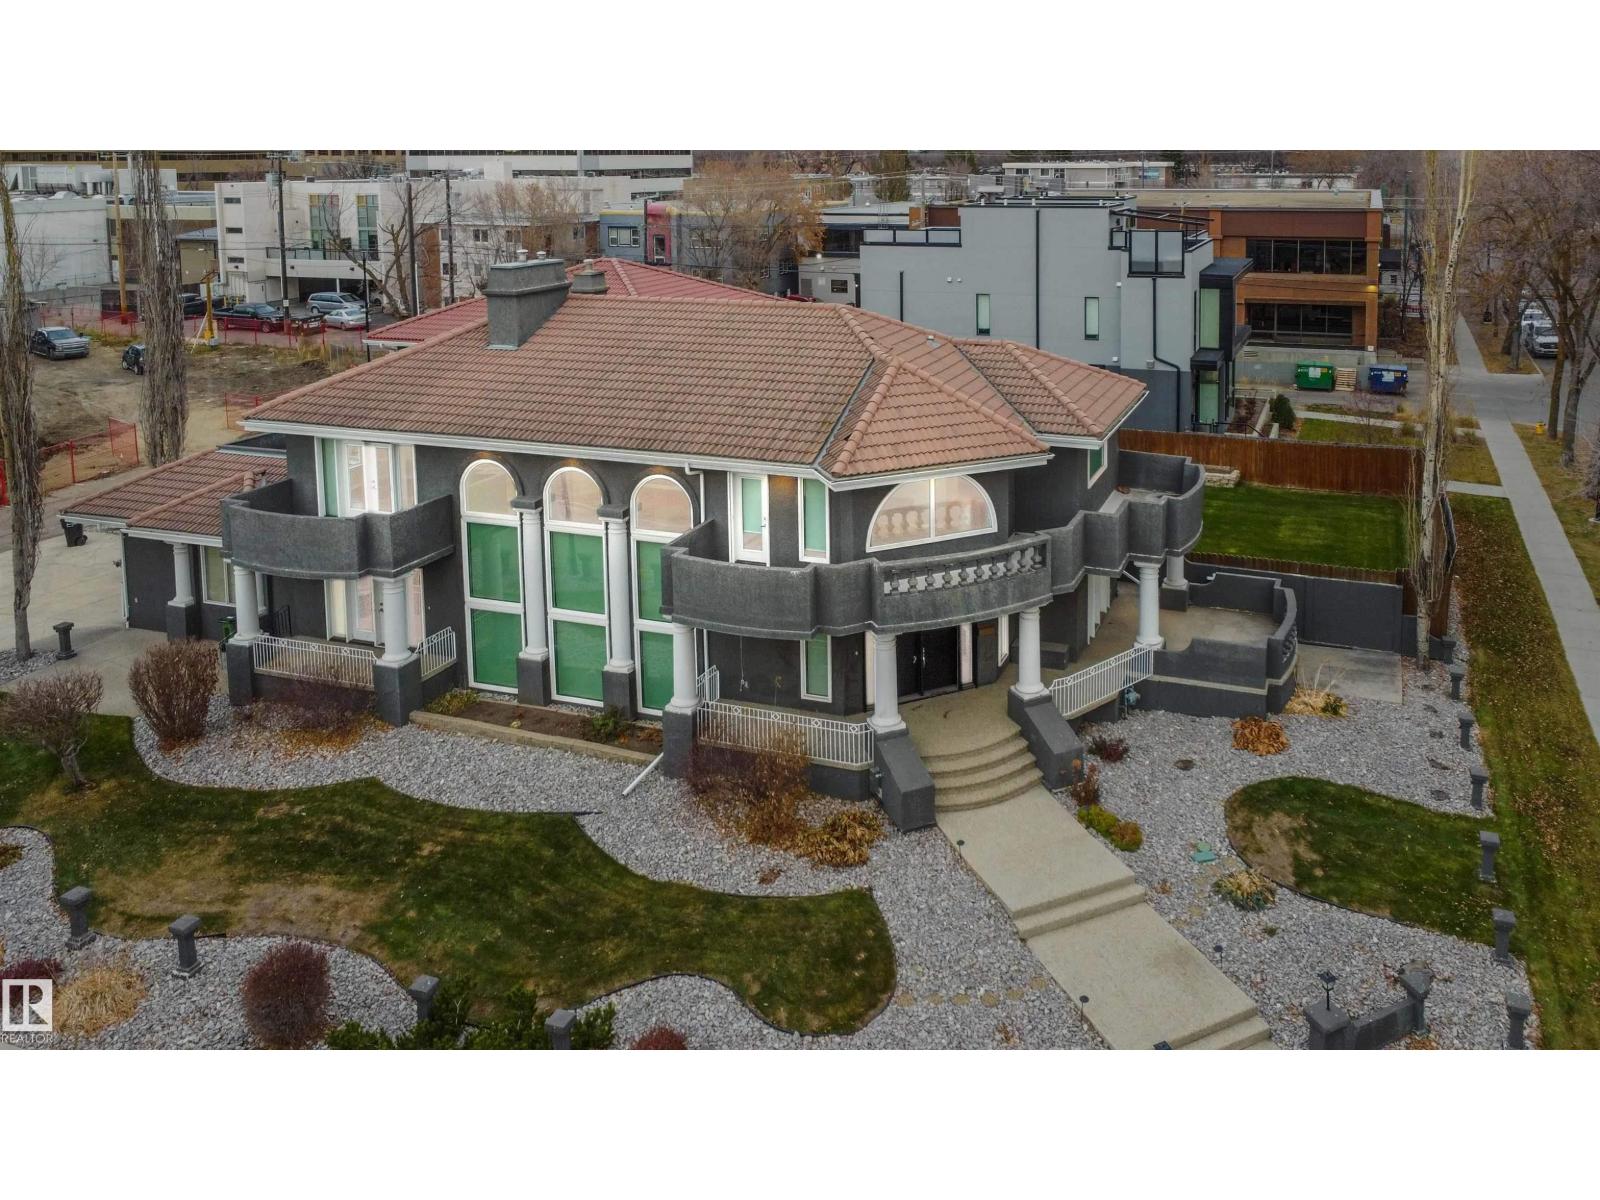
OWN A MANSION & AN INCREDIBLE PIECE OF LAND IN WADHURST ESTATES, EDMONTON. DOUBLE-WIDE CORNER LOT REDEVELOPMENT OPPORTUNITY! MIXED USE, MULTI-FAMILY.OWN A PIECE OF DOWNTOWN SUBURBIA, EDMONTON! Property sits on Double Lots A & B, bordering Glenora & West Downtown. Newer wing on Lot B was built in 2013.This iconic home sits on one of the biggest double-wide corner lots and one of the largest backyards in Central Edmonton (14,185 sq. ft. of land). Located in Wadhurst Estates, Westmount.The home features 5 bedrooms, 5 bathrooms, a 5-car attached garage, 4 balconies, and a large fenced-in yard sitting on a massive parcel of land. In 2013, the east side of the home was built and attached. RARE DOUBLE-WIDE CORNER LOT & ICONIC MANSION AWAIT YOU TO INVEST OR LIVE. (id:51989)
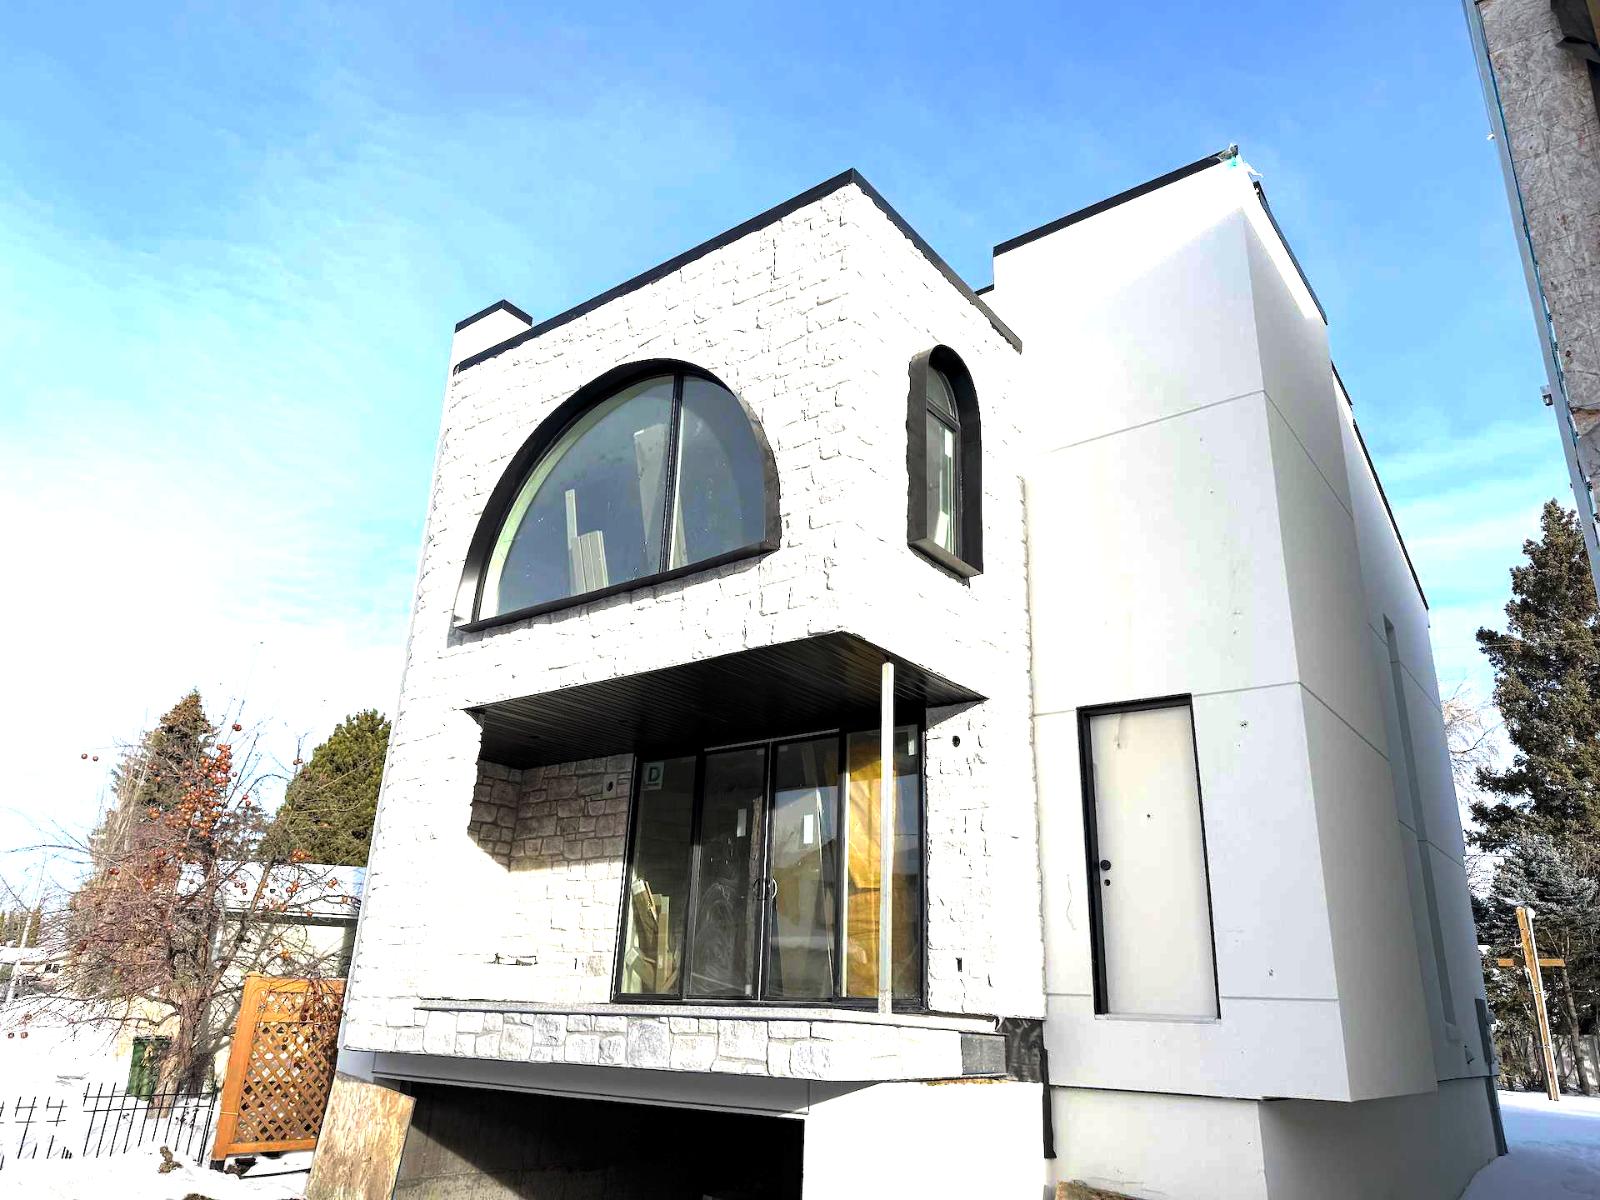
Welcome to a home that doesn’t just impress – it effortlessly elevates. Currently under construction by Alliance Custom Homes, this brand-new 3-STOREY DETACHED infill is a masterclass in modern elegance. Every finish, every fixture, every square inch is intentional. From the moment you walk in, it’s clear: this isn’t just a house, it’s a lifestyle. Inside, you're greeted by a soft, natural palette and sunlight pouring in through oversized windows. The wide-plank oak floors stretch across the main level, grounding the open layout with warmth and flow. The front foyer with built-ins leads directly into the bright and serene dining area, with oversized windows and designer lighting. A statement island and floor-to-ceiling custom cabinetry draw your eye into the kitchen and anchor the space, complemented by designer fixtures, upgraded high-end WOLF and SUB ZERO appliances, and a seamless backsplash that wraps up the wall. Through to the back of the home, the living room offers a cozy and sophisticated retreat, with custom millwork, a striking gas fireplace, and clean-lined built-ins frame the space. Oversized bi-parting patio doors lead you outside to the backyard…and what a backyard it is! Zero-maintenance landscaping, a modern patio with paving stones, and an outdoor gas fireplace create a quiet, cozy oasis to unwind or entertain! Upstairs, you’ll find two spacious secondary bedrooms, each with walk-in closets and stylish private ENSUITES. A dedicated home office offers a quiet escape for work-from-home days, while a spacious laundry room makes life easy with custom storage and quartz countertops. The bonus room on this level features a custom-built TV cabinet – an ideal space to kick back and unwind. Then it’s up to the top floor, reserved entirely for the primary retreat! The bedroom features a full-wall built-in and connects to a walkthrough closet that leads into a dreamy ensuite with a steam shower, designer tile, and double vanity. Just down the hall, a second b onus space is ready to impress with a built-in entertainment unit, private balcony, and a full-wall wet bar. The fully finished basement adds even more flexibility, with an EXTENDED BASEMENT large rec area with a stylish wet bar, GYM with built in INFRARED SAUNA, fourth bedroom and full 4-piece bath. Whether you're hosting guests or need a teen retreat, it’s ready to adapt. Set in the heart of Altadore, you're just steps from River Park and Sandy Beach, perfect for dog walks, morning jogs, or lazy weekend strolls. Grab coffee at Monogram or Neighbour, brunch at Our Daily Brett, or stock up at Blush Lane Organic Market. Marda Loop is a 3-min drive or 15-min walk away, with boutique shopping, dining, fitness studios, and more. For schools, you're in the walk zone for Altadore School and just minutes from Central Memorial High School and Rundle Academy. Quick access to Crowchild Trail puts downtown Calgary or the mountains well within reach. * property is under construction and can be customized* (id:51989)
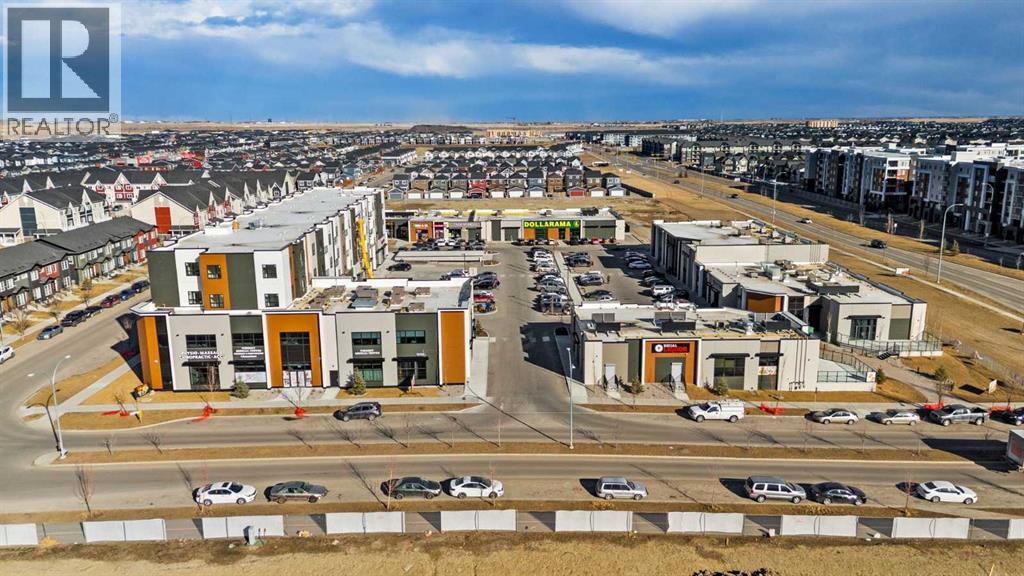
Fully established retail shopping centre anchored by Dollarama and a major grocery store, medical, pharmacy, dental, restaurants, coffee shop generating strong daily foot traffic. Available units for sale or lease 1,736 sq. ft., 1,969 sq. ft., and 1,730 sq. ft.Future LRT station approx. 100 meters away. Free underground parking. Surrounded by 4-storey apartments and multifamily developments. Excellent access with minutes to Deerfoot Trail and Stoney Trail. High-visibility location in a rapidly growing community. (id:51989)
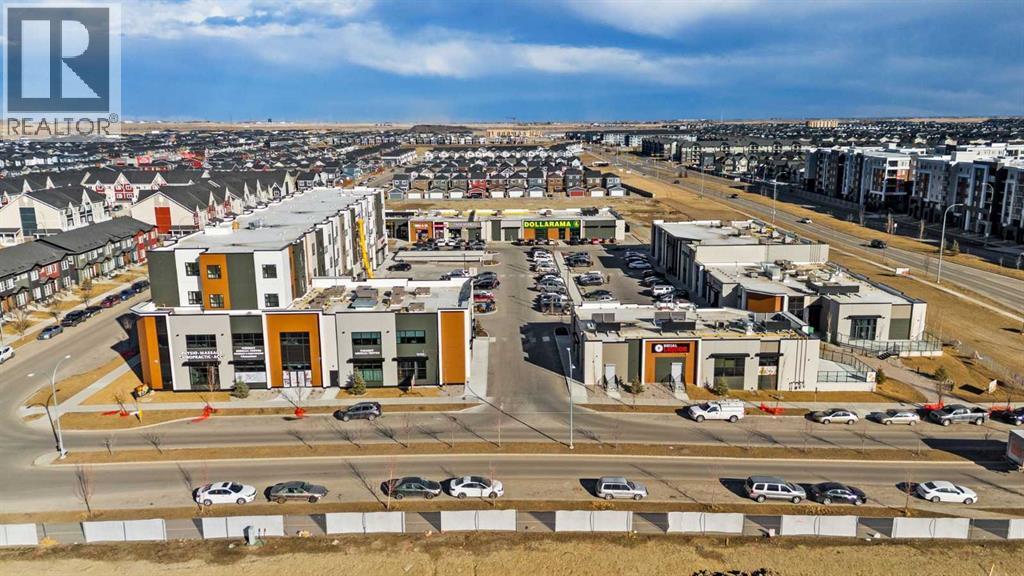
Fully established retail shopping centre anchored by Dollarama and a major grocery store, medical, pharmacy, dental, restaurants, coffee shop generating strong daily foot traffic. Available units for sale or lease 1,736 sq. ft., 1,969 sq. ft., and 1,730 sq. ft.Future LRT station approx. 100 meters away. Free underground parking. Surrounded by 4-storey apartments and multifamily developments. Excellent access with minutes to Deerfoot Trail and Stoney Trail. High-visibility location in a rapidly growing community. (id:51989)
Welcome to modern condo living designed for comfort, quality, and convenience. Construction to start Spring of 2026! This well-appointed residence offers 9-foot ceilings, 8-inch hollowcore concrete floors, and a dual-wall construction system, providing exceptional durability and superior soundproofing. The open-concept kitchen is finished with quartz countertops, a large island with power and pendant lighting, built-in microwave and dishwasher, and a water line to the refrigerator for an ice maker—perfect for both everyday living and entertaining. Luxury vinyl plank flooring flows through the main living areas, with soft carpeted bedrooms offering a warm and comfortable retreat. Enjoy year-round comfort with split air conditioning units, LED lighting throughout, and the convenience of a gas line for your BBQ on the balcony. Each unit includes a private storage room accessible directly from the balcony, adding rare and practical extra space. The building offers thoughtful amenities including indoor heated parking, optional exterior garage units, a pet wash, designated outdoor pet relief and smoking areas, and a EV charging station. A professional decorating consultation is also included to help personalize your new home. Buyers have a rare opportunity to select finishings and tailor the space to their personal style. The Condo fees are $263.00 per month, and provide excellent value. They include heat, water, sewer, garbage collection, common area maintenance, building insurance, reserve fund contributions, water softening, groundskeeping, and snow removal—allowing for worry-free ownership. Ideal for professionals, downsizers, or investors seeking quality construction and low-maintenance living in a well-managed community. Listing photos are virtual staging and/or artists renderings.Information/Meet the builder session happening April 24 5:30-7:30 at 901 13th st SW in the milestone room! (id:51989)
PROFITABLE & WELL-ESTABLISHED CANNABIS RETAIL OPPORTUNITY | NORTH CALGARY ++ SELLER IS WILLING TO TRAIN AND TRANSITION A NEW OWNER INTO THE BUSINESS AS THEY GET THEIR LICENSING APPROVED!! What an amazing OPPORTUNITY!! Here is an exceptional opportunity to acquire a highly profitable, well-established cannabis retail business in a prime North Calgary location. This business has delivered strong, consistent sales for over three years, supported by a loyal base of repeat customers and excellent local visibility.Ideally positioned in a busy commercial area, the store benefits from steady foot traffic and is within walking distance to numerous shops and services, with close proximity to major roadways and nearby hotels, further enhancing exposure and convenience.The space is professionally designed and turnkey, with very reasonable rent and an efficient layout that supports smooth daily operations. The sale includes all store fixtures and equipment, such as custom cabinetry, security system, shelving, display counters, display cabinets, signage, and much, much more — allowing a new owner to step in with confidence and minimal startup time. Basic rent is $3217 per month. Operational Costs is $1399 per month (id:51989)