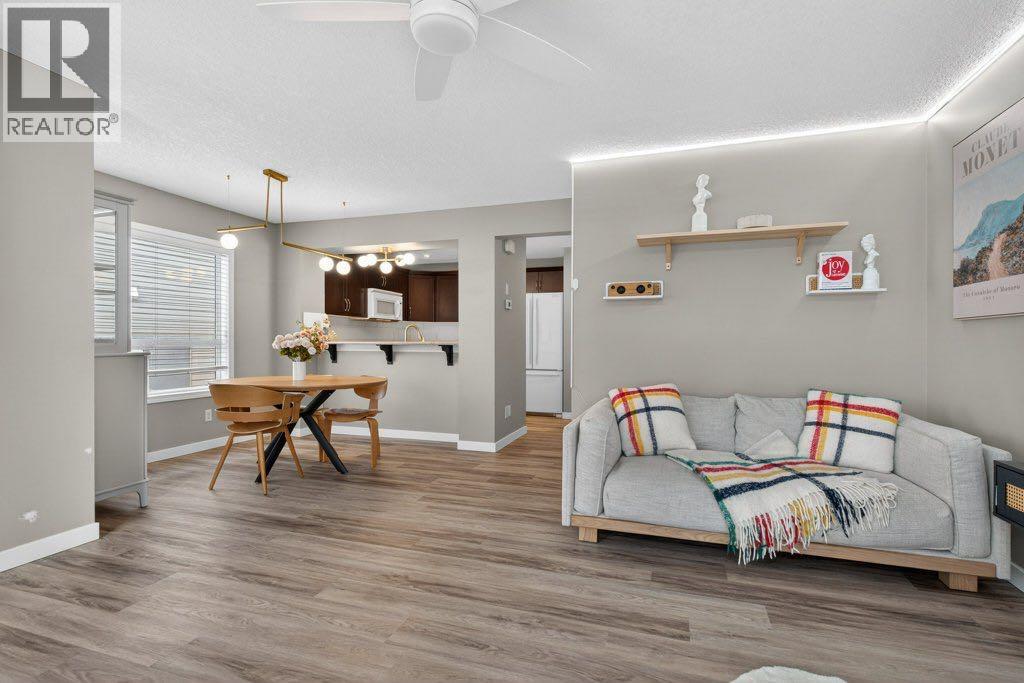
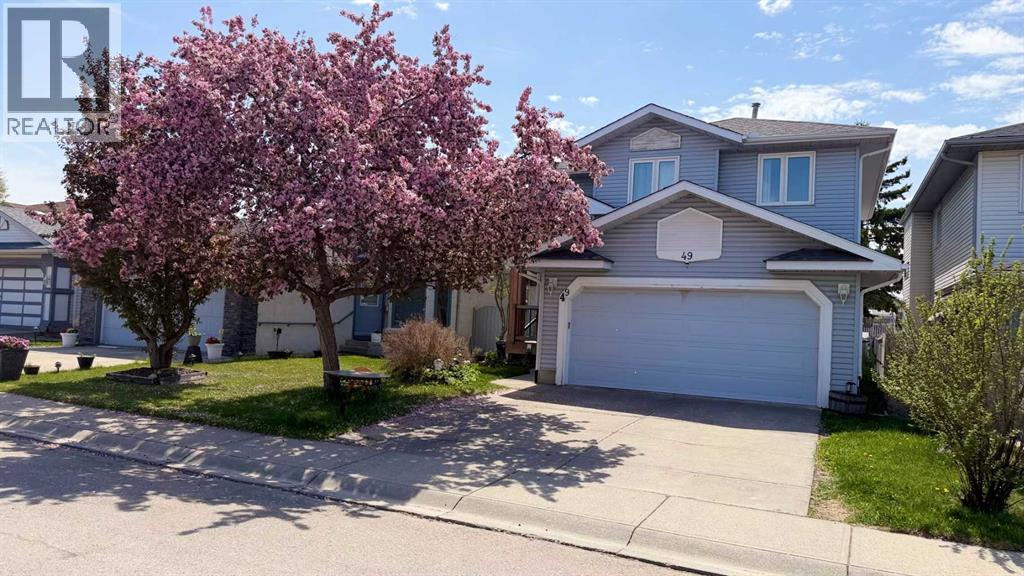
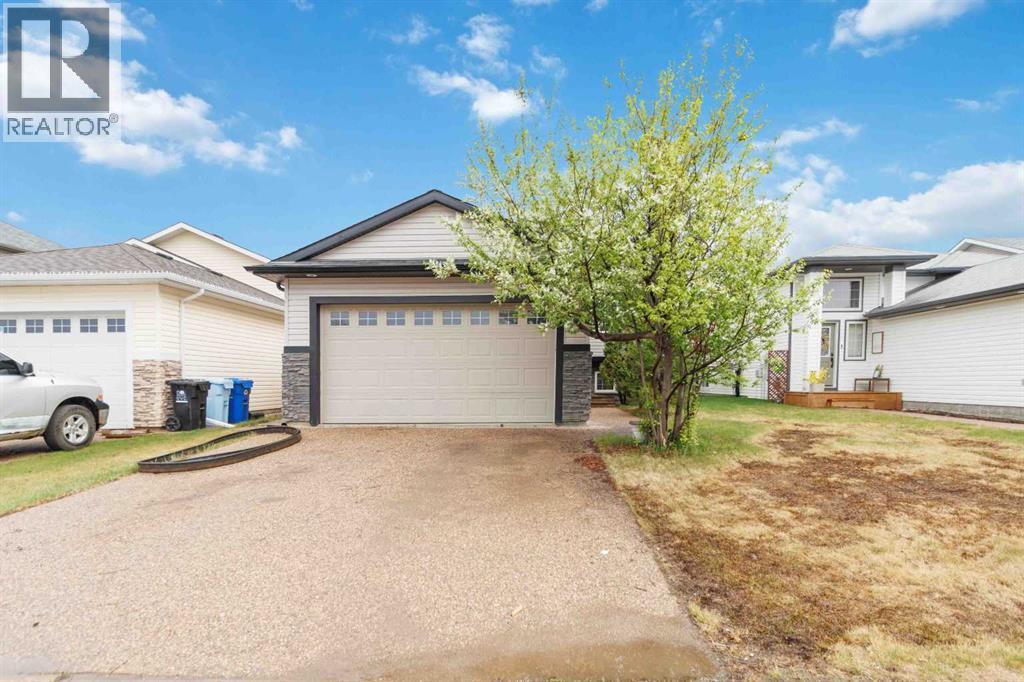
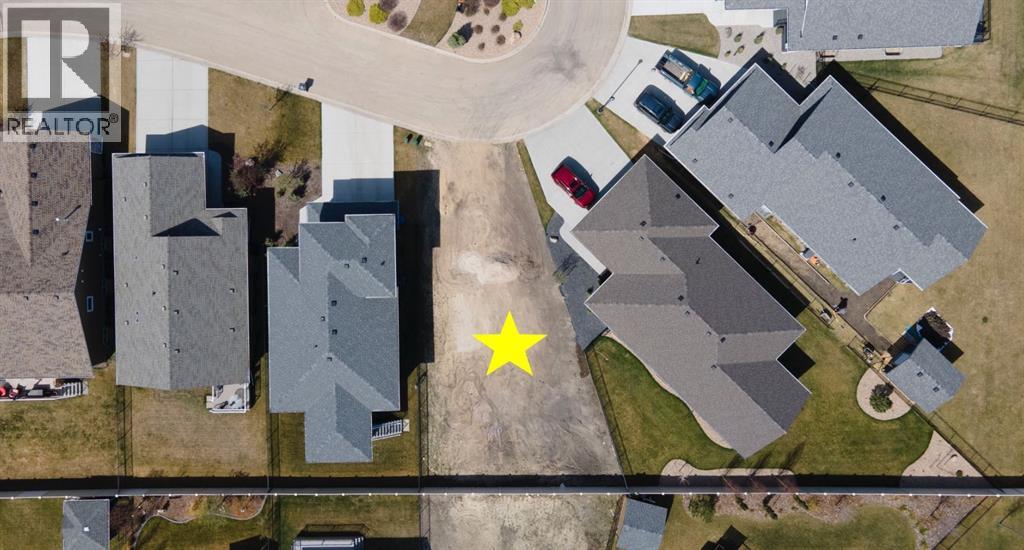
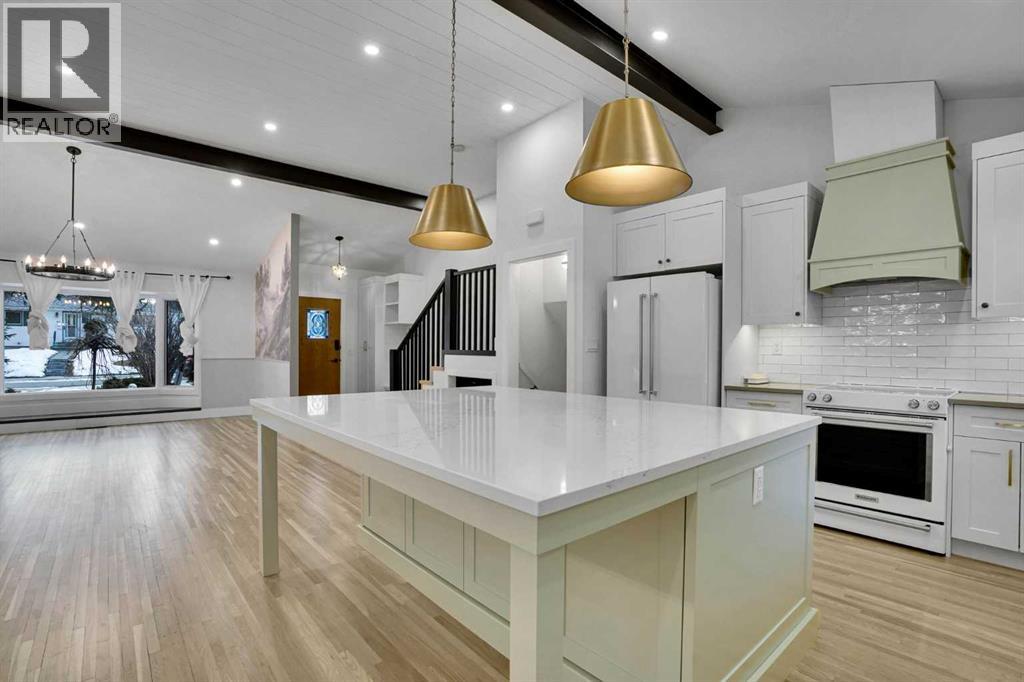
Welcome to 1012 Windsong Drive! This impeccably maintained home offers a move-in-ready experience with modern updates in an unbeatable location. Head upstairs to find brand-new laminate flooring throughout the upper level, complemented by updated light fixtures that create a bright, contemporary atmosphere. Practicality meets peace of mind with the inclusion of a brand-new washer and dryer set.Every corner of this property reflects true pride of ownership. The versatile basement is currently set up with wall mirrors—perfect for a home gym or dance studio—which the seller is happy to leave or remove at the buyer’s request. Beyond the home, you’ll enjoy an ideal lifestyle with schools, premier shopping, and all essential amenities just minutes away. If you are looking for a clean, updated home in the heart of one of Airdrie's most vibrant communities, this is the one! (id:51989)
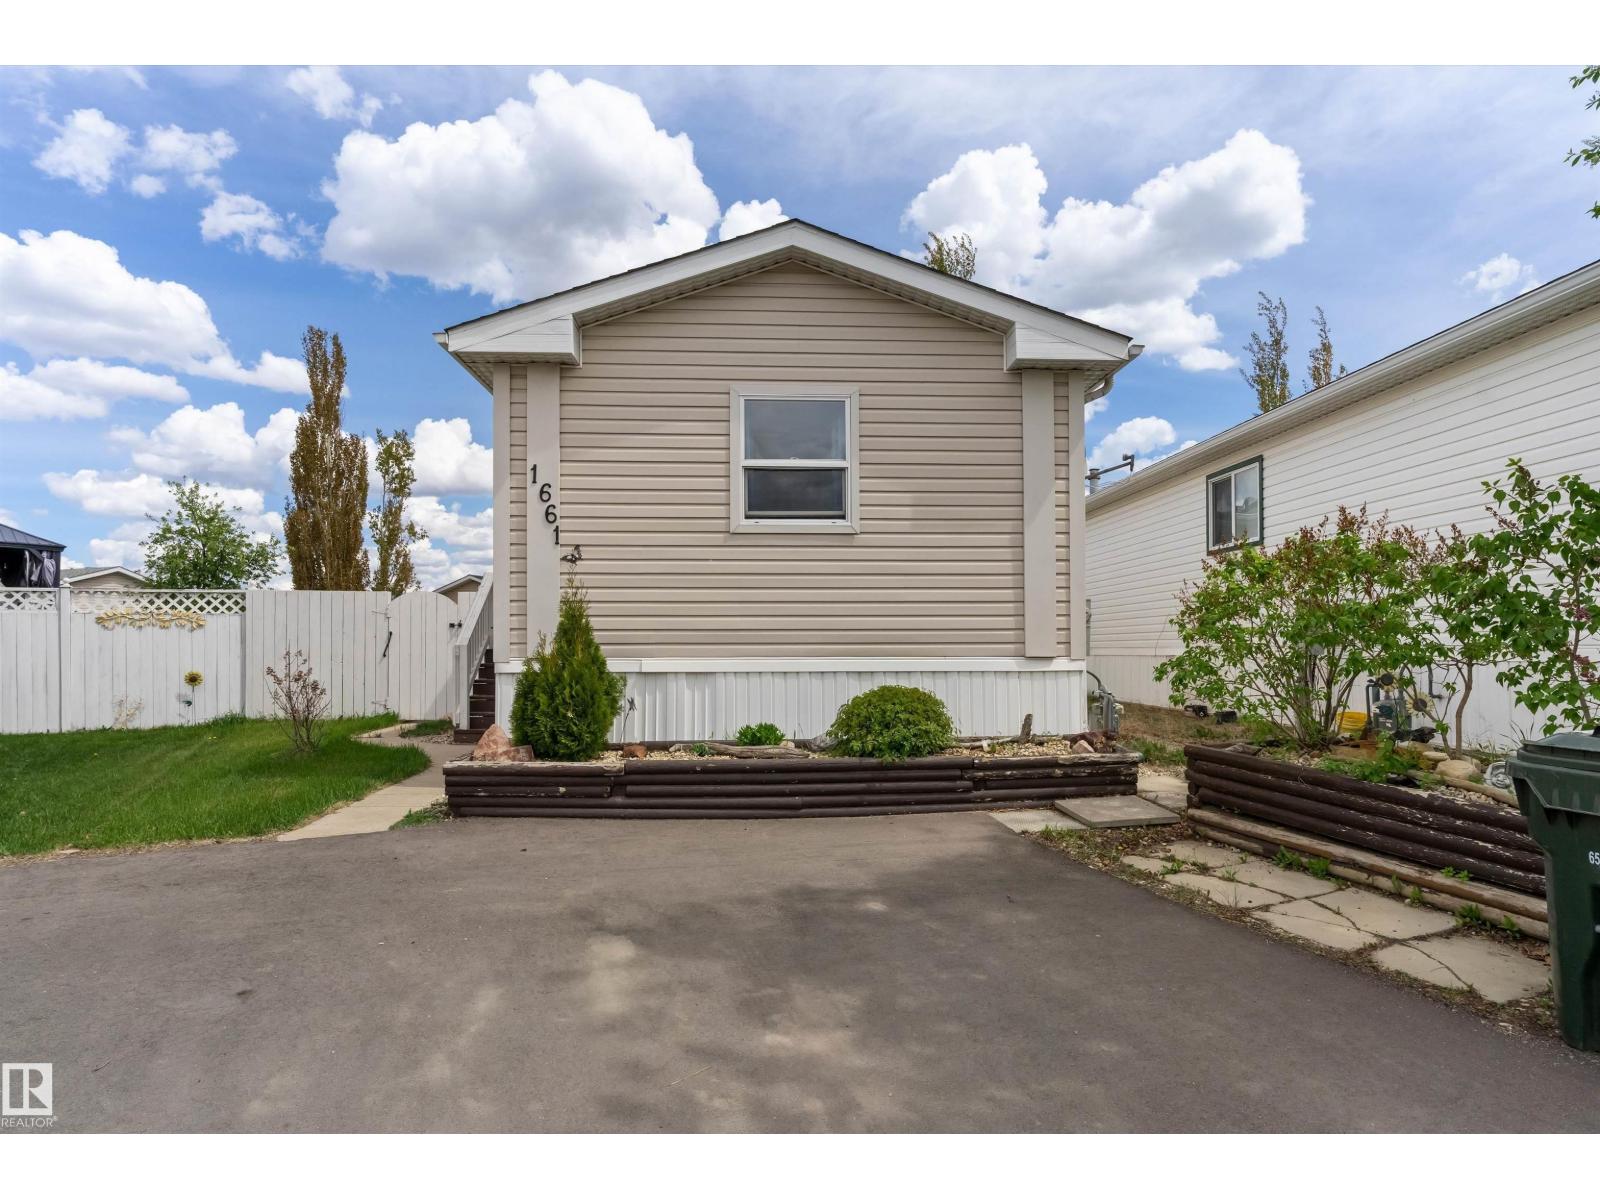
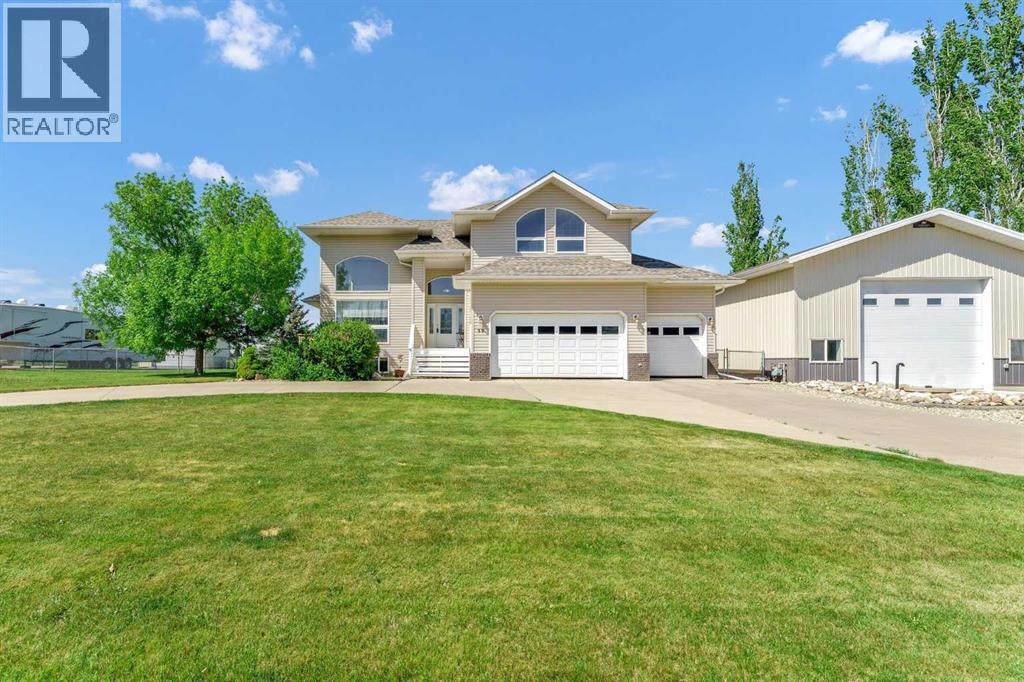
Massive lot in Jubilee Landing! This home was built in 2002. Features large open living area with vaulted ceilings, spacious kitchen with pantry and good sized eating area. Generous sized master bedroom with a stand up shower in the ensuite and walk in closet.Second and third bedroom and another 4piece bathroom to complete the home. Upgrades over the years in furnace,A/C, carpets and paint. Tons of room for entertaining in the oversized yard. Massive 2 tier deck with 2 sheds and one being powered. No disappointments this this property. (id:51989)
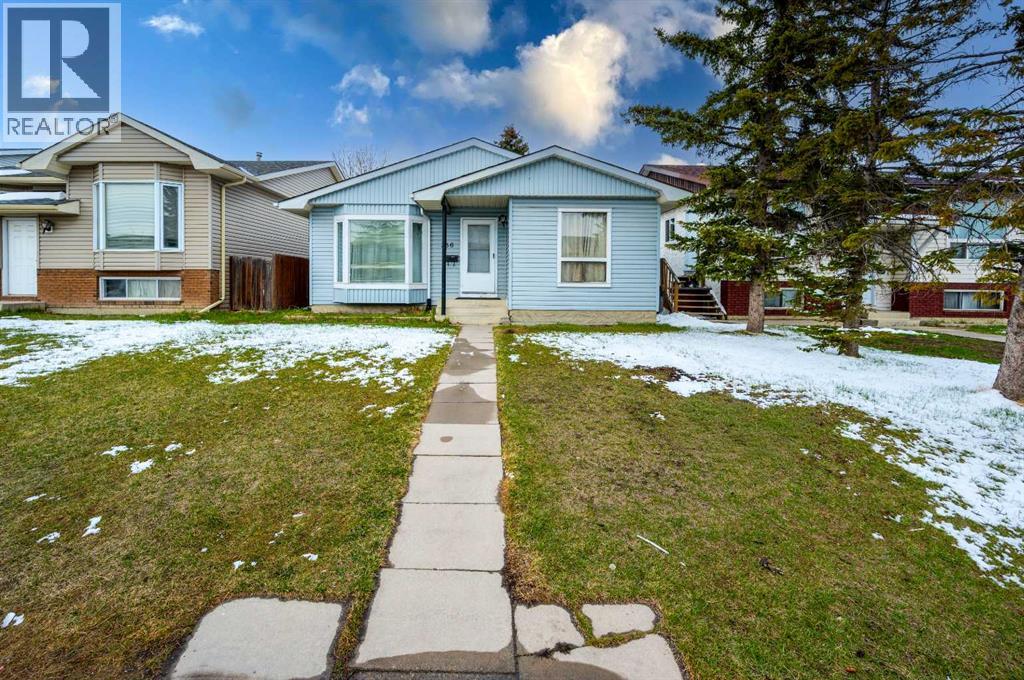
Welcome to your new home in Falconridge!! This well-cared-for property offers a perfect blend of comfort, convenience, and flexibility. The spacious backyard is ideal for relaxing or entertaining during the warmer months.Situated just steps from schools, parks, grocery stores, and public transit, the location provides easy access to everyday essentials. The main floor features a bright living room, a cozy dining space, and a functional kitchen. Upstairs, you’ll find three bedrooms including a generous primary along with a full 3-piece bathroom.The (illegal) basement suite adds extra versatility, offering two good-sized bedrooms, a 4-piece bathroom, and a large recreation area, perfect for extended family use.Whether you're a first-time buyer or an investor, this home delivers great value in a prime location. Don’t miss your chance, schedule your showing today! (id:51989)
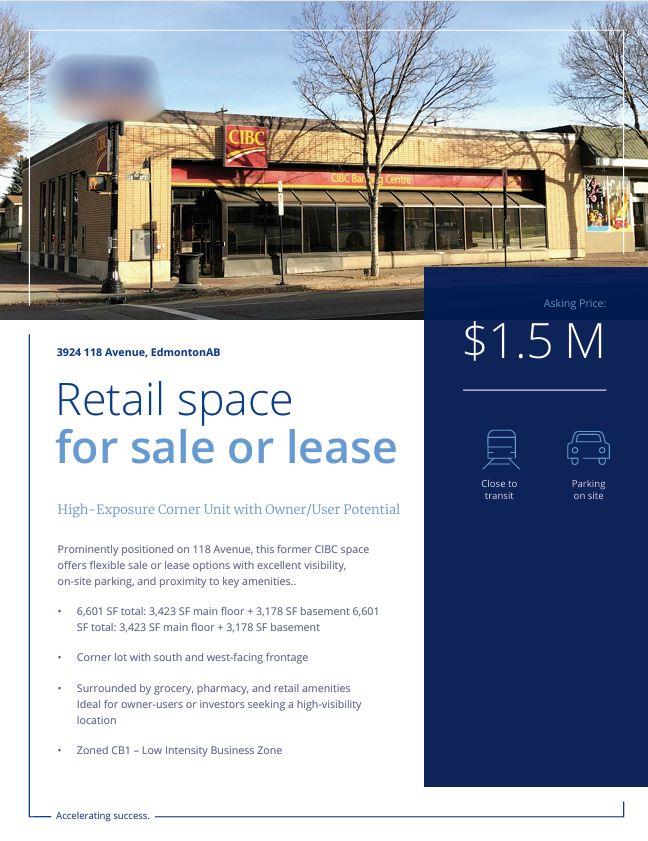
Prominently positioned on 118 Avenue, this space offers flexible sale or lease options with excellent visibility, on-site parking, and proximity to key amenities.6,601 SF total: 3,423 SF main floor + 3,178 SF basement.Corner lot with south and west-facing frontage. Surrounded by grocery, pharmacy, and retail amenities.Ideal for owner-users or investors seeking a high-visibility location.Zoned CB1 – Low Intensity Business ZoneOperating Costs $12.01 PSF (Est. 2024) (id:51989)
OPEN HOUSE SAT JUNE 13 FROM 2:00 PM TO 4:00PM. Exceptional opportunity to own this well-maintained 2-storey home tucked away on a quiet cul-de-sac. Offering 3 bedrooms, 2.5 bathrooms, hardwood floors on the main level, a spacious living room with built-in bookshelves and gas fireplace, and a gourmet kitchen with stainless steel appliances, this home is designed for comfortable family living. Main floor laundry provides added convenience.Upstairs features a bright bonus room/loft and a generous primary retreat with his-and-hers closets and a 4-piece ensuite. The fully finished open basement adds versatile living space for entertaining, relaxing, or family activities. Most windows were replaced in 2017, except for the window above the front door.Step outside to a huge covered deck, good-sized backyard, and extra parking ideal for an RV, trailer, or additional vehicle. Double attached garage. A rare chance to own a spacious and functional home in a desirable location. (id:51989)
Welcome to 245 Elm Street, a spacious and beautifully designed bi-level nestled in the heart of Timberlea, a family-friendly neighbourhood close to parks, playgrounds, schools, walking trails, and all the everyday amenities you need. Featuring 5 bedrooms, 3 full bathrooms, and a thoughtfully designed layout, this home offers incredible flexibility for growing families, multigenerational living, or future possibilities for the space.From the moment you enter, you’ll appreciate the oversized foyer complete with double-door closets and an abundance of space to keep busy family life organized. Whether it’s backpacks, hockey bags, strollers, or guests arriving for gatherings, this welcoming entryway was designed with real life in mind.Upstairs, the bright and airy main floor is enhanced by soaring vaulted ceilings and large bay windows that fill the living room with natural light. The kitchen and dining area flow seamlessly together, creating the perfect setup for both everyday living and entertaining. The kitchen features rich espresso cabinetry, ample counter space, a functional breakfast bar, and a convenient corner pantry to keep everything within reach. Just off the dining area, patio door access leads directly to the back deck, making indoor-outdoor living effortless.The main floor is home to three generously sized bedrooms, including a spacious primary retreat complete with a large walk-in closet and private 4-piece ensuite. A second full 4-piece bathroom and linen closet complete this level with both comfort and functionality.Downstairs, the separate entrance basement expands the home’s versatility even further. Featuring two additional bedrooms, a spacious kitchenette, and a full 4-piece bathroom, this lower level offers endless options for extended family, guests, or evolving household needs. Bright windows throughout help the space feel open, welcoming, and functional for a variety of lifestyles.Step outside and enjoy the fully fenced backyard with ex cellent southwest exposure, making it the perfect setting for BBQ season, outdoor activities, and spending time with family and friends. Completing the property is a double attached garage and additional driveway parking for added everyday convenience.Blending comfort, functionality, and room to evolve with your needs, 245 Elm Street is a home ready to support every stage of life for years to come.Check out the photos, floor plans and 3D tour, and call today to book your personal viewing. (id:51989)
Build your dream home in The Timbers, one of Red Deer's most thoughtfully designed bareland condo communities. Bring your builder or build your own, Lot 57 at 13 Tyrrell Place is a level lot situated inside of a quiet cul-de-sac. The Timbers offers maintenance free living with no restrictions for age, pets, etc, while providing the convenience of included lawn care and snow removal through the condo corporation. The Timbers is governed by architectural controls that protect the look and value of the area long term, with many beautiful high end homes already constructed. This community features beautiful common areas and access to trails, as well as an abundance of nearby amenities including restaurants, groceries, shopping, schools, gyms, and more. Condo fees are $200.60/mo which cover snow removal in winter and lawn mowing in summer. (id:51989)
Welcome to this beautifully renovated detached home in the sought-after inner Northwest community of Highwood. Extensively updated throughout, this home offers a bright, wide-open main floor with stunning exposed beams, refinished hardwood floors, a cozy gas fireplace, and custom built-ins that add both character and functionality. The modern kitchen is designed for everyday living and entertaining, featuring a large eat-in island, quartz countertops, stylish subway tile backsplash, under-mount lighting, soft close cabinetry and plenty of storage to keep everything organized. Upstairs you’ll find three generously sized bedrooms, each enhanced with charming wainscoting feature walls that add warmth and personality. The basement has been tastefully renovated with new flooring, paint, lighting and an open bright concept. maintains its classic architectural arches and offers a spacious rec room perfect as a secondary living area, home gym, or entertainment space. Step outside to a truly special backyard — a private oasis complete with a studio, pergola, garden beds, and ample storage space, creating the perfect setting to relax, garden, or host friends and family. Located in family-friendly Highwood, you’ll enjoy close proximity to schools, shopping, parks, and recreation. The community features a large outdoor skating rink and is one of the few Calgary neighbourhoods with its own outdoor pool. This is a rare opportunity to own a beautifully updated home in a vibrant, inner city family-friendly community. (id:51989)
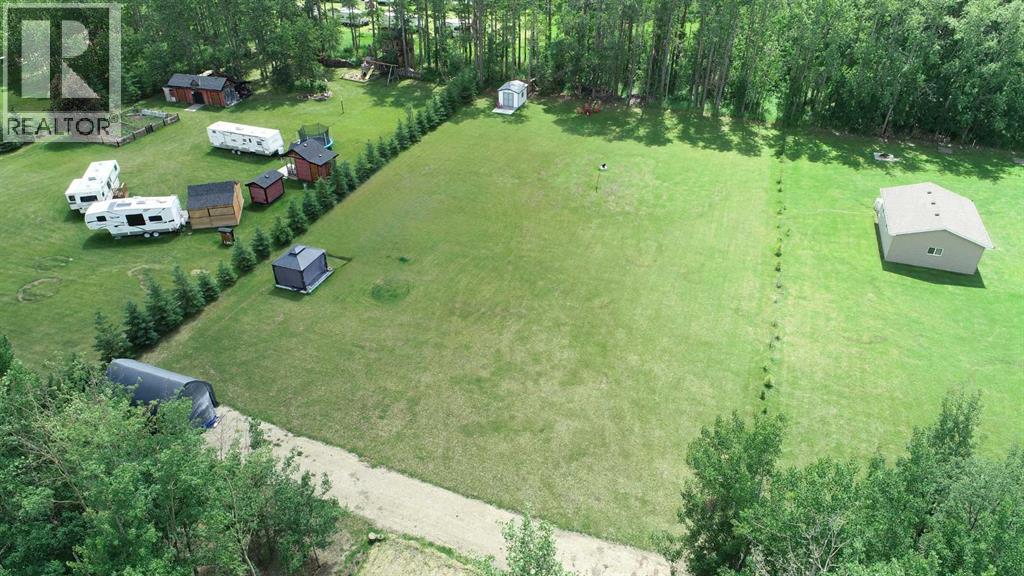
Own this rare, fully serviced parcel — ideal for immediate lake living or building your dream home. The property features an entry gate, gravel driveway, power, a brand-new well, and a 1,675-gallon dual-compartment septic system with high-level alarm.Tucked on the peaceful north shore and backed by a thick perimeter of trees, it offers excellent privacy. Enjoy the 12'x20' tarped carport, a cozy 10'x12' gazebo with patio flooring, lights, and heater, plus a powered 10'x12' shed with a large yard light. Gather around the firepit for relaxed evenings by the lake.With recent upgrades including the well, power, and septic, this turn-key property is ready for your boat, family, and lakeside adventures. (id:51989)
Welcome to one of Westland Acres' most impressive properties, perfectly positioned on 0.49 acres bordering the City of Brooks. Combining executive living with exceptional functionality, this 5 bedroom, 3.5 bathroom property offers outstanding curb appeal, a circular concrete driveway, mature landscaping, and an awesome and super clean, 32' x 60' heated shop. Step inside the grand front entry where soaring two-storey vaulted ceilings, wood pillars, and an open-to-below staircase create a lasting first impression. The heart of the home is the renovated kitchen, featuring quartz countertops and backsplash, stainless steel appliances and a chef's range. The adjoining dining area is highlighted by a gas fireplace and direct access to the expansive deck with beautiful views, making entertaining effortless and every day life enjoyable. The two-storey great room is filled with natural light, large windows and anchored by a gas fireplace, creating a warm gathering space. A main floor office offers flexibility and could easily serve as a sixth bedroom. The main level also includes convenient laundry and direct access to the triple heated attached garage. Upstairs, the open staircase continues the home's impressive design. The spacious primary retreat features an updated 5 piece ensuite with custom shower & tub and a hidden door leading to a dressing room and walk-in closet. Two additional bedrooms with vaulted ceilings and a full bathroom complete the upper level. The fully developed basement provides even more living space with a large family room, two additional bedrooms, a 3-piece bathroom, and abundant storage. Geothermal heating and cooling deliver year-round comfort with excellent energy efficiency. Outside, you'll discover a private backyard with mature trees, underground sprinklers, luscious lawns, views, and multiple outdoor living spaces. Enjoy the expansive deck or escape to the charming wood-lined screened in deck, perfect for relaxing without the mosquitoes. The heated 32' x 60' shop is an exceptional addition. With a 16' x 14' overhead door, 220 amp power, room to park an RV indoors, space for projects, a 10' x 32' mezzanine level for storage and an upper office overlooking the shop floor, it is perfectly suited for hobbyists, business owners, or anyone needing extra workspace. Connected to the Newell Regional Water Pipeline for continuous water supply to the cistern, this property offers the best of both worlds. Enjoy the privacy and space of acreage living while being just minutes from the amenities of Brooks. This is a rare opportunity to own a home in one of the area's most sought-after locations. (id:51989)
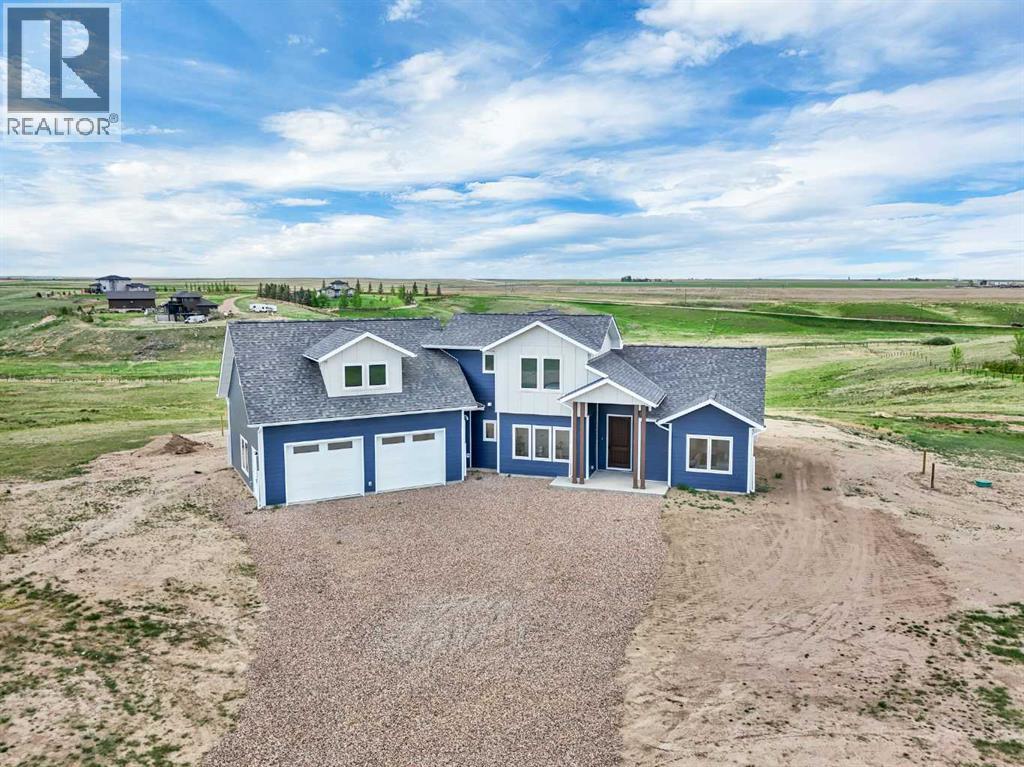
Welcome to your slice of prairie paradise. Situated on 5.09 acres offering a private setting with unobstructed views, just 10 minutes from city limits, this newly constructed 1.5-storey home perfectly blends rural serenity with urban convenience. Designed with versatility in mind, the main level features in-floor heating throughout and luxury wood-tile flooring. It offers a seamless open-concept floor plan with high ceilings, a premium kitchen with Hiebert Cabinets and a central island, and a covered patio ideal for outdoor living. The main floor hosts the primary retreat with a 4-piece ensuite, plus a flexible second bedroom or office, laundry, a 2 piece bathroom making full one-level living a distinct option. Upstairs, soft carpeting leads to a bright bonus room, two additional bedrooms, and a second 4-piece bath. Notable features include custom cabinets by Hiebert throughout, walk-in closets with organizers, vinyl windows, tankless hot water, central A/C, a double attached heated garage with in floor heating that flows into the main level of the home as well. The property has a water cistern for holding, with the opportunity to connect to the local water co-op in the future. Complete with an impressive 6 burner gas stove, refrigerator, dishwasher, eye catching built in hood fan. This property is the epitome of modern acreage living. (id:51989)
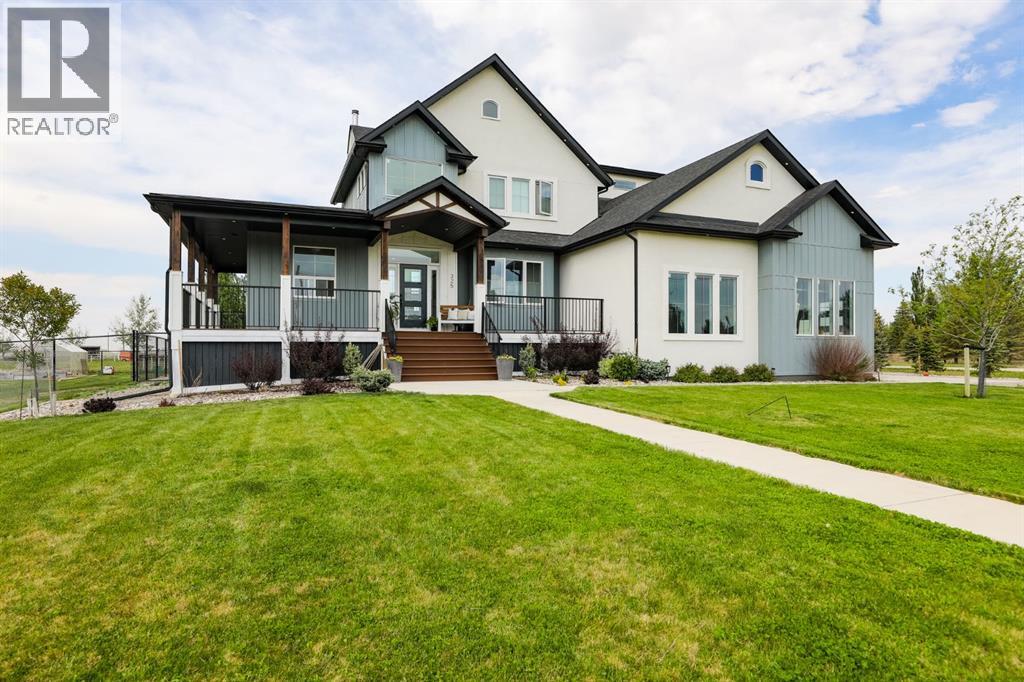
A stunning home inside and out! From the moment you arrive, you’ll appreciate the incredible craftsmanship, thoughtful design, and attention to detail throughout. The grand front entrance, lofted living room, double sided fireplace, engineered hardwood flooring, white oak finishes, beautifully designed kitchen, and impressive wall of windows create a space that is both elegant and inviting. The main floor features a spacious guest bedroom complete with its own ensuite, as well as a beautiful office that could also serve as a bedroom, highlighted by French doors and built in shelving. The living room, dining area, and kitchen offer an open concept feel while still maintaining their own distinct spaces. A large pantry, half bathroom, mudroom with built in lockers, and laundry room complete the main level. Upstairs you’ll find a cozy sitting area, along with the impressive primary suite featuring a vaulted ceiling, walk in closet, and a luxurious 5 piece ensuite with a soaker tub and separate shower. An additional bedroom also includes its own ensuite while providing access as a shared bathroom if desired. The fully finished basement offers two more bedrooms, a 4 piece bathroom with a separate vanity and makeup area, a spacious family room with a wood burning stove, an exercise room, and plenty of storage space. Additional features include a 200 amp electrical service, on demand hot water, air exchanger, underground sprinklers, and plumbing already in place for central air conditioning. The double attached garage is insulated, drywalled, plumbed for gas, and includes a separate entrance to the basement. There is also a single attached garage, perfect for storing a boat, recreational vehicles, or additional toys. Situated on a beautifully landscaped half acre lot, the yard is fenced, features trees including two apple trees, and is ready for you to enjoy from day one. (id:51989)