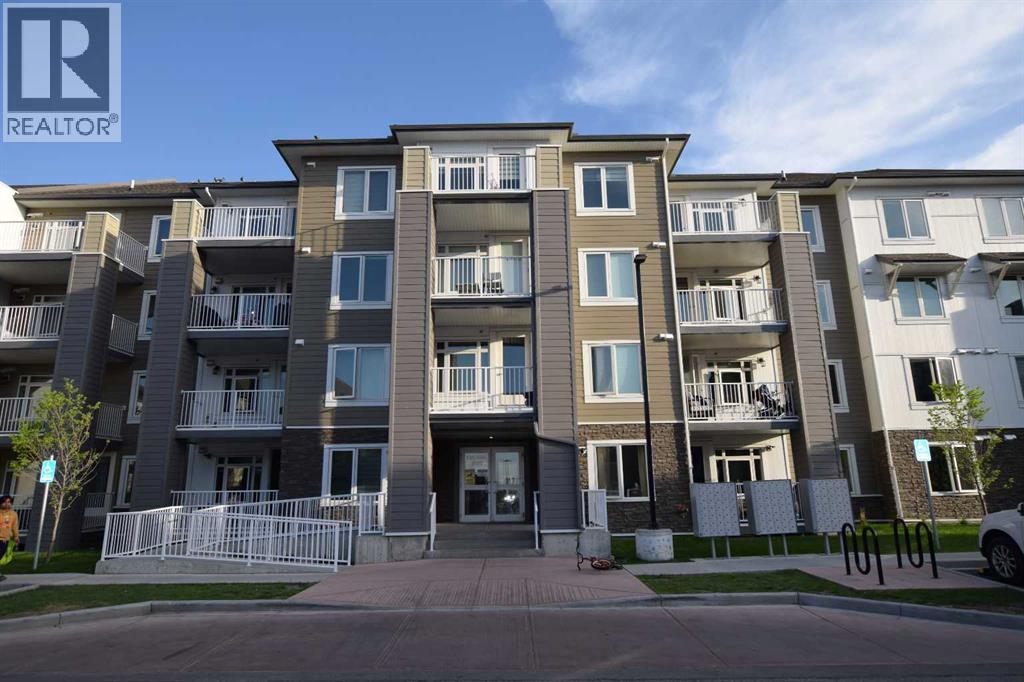
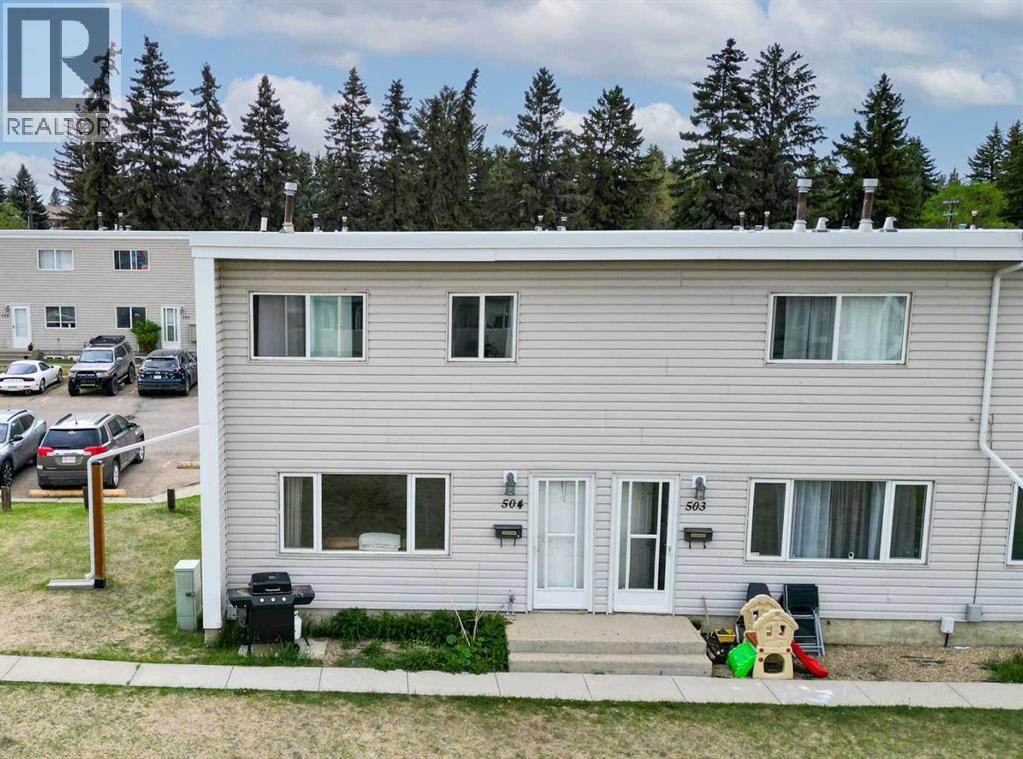
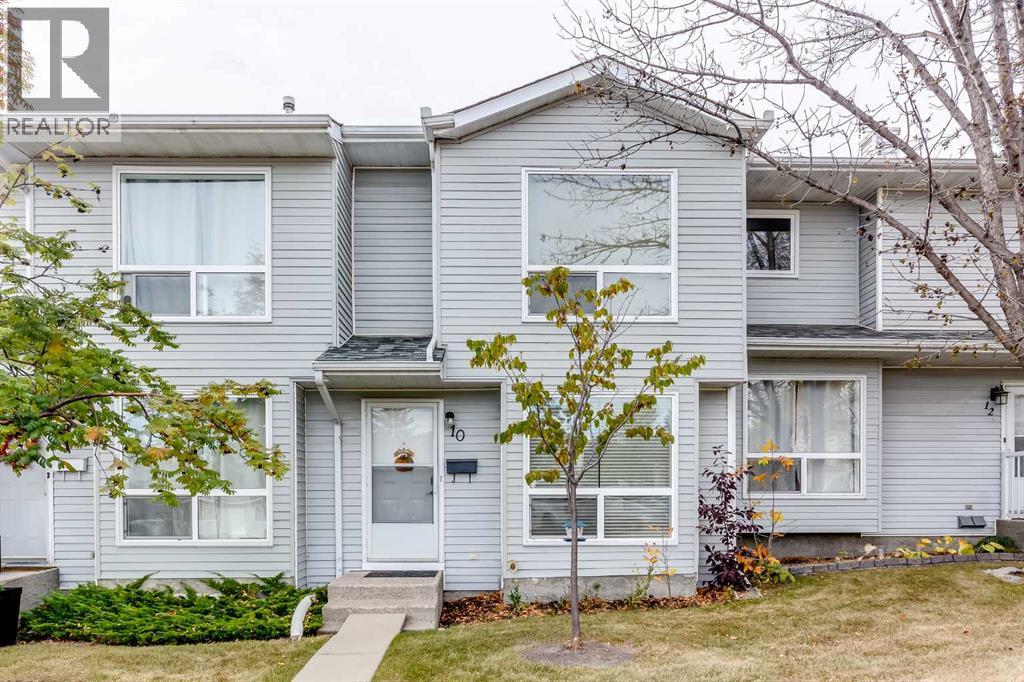
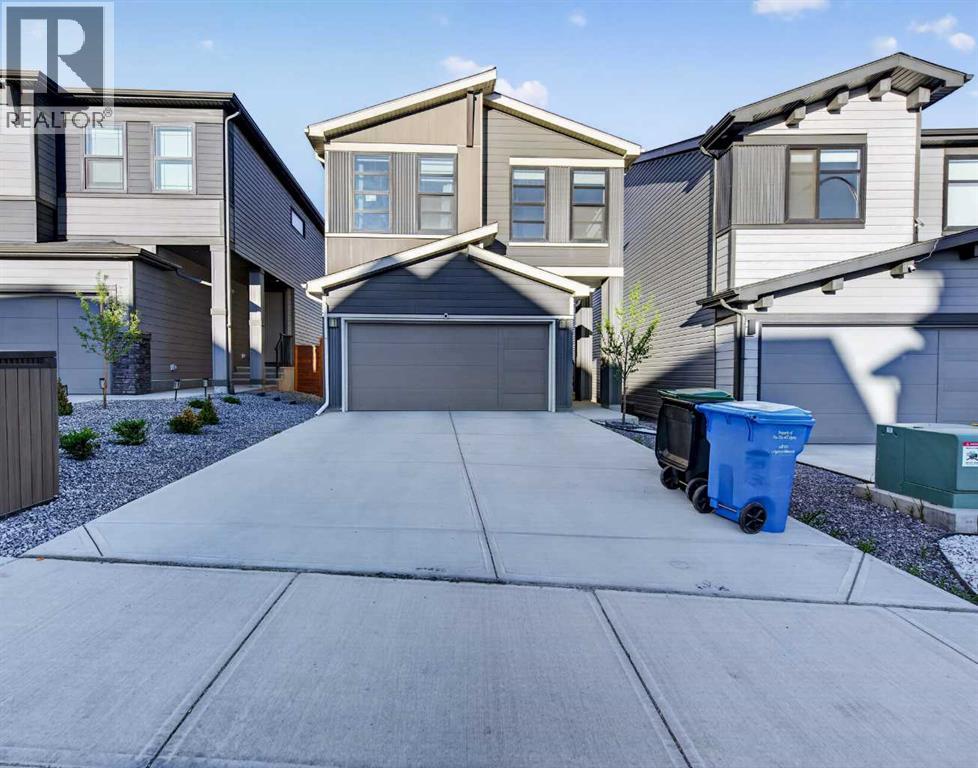
This unit is situated in a hub of residential communities that comes with the advantages of a well established neighbourhood without the maintenance that comes with owning a freehold house. It is an end unit which boasts a floor plan of over 900 square feet. There are a total of three bedrooms with one that could be conveniently converted to an office. The primary bedroom has its own bathroom and walk in closet. The brightly lit living room is central to the home and boasts amazing mountain views. If you want a closer look, the spacious balcony is just a door away. The kitchen houses a large fridge with a pull out freezer compartment, over the range microwave, induction stove, and double sinks. The unit is located within walking distance to a lot of amenities including the Saddletowne train station and the Genesis Centre, which is only 20 mins away by foot. (id:51989)
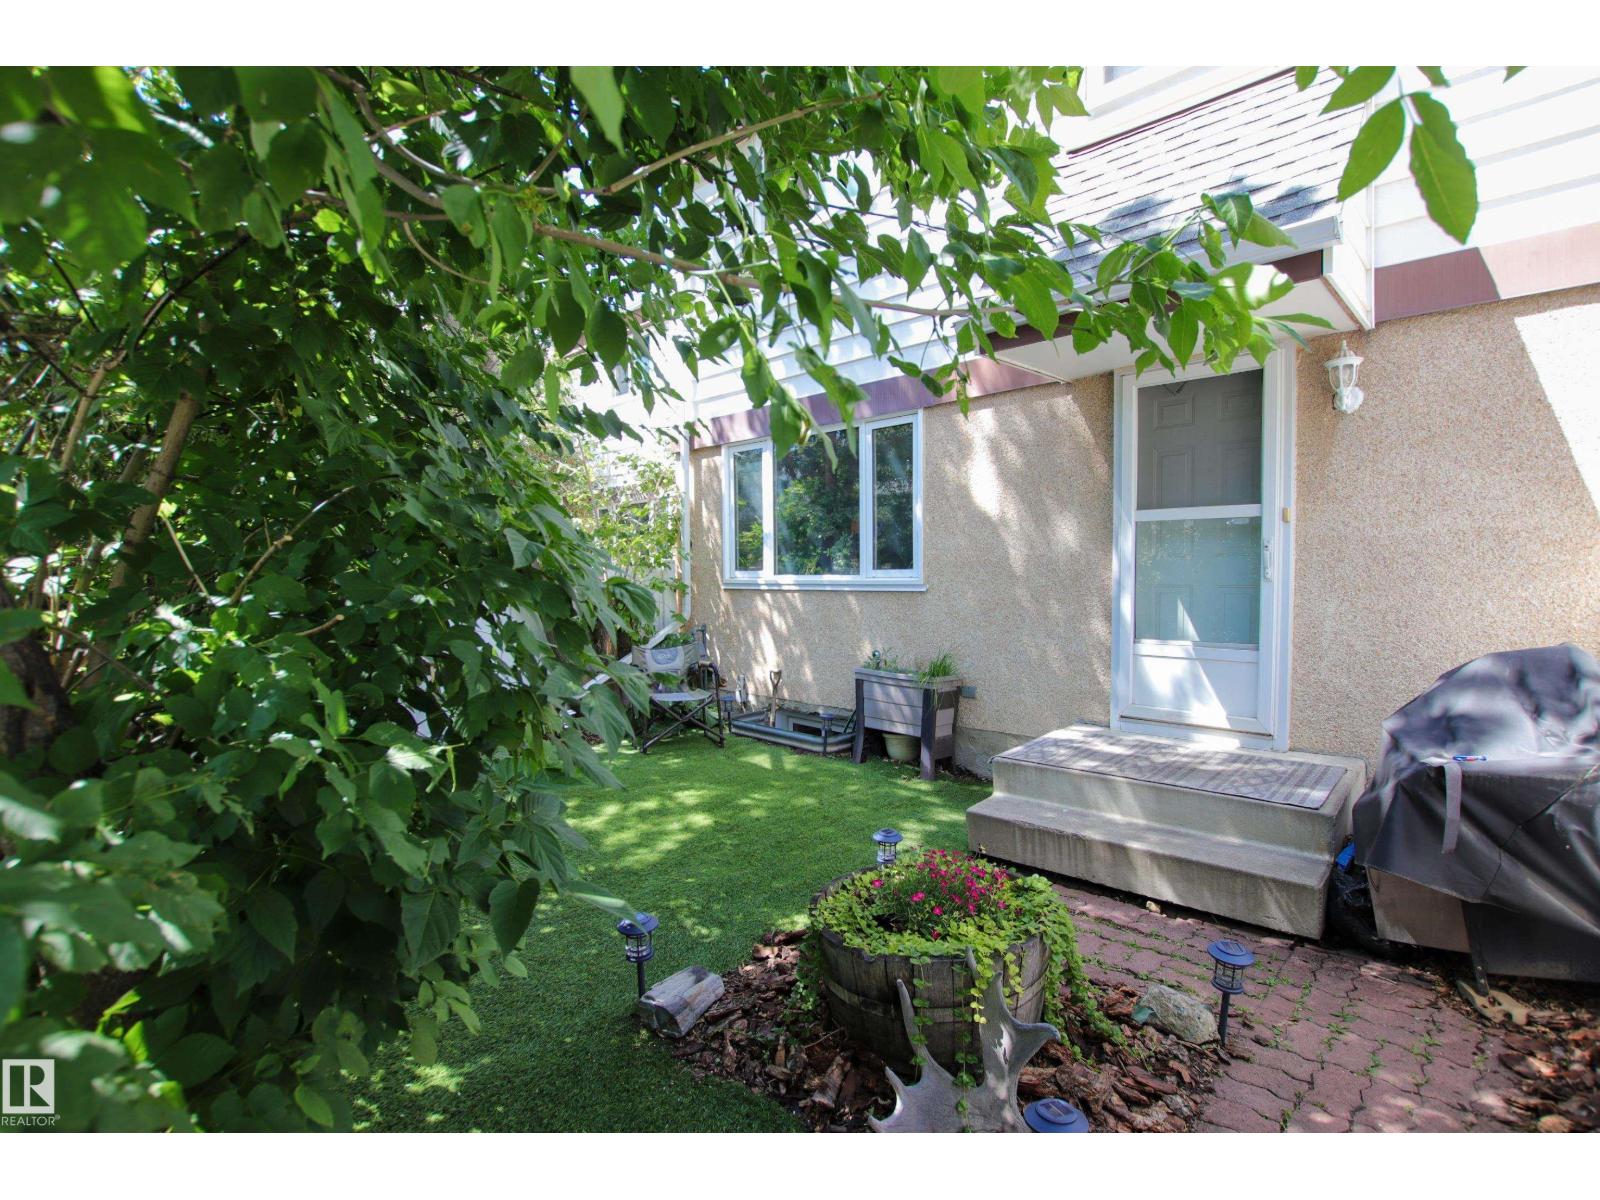
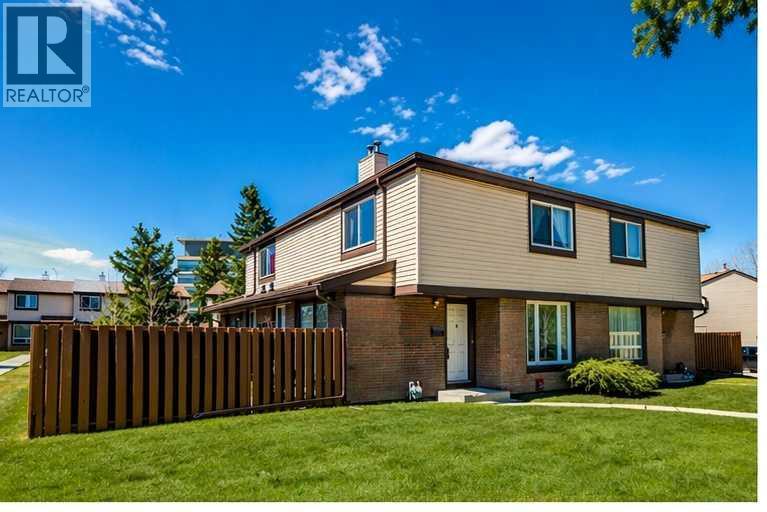
Fabulous 3 bedroom 1.5 bath end unit townhome backing onto a common green space, located just steps away from the park, Red Deer's fabulous trail system, numerous shopping service amenities, and a few blocks from the hospital and Red Deer Polytechnic.. Affordable living in a great location! This home has had many upgrades over the years including the kitchen (approx. 5 years ago). Kitchen has stainless steel stove/fridge/dishwasher and over the range microwave. The balance of the main floor consists of a large living room with view of the large green space and access to green space through a man door. Upstairs you will find three bedrooms and a 4 piece bathroom. The two spare bedrooms are a decent size while the primary bedroom is very large. The basement is open for development or plenty of storage and includes the laundry area with washer/dryer. The sewer lines in this home has just been upgraded. This home also offers a great opportunity for investors as a revenue property. Don't delay, its hard to find something this affordable in such a great area! (id:51989)
Welcome to this beautifully RENOVATED home backing on to GREENSPACE in Deer Ridge! Step inside and you’ll appreciate the large windows bringing in plenty of natural light into the spacious living room. The entire kitchen has been tastefully RENOVATED! It features NEW cabinets, countertops, sink and faucet, a NEW fridge and microwave range hood all done in 2024. A NEW dishwasher was added in 2025. With thoughtful design details such as cabinet lighting and modern black hardware, you’ll love preparing meals here for friends and family! Heading upstairs you’ll notice the low maintenance flooring (done in 2025). 3 generously sized bedrooms and a RENOVATED 4-pc bathroom with a NEW vanity and fixtures are on this level. The basement flooring has also been updated (2025). With the addition of modern LED potlights, the open space allows for a 2nd living room, a home gym or a recreation and games area. Access to your WEST-FACING backyard is right from the main floor kitchen. It features a new COMPOSITE deck, railings and maintenance-free landscaping (all done in 2025). Enjoy additional privacy with no neighbours behind and access to a vast network of walking and biking pathways leading to Fish Creek park which is just minutes away. Additional UPGRADES include fresh paint for most of the home (2025), new light fixtures (2024), and new concrete front steps (2025). This home is also conveniently located close to the Deer Run (K-6) school, the Wilma Hansen middle school, the Deer Ridge off-leash park and the Deer Valley shopping complex with multiple shops, restaurants and grocery stores. Downtown Calgary is only a 20 minute car drive or is accessible via the Canyon Meadows LRT station which is a short commute away. This home is truly a must-see! Call to book your private showing today. (id:51989)
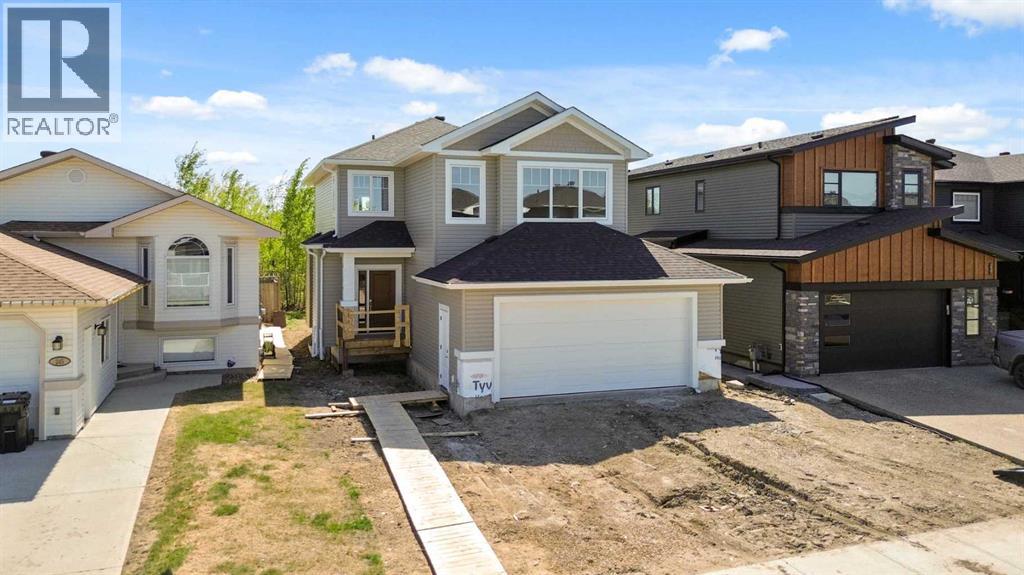
Modern Design, Functional layout welcome to this beautifully well maintained two-storey 2023 build home offering a perfect blend of modern style and everyday functionality, ideally situated on a quiet residential street. With attractive curb appeal and contemporary exterior finishes, this home stands out from the moment you arrive. This property showcases thoughtful design, quality finishes, and attention to detail throughout. The current owner took possession and moved in in late 2023, ensuring the home has been well cared for while still feeling like new. The main floor features a bright and open concept layout with large windows that flood the space with natural light, a spacious living area, and a well-appointed kitchen with ample cabinetry and extra-large island, perfect for both everyday living and entertaining. Upstairs offers generously sized 3 bedrooms, including a comfortable primary retreat, along with additional rooms ideal for family, guests, or a home office and a bonus room. Enjoy a practical outdoor space and convenient parking, all while being close to, parks, shopping, and major routes. An excellent opportunity to own a lightly lived-in a desirable location, perfect for families. The basement is un finished and waiting for your imagination. (id:51989)
Immediate walking in to the yard you will be impressed by pride of ownership from the very private little oasis that has been made to walking through this home. The main floor has new vinyl plank flooring throughout. The kitchen has been updated from cabinets, backsplash & appliance. The living & dining area are spaces & great for entertaining. An updated 2pc powder room finish the main floor. While the upper level features three good sized bedrooms & a stunning updated 4pc main bath. The basement level is about 90% developed and hosts a large family/ rec room and the laundry/utility room. Make this perfect little home in Twin Terrace yours! (id:51989)
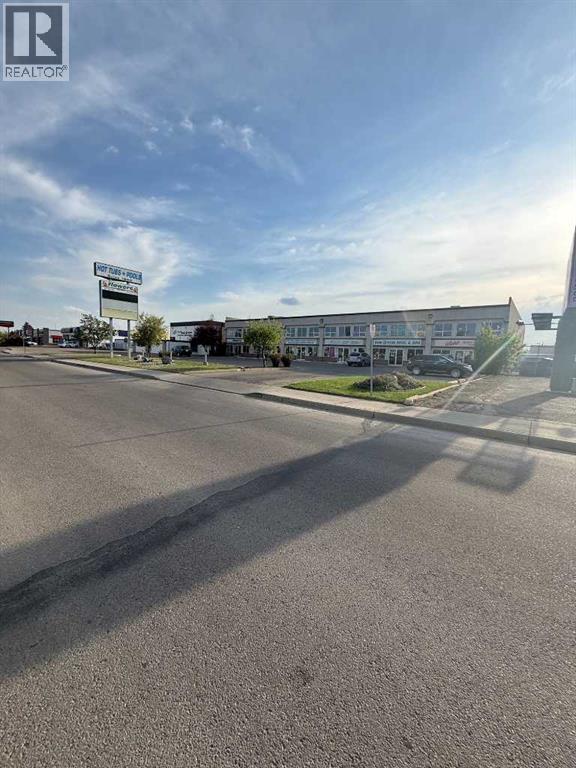
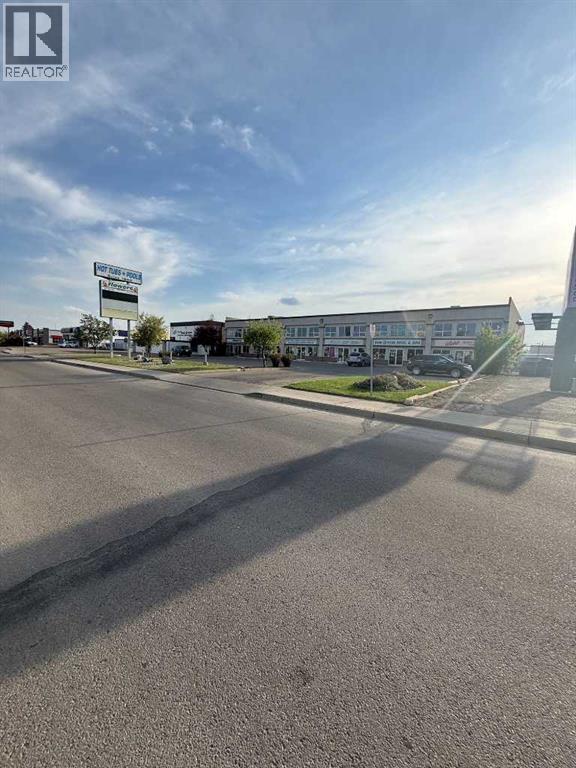
6 Unit Strip Mall on Gaetz Ave 1/2 Block North of 67 Street In Red Deer. This location offers high traffic high visibility from both North and South. 4 Bays have tenants with formal leases 2 Bays (5000 sq ft) are vacant and ready for your anchor tenant. The front parking lot has 28 onsite paved stalls plus gravel parking in the rear for employees. Access/ egress to the front parking lot is; right in, right out, left in, left out, with lights on one corner and yield access to Gaetz Avenue to the south. All Bays have 12 X 14 overhead loading doors with easy access to the rear level loading areas. A sign tower with enough space for all tenants adds to your annual revenue stream. Built in 1997 this relatively modern building is ideal for most C-4 commercial uses. (id:51989)
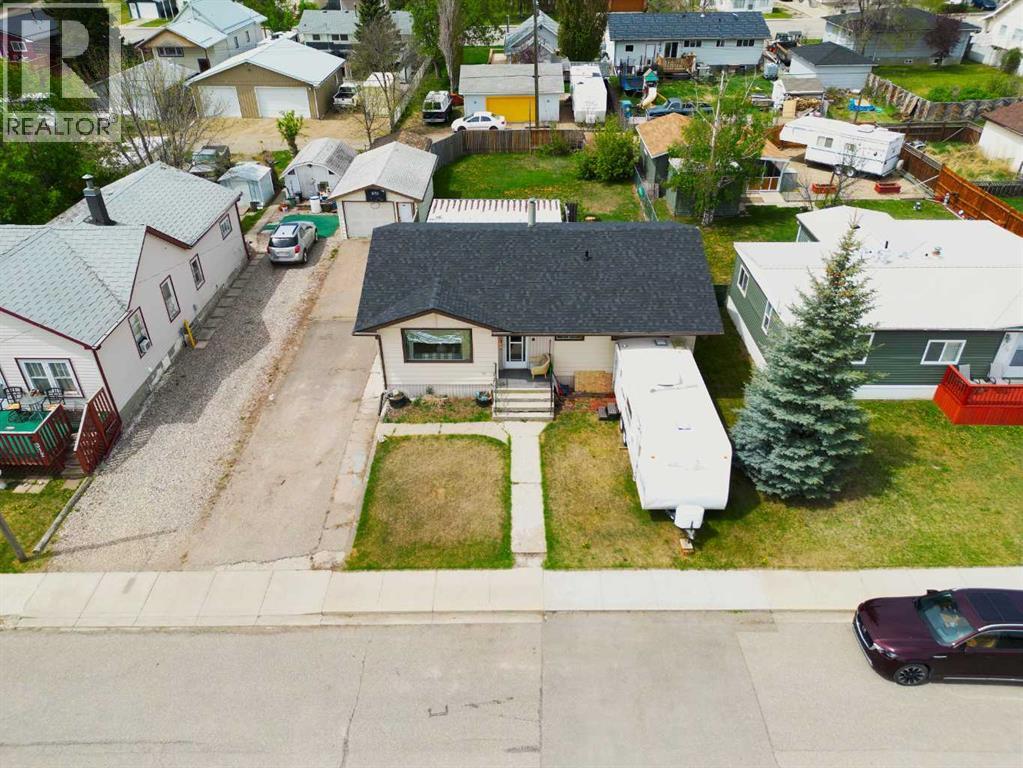
Welcome to the friendly community of Carbon, where small town living meets the stunning beauty of Alberta. Offering 2,180 sqft of developed living space, this well-maintained bungalow provides plenty of room for anyone seeking a quieter pace of life.Situated on a generous lot with rear lane access, the property features a detached garage, additional parking, and a spacious backyard with room for gardening, entertaining, RV storage or future projects. Multiple storage buildings add extra functionality and convenience.Ideally located within walking distance to the school, recreation facilities, parks and local amenities, this home offers both comfort and convenience. Enjoy breathtaking valley views, a welcoming community atmosphere and easy access to outdoor recreation right from your doorstep.Whether you're searching for an affordable family home, a place to downsize without sacrificing space or an investment opportunity - this property offers exceptional value in the beautiful Town of Carbon. (id:51989)
5000 sq ft Gaetz frontage 28 paved common parking stalls. Vacant ready to go. Ideal for all C-4 Uses. Bay has 2- 12 X 14 overhead level loading doors in the rear of the building. Ceiling height exceeds 20'. Access to the front parking in right in, right out, left in, left out. There is a sign tower facing Gaetz Ave for added advertising exposure. The unit has 2 bathrooms ample power supply for most uses, and attractive existing lease hold improvements designed for retail sales. The read storage areas have flat floors with floor drains. (id:51989)
THIS IS AN ESTATE SALE AND IT MUST BE SOLD! WE HAVE PRICED IT LOWER THAN ANY SIMILAR UNIT IN THE AREA HAS SOLD FOR SINCE 2017. IT HAS GREAT BONES. THE UNIT NEEDS PAINT FLOORING AND SOME TLC WHICH WILL MAKE THIS A GREAT INVESTMENT. The unit is located in the best spot in the complex, it is off the road and surrounded by green space. The main level features a semi open set up with a good-sized dining / flex room, large living room and a spacious kitchen. The upper-level features 2 roomy bedrooms and a 4-piece bath. The basement features a large rec room, 2-piece bathroom and laundry / storage room. The dedicated parking stall is close to the unit. The complex is very well maintained, and condo fee is a low $352. THIS IS A GREAT OPPORTUNITY TO MAKE QUICK EQUITY. Some photos have been virtually staged to show you what can be done with the property. (id:51989)
241 Warren Way – GREENBELT NEW BUILD by premier builder Rochelle Homes! I’m very excited to showcase this new build by Morgan and his team, fully protected by the 10-Year Alberta New Home Warranty and ready for immediate possession! This home comes complete with front landscaping, rear deck and railing, heated garage, central A/C, gas line at rear deck for BBQ, 18ft wide oversized garage door and upgraded appliances. The front step, walkway, and concrete driveway; exterior stone accents will be completed soon. “The Wellington” features a very family functional floor plan and has 9 ft ceilings, main floor laundry, and a walkthrough pantry leading from the garage through the mudroom into the stunning kitchen (NO WIRE SHELVING HERE; ALL WOOD BUILT SHELVING THROUGHOUT). The kitchen is beautifully finished with soft-close wood-built drawers, quartz countertops, a large eat-up island, glass tile backsplash accents, Ceran top range with hood fan, LED pot lighting, and hand-selected light fixtures throughout. The dining nook and spacious open-concept living room both overlook the beautiful greenbelt! Heading back to the large front foyer and up to the second level, you’ll find a spacious bonus room for the family, along with 3 large bedrooms, including the primary suite. The primary bedroom has a 5-piece ensuite that has large free standing soaker tub, separate stand-up glass walk-in shower and his/her sinks & walk in closet with build in shelving. The basement remains undeveloped awaiting for your ideas! Come visit this well-built home by Morgan and his team. It’s built with passion, quality craftsmanship, and a strong commitment to customer service. Their extensive track record will give you the peace of mind you’re looking for. WELCOME HOME to 241 Warren Way. (id:51989)
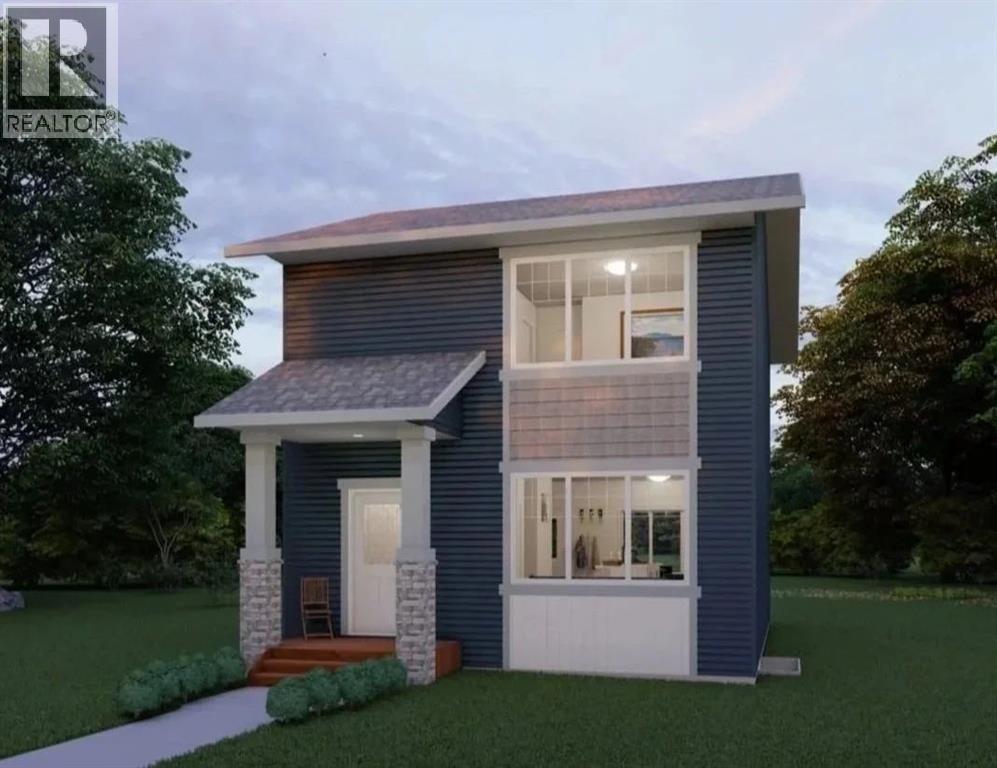
Be the first owner of this brand new Laebon Homes built two storey in the sought after community of Beacon Hill! Located just steps from Beacon Hill Elementary School, parks, playgrounds, green spaces, and nearby daycare options, this family friendly neighbourhood offers an amazing place to call home. Offering 1364 square feet above grade, this 2 storey floor plan features an open concept main floor filled with natural light, large windows, and stylish modern finishes throughout. The main level offers a spacious living room, a well appointed kitchen with dual tone cabinetry, quartz countertops, a large centre island, and an adjacent dining space with a garden door leading out to the rear deck. A convenient 2 pce powder room is tucked away off the main living space for added privacy, and additional closet space near the rear entry adds extra functionality. Upstairs you’ll find three bedrooms including a spacious primary suite complete with its own spacious walk-in closet and private 4 pce ensuite. Two additional bedrooms share a full 4 pce bath, and all bedrooms are conveniently located on the same level for growing families. Outside, the rear deck and double gravel parking pad provide space for outdoor enjoyment and off street parking. If you need more space, the builder can complete the basement development for you with space for an additional bedroom, bathroom, family room, and laundry area. Allowances for blinds and a washer & dryer can also be included to make this a fully move in ready home, and front sod and rear topsoil are included in the price and will be completed as weather permits. 1 year builder warranty and 10 year Alberta New Home Warranty are also included for worry-free living. Taxes have yet to be assessed. This home is currently under construction and has an estimated completion date of late July/early August. (id:51989)
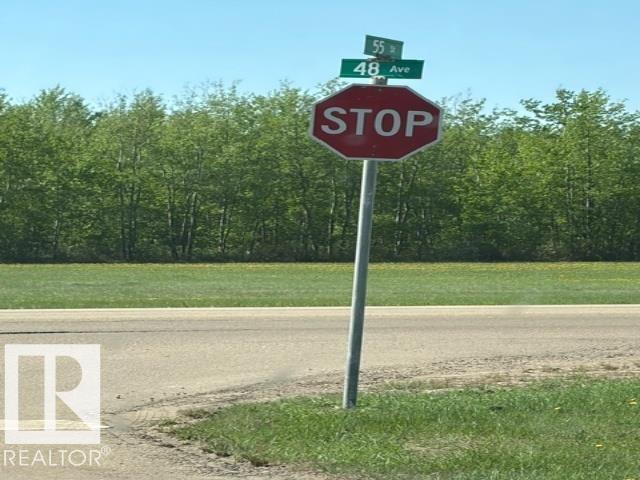
Amazing well-located 4.58 acres at 4520 48 Ave in town of REDWATER. R-HD Zoning - Residential High Density District. Situated just across from REDWATER GOLF COURSE and kiti corner to REDWATER HOSPTIAL and close to all amenities of Redwater. Immediately developable into apartments and other permitted land uses. Excellent location and extremely good price. (id:51989)