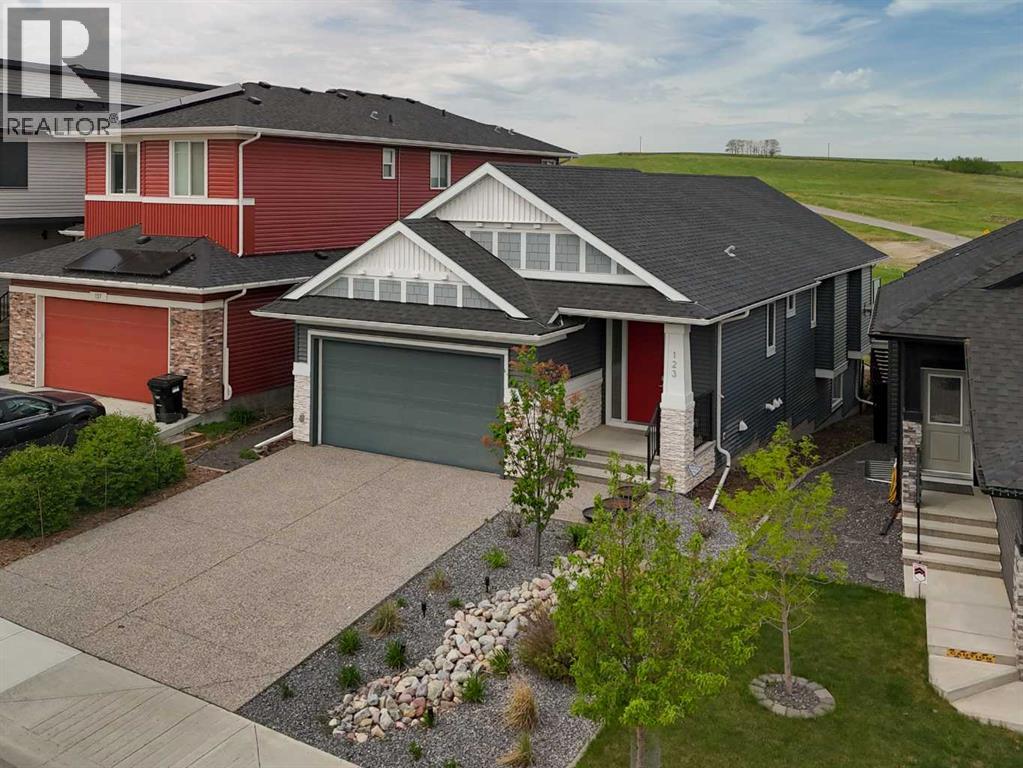
Welcome to this beautifully upgraded and immaculately maintained bungalow in the sought-after community of Crestmont, offering nearly 3,000 sq. ft. of thoughtfully designed living space backing directly onto green space with no neighbours behind. Combining timeless finishes, exceptional functionality, and stunning west-facing outdoor living spaces, this home is designed for those seeking elevated everyday living without compromise. Featuring 2 living areas, 3 bedrooms, 2.5 bathrooms, a home office, and two incredible outdoor retreats, this property offers the perfect balance of luxury, comfort, and privacy. Enjoy breathtaking sunsets and peaceful views from the upper balcony, or unwind in the professionally landscaped backyard featuring a stone patio, maintenance-free turf lawn, rock pathways, and mature landscaping that creates a truly private outdoor oasis. A grand foyer welcomes you into the bright open-concept layout, where soaring ceilings and a wall of west-facing windows flood the main level with natural light. At the heart of the home is the stunning two-tone kitchen, complete with quartz countertops, an oversized island with additional seating, ceiling-height cabinetry, a gas range with chimney hood fan, a large pantry, and extensive prep space. The spacious dining area is ideal for hosting and features a custom built-in buffet for additional storage. Anchoring the main living area is a gas fireplace with a floor-to-ceiling stone surround and mantle, creating a warm and inviting focal point for cozy winter evenings. The great room offers direct access to the balcony, which spans the width of the home and provides ample space for outdoor dining, lounging, and even a future hot tub if desired. The luxurious primary retreat captures the same stunning west-facing views, complete with a spacious walk-in closet and a beautifully appointed ensuite featuring a walk-in shower. Completing the main level are a stylish two-piece powder room, convenient main-floor laund ry, and a mudroom with direct access to the double attached garage. The professionally developed sunshine basement was thoughtfully designed to maximize natural light through oversized windows. Featuring an expansive ~24’ x 14’ recreation and games room, two oversized bedrooms (both ~14’ x 12’), and a dedicated home office that could easily function as a fourth bedroom, gym, or flex space. A large mechanical room and two separate storage rooms provide abundant storage. Whether you’re looking to downsize without sacrificing space or searching for a fully developed family home with room to grow, this exceptional property truly offers it all. Featuring central A/C and two stunning west-facing outdoor living spaces, this home was designed to fully capture its peaceful natural setting. Located just minutes from parks, playgrounds, this move-in-ready bungalow offers quick access to downtown Calgary and the mountains, presenting an exceptional opportunity. (id:51989)
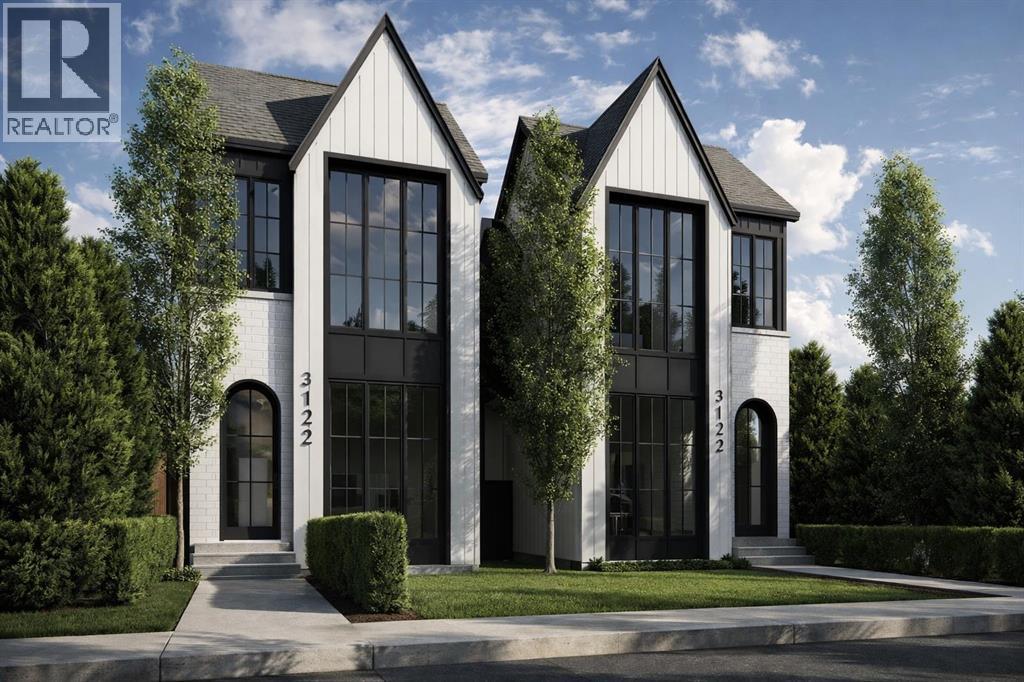
BRAND-NEW DETACHED INFILL WITH A LEGAL 2-BED BASEMENT SUITE IN GLENBROOK. Offering nearly 2,000 sq. ft. above grade plus a fully developed legal basement suite, this beautifully designed home combines modern architecture, functional family living, and exceptional income potential. Featuring 5 bedrooms, 3.5 bathrooms, and a double detached garage, this property is ideal for families, professionals, or investors seeking a premium inner-city location. The striking exterior showcases white brick and black-and-white board-and-batten siding, while the bright open-concept main floor features 10-ft ceilings, engineered hardwood flooring, oversized windows, and a spacious dining area throughout. The chef-inspired kitchen is anchored by a massive quartz waterfall island and includes premium stainless-steel appliances, a gas stove and built-in wall oven, a custom hood fan, a coffee bar, and a large walk-in pantry. The rear living room is centred around a sleek fireplace with custom built-ins, while a functional mudroom and elegant powder room complete the main level. Step outside to the fully fenced east-facing backyard with a large deck and access to the double detached garage. Upstairs, skylights illuminate the stairwell leading to 3 spacious bedrooms with 9-ft ceilings and 8-ft doors throughout. The primary retreat offers oversized windows, a custom walk-in closet with built-ins and a makeup vanity, and a spa-inspired 5-piece ensuite featuring heated tile floors, a freestanding soaker tub, dual sinks, a private water closet, and a fully tiled glass shower. Two additional bedrooms share a beautifully finished Jack-and-Jill bathroom with dual sinks and a tiled walk-in shower. A dedicated laundry room and built-in study nook add everyday convenience. The legal 2-bedroom basement suite offers over 700 sq. ft. of additional living space with a private entrance, 9-ft ceilings, luxury vinyl plank flooring, a full kitchen with stainless steel appliances, a separate laundry, and exc ellent income potential. Located in Glenbrook, this home places you in one of Calgary’s most established and family-friendly communities. Residents enjoy walking access to excellent schools, including Glendale School and A.E. Cross Junior High. Parks, playgrounds, and green spaces are woven throughout the neighbourhood, while nearby Optimist Athletic Park and Glenbrook Community Association offer year-round recreation. Everyday conveniences are just minutes away with Westhills and Signal Hill shopping centres close by, along with local cafés, grocery stores, and essential services. This home also offers quick access to major roadways, transit routes, and a short commute to downtown. *Interior photos are sample images taken from past projects. Actual finishes may vary. **RMS measurements have been derived from the builder’s plans and may change upon completion. (id:51989)
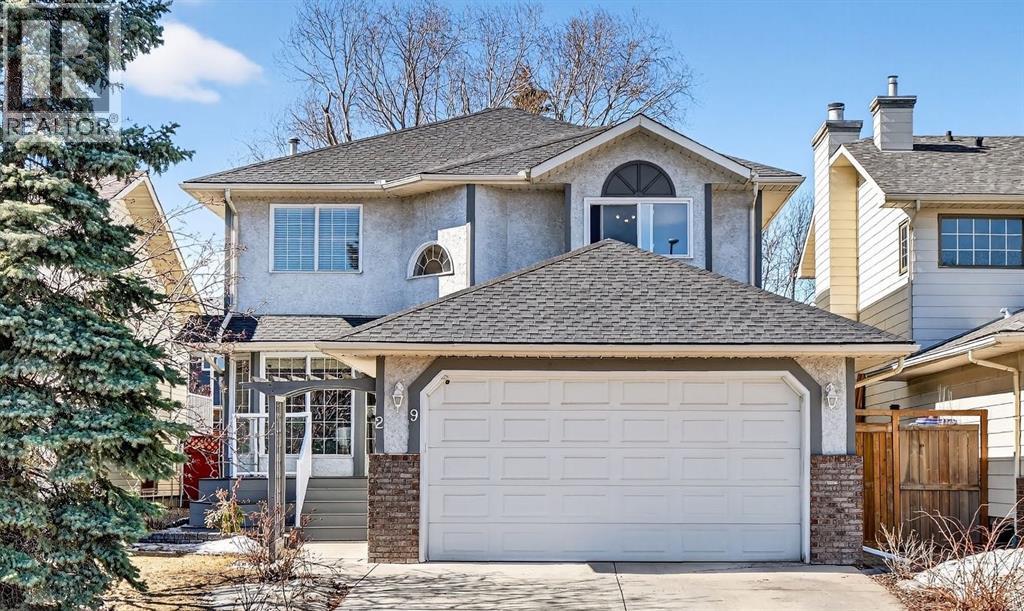
Welcome to your new home located just minutes to Sundance lake ! This stucco finished home is perfect for a growing family offering 5 bedrooms and over 3000 square feet of living space in the heart of Sundance. One feature that could be perfect for multi-family living is the main floor office/den that can function as a full 6th bedroom. A 3 piece bathroom with full shower is just outside the door of this functional space. A great option for a nanny space, or flexible option if you need a space for elderly parents or family. So handy to have the bedroom and bathroom with a shower all on the main level. Not often will you find an inner city home in a lake community where you can fit a full RV Trailer in your backyard! Or maybe a work trailer, quads, skidoos or extra vehicles. So many options. This home has had several improvements and updates over the years. Brand new roof last summer, heated and insulated garage, Rinnai instant hot water heater, triple pane windows upstairs, laundry on both the main and lower levels, new tile flooring on the main level, updated master en suite with custom shower and soaker tub, and a 5 pc main bath upstairs. The 5 pc is perfect for kids with 2 sinks! The main level has huge vaulted ceilings and big windows with a large family room and formal dining area. The front living room has a cozy wood burning fireplace. The lower level has 2 good sized bedrooms, family room and tv area, 3 pc bath and large storage room. The backyard is finished with flagstone patio stones with the the focal point being the unique tree and bench area. Cool space to host parties, or re-design with some more grass or turf. No RV, well you’ve now just added a lot more space to your backyard. Great location in a fabulous lake community. Also with 2 sets of washers and dryers, you could have teenage kids downstairs to do their own laundry!! This is your chance to get into a large home which is set up perfectly for multi-family living steps away for the lake. (id:51989)
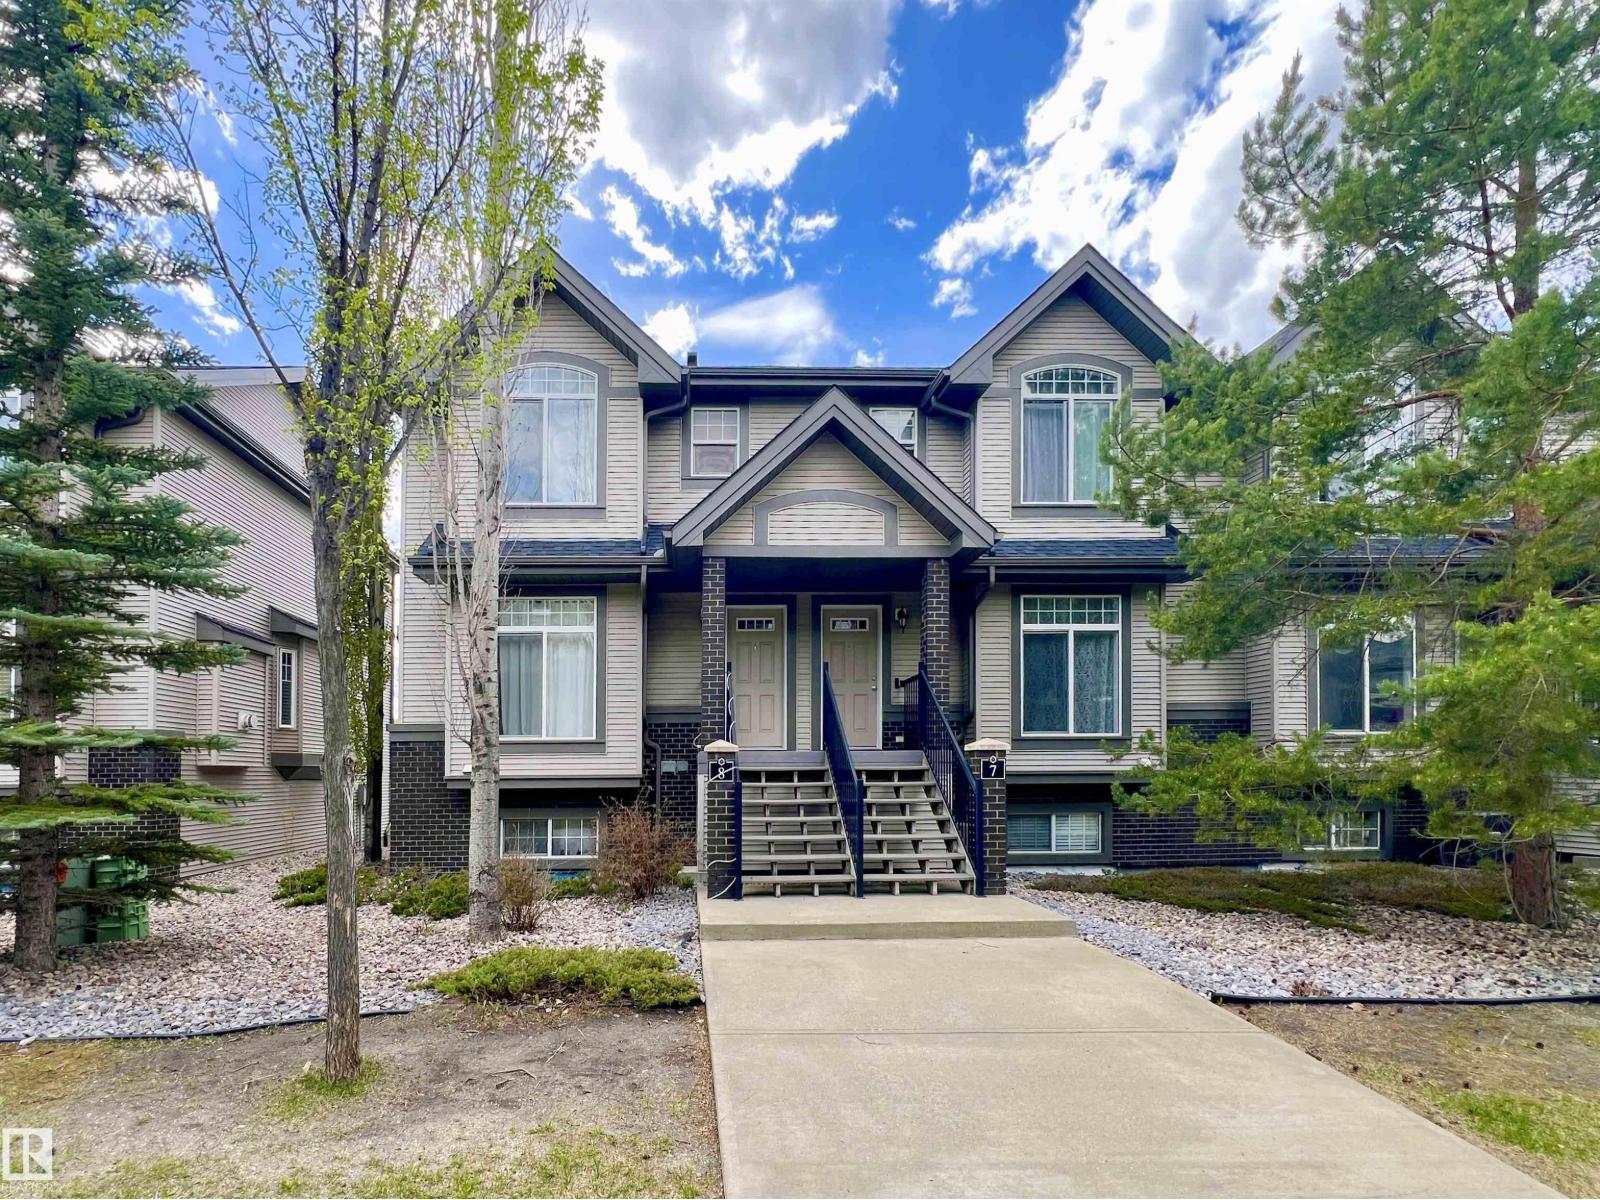
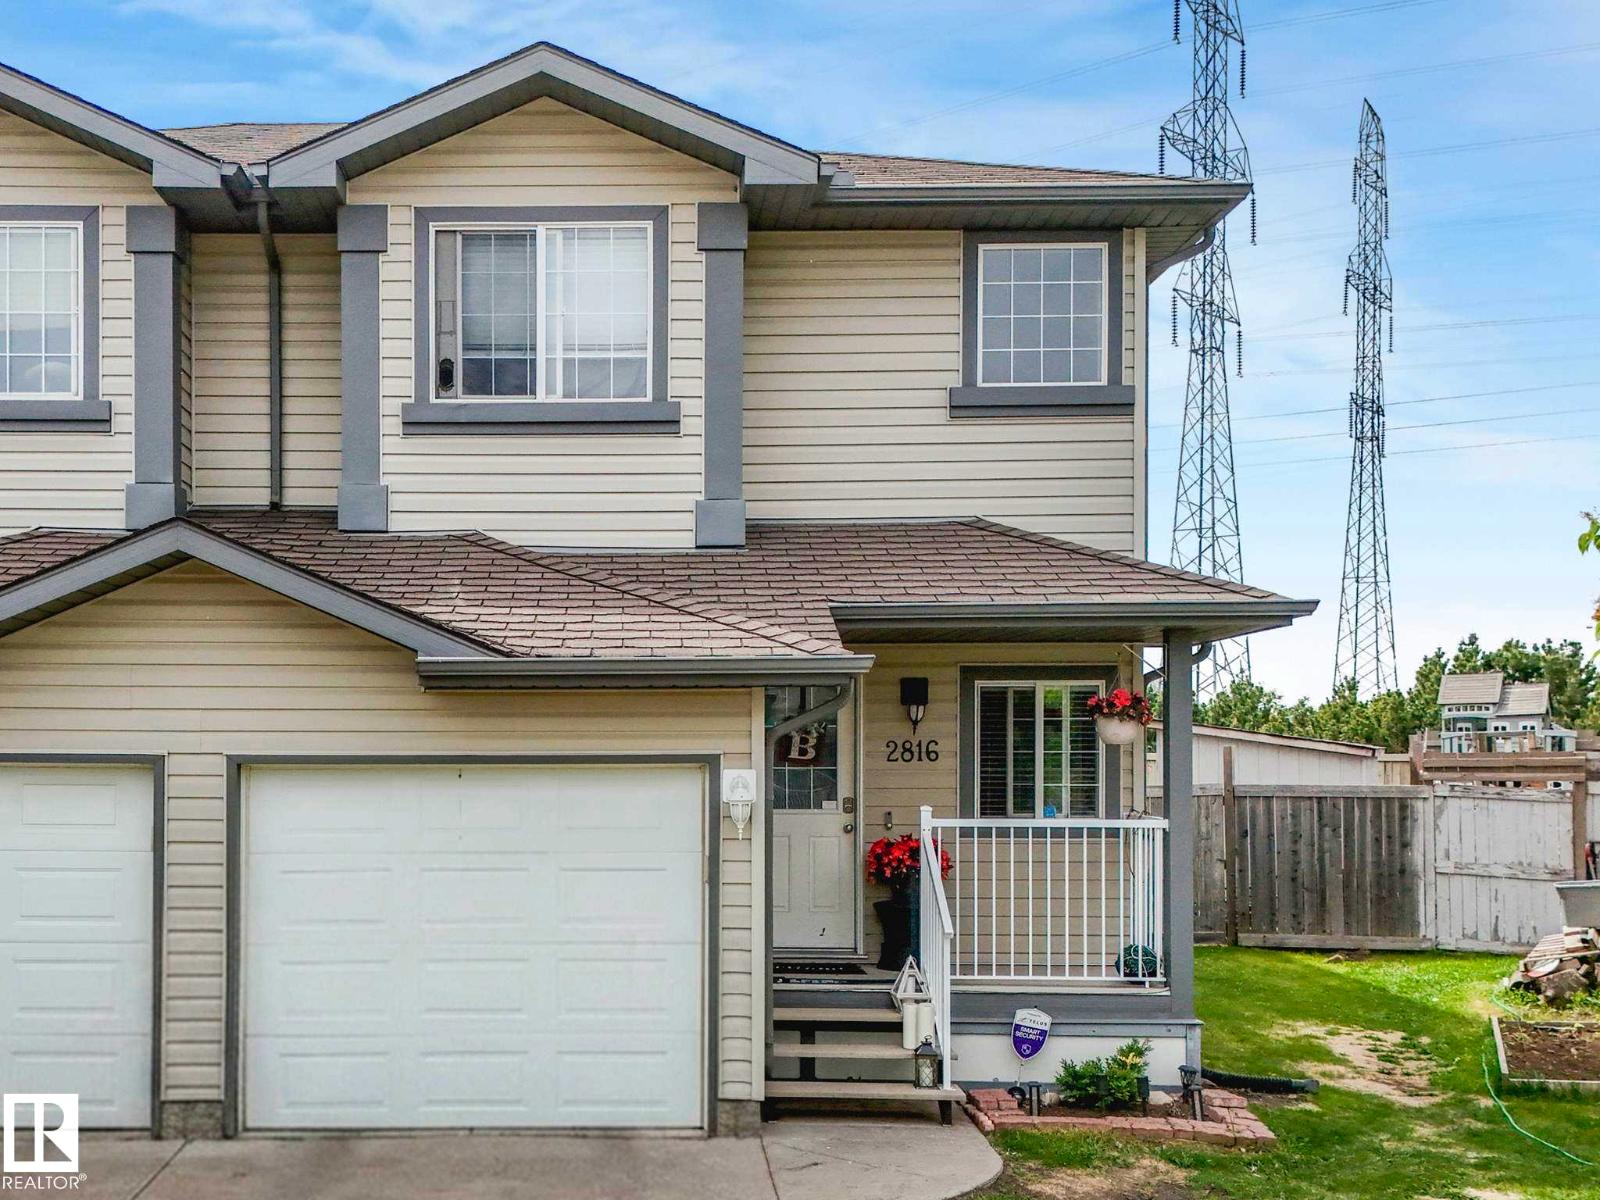
Well maintained and sunny 2-bedroom townhouse in desirable Terwillegar Towne! This bright and functional home offers two spacious bedrooms, each with its own ensuite bathroom and walk-in closet — perfect for roommates, guests, or small families. The main floor features an open-concept living and dining area with a cozy gas fireplace, while the kitchen offers plenty of cabinet and counter space along with an additional dining nook leading to the large balcony with gas BBQ hookup. The fully finished lower level provides extra living space ideal for a family room, office, or workout area. Double attached garage with convenient direct entry into the home. Furnace replaced in 2015 and hot water tank in 2022. Excellent location within walking distance to parks, schools, shopping, cafes, and public transit, with easy access to Anthony Henday and Terwillegar Rec Centre. (id:51989)
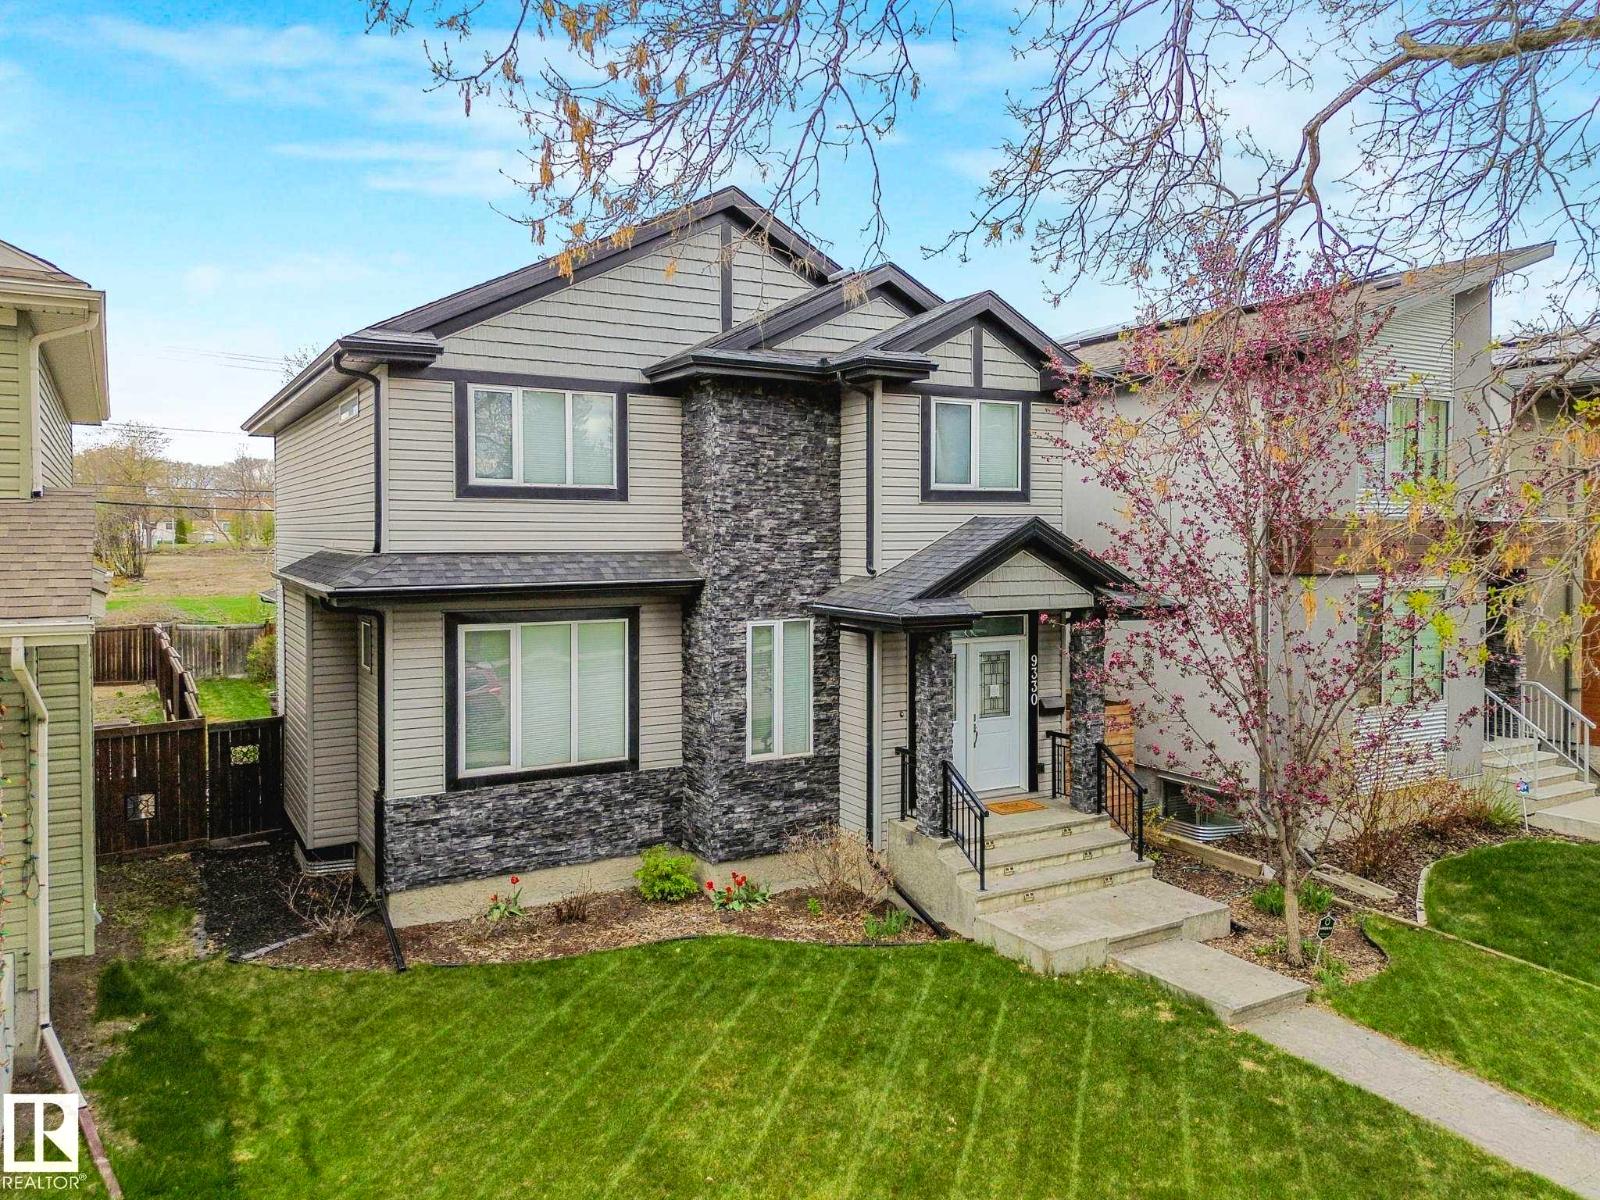
This gorgeous 2241ft² contemporary home sits on an impressive 39x128 lot across from Charlie's Park! It offers 5 bedrooms and prime access to Downtown, the University, LRT, Bonnie Doon, and River Valley trails. The main floor boasts 9ft ceilings, an incredible mudroom, and a beautiful kitchen with ample cabinetry, a pantry, and granite throughout. A feature fireplace beautifully defines the living and dining rooms. Upstairs features OVERSIZED 2nd and 3rd bedrooms with huge closets, convenient laundry, and a primary suite retreat with a massive, fully organized closet. The upgraded, spa-like ensuite stuns with a custom tile shower and standalone soaking tub. The newly finished basement offers 9ft ceilings, a massive living room, a wet bar, plus 2 large bedrooms connected by a Jack and Jill bath. Outside, enjoy a spacious west-facing backyard featuring a patio with a natural gas BBQ line, plus an oversized fully finished 23x24 garage for vehicles and toys. A phenomenal home in an unbeatable community! (id:51989)
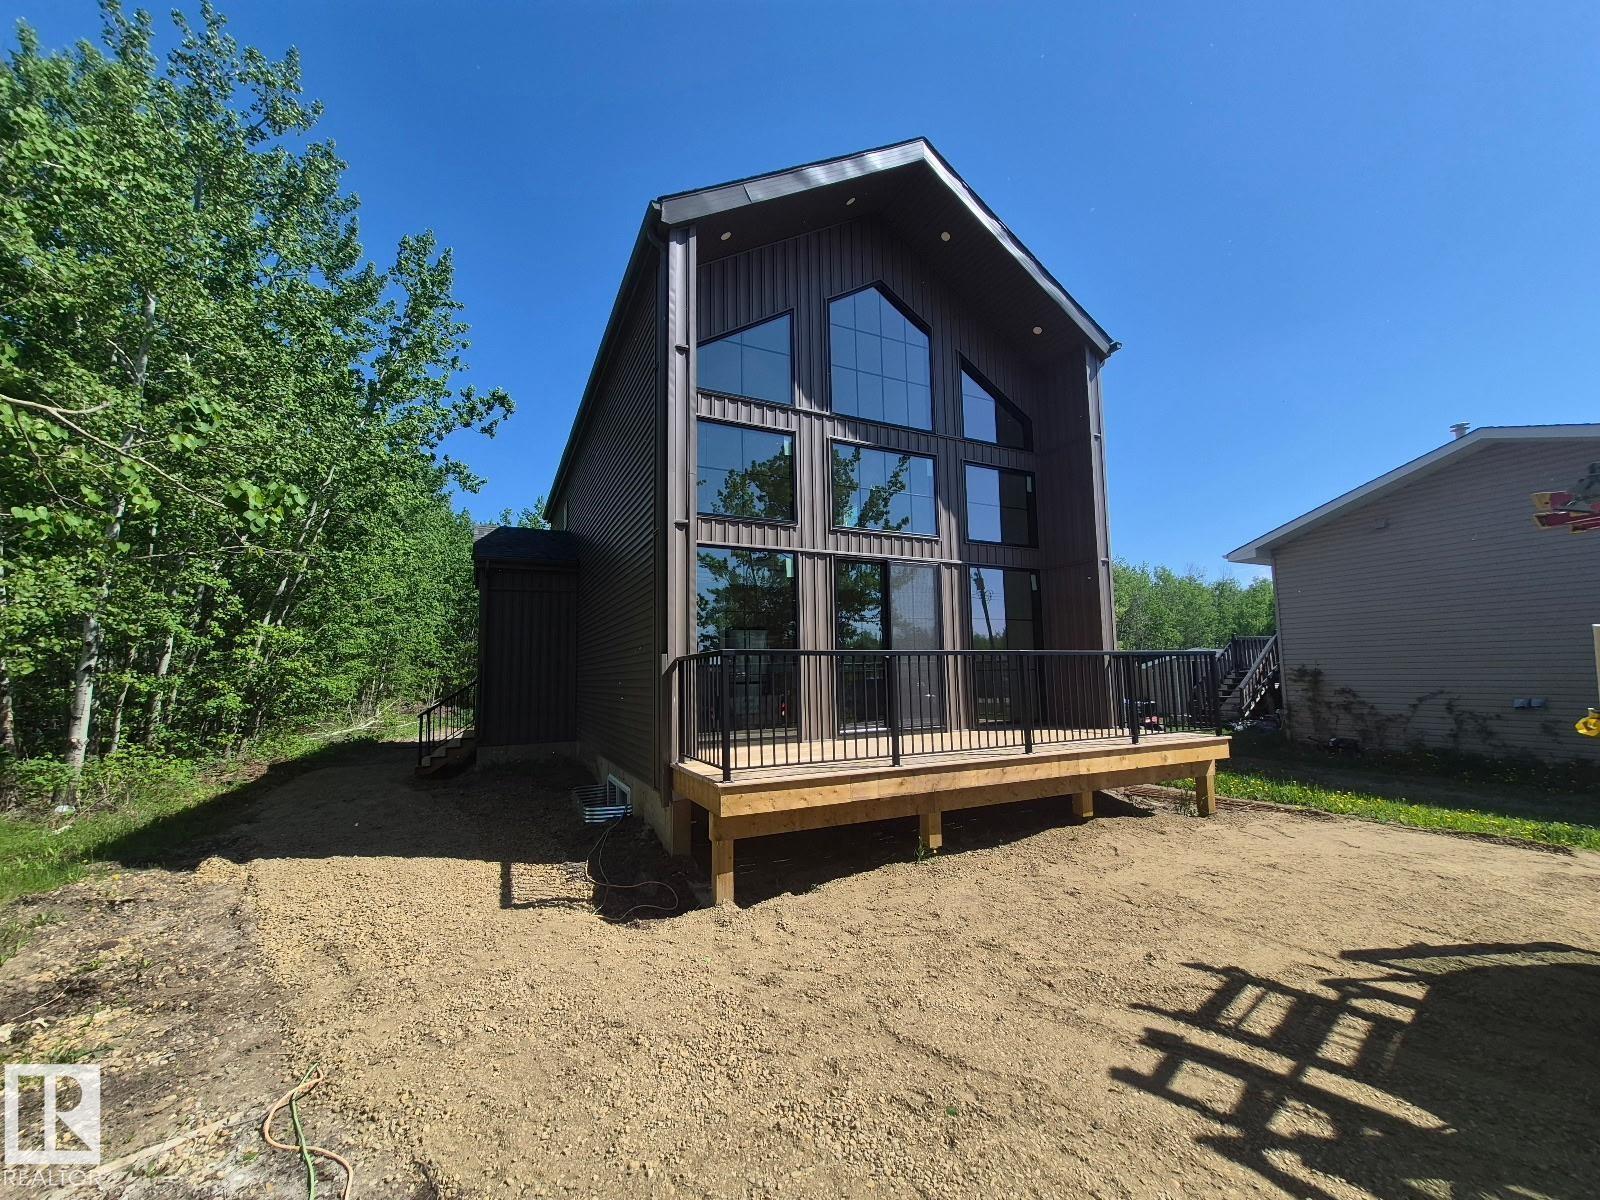
Welcome to this brand-new, modern design never-lived-in home offering a view of the lake at Collingwood Cove. Step into a welcoming foyer that leads into a bright, well-designed living area highlighted by vaulted ceilings complemented by large front-facing windows. The modern kitchen features a quartz backsplash, center island, ample custom cabinetry, seamlessly flowing into the sun-filled dining area. Main floor also includes a 2 bedrooms and a 4-pc bath and laundry. Upstairs the open and bright loft area with great views made for relaxing. A spacious primary suite offers high ceilings WI closet and a luxurious ensuite with double sinks, custom tiled stand in shower. Beautiful lighting accents the home throughout. Downstairs a undeveloped basement offering excellent future potential. The property features a large backyard with trees . Last but not least a front west facing deck. (id:51989)
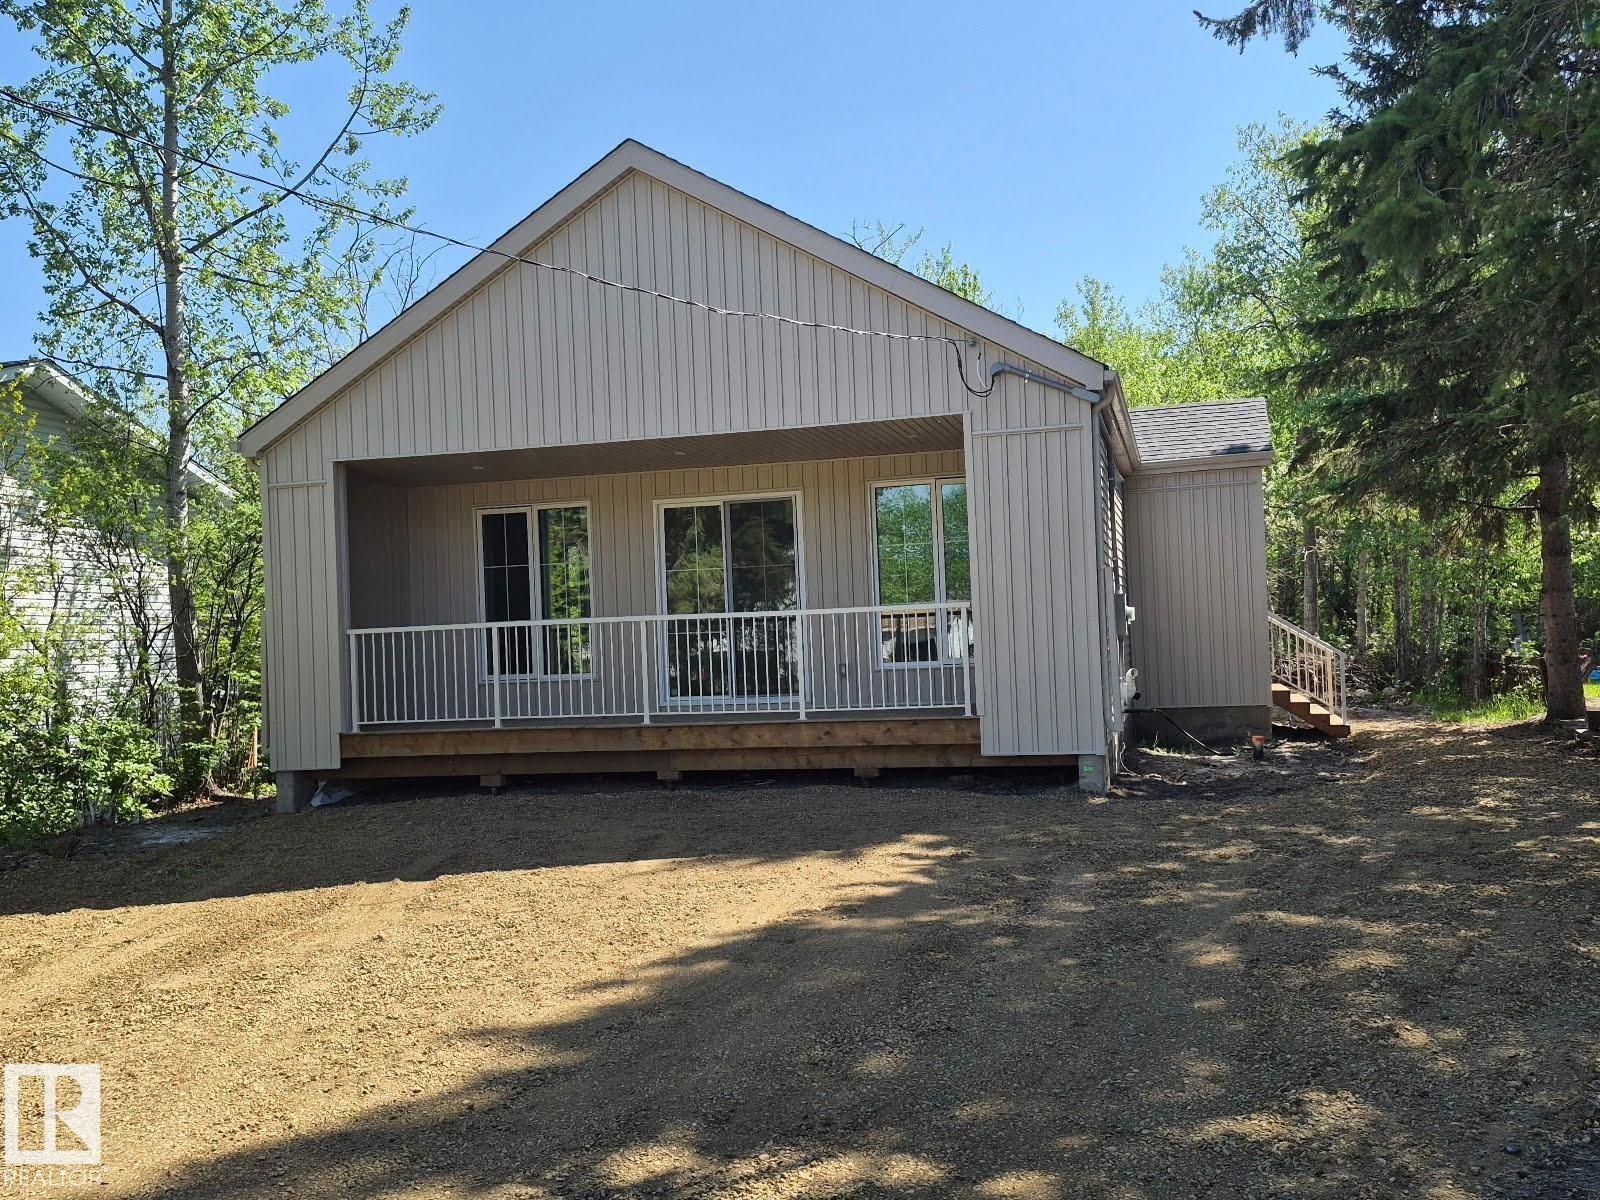
BRAND NEW !!! BUNGALOW Close to Sherwood Park and Edmonton- Sitting on large lot offering comfortable, low-maintenance living, this bungalow features an expanded layout with an open-concept kitchen, living, and dining area filled with natural light. Vaulted ceilings, fireplace, custom cabinets, built in closets and covered deck are just some of the upgrades. The main floor has a large primary bedroom and custom 4 piece ensuite. 2 more large bedrooms and a 4 piece bathroom as well on the main floor. Additional main floor laundry to make everyday living easier. The unfinished basement offers tons of opportunity for up to 3 more bedrooms, additional storage, or flexibility for future needs. Finished in the contemporary interior style, the home blends soft white tones with bold bronze accents that add a charming and modern contrast. (id:51989)
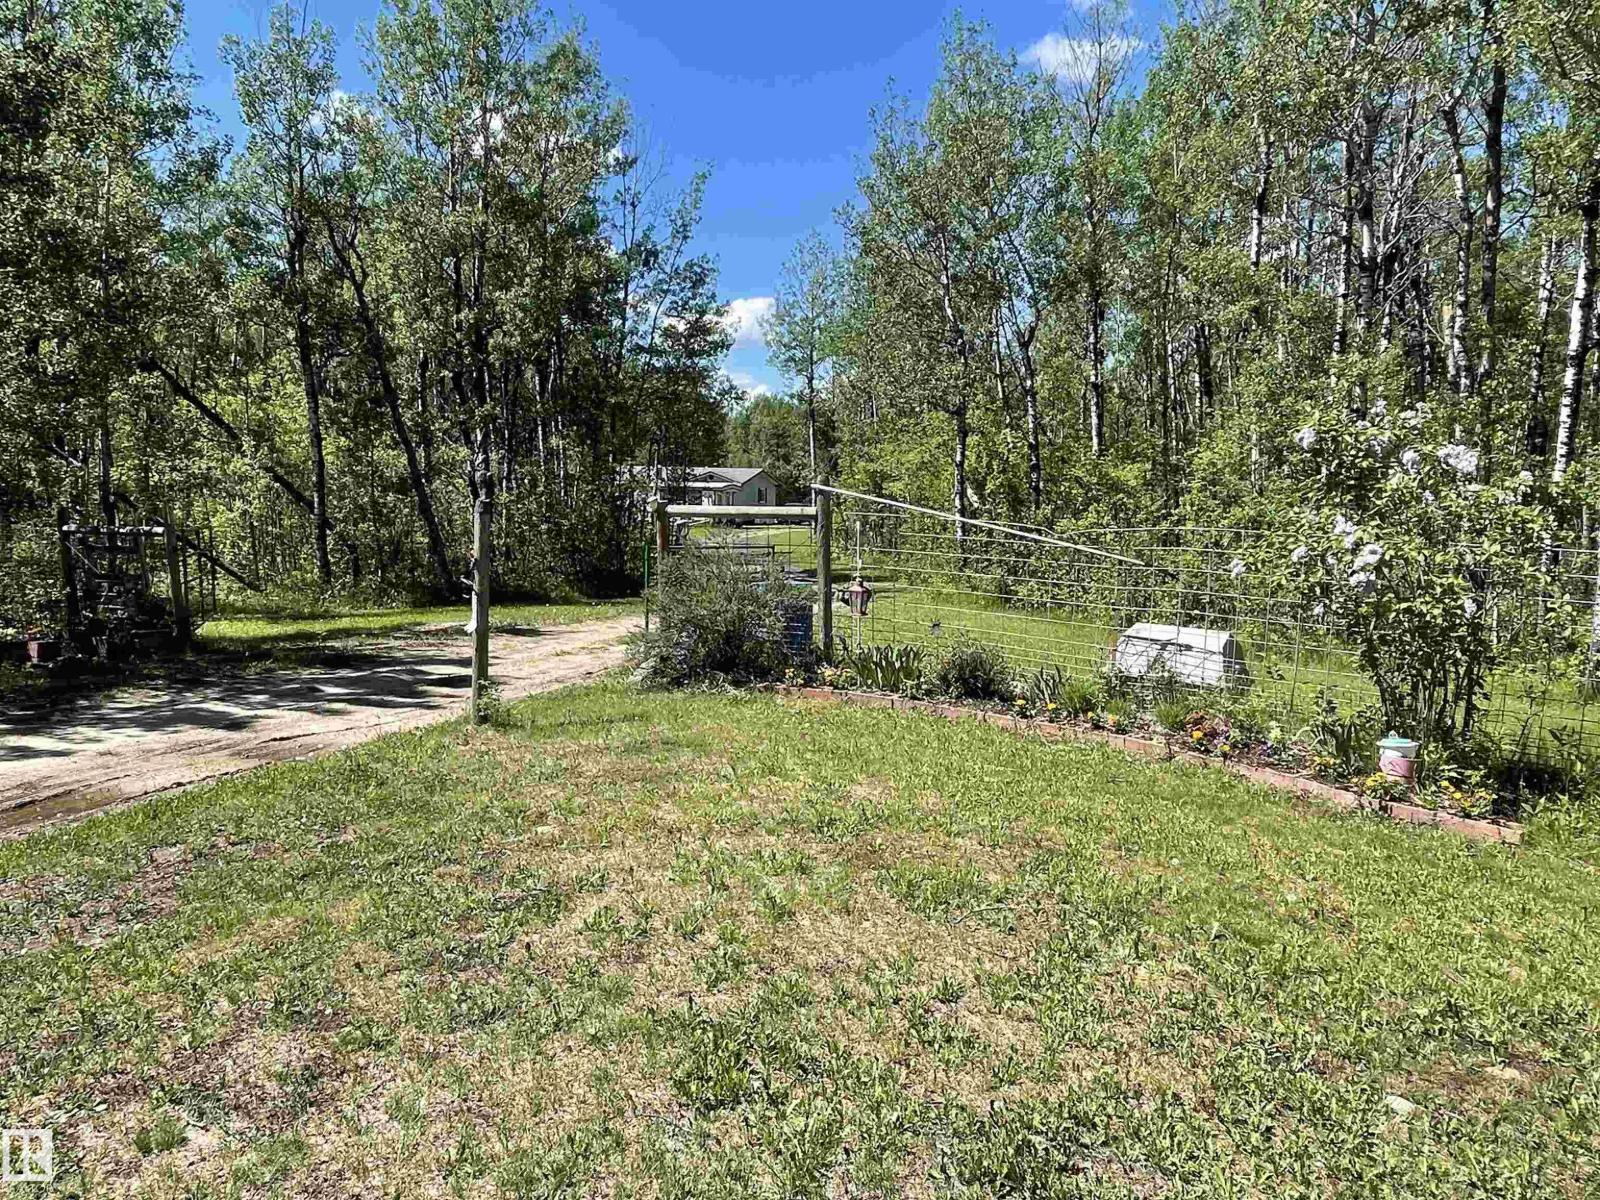
Escape to your own private treed acreage retreat, where a long treelined driveway welcomes you home with exceptional peace, privacy, and natural beauty. Surrounded by mature trees and expansive green space, this versatile property is ideal for gardening, outdoor recreation, hobby farming, or simply enjoying the tranquility of country living. With ample room for vehicles, RVs, trailers, and only 3 KM's to Lac La Nonne Klondike Park boat launch. Inside, this home features an open-concept layout that seamlessly connects the kitchen, dining, and living areas - perfect for entertaining or relaxing after a long day. The kitchen offers generous cabinet and counter space, while the cozy living room creates a warm and comfortable setting to unwind. Offering both charm and functionality, this property can be enjoyed as-is or updated to match your personal style. Affordable, private, and conveniently located, this acreage is a fantastic opportunity to enjoy the best of rural living. (id:51989)
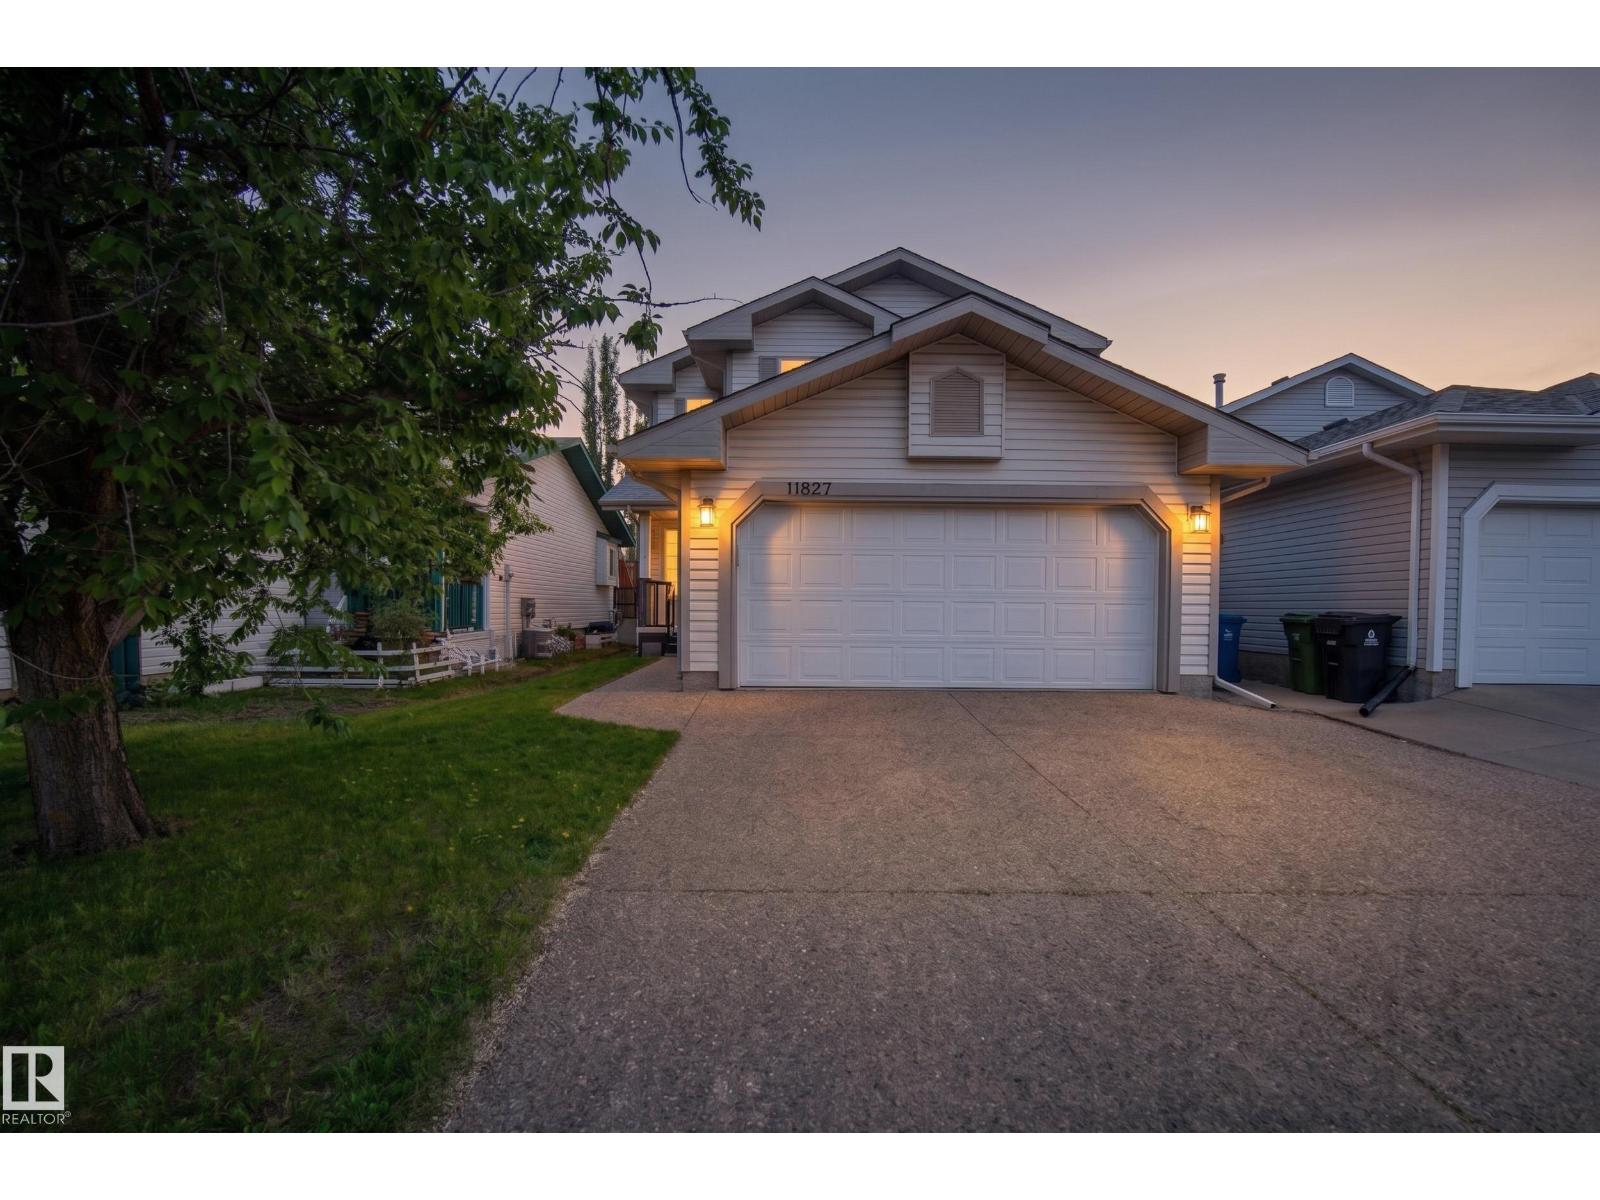
Welcome Home to this fantastic family home in Twin Brooks. This home has been substantially upgraded over the years, and is sure to impress. This 1570sqft 2-Storey features 3 Bedrooms and 2.5 baths. As you enter the home you are invited through a bright spacious foyer, and notice the brand new paint job. The main floor is a spacious open concept with a Remodelled Kitchen, S/S appliances and Waterfall Quartz Countertops. Modern Tile and Laminate flooring. Upgraded bathrooms throughout. The south facing backyard, has a full width deck, and overlooks a green space and pond area. Upstairs you'll find three spacious bedrooms, newer flooring and a Gorgeous Primary Bedroom, complete with a fully renovated ensuite. The Primary walk in closet has custom closet organizers, and the Roof was replaced in May of 2026. Double Attached Garage and a basement ready for your personal touches. This home is meticulously crafted, turnkey ready and close to future LRT lines, schools and shopping. Its a must see! (id:51989)
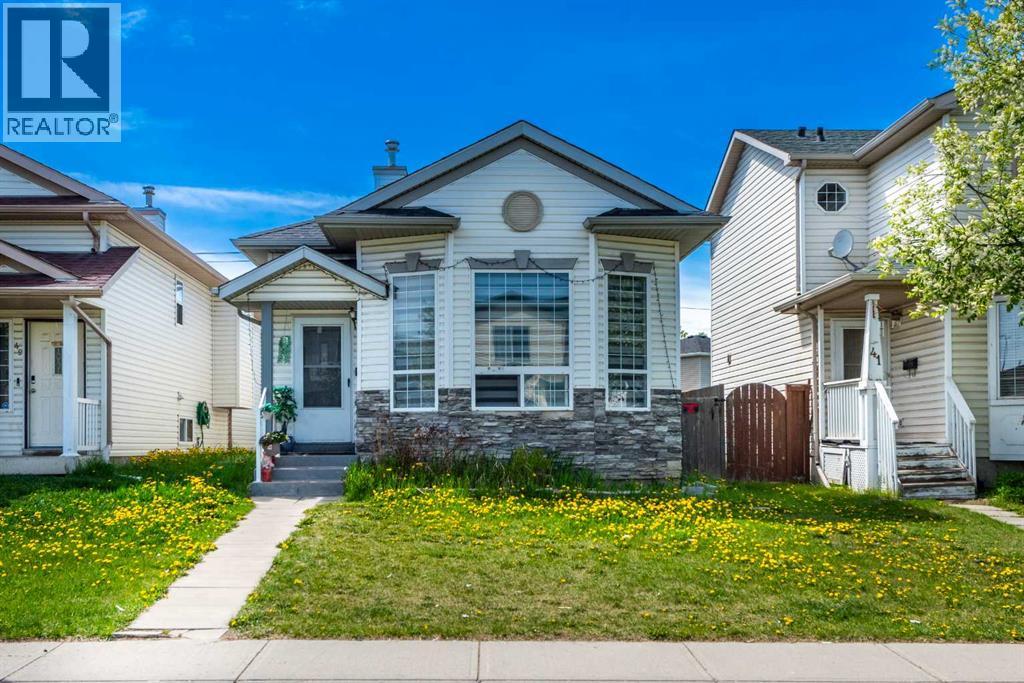
NEW PRICE!!!!!Welcome to this beautiful 4-level split home featuring a FULLY FINISHED WALKOUT BASEMENT in the highly desirable community of Martindale! Boasting a total of 4 bedrooms, a den, and 2.5 bathrooms, this property is perfect for growing families or investors alike. The main level welcomes you with an open-concept floor plan and large bay windows that flood the living area with natural sunshine, seamlessly connecting to the dining space and kitchen. For added convenience, the main floor provides a secondary side access to the backyard, as well as an elegant French door leading to the lower-level laundry. The fully finished walkout basement features its own separate rear entrance and includes a spacious open living area, kitchen, dining space, den, and a bedroom. The basement is currently rented on a month-to-month basis to excellent tenants who are willing to stay or move out depending on your needs. Outside, the backyard offers ample space for family activities and gardening, complete with a 10x10 shed for extra storage. Front street parking easily accommodates up to 3 vehicles. Situated in a prime location, you are just walking distance to the Dashmesh Culture Centre, schools, parks, grocery stores, transit, and the LRT! (id:51989)
Huge Pie Lot, Backing green space, and Fully Finished for your enjoyment! Almost 1800 sqft of developed space. Fully renovated with 4 bedrooms, 3 bathrooms and an updated kitchen, with added cupboard space to keep everything organized. This open floor plan has a spacious living area, that includes a gas fire place, access to the kitchen and the nook, with patio doors to your massive back yard. The basement is fully developed with a flex room, a 4th bedroom and a 4 piece bathroom and Laundry area with updated washer and dryer. The upper level has 3 bedrooms including the large primary with a large closet. Close to Schools, Shopping, public transit, and many parks! (id:51989)
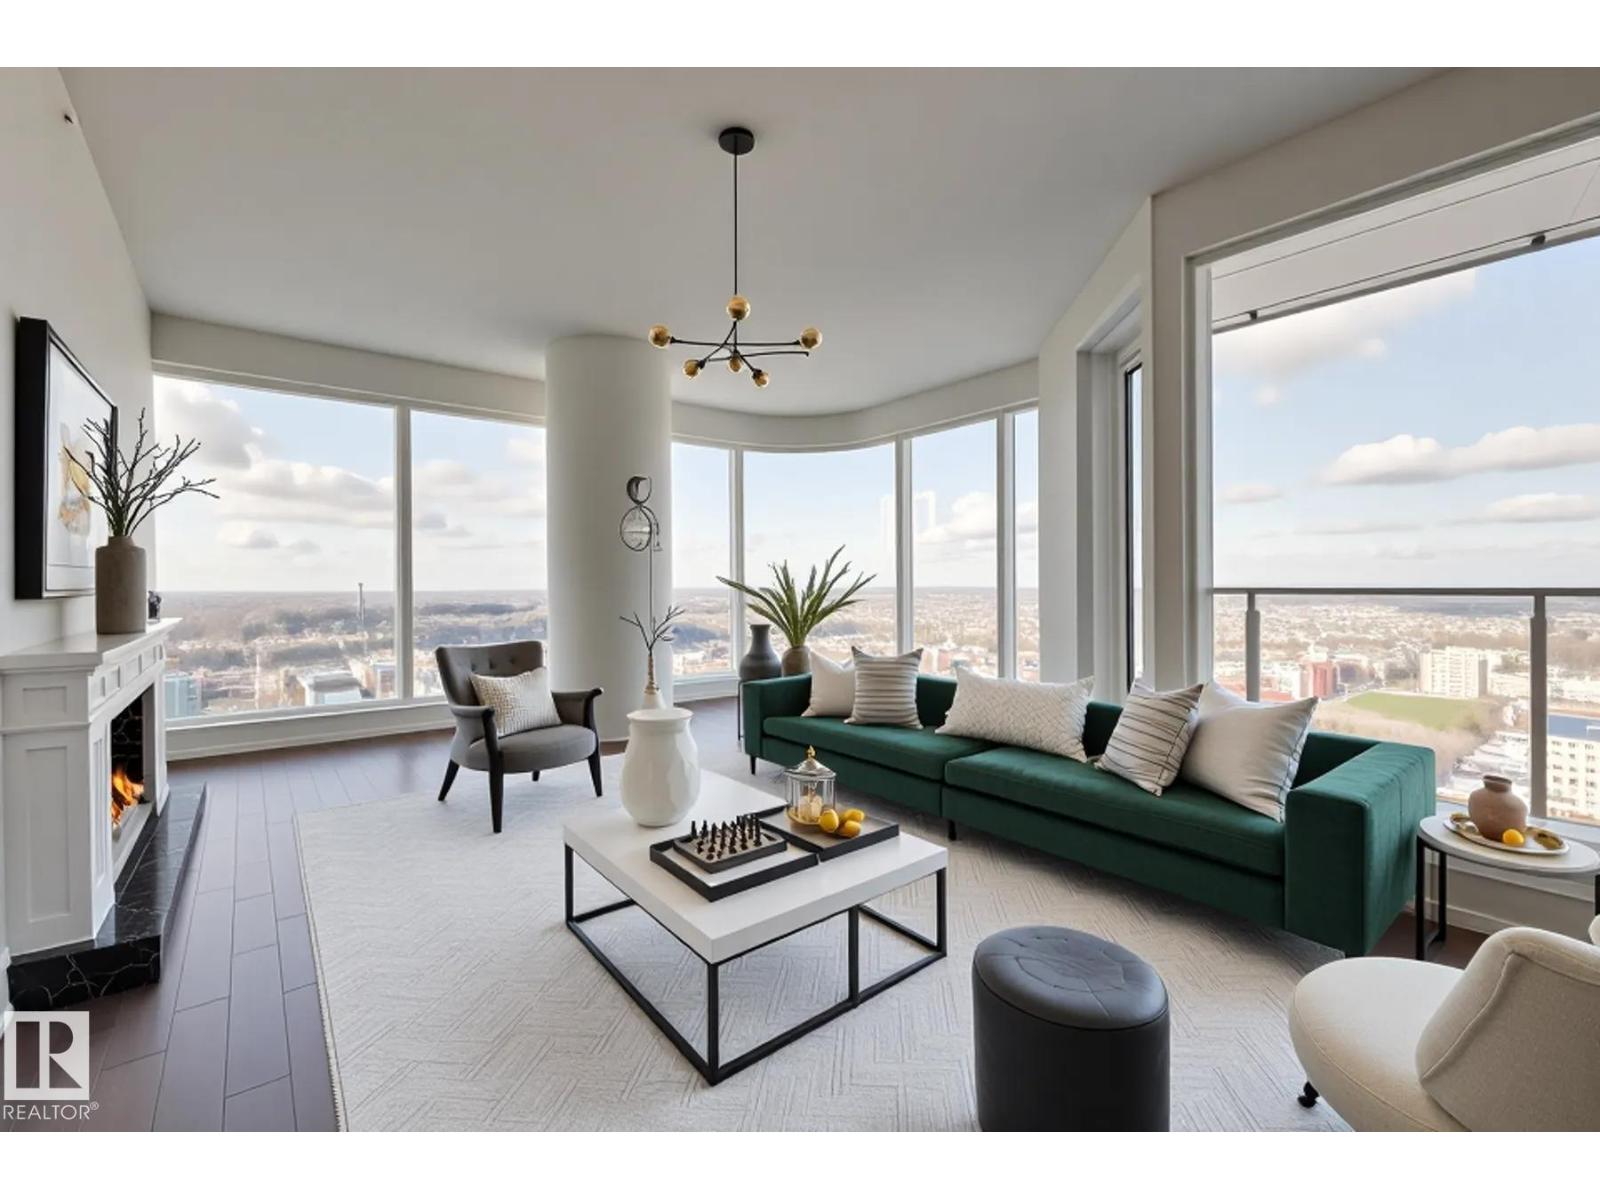
AVAILABLE JULY 1st! Spacious 3-Bedroom + Den available at the Legends Private Residences! Floorplan Highlights include: West Corner Suite, two ‘Primary Suites’ each with Ensuite, opportunity at a generous 3rd Bedroom or/ Flex-Room to suit your needs, cozy interior Den, plus 3rd FULL Bath. Modern finishes include: neutral high-gloss cabinets, fully integrated appliances (gas), a luxurious ensuite with walk-in shower + tub, floor-to-ceiling windows, tile surfaces in baths, convenient in-suite laundry room with storage, and individual temperate control (heat/ac). ICE District’s central location encourages a walk-indoors experience with pedway access to Rogers Place, the financial core, groceries, + more. Residents enjoy a variety of JW Marriott’s shared facilities, including an indoor pool, steam room and ARCHETYPE Fitness Facility. Additional services include 24/7 concierge/security presence, private resident lounge, outdoor dog-run and numerous dining choices at your doorstep. (id:51989)