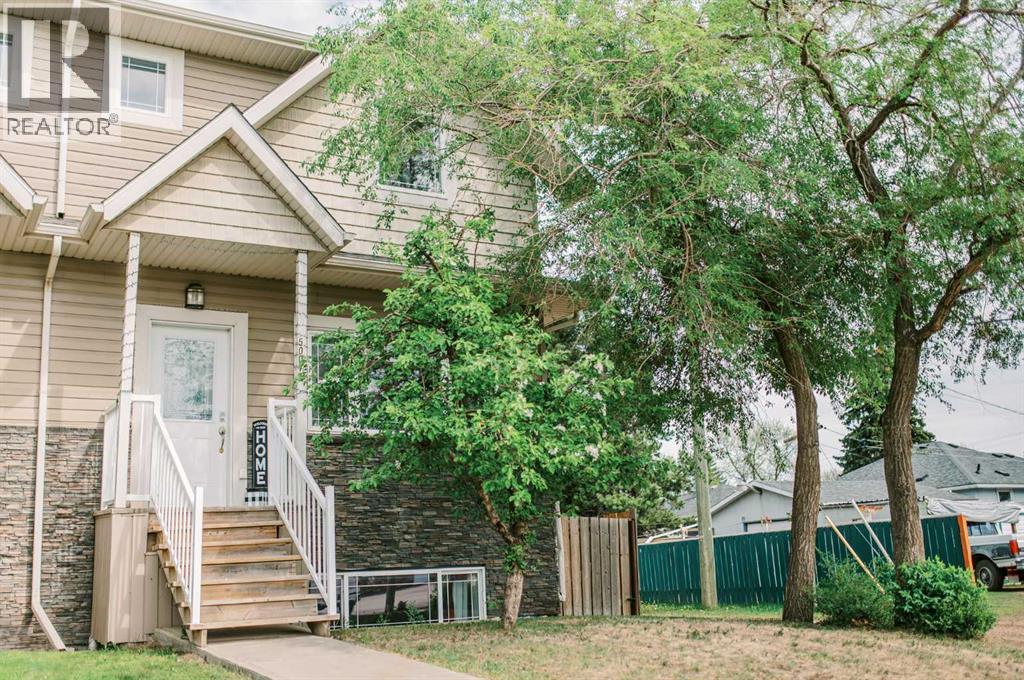
A quality ICF 2010 build, this well-designed half duplex offers four bedrooms, three and a half bathrooms, and a great layout for families, or anyone looking for low-maintenance living with lots of space. The main floor features loads of bright opening windows, a comfortable living area with a cozy gas fireplace, well laid out kitchen with centre island, pantry ample dining space and access to the barbecue deck and fenced backyard, and the oversized heated single attached garage (30 x 13.33’).Upstairs, you’ll find three comfortable bedrooms, including a primary suite with a walk-in closet and 3 piece ensuite bathroom. The finished lower level adds more flexibility with the fourth bedroom, another full bath, a comfortable entertaining space or hangout area, as well as dedicated storage.Quality ICF construction, including a full ICF wall between units, creates a quiet and comfortable living environment. With desirable features throughout and a strong price point for the Central Alberta market, this is a fantastic opportunity for buyers looking for value without sacrificing comfort. View the attached video for the full tour. (id:51989)
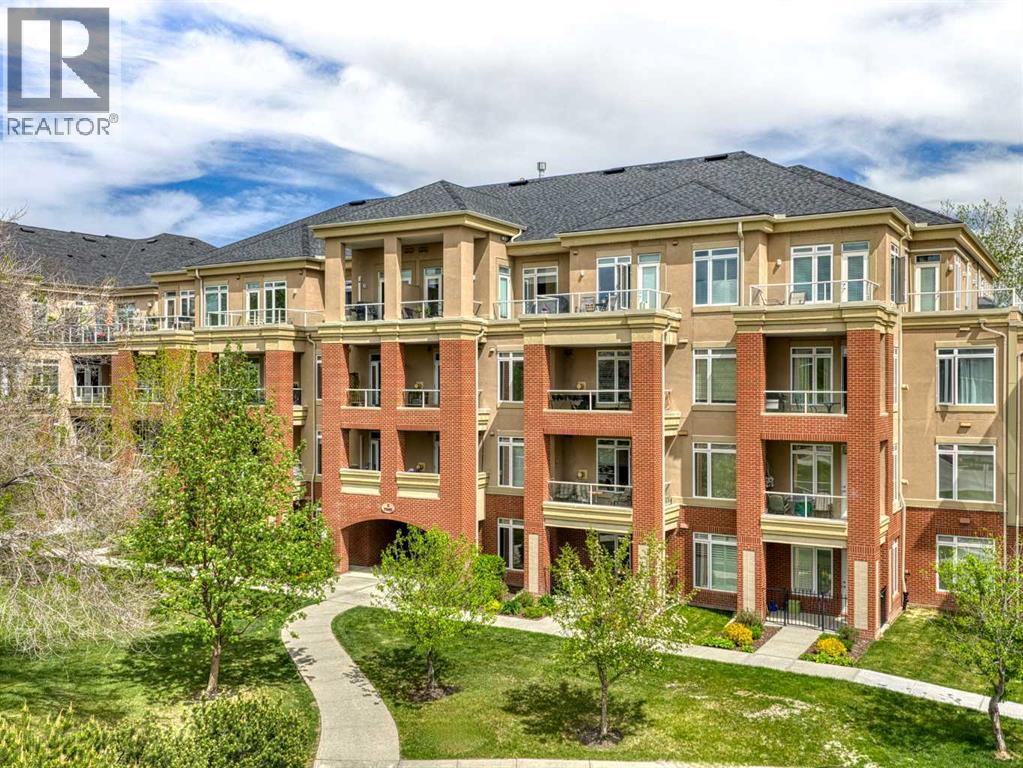
Welcome to this beautifully updated TOP-floor 1 bedroom, 1.5 bathrooms plus Den apartment in the prestigious Copperwood II complex, located in the highly desirable community of Spruce Cliff. Offering an inviting open-concept layout with 9-foot ceilings, this home perfectly blends comfort, style, and convenience.The upgraded kitchen features quartz countertops, a modern backsplash, stainless steel appliances, and a gas cooktop — ideal for everyday living and entertaining alike. The bright and spacious living room is highlighted by a cozy fireplace and large windows that fill the space with natural light.Enjoy seamless indoor-outdoor living with TWO private west-facing balconies, complete with a gas line for BBQs and evening relaxation.The spacious primary bedroom offers a ceiling fan, a generous walk-in closet, and a convenient 4-piece ensuite bathroom. The den provides the perfect space for a home office, reading nook, or creative studio, while the additional powder room adds extra convenience for guests. A large in-suite laundry room includes an upgraded washer and dryer, along with additional storage space.Numerous upgrades throughout the home include:• Vinyl plank flooring (2019)• Kitchen upgrades (2019)• New refrigerator (2021)• New blinds (2021)• Upgraded washer and dryer (2023)• New carpet (2015)• Wall air conditioning unit (2015)This exceptional unit also comes with TWO titled underground parking stalls and one storage locker.Residents of Copperwood II enjoy resort-style amenities including a fitness centre, recreation room, workshop, bike storage racks and car wash bays — offering a lifestyle that goes far beyond ordinary condo living.Ideally situated steps from Shaganappi Point Golf Course and close to Westbrook LRT Station, shopping, pathways, and downtown Calgary, this home offers the perfect combination of recreation, luxury, and urban convenience.More than just an apartment — this is a lifestyle. Schedule your private showing today. (id:51989)
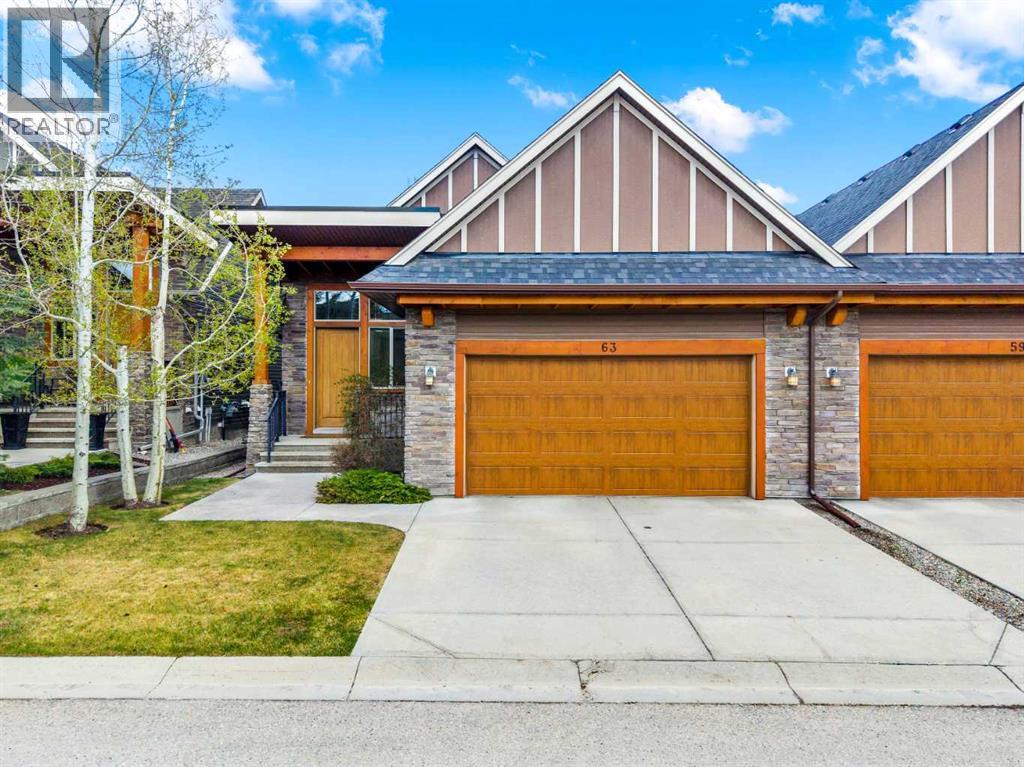
Welcome to 63 Cortina Villas SW, a RARE OPPORTUNITY to own an exceptional luxury villa nestled within the exclusive Cortina Villas enclave in the prestigious community of Springbank Hill. This beautifully appointed bungalow-style residence offers the perfect blend of sophisticated design, low-maintenance living, and timeless elegance. Thoughtfully crafted for discerning homeowners, the property combines spacious open-concept living with refined finishes and an effortless connection between indoor and outdoor spaces, creating a home that is equally suited to entertaining and everyday comfort.From the moment you arrive, the home makes a lasting impression with its attractive curb appeal, attached double garage, and beautifully maintained surroundings. Inside, soaring ceilings, expansive windows, and an abundance of natural light create an inviting atmosphere throughout the main level. The open-concept floor plan is designed to maximize both function and flow, seamlessly connecting the kitchen, dining area, and living room into one cohesive space. Rich finishes, thoughtful architectural details, and elegant design elements elevate every room while maintaining a warm and welcoming feel.The kitchen serves as the heart of the home, offering an exceptional combination of style and practicality. Generous cabinetry, ample preparation space, quality appliances, and a well-designed layout create an ideal setting for both everyday cooking and hosting guests. The adjoining dining area provides the perfect backdrop for intimate dinners or larger gatherings, while the spacious living room invites relaxation with its bright, open ambiance and views of the surrounding landscape. Large windows frame the outdoor scenery and fill the home with natural light throughout the day.The main-floor primary retreat is designed as a private sanctuary, offering generous proportions, a spacious walk-in closet, and a luxurious five-piece ensuite where comfort and relaxation take center stage. A second main-floor bedroom provides flexibility for guests, family members, or a dedicated home office, while a conveniently located powder room enhances functionality for both residents and visitors. Every detail has been carefully considered to provide comfort, convenience, and refined living.The fully developed lower level significantly expands the home's living space and versatility. Here, you will find two additional bedrooms, a full bathroom, and an expansive recreation area that can easily accommodate a media room, games area, fitness space, or additional entertaining zone. The thoughtful design of the lower level ensures that it feels bright, welcoming, and seamlessly connected to the elegance found throughout the rest of the home, providing exceptional flexibility for family living and hosting overnight guests.Outdoor living is equally impressive, offering peaceful spaces to enjoy morning coffee or warm summer evenings! Don't miss this rare opportunity - book your private showing today! (id:51989)
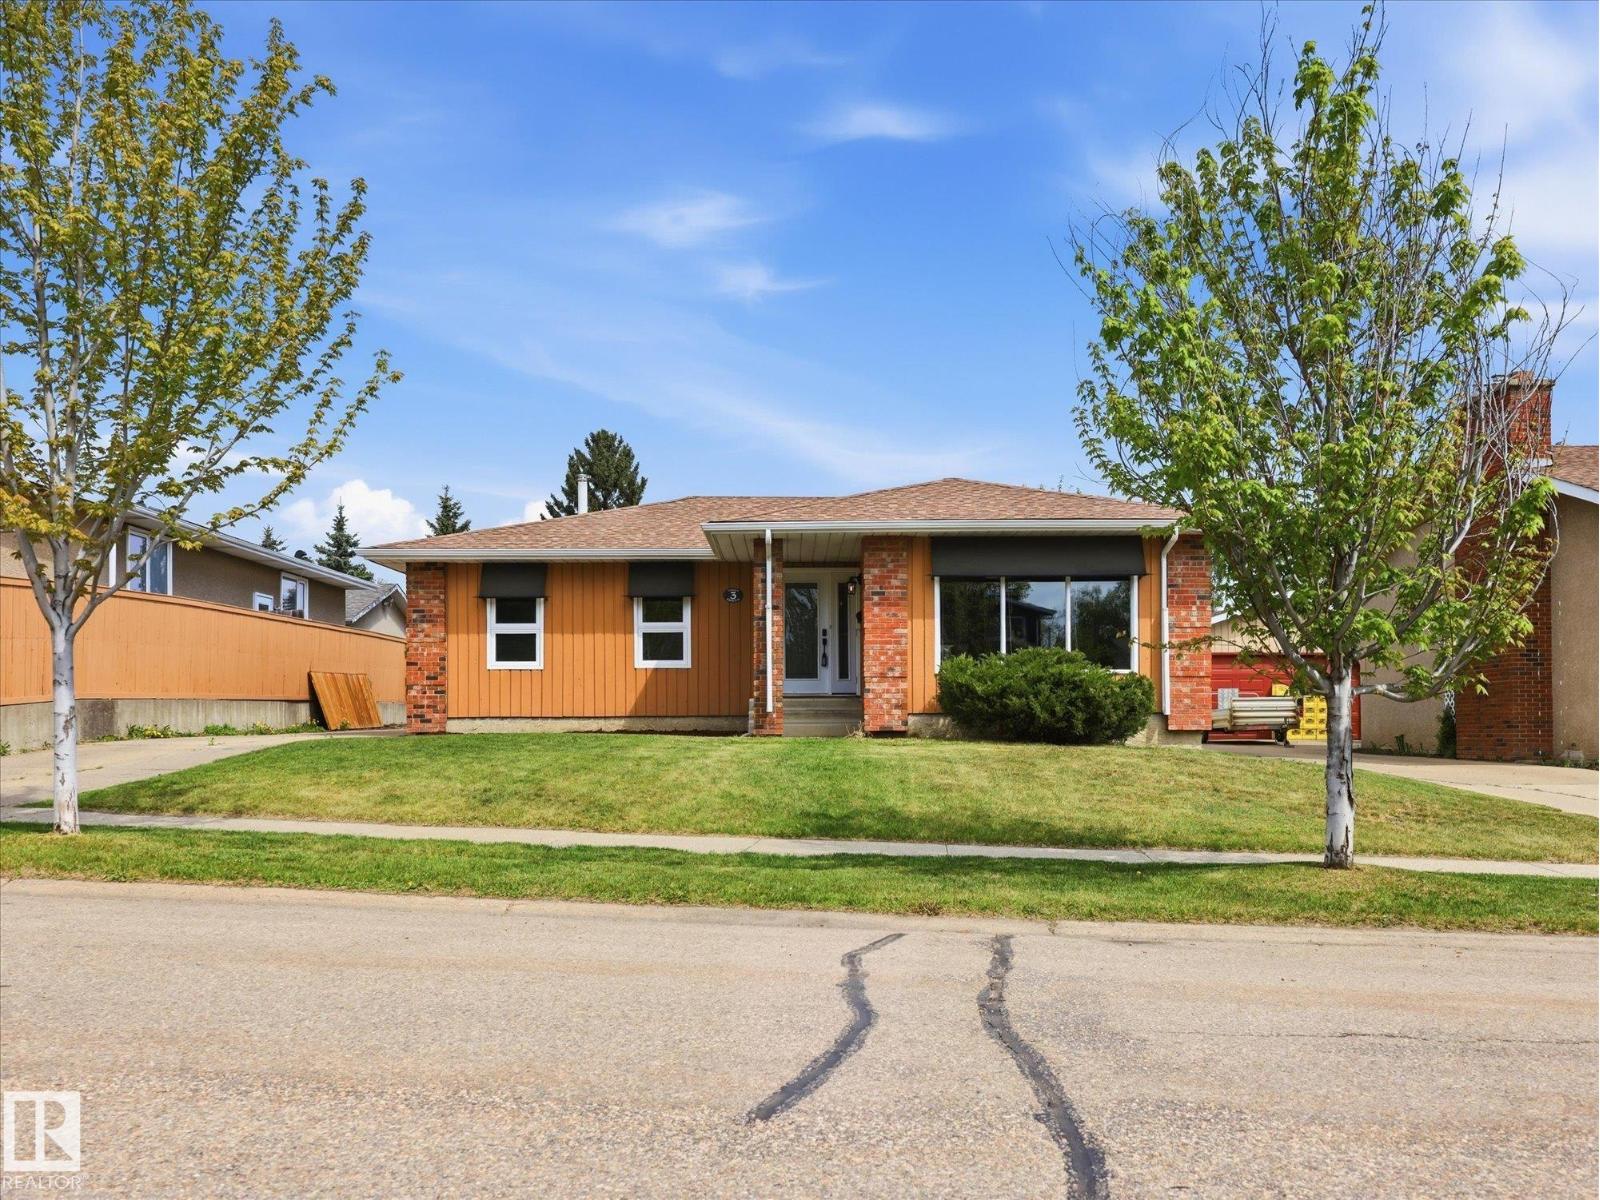
Welcome to this well-maintained home in the heart of Forest Lawn! Offering just over 2,400 sqft of living space, this 5 bedroom, 2.5 bathroom home provides incredible flexibility for families, investors, or multi-generational living. Featuring some newer windows, newer shingles, eaves replaced just 2 years ago, a furnace from 2014, and HWT from 2019, this property offers peace of mind with many key updates already completed. The newer finished basement is perfectly set up for multi-generational living or as a mortgage helper, complete with a second kitchen. Outside, you’ll find an oversized double detached garage with plenty of room for vehicles, storage, or a workshop. Located on a quiet crescent close to 3 schools, parks, shopping, and all amenities, this is a fantastic opportunity in a mature St. Albert neighbourhood! (id:51989)
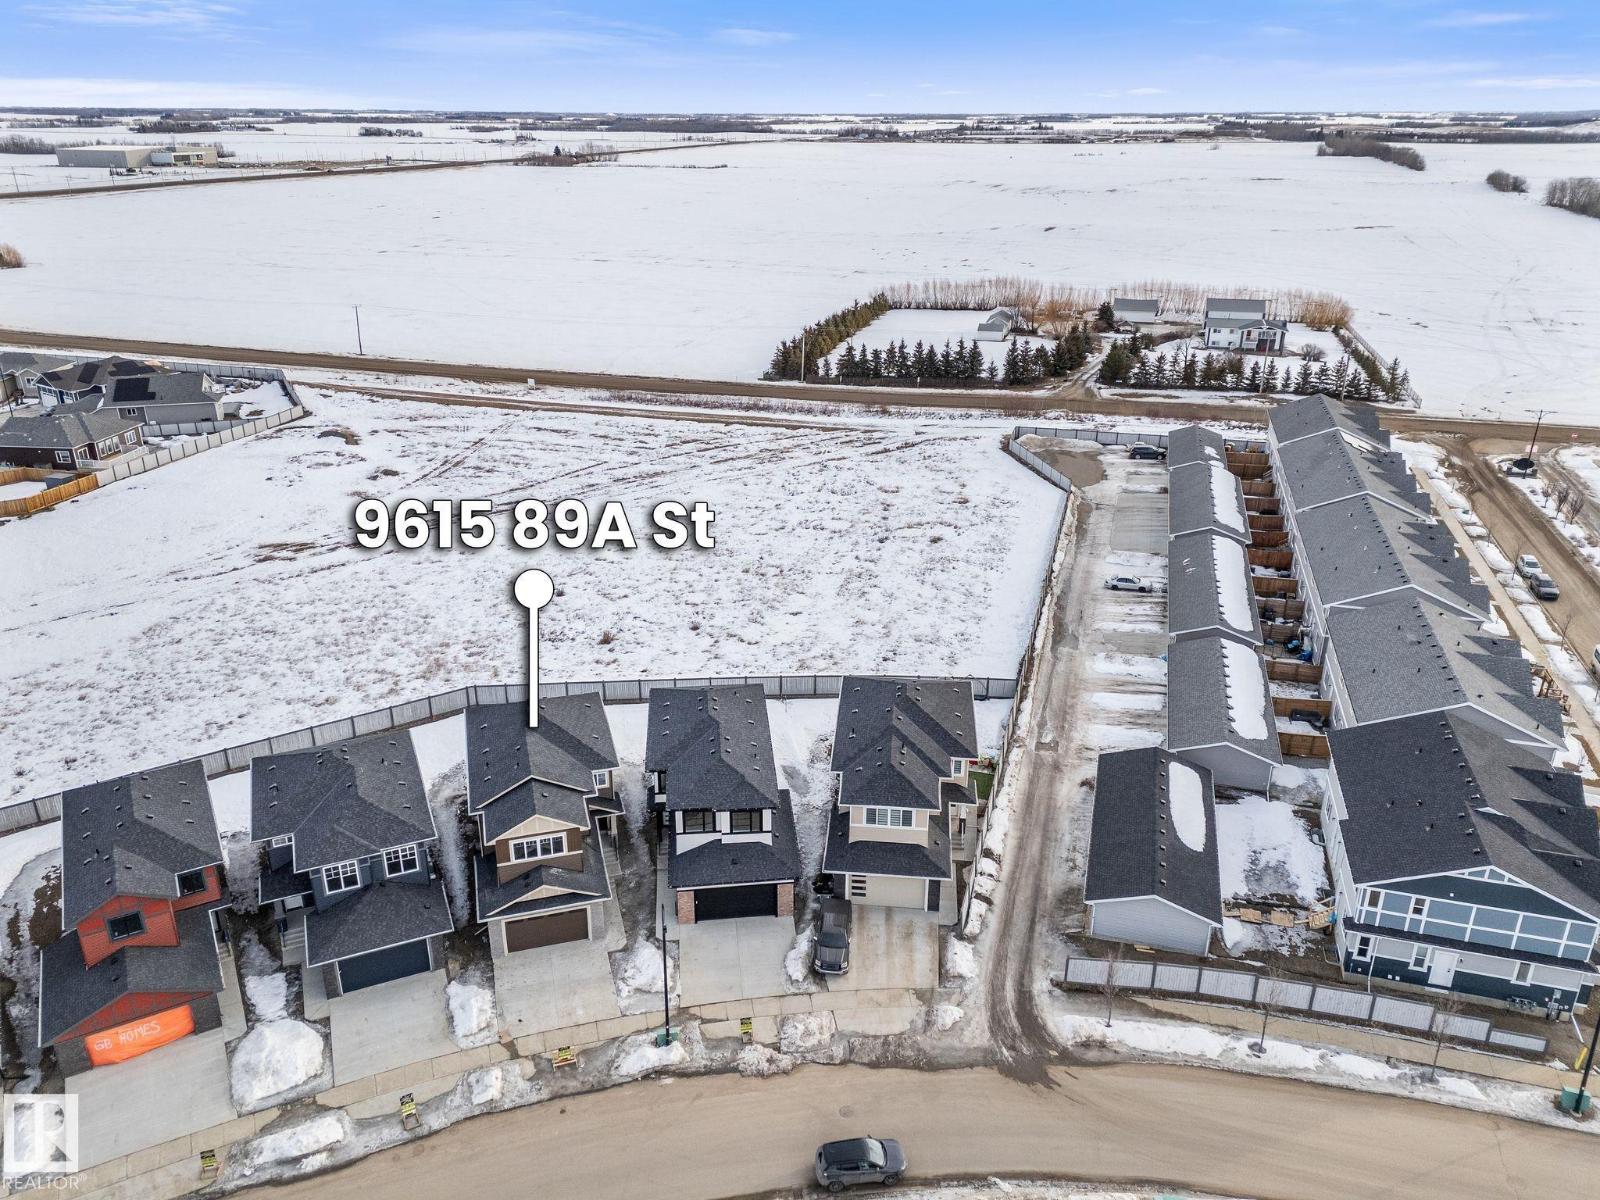
THE ONLY ONE LEFT FOR QUICK POSSESSION! *OVERSIZED GARAGE, BIG YARD, & HIGH CEILINGS!* 4 bedrooms + 3 bathrooms! Beautifully designed & completely custom-built beauty by Gigabyte Homes Master Builder. A modern open-concept layout showcases beautiful open-to-below ceilings and oversized windows for exceptional natural light. The main floor features a designer kitchen, spacious dining & living area, a main-floor bedroom, a powder room, a convenient laundry room, and a SIDE ENTRANCE to the basement for a potential suite! Upstairs offers three generous bedrooms—including a serene primary suite with an ensuite bath, and a walk-in closet—plus a second full bath and a large bonus room. The unspoiled 9ft ceiling basement is perfectly designed for a potential 1-bedroom, 1-bathroom legal basement suite—extended family? or a potential mortgage helper. Enjoy a massive backyard and an oversized double attached garage- perfect for TRUCKS/SUVs. Quality upgrades throughout. Walking distance to a French-immersion school. (id:51989)
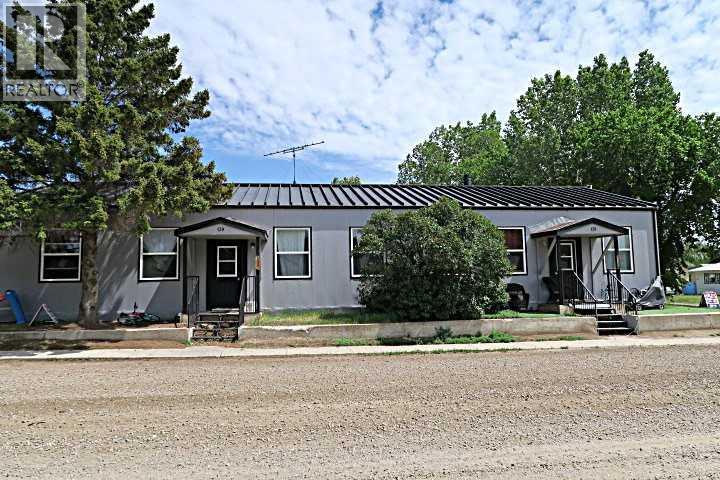
NO QUALIFYING MORTGAGE : Available with 25% Downpayment. (WOW what a deal). *****Unit 139A (3 Bedroom) $1350.00/Mo. LEASE Jan. 1,2026-Dec.31,2026.(Owner Pay's Gas ,Electricity Approx. $200/ Mo.*** water,sewer,& Garbage $142 /Mo .****** Unit 139B (2 Bedroom) Rent $891/Mo. : Month to Month Tenancy .Tenant pays heat & electricity (Owner pays Water,Sewer,Garbage $142/Mo. ),Insurance Approx. $2200 /Yr.***** Well maintained property inside and out .En-suite laundry ,separate furnaces. Corner lot with lots of OFF street and ON street parking.Property Manager lives in LOMOND and can continue to Manage Property . Employment continues for maintenance of Windmills, Solar Farm , And OLE Agricultural operation. Good demand for Tenants(Great Return on Investment) or Live in one side and Rent out the other side . Property is well maintained and managed. (id:51989)
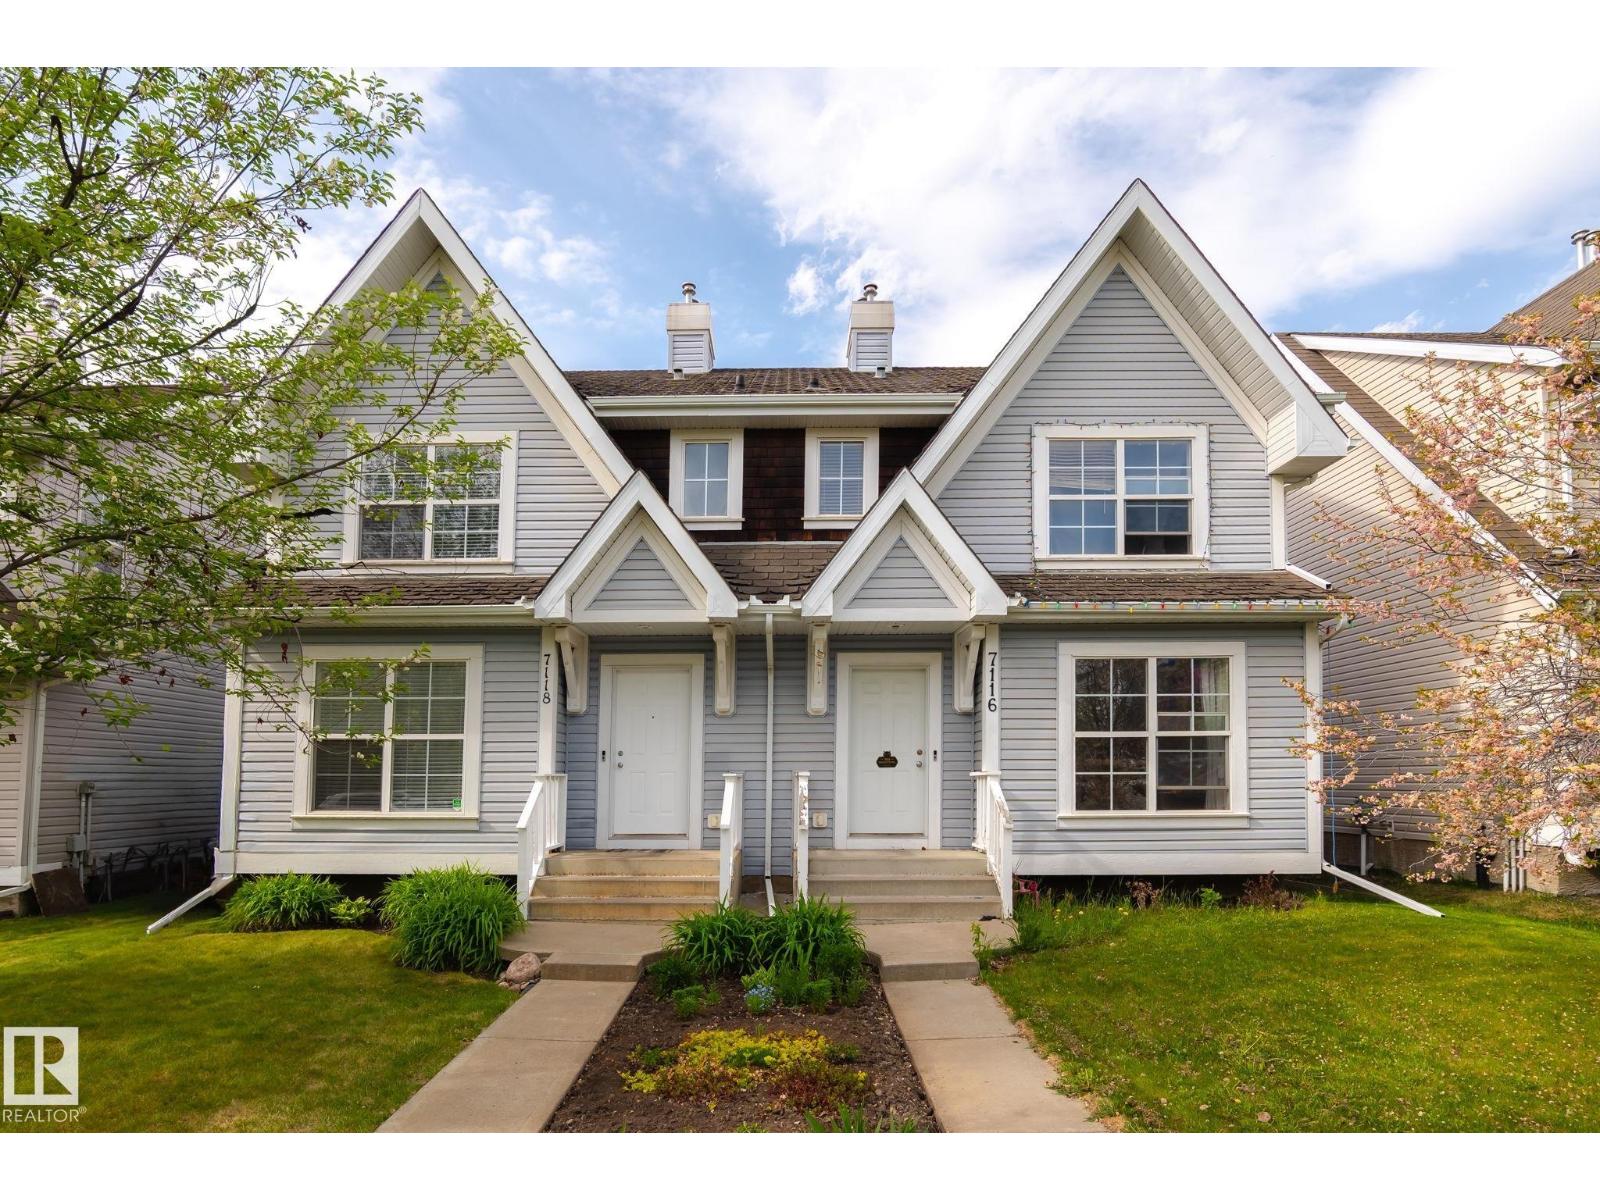
Welcome to Summerside, one of Edmonton’s most prestigious communities. This beautiful half duplex is offered at just $399K. Freshly painted and move-in ready, the main floor features a bright living area, dining space, functional kitchen, backyard access, and a parking pad with space for two vehicles or even an RV. Upstairs offers three spacious bedrooms, including a primary bedroom with its own ensuite, plus another full washroom for the additional two bedrooms. Recent upgrades include full interior house painting, a brand-new hot water tank, new toilets, and new blinds throughout. Welcome home and enjoy the Summerside Beach (id:51989)
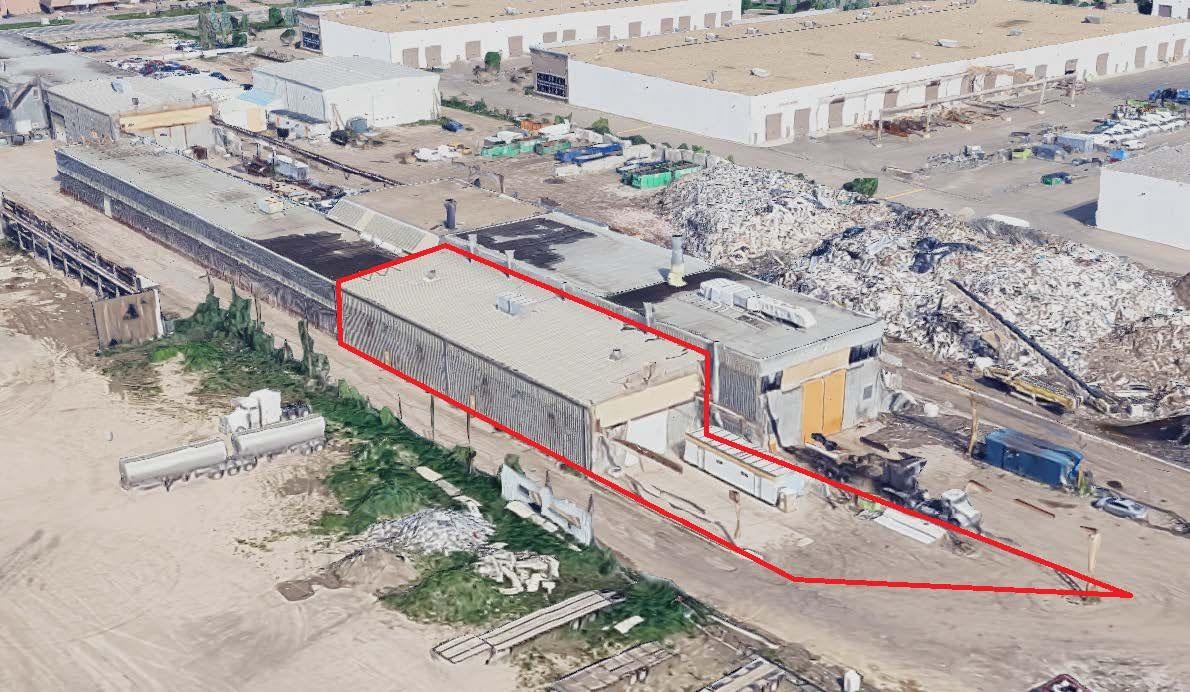
• Equipped with two overhead cranes (6.3 ton and 10 ton)• Outdoor crane runway access• Upgraded LED lighting throughout the facility• New overhead loading door installed• Heavy power service available• Ideal for fabrication and industrial manufacturing operation• Nearby office space available for negotiation, subject to availability (id:51989)
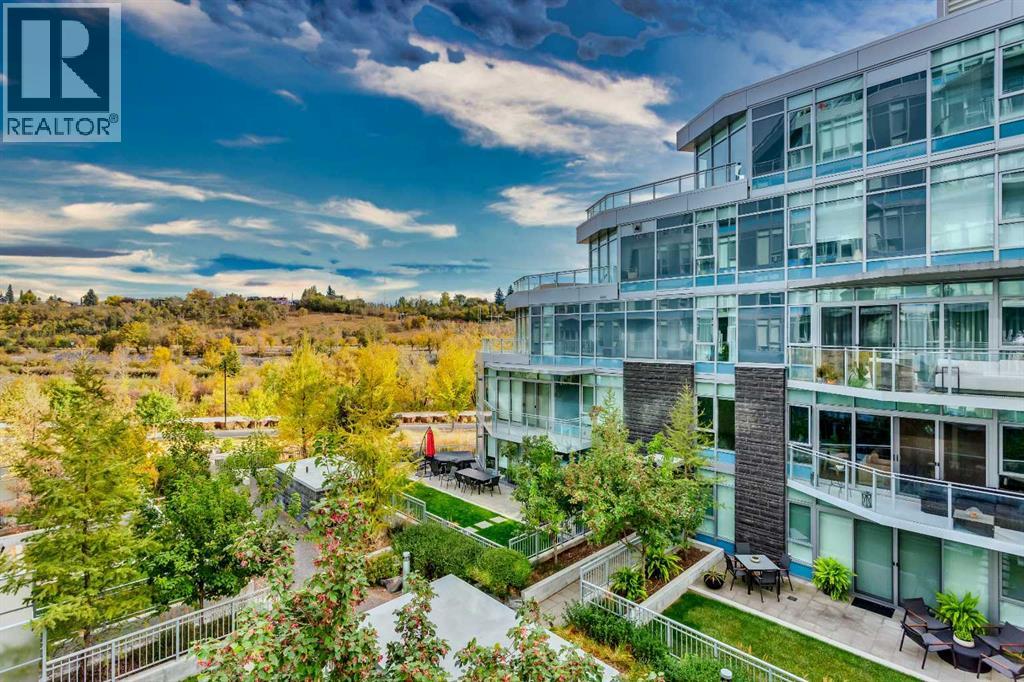
Perfectly positioned between the river pathways and downtown, this one-bedroom condo offers a lifestyle where city living meets a sense of calm. Step outside and you’re seconds from cafés, scenic trails, and the energy of the core — but inside, it’s your private escape.The open-concept design lives larger than expected, with floor-to-ceiling windows flooding the space with natural light. The sleek kitchen is outfitted with quartz countertops, high-end appliances, and full-height cabinetry, flowing seamlessly into the dining and living areas. From here, step out onto your private balcony and take in peaceful views of the courtyard.It’s a location that truly defines convenience — with direct access to Calgary’s renowned river pathway system connecting Eau Claire to the Calgary Zoo to the south and the University of Calgary to the north. Whether it’s a morning ride or a weekend stroll, everything is within reach.True elegance is subtle — you’ll notice it in the thoughtful details like the spacious bedroom, generous closet space, and a contemporary four-piece bathroom that blends both style and function. Everyday convenience is built in with in-suite laundry, an underground parking stall, and a dedicated storage locker.Life at Waterfront means more than just a beautiful home — it comes with premium amenities: a fitness centre, steam room, residents’ lounge with full kitchen, and the assurance of 24-hour concierge and security.Smart, stylish, and strategic — this is the kind of space that proves true luxury is about how it makes you live. (id:51989)
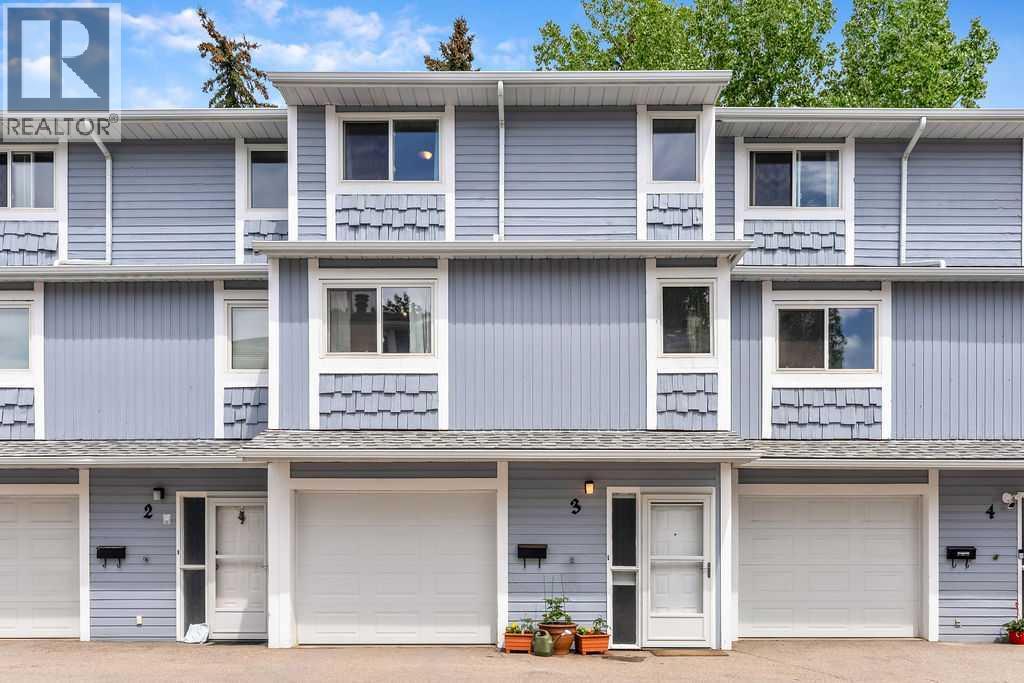
If you know, you know — and if you don't, you're about to find out why "Bownesians" wouldn't live anywhere else. This stylish, completely move-in ready three-bedroom townhome puts you in the heart of one of Calgary's most loved inner-city communities, and it delivers the space, storage, and lifestyle to match. The THREE generous bedrooms upstairs give you the flexibility your life actually needs, with a spacious primary retreat with walk-in closet, room for the kids or guests, and one currently set up as a perfect home office for remote work or creative space. The updated four-piece bathroom adds a fresh, modern touch throughout the upper level. On the main floor, a huge updated kitchen with trendy cabinetry, stone countertops, and modern backsplash flows into a bright breakfast nook and a spacious dining area. The inviting living room centres around a cozy wood-burning flagstone fireplace, which is something you want on a Calgary winter evening. A convenient powder room completes the level. Then there's the garage. The OVERSIZED 10'4" x 28'10" space is technically listed as a single but functions easily as a tandem for two smaller vehicles; rare, practical, and one of this home's standout features. Add a massive lower-level storage and laundry room with space for bikes, gear, and everything in between, and you'll never run out of room. The big-ticket updates are already done: all windows and sliding patio doors replaced in 2023, garage doors replaced in 2024, furnace updated in 2019. Move in and enjoy because there's genuinely nothing left to do. And the location? One block from Bowness's best restaurants, coffee shops, and local businesses. Two blocks from the Bow River pathways. Minutes to Bowness Park, Shouldice Park, Foothills Medical Centre, the University of Calgary, and a quick mountain escape when the weekend calls. The Number 1 bus makes downtown a breeze. Pet-friendly with no size restrictions, tucked into a well-run self-managed seven-unit complex, this is the kind of home and value that rarely comes up in Bowness. (id:51989)
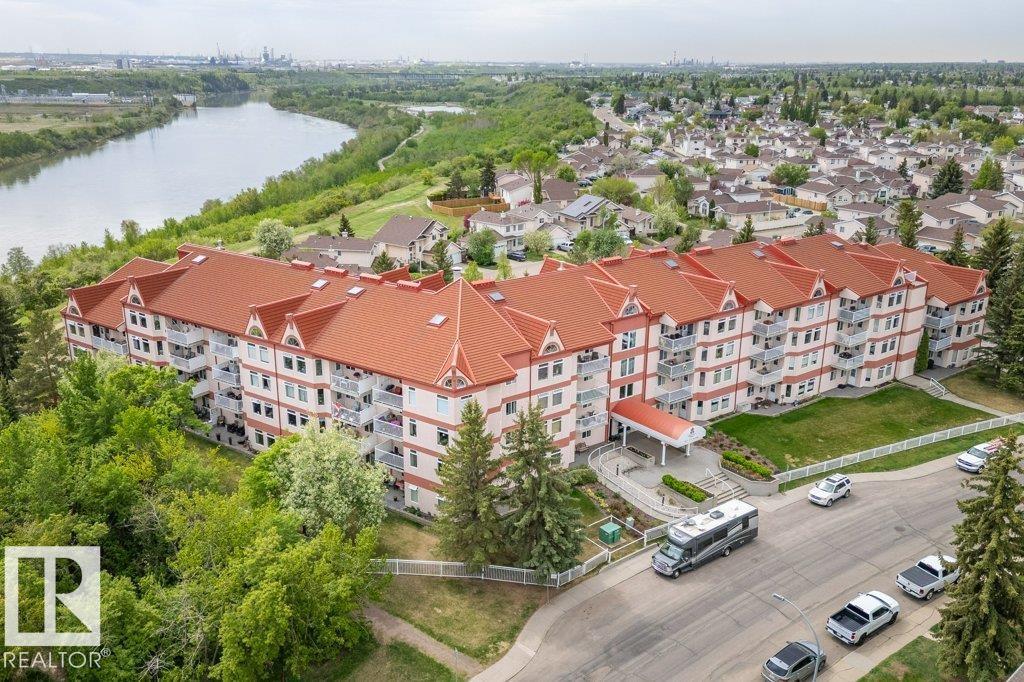
Welcome to Valleyview Point, a sought-after, 40+ (55+ in 2033) impeccably maintained, concrete & steel condominium, nestled atop Edmonton's stunning North Sask River Valley in the community of Kernohan. This 2 Bed, 1 Bath, 3rd-floor unit exudes pride-in-ownership, offering an ideal layout for ease of everyday living & entertaining. Abundant natural light adorns every room. Handy sliding screen door out to enjoy the balcony. In-Suite Laundry & Storage. Modern Vinyl Plank throughout (2023). Theromostat upgraded (2020). Enjoy all that Valleyview Point has to offer their residents- vibrant internal, friendly community w/ large Social Room which can be made available to you, fenced Courtyard w/ gas BBQ for your use, Craft Room, Games Room/Library, Fitness Room, equipped Woodworking Room, Heated U/G Parking, Wash Bay, Storage Cage. Entire building & unit boasts wheelchair accessibility. A/C for Common Area. No Smoking Building. No dogs. Steps away from River Valley Trails, Bus Routes, LRT, Shopping & A.Henday (id:51989)
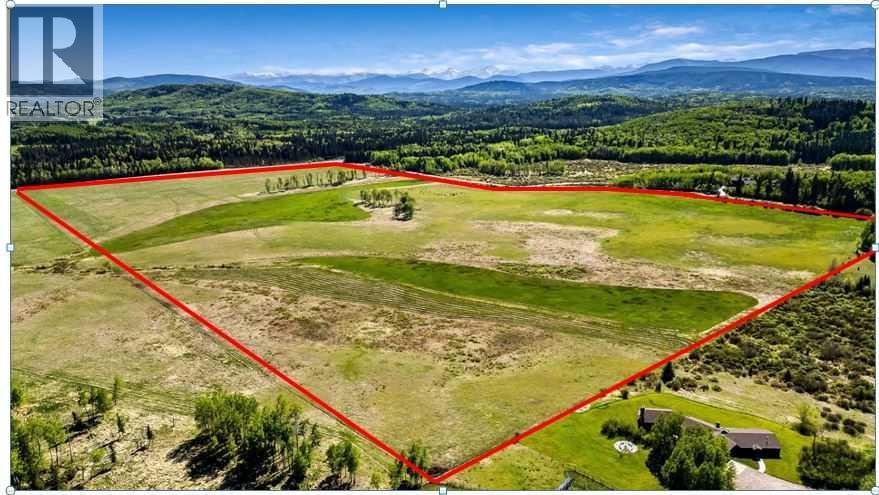
LAND ONLY.... 89.38+ acres of prime property just minutes from Bragg Creek. Located within the heart of the West Bragg Creek Area Structure Plan, this land offers an exceptional opportunity for country living, development, or summer pasture.The property features excellent road access from West Bragg Creek Road and RR 52. Surrounded by the beauty of the Kananaskis, rolling hills, and local wildlife, it represents a unique and inspiring investment opportunity.Please note that there are currently cattle grazing on the land. For this reason, we kindly ask that you do not walk or drive on the property without prior permission.Property Details: - Legal Description: SW Section 14, Township 23, Range 5, W of 5 - Size: 89.38 acresPlease call for further details or to arrange a viewing. (id:51989)