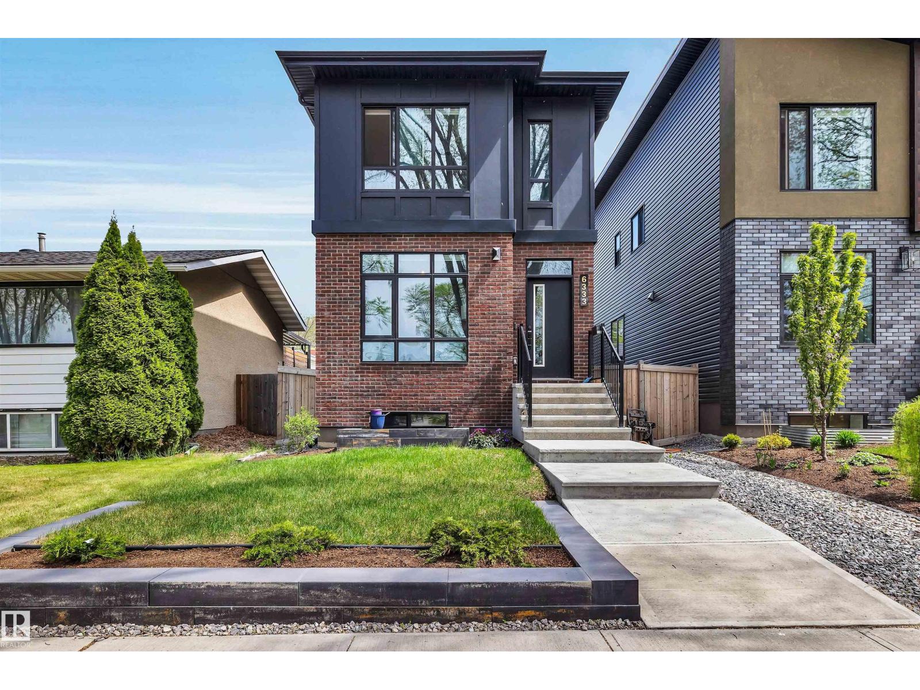
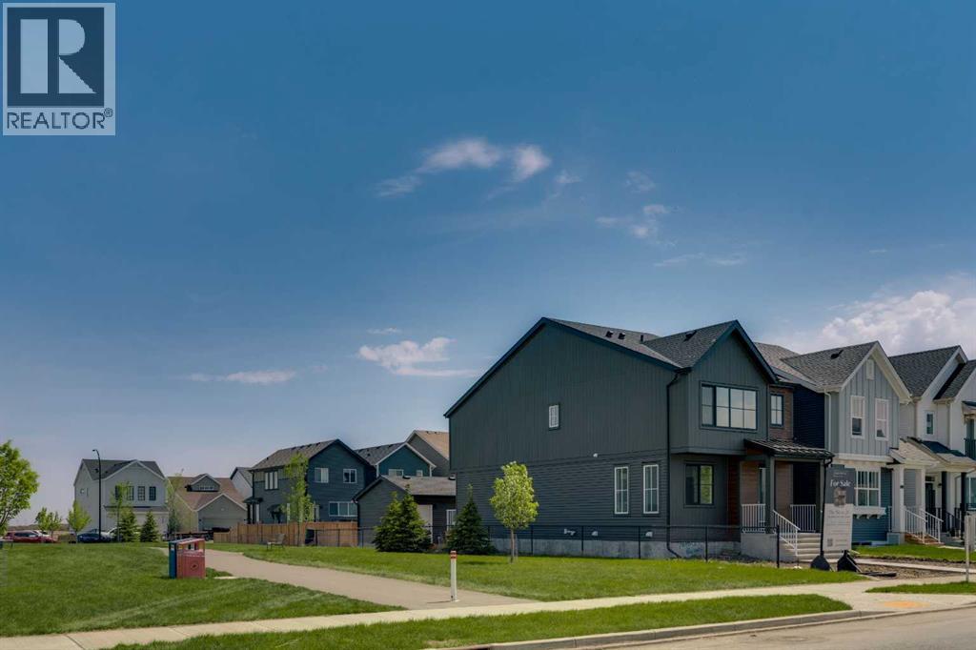
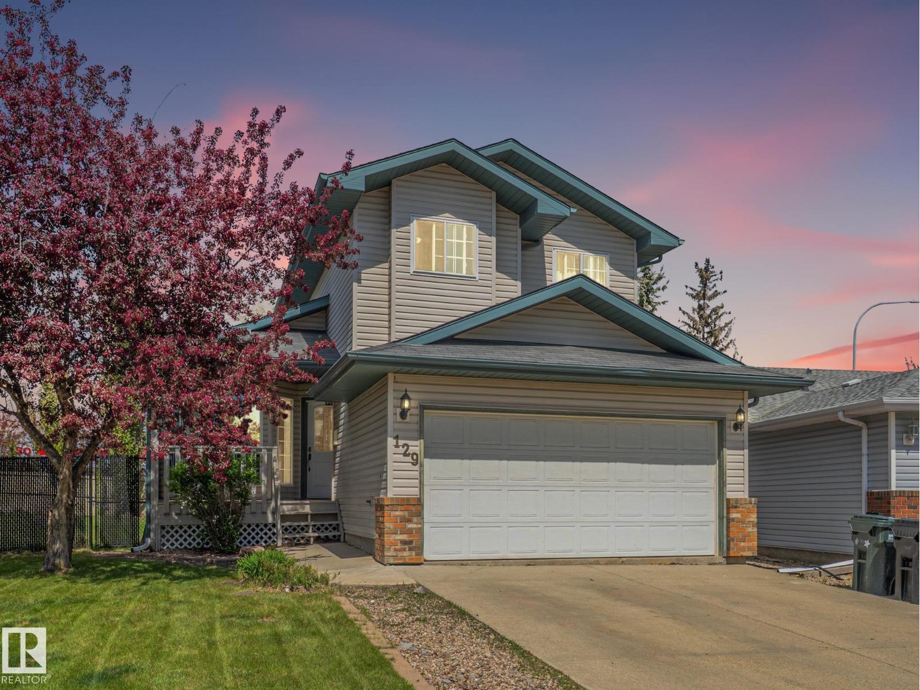
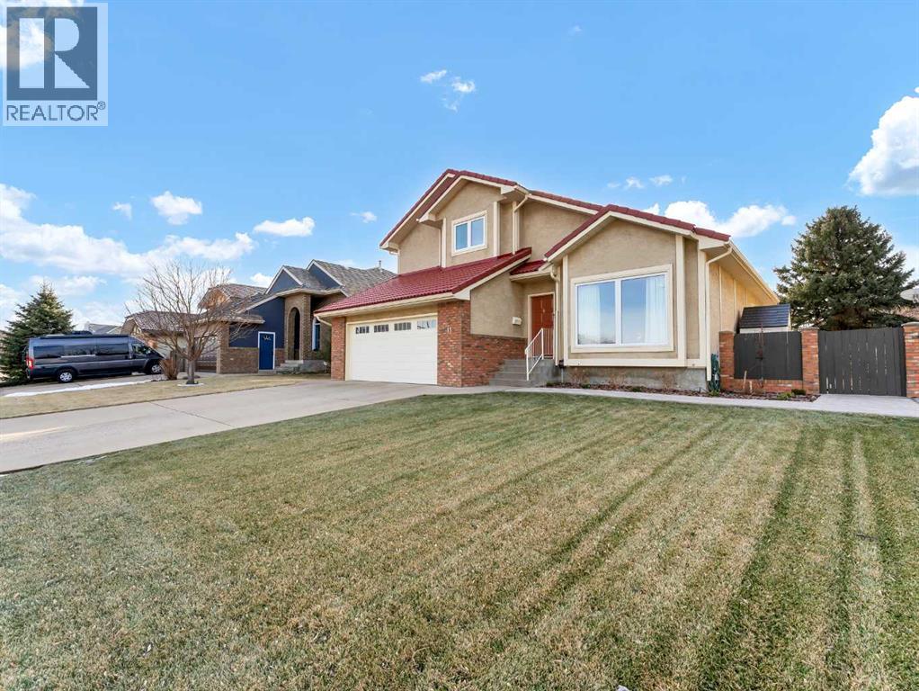
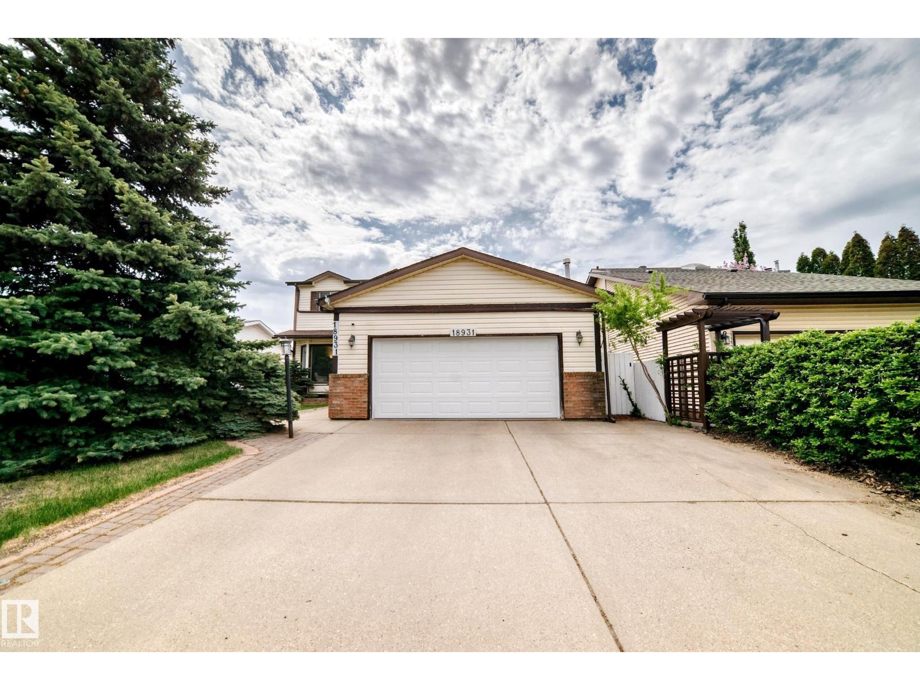
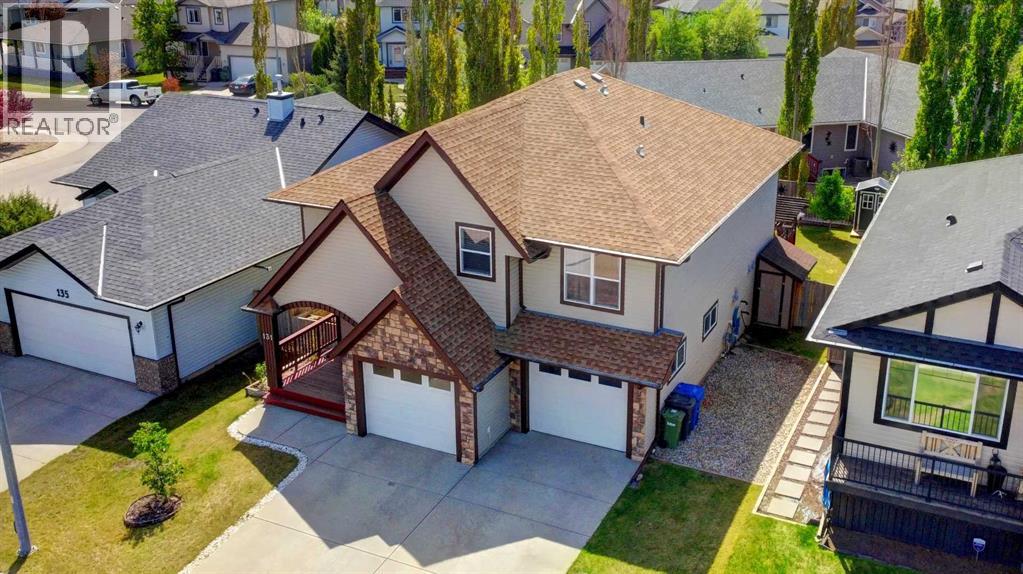
This beautifully finished contemporary home offers a bright, functional layout with thoughtful design and quality finishes throughout. The open-concept main floor features impressive 9’ ceilings, spacious living and dining areas, and a chef-inspired kitchen complete with stainless steel appliances, professional hood fan, large pantry, and extensive cabinetry. Upstairs offers 3 generous bedrooms including a spacious primary retreat with walk-in closet and luxurious 5-pc ensuite. Large windows throughout the home provide an abundance of natural light, while recent exterior improvements include professionally completed front landscaping along with a new rear stone patio and turf, creating a polished low-maintenance outdoor space ideal for relaxing or entertaining. Located in the heart of Allendale directly across from Allendale Park and just minutes from the University area, Whyte Avenue, cafés, restaurants, schools, and Downtown Edmonton. (id:51989)
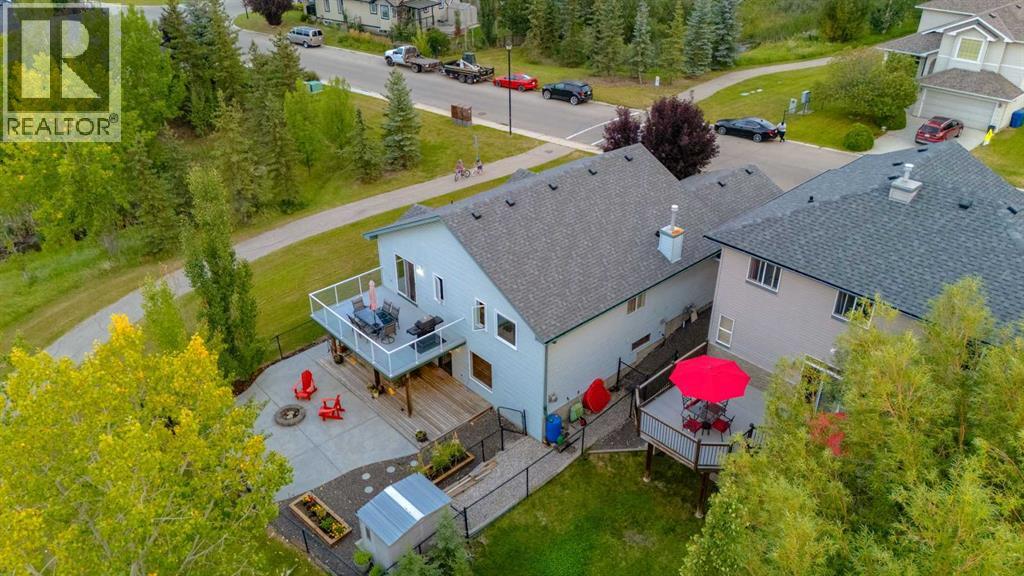
Welcome to your fabulous walkout bungalow in the sought after community of West Creek in Chestermere, set on a PREMIUM PARK BACKING and siding lot. This exceptional location delivers outstanding privacy, tranquil green space views, and a lifestyle connected directly to nature, all from your own backyard. Offering over 2,000 sq. ft. of developed living space, this home features 4 bedrooms, 3 full bathrooms, a fully developed walkout basement, and an extra long double attached garage.All the amenities you need are just minutes away including groceries, coffee shops, restaurants, and big-box stores. Families will appreciate the convenient location, with Rainbow Creek Elementary, Our Lady of Wisdom Catholic School, Chestermere Lake Middle School, and East Lake School (French Immersion) nearby. Enjoy the community’s extensive pathway network, parks, playgrounds, and Chestermere Lake for year-round recreation.The main floor showcases an open-concept kitchen, dining, and living area featuring luxury hard surface flooring, updated designer paint, stainless steel appliances, quartz counter-tops, designer tile back-splash, cozy fireplace, and large windows that fill the space with natural light. The primary bedroom overlooks the park and offers a spacious ensuite with a walk-in shower, soaking tub, and dedicated makeup area. A second bedroom and full bathroom complete the main level.The fully finished walkout basement offers a comfortable media room, laundry area, two additional bedrooms, and a third full bathroom with direct access to the amazing backyard.The yard is truly exceptional - backing and siding onto a beautiful park with mature trees, walking paths, and plenty of privacy. The upper patio and lower walkout deck create an ideal setting for outdoor relaxation and entertaining, blending indoor comfort with outdoor charm. In addition, the roof was replaced in 2021, the primary bedroom and bathroom windows were replaced with Triple pane in 2023, and the home has been meticulously maintained. This is a fantastic family home in a perfect location, ready to welcome its next owners! (id:51989)
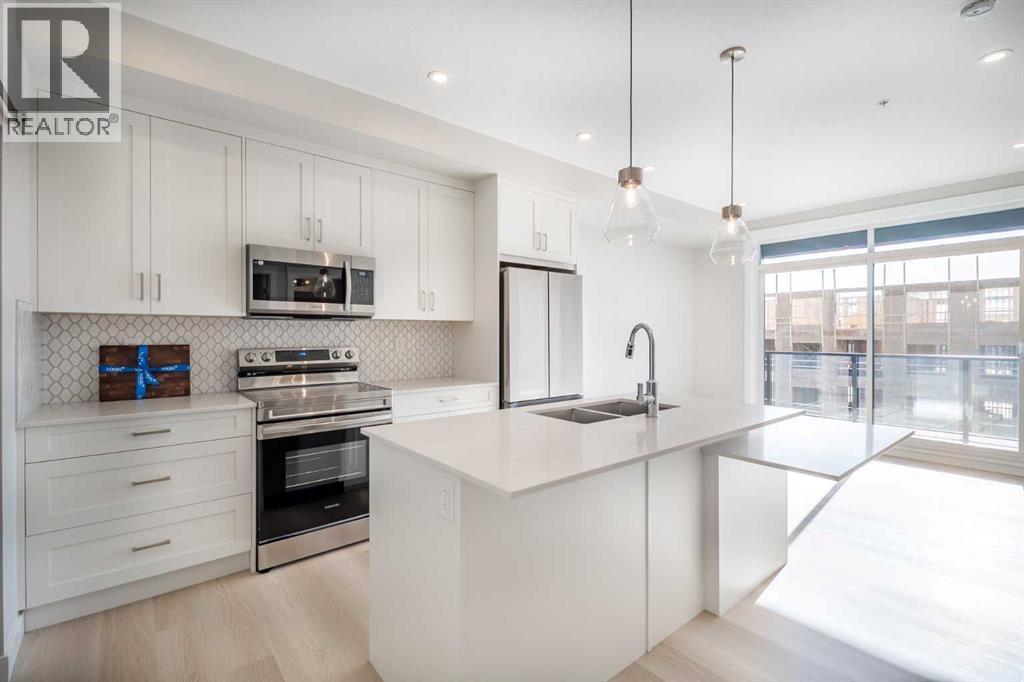
Discover modern lakeside living in this brand-new 2 bedroom, 2 bathroom condo located in the award-winning community of Mahogany. With a thoughtful layout and $20,000 in premium upgrades, this home offers a blend of comfort, style, and functionality.Featuring 699.4 sq. ft. of RMS living space (753 sq. ft. builder size), the unit showcases Luxury Vinyl Plank flooring throughout, tile flooring in both bathrooms, and an extended kitchen island—perfect for additional seating and prep space. The open-concept kitchen includes sleek finishes and ample cabinetry, flowing seamlessly into the living and dining area. The primary bedroom includes a private ensuite, while the second bedroom is ideal for guests, a home office, or a roommate setup.Enjoy year-round comfort with added bonus of air conditioning. This unit includes heated underground parking and a separate storage locker, providing convenient and secure storage solutions.Residents of this development benefit from exclusive access to the Mahogany Homeowners Association amenities:Calgary’s largest lake21 acres of park space and walking trailsTwo private beach areas with BBQ and firepit sitesBeach volleyball courts, fishing docks, playgrounds, and self-propelled watercraft rentalsLocated just steps away from a shopping plaza, restaurants, and schools with quick access to major roadways, this condo perfectly blends lifestyle and convenience.A rare opportunity to own a brand-new unit in one of Calgary’s most desirable lake communities. Move in and enjoy four-season recreational living at its finest. (id:51989)
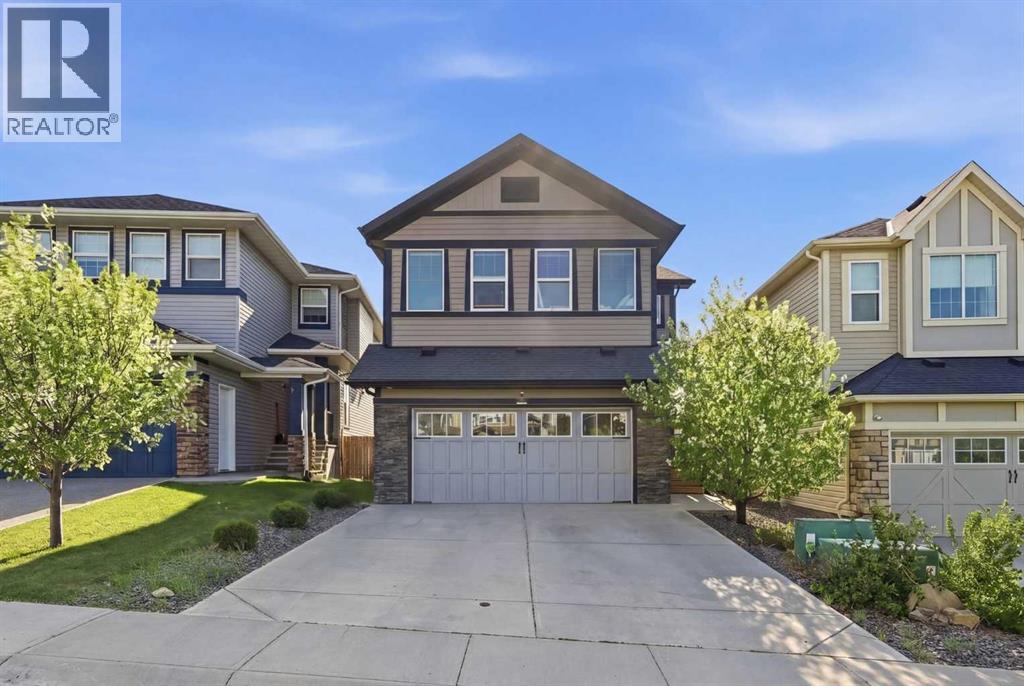
This is the kind of home you walk into and just know. Not because it's flashy. Because it's right. Every room, every detail, every inch of this ~2492 sq ft two-storey was laid out with real life in mind. The life where six people need six real bedrooms, not five bedrooms and a closet with a window. Crucially, four of those bedrooms sit together on the second floor, meaning all the kids stay on the exact same level so no one has to be separated or tucked away on a different floor. The life where mornings are busy and three and a half bathrooms actually matter. The life where you cook, you gather, you stay. Walk in the front door and the foyer greets you with a walk-in closet. Right there, day one, you know this home was designed by someone who thought it through. The kitchen will stop you in your tracks. Floor-to-ceiling cabinetry, a proper chef's pantry, deep pot-and-pan drawers, and a pull-out spice rack. This is not a kitchen for looking at. It is a kitchen for using. Two dining rooms mean Sunday dinner has a home, and so does Tuesday night homework at the table. The ceilings on the main floor and in the basement are tall enough to make every space feel open and generous. And the light here is something else entirely. East-facing front, west-backing rear. You get the morning sun rolling in from the front and the evening glow warming the back. All day, every season, no compromises. Hillcrest is the kind of community where neighbours know each other and families put down roots. Once people land here, they tend to stay. Picture your mornings here. Your weekends. Your holidays. It fits, doesn't it. (id:51989)
Welcome to 76 Heirloom Drive SE, featuring the beautifully designed Wren 20 model by multiple award-winning Baywest Homes. DOUBLE GARAGE and SIDING GREEN SPACE with direct path to WETLANDS. Thoughtfully crafted with modern finishes and functional living spaces, this exceptional home offers the perfect balance of style, comfort, and everyday practicality. At the heart of the home is a stunning central kitchen complete with a quartz island, ceiling-height cabinetry, designer-curated finishes, stylish backsplash, and a spacious pantry—ideal for both entertaining and daily living. The main floor also features a dedicated office with additional windows that fill the space with natural light. Upstairs, enjoy the versatility of a spacious bonus room, convenient upper-floor laundry, and a thoughtfully designed layout for modern family living. The generously sized primary retreat offers a luxurious 6-piece ensuite designed for relaxation, while two additional bedrooms are positioned at the back of the home and share a full bathroom. Additional highlights include legal basement suite rough-in for future development, (suite depends on the Municipality or City’s approval). 9’ foundation walls, and a double detached garage. Ideally located right beside green space in the growing community of Rangeview, this home is just steps from the future Commercial Village, Harvest Hall, and Community Greenhouse—bringing convenience, connection, and community right to your doorstep. (id:51989)
Welcome to Regency Park, where this warm & inviting home sits on a large pie lot just steps from schools, amenities, Ball Lake, parks & walking trails. The BRAND NEW DECK was just built, creating the perfect place to enjoy quiet mornings, family BBQs & unforgettable summer evenings. Inside, soaring ceilings in the living room fill the home with light & warmth, making you feel at home the moment you walk in. Gather around the cozy fireplace in the dining area or enjoy everyday moments in the bright breakfast nook overlooking the backyard. The main floor also offers laundry, a full 4-pc bath & a double attached garage. Upstairs features 3 spacious bedrooms & another full bath, while the basement adds 2 more bedrooms & plenty of storage. The huge backyard is ready for kids, pets & memories that will last a lifetime. (id:51989)
Pride of ownership is evident throughout this beautifully maintained 1.5 storey, fully developed home offering 4 bedrooms and 4 bathrooms. Thoughtfully updated over the years, this property features triple-pane windows on the top two levels, main floor laundry, and exceptional living space ideal for both everyday comfort and entertaining.The main floor welcomes you with a bright kitchen, spacious dining area, inviting living room with a wood-burning fireplace, cozy family room, convenient 2-piece bathroom, and laundry. Upstairs, you’ll find a generous primary bedroom complete with a walk-in closet and 3-piece ensuite, along with two additional bedrooms and a full 4-piece bathroom.The fully developed basement adds even more living space with a family room featuring a gas fireplace, an additional bedroom, and a versatile office or flex area. Outside, the backyard is truly a retreat—complete with a gazebo, covered deck, and plenty of room to relax, entertain, and make lasting memories.Ideally located in an amazing area close to schools, shopping, and walking paths, this home also features a double attached heated garage. A wonderful opportunity to own a well-cared-for home with space, comfort, and charm—this one is a must-see. (id:51989)
Lovingly maintained for over 30 years! This beautiful home features a permitted 3-season room that is sure to become your favorite space to relax and unwind. Enjoy the large private yard, perfect for entertaining, gardening, or quiet evenings outdoors. Upstairs offers 3 spacious bedrooms, including a primary suite that was truly ahead of its time with a HUGE walk-in closet and spa-inspired ensuite complete with shower and oversized jacuzzi tub. Two additional bedrooms and another full 4-piece bathroom complete the upper level. The fully finished basement adds even more living space with a large rec room, additional bedroom, and upgraded mechanical. Pet free and smoke free, this home showcases true pride of ownership throughout! (id:51989)
Nestled in the highly sought-after community of Aspen Creek, this immaculate and beautifully maintained bi-level home offers the perfect blend of elegance, comfort, and functionality for a growing family or those who love to entertain. Boasting over 2,100 sq. ft. of developed living space, this bright and open-concept home is highlighted by soaring 11-foot ceilings that create an impressive sense of space and natural light throughout the main living area. The cozy living room features a warm gas fireplace, perfect for relaxing evenings, while the spacious layout flows seamlessly into the dining and kitchen areas ideal for everyday living and hosting guests. The main floor offers 3 generous bedrooms and 2 full bathrooms, including a spacious primary retreat designed for comfort and privacy.The fully developed lower level features impressive 9-foot ceilings and includes a large rec room/games room, an additional bedroom, full bathroom, and laundry area, providing excellent flexibility for family living, guests, or entertaining. One of the standout features of this exceptional property is the massive oversized garage with convenient direct access to both the main level and basement level of the home, a rare and highly desirable feature.Step outside and enjoy the thoughtfully designed outdoor living spaces including a covered raised rear deck with elegant glass railing, a private patio below with hot tub, and an additional lower rear deck area surrounded by a beautifully private backyard setting. This home truly offers year-round enjoyment both inside and out.Located in the desirable community of Aspen Creek, close to parks, canal pathways, schools, and amenities, this stunning home delivers exceptional value, style, and functionality in one complete package. (id:51989)
Turns out we were hiding in the wrong search bracket. Now priced at $398,500 and positioned to reach more buyers looking for a beautifully upgraded 2 BED, 2 BATH main floor condo offering titled underground parking with assigned storage conveniently located directly in the back of the stall. Ideally positioned within the building as an end unit, this home offers the added benefit of fewer neighbouring units on one side and extra windows that bring in an abundance of natural light. It is also conveniently located near the parkade stair access, making it quick and easy to get to and from your vehicle without long walks through the building. With low monthly condo fees and an incredible lifestyle package through the community, this home offers exceptional value in one of Calgary’s fastest growing communities.Inside, you'll appreciate the thoughtful upgrades throughout including upgraded appliances, stylish lighting fixtures, a feature accent wall, and a charming barn door leading into the laundry area that may even have room for a small deep freeze. The spacious open concept layout creates a comfortable space for everyday living and entertaining. The kitchen is beautifully designed with modern cabinetry, Pantry ,upgraded finishes, and an impressive quartz island measuring just over 8 feet, creating the perfect space for meal preparation, casual dining, and gathering with family and friends. The primary retreat features a walk in closet with custom storage solutions and a beautiful ensuite with dual sinks and a spacious shower. The second bathroom includes a tub/shower combination, perfect for guests, roommates, or family.Being located on the main floor offers added convenience and an extended outdoor living experience with a spacious west facing patio perfect for BBQs, entertaining, and enjoying sunny afternoons. The patio also offers direct gate access, creating a convenient secondary entrance and easy access for bikes, strollers, carts, and everyday use.Enjoy a q uiet setting with townhomes across from the unit and beautiful natural surroundings featuring ponds, wetlands, and walking pathways throughout the community. Livingston's HOA amenities create a true sense of community and include tennis courts, skating rinks, playgrounds, amphitheater space, water spray park, outdoor ping pong, indoor basketball and pickle ball courts, event space with commercial kitchen, seasonal programs, and more. The HOA provides residents with access to these exceptional recreational facilities and community programming, enhancing both lifestyle and year round enjoyment.Ideally located close to shopping, restaurants, gyms, schools, and major amenities including Walmart, Superstore, NoFrills, and easy access to Stoney Trail. Approximately 15 minutes to Calgary International Airport and about 21 minutes to downtown Calgary, making commuting and travel exceptionally convenient. Experience the perfect balance of comfort, convenience, and community living. (id:51989)
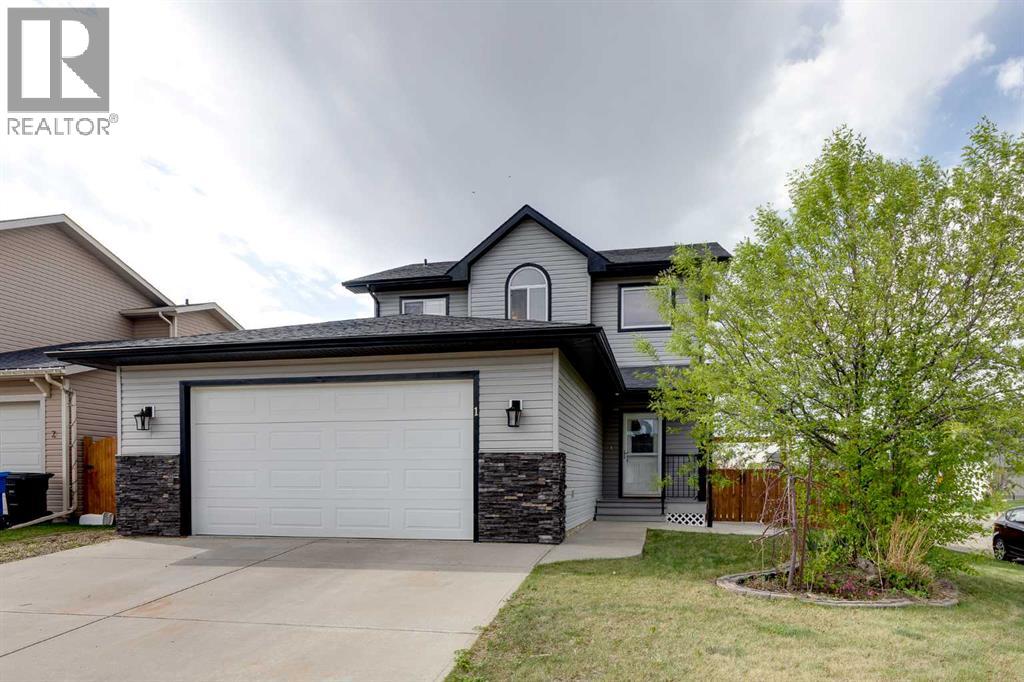
Welcome to this affordable family home situated on a large corner lot in a quiet cul-de-sac — the perfect setting for anyone seeking space, comfort, and a peaceful lifestyle away from the busier cities. The oversized front-drive garage (23’ x 23’) is an added bonus.The main floor features a spacious front entry that opens into a bright living room with a cozy gas fireplace. The well-designed kitchen offers stainless steel appliances, a large pantry, and plenty of counter space, while the adjoining dining area easily accommodates family gatherings and entertaining. 9' ceilings on this level add to the spacious feel. Conveniently located off the garage entrance, the laundry room and a powder room complete this level.Step outside from the kitchen onto a large, maintenance-free deck that leads down to a poured concrete patio. The backyard is exceptionally spacious — with room for RV parking, kids’ play areas, pets, gardens, firepits, and more. A storage shed in the corner provides additional space for tools and equipment. Upstairs, the primary suite includes a generous walk-in closet and a 4-piece ensuite. Two additional bedrooms, both large enough for queen beds, and another 4-piece bathroom complete the upper level.The basement offers a great layout for future development and currently serves well as a home gym or play area. Additional features include air conditioning for hot summer days. Located in the growing community of Carstairs, this home offers the perfect balance — close to Airdrie and Calgary, yet far enough to enjoy a quieter pace.Don’t miss this well-priced opportunity. Book your showing today. (id:51989)
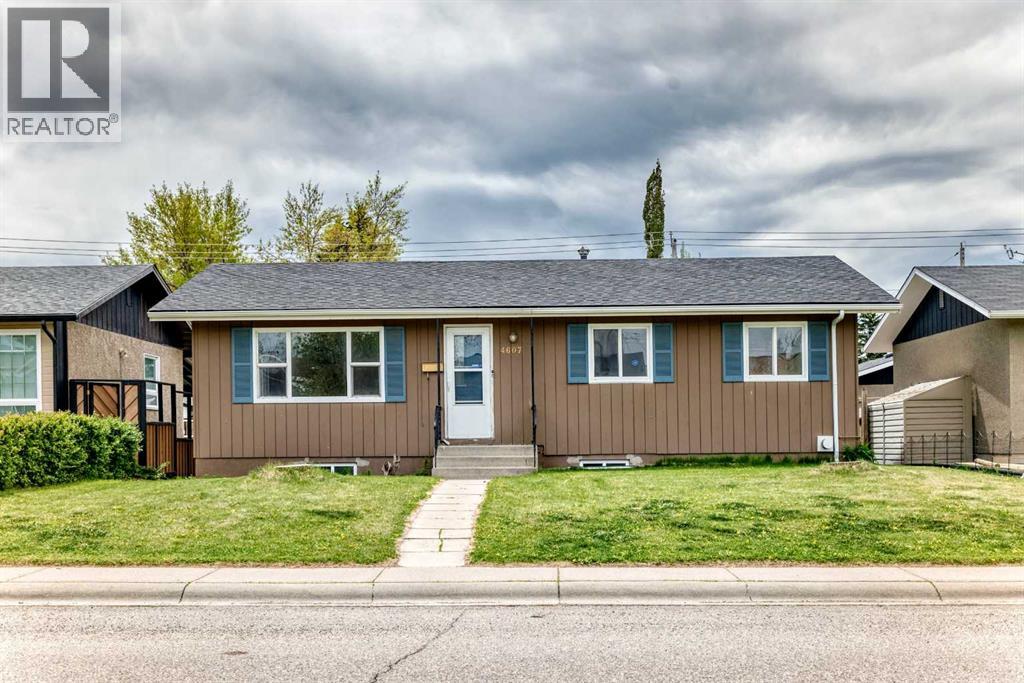
Price Reduced for sale ! Welcome to this newly renovated, newer roof, move in ready, beautiful 5-bedroom, 2-full bathroom, with massive lot and south facing backyard bungalow home! It perfectly balances FAMILY-FRIENDLY LIVING with smart INVESTMENT VALUE. This highly desirable prime LOCATION on Marwood Way NE pairs a peaceful, quiet street with the incredible convenience of being minutes from schools, parks, transit and everyday shopping. When step in the house, you are greeted by a bright, open living space, spacious dining area and large windows that flood in natural light. Thoroughly renovated main floor features a new modern bathroom, new wall painting and beautiful vinyl plank flooring, new kitchen quartz counter top, and three generously sized bedrooms. The fully finished basement with separate entry boasts massive family room and living room, a full bathroom and 2 extra bedrooms, ideal for multi generations living or as a "live up, rent down" mortgage helper. Outside, your family can enjoy summer entertaining, BBQ at huge deck while watching your kids playing in the spacious space in the large private, fenced backyard. Oversized double garage and front off street make a lot of parking space available, as well as backyard RV park potential. Proximity to the Marlborough CTrain Station, major arteries like 36 Street NE, Memorial Drive and Stoney Trail. Short WALKING DISTANCE to Marlborough schools, parks, and a few minutes’ drives to Marlborough Mall, and Supercentre, restaurant etc. Book your showing today before it is gone! (id:51989)