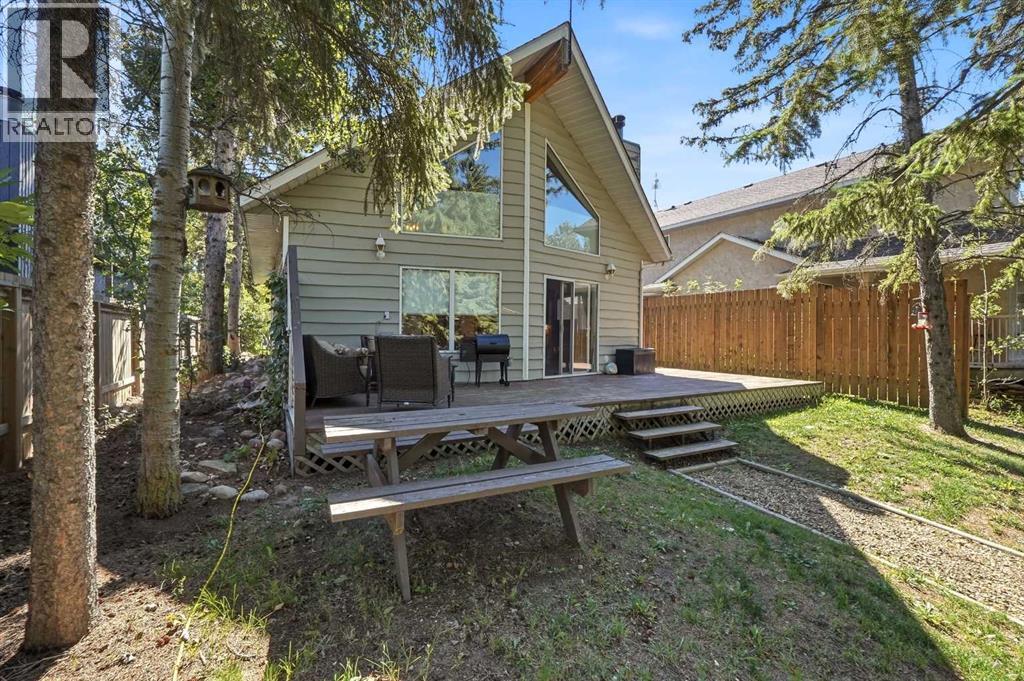
Welcome to your dream LAKEFRONT RETREAT in the highly sought after village of GULL LAKE! This beautiful A-FRAME is the perfect blend of YEAR-ROUND comfort, NATURAL BEAUTY, PRIVACY and the relaxed lake lifestyle you've been waiting for. ~TUCKED AWAY among mature trees on a beautifully treed and private lot on the desirable OLIVER AVENUE, this property offers a rare opportunity to enjoy lakefront living in a peaceful, family-oriented community. The treed lot extends all the way to the lake, with easy access through the trees to the beach, making it effortless to enjoy everything GULL LAKE has to offer! Step inside and prepare to fall in love with the OPEN-CONCEPT INTERIOR, soaring VAULTED CEILINGS and GORGEOUS TONGUE-AND-GROOVE DETAILING that create the quintessential warm and inviting A FRAME Atmosphere. Large windows fill the home with natural light while bringing the beautiful outdoor surroundings right inside. The spacious kitchen offers an abundance of cabinetry and storage, flowing seamlessly into a generous dining area that is perfect for family meals, entertaining and gathering with friends. The inviting living room is the heart of the home, featuring a beautiful WOOD BURNING fireplace that adds warmth and ambiance on cozy evenings. A double patio door leads directly to an EXCEPTIONALLY LARGE WRAP AROUND DECK, extending around three sides of the home overlooking the private yard. The main floor features two comfortable bedrooms + a den, a convenient laundry room, and a three-piece bath, while the UPPER LEVEL offers a VERSATILE FLEX ROOM currently used as a primary bedroom. Step outside to a COVERED BALCONY, the perfect perch for enjoying the trees, fresh air, and TRANQUIL LAKE ATMOSPHERE! An incredible 24x30 detached heated garage (underfloor hydronic heating) and a large floor drain. offers ideal space for vehicle, toys, hobbies, storage or a workshop all year long! OUTSIDE, the property continues impress with a greenhouse, firepit, woodshed, mature trees, an d plenty of room to enjoy the outdoors. With year-round living and lakefront access, incredible privacy, a warm and character filled interior, and OUTSTANDING HEATED GARAGE, this is far more then a cottage- ITS A LIFESTYLE! LOCATION IS FANTASTIC, approx 15 minutes to Lacombe, 25 minutes to Red Deer, offering a balance of perfect lake living and convenience to amenities, services and city life. New stainless dishwasher, stove, and fridge, a new fence, and your very own GOLF CART, registered to drive in the Village of gull lake! Don't let this one slip away. (id:51989)
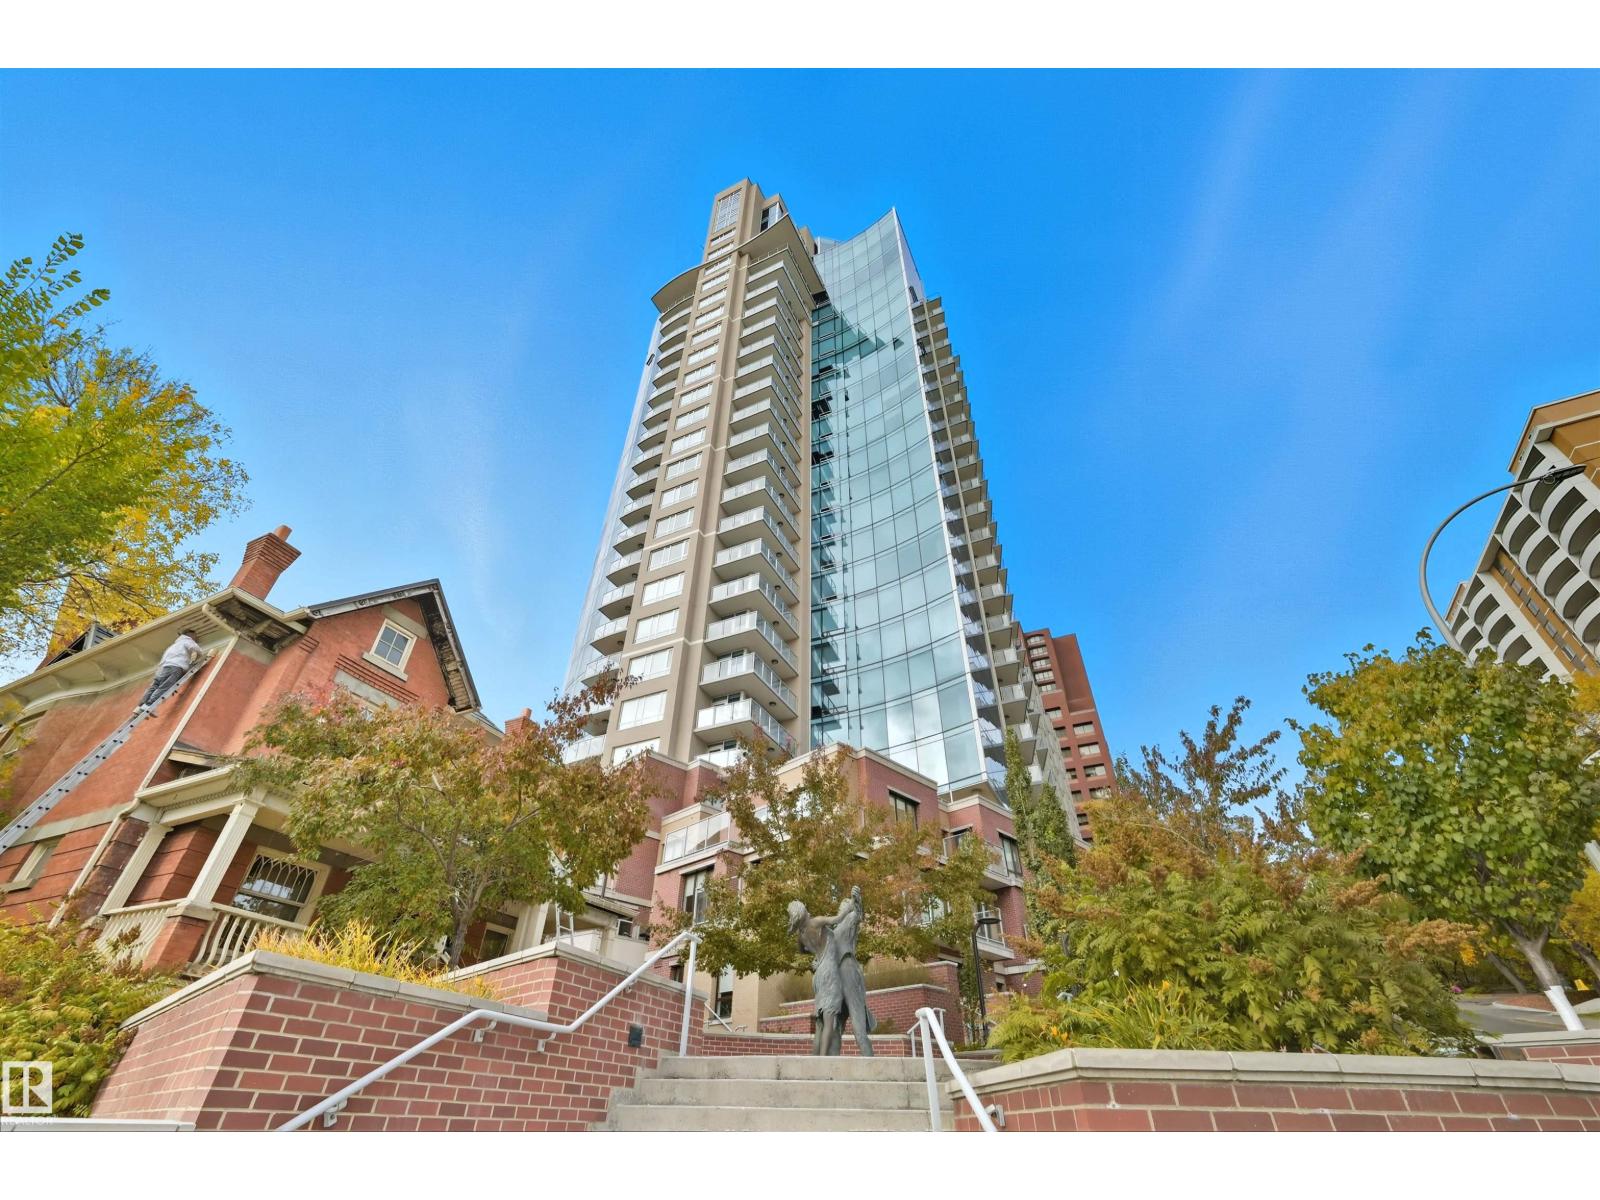
20TH FLOOR UNIT with DOWNTOWN VIEWS from this well-cared for 1-bedroom unit in a PRIME central/River Valley LOCATION! Quick access to downtown core, but with a location alongside the River Valley. Welcome to Symphony Tower! Great value for this modern, open-concept unit! Kitchen has a large island, plenty of cabinetry and gas stove. Living room offers downtown and east river valley views! Think sunny mornings! Primary bedroom has a sizeable walk-in closet with new custom built-ins and ensuite w/ granite and tile surround. Well-sized balcony to enjoy downtown and river valley! Added features include INSUITE LAUNDRY, window coverings & balcony gas line! Enjoy the convenience and safety of UNDERGROUND PARKING with CAGE. This building has it all: River Valley & Downtown location w/ secured & direct access to AB Legislature grounds, immaculate gym, contemporary social room w/ balcony access & sun-filled, atrium-like lobby. Incredibly well-maintained building. (id:51989)
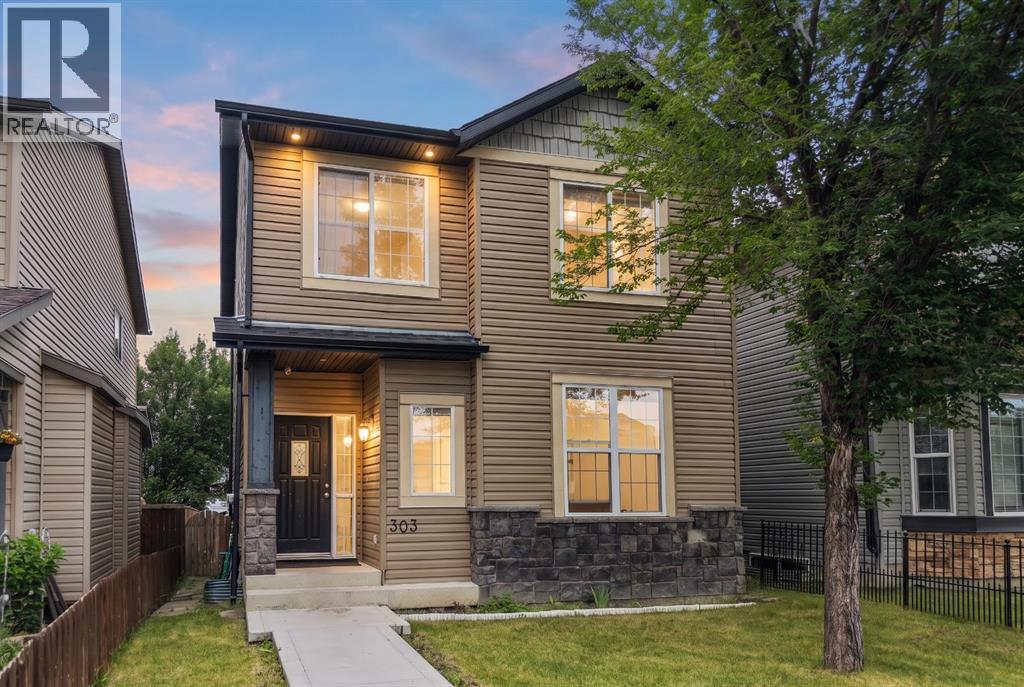
Welcome to this beautiful, move-in-ready home in the heart of Saddle Ridge! Perfect for growing families, this property offers incredible value!The bright main floor boasts gorgeous hardwood and updated laminate flooring, a spacious living room, and a large kitchen featuring a center island, stainless steel appliances, and a corner pantry. The adjoining dining area opens directly to a rear covered deck—perfect for summer BBQs. A handy built-in desk space and a 2-piece powder room complete the main level. Upstairs features the ultimate everyday convenience of second-floor laundry. The primary suite includes a walk-in closet and a private 4-piece ensuite, accompanied by two additional well-sized bedrooms and another full 4-piece family bath. The fully finished basement offers amazing flexibility! It showcases a huge recreation room anchored by a wet bar with rough-ins for future appliances, plus a 4th bedroom and a modern 3-piece bath—ideal for extended family, older teenagers, or overnight guests. Outside, enjoy a fully fenced backyard leading to a massive 21’x21’ double detached garage. Located nearby to local schools, parks, transit, and Saddletowne Circle. This home will not last long—Book your showing today! (id:51989)
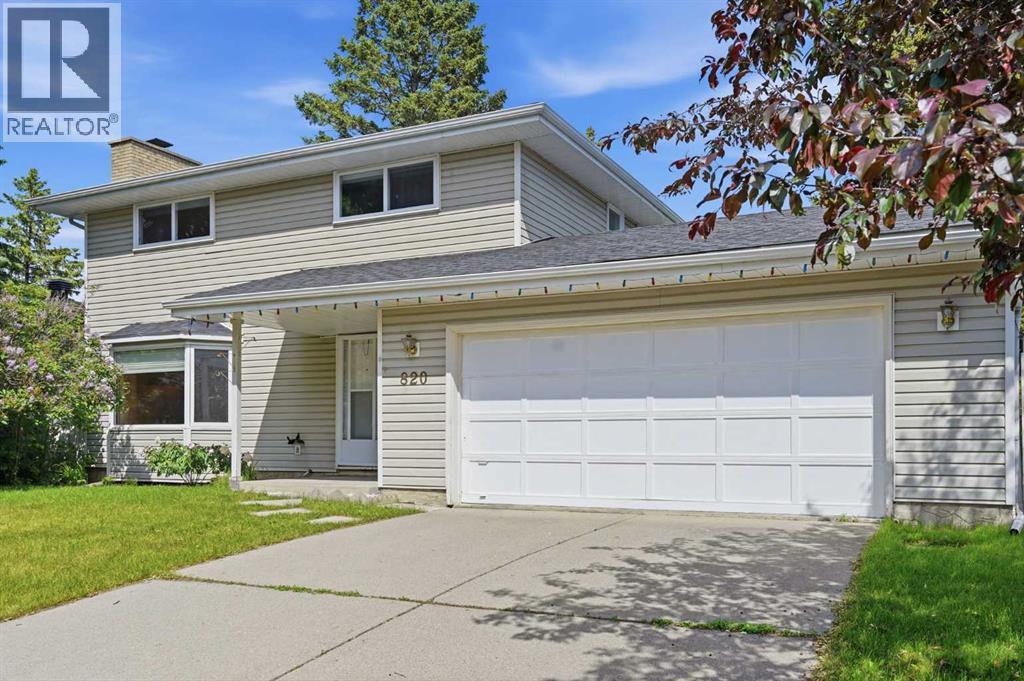
Welcome to this barely on market two-story home situated on a massive, nearly 7,000 sq ft lot backing directly onto a serene green space in the highly desirable, family-friendly community of Canyon Meadows. This spacious, well-maintained home offers over 1,518 sq ft of living space on the main and upper levels, showcasing true pride of ownership with newer windows, high-efficiency furnace (replaced in 2025), and an inviting, open-concept main floor that features a spacious living room, dining room, kitchen, a half bathroom, and laundry area. The upper-level hosts four bedrooms and a 4-piece main bathroom, while the fully developed lower level adds functionality with a versatile rec room, storage, a 3-piece bathroom, and utility room. Outside, you will find an oversized double attached garage, a beautifully landscaped, fully fenced yard, and a huge deck perfect for summer entertaining. Ideally located within walking distance to the LRT, shopping, and excellent local amenities, this property sits right next to Canyon Meadows Elementary school, Community Association Centre, and Fish Creek Provincial Park with easy access to Stoney Trail. Canyon Meadows itself is a vibrant community home to four schools of all levels, skating rinks, a community pool, and an aquatic centre, offering endless possibilities for your family—so book your private showing today! (id:51989)
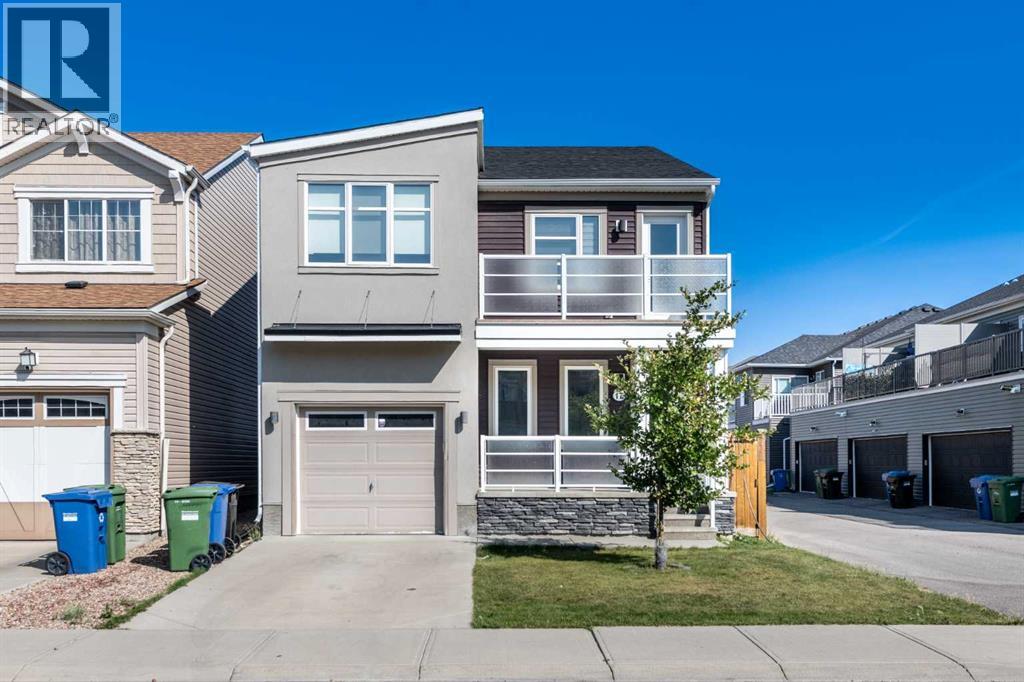
Welcome to this beautifully maintained two-storey single-family home in the desirable community of Cityscape NE, Calgary. Proudly offered by the original owners, this home has been exceptionally cared for and is freshly painted, offering a move-in-ready opportunity for the next family. Central air conditioning adds year-round comfort.The main floor features a welcoming front porch and a bright, functional layout with a private den, 2-piece bathroom, spacious living room, dining area, and a well-appointed kitchen with a convenient walk-through pantry. The kitchen showcases maple cabinetry, granite countertops, stainless steel appliances, and a gas stove. Laminate flooring flows throughout the main level, complemented by elegant maple railings and a tray ceiling in the living room.Upstairs, you’ll find a spacious bonus room with direct access to the front balcony, creating a wonderful space to relax and enjoy the outdoors. The primary bedroom offers a walk-in closet and a 3-piece ensuite with a standing shower. Two additional generously sized bedrooms and a convenient upper-floor laundry room complete the second level. The laundry room includes an upgraded washer and dryer.The fully developed basement features an illegal suite with a separate entrance, including one bedroom, one bathroom, a living area, kitchen, and its own laundry—providing excellent flexibility for extended family or additional living space.Enjoy the east-facing backyard, rear deck, and the added brightness and privacy of the alley exposure. The home also includes an attached single garage and attractive front porch and balcony spaces.Ideally located close to Stoney Trail, Country Hills Boulevard, Calgary International Airport, shopping, schools, restaurants, and numerous other amenities, this home offers an excellent combination of comfort, functionality, and convenience.Call your favourite REALTOR® today to book your private showing! (id:51989)
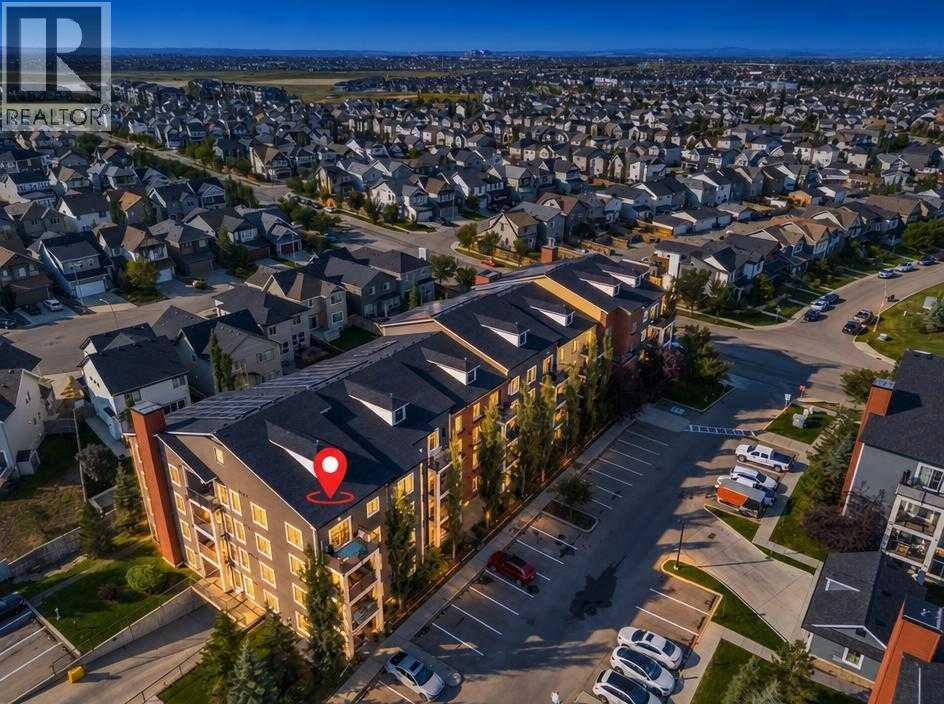
Top-Floor Corner Unit with A/C & Dual Parking Stalls in Copperfield!Welcome to penthouse-level living in the vibrant community of Copperfield! Positioned as a premier top-floor corner unit, this pristine, ultra-clean residence offers superior privacy, abundance of natural light, and modern comfort throughout.Stepping inside, you are greeted by brand-new flooring and a bright, expansive open-concept layout. The kitchen is outfitted with sleek granite countertops, ample cabinet storage, and a functional central island—ideal for daily living and entertaining alike. The adjoining main living space flows out to a private north-facing balcony, offering views overlooking Stoney Trail.This home features two spacious bedrooms and two full bathrooms, including a primary suite designed for relaxation. Notable conveniences set this property apart, including central air conditioning, in-suite side-by-side laundry (full-sized units, not stacked apartment style), and an assigned storage locker.Complete with two dedicated parking stalls (one secure heated underground space and one above-ground stall), this move-in-ready condo combines exceptional value, full convenience, and quick access to Stoney Trail, local parks, and shopping amenities. (id:51989)
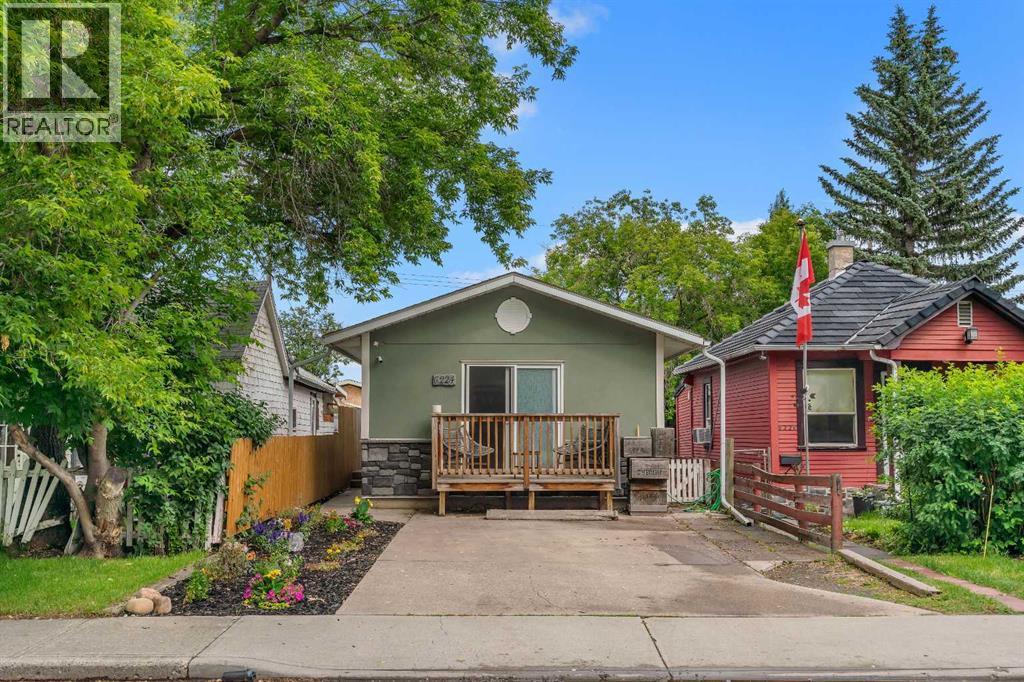
Great investment, starter, or empty nester home! This fully renovated 2 bedroom, 4 piece bathroom home is completely move in ready and offers the perfect blend of modern updates, comfort and functionality. Inside, you'll find durable luxury vinyl plank flooring throughout, along with a bright kitchen featuring fresh white cabinetry, quartz countertops and stainless steel appliances. The bathroom features updated lighting, a new vanity and new tile flooring. The utility room offers a newer washer and dryer, while additional recent upgrades include a newer high efficiency furnace, new shingles on the home and newer Low E vinyl windows. For added year round comfort both bedrooms feature recently installed wall mounted mini split air conditioning units. Take time to unwind, or start your day on the front porch surrounded by flowers and mature trees!Outside, you'll appreciate the front parking pad for convenient off street parking, a private backyard, along with the incredible oversized heated double detached garage. Measuring 20' x 30' with a 9 foot overhead door, bright workspace and ample shelving, it's a mechanic's dream or the perfect shop for hobbies and storage.Located within walking distance to Pop Davies Athletic Park, Beaverdam Flats, the Bow River, walking/bike paths with beautiful views of downtown and the future Green Line LRT, this home offers outstanding convenience and excellent long term value in an up and coming area. Whether you're looking for a fantastic investment property, your first home, or the perfect place to downsize, this home checks all the boxes! (id:51989)
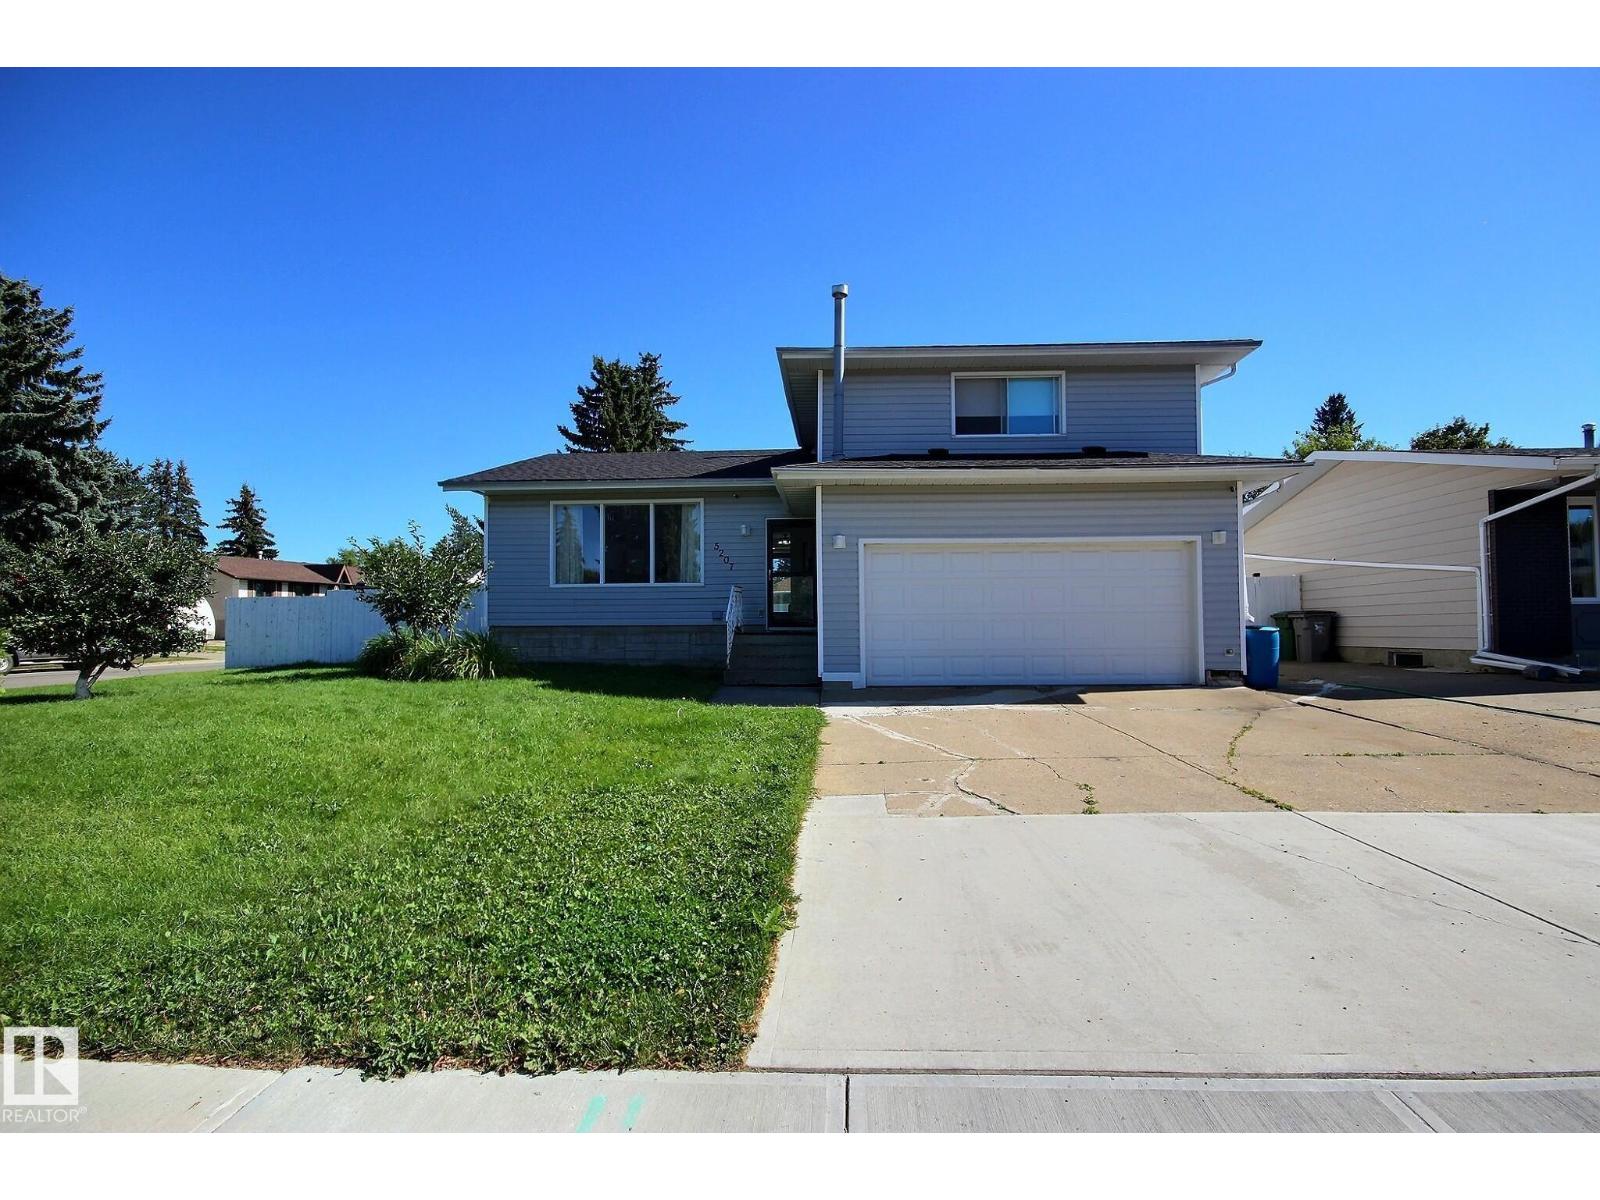
Renovated Kitchen? Check. Huge Yard on a corner lot? Check. Double attached garage? Check. Upstairs Laundry and ensuite bathroom? Check. Situated in the heart of Beaumont this 4-level split is ideal for families looking to take that next step. Many renovations have been taken place in the past few years. Shingles, lighting, laundry, flooring, upstairs bathrooms, appliances, and more! The kitchen speaks for itself with a huge island, sleek tile backsplash, a homework/technology nook, and loads of clean white cabinets. Adjacent is the living room with a classic feature wall. Down to the 3rd level you have access to the attached heated garage, plus a 2nd patio door set into the backyard. Basement has an additional bathroom and could be storage or another living/play area. Upstairs your primary bedroom has both a beautiful ensuite and walk in closet. 2 additional bedrooms, stacked upstairs laundry, and another bathroom and separate outside sink for convenience. Immediate possession is available. (id:51989)
Welcome to this beautifully finished 2 storey home backing a peaceful walking trail and offering 1,913 square feet, 4 beds/3.5 baths, professionally renovated basement, and A/C. The main floor fills with natural light from the stunning wall of South facing windows/double patio sliders leading to the full width deck and backyard. An open concept layout perfect for entertaining with its spacious living room/gas fireplace, large island kitchen with granite countertops, dining room, convenient walk-through pantry from the laundry/mud room and double attached garage, plus half bath. Upstairs offers 3 beds, including a generous primary suite complete with walk-in closet and gorgeous 5 pc ensuite with a separate deep soaker tub, plus a large bonus room and 4 pc bath. The finished basement adds a 4th bedroom, 3pc bath, living room and tons of storage. This gorgeous home is the whole package in Southfork - a desirable family-oriented community surrounded by parks/green space, walking trails, and its own school. (id:51989)
Move-in ready with impressive upgrades throughout! Ideal as a starter home or investment property, this 5-bedroom home delivers exceptional value, modern finishes, and an expansive lot. Major exterior and mechanical improvements include brand-new shingles, a new hot water tank, and updated fixtures. Inside, the functional layout showcases fresh paint, new flooring, and updated carpeting. The renovated kitchen features modern cabinetry, updated countertops, and a stylish tile backsplash, connecting seamlessly to the dining space. The main-floor bathroom has also been tastefully refreshed with contemporary finishes. Step outside onto the newer deck overlooking a massive backyard—perfect for entertaining, family activities, dedicated RV parking, or future garage development. The fully finished basement adds 2 bedrooms, a large family room, and a 3-piece bathroom. Located in a quiet neighborhood offering an easy commute to Edmonton, St. Albert, and CFB Edmonton. (id:51989)
Open House Sunday Oct 4 from 1 to 3 PM. Welcome to this Augusta-model villa, located in prestigious Priddis Greens, the largest model-style unit and professionally redesigned and renovated when the current owner purchased. Priddis Greens is renowned as being one of Southern Alberta’s signature golf courses that has hosted a number of LPGA tournaments. It boasts two 18-hole courses set in wonderful surroundings and exceptional natural beauty. This gorgeous fully developed luxury home backs onto expansive green space and has wonderful valley and mountain views. The setting is peaceful and quiet, with walking paths, stunning natural vegetation and a getaway feeling every time you come home.As you enter, you are greeted by beautiful hardwood flooring throughout and an inviting open-concept living, kitchen and dining area. The dining room is huge and has room for a large group but also has a bay window with room for an additional intimate seating area. Custom millwork and cabinetry abound in this villa. The spacious gourmet kitchen has a very large island, granite countertops, loads of storage with Wolf and Sub-Zero appliances. A breakfast nook off the kitchen leads out to an expanded deck with staircase to the lower level that has also been expanded to allow for a hot tub and private outdoor seating space. The living room is spacious yet warm and inviting, with many ways it can be furnished around a floor-to-ceiling two-sided fireplace and feature fireplace built up to the vaulted ceiling. A feeling of space and luxury continues into the primary bedroom and ensuite, which features beautiful custom built-in cabinetry and in-floor heating. Also on the main level is a quiet study/den with floor-to-ceiling custom cabinetry, offering a comfortable and private space. The lower level is huge and beautifully finished with extensive custom built-ins surrounding the river rock stone fireplace. The open style allows for large entertaining options, with the main rec room open to the family/billiards room with its beamed ceiling, built-in bar with full-sized fridge and dishwasher.Renovations since 2005 include a full renovation to the studs, including restructuring both the main and lower levels to create an open plan. There is extensive custom millwork and cabinetry, granite countertops, onsite hardwood flooring and solid oak doors. Additional upgrades include new triple-pane windows, air conditioning, updated plumbing with all Poly-B removed, a hard-wired intrusion alarm system throughout the home, and much more.Exterior features include a custom slate front patio, refurbished roof, new gutters, deck awning, BBQ gas outlet, and extended deck and patio by an additional 5 ft. each. (id:51989)
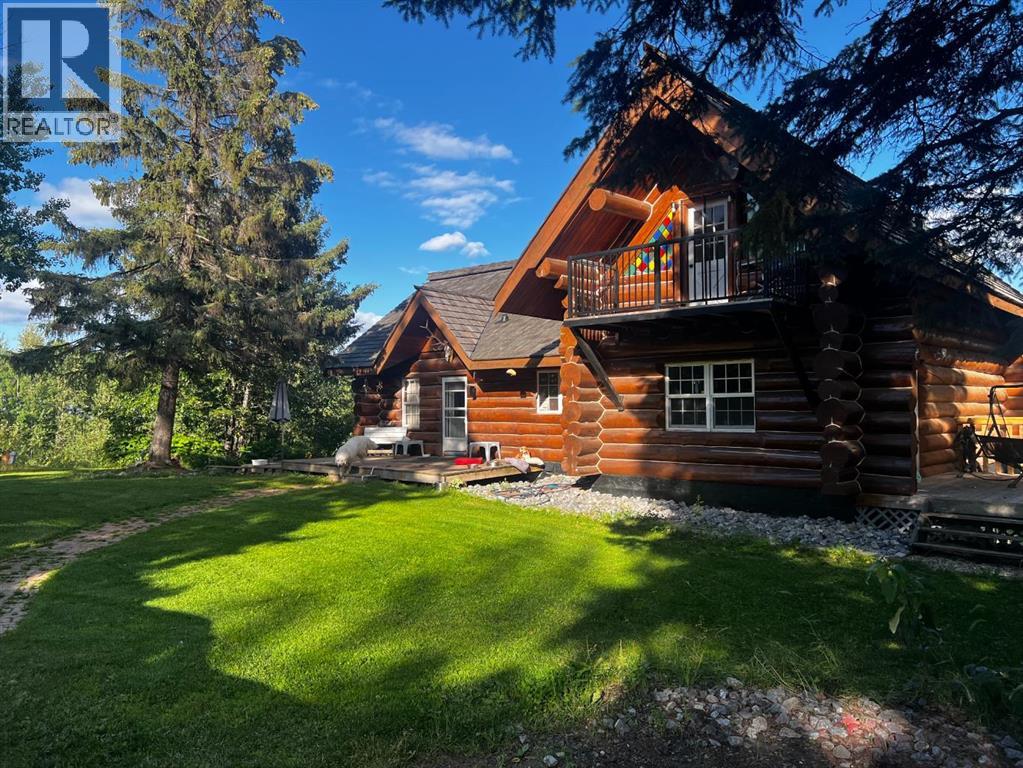
This remarkable log home offers a country lifestyle that's anything but ordinary. Tucked among the trees on more than 7.3 private acres, this 1½-storey home offers 5 bedrooms, 3 bathrooms, nearly 2,000 sq. ft. above grade, plus a spacious walkout basement. From the warm log construction and exposed wood beams to the multiple decks and peaceful surroundings, this is a property designed to be enjoyed inside and out.Step through the spacious entry and you'll immediately appreciate the character of the home. Hardwood floors and rich natural wood create a warm, inviting atmosphere, while a traditional brick wood-burning fireplace anchors the living room. Just beyond, the sunroom features interchangeable glass and screen panels, creating a wonderful spot to enjoy the changing seasons.The functional kitchen features maple cabinetry, stainless steel appliances and a unique indoor gas BBQ with rotisserie. The adjoining dining area is bright and welcoming with convenient access outdoors. Two bedrooms and a full 4-piece bathroom complete the main level.A beautiful circular staircase leads upstairs to two generously sized bedrooms, each opening onto its own private deck reinforced with steel framing. A 3-piece bathroom serves the upper level.Downstairs, the walkout basement adds an impressive amount of living space. A large family room features a second wood-burning fireplace and patio doors leading directly to the lower deck. The spacious primary suite is also located on this level and includes a walk-in closet and oversized 4-piece ensuite with a relaxing soaker tub.The property has been carefully maintained, with numerous recent improvements including front weeping tile completed in June 2025, chimney cleaning in May 2025, gas-line inspection in July 2025, septic cleaning in August 2025, new exterior light fixtures, new flooring in the boot room, updated rock siding and parging, new windows in the primary and one main-floor bedroom, fresh stain on two sides of the home, and a newer deck supported by concrete blocks. The dishwasher was replaced in 2023.Features include two furnaces, a water softener, 5G/Starlink internet capability and plenty of storage. The 32' x 22' heated garage includes a usable loft, and two additional storage sheds provide even more space for equipment and seasonal items.And then there are the 7+ acres.Explore your own biking trails, enjoy the 2+ acre dog run, make use of the chicken compound, or simply appreciate the privacy of being surrounded by mature trees. You will also find dual well access, and gas has been prepaid to the property.Rail fencing, rails and cattle gates are negotiable. Two C-Cans are excluded from the sale.This is a property with personality. Whether you're dreaming of raising a family with room to roam, pursuing hobby-farm interests, or simply escaping to your own private piece of Alberta, this distinctive acreage offers space, versatility and the timeless warmth that only a true log home can provide. (id:51989)