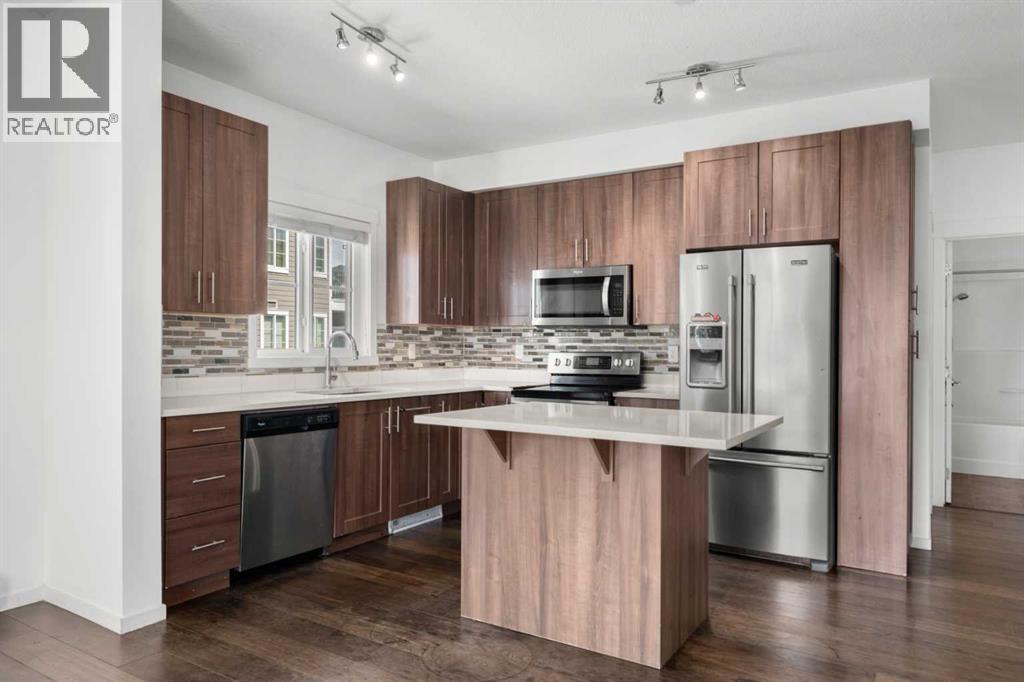
Some condos make you compromise. This one doesn't. At 938 sq ft, this 2-bedroom, 2-bathroom third floor unit in the sought-after community of Legacy delivers the kind of space, finish, and functionality that usually costs more. Sleek dark flooring flows through the open-concept living area, anchored by a kitchen that actually works — walnut-tone cabinetry to the ceiling, quartz countertops, mosaic tile backsplash, stainless steel appliances, and an island with seating. The living room is generous, bright, and opens directly onto a private balcony with a gas line — your summer evenings just got better. The primary bedroom fits a king, features a walk-in closet, and connects to a private 4-piece ensuite. The second bedroom is a real room — not a glorified closet — adjacent to a 4-piece bath. In-suite stacked laundry, titled underground parking, and a large shared green space round out the package. Legacy has the infrastructure that newer communities promise but rarely deliver this fast: shops, restaurants, pathways, and pond — all walkable. This is the one. (id:51989)
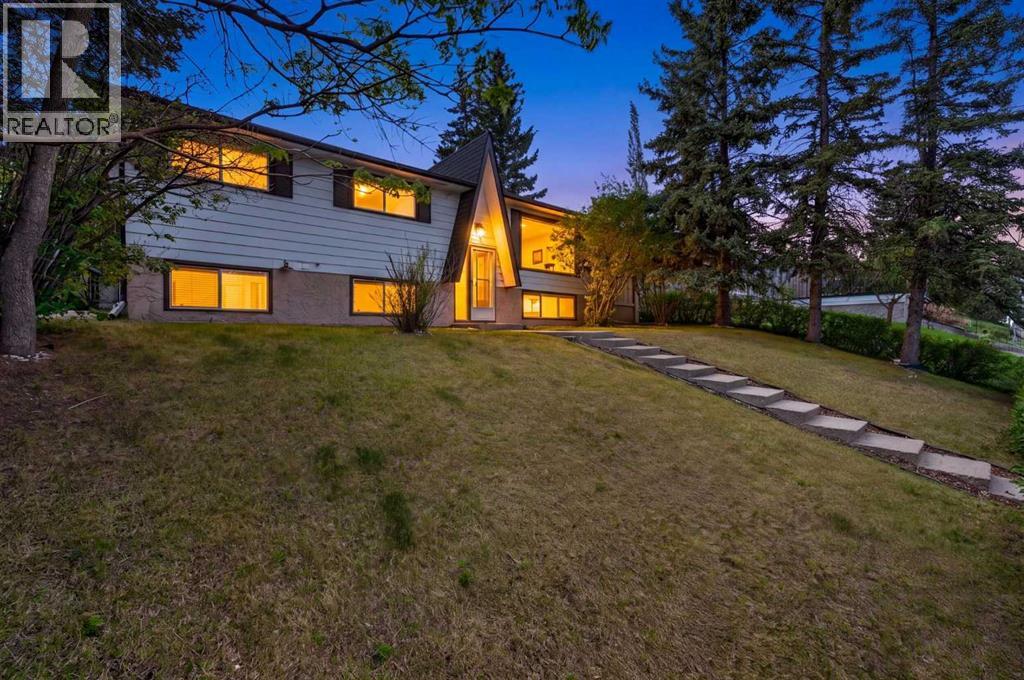
Tucked into the heart of Marda Loop on a corner lot, this detached 4-level split offers over 1,660 sq. ft. of developed living space, giving you room to spread out without sacrificing the walkable inner-city lifestyle that makes this community so desirable. Step inside to a warm and inviting front living room anchored by a gas fireplace, the perfect spot to curl up with a book, host friends, or unwind after a long day. The updated kitchen brings together style and function with quartz countertops, stainless steel appliances, generous prep space, and an easy connection to the dining area that keeps everyone part of the conversation.Upstairs, you’ll find 2 bedrooms and a full 4-piece bathroom, including a spacious primary retreat complete with a walk-in closet. The lower level offers even more room to spread out with a second family room featuring a wood-burning fireplace, creating the ultimate movie night or hangout space. A 4-piece bathroom and laundry area complete the level.Downstairs, the basement adds flexibility with an additional bedroom plus a den that could easily function as a fourth bedroom, home office, workout space, or guest room. There’s also a large crawlspace for all the extra storage you never seem to have enough of.Outside, the covered side deck with built-ins creates a great extension of the living space and is ready for BBQ season (all it needs is the grill!) The yard offers plenty of room for a firepit, outdoor dining, gardening, or future landscaping ideas, giving the next owner the opportunity to create a backyard that suits their lifestyle. Mature landscaping and the corner lot placement give the space a sense of privacy while still keeping you connected to the energy of the neighborhood.Living in Marda Loop means being surrounded by some of Calgary’s favorite local coffee shops, restaurants, boutiques, fitness studios, and parks, all just minutes from your door. Enjoy nearby green spaces, playgrounds, pathways, and the beloved outdoor p ool during the summer months. Families will appreciate the access to nearby schools, while commuters will love being just minutes to downtown. It’s a community known for its perfect blend of inner-city energy and neighborhood charm.Whether it’s quiet mornings with coffee under the covered side deck, summer BBQs with friends, or cozy winter nights by the fire, this home was made to be lived in. This is your chance to enjoy detached living in one of Calgary’s most sought-after inner-city communities. (id:51989)
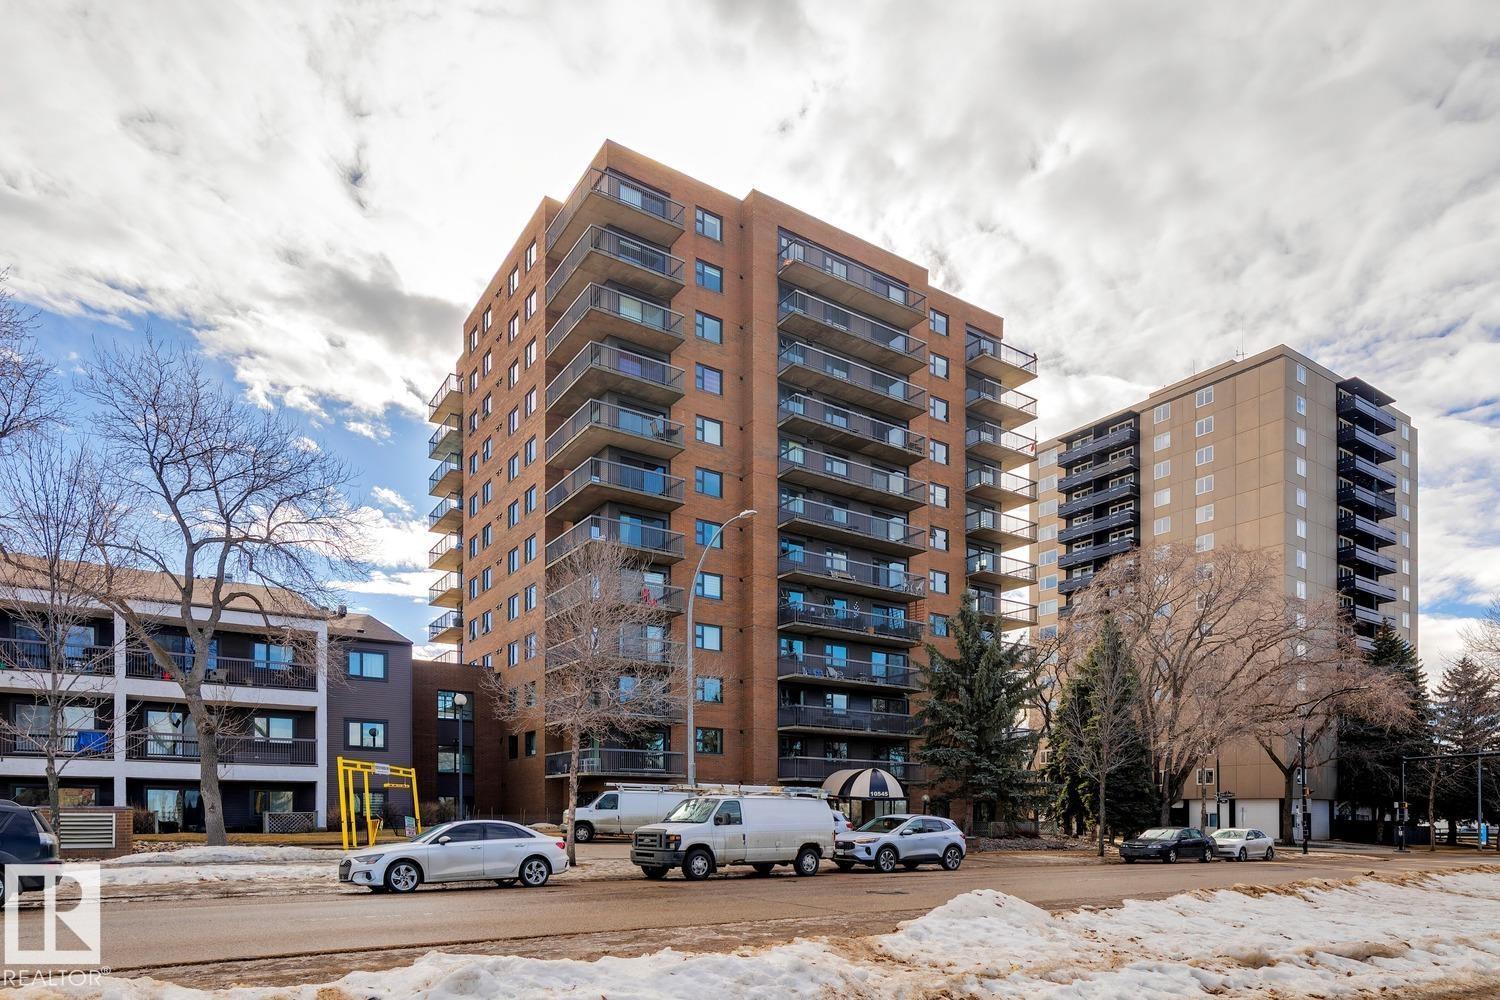
EXTENSIVELY RENOVATED AND MAGNIFICIENT LOCATION STEPS FROM EDMONTON'S RIVER VALLEY! This 1100+ sqft, 2 bed/2 bath, adult (18+) unit is available in the sought after Waterford House on desirable Saskatchewan Drive! Very open and functional floor plan features gorgeous kitchen w/quartz counters, premium cabinetry, and s.s. appliances. Bright and spacious living/dining areas, primary suite complete w/walkthrough closet and 4-pc ensuite, ample 2nd bedroom, additional 4-pc bathroom, laundry/storage room, and HUGE wrap around patio! Recent upgrades include: kitchen, flooring, paint, fixtures, and more. Heated underground parking, exercise/games room, and healthy reserve fund make this a true turnkey property. Located minutes from the U of A, Whyte Ave, Downtown, and River Valley....great unit in a great location! (id:51989)
Exceptional opportunity for investors, multi-generational families, or homeowners seeking mortgage-helper potential! Located in desirable West Huntington Hills, this spacious and extensively updated home offers incredible flexibility with TWO private basement studio suites (illegal suites but fully furnished), each featuring separate entrances and beautifully renovated ensuite bathrooms. The basement also includes dedicated laundry access through the shared mechanical room, creating an ideal setup for extended family, teenagers, guests, or supplemental rental income.The main floor features 3 bedrooms, a bright open-concept layout, and a stylishly updated kitchen complete with a large island, pendant lighting, and plenty of workspace. Hand-scraped hardwood flooring runs throughout the living room, dining area, and hallway, while the beautifully renovated main bathroom showcases quartz countertops and a relaxing soaker tub. The upper level also features its own separate stacked laundry, offering added convenience and privacy between living spaces. Additional major upgrades include newer upstairs windows (2021), a new furnace (2024), and a new hot water tank (2025), providing peace of mind for years to come.Outside, enjoy the sunny west-facing backyard complete with mature fruit trees, a large deck, and patio that create the perfect low-maintenance outdoor living space for summer entertaining and family gatherings. The oversized double detached garage features 220 service and heat—perfect for a workshop, hobby space, or additional storage—plus an additional shed and a double rear parking pad with room for tenant parking or an RV.West Huntington Hills is loved for its mature trees, family-friendly atmosphere, excellent schools, and unbeatable convenience. Enjoy quick access to Deerfoot Trail, Centre Street, 14th Street, and downtown Calgary, making commuting simple from this central north location. Shopping, restaurants, grocery stores, recreation facilities, tran sit, and everyday amenities are all just minutes away, including nearby Nose Hill Park for walking, cycling, and outdoor enjoyment year-round.Conveniently located on a bus route and close to schools, parks, and shopping, this is a rare opportunity to own a versatile property with outstanding income and lifestyle potential. (id:51989)
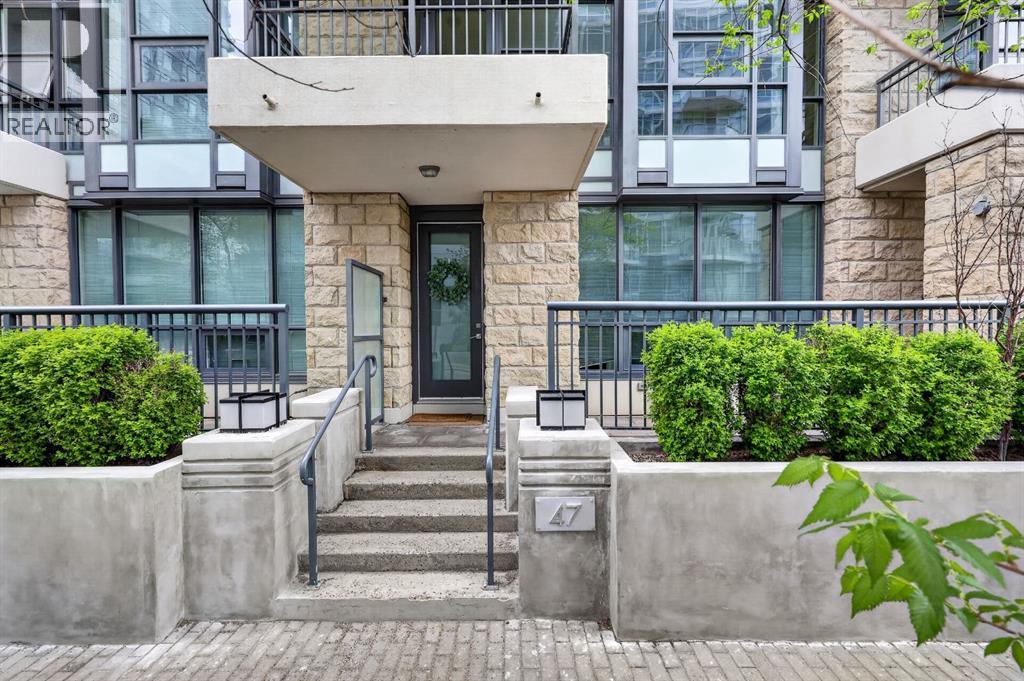
Welcome to luxury living in the prestigious Waterfront development in Eau Claire. This rare two storey townhome with its own PRIVATE ENTRANCE, offers the perfect blend of condo convenience/amenities and private-home feel with over 1,100 sq. ft. of thoughtfully designed living space.The main level features brand-new flooring, fresh paint, a spacious living room, dedicated dining area, stylish kitchen with island and quality appliances, plus a convenient powder room. Upstairs, you’ll find two generous bedrooms, two full bathrooms, including a beautiful five-piece ensuite, and a large walk-in closet in the primary retreat- the private balcony off the bedroom is a lovely bonus!Enjoy the comfort of two heated underground parking stalls in a prime location, along with access to exceptional building amenities including a fully equipped fitness centre, hot tub, theatre room, owners’ lounge, courtyard, guest parking, and more.Located just steps from Calgary’s iconic RiverWalk pathways, the Bow River, Prince’s Island Park, restaurants, shopping, and downtown amenities, this is an incredible opportunity to enjoy one of Calgary’s most desirable urban lifestyles in a well-managed, sought-after building. (id:51989)
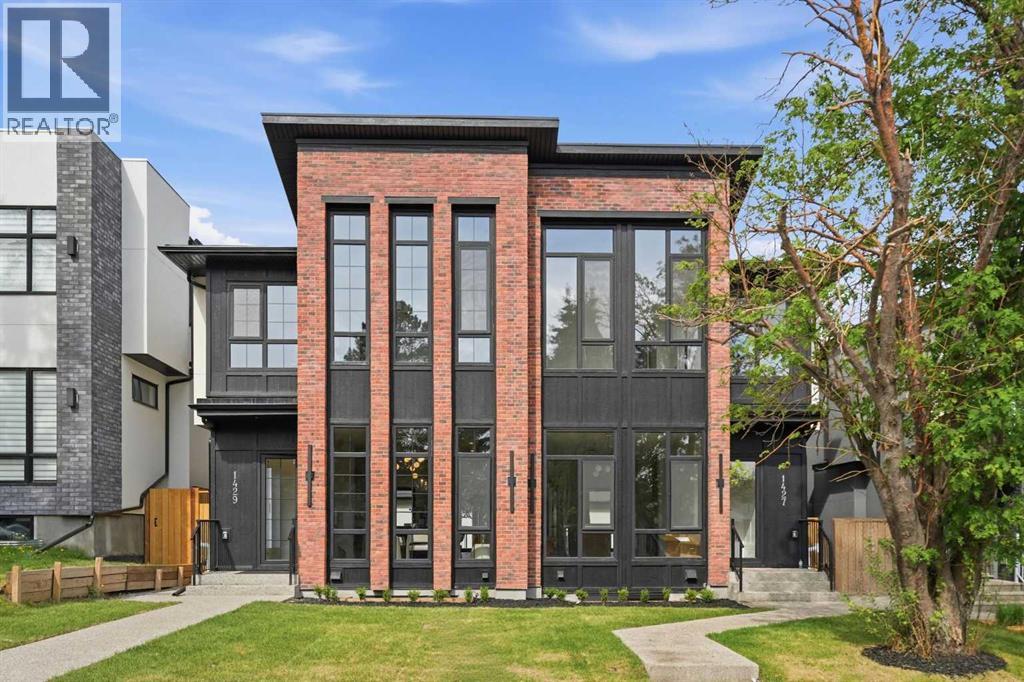
BRICK EXTERIOR | BUTLER'S PANTRY | MUDROOM | BONUS ROOM/OFFICE | STEPS TO TRANSIT | LEGAL BASEMENT SUITE | Welcome to 1429 26A Street SW, a beautifully crafted semi-detached infill located in the heart of Shaganappi. This brand new 2-storey home offers 2,969 square feet of developed living space and blends luxury, functionality, and inner-city convenience. With three bedrooms plus a dedicated office, this home is perfect for families, professionals, or anyone seeking contemporary design with premium finishes. On top of that it offers a two bedroom legal basement suite.The main floor impresses with soaring 10-foot ceilings, wide-plank engineered hardwood flooring, and 8-foot doors. The gourmet kitchen features quartz countertops, a gas stove, built-in microwave, hood fan, custom cabinetry, a walk-in pantry, and a large island with breakfast bar seating. A formal dining area and a cozy living room with gas fireplace and built-in millwork complete this elegant open-concept space. A stylish powder room with designer lighting and custom vanity adds to the home's appeal.Upstairs, you'll find 9-foot ceilings throughout, an expansive primary bedroom with large windows and 13.5 foot vaulted ceilings, a walk-in closet with custom built-ins, and a luxurious 5-piece ensuite with in-floor heating, dual sinks, quartz counters, freestanding soaker tub, and a tiled glass shower. Two additional bedrooms offer generous space and light, while the main bathroom includes double sinks and full-height tile tub surround. The upper floor also features a spacious laundry room with built-in cabinetry and a linen closet.The basement is a two bedroom legal basement suite with a separate entrance, offering a nicely sized living and kitchen area, engineered hardwood flooring, and a 4-piece bathroom. Additional highlights include central air rough-in, smart thermostat, HRV, high-efficiency furnace, 100 AMP panel in the home, and a sump pump. The exterior is finished with a combination of Hardie board, brick, and stucco, paired with dual-pane black vinyl windows. Enjoy outdoor living with exposed aggregate walkways, a rear deck, full landscaping, and a BBQ gas line.Backed by a comprehensive builder warranty and the Alberta New Home Warranty Program, this home provides peace of mind along with exceptional value. Located minutes from downtown, transit, schools, parks, and shopping, this is a rare opportunity to own a brand-new home in one of Calgary’s most desirable inner-city communities. (id:51989)
Step into this beautifully finished 1,304 sq. ft., 3-bedroom, 2.5-bath home where modern style meets everyday comfort. The open-concept main floor is bright and inviting, featuring granite and quartz countertops, wrought iron spindle railing, and a mix of LVP, LVT, and plush carpet. The upgraded kitchen is a true highlight, complete with stainless steel appliances, a built-in microwave, a hood fan, a Silgranit undermount sink, and a cozy coffee nook — the perfect spot to start your day. Pot lights throughout the home add a warm glow to every room.Enjoy the comfort of central air conditioning and the convenience of an oversized garage. Step outside to a 10’x10’ pressure-treated deck with aluminum railing and a gas line for your BBQ, all overlooking a backyard designed for relaxing or entertaining. There is the potential to add a convenient side entrance, offering even more flexibility for future development or private access. (id:51989)
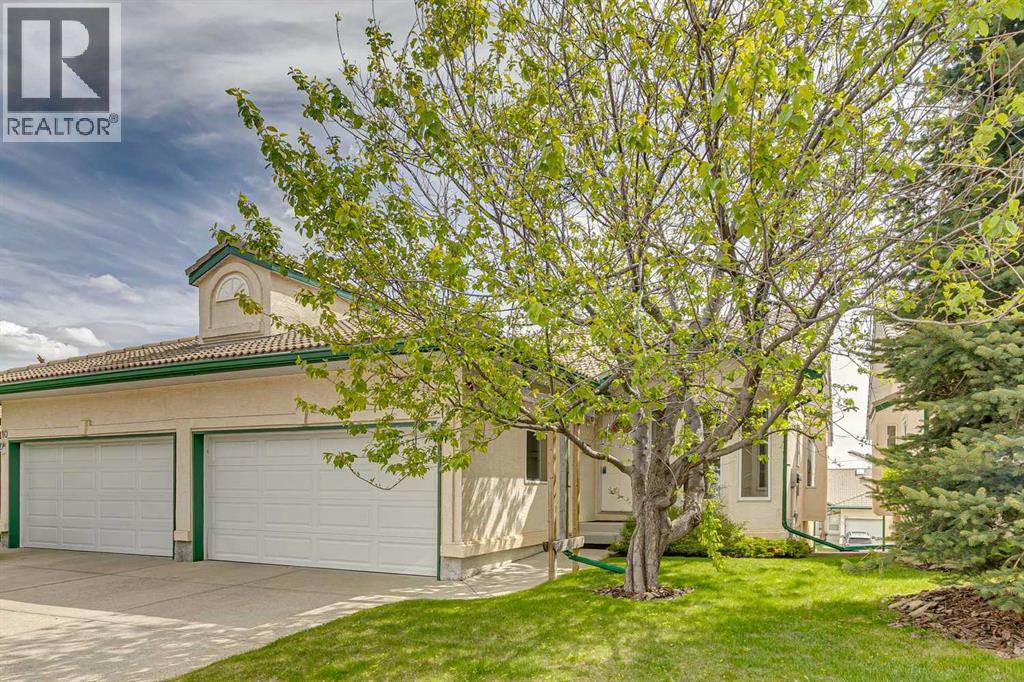
Set in a convenient location near shopping, transit, and recreation, this rare bungalow villa is ready for easy everyday living. Whether you are downsizing, simplifying, or planning your next chapter, this villa offers outstanding potential and great bones, ready to be transformed into something special that reflects your own style. With a walkout basement and a main floor primary suite, this is a low-maintenance home works beautifully for empty nesters or snowbirds. A bright, open-concept main floor is designed for comfortable everyday living and effortless entertaining, with vaulted ceilings, expansive windows, and seamless flow between the kitchen, dining, and living spaces. The kitchen offers generous cabinetry, stainless steel appliances, a corner pantry, and a large island with breakfast bar seating. Warm and inviting, the living room features a fireplace, new carpet, a large bay window, and access to the expansive balcony overlooking mature trees and beautifully maintained green space. A cozy den off the foyer creates the perfect work-from-home space or reading retreat, while the efficient laundry room connects to the double attached garage. The spacious primary bedroom features new carpet, dual closets, and an ensuite with double vanity, soaker tub, and separate shower. Expanding the home’s living space is the fully finished walk-out basement with a light-filled family room, a second fireplace, a wet bar, and a covered patio. A private guest bedroom with its own two-piece ensuite offers comfort and privacy for visiting family and friends. Enjoy a truly walkable lifestyle just steps to neighbourhood pathways, the C-Train station, West Market Square, groceries, restaurants, and the Westside Recreation Centre. Whether you’re looking to renovate and personalize or simply enjoy the ease of bungalow villa living, this well located, easy to manage property is seldom found. (id:51989)
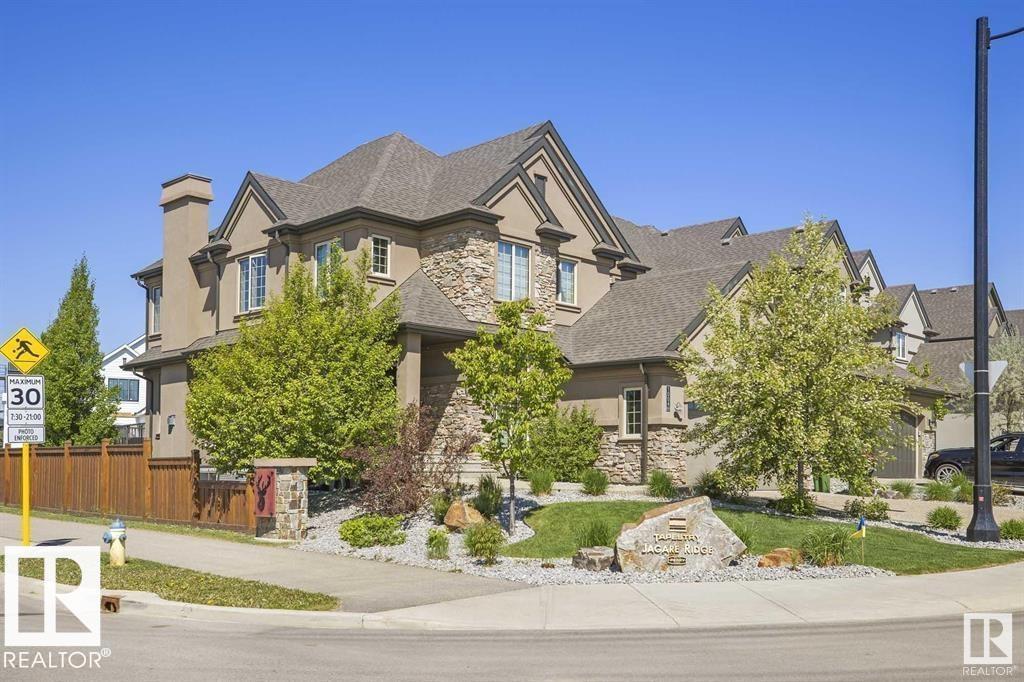
Welcome to Jagare Ridge, where luxury living meets stunning golf course surroundings. Built in 2016, this exceptional 2-storey home features a rare three-car tandem garage and striking curb appeal with clad stone and acrylic stucco finishes. Located just 15 minutes from YEG Airport, you'll enjoy access to scenic parks, walking trails, ponds, and premier community amenities. Situated on one of the largest lots in the area at 761 SqM, the expansive backyard offers endless possibilities for outdoor living, whether it's a hot tub, playground, trampoline, fire pit, or all of the above. Inside, the bright and inviting living room showcases a quartz-clad glass fireplace, engineered hardwood flooring, elegant wainscoting, and soaring 9' and 10' ceilings. The fully finished basement features a 4th bedroom, 3-piece bath, wet bar, and spacious theatre/rec room, perfect for entertaining, a home gym, office, or growing family. (id:51989)
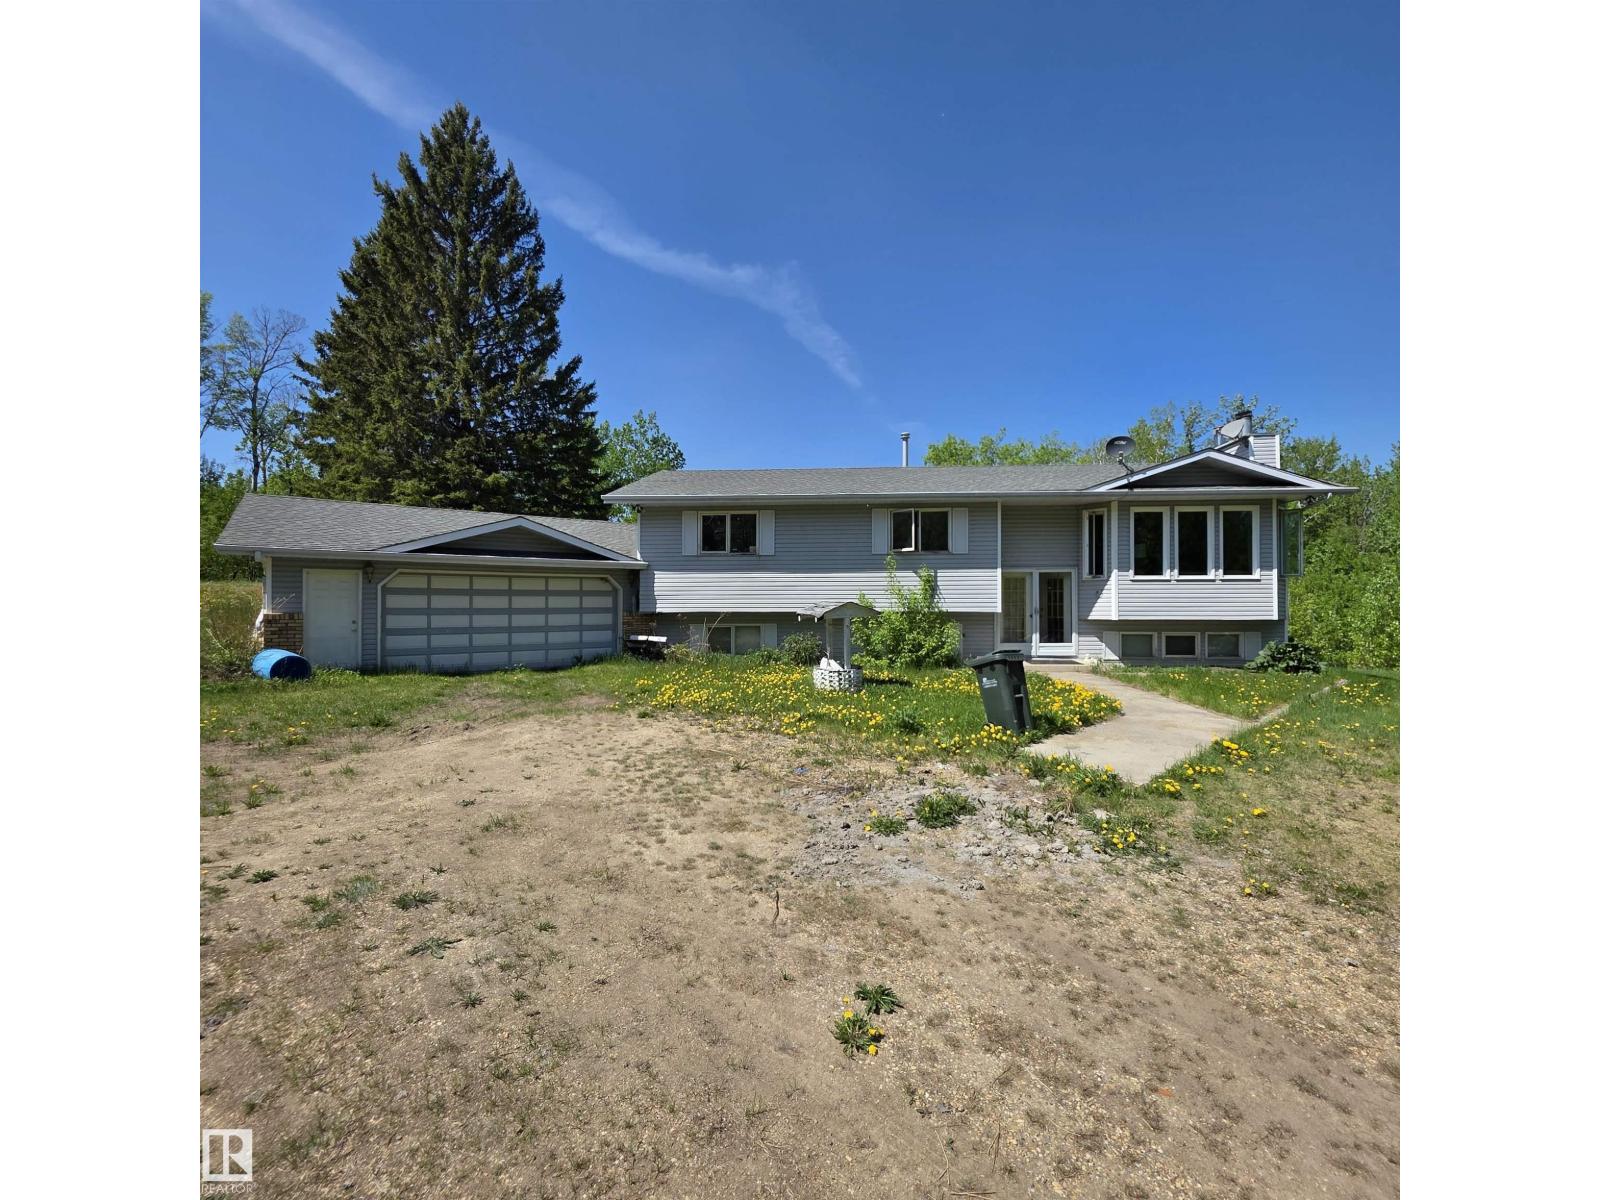
Welcome to this 2.99-acre property located in Wye Knott Village, Rural Strathcona County. This home offers a unique opportunity for anyone who enjoys mature trees, privacy, and acreage living. Conveniently located close to Sherwood Park and all amenities. (id:51989)
25TH FLOOR | STAMPEDE GROUNDS VIEWS | 2 BED | 2 BATH | 920 SQFTAre you dreaming of urban living in the heart of it all? Welcome to Unit 2507 at 211 13 Avenue SE in Nuera! Perfectly located just steps from the Stampede LRT Station and with easy access to Macleod Trail, this well-managed building offers 24/7 on-site management, keeping the complex both tidy and secure. Take the elevator up to the 25th floor and prepare to be wowed! This move-in-ready corner unit has been fully repainted and features loads of windows, natural light, and a fantastic open-concept floor plan. Enjoy impressive views of the Stampede Grounds, the new arena district, and loads of morning sun. The spacious primary bedroom includes a walk-in closet and private 4 piece ensuite, while the second bedroom is thoughtfully located on the opposite side of the unit, providing excellent privacy for guests or a roommate and a 3 piece second bath. The kitchen, living, and dining areas flow seamlessly together, and the sheltered balcony makes this a highly functional and enjoyable layout. With nearly 920 sqft of living space, tile flooring, fresh paint throughout, and recently steam-cleaned carpets, this home is ready for its next owner. Additional features include titled parking and an assigned storage locker. Building amenities include a hot tub, gym, and front desk concierge. Perfect for a young professional on the go or anyone looking to enter the rental market here is the property you have been searching for (also pet friendly)! Vacant, easy to show, and quick possession available. Book your showing and come see the views for yourself! (id:51989)
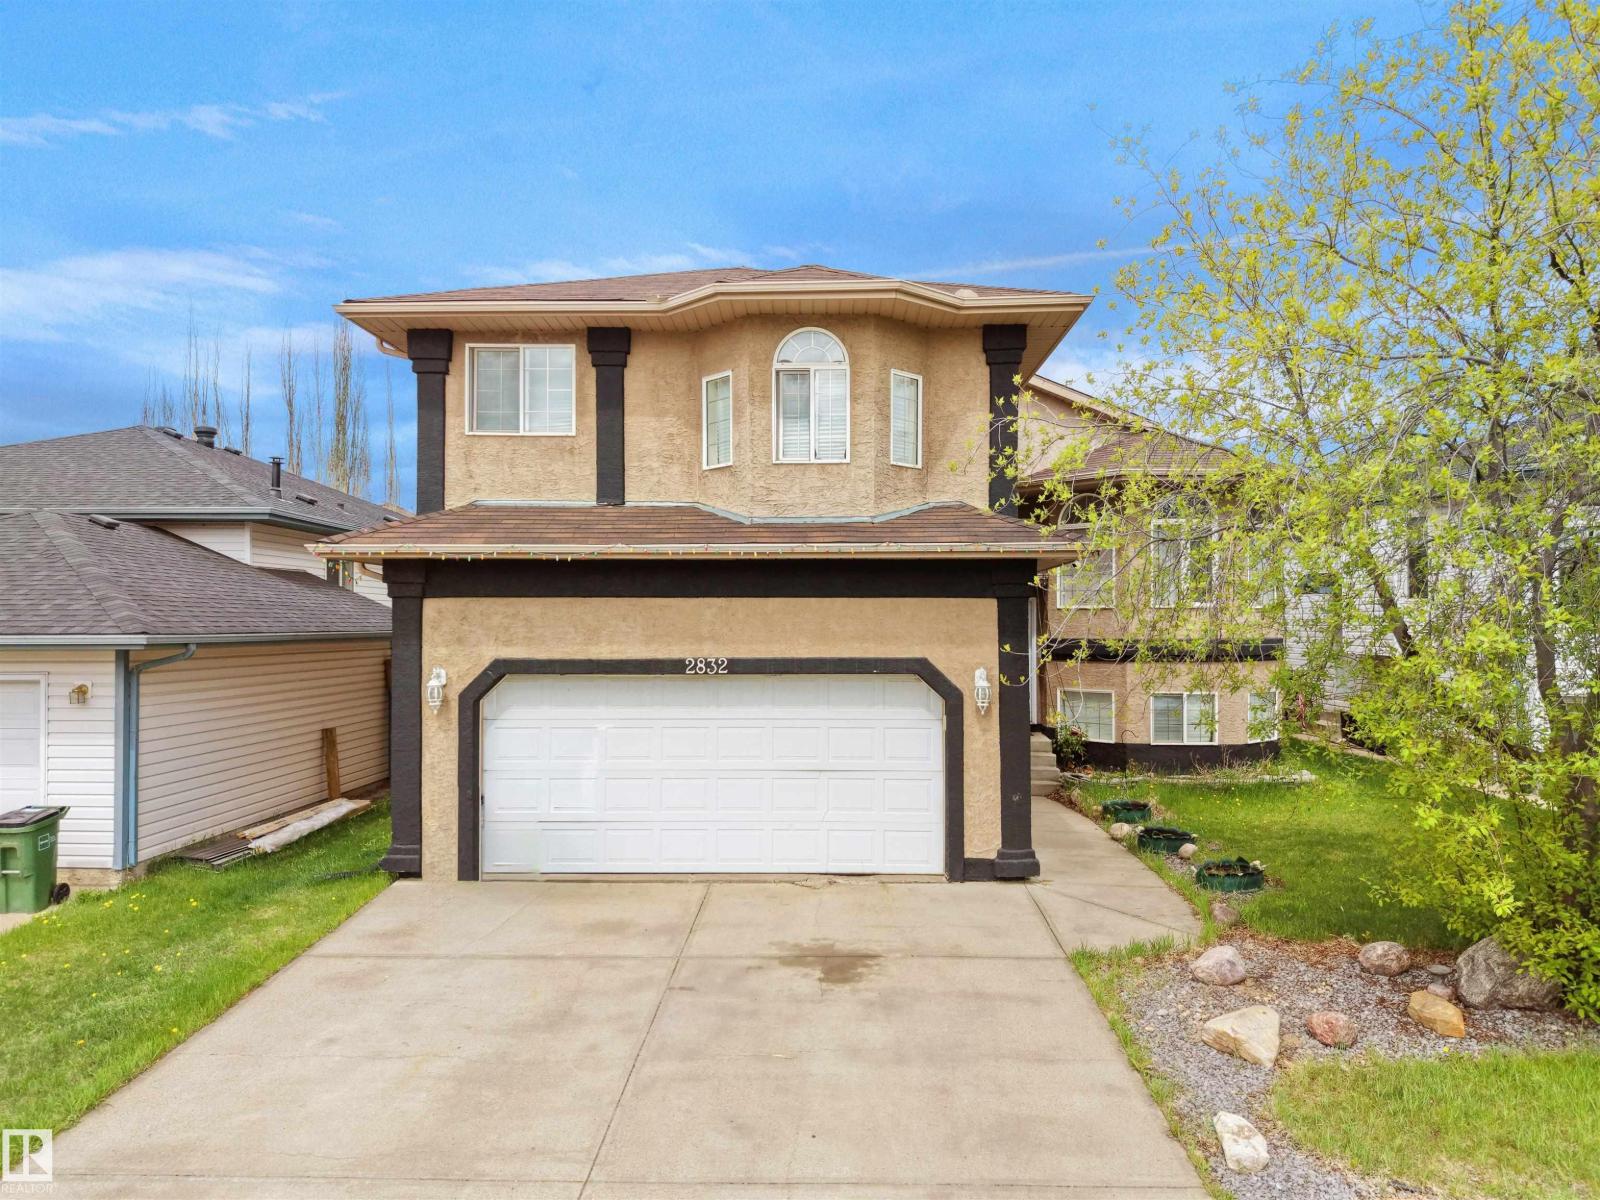
This upgraded BI-LEVEL home is situated on a quiet street just a block from Wild Rose Park. Spacious and uniquely designed, this home offers excellent flexibility for large/multigenerational families. Soaring vaulted ceilings highlight the formal living and dining areas. The bright kitchen features ample cabinetry, generous counter space, newer stainless steel appliances, and a dining area overlooking the family room with fireplace. MAIN FLOOR PRIMARY BEDROOM includes a private ensuite, 2 additional bedrooms & a full 4-piece bath. Upstairs, the loft with its own ensuite is perfect as a second primary suite, guest retreat, bonus room, or home office. The partly finished basement offers 9’ ceilings, oversized window wells, and a separate side entrance with excellent suite potential. Enjoy the large backyard with fire pit area and oversized heated garage. Recent upgrades include furnace and shingles (2022) & a newer hot water tank. Conveniently located close to shopping, schools, park and public transit. (id:51989)