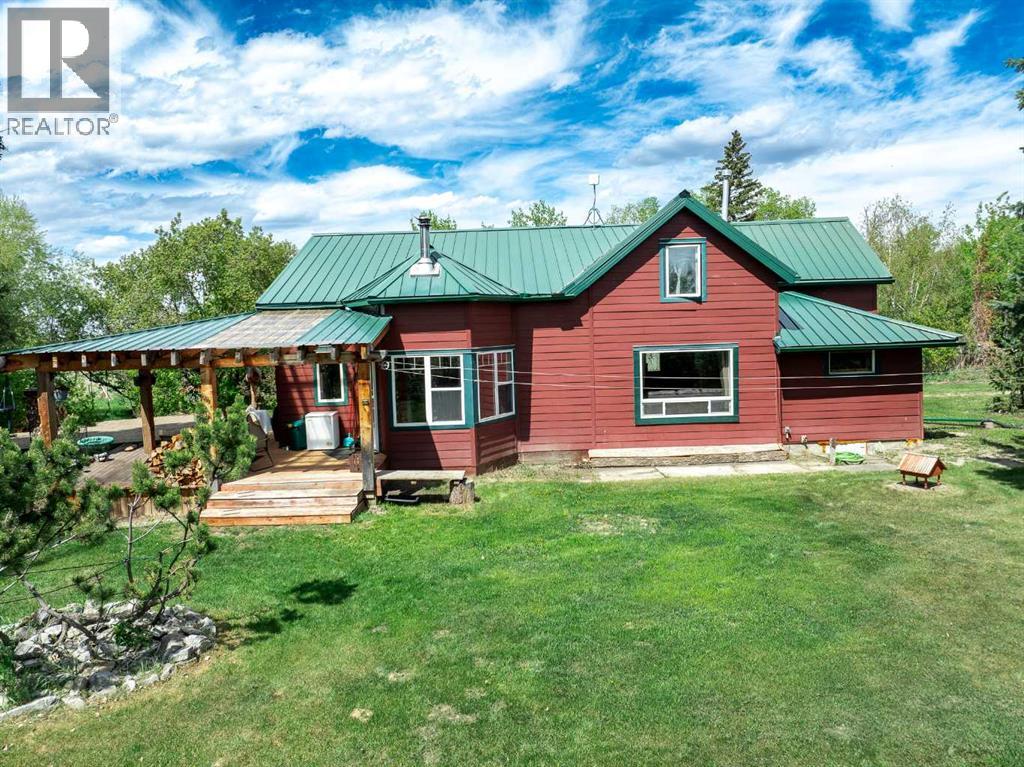
On the edge of the Hamlet of Dickson, just minutes to Glennifer Lake, this charming & spacious 3-Bedrm, 3-Bathrm 1,846 sq.ft. 1.5-storey home is nestled on a beautiful, fully fenced 3.73 acres and right off Pavement! This character-filled home, originally built in 1909, has an effective age of 1981 (Red Deer County Records) blends classic farmhouse charm with modern updates! The open-concept kitchen, dining & living area features towering vaulted ceilings, a granite kitchen island, copper countertops, and charming stained-glass pantry doors—creating a bright, airy and welcoming space. It enjoys in-floor heat, a cozy wood-burning stove and central vac. The main-floor Primary suite boasts a spacious 4 pc Ensuite, with a soaker tub and separate shower. The main 3Pc Bathrm bragging classy rock and tile finishes, matches the functional main floor laundry room. Upstairs, you’ll find two spacious bedrooms, a 2-piece bathroom & a convenient office or work-out Nook overlooking the main floor. Step outside to a beautifully landscaped yard, with a Gazebo great for entertaining or relaxing with a good book! The Guest house with a bedroom, shower and sink/toilet, may be transformed into a summer AirBnB Rental with some touch ups. You will also discover a detached 22x32ft Garage/Workshop with a 7' 7"x 24ft Lean-too for extra storage, a chicken coop & storage shed. Wait, we're not done yet! The 40x60x16ft shop built in 2022, has two 14’ Overhead doors, electrical panel installed, natural gas ran —partially insulated and ready to finish and two water wells!! This beautiful property also offers Apple and Saskatoon trees! A fully fenced pasture adds to the property’s appeal with room for some critters or horses. This home exudes character, offering modern comforts and endless possibilities, perfect for anyone looking for charm, space, versatility and a fun, convenient location! Disclosure- Basement foundation has a crack and has shifted. Repair Quote available on request. (id:51989)
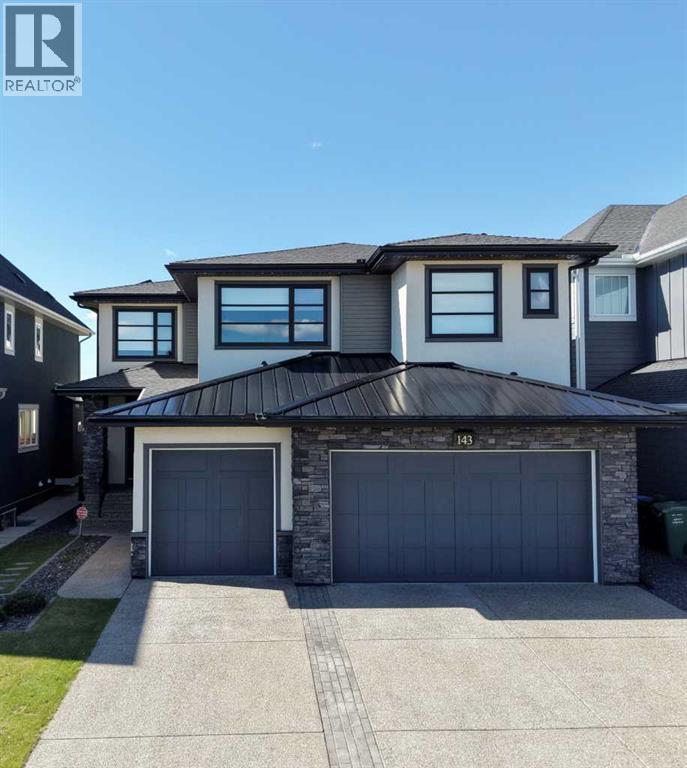
Welcome to this stunning home in the highly sought-after community of Aspen Woods Estates. Thoughtfully designed with no detail overlooked, this property offers an exceptional blend of luxury, comfort, and modern convenience. From the moment you arrive, you’ll appreciate standout features such as solar panels, exterior Gemstone lighting, heated epoxy finished garage and a professionally landscaped yard. Inside, the home continues to impress with a striking quartz backsplash, custom shelving, and a beautifully designed open-to-below living space that fills the home with natural light. The upper level features spacious bedrooms along with an exceptionally large bonus room which perfect for relaxing or entertaining. The dining area is elevated by an intricate ceiling design, adding a touch of elegance to everyday living. For movie nights and entertaining, enjoy your fully equipped home theatre, ready to go from day one. Additional highlights include air conditioning for year-round comfort and a layout designed for both functionality and style. Designed for effortless living and peak energy efficiency, this home features smart home ecosystems controlling climate, lighting, motorized shades, security, and multi-zone audio/visual. Don’t miss your opportunity to experience this remarkable Homes By Us built home and the incredible value it offers in Aspen Woods. (id:51989)
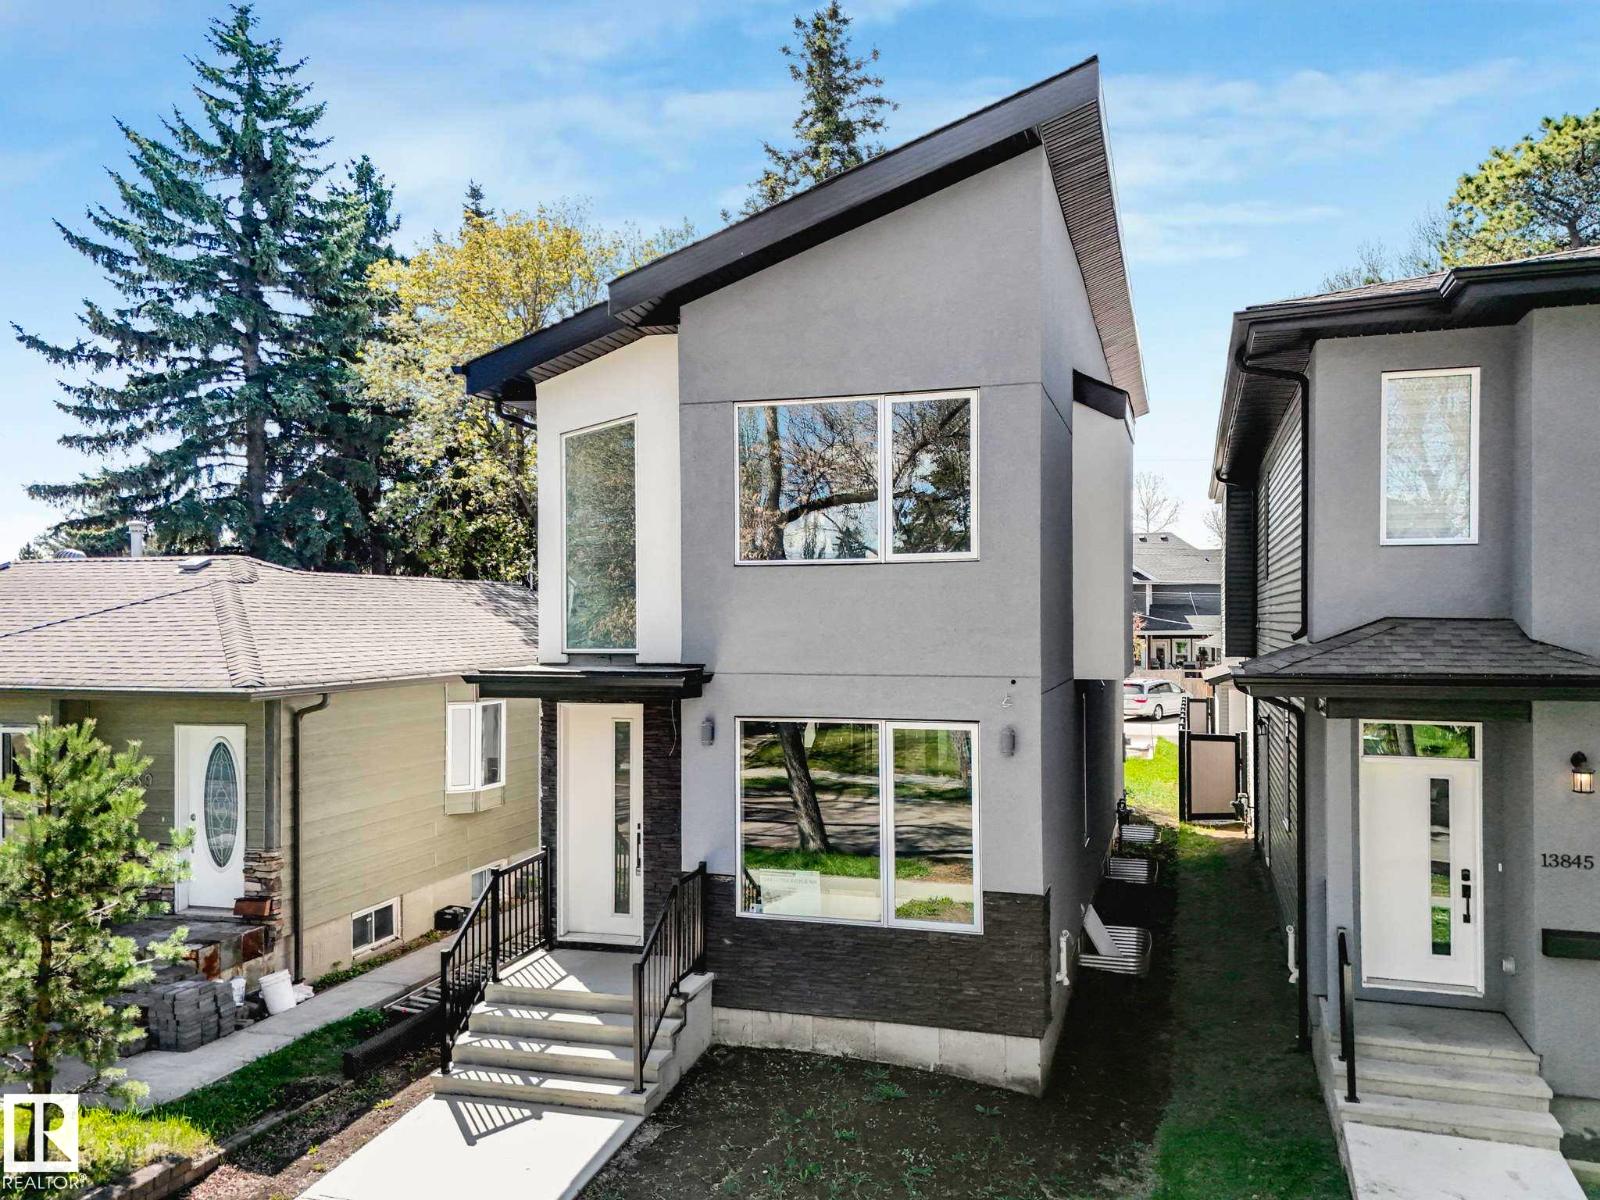
Experience over 1,600 sq ft of modern living in the heart of North Glenora—one of Edmonton’s most sought-after mature communities. If you love the charm of tree-lined streets, established neighborhoods, and timeless character, but want the style and comfort of a newer home, this is the perfect fit. Ideally located close to schools, shopping, restaurants, and everyday amenities, convenience is at your doorstep. Inside, additional windows throughout flood the home with natural light, while the oversized double sliding patio door off the dining area provides beautiful backyard views and seamless outdoor access. The open-to-below entryway creates a grand first impression, and the thoughtfully designed layout includes 3 spacious bedrooms. The primary suite is a true retreat, featuring a 5-piece ensuite. A separate side entrance offers added flexibility and future possibilities. Modern design, an unbeatable location, and the character of North Glenora—this home truly offers the best of both worlds. (id:51989)
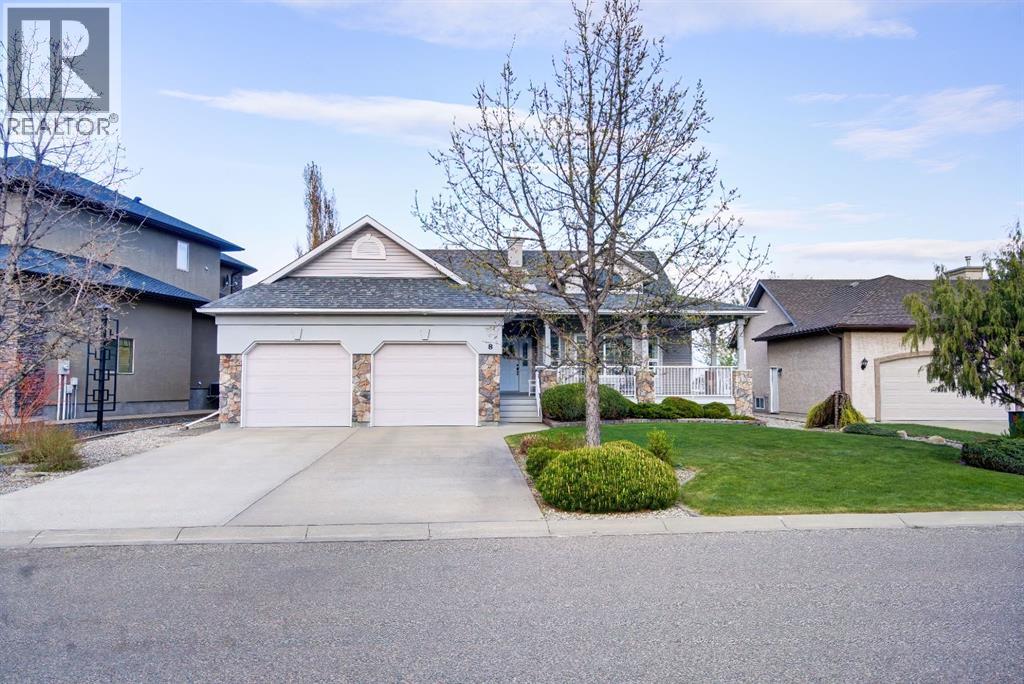
Have you been waiting for the perfect golf course home? A thoughtfully designed custom built home where comfort, function, and entertaining come together? Welcome to 8 Link Spur.From the moment you enter, you’ll appreciate the abundance of natural light streaming through the transom window, filling the home with warm west-facing sunshine. Just off the front entry is a spacious office that could easily serve as an additional bedroom, featuring vaulted ceilings, a bay window, and beautiful west-facing views.Designed with entertaining in mind, the open-concept kitchen, dining, and living areas create the perfect gathering space. The kitchen offers a large eat-up island with sink, plenty of counter space, a corner pantry, built-in desk area, and stunning views of the golf course. The dining area is large enough for family celebrations and flows into a versatile flex room featuring floor-to-ceiling windows, access to the expansive deck, and breathtaking golf course views. The inviting living room showcases built-in cabinetry and a cozy gas fireplace.The main floor also includes two additional bedrooms, including a spacious primary retreat with golf course views, a large walk-in closet, and a private 3-piece ensuite. A 4-piece main bathroom and convenient main floor laundry with access to the heated oversized double attached 25x25'8 garage complete the level.The fully developed basement provides exceptional additional living space with a large family room, rec room, and a designated area ready for a future bar. Two spacious bedrooms, one featuring a large walk-in closet and the other offering nearly the same amount of storage, provide plenty of room for family or guests. A 3-piece bathroom, generous mechanical room, and ample storage space, including under-stair storage, add to the home’s functionality.Outside, the meticulously maintained yard is beautifully landscaped with mature shrubs, underground sprinklers, and a garden area. Backing directly onto the golf course, you’ll enjoy unbeatable views and convenient access right from your backyard.Located in a quiet cul-de-sac and just a short walk to the trails along Frog Creek and the Kin Trail, this exceptional property offers a lifestyle that is hard to match.This is an opportunity to own a custom-built golf course home in an outstanding location. Don’t miss your chance—schedule your viewing today. (id:51989)
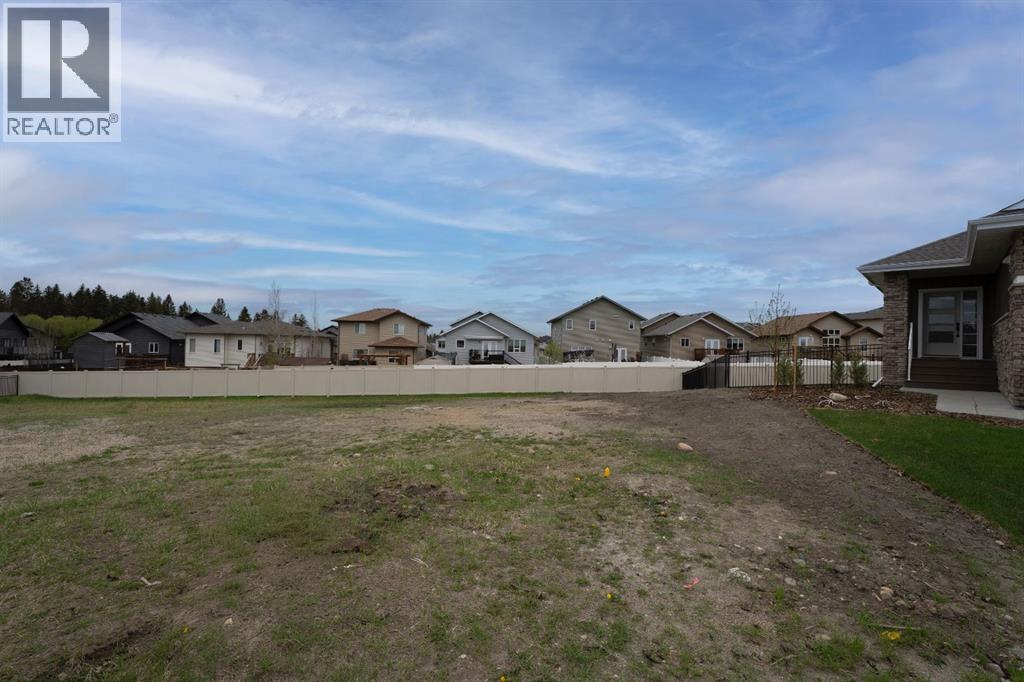
Build your dream home in The Timbers, one of Red Deer's most thoughtfully designed bareland condo communities. Bring your builder or build your own, Lot 51 at 14 Tyrrell Place is a level lot situated inside of a quiet cul-de-sac. The Timbers offers maintenance free living with no restrictions for age, pets, etc, while providing the convenience of included lawn care and snow removal through the condo corporation. The Timbers is governed by architectural controls that protect the look and value of the area long term, with many beautiful high end homes already constructed. This community features beautiful common areas and access to trails, as well as an abundance of nearby amenities including restaurants, groceries, shopping, schools, gyms, and more. Condo fees are $202.55/mo which cover snow removal in winter and lawn mowing in summer. (id:51989)
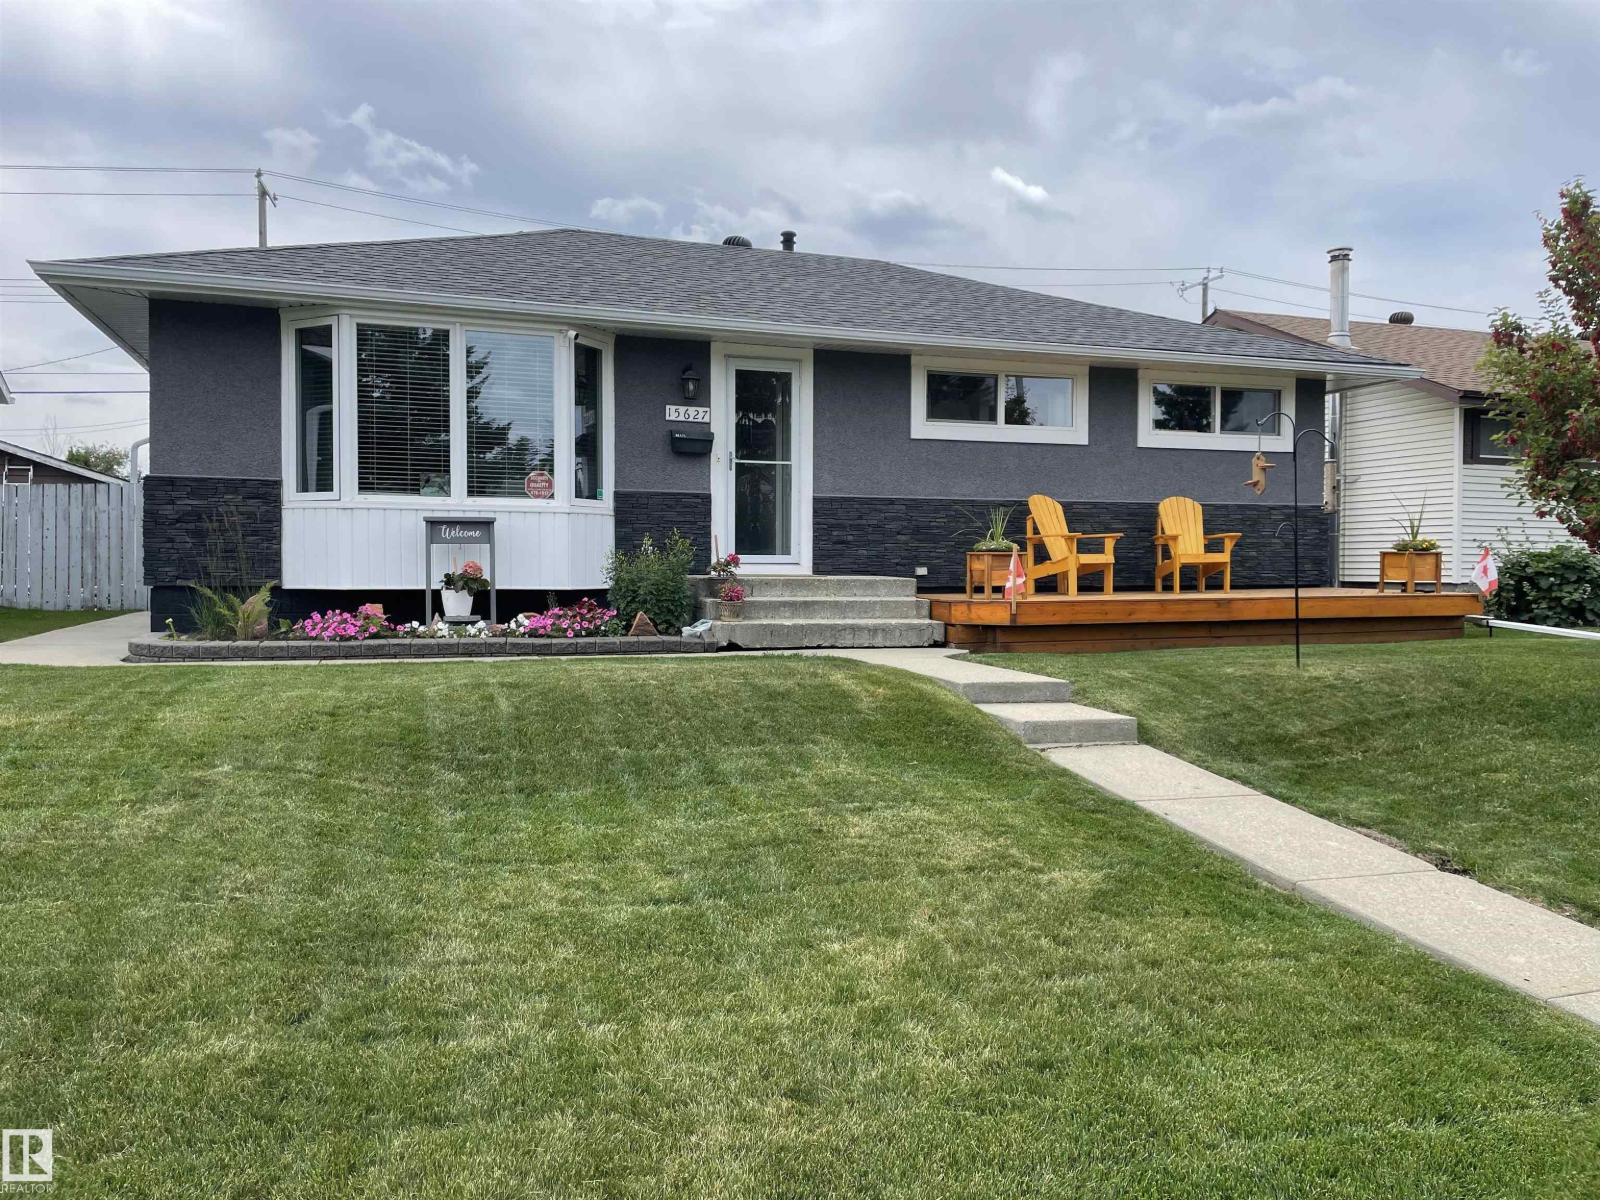
Beautifully renovated 2,030 sq. ft. total developed bungalow offering 4 bedrooms and 2 full baths. Extensively updated inside and out over the past 10 years, including a high-efficiency furnace, 60-gal HWT, some newer windows, roof, soffit, fascia, eavestroughs, updated electrical, and plumbing. Main floor features maple hardwood flooring, spacious living and dining rooms, and a unique L-shaped maple kitchen with granite countertops, under-cabinet lighting, and excellent workspace. Renovated bathrooms and a primary bedroom with a large walk-through closet and organizer shelving complete the main level. Fully developed basement with new insulation includes a huge family room, 2 bedrooms, full bath, laundry/storage area, and utility room. Fresh paint throughout most of the home. Excellent curb appeal with mature maple trees front and back, a cedar front deck, and a large rear ground-level deck with privacy wall. RV parking with rear alley access. Front security camera and home security system included. (id:51989)
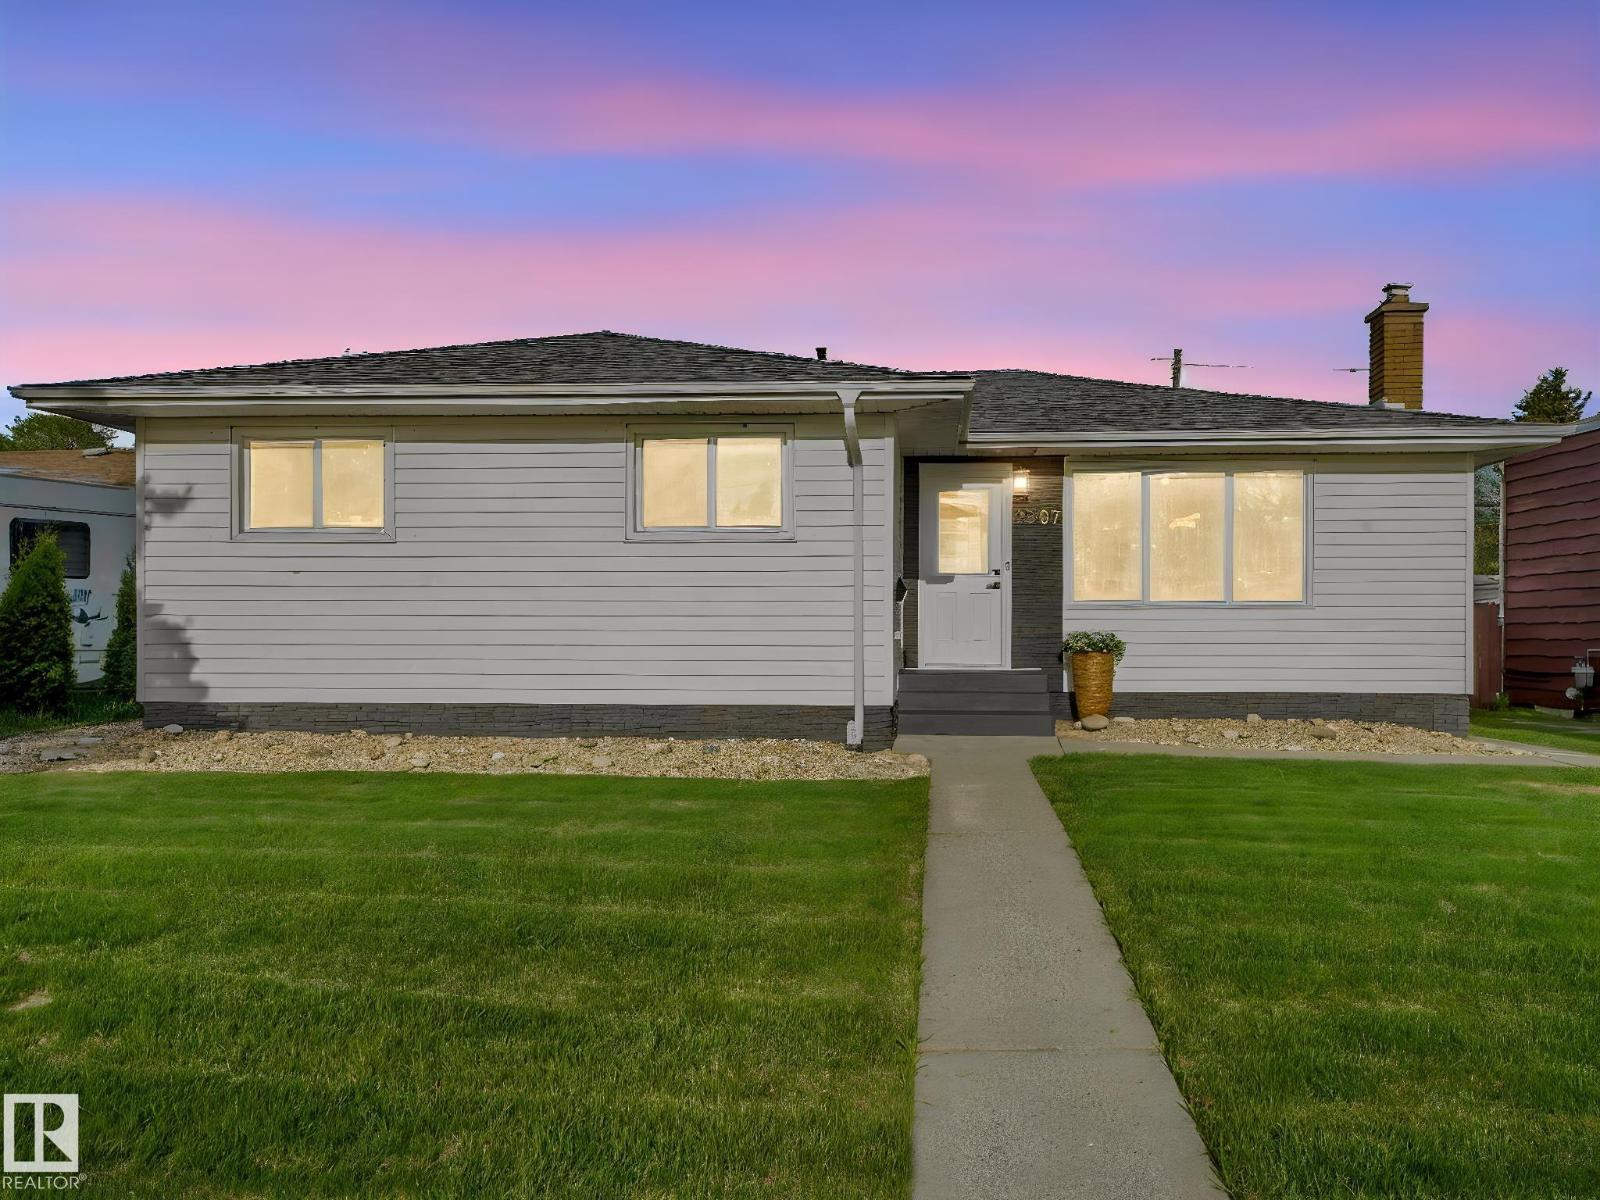
An incredible investment or mortgage-helper opportunity awaits in peaceful West Meadowlark Park! This massive, beautifully renovated bungalow features a bright, 4-bedroom, 2-bath upper level paired with a certified, income-generating 3-bedroom, 2-bath legal secondary suite downstairs. Move-in ready with modern finishes, it is a dream for investors seeking cash flow, multi-generational families, or buyers wanting tenants to pay the mortgage. The property ensures ultra-low operating costs and dual-zone comfort with high-end upgrades, including two high-efficiency Trane furnaces and a Navien tankless hot water system. Outside, massive parking accommodates up to 8 vehicles with an oversized 2-car detached garage, a 3-car rear pad, and 3 front spaces. Perfectly located, you are steps from daycares, parks, and schools like Jasper Place. Enjoy a bus stop right beside the house and quick access to the 170th Street corridor and West Edmonton Mall. Basement suite was operating as a Successful Short Term Rental! (id:51989)
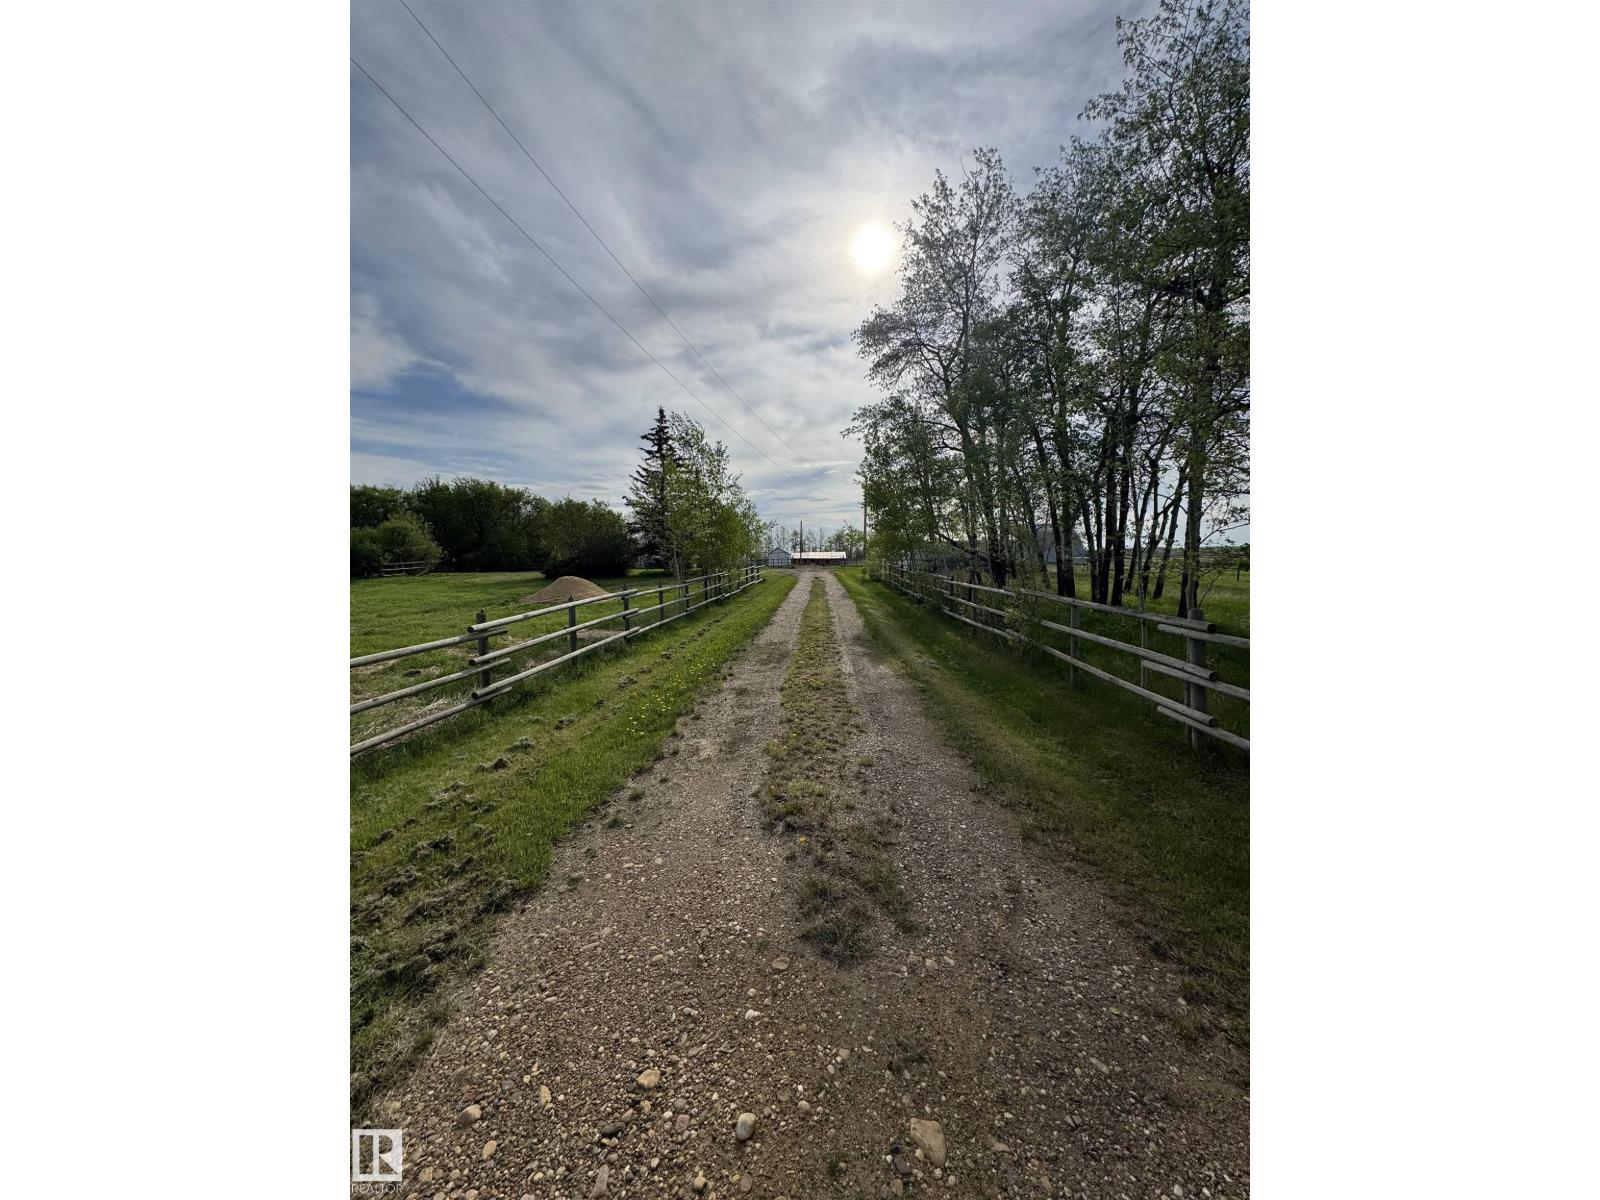
Opportunity awaits!! This beautiful 10 acre property is perfect for horses or hobby farming, or build a home on the level building site! The site has services from the previous mobile home (drilled well, power, natural gas, older septic holding tank), saving a buyer those high development costs! There are two energized metal buildings measuring 26'x22' and 10'x22', a large barn on a concrete grade beam, and a large poultry barn, creating endless possibilities for a buyer! An efficient and sizeable corral system, tack shed, watering bowls, round pen, and plenty of pasture space to graze! (id:51989)
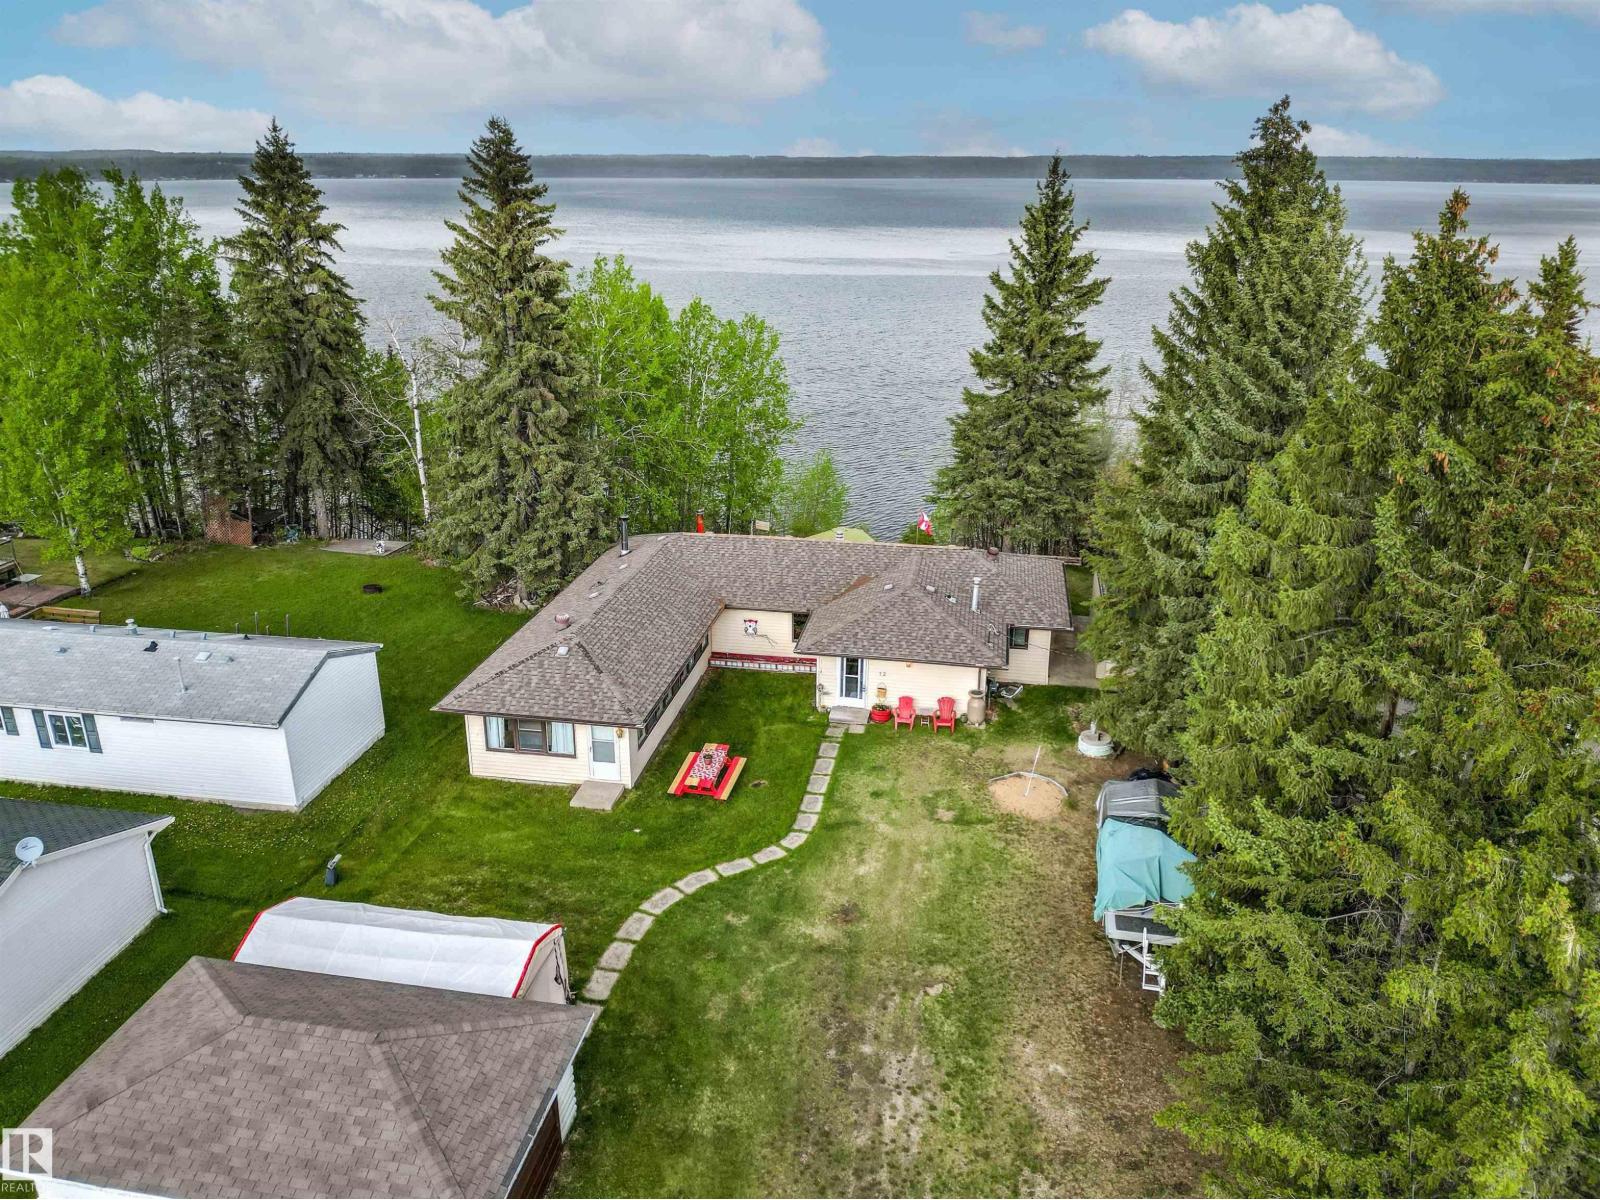
Perched above the sparkling waters of Wabamun Lake, this South Seba Beach bungalow delivers the ultimate lakefront lifestyle. The spacious 1,800 sq ft 4-bedroom retreat blends rustic warmth with breathtaking scenery — wall-to-wall lake-facing windows, rich wood detailing, and a cozy wood-burning stove create an atmosphere of instant comfort. The open-concept living and dining areas flow outside to a large composite deck, perfect for morning coffee, summer entertaining, or fireside evenings with sweeping lake views as your backdrop. A functional kitchen with plenty of cabinetry, breakfast nook, updated bathroom, and dedicated laundry round out the thoughtful layout, welcoming family and guests alike. A unique and charming lakeside boathouse converted into a lounge area along with direct water access put boating, fishing, and golden sunsets right at your doorstep. This property captures everything to love about lake life less than an hour from Edmonton. (id:51989)
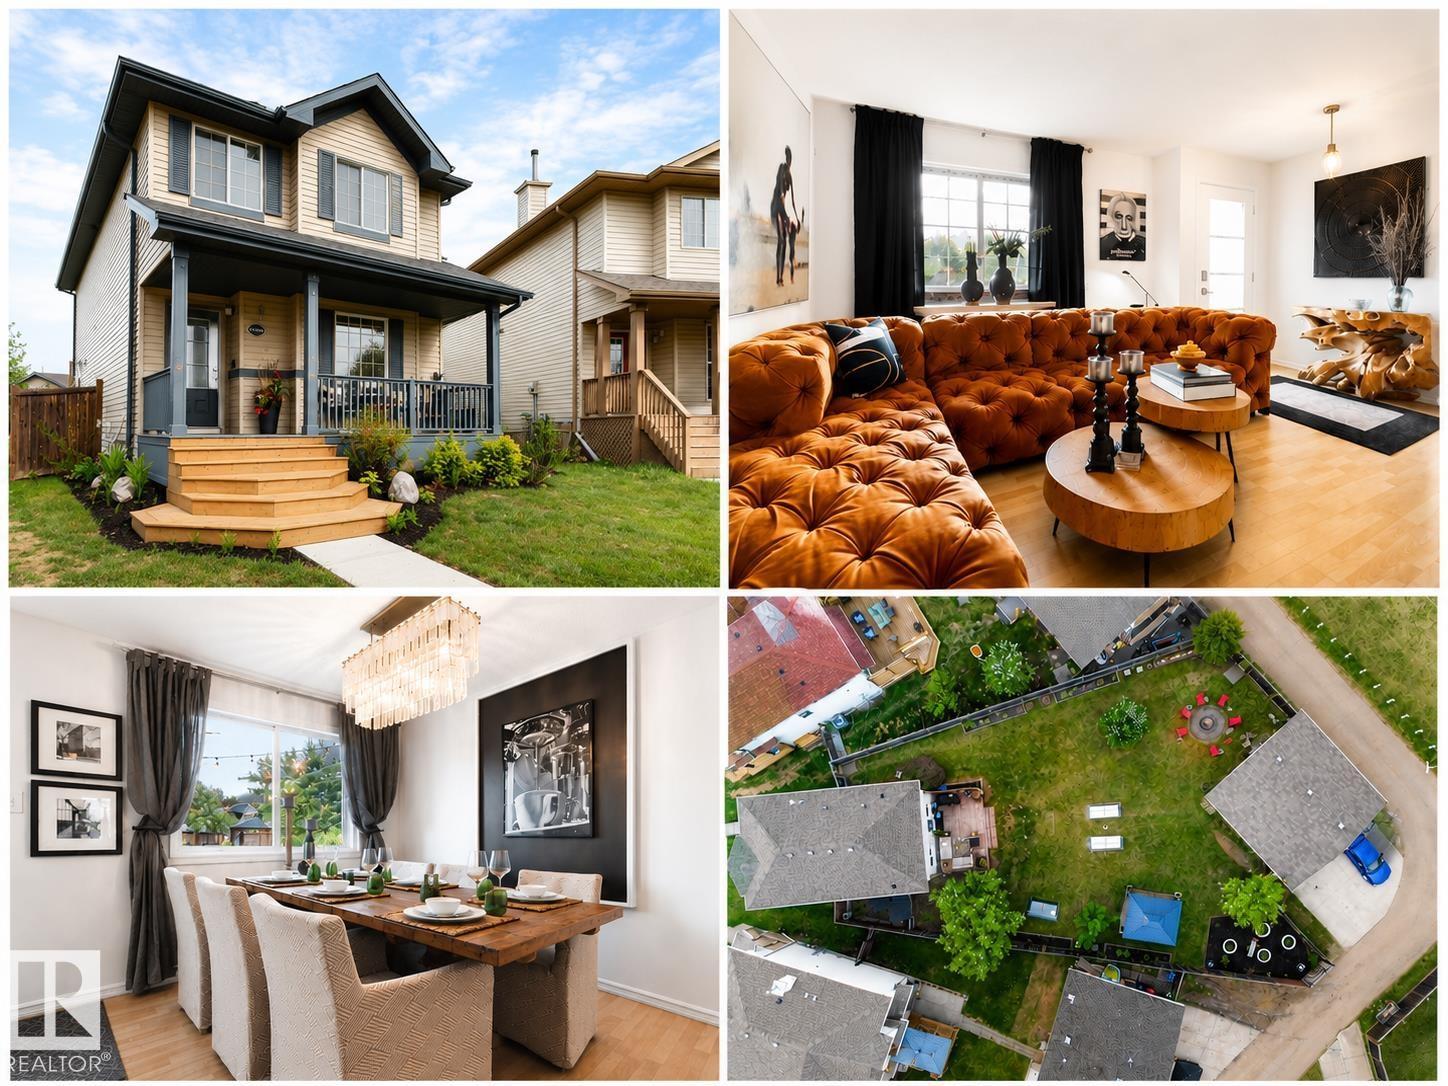
Welcome to this beautifully updated 4-bedroom home in Brintnell! The bright open-concept main floor features upgraded kitchen and bathroom finishes, stainless steel appliances, modern lighting, and a cozy corner fireplace. Upstairs offers 3 spacious bedrooms, including a large primary suite with a walk-in closet and ensuite. The fully finished basement adds a 4th bedroom and a generous family room. Situated on a pie-shaped lot, the backyard is built for entertaining with a gazebo, fire pit, gas BBQ hookup, and thriving garden with berries, grapes, asparagus, and fruit trees. The impressive 26' x 26' detached garage features 10.5ft walls, a 9ft door, an oversized concrete parking pad, and potential RV or boat parking access. A heated doghouse is included for your furry companion. Recent upgrades include new shingles and quartz countertops (2026) plus a Ring security system. Conveniently located near Anthony Henday, Manning Town Centre, schools, shopping, restaurants, and more! (id:51989)
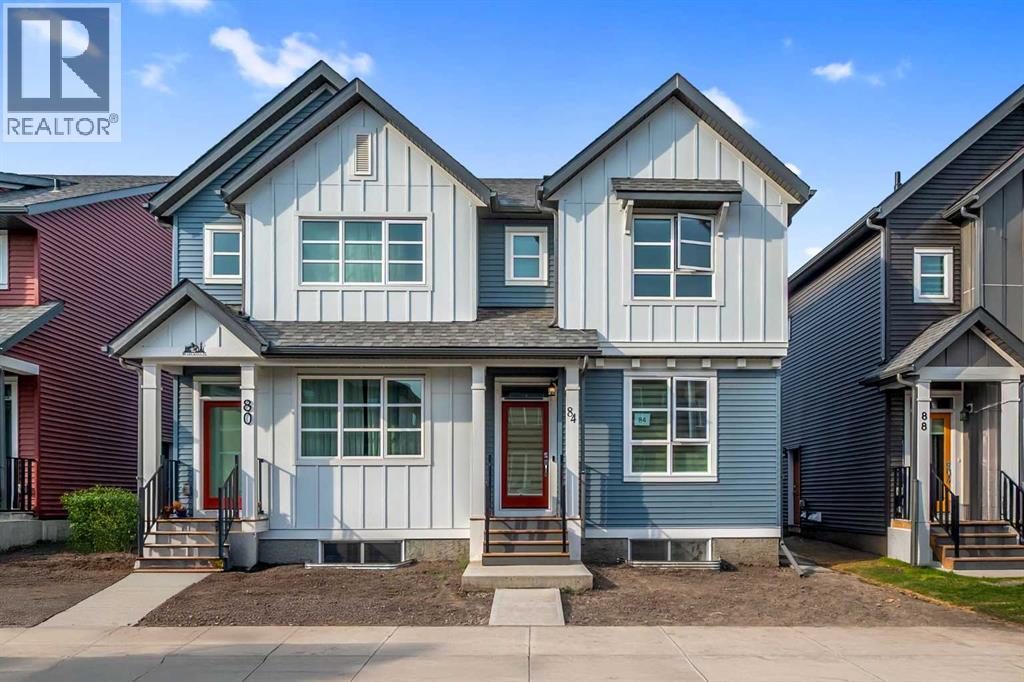
LEGAL SUITE | DOUBLE GARAGE | DECK | PRIME LOCATION | PRICED TO SELL | Welcome to 84 Savanna Place NE, situated in the vibrant community of Savanna and a few steps from Park, Lake, Savanna Bazaar Plaza, Schools, 3-4 minute drive to Gurudwara Sahib, Gobind Sarvar School, Saddletown LRT station, and loaded with tons of upgrades including but not limited to Quartz countertops, Built in Microwave, Chimney hood fan, Gas Range, Waterline Refrigerator, Walk in Pantry, Ensuite standing shower with glass door, Tile flooring in bathrooms, Spacious Walk in Closet, Deck, BBQ line, 2 Bed 1 Bath Legal Suite, Double Car Garage. Step inside to a spacious main floor featuring a generous foyer with a closet ahead of the spacious living room. The heart of the home boasts a huge kitchen with an oversized island, Quartz countertops, stainless-steel appliances, and a walk-in pantry for convenience. The dining room is spacious enough that it can be used as a secondary family area beside the powder room and another foyer at the back, which leads to a 10*10 deck having a gas BBQ line for your outdoor fun. Big Window on the back give plenty of sunlight and brightness throughout the main floor. The primary suite is a retreat of its own, featuring an ensuite with tile flooring and a glass-enclosed standing shower, and a huge walk-in closet. Two additional spacious bedrooms share a modern common washroom with tile flooring and quartz countertops. Completing the upper level is a convenient laundry area. With the convenient side entrance, the Basement is finished as a LEGAL SUITE. and rented at $1,200 monthly + utilities. The basement offers a huge kitchen and living area, 2 decent-sized bedrooms with closets, 1 bathroom, and a separate laundry. Excellent location within walking distance to the nearby shopping complex, parks, lake, playgrounds, School site, Gurudwara Sahib, LRT and Bus stop. Perfect for first-time Home Buyers and Investors. (id:51989)
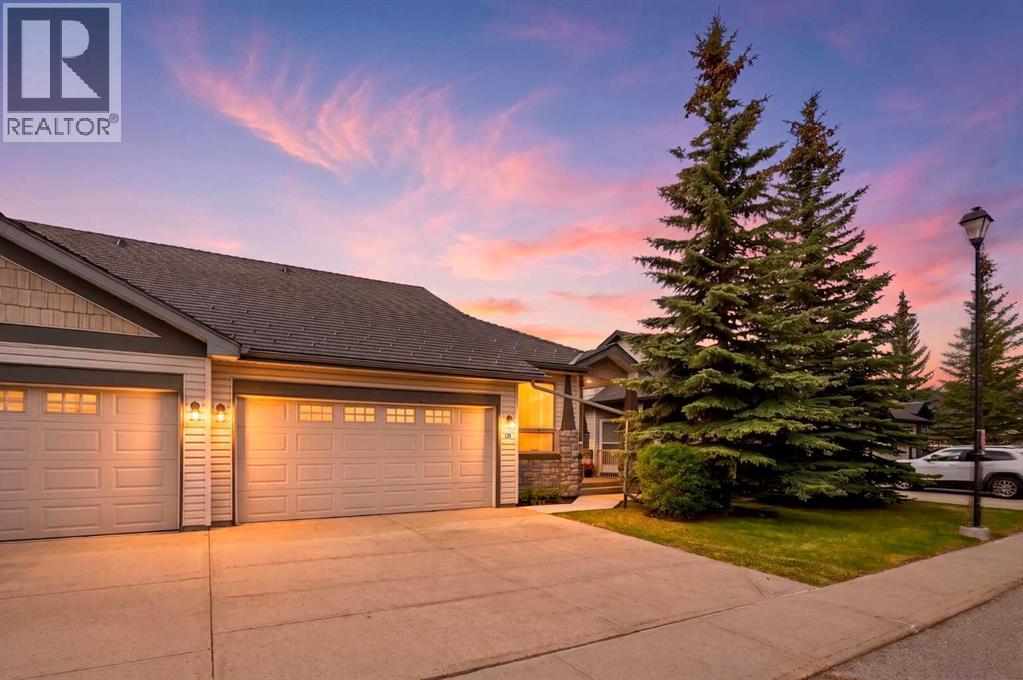
RARE OPPORTUNITY to own an exceptional luxury villa nestled within the prestigious community of Springbank Hill. Offering over 2,100 square feet of beautifully maintained and upgraded living space, designed perfectly for lock-and-leave freedom.Step inside to discover gleaming hardwood floors and a grand light-filled foyer that creates an unforgettable first impression. Soaring vaulted ceilings elevate the space, enhancing the home's sense of grandeur while creating an atmosphere of elegance, openness, and timeless style.Conveniently located just off the entry, the secondary room offers flexibility to suit your lifestyle, whether as a guest room, home office, or relaxing space. At the heart of the home, the updated kitchen impresses with stainless steel appliances, quartz countertops and a deep composite undermount sink. The thoughtfully designed U-shaped kitchen offers abundant prep space and a convenient eating bar, perfect for casual meals and entertaining. Adjacent to the kitchen is a generous dining area, complete with recessed niche perfectly suited for a hutch or custom storage. The kitchen flows seamlessly into the open-concept living room, where an elegant stone fireplace and oversized windows capture sunshine throughout the day, creating a bright and uplifting living environment. Tucked just beyond, the primary bedroom offers a calming escape with two generous sized closets and featuring a spa-inspired ensuite with dual sinks, a standalone glass shower, and an oversized soaking tub and heated tile floor. A main-floor stacked laundry area and a stylish powder room add everyday convenience. The upper loft offers more lovely views and is a great flex room with so many possibilities. Downstairs, the fully developed basement extends the home’s versatility. The expansive recreation area is perfect for both relaxation and entertainment, making it an inviting space for family fun. This level also includes a generous sized bedroom, a full bathroom, and tons of st orage space. The lower outdoor space offers a partially covered patio, perfect for soaking up the sun, or a glass of wine with friends. The home is complete with air conditioning, a new furnace installed in 2025 with air purifier and HRV, water softener, water filtration, and in-floor heat in the basement. The front double attached garage provides year-round comfort with in-floor heating and new epoxy coating. A beautiful harmony of effortless luxury, impressive design, 1 hour drive to the mountains, 30 minutes to the airport, 5 minutes to all the amenities of Signal Hill Shopping Plaza, Westside Recreation Center, and just steps from a green space, walking paths. Call your favorite realtor to view this awesome property today! (id:51989)