
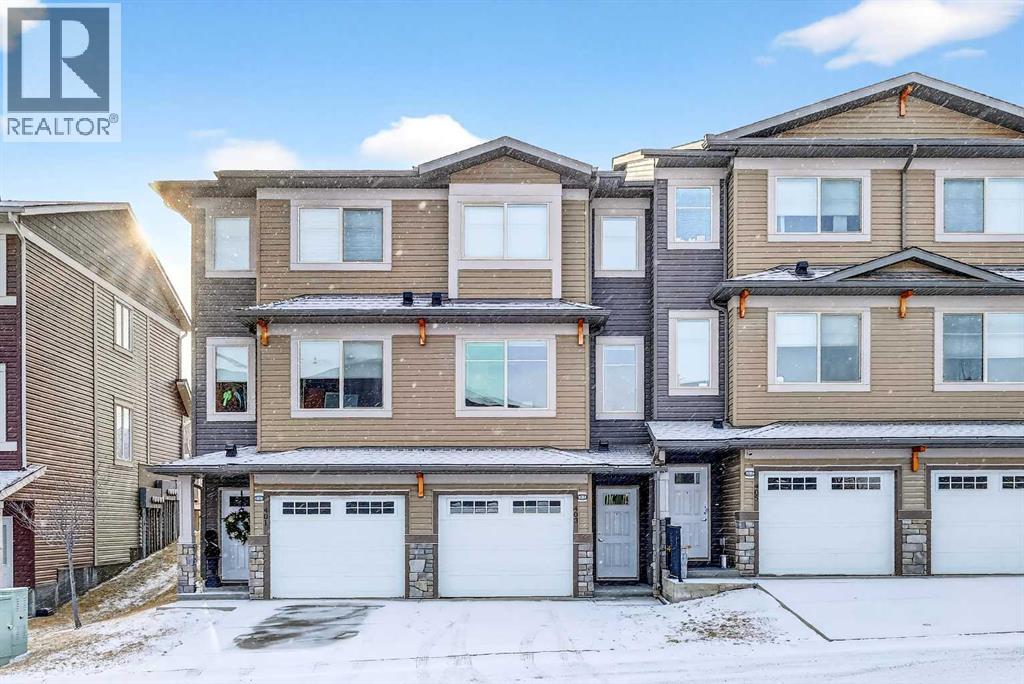

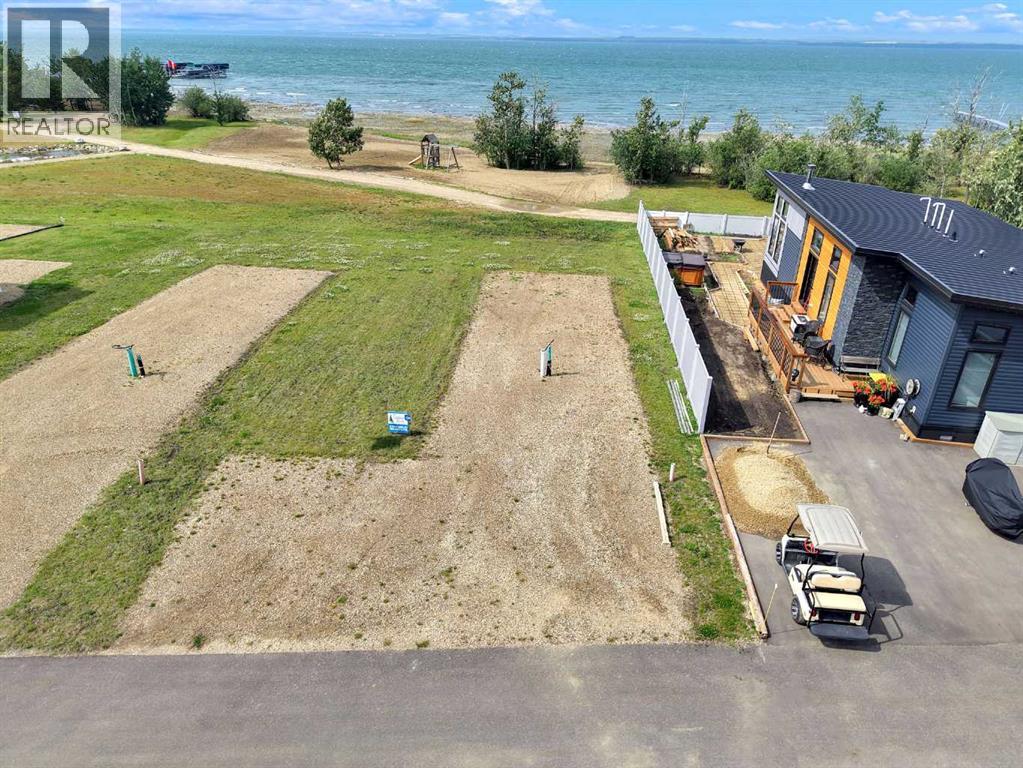
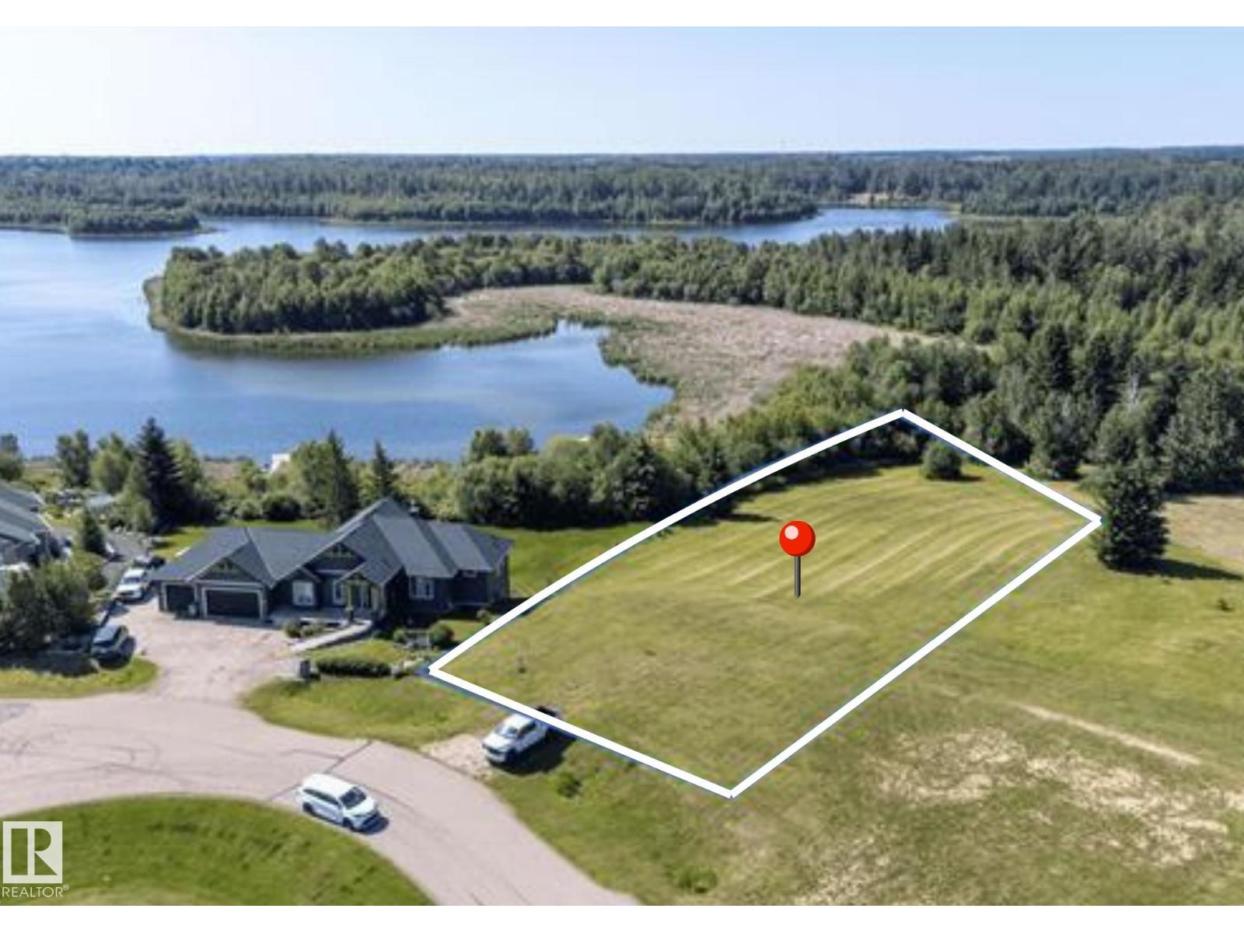
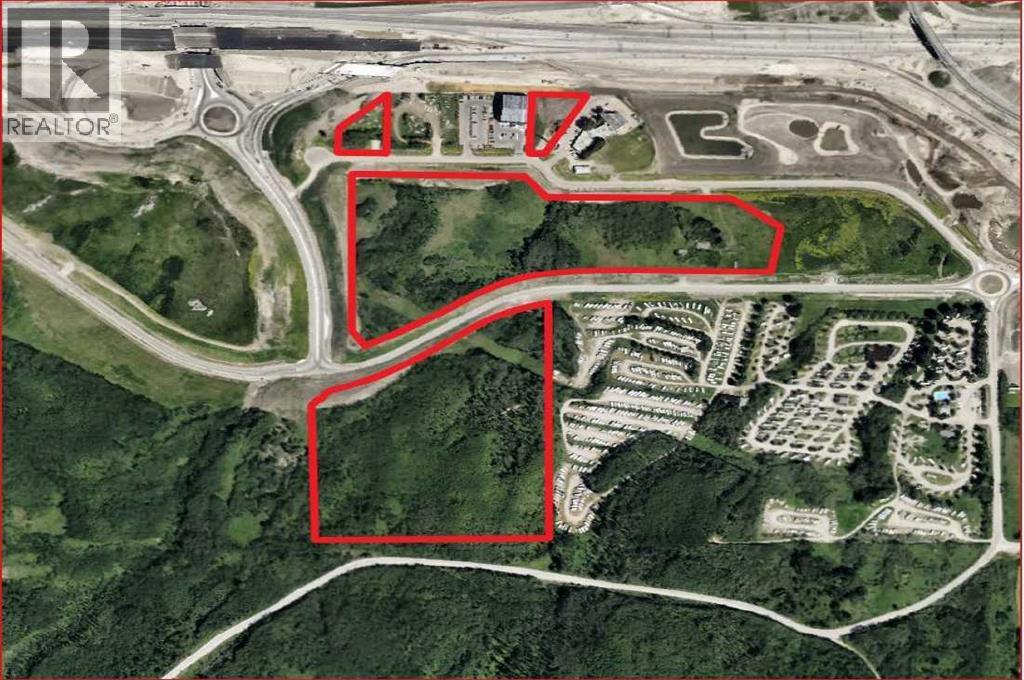

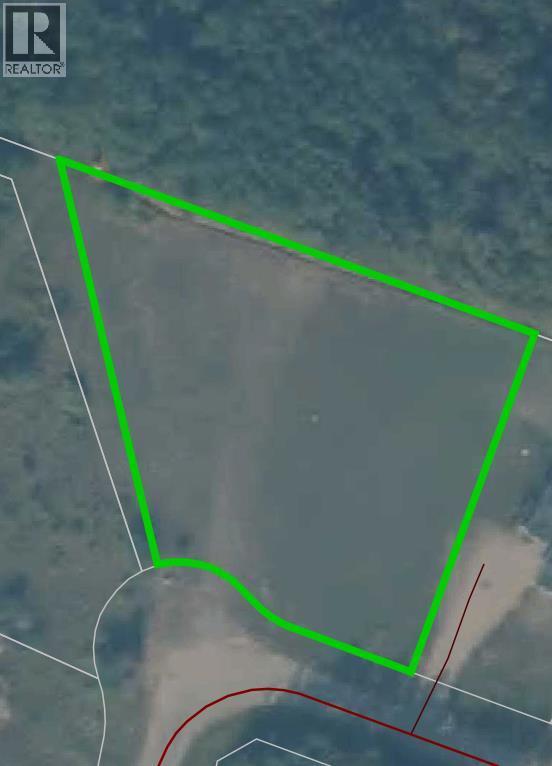
Pigeon Lake Vacant Land. Build your dream home or enjoy an RV lifestyle on this 1.30 acre +/- lot 22 located at River Ridge Estates. Architectural controls, no time restrictions to build and RVs are welcome. Enjoy the breathtaking view, abundance of wild life, playground and private park. Located 5 km south of the Village at Pigeon Lake, overlooking the Pristine Battle River Valley. River Ridge is directly across from the beautiful 18 hole Dorchester golf course. The Edmonton/Calgary corridor is a top economic growth area in Canada. Zoning is Recreational Resort Holdings District. Allows one permanent RV per lot, modular, permanent residences. GST may be applicable. (id:51989)
***PEACEFUL RAVINE VIEWS l RARE OFFERING + BEST LOCATION IN THE COMPLEX + FIRST TIME TO MARKET w/ OVER 1700 SQFT of DEVELOPED LIVING SPACE*** Enjoy the beautiful Sunrise & Sunsets that Calgary has to offer... This spacious 3-bedroom townhouse is perfectly positioned to capture natural light from every angle. The thoughtfully designed layout includes 3 BED / 2.5 BATH + SINGLE ATTACHED GARAGE + DRIVEWAY + PATIO w/ WEST FACING RAVINE VIEW + UPPER FLOOR DOUBLE MASTER BEDROOM SETUP. (FLOORPLAN IN PICTURES) The location within the complex is extremely elite and easily accessible from the community entry. With an exceptional east & west-facing orientation, sunlight pours through expansive windows throughout the day, creating bright, airy living spaces that feel both warm and welcoming without directly facing or looking into neighboring townhomes. EVERY window has light pouring in which is the most special feature. This unit has been well kept by the original owner & is ready for a new owner. Close to all amenities, shopping, schools, parks & golf + quick access to Stoney Trail, airport and only & 20 minutes to downtown. (id:51989)
Wow! This is rare opportunity to own a NEW home in the Silverlynx adult living community. Beautiful Moduline Homes Mansura model recently was placed at it's new address of #11 5210 65 Avenue Olds. Plan to be impressed with the modern warm tones and lay out of this 2 bedroom home. The dining area and kitchen blend seamlessly with the living room making visiting easy and provides for an ideal flow. The chef of the house is sure to enjoy their brand new kitchen that is thoughtfully laid out and filled with plenty of cabinets, counter space, stainless appliances and pantry. Many windows thru-out allow for the natural light to stream in. The spacious primary bedroom with walk-in closet and a 3 pce ensuite boasting lots of cabinets, countertops and a stand alone shower stall with 2 seats. The 2nd bedroom is also well set up with a double closet and is located at the opposite end of the primary bedroom providing plenty of privacy. Conveniently set beside the second bedroom is a 4 pce bathroom. Lastly the laundry pair is found nestled in the utility room where you will find the hotwater tank and furnace as well as the back door. Outside is an oversized deck, a larger storage shed and parking pad for 2 vehicles. Park Management has done a site visit and has indicated there is room for a garage, Town application and approval would be required as well. Conveniently located close to shopping, eateries, walking paths and numerous other amenities. Park Approval is a requirement of this park. It is a 55+ community with pet restrictions and they must be approved by Park Management. This is a modular home on a leased lot, current lot rent is $617.00/mo and 2025 taxes are $1,035.00. (id:51989)
Lakefront 4 Season Lot! 44' X 105' Escape the hustle and bustle of the city and embrace the peaceful and relaxing lifestyle that awaits you at Degraff RV and Residence Resort. With Phase 3 now available, you can own your very own lakefront lot and indulge in the beauty of Gull Lake's eastern shores. From breathtaking sunsets to serene forested green space, this community offers a tranquil haven for you to call home. Live here year-round or part-time the choice is yours! Located in the heart of central Alberta, just 15 minutes west of Lacombe, Degraff RV, and Residence Resort is situated on the eastern shores of the stunning Gull Lake. With its convenient location and easy access from Highway 12, this community offers the perfect opportunity to own your own lake lot and indulge in the ultimate lakefront lifestyle.This gated lakefront community offers an array of year-round amenities that cater to every interest and lifestyle. Enjoy a leisurely stroll along the 2000-meter walking trails, have a picnic by the pond, build sandcastles on the beach, or challenge your friends to a game at the horseshoe pits. Sports enthusiasts can take advantage of the pickleball and basketball courts, as well as the nearby golf courses at Lacombe Golf and Country Club, Nursery, and Ponoka GCC.Families with children will delight in exploring the two playgrounds, fishing docks, and private boat launch. With year-round washrooms and shower facilities, as well as storage yards, you can extend your stay at the lake and make memories that last a lifetime.Don't miss the opportunity to own your place at the lake and start living the life you've always dreamed of. A great place to relax and focus on making your yard the envy of the neighborhood.The best part? The condo fees are only $201.60 per month they include park maintenance, professional management, water, and sewer. This is an exceptional community where you can start enjoying the ultimate lakefront lifestyle. (id:51989)
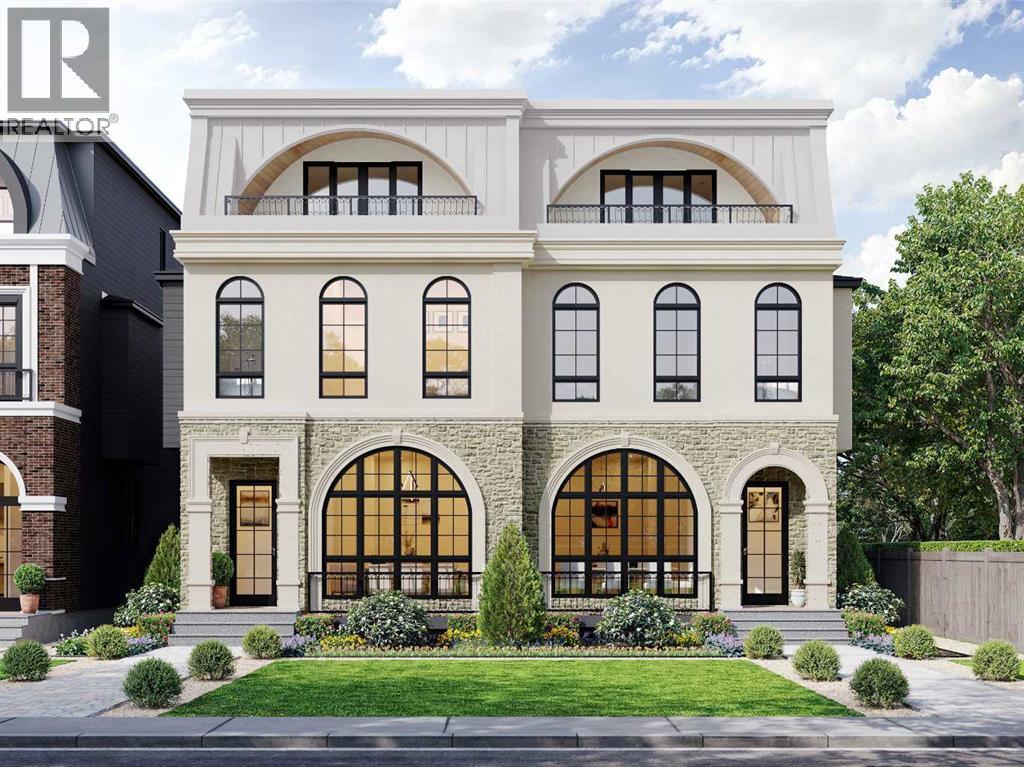
Situated in the heart of Altadore, this brand-new semi-detached home by Alliance Custom Homes blends modern design with an enviable location. Steps from River Park, Sandy Beach, and the Elbow River, and minutes from Marda Loop and 17th Avenue, it offers the perfect balance of vibrant city living and peaceful natural escapes. With top schools nearby and quick downtown access via Crowchild Trail or transit, this is inner-city living at its finest. Inside, the home is thoughtfully designed for both refined living and everyday function. A sun-drenched front dining room sets an atmosphere of understated elegance, complemented by a striking entryway with architecturally integrated storage and a memorable, design-forward sense of arrival. At the heart of the home, the chef’s kitchen is elegantly curated with full-height custom cabinetry, refined quartz surfaces, and a dedicated coffee bar, anchored by an oversized statement island and a discreet built-in pantry. Premium JennAir appliances enhance both form and function with a sleek, integrated aesthetic. The adjoining living room, centered around a contemporary fireplace, offers a warm yet refined retreat, while a tailored mudroom with custom-designed built-ins and a designer powder room complete the main level with quiet, European-inspired elegance. Upstairs, the primary suite is a serene private retreat, featuring a generous walk-in closet and a spa-inspired ensuite with dual vanities, a deep soaker tub, and an elegantly tiled shower. Two additional bedrooms are thoughtfully paired with a refined full bath and an upper-level laundry room, offering both comfort and convenience. The loft level introduces a rare level of versatility, showcasing a bonus lounge with wet bar, a full bath, dedicated office and studio spaces, and a private balcony—an ideal setting for quiet mornings or sunset views. The fully finished lower level extends the home’s living experience with a spacious recreation room and wet bar, a media area, fitn ess space, a fourth bedroom, and a full bath, creating a flexible environment suited to both entertaining and everyday living.. Altadore is one of Calgary’s most desirable communities, and this home pairs its coveted location with thoughtful design, refined finishes, and a lifestyle that adapts to you—today and for years to come. * Home is under construction and can be fully customized* (id:51989)
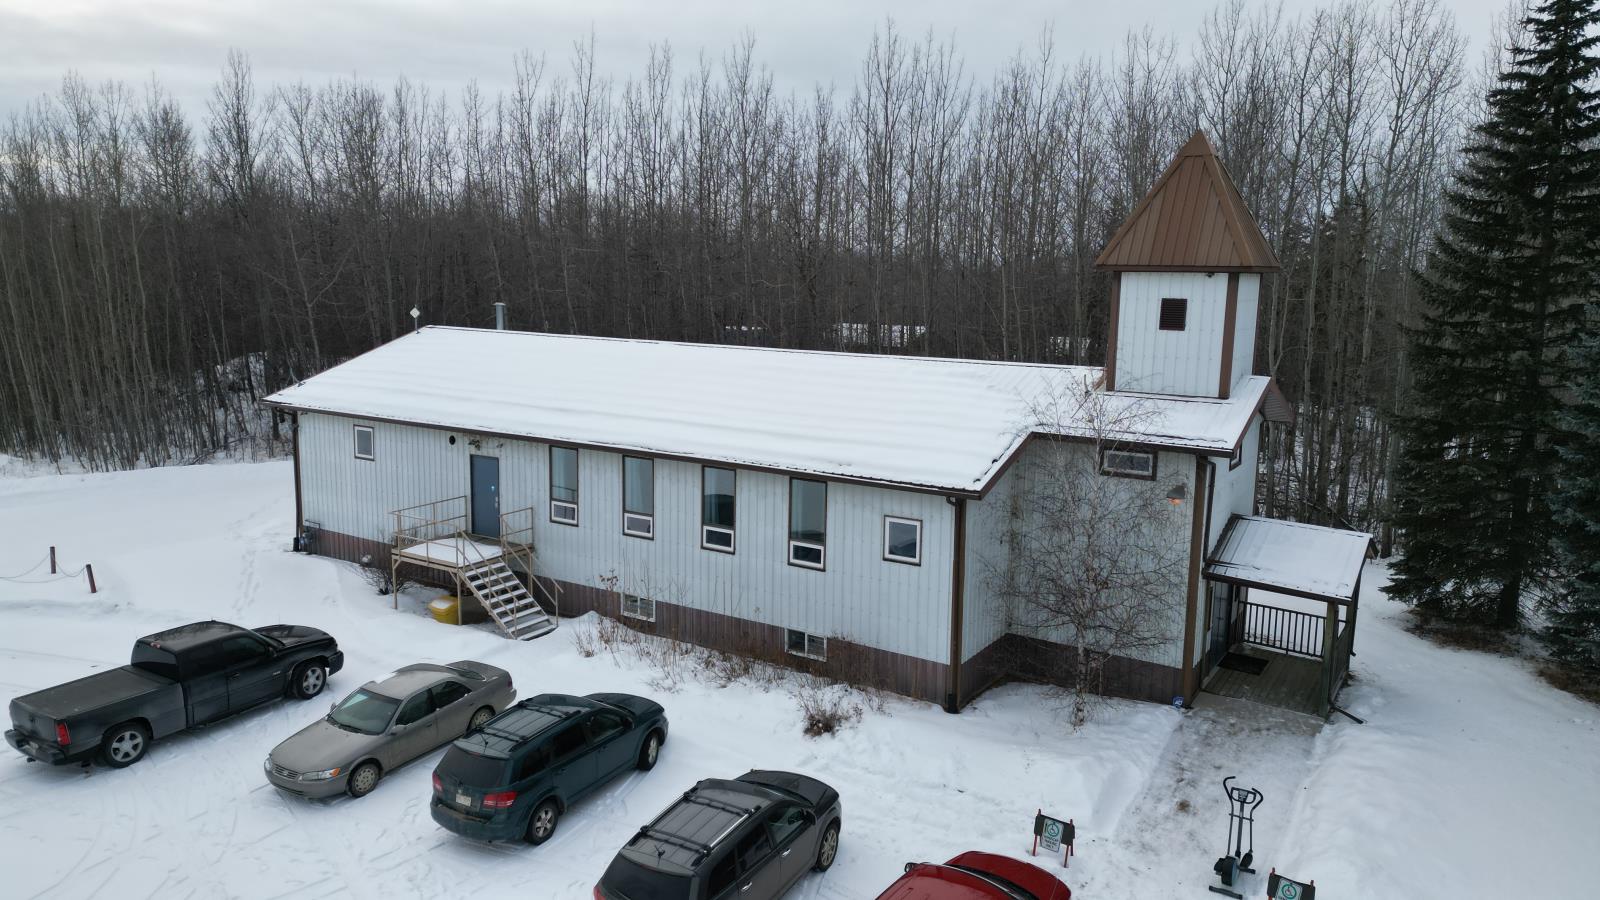
Exceptionally well maintained 2,800+ sq ft church building on newly subdivided 3.01 acre parcel in the community of Paradise Estates. Private setting only 35 minutes west of Spruce Grove. Building was renovated in 2019 with new paint, flooring, windows and updated electrical. Large open main floor worship area with upper bell tower. Full size basement with 2 stairways, oversized kitchen and 2 separate bathrooms. Elevator at main entry with access to upper and lower floors, fully functioning. Boiler in floor heat in basement with baseboard main floor heat. Natural gas and power service to building, private drilled well with good potable water and septic tank/field system on property. Large elevated open lot with plenty of overflow parking and mature private tree coverage. Unique, turn key exceptionally maintained building on scenic private lot, this one is a must see. To be sold as is, buyer responsible for GST. Church trustees currently in process of removing furniture and goods from building. Aerial dimensions approximate and for reference only. (id:51989)
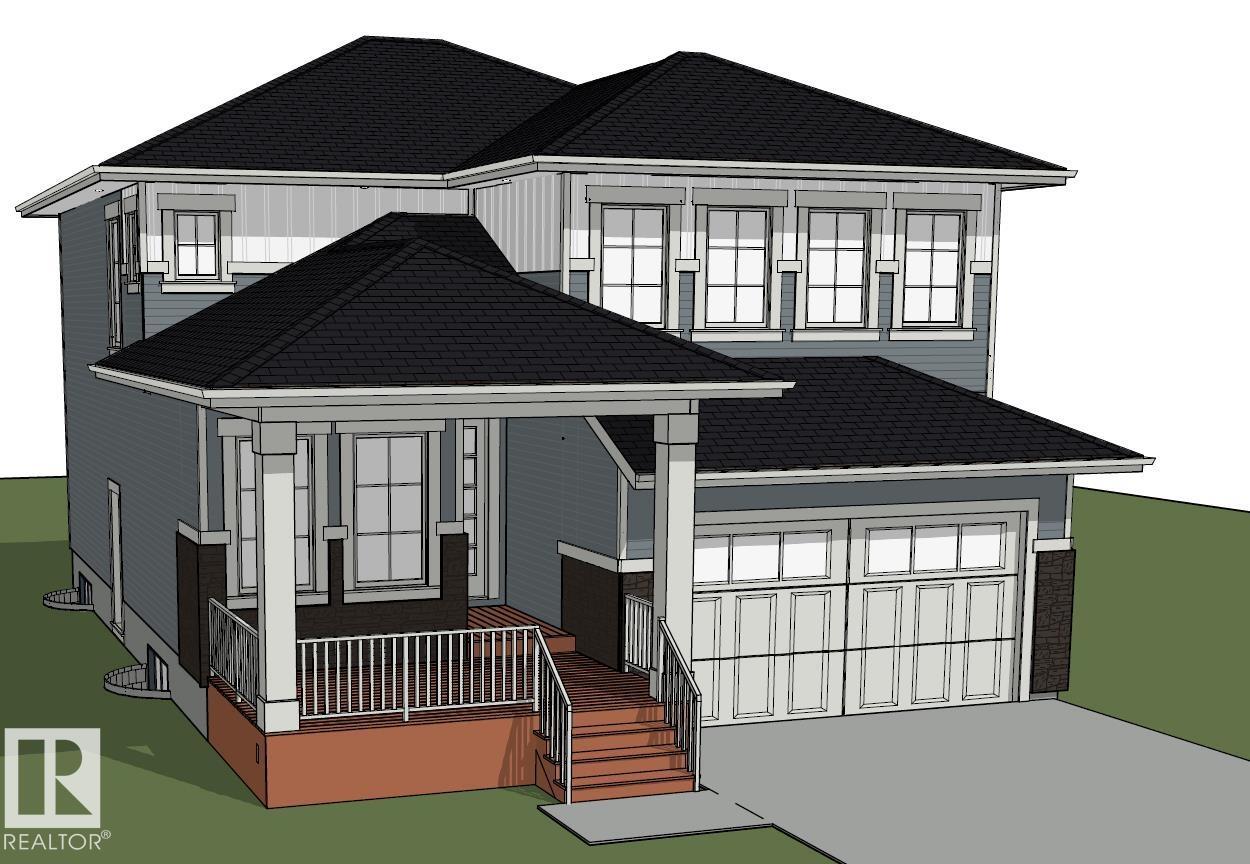
Homes by Haylo wants to create the home you’ve always envisioned with this brand-new 1,866 sq ft two-storey with triple car garage in the beautiful community of Tofield. Situated on a large lot, this property offers outstanding flexibility—including the option to upgrade any features you desire, and even choose a different lot if you prefer a new location within the development. The main floor showcases a bright open-concept layout with durable vinyl flooring, designed for comfortable everyday living and effortless entertaining. Because construction hasn’t started, you have the rare opportunity to select every interior finish—from cabinetry and countertops to flooring, fixtures, and lighting—ensuring the home reflects your personal style from day one. Set in a friendly, growing community with small-town charm and only minutes to Sherwood Park, this customizable new-build offers exceptional value and the freedom to tailor every detail to your lifestyle. Can't wait to chat about all the possibilities!!! (id:51989)
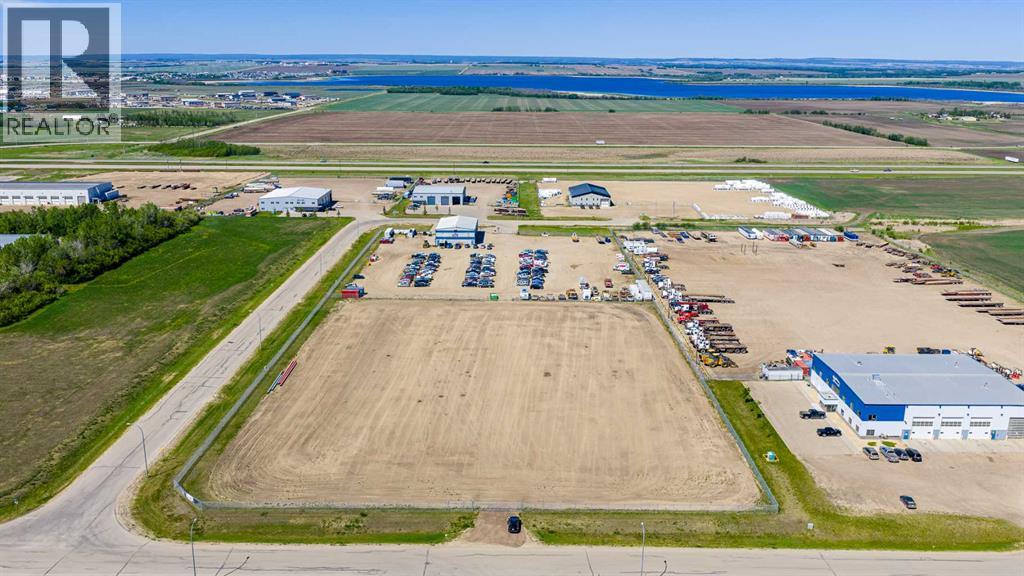
Situated on a corner lot in Crossroads South, this 4.48 acre lot is fenced and graveled and offers quick easy access to highway 43. The lot offers the opportunity to add a second entry and great layout out to build a shop on it. Priced at $1,396,300 offers excellent value for this piece of land. This lot is also available for lease at $7,005 a month plus triple net. (id:51989)
Check out this 4-Level Split Home located in Bonnie Doon . This lovely home features on the main floor a huge Living Room, Dining Room, up graded Kitchen with a side door entrance as a mud room towards the kitchen. The upper level features 3 Bedrooms and a full bathroom and Laundry room. On the lower level features one Bedroom and a huge Den and Family Room with open concept to a kitchen with a separate entrance very rare to find. This Home is located one block away from the Millcreek Ravine and the Campus Saint Jean , and close to the University and shopping malls . This Home comes with a Double oversized Detached Garage, Huge Lot, this home has a lot of potential. (id:51989)
Are you thinking that now is the time to be moving into the country?? get away from the traffic, annoying neighbors, random people showing up and all the extra expense!!! Then now is the time to take a look at this property with its own expanse of land, just under 10 acres, a small seasonal stream as one of it boundaries and a older farmhouse style home with 3 bedrooms, 4 piece bathroom and main floor laundry. Built in an era where homes were smaller but functional, allowing you to keep expenses low, this compact home is great for a couple or small family that loves exploring and using the outdoors. There is an area ready for a garden to be used again and has water piped to it from one of the large dugouts - if you are looking to get back to basics and live with your family with minimal stress then this can be the start of your new future. The home has the expected large kitchen/dining area where years ago most of the entertaining was done but also offers a spacious living room for the overflow or to kick back and relax when alone. Large porch is also typical of the farm style with ample space for all the day to day items needed on a regular basis and also allows storage for the seasonal stuff. But there is also lots of storage between the sheds that come with the property and the garage/workshop offers more storage and a place for your tools and acreage items that you naturally need when you look after a larger property. The sign is up!!! call today!! (id:51989)
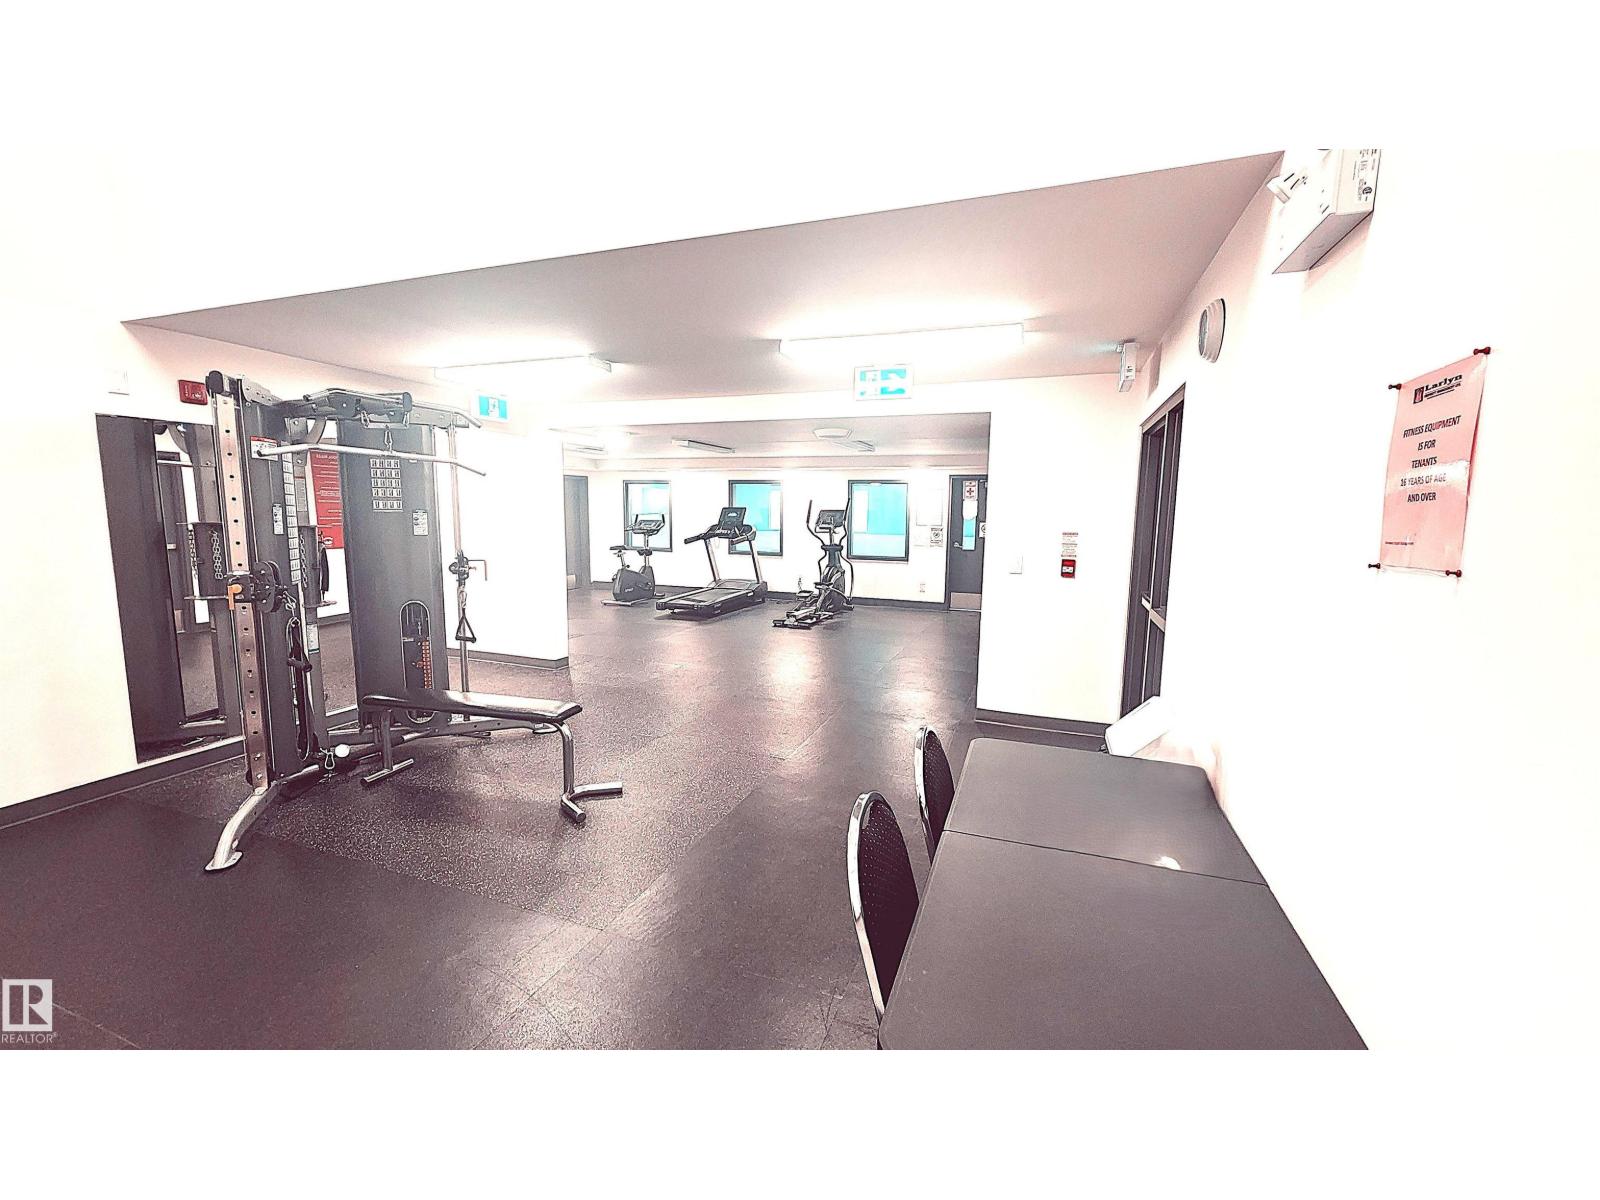
NEW RENOVATED 3 Bedroom apartment with 1.5 WASHROOMS. Newer flooring, Newer painting, Updated Kitchen and Washrooms. Ground floor apartment with direct access to FRONT YARD and PATIO. Very close to DAYCARE, PARK and School. The complex also has SWIMMING POOL, BASKET BALL COURT, and GYM. The condo fee includes all UTILITES and also access to all apartment complex facilities. Tenants pay $1500 per month and will stay till August 30. (id:51989)
In a cul-de-sac, Lot #51 WATER’S EDGE is lakeside living at its absolute finest. Build your dream home on this SW facing, 3/4 acre walk out lot, features unobstructed views of Spring Lake & Environmental Reserve, with direct lake access! Sit on your covered back deck & enjoy stunning sunsets & the many sounds of nature. In the summer, canoe, fish, stand up paddle boarding, swim & kayak. In the winter, the frozen lake offers a plethora of activities such as ice fishing, cross country skiing, snow shoeing, & skating. The community of Spring Lake offers several playgrounds, skating rink/basketball/pickle ball court & riding arena. You will love the community spirit with events such as the fall festival, Christmas contests, even drive in movies. 12 Min to Stony Plain, 25 Edmonton, 5 min to Blueberry School. GST not included (id:51989)
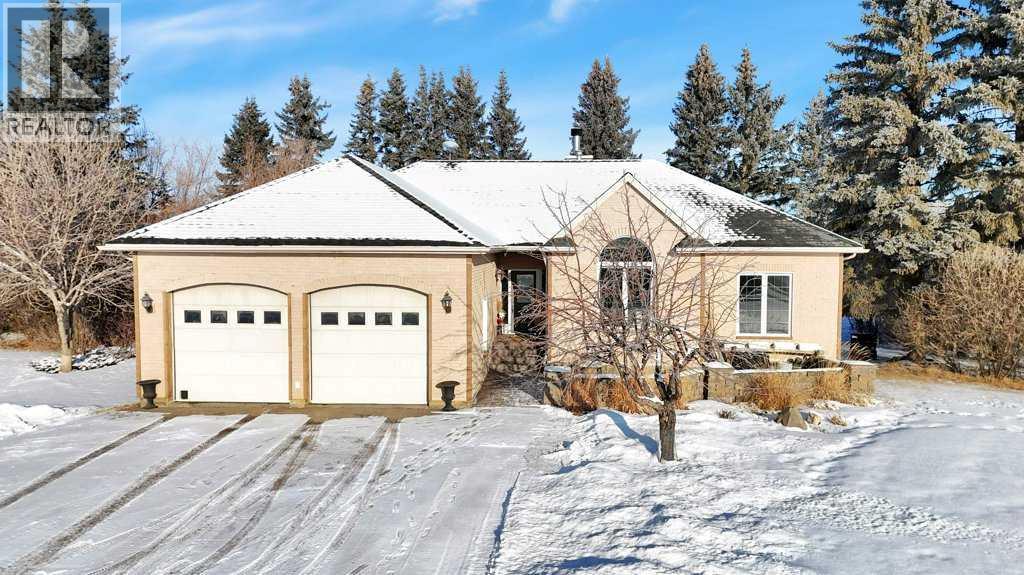
Acreage living at its finest in Tamanera Acres. This custom-built executive bungalow is situated on a thoughtfully landscaped 1.4-acre lot. It offers a perfectly balanced space and home for living.With over 3000 sq ft of live space. It's well planned living space. mature trees of all sorts , garden boxes, firepits, and nature surrounding the house, all with the comfort of just a few great neighbours. This location is nestled in on the quiet paved county road in Red Deer County, just minutes west of Innisfail. The home features a thoughtful floor plan that emphasizes open-concept living and well done finishes throughout. The heart of the home is a spacious great room that flows naturally into the kitchen and dining areas, all oriented to take in views of the beautiful grounds. Come in through the front door entrance onto tile, or in through the mud room from the heated double car garage and embrace the bungalow style layout. It is light and bright and comfortable for the whole family. It offers six bedrooms and you can work from home in the sunfilled upstairs room with the lovely french doors to close. Downstairs is also bright, big and fully developed. Ten foot ceilings and in floor heating make this a great warm space for everyone to spend time in. Set up for family movie nights, exercise equipment and still tons of room for playing or having friends over for yoga or a game of pool! Inside flows naturally to outside, opening up valuable outside living space. There is a front facing south deck to enjoy the morning sun and coffee, and a north west back deck that gets the afternoon sun. A large exposed agrete concrete pad is ready for a summer pool, yard games, and entertaining. Follow the paved laneway back to the fenced pickleball/tennis court and enjoy watching games from the shade of the gazebo. There is room to park the holiday trailer(s)next to the detached 28x30 garage and then enjoy time sitting around the firepit. This home is ideal for those who value an act ive lifestyle at home. (id:51989)
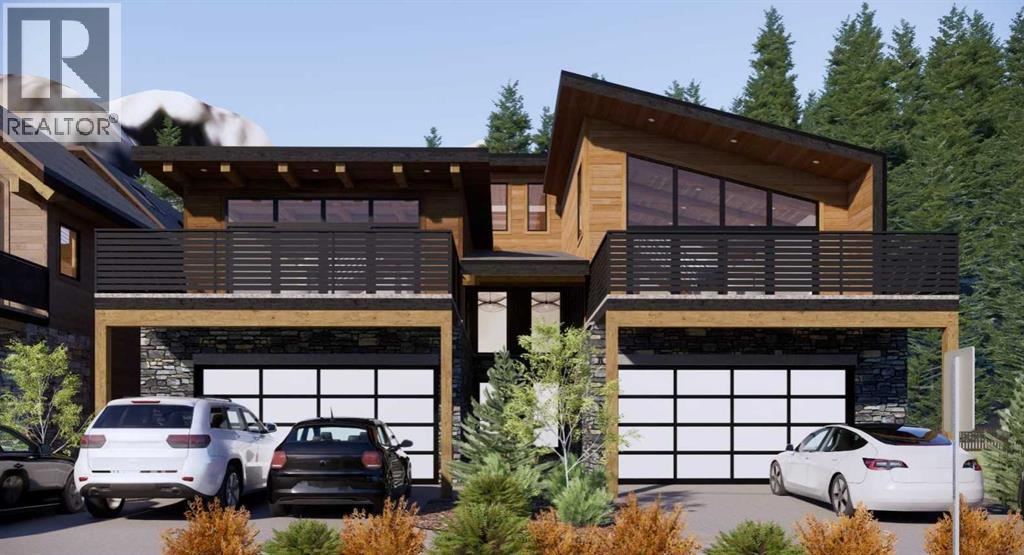
Quality you can trust and luxury you admire. Live elevated in a 3 bed/3bath 2940 sq ft custom build mountain-modern home by All Weather Builders, Canmore’s premier luxury home builder. Designing homes that merge Canmore’s natural beauty with striking design and durability with architectural design by award winning Russell and Russell Studios. This home pairs refined architecture with exceptional craftsmanship and expansive views with an emphasis on energy efficiency, that has elevator access to each level of the home. Designed to capture the natural light and surrounding scenery with two upper decks totaling 610 sq ft, the home’s open concept second level living brings together the kitchen, dining, and living areas in a seamless, airy layout anchored by a fireplace and framed by wide open vistas ideal for both entertaining and everyday mountain living. The gourmet kitchen is appointed with high quality appliances, custom cabinetry, spacious walk-in pantry and a generous island, while wide-plank hardwood floors run throughout the home, reinforcing a sense of warmth and continuity. The primary suite is an ultra private oasis on the 3rd level, boasting beautiful views, spa like 5pc ensuite, large walk-in closet, elevator access, a second washer dryer for easy access, and an airy loft for reading and relaxing. The lower level expands the living space with a walk-out recreation room, elevator access, 2 additional bedrooms, 4pc bath, laundry, double car garage and a large mudroom for storing all your gear after an exciting day of exploring in the mountains. Discover effortless mountain living in Canmore! Property under construction, projected completion December 2026. (id:51989)
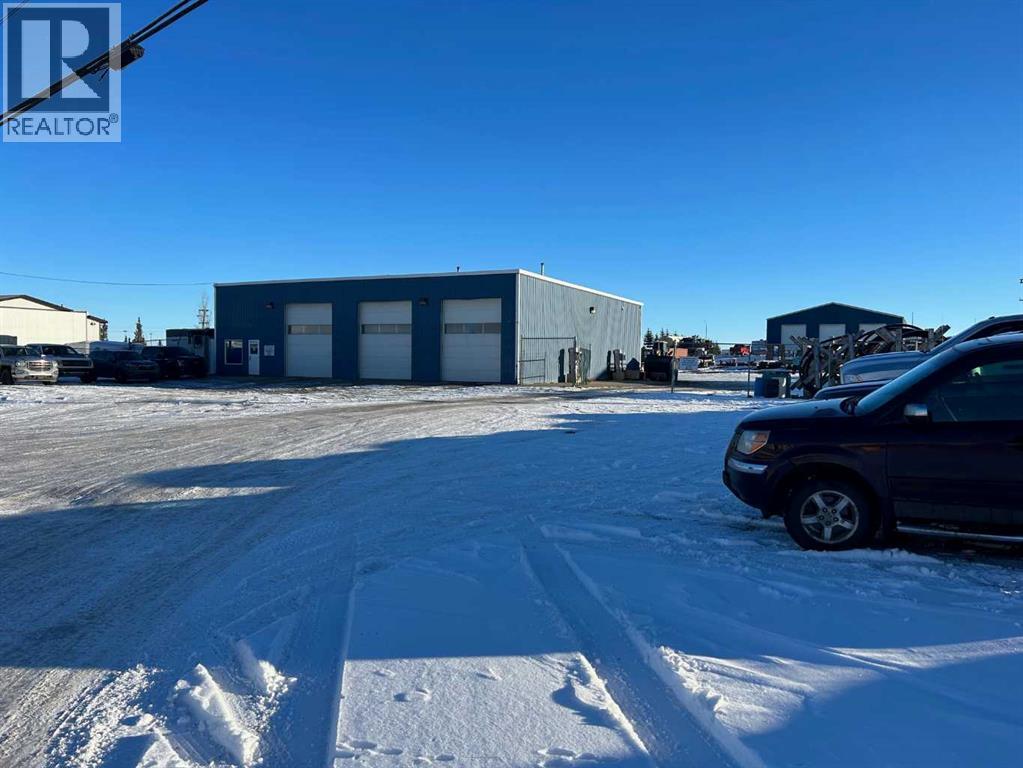
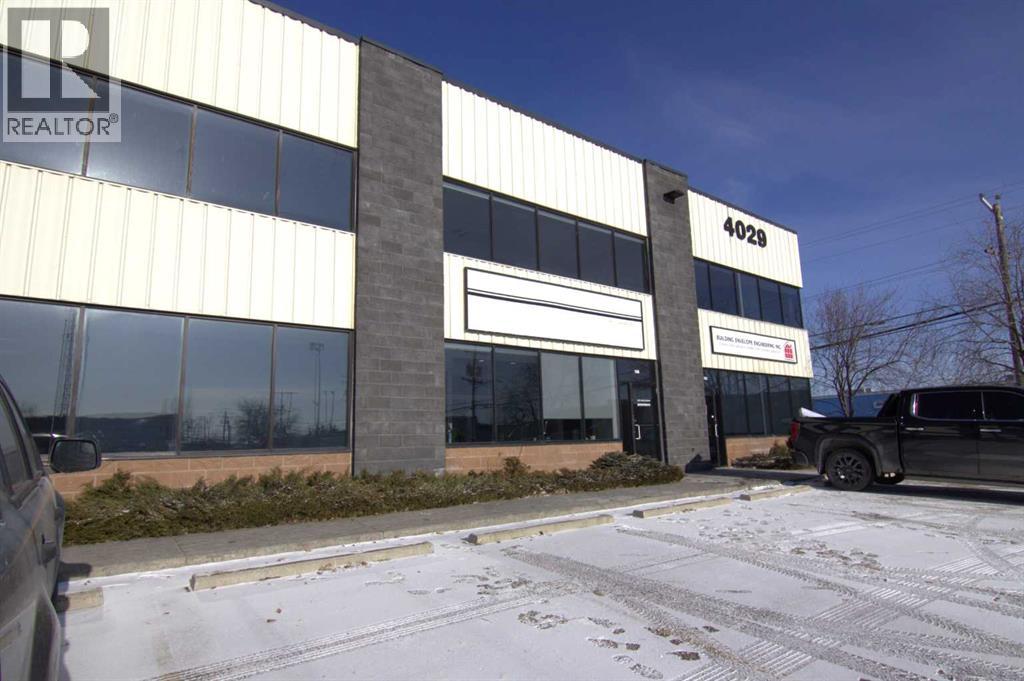
FOR SALE : 1.4 ACRES with a 4200 SQ FT Steel Structure building.... Fully Leased. Property FEATURES 6 - 14 ft Overhead doors allows trucks to drive through ; 3 bays each 60 ft deep ; originally the building was used as a truck and car wash ; ideal site for a potential second building, subdivision of a second lot [subject to town of High River approval ];fenced yard ; gravel packed rear yard ,security fenced and good highway access. New Air Exchange system installed in 2025. (id:51989)

I was shaped by love. Not the loud kind. The steady kind. The kind built over time, through shared mornings, familiar conversations, and the quiet understanding that being together is where comfort lives. My living room is open and welcoming, a place where sitting close feels natural even when there is room to spread out. I’ve held shared shows, shared laughter, and the simple joy of people choosing to be in the same space together. Mornings begin early with me. Coffee is poured. Slippers are slipped on. Conversation comes easily, without rush. I wake gently at the start of the day, filled with small routines that matter because they are shared. My kitchen is warm and inviting, with rich wood cabinetry in a clean, modern profile and stainless steel appliances ready for everyday use. Meals are made here with care, the kind meant to be shared across the table, not rushed through. My kitchen table is my heart. It’s where meals are eaten, cards are played, and conversations unfold without distraction. Eyes meet. Time slows. Whether it’s a quiet evening or friends gathered for a game, this is where connection lives. I hold three bedrooms and two bathrooms, arranged with intention. Two bedrooms sit at my front, while the primary bedroom rests quietly at my back, offering a sense of retreat at the end of the day. Nearby, the bathroom with a soaker tub becomes a place to pause, to release the day, and to rest fully. These spaces were made for comfort, closeness, and ending each day side by side. Out back, I open to a peaceful field. A strawberry garden grows patiently, and my deck becomes a favorite place to watch the sun lower in the evening while wind chimes move softly in the breeze. I’ve known ease here. Lightness. Moments of play and laughter that come from knowing each other well. I have been carefully cared for and thoughtfully updated, including a new deck and front entrance steps, new shingles, gutters, and downspouts, a new shed added in 2025, and new washer, drye r, fridge, and stove. Every update has supported the way life moves through me, day after day. At night, I settle. The day is gently put away. Lights are lowered, and rest comes naturally. I am a home that knows how to carry love gently and fiercely, again and again. (id:51989)
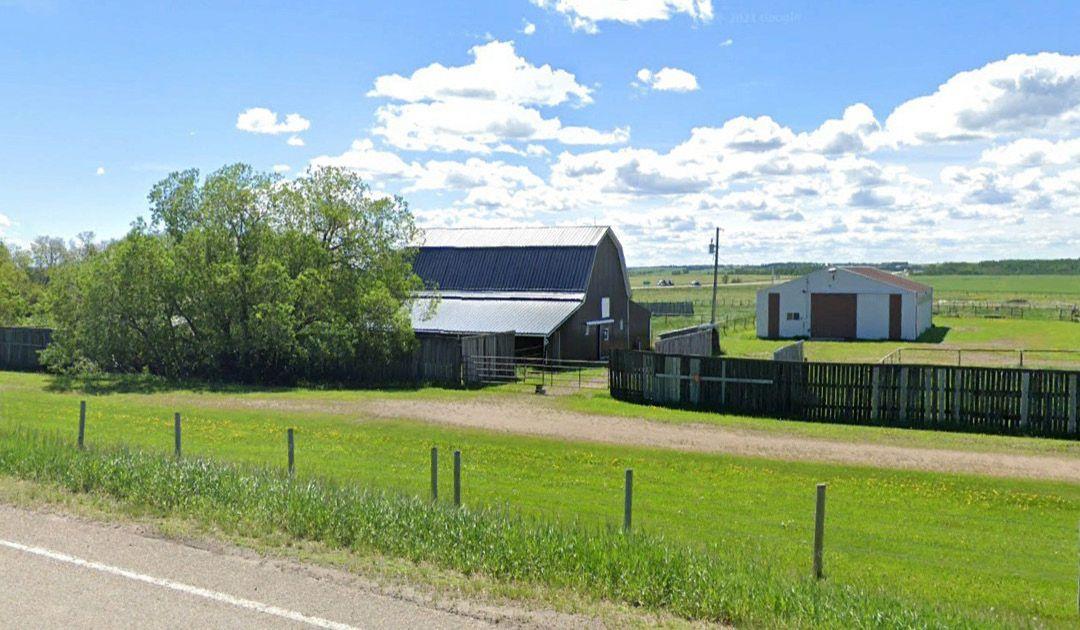
Here is an acreage that is waiting for a family to hobby farming! This 9.84 acres has a barn, sheds, corrals, trees, open area and so much more. Located about 5-10 minutes West from the growing hub of Rimbey. Rimbey has a hospital, churches, schools, commerce, swimming pool, entertainment, clubs, walking trails and so much more to offer. If you a bord its because you wan to be. The home has Vaulted ceilings with 1440 sq. ft. of living space containing four bedroom two large four piece baths (one being an ensuite). The kitchen and living room is open concept in design. Main floor laundry, Front and back deck, 10'x24' 2-tier, 8.6,x16' and a ground level 8'x11' with railings as well as a dog run complete this well kept living quarters. There is a heating 24x2 double detached garage, 220 wiring in a 12,x16; work shed plus a huge 34'x32' detached shop will keep your busy hand busy. there are other smaller sheds for the toy and other support equipment. The drive way has an entrance and an exit as well as being shelters with large pine treed. If you are looking for country living and yet close to people, then look no further; YOU ARE HOME. (id:51989)
Three lots for sale asking $700,000 per acre. Zoned S-FUD Future Urban Development allowing for a wide range of uses including Commercial , Residential, Hotel, car dealer, etc. Discover unparalleled potential at West Valley Crossing, a significant 17.03-hectare (approx ~43.43 acre). -------- Approx land sizes per parcel: 41.8 acres (Plan: 2211335 Block 1 Lot: 1 ) *** 1.01 acres (Plan: 2293HS Block: 1 Lot: 1) *** 0.93 acres (Plan: 2293HS Block: 1 Lot: 5)-------- This offering presents a unique chance to shape the future of a dynamic, rapidly growing area. Prime Location & Connectivity: Situated at Calgary's western boundary within the highly sought-after Bow Valley area, West Valley Crossing benefits from exceptional accessibility. Enjoy proximity to the Trans-Canada Highway (Highway 1) and 109 Street SW, ensuring seamless connections to Calgary's vibrant urban core and beyond. The property is also ideally positioned near established communities like Crestmont and the future Osprey Development, promising a robust and integrated future. (id:51989)
Discover this charming new home in Valleyview, offering modern style and comfortable living all on one level. This bright 2-bedroom, 2-bathroom home features vinyl plank flooring, fresh modern colours, and a stylish kitchen complete with stainless steel appliances. A bonus 3 season sunroom adds extra space to relax and enjoy. The attached single-car garage is fully finished and heated for added convenience. Outside, you’ll appreciate the large fenced backyard, complete with a deck and storage shed—perfect for outdoor living. Located close to all amenities, this home is an excellent opportunity for anyone seeking move-in-ready comfort in a great quiet community. Book your showing today!!! (id:51989)
The Stellar is a premier example of balanced architecture, featuring 9’ ceilings and Luxury Vinyl Plank flooring throughout a sun-drenched main level. A welcoming foyer leads into a front great room where an expansive window pulls in constant natural light. At the center, the kitchen serves as a focal point with stone surfaces, a Silgranit sink, and an island with a built-in eating ledge. High-profile cabinetry and a dedicated pantry ensure ample storage, while the rear dining area offers clear views of the deep backyard. The back entry provides access to the parking pad, with room for an optional detached garage. Upstairs, a versatile open loft separates the secondary bedrooms from the primary suite, which includes a private walk-in closet and ensuite. Modern black fixtures, a separate side entrance, and a stackable laundry closet complete this refined floor plan. Built to the Sterling Signature Specification, this home prioritizes both quality and daily ease. (id:51989)
I am pleased to present an incredible opportunity to acquire a growing business in a unique niche market, specializing in custom tufting frames of various sizes and creative fluid bear painting classes. Potential space to introduce all sorts of DIY workshops. Business for sale that has been successfully operating for two years. Offers significant potential for future growth. Studio hosts instructional classes where students learn creative techniques, making it ideal for workshops, birthday parties, girls’ nights out, and other group events. Great for personalized gifts or individual creative enjoyment.Located in a leased space with approximately one year remaining on the current lease; however, the landlord is open to extending. the lease rate includes operating costs. Studio is bright, spacious, well maintained, and welcoming.Inventory levels may vary at the time of viewing, as items are actively used and replenished. All existing inventory will be included in the sale. The current owners are also happy to provide training and support to ensure a smooth transition for the new owners.If you would like further details or to arrange a private viewing, please don’t hesitate to reach out. (id:51989)
• Situated on the corner of Queen Elizabeth II Highway and Township Rd 442• Great central location only 30 minutes from Leduc• Rezoned from Agricultural District to Prime Location Commercial District giving a wide range of development options• Two storage buildings• Low property taxes compared to larger centres• Roughly 990 feet of frontage to the Queen Elizabeth II Highway, with exposure to each direction (id:51989)
PERFECT COUNTRY LIVING!! CANAL ESTATE!! 4 ACRE LOTS AVAILABLE!! FULLY SERVICED LOTS IN A BRAND NEW SUBDIVISION!! Escape the city without giving up convenience! These spacious 4-acre parcels are ideally situated just 10 minutes to Chestermere, 5 minutes to Langdon’s new plaza, under 15 minutes to Hotchkiss & Calgary’s South East, and only 14 minutes to Downtown Calgary! Quick access to HWY 1, Glenmore Trail, and HWY 22X means you’re connected in every direction. Here, you’ll find the perfect balance of space, lifestyle, and opportunity. Build your dream home with room for family, hobbies, and future growth — all while enjoying the perks of a thriving community. Chestermere and Langdon already offer excellent amenities, and Langdon is booming with exciting new additions — McDonald’s, Petro-Canada, Sobeys Liquor, Dollarama, Rexall, IGA, and Anytime Fitness. This is your chance to own a large, fully serviced lot in a subdivision designed for the future — a place where you can live big, breathe easy, and invest with confidence. LOTS ARE LIMITED — ACT NOW AND START BUILDING YOUR DREAM TODAY! (id:51989)
Welcome to Summit Heights. Ready for construction this fully service lot is cleared and ready fo your custom home. Summit heights is a growing exclusive large lot neighbourhood and is just a minute to town and close to all amenities. Boat launched, Lac La Biche Golf Course , walking trails hospital, shopping and schools are just minutes from your door step. The massive one acre lot gives you room to build your dream home, additional shop , have garden space or whatever your family needs. call us today for more information. (id:51989)