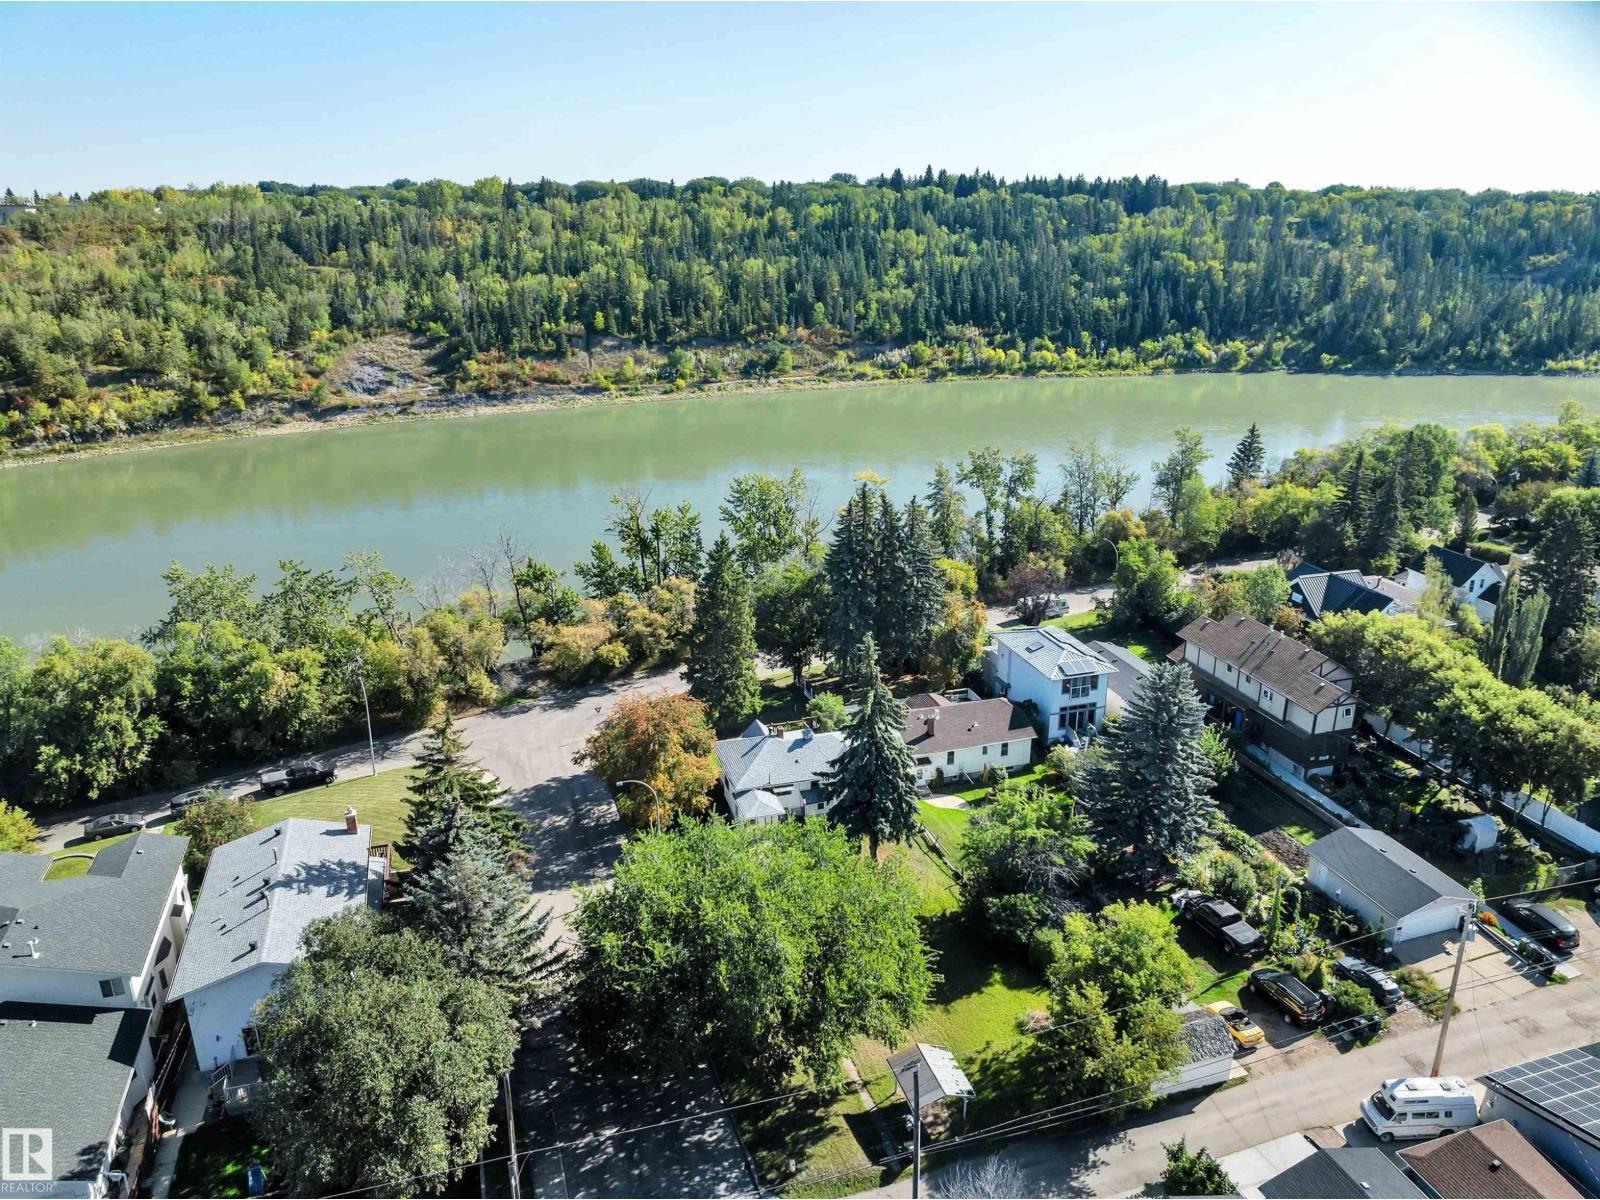
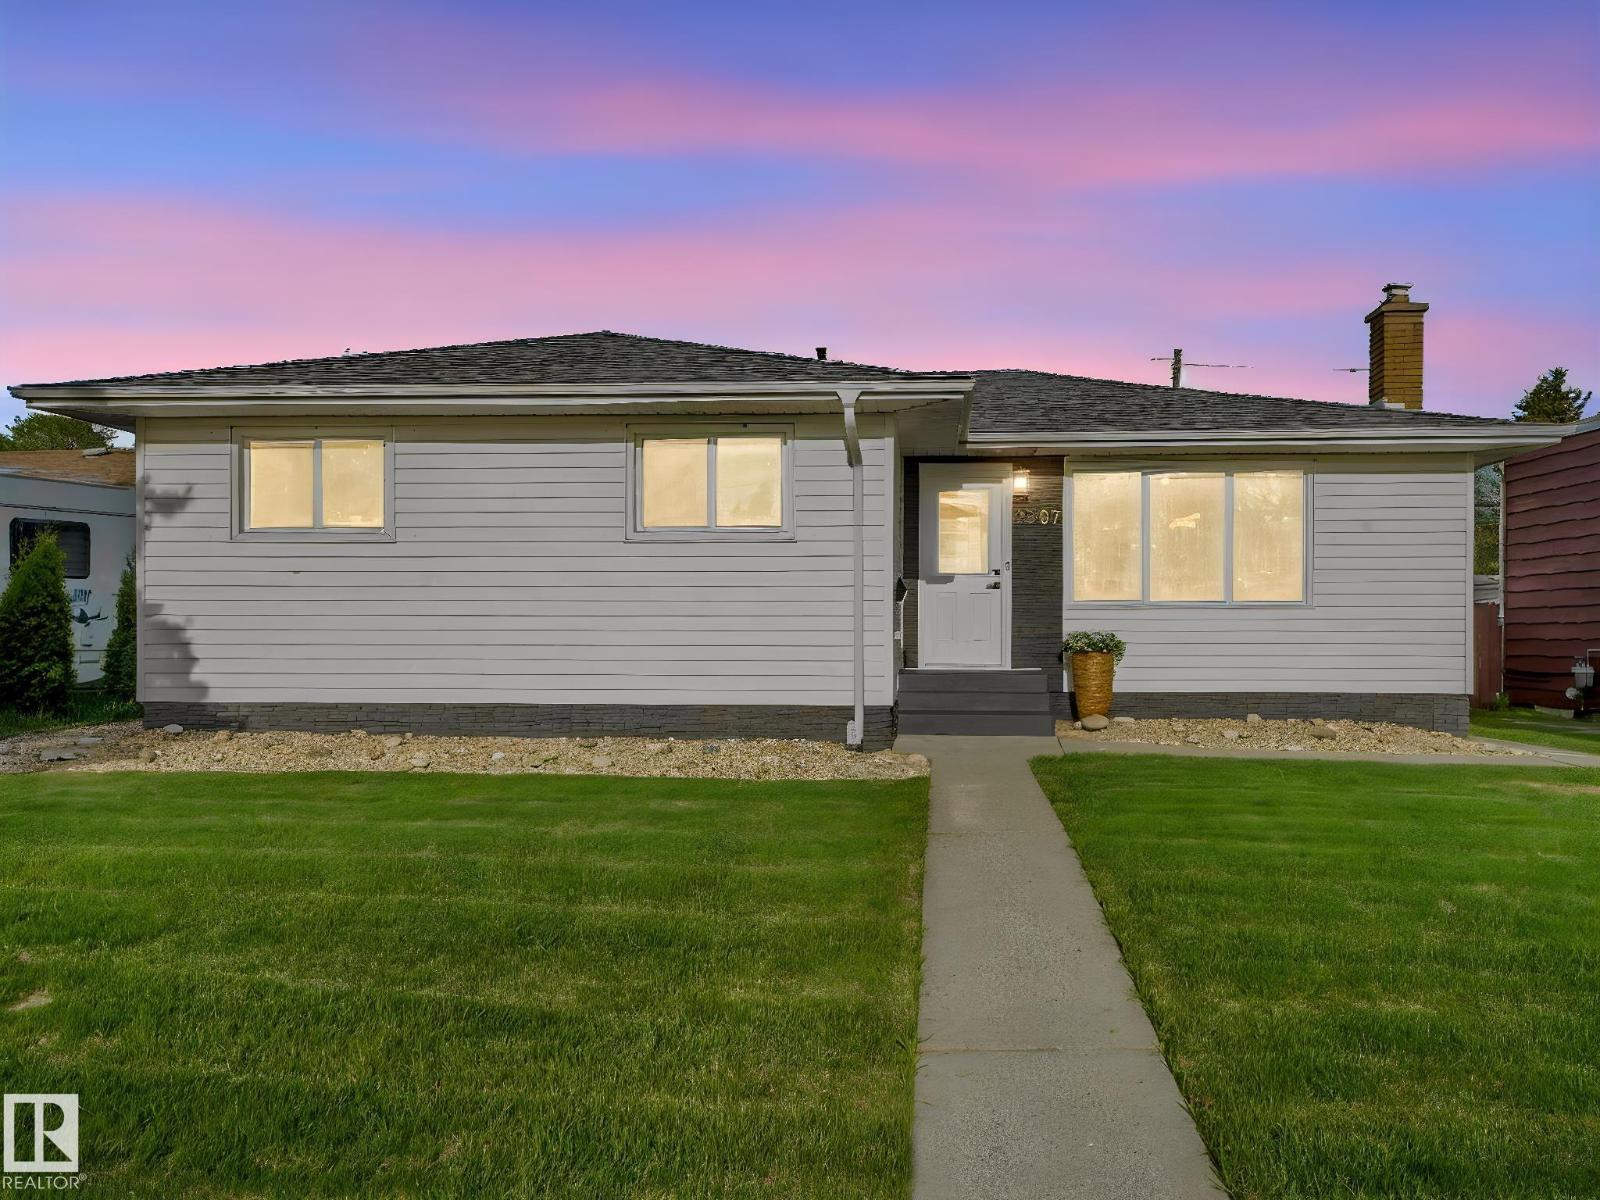
HUGE CORNER LOT NEXT TO THE RIVER! UNBEATABLE LOCATION! IDEAL FOR FUTURE DEVELOPMENT! Searching for the ideal lot in desirable Riverdale? Dreaming of morning strolls along the river valley with quick transit to the downtown core? This 10,354 sq ft lot (approx 50' x 205') with an existing bungalow in place is the perfect location for multifamily development or build your dream home! Located only steps to river valley trails & downtown, this is a rare opportunity for investors seeking a one of a kind property. The property has newer shingles, furnace, HWT; renovated bathroom. Quiet & serene, yet close to the action. Don't miss it! (id:51989)
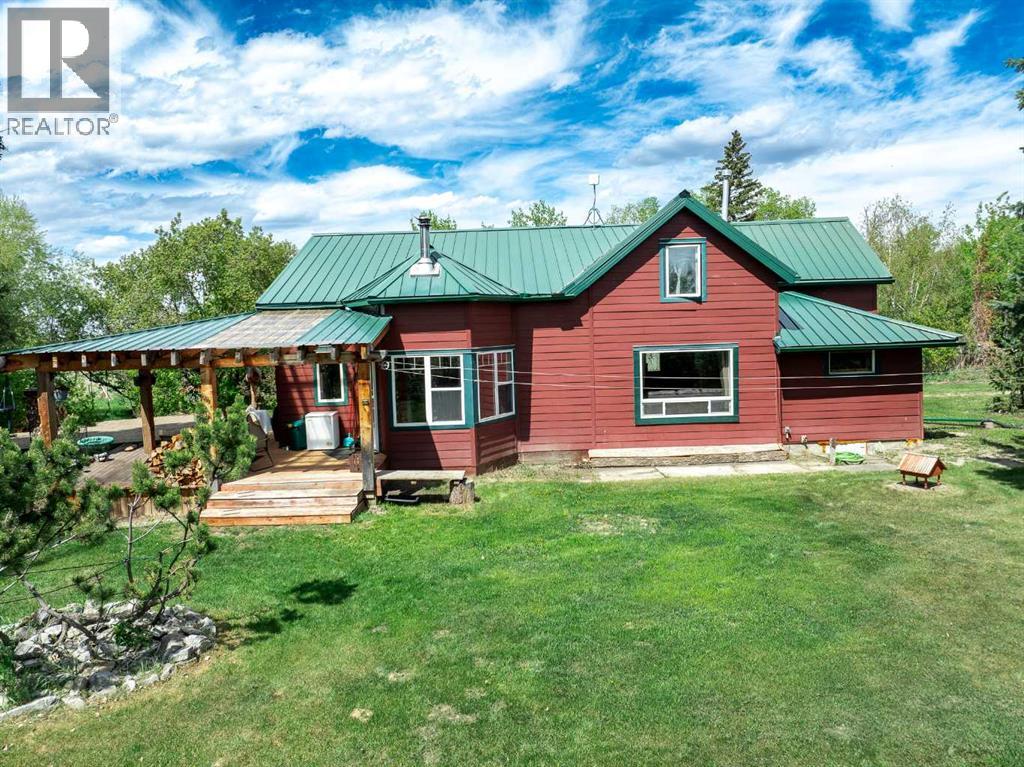
On the edge of the Hamlet of Dickson, just minutes to Glennifer Lake, this charming & spacious 3-Bedrm, 3-Bathrm 1,846 sq.ft. 1.5-storey home is nestled on a beautiful, fully fenced 3.73 acres and right off Pavement! This character-filled home, originally built in 1909, has an effective age of 1981 (Red Deer County Records) blends classic farmhouse charm with modern updates! The open-concept kitchen, dining & living area features towering vaulted ceilings, a granite kitchen island, copper countertops, and charming stained-glass pantry doors—creating a bright, airy and welcoming space. It enjoys in-floor heat, a cozy wood-burning stove and central vac. The main-floor Primary suite boasts a spacious 4 pc Ensuite, with a soaker tub and separate shower. The main 3Pc Bathrm bragging classy rock and tile finishes, matches the functional main floor laundry room. Upstairs, you’ll find two spacious bedrooms, a 2-piece bathroom & a convenient office or work-out Nook overlooking the main floor. Step outside to a beautifully landscaped yard, with a Gazebo great for entertaining or relaxing with a good book! The Guest house with a bedroom, shower and sink/toilet, may be transformed into a summer AirBnB Rental with some touch ups. You will also discover a detached 22x32ft Garage/Workshop with a 7' 7"x 24ft Lean-too for extra storage, a chicken coop & storage shed. Wait, we're not done yet! The 40x60x16ft shop built in 2022, has two 14’ Overhead doors, electrical panel installed, natural gas ran —partially insulated and ready to finish and two water wells!! This beautiful property also offers Apple and Saskatoon trees! A fully fenced pasture adds to the property’s appeal with room for some critters or horses. This home exudes character, offering modern comforts and endless possibilities, perfect for anyone looking for charm, space, versatility and a fun, convenient location! Disclosure- Basement foundation has a crack and has shifted. Repair Quote available on request. (id:51989)
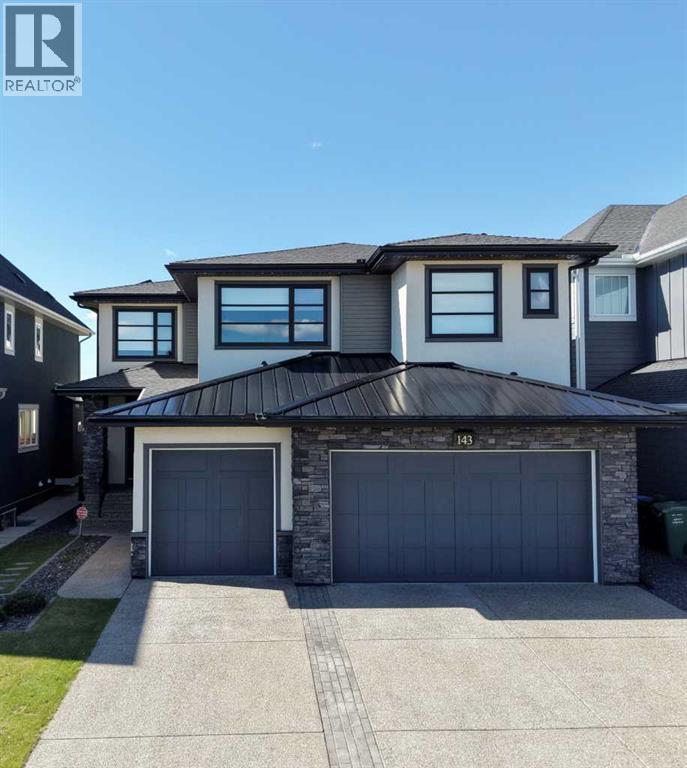
Welcome to this stunning home in the highly sought-after community of Aspen Woods Estates. Thoughtfully designed with no detail overlooked, this property offers an exceptional blend of luxury, comfort, and modern convenience. From the moment you arrive, you’ll appreciate standout features such as solar panels, exterior Gemstone lighting, heated epoxy finished garage and a professionally landscaped yard. Inside, the home continues to impress with a striking quartz backsplash, custom shelving, and a beautifully designed open-to-below living space that fills the home with natural light. The upper level features spacious bedrooms along with an exceptionally large bonus room which perfect for relaxing or entertaining. The dining area is elevated by an intricate ceiling design, adding a touch of elegance to everyday living. For movie nights and entertaining, enjoy your fully equipped home theatre, ready to go from day one. Additional highlights include air conditioning for year-round comfort and a layout designed for both functionality and style. Designed for effortless living and peak energy efficiency, this home features smart home ecosystems controlling climate, lighting, motorized shades, security, and multi-zone audio/visual. Don’t miss your opportunity to experience this remarkable Homes By Us built home and the incredible value it offers in Aspen Woods. (id:51989)
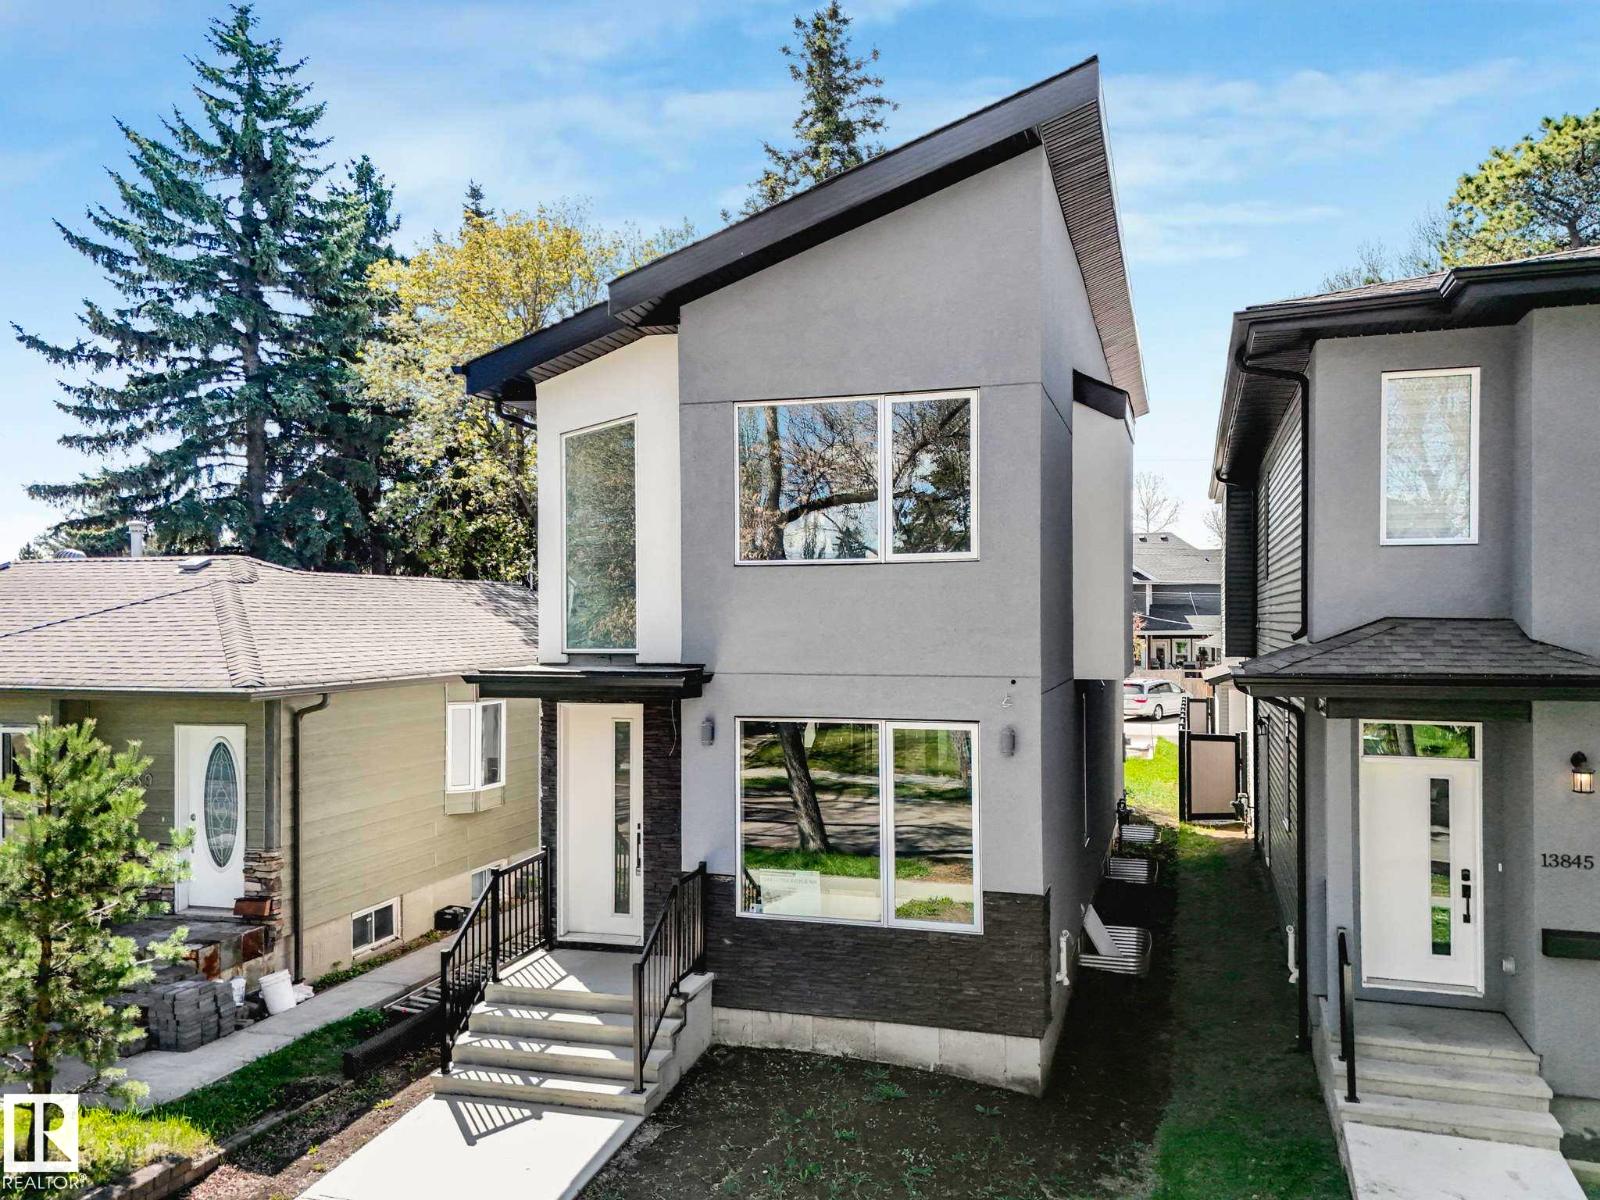
Experience over 1,600 sq ft of modern living in the heart of North Glenora—one of Edmonton’s most sought-after mature communities. If you love the charm of tree-lined streets, established neighborhoods, and timeless character, but want the style and comfort of a newer home, this is the perfect fit. Ideally located close to schools, shopping, restaurants, and everyday amenities, convenience is at your doorstep. Inside, additional windows throughout flood the home with natural light, while the oversized double sliding patio door off the dining area provides beautiful backyard views and seamless outdoor access. The open-to-below entryway creates a grand first impression, and the thoughtfully designed layout includes 3 spacious bedrooms. The primary suite is a true retreat, featuring a 5-piece ensuite. A separate side entrance offers added flexibility and future possibilities. Modern design, an unbeatable location, and the character of North Glenora—this home truly offers the best of both worlds. (id:51989)
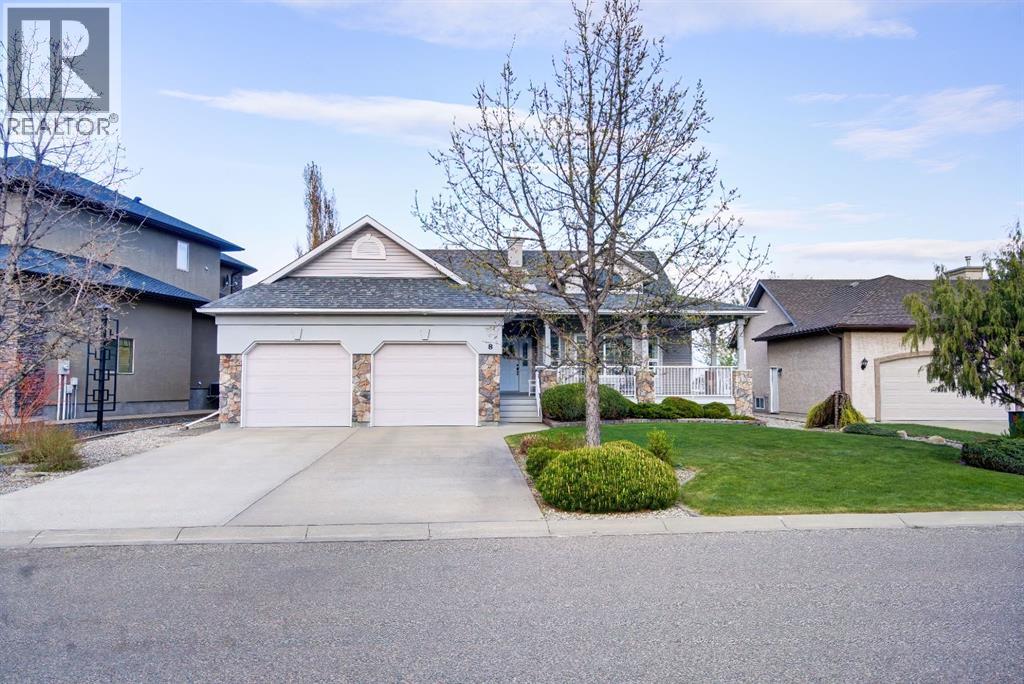
Have you been waiting for the perfect golf course home? A thoughtfully designed custom built home where comfort, function, and entertaining come together? Welcome to 8 Link Spur.From the moment you enter, you’ll appreciate the abundance of natural light streaming through the transom window, filling the home with warm west-facing sunshine. Just off the front entry is a spacious office that could easily serve as an additional bedroom, featuring vaulted ceilings, a bay window, and beautiful west-facing views.Designed with entertaining in mind, the open-concept kitchen, dining, and living areas create the perfect gathering space. The kitchen offers a large eat-up island with sink, plenty of counter space, a corner pantry, built-in desk area, and stunning views of the golf course. The dining area is large enough for family celebrations and flows into a versatile flex room featuring floor-to-ceiling windows, access to the expansive deck, and breathtaking golf course views. The inviting living room showcases built-in cabinetry and a cozy gas fireplace.The main floor also includes two additional bedrooms, including a spacious primary retreat with golf course views, a large walk-in closet, and a private 3-piece ensuite. A 4-piece main bathroom and convenient main floor laundry with access to the heated oversized double attached 25x25'8 garage complete the level.The fully developed basement provides exceptional additional living space with a large family room, rec room, and a designated area ready for a future bar. Two spacious bedrooms, one featuring a large walk-in closet and the other offering nearly the same amount of storage, provide plenty of room for family or guests. A 3-piece bathroom, generous mechanical room, and ample storage space, including under-stair storage, add to the home’s functionality.Outside, the meticulously maintained yard is beautifully landscaped with mature shrubs, underground sprinklers, and a garden area. Backing directly onto the golf course, you’ll enjoy unbeatable views and convenient access right from your backyard.Located in a quiet cul-de-sac and just a short walk to the trails along Frog Creek and the Kin Trail, this exceptional property offers a lifestyle that is hard to match.This is an opportunity to own a custom-built golf course home in an outstanding location. Don’t miss your chance—schedule your viewing today. (id:51989)
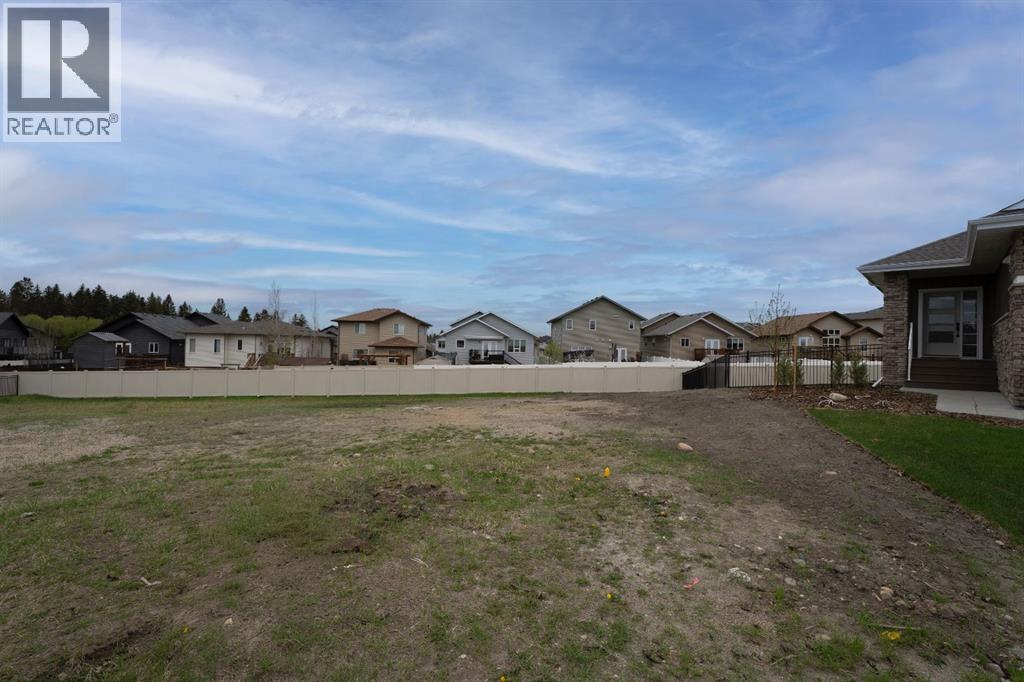
Build your dream home in The Timbers, one of Red Deer's most thoughtfully designed bareland condo communities. Bring your builder or build your own, Lot 51 at 14 Tyrrell Place is a level lot situated inside of a quiet cul-de-sac. The Timbers offers maintenance free living with no restrictions for age, pets, etc, while providing the convenience of included lawn care and snow removal through the condo corporation. The Timbers is governed by architectural controls that protect the look and value of the area long term, with many beautiful high end homes already constructed. This community features beautiful common areas and access to trails, as well as an abundance of nearby amenities including restaurants, groceries, shopping, schools, gyms, and more. Condo fees are $202.55/mo which cover snow removal in winter and lawn mowing in summer. (id:51989)
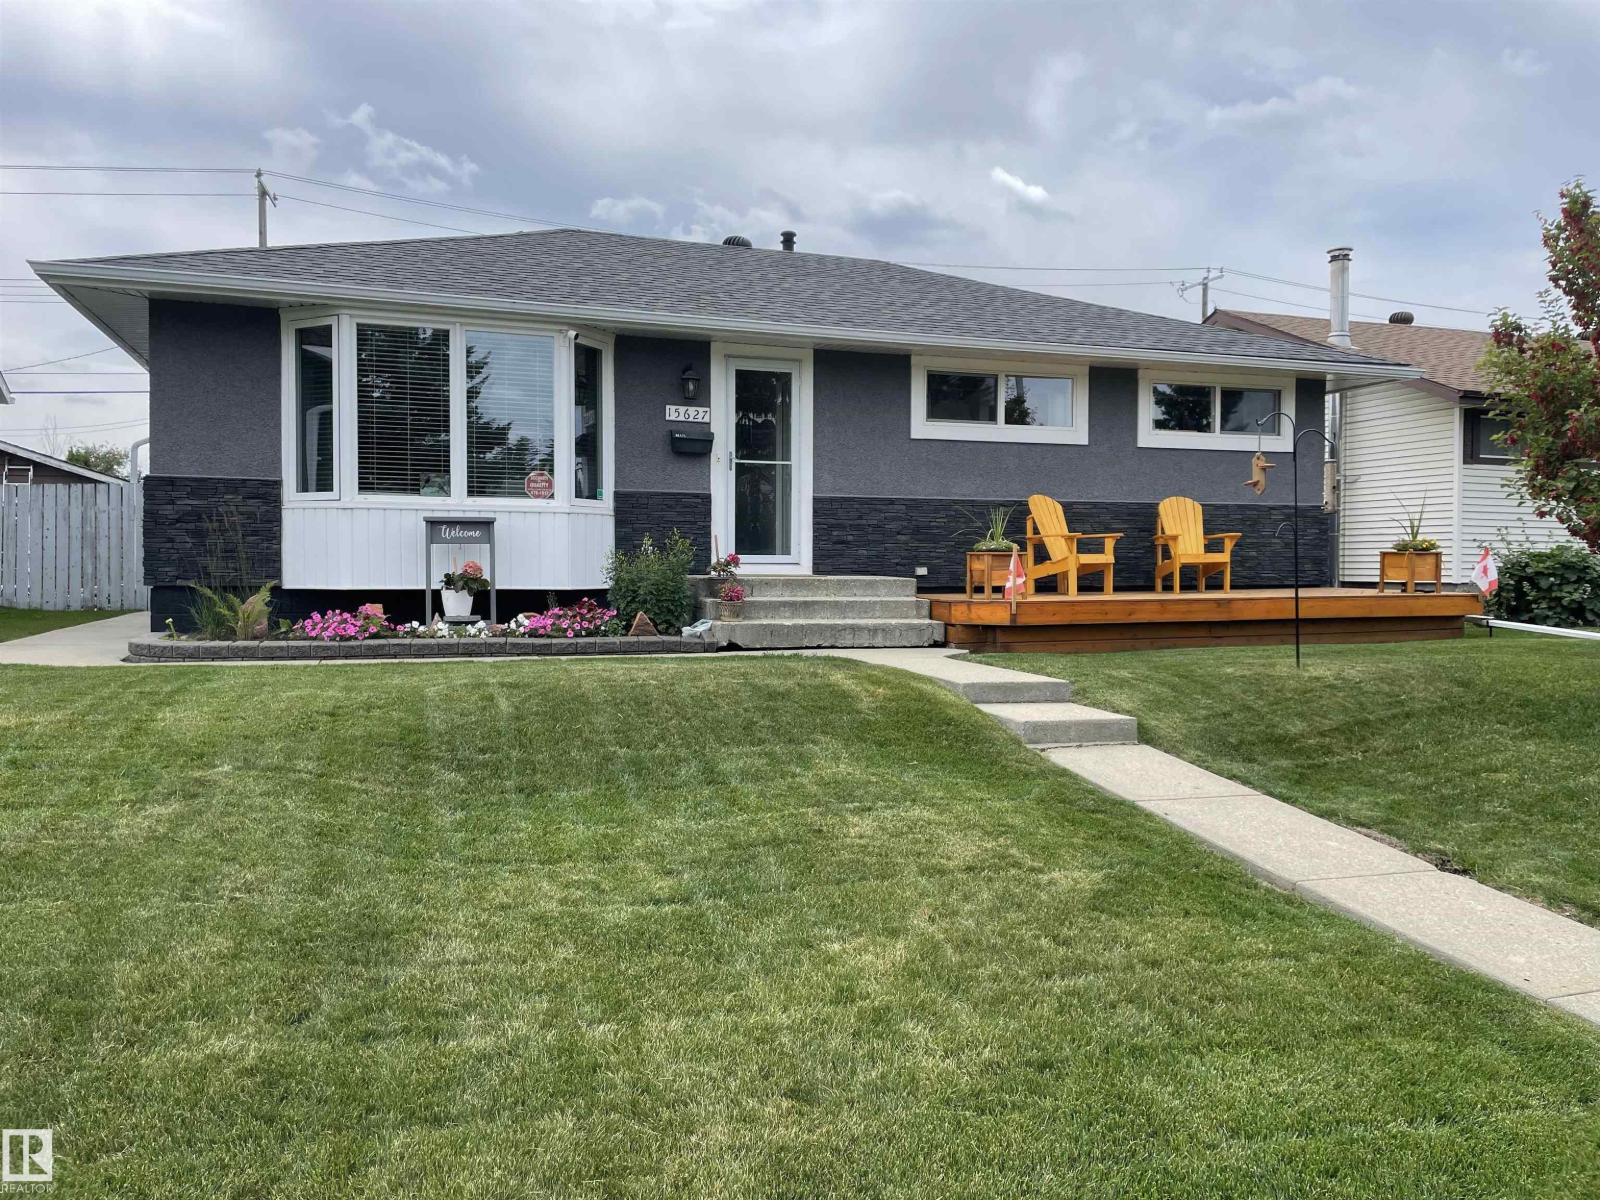
Beautifully renovated 2,030 sq. ft. total developed bungalow offering 4 bedrooms and 2 full baths. Extensively updated inside and out over the past 10 years, including a high-efficiency furnace, 60-gal HWT, some newer windows, roof, soffit, fascia, eavestroughs, updated electrical, and plumbing. Main floor features maple hardwood flooring, spacious living and dining rooms, and a unique L-shaped maple kitchen with granite countertops, under-cabinet lighting, and excellent workspace. Renovated bathrooms and a primary bedroom with a large walk-through closet and organizer shelving complete the main level. Fully developed basement with new insulation includes a huge family room, 2 bedrooms, full bath, laundry/storage area, and utility room. Fresh paint throughout most of the home. Excellent curb appeal with mature maple trees front and back, a cedar front deck, and a large rear ground-level deck with privacy wall. RV parking with rear alley access. Front security camera and home security system included. (id:51989)
An incredible investment or mortgage-helper opportunity awaits in peaceful West Meadowlark Park! This massive, beautifully renovated bungalow features a bright, 4-bedroom, 2-bath upper level paired with a certified, income-generating 3-bedroom, 2-bath legal secondary suite downstairs. Move-in ready with modern finishes, it is a dream for investors seeking cash flow, multi-generational families, or buyers wanting tenants to pay the mortgage. The property ensures ultra-low operating costs and dual-zone comfort with high-end upgrades, including two high-efficiency Trane furnaces and a Navien tankless hot water system. Outside, massive parking accommodates up to 8 vehicles with an oversized 2-car detached garage, a 3-car rear pad, and 3 front spaces. Perfectly located, you are steps from daycares, parks, and schools like Jasper Place. Enjoy a bus stop right beside the house and quick access to the 170th Street corridor and West Edmonton Mall. Basement suite was operating as a Successful Short Term Rental! (id:51989)
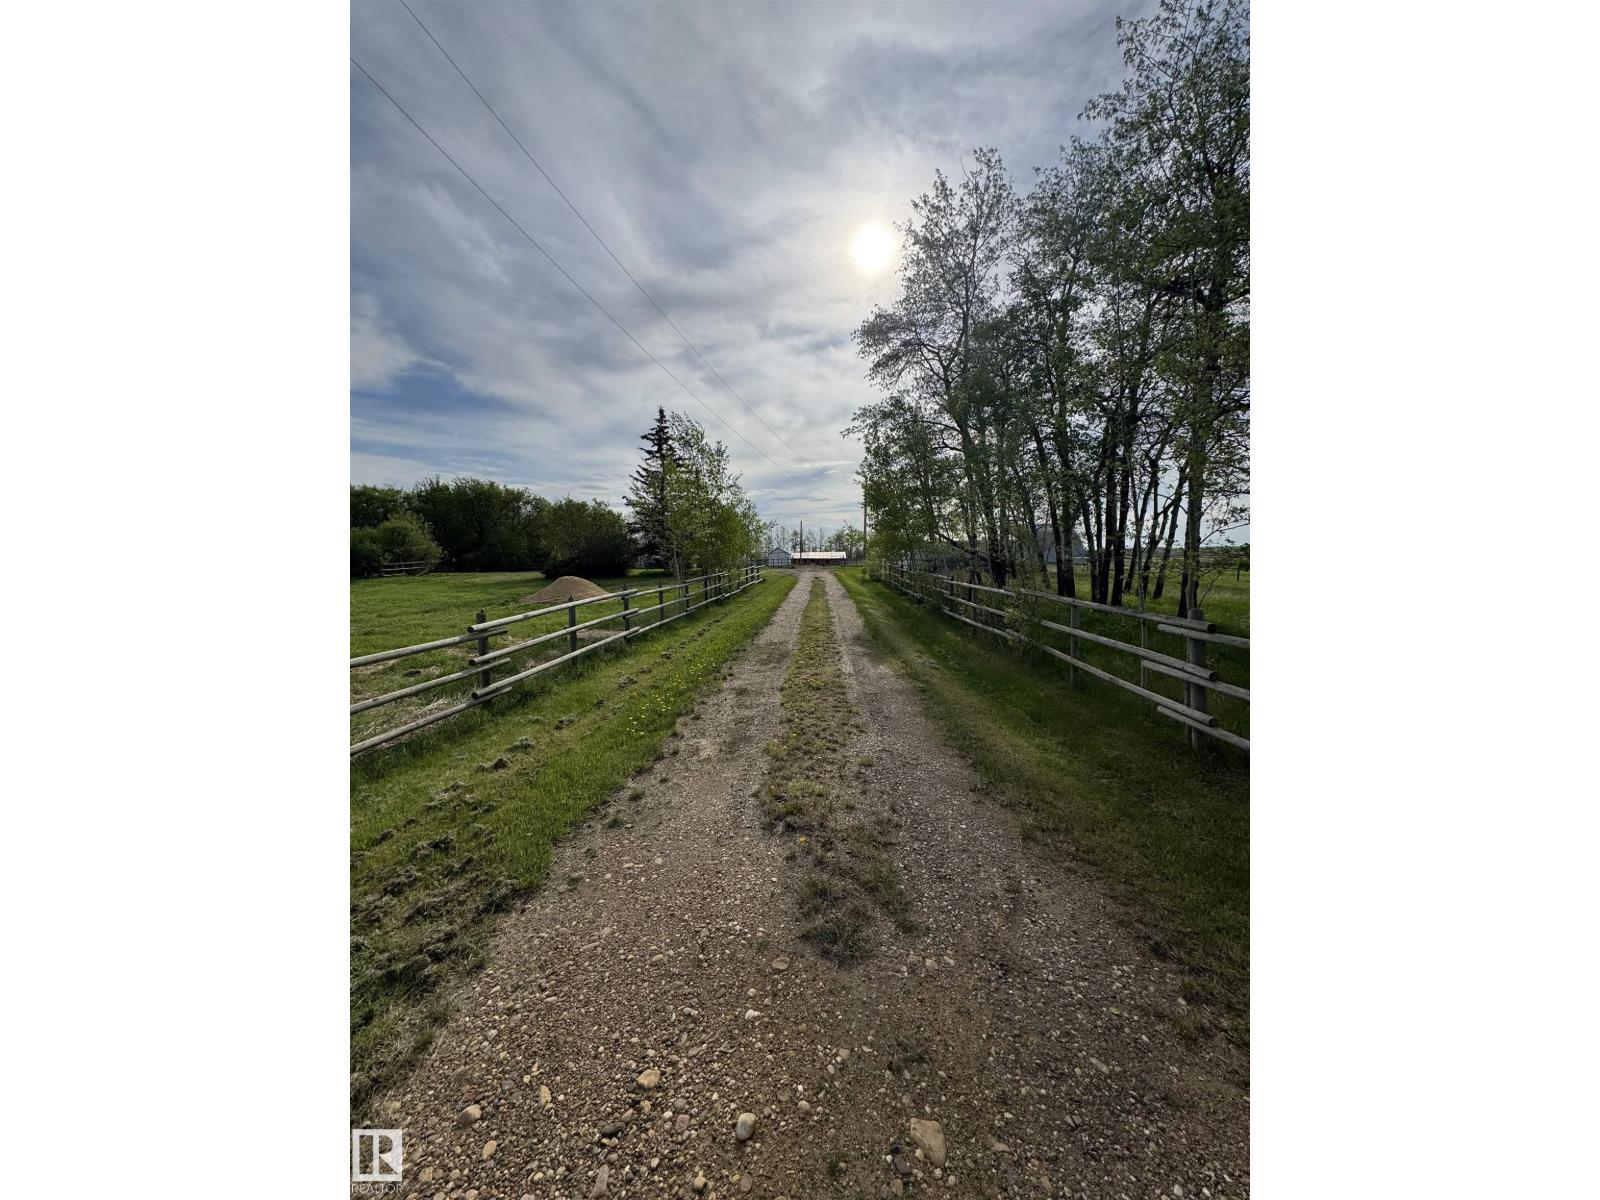
Opportunity awaits!! This beautiful 10 acre property is perfect for horses or hobby farming, or build a home on the level building site! The site has services from the previous mobile home (drilled well, power, natural gas, older septic holding tank), saving a buyer those high development costs! There are two energized metal buildings measuring 26'x22' and 10'x22', a large barn on a concrete grade beam, and a large poultry barn, creating endless possibilities for a buyer! An efficient and sizeable corral system, tack shed, watering bowls, round pen, and plenty of pasture space to graze! (id:51989)
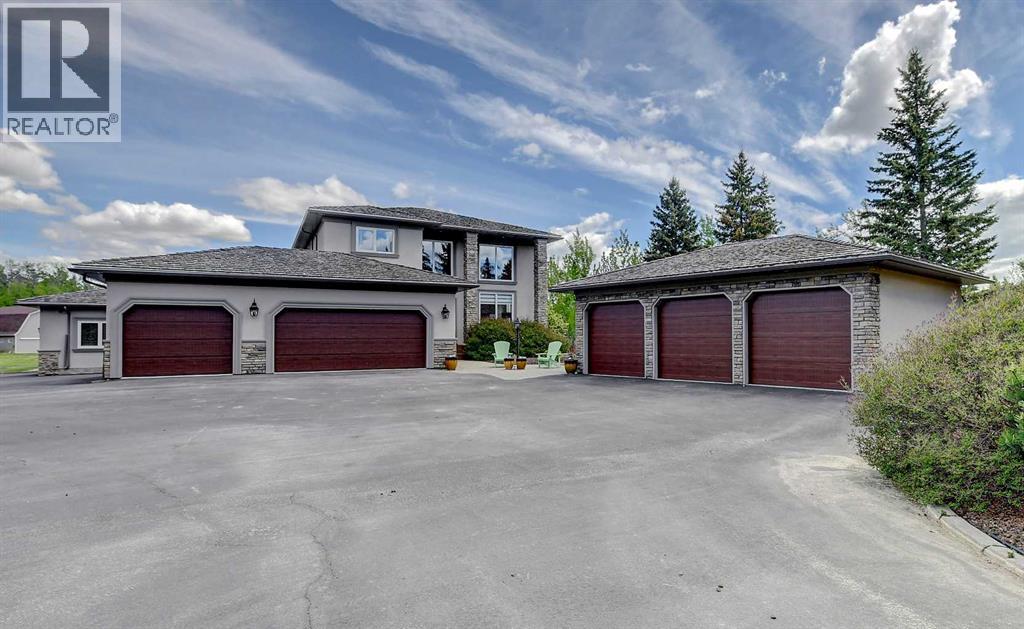
Discover the ultimate lifestyle within this 3.11-acre rural estate located in prestigious Sandy Ridge Estates, perfectly situated on pavement with city water and sewer just 2 minutes from Grande Prairie. This legacy property offers an unmatched blend of privacy, luxury, and convenience, featuring over 9,000 square feet of completely renovated living space that combines timeless elegance with modern farmhouse design. The heart of the home is the culinary masterpiece kitchen, equipped with Wolf and Sub-Zero appliances, custom cabinetry, and a 10 ft island with seating for eight. The main floor leads directly into a backyard oasis featuring an outdoor cook station, massive composite deck, hot tub, and a private pool with a waterslide. The primary suite is a true sanctuary, complete with a fireplace, spa-like ensuite, walk-through dressing room, large designer laundry room, and a 3-season sunroom with a fireplace and radiant heater overlooking the manicured grounds. Main floor living is further enhanced by a grand dining area, a living room with floor-to-ceiling stone fireplace and timber beams, an entertainment room, office, and powder room. Upstairs, you will find two spacious bedrooms with full bathrooms, including a guest suite with its own ensuite and private balcony. The finished basement serves as an entertainer's dream, offering a second full kitchen, theatre, gym, sauna, three bedrooms, two bathrooms, a games room, and a hockey rec room with synthetic floor tiles. Outside, the property provides five attached garage bays, a triple detached heated garage, RV parking with hookups, and a lighted sport court perfect for pickleball, tennis, basketball, and hockey in the winter (Zamboni negotiable). Furthermore, the property boasts a barn converted into an indoor hockey arena with an NHL-inspired locker room. Complete with central air conditioning, a paved driveway, gated entry, fountain, stone walkways, and firepit areas, this is a total estate designed for those who value hosting, playing, and living life to the fullest. (id:51989)
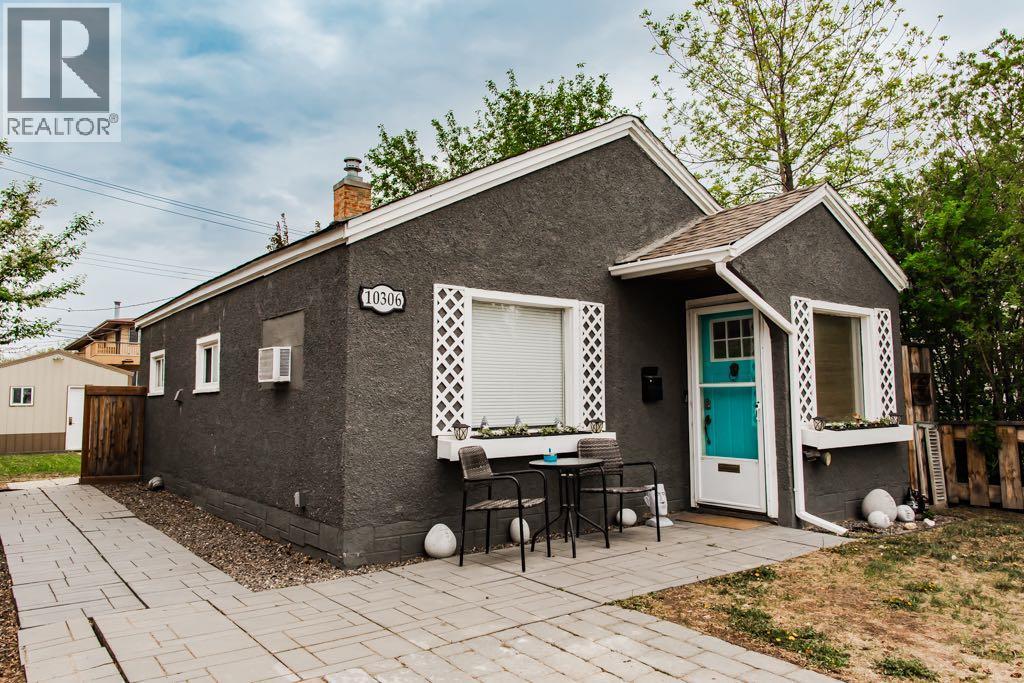
Charming curb appeal, a cozy renovated interior, and an unbeatable location make this home a must-see. The updated kitchen is the centrepiece of the home, opening into a modern and inviting living room space. You’ll also find a good-sized primary bedroom, plus a spacious den or second bedroom at the back of the home. The bright and roomy main bathroom/laundry combination adds great function, while updated electrical and plumbing provide peace of mind. Outside, the front and back yards are landscaped with trees lining the fenced perimeter, along with a paving stone driveway, RV parking, walkways, patio areas, and alley access to a single detached garage that is ready for electrical connection. Located near the end of the avenue, just steps from the Muskoseepi Trail system, park, Bear Creek Outdoor Pool, and facing a beautiful garden-like green space, you couldn’t ask for a cuter home in a better location. (id:51989)
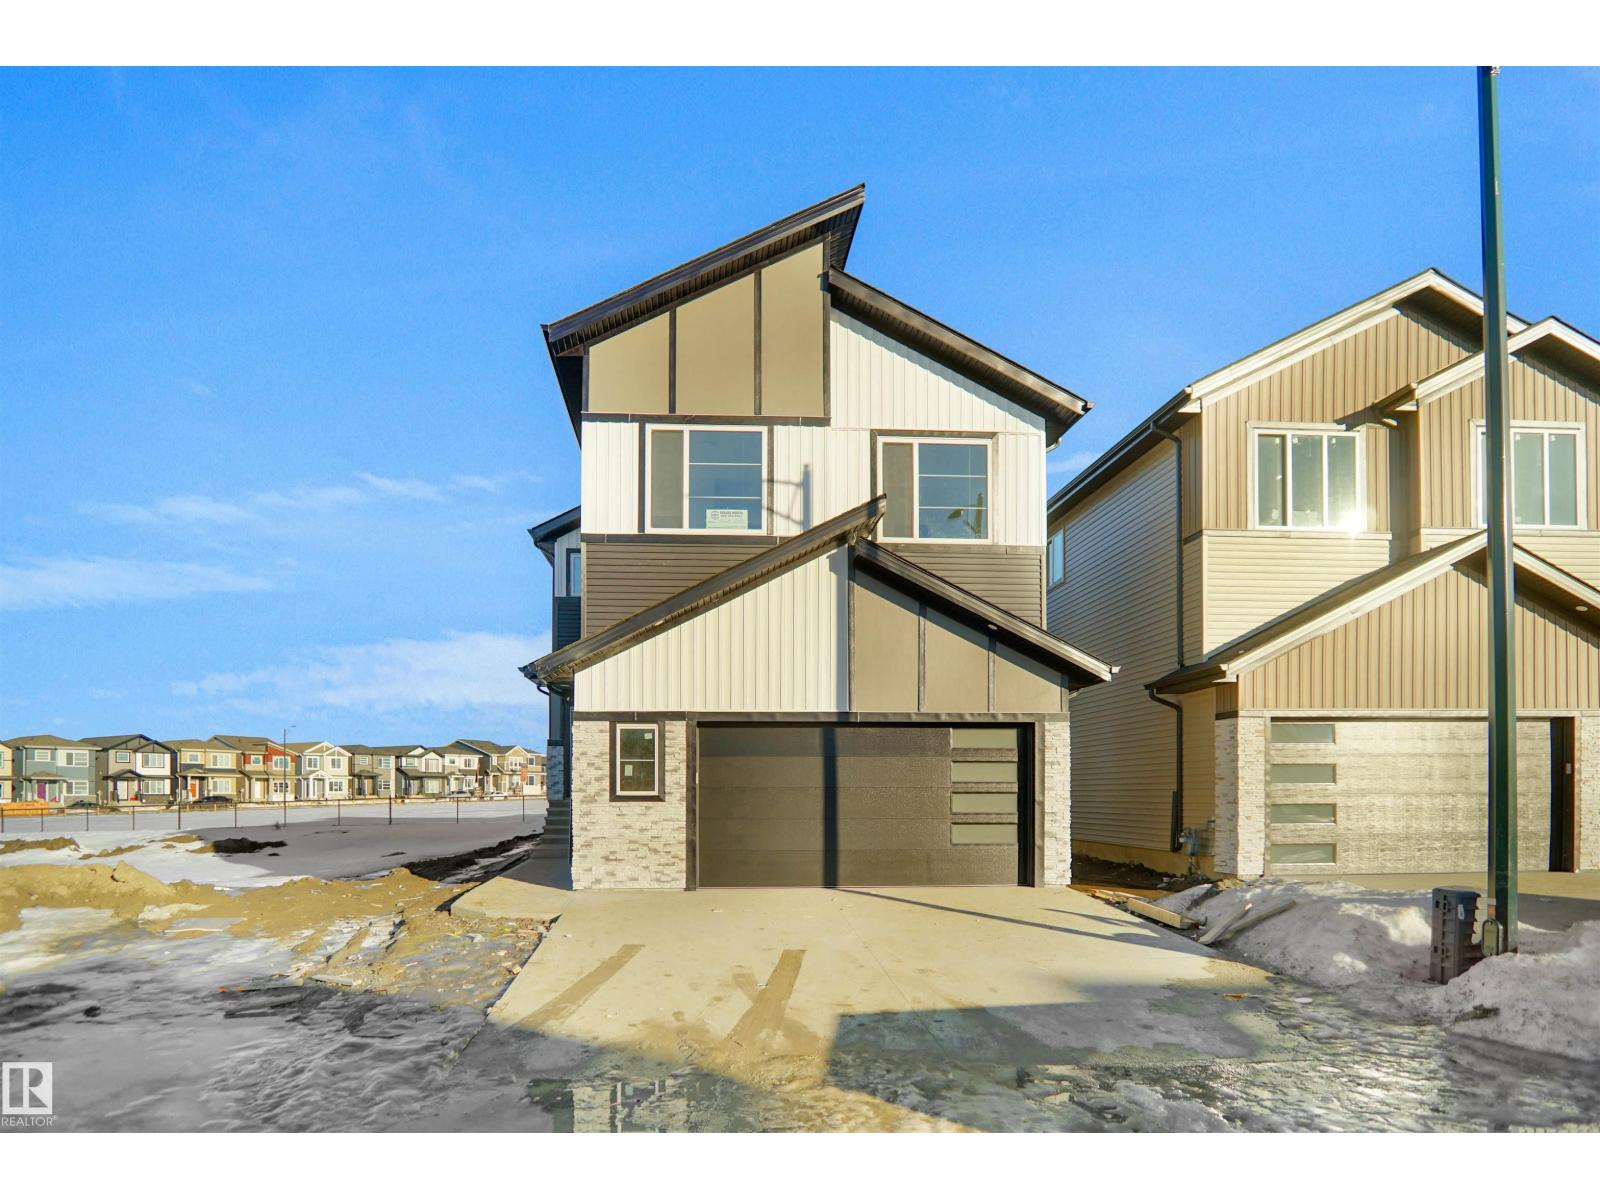
Located in the desirable community of Mattson, this corner custom-built home sits on a regular lot with additional side windows that fill the home with abundant natural light. Offering 5 spacious bedrooms and 4 full bathrooms, including 2 master bedrooms with their own private ensuites, this home is thoughtfully designed for comfort and functionality. The main level features a beautifully finished open-concept layout with a fully custom kitchen, convenient spice kitchen, and an impressive open-to-below living area that creates a bright and airy atmosphere. Each bedroom includes its own custom closet, adding both style and practicality. Enjoy the convenience of a private deck perfect for outdoor living, while being within walking distance to amenities and offering easy access to major highways. This property is under construction, and photos are for representation only; actual finishings will vary. (id:51989)