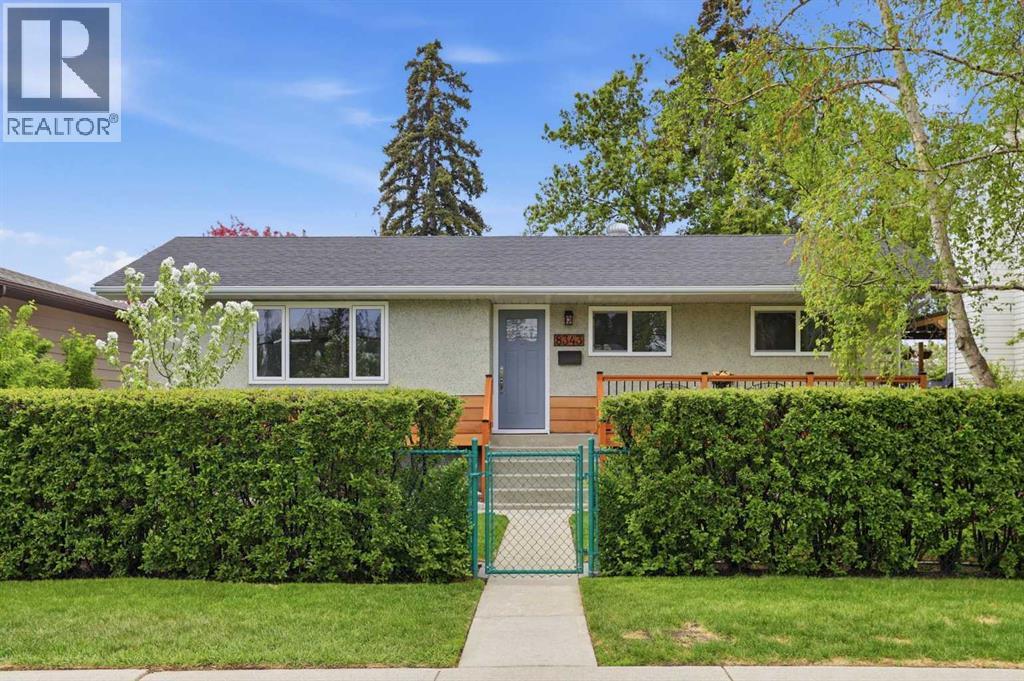
OPEN HOUSE SATURDAY JUNE 27th 11AM-1PM******Completely Rebuilt Bungalow Across from the Bow River Lagoons & Pathways! Double RV parking! Welcome to this extensively renovated bungalow offering over 1,900 sq. ft. of beautifully developed living space in one of Bowness's most desirable locations. Situated on the quieter end of Park Avenue, directly across from green space, river pathways, and the Bow River lagoon system, this property combines exceptional craftsmanship with an unbeatable outdoor lifestyle. Completely rebuilt from the studs up, this home has been thoughtfully redesigned with quality finishes and attention to detail throughout. The main level features an open-concept layout with luxury vinyl plank flooring, a stunning chef-inspired kitchen, a feature fireplace, and three spacious bedrooms. The fully developed lower level adds incredible versatility with a large family room anchored by a gas fireplace, an additional bedroom, a dedicated office, a beautifully appointed bathroom featuring a ceiling-mounted rain shower, and a stylish dry bar perfect for entertaining. Outside, the impressive backyard is designed for year-round enjoyment. Relax under the covered entertaining area complete with a fire pit, gather around the separate wood-burning fire pit, or take advantage of the oversized double garage featuring a dedicated workshop space with quartz countertops. Double RV parking provides ample room for recreational vehicles, trailers, or additional parking.Just steps from Bowness Park, schools, pathways, and outdoor recreation, this is a rare opportunity to own a substantially rebuilt home in one of Calgary's most beloved river communities. (Extensive updates completed over multiple years including basement development and bathroom renovation, house shingles, custom cedar front porch, new main floor vinyl windows, garage shingles, laundry renovation, new washing machine, new electric fireplace and surround, and a comprehensive 2026 main floor renovation featuring a new kitchen, new kitchen appliances, renovated bathroom, new flooring, new interior doors, casing and baseboards, and fresh paint throughout the main floor and basement. Additional features include a heated oversized double garage with workshop space, double RV parking, high-efficiency furnace, Vacuflo system, covered front and rear patios, and exceptional access to the Bow River pathway system, Bowness Park, Baker Park, Seven Bridges/Seven Brothers natural area, off-leash parks, Canada Olympic Park, and the shops and amenities of downtown Bowness.)You have to see this one to believe it! (id:51989)
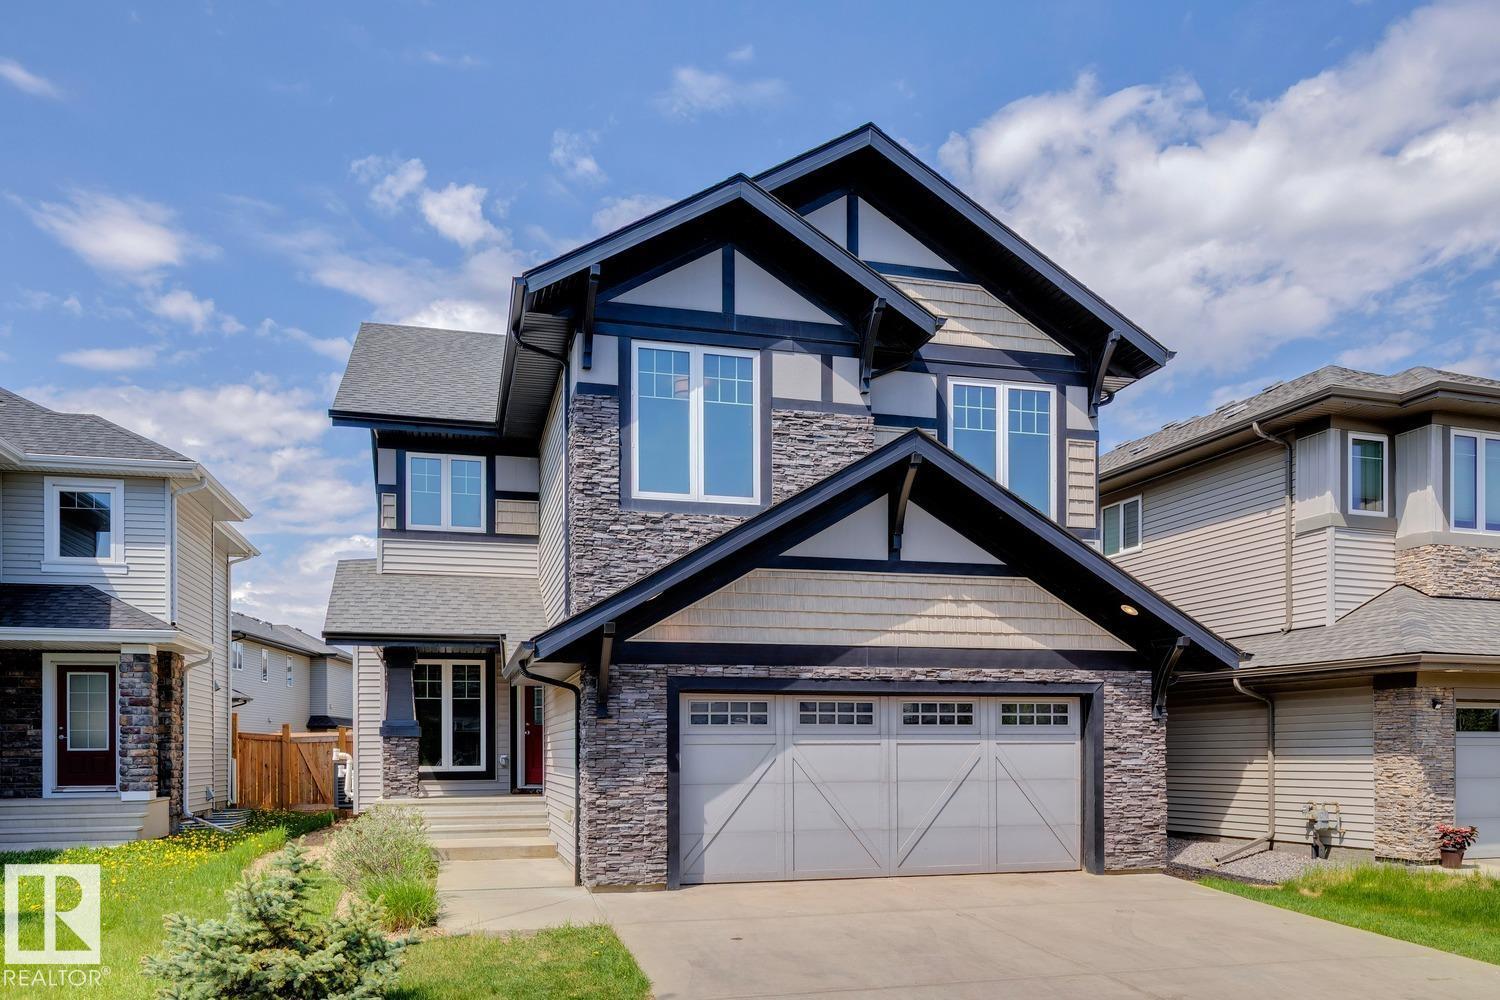
Welcome to this stunning Kimberley Homes Emerald model in the sought-after community of Allard! Offering over 3,500 sq. ft. of developed living space, this 5-bedroom, 3.5-bath home combines luxury, functionality, and thoughtful design. The main floor features a dedicated office, perfect for working from home, along with an open-concept layout highlighted by a chef-inspired kitchen with a massive island, quartz countertops, stainless steel appliances, and abundant cabinetry. The bright living room showcases a striking fireplace feature wall and large windows overlooking the fully fenced backyard. Upstairs you'll find spacious bedrooms, a bonus room, and a luxurious primary retreat. The professionally finished basement adds a large family/recreation space, an additional bedroom, and a full bathroom. Complete with central A/C, an attached double garage and premium finishes throughout, this exceptional property is move-in ready and perfect for growing families. (id:51989)
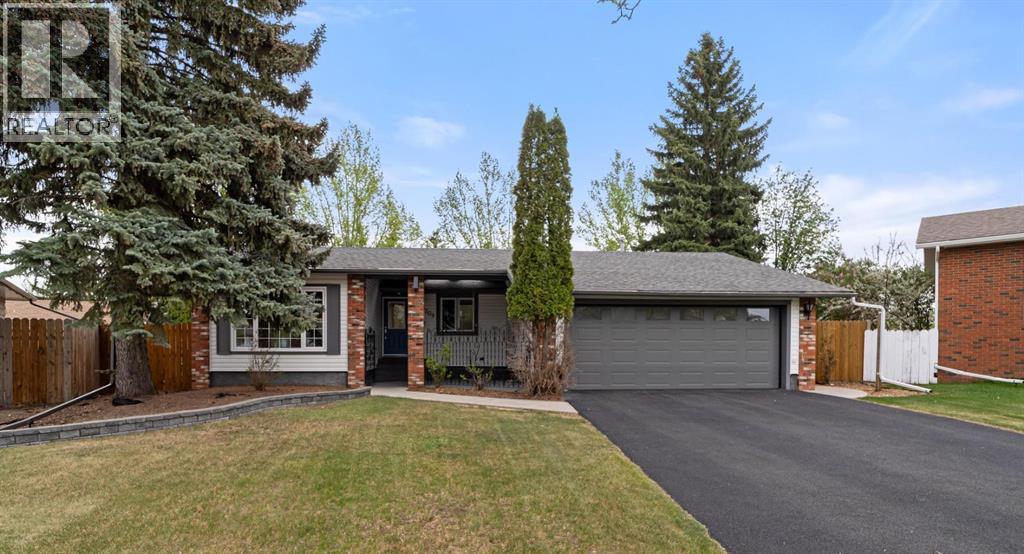
Welcome to this beautiful 1,460 sq ft bungalow, perfectly tucked away in a quiet, family-friendly cul-de-sac where kids can ride bikes freely and neighbours quickly become friends.Set on a spacious, mature lot, this home offers the perfect balance of privacy, comfort, and everyday functionality. From the moment you step inside, you’re welcomed by a bright and inviting front living room that flows effortlessly into the dining area, an ideal setting for both relaxed family dinners and hosting guests.The updated kitchen features refreshed cabinetry with new cabinet fronts, quartz countertops, and a layout designed for ease and connection, all while overlooking the heart of the home. Just beyond, the stunning family room offers a warm and comfortable retreat, complete with a gas fireplace and patio doors that open to a covered patio and a beautifully fenced backyard surrounded by mature trees, your own private outdoor escape.The main floor includes three well-appointed bedrooms, highlighted by a serene primary suite where large windows frame the natural surroundings like artwork, creating a peaceful and calming atmosphere. The updated main bathroom serves the 3 main floor bedrooms. A handy 2pc bathroom will come in handy for guests. Downstairs, the fully developed basement expands your living space with a generous rec room, an additional bedroom, a full bathroom, and a sauna, perfect for unwinding at the end of the day. Ample storage ensures everything has its place.The attached heated 22x22 double garage adds year-round comfort and practicality.Ideally located just minutes from the new elementary school, parks, and walking paths, yet quietly removed in a sought-after cul-de-sac, this home offers the lifestyle every family dreams of, space to grow, room to gather, and a true sense of community. (id:51989)
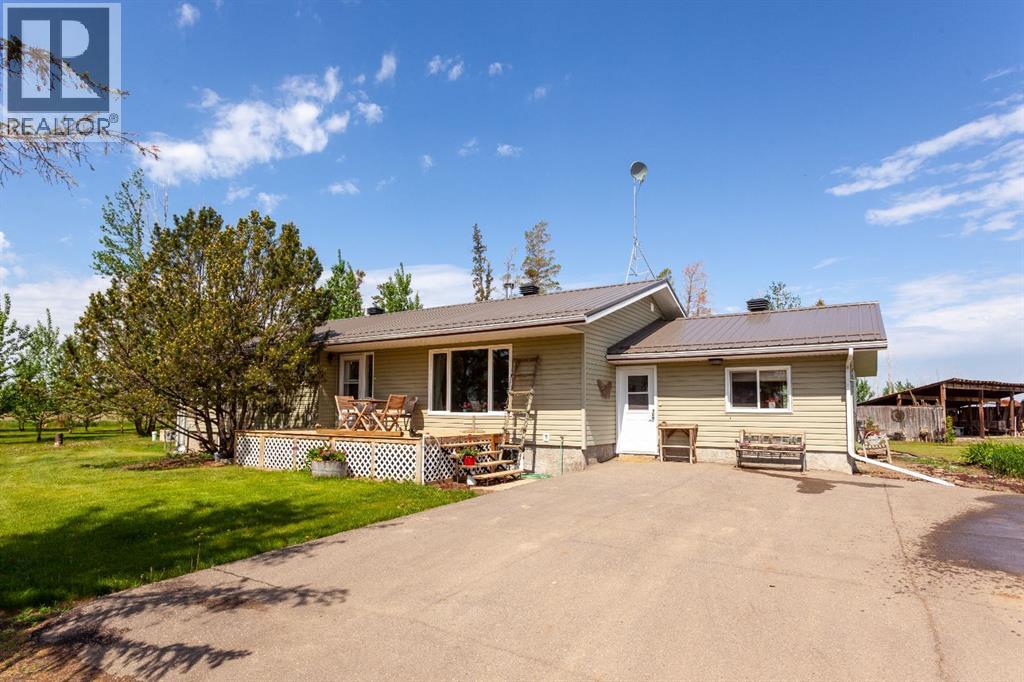
Welcome to your own little slice of country paradise — where the grass is green, the trees provide actual shade (a rare prairie luxury), and there’s enough space to finally justify buying that tractor you’ve been eyeing online.Situated on 7.4 beautifully landscaped acres just 0.5 km from Rolling Hills, this 1,981 sq.ft. bungalow offers the perfect balance of peaceful country living and practical convenience. With 3 bedrooms and 2 bathrooms, there’s plenty of room for family, guests, or that one friend who “just needs a place for a couple weeks.”This home has seen some major updates over the years including updated windows, new siding, a durable metal roof, and upgraded insulation for improved efficiency and comfort. Solar panels help keep energy costs in check — because adulting is easier when utility bills don’t attack your wallet every month.Outside is where this property really flexes. The fully irrigated lawn with Eastern Irrigation District water and mature trees create a private, park-like setting that’s perfect for relaxing, entertaining, or pretending you’re running a luxury acreage retreat. The 19’x16’ pergola-covered deck is made for summer BBQs, morning coffees, and avoiding responsibilities for “just five more minutes.”Need space for hobbies, projects, toys, or equipment? The massive 54’x54’ shop is ready for action. Horse lovers will also appreciate the corrals and open space, while everyone else will simply appreciate having room to breathe.Add in city water, incredible landscaping, and a location just minutes from Rolling Hills, and you’ve got an acreage that checks all the boxes — with a little personality too.Country roads, big skies, and zero condo fees. Sounds pretty good, doesn’t it? (id:51989)
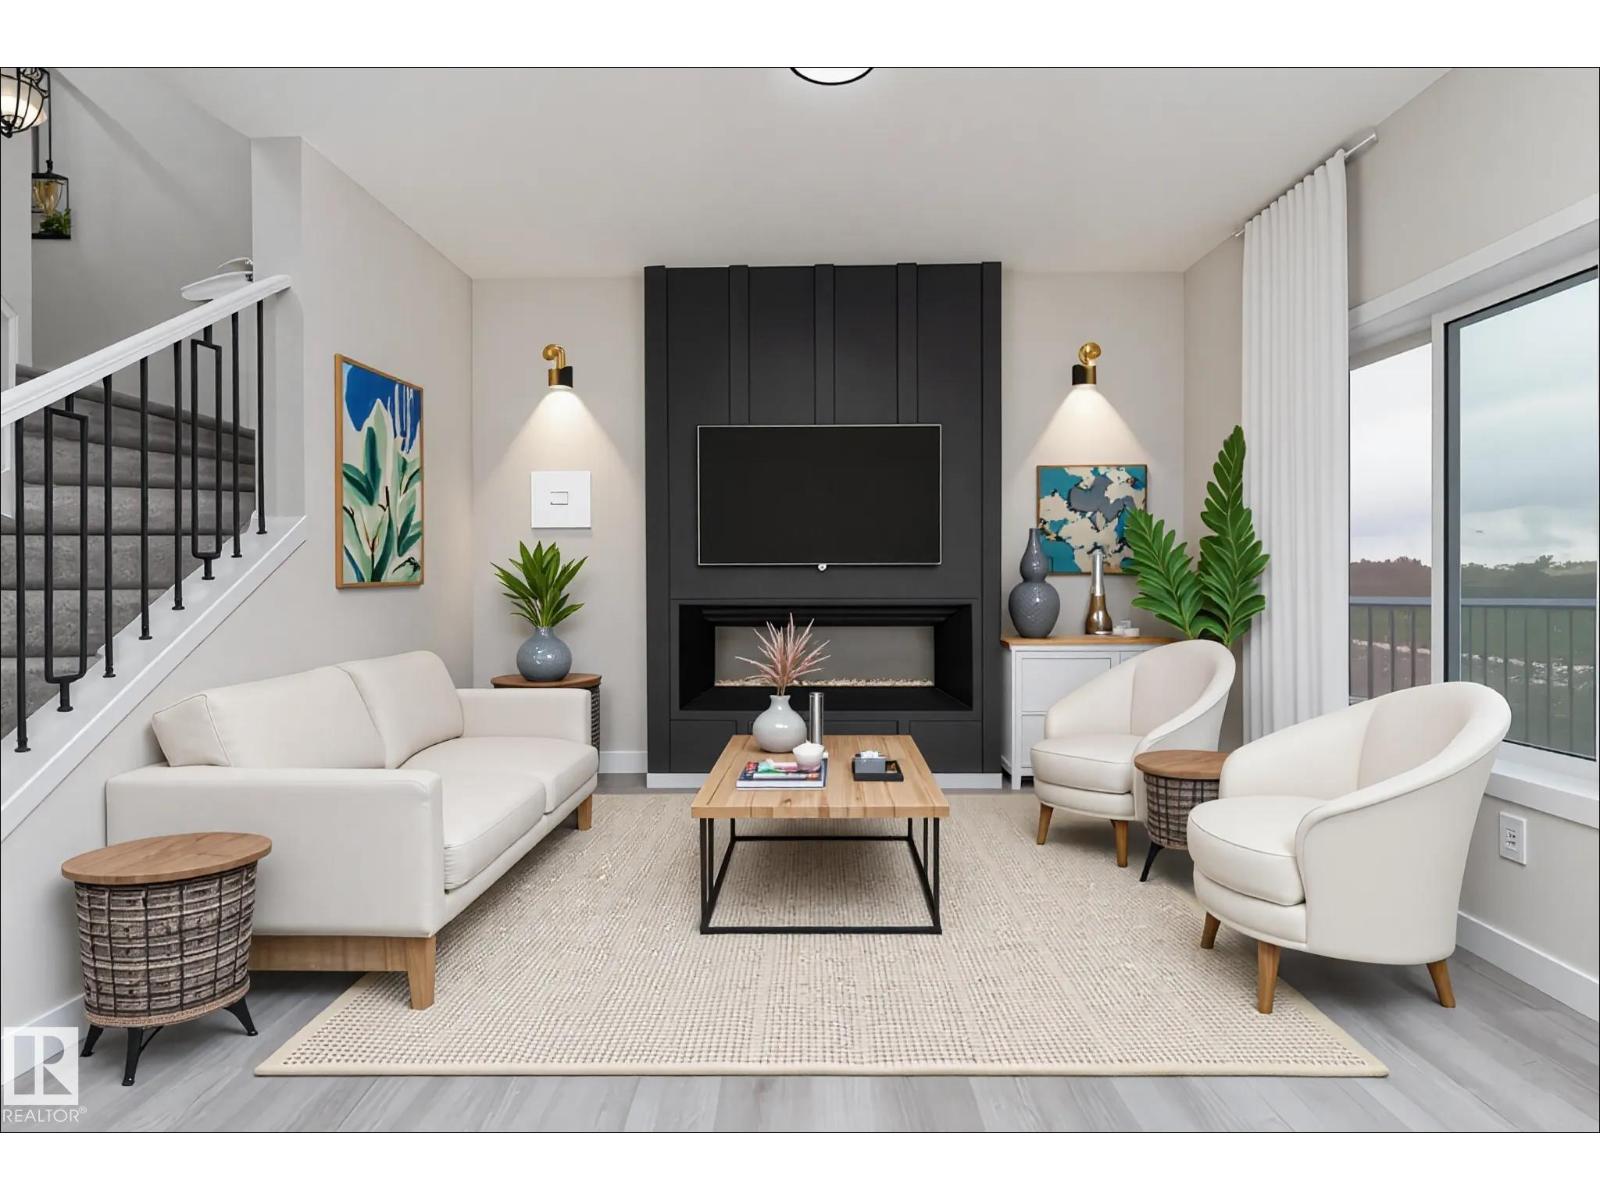
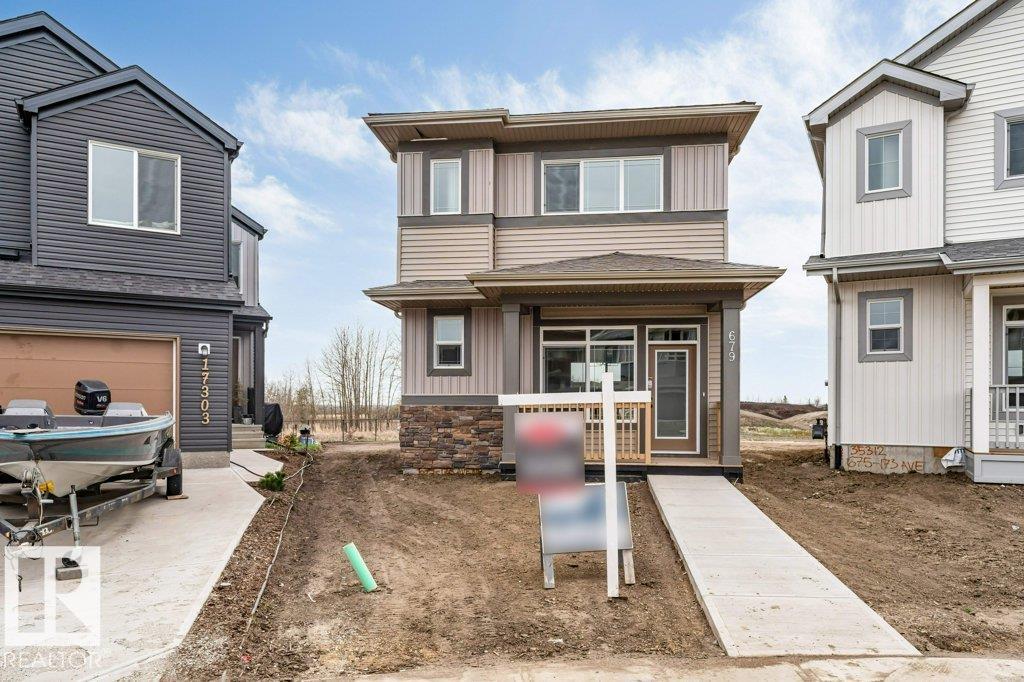
Prepare to be impressed by this brand new 1600 sq ft duplex, showcasing a modern, clean look throughout. The main floor offers a bright and spacious open layout with a warm fireplace in the living room. The modern kitchen includes stainless steel appliances and plenty of counter space, flowing into a large dining area with easy access to the deck. Upstairs, a spacious bonus room separates the three well sized bedrooms, including a beautiful primary suite with a walk in closet and a 4 piece ensuite. Another 4 piece bathroom adds everyday convenience. The full unfinished basement and double attached garage offer excellent storage, future development potential, and the opportunity to create a legal basement suite with its separate entrance. Outside, enjoy a large deck and a generous backyard perfect for entertaining, relaxing, or enjoying warm summer days. With brand new appliances and the excitement of being the first to live here, this home is truly an exceptional find. Some photos are virtually staged. (id:51989)
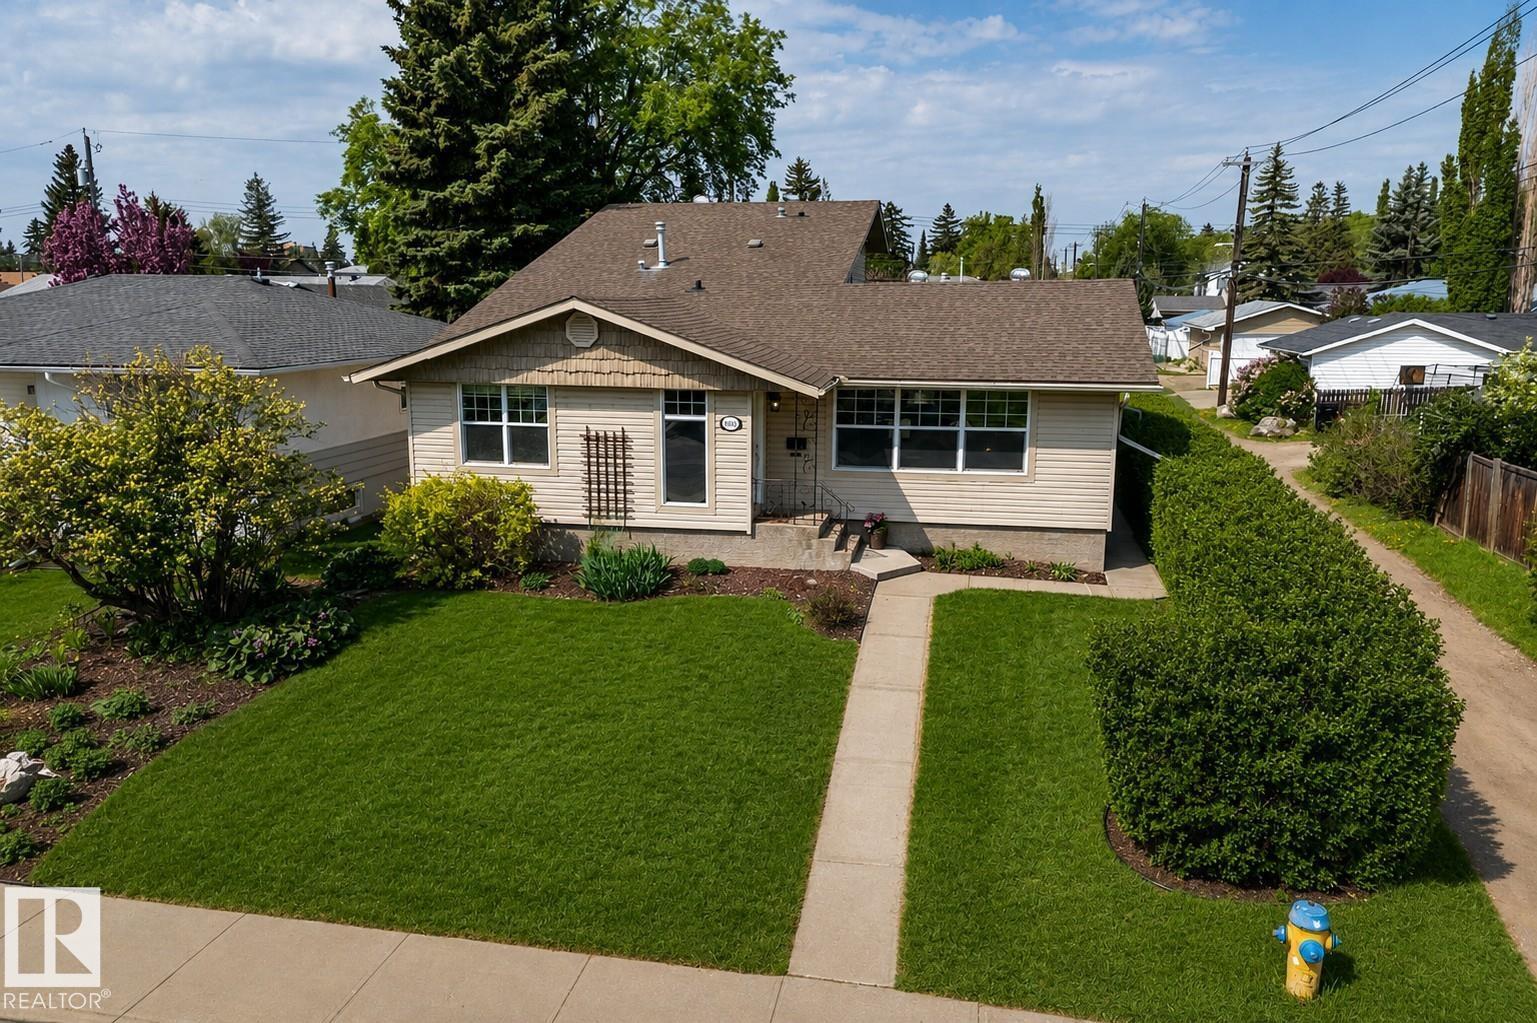
Welcome to Parkview, where charm, comfort, and location come together beautifully. This lovingly updated 1.5 storey home offers an incredible layout with a stunning addition featuring a spacious primary retreat complete with ensuite. An added dining area with access leading directly to the large, serene backyard—perfect for relaxing evenings. The heart of the home is the gorgeous open-concept kitchen, thoughtfully positioned to overlook the entire main living space while being flooded with natural light from every angle. Freshly painted throughout, updated light fixtures & new carpet. The main also has 2 additional bedrooms, a full bath, and an extensive mudroom with bright windows inclusive of laundry. The basement if fully finished offering many options for a family to update as their needs fit. Outside, enjoy the newer garage inclusive of new garage pad and a peaceful yard surrounded by mature trees. Situated in one of Edmonton’s most sought-after communities, this is Parkview living at its finest. (id:51989)
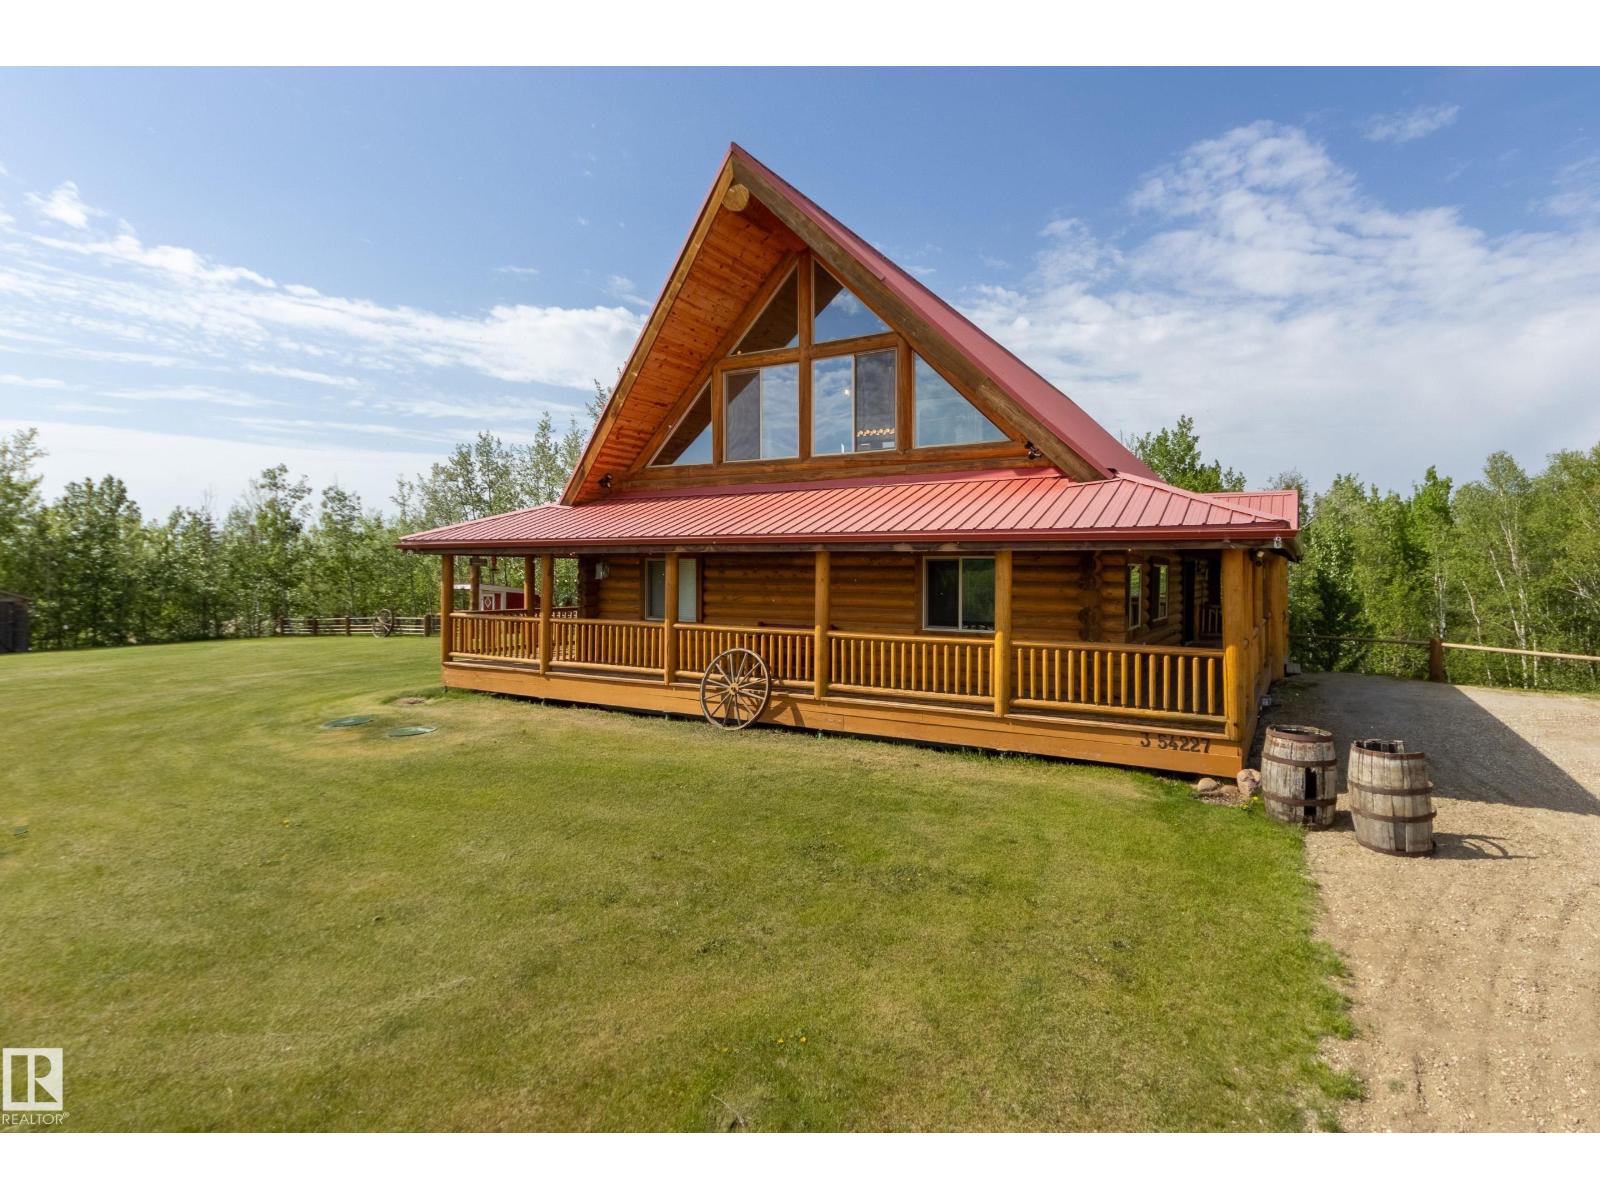
Perched high above the valley with stop-in-your-tracks views, this breathtaking log home feels like a hidden retreat pulled straight from the mountains. Towering cathedral ceilings and chalet style windows immediately pull you in, creating the feeling of a private luxury retreat. The heart of the home is warm and inviting with a stunning kitchen featuring a designer approved island, wood countertops, and seamless flow into the dining area with door leading to the deck for quiet morning coffees and long summer evenings. The main floor also offers two spacious bedrooms, a beautifully finished 5pc bath, and large pantry. Upstairs, the handcrafted log staircase leads to an impressive primary retreat with a 5pc ensuite and serene south facing views. The walkout basement is bright and expansive with large windows, rough-ins for a bathroom and wet bar, and space for future bedrooms, guests, or the ultimate family entertaining area. This out-of-subdivision, custom log home offers the lifestyle buyers dream about. (id:51989)
**DETACHED DOUBLE GARAGE**OPEN CONCEPT LAYOUT**UPSTAIRS LAUNDRY**PRIMARY ENSUITE WALK-IN CLOSET**MARQUIS WEST LOCATION** Move in quick to this beautiful Essential specification home in the vibrant community of Marquis West! Designed for buyers seeking affordability without compromising on quality, this Impact home offers a bright open-concept main floor with a welcoming foyer, spacious great room, central dining nook, and functional rear kitchen perfect for everyday living and entertaining. Upstairs, the private primary retreat features a bright ensuite and walk-in closet, while two additional bedrooms are thoughtfully positioned at the front of the home. Enjoy the convenience of easy access to parks, golf courses, shopping, restaurants, Manning Towne Centre, and Anthony Henday. (id:51989)
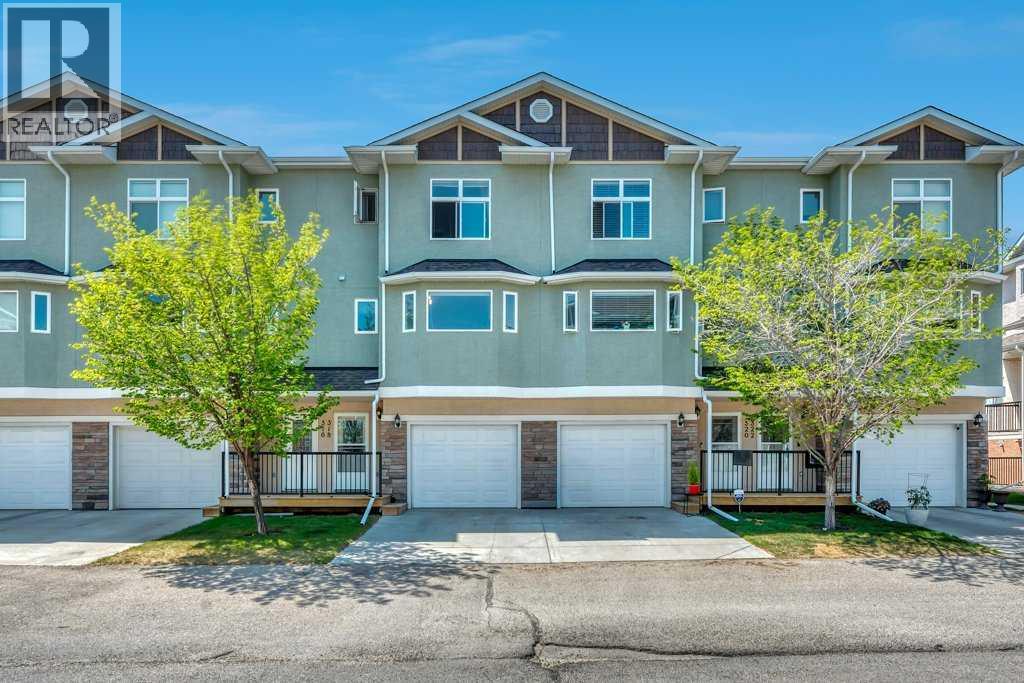
Do not miss you chance to call this home! Front attached garage welcoming you to lower flex space - could be gym, extra living space with access to green space. up stairs you have open concept Kitchen living room with large west facing deck, and 1/2 bath. The bedroom are Located on the top level 2 good size rooms with access to full bath and a large primary bedroom with private bathroom! this complex is proven, amazing management and low condo fees! Strathmore is a full service community with amazing access to the City of Calgary- If you are looking for a first home, downsize, or an investment this one will tick all the boxes! Home has laundry - complex allows pets with approval. No Mowing, No Snow removal but tonnes of space, and storage! (id:51989)
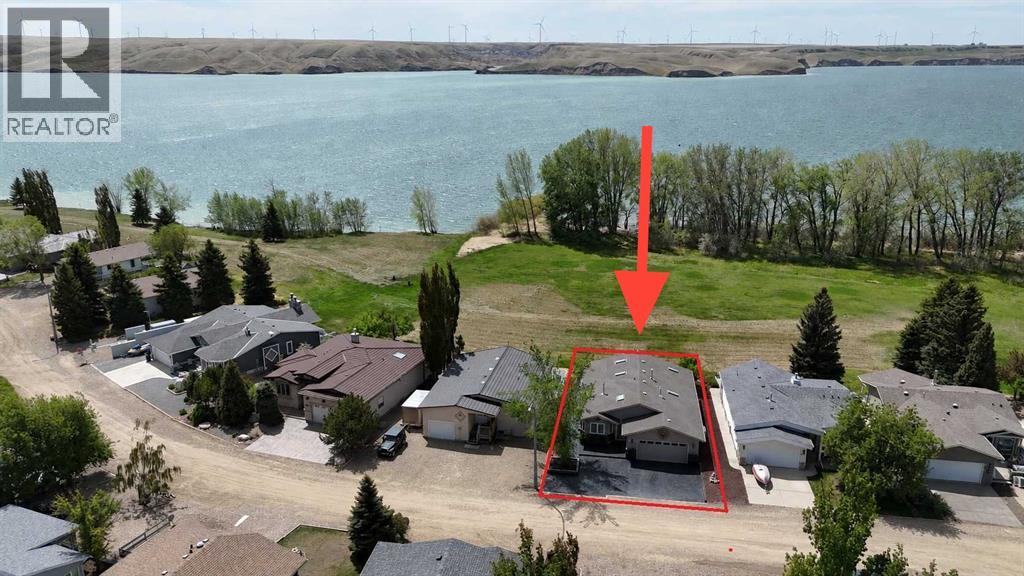
STUNNING VIEWS OF THE LAKE AND STEPS TO THE BEACH!!!This incredible four-bedroom lakefront bungalow offers the perfect blend of year-round comfort and relaxed resort-style living. Whether you're searching for a full-time residence, weekend getaway, or retirement retreat, this property delivers exceptional space, quality, and lifestyle in the sought-after community of Little Bow Resort.Inside, the bright open-concept main floor showcases soaring vaulted ceilings, skylights that open and have remote blinds, recessed lighting, and expansive windows that flood the home with natural light while capturing beautiful lake views. The spacious kitchen is beautifully appointed with granite countertops, a moveable island, pantry, breakfast bar, and extensive custom cabinetry, making it ideal for entertaining family and friends. The adjoining dining and living areas create a warm and inviting atmosphere, highlighted by a stunning three-sided gas fireplace.The primary retreat features a spacious bedroom, walk-in closet, and ensuite while the second main floor bedroom and additional full bathroom provide excellent flexibility for guests or family. Convenient main floor laundry adds to the thoughtful layout.The fully finished basement expands your living space with two additional large bedrooms, another full bathroom, a massive games and recreation area, second gas fireplace, and extensive storage space including a cold storage room.Situated on a beautifully landscaped lot with no neighbours behind—only the beach and lake—this property offers exceptional privacy, peaceful surroundings, and direct enjoyment of lake living. Designed for entertaining and relaxing, the backyard features a large patio area, built-in six-burner gas BBQ, firepit with gas lighter, and retractable awning for added comfort on warm summer days and evenings.The oversized, radiant heated double garage is exceptionally clean and well organized, featuring epoxy floors, extensive built-in cabinetry and slat wall storage systems. Designed with both functionality and versatility in mind, there is ample space for vehicles, tools, workshop needs, and all your lake toys. Bright lighting, workbench areas, and premium storage solutions make it an impressive year-round workspace. The stamped concrete driveway provides additional parking.Residents of Little Bow Resort enjoy boating, fishing both summer and winter, swimming, beach access, pickleball courts, and a welcoming lake community atmosphere. Additional upgrades include central A/C and a backup generator system that restores power within seconds during an outage.Experience the ultimate lake lifestyle at Little Bow Resort, where every day feels like a getaway. (id:51989)
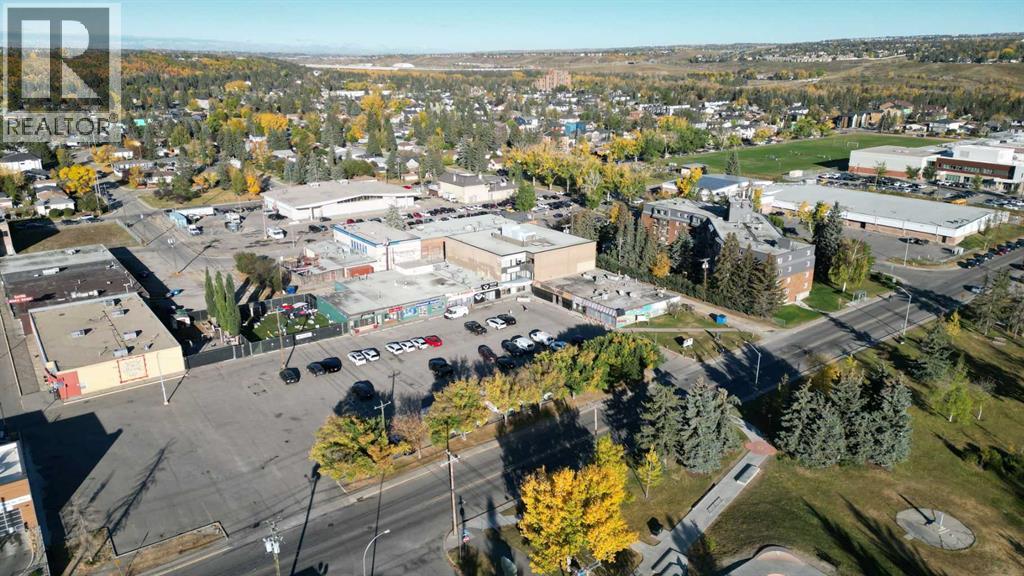
Entire 2nd floor, 7,481 sq. ft. of secure well developed space with abundant natural light, former formerly occupied by Child Family services space. 3rd floor suite of 1,284 sq. ft. Elevator access, excellent parking, below market rates including utilities, and great Bowness Road location. 3 story retail /office building with elevator access. Landlord completing upgrades to common areas. Accessible location with public transit and close proximity to Hwy 1, Sarcee Trail, Stoney Trail, Crowchild Trail and Downtown. Ample front parking. (id:51989)
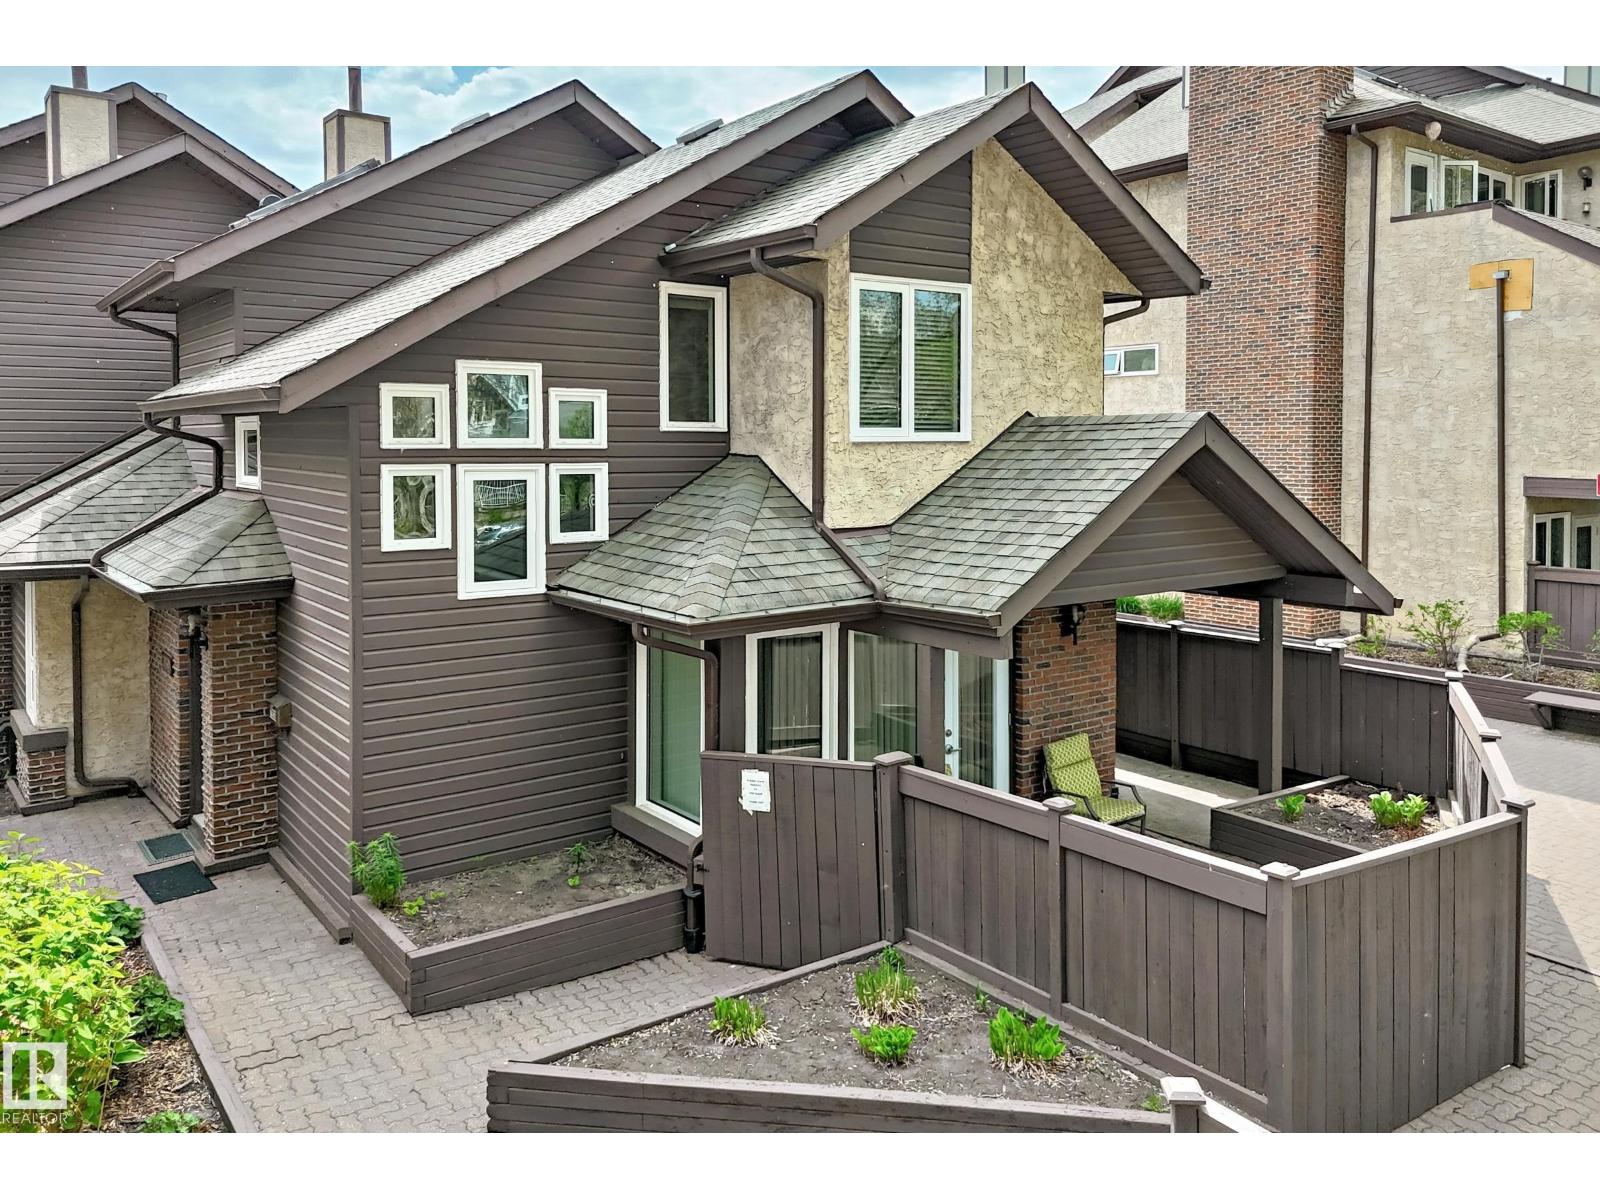
MUST BE SEEN! - UNIQUE PREMIUM TOWNHOUSE - MANY HIGH END UPGRADES. Close to University, this ORIGINAL OWNER townhouse has been extremely well cared for and UPGRADED. Total liveable area is 1462 sq.ft inc. fam. rm in basement. Evident pride of ownership! Newer windows (2023); shingles (2007). Main floor features UPGRADED kitchen (with breakfast nook), American Cherrywood hardwood floors, large formal dining room, living room with gas fireplace and access to your private patio (natural gas BBQ outlet) and garden area. Main level also has a spacious den + 2 piece bath. Upper level has large primary bedroom with direct access to full bathroom + 2nd bedroom. Lower level rec room (all furniture included -- hide-a bed; shelving unit; TV + Stand; computer/desk/chair). plus 3 piece bath. Mechanical room (freezer + water softener inc.) with direct access to parkade and THREE TITLED parking stalls. Extra private ATTIC STORAGE SPACE with access through primary bedroom. Condo fee INCLUDES HEAT, WATER/SEWER. (id:51989)