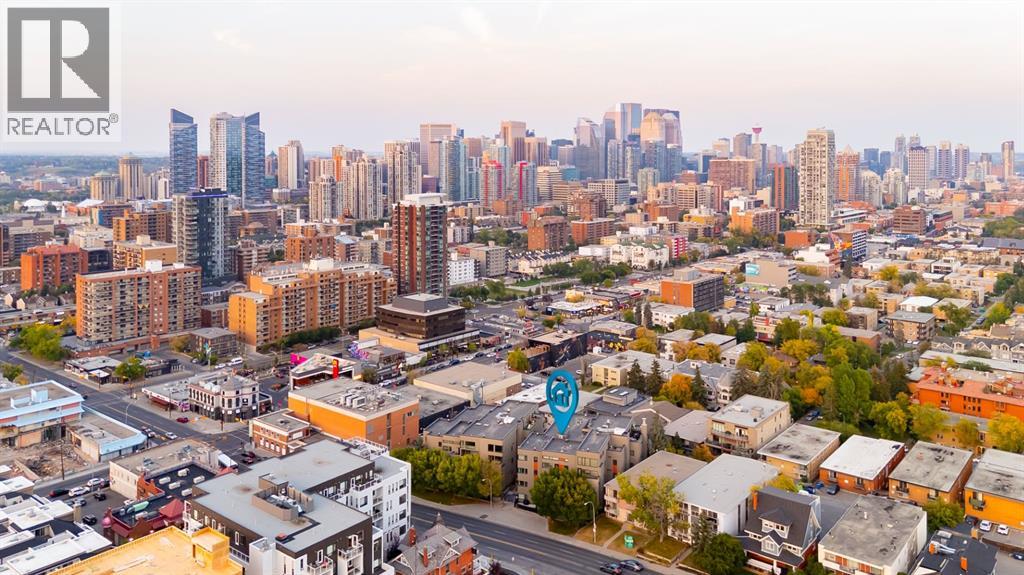
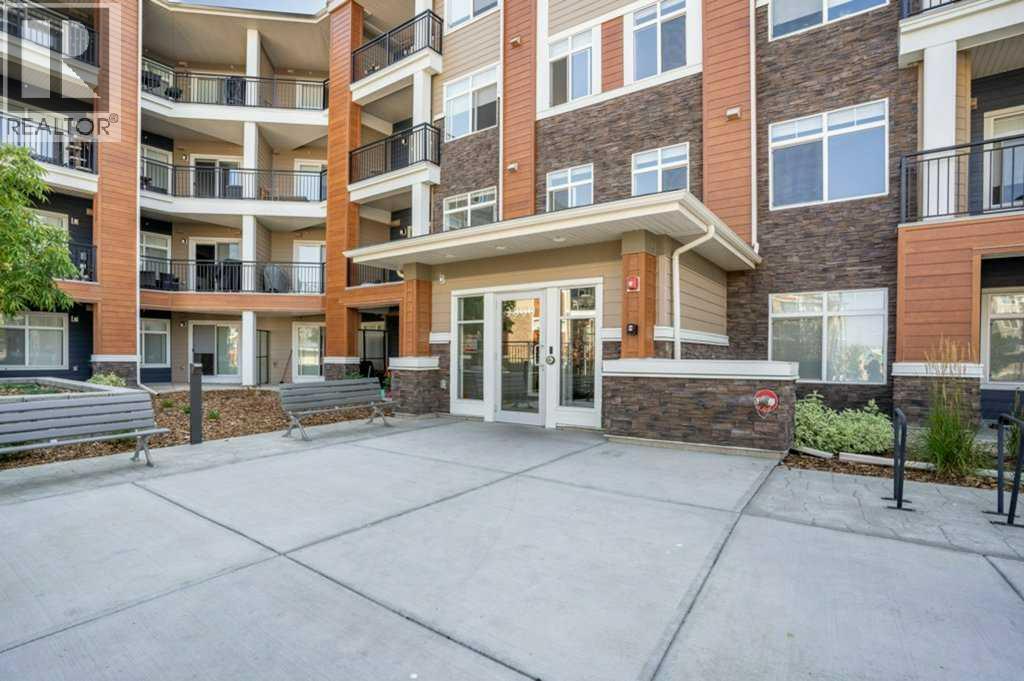
** OPEN HOUSE SUNDAY MARCH 1st 1-3 PM ** Sun-Soaked Corner Unit Steps from the Heart of 17th Ave | Titled Parking & Gas Fireplace. Escape the winter chill in this stunning corner unit condo, perfectly positioned to capture maximum natural light even on the shortest days. Located just steps from the vibrancy of 17th Avenue SW, this home offers the ultimate Calgary lifestyle: a quiet, secure sanctuary inside, with the city’s best dining, nightlife, and boutique shopping right at your doorstep. Whether you are walking to work in the downtown core or meeting friends for happy hour, you are in the centrer of the action. The interior is designed for both comfort and modern elegance. As you enter, rich engineered hardwood floors guide you into a bright, open-concept living space. Being a corner unit, the home benefits from two sides of expansive windows, ensuring the space feels airy and inviting year-round. The living room is anchored by a cozy gas fireplace with a stylish mantle—the perfect spot to unwind with a glass of wine after a long day or to curl up with a book during a snowfall.The chef-inspired kitchen is a standout feature rarely seen at this price point. It highlights gleaming granite countertops, a full-height tile backsplash, and a premium gas range—a luxury for condo living that avid cooks will appreciate. The layout provides excellent flow into the dedicated dining area, making it ideal for hosting dinner parties without separating the host from the conversation. The floor plan is thoughtfully designed to maximize privacy. The primary suite is a true retreat, spacious enough for a king-sized bed, and features a walkthrough closet leading to a luxurious 4-piece ensuite with a separate glass shower and soaker tub. The second bedroom is situated on the opposite side of the living space—perfect for a roommate, a home office, or guests—and is served by a convenient 3-piece main bath.Value-added features include• Titled Underground Parking: A non-negotiable in C algary; keep your vehicle warm and secure all winter, meaning no more scraping ice off your windshield.• Private Balcony: A covered outdoor space ready for your BBQ and the first warm days of spring.• In-Suite Convenience: Full-sized washer and dryer, plus a designated assigned storage locker for your seasonal gear (skis, bikes, and golf clubs).• Secure Building: A beautifully maintained complex with a welcoming foyer, convenient elevator access, and strong curb appeal.This location offers a "Walk Score" paradise. You are minutes from grocery stores, fitness studios, coffee shops, and transit. Whether you’re looking for a stylish home in the heart of the city or a high-performing investment opportunity in a prime rental location, this property delivers on all fronts. Don't miss this chance to own a piece of Mt Royal (id:51989)
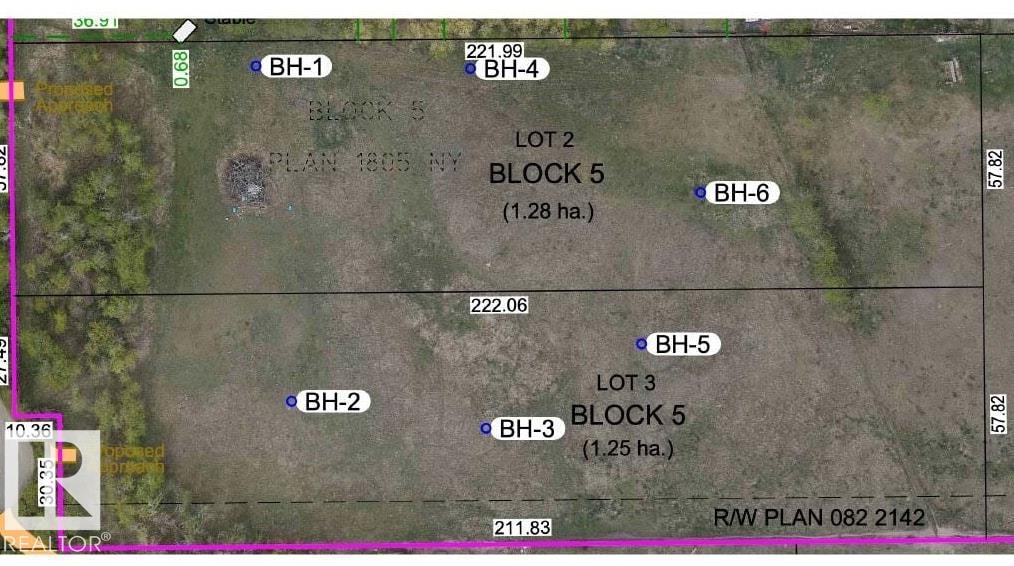
Newly Created 3.08 Acre prime building lot in Barry Hill Subdivision just 2 Miles East of Sherwood Park. This amazing opportunity features a treed front, gently rolling land with many building sites . Municipal low Pressure water line at property (id:51989)
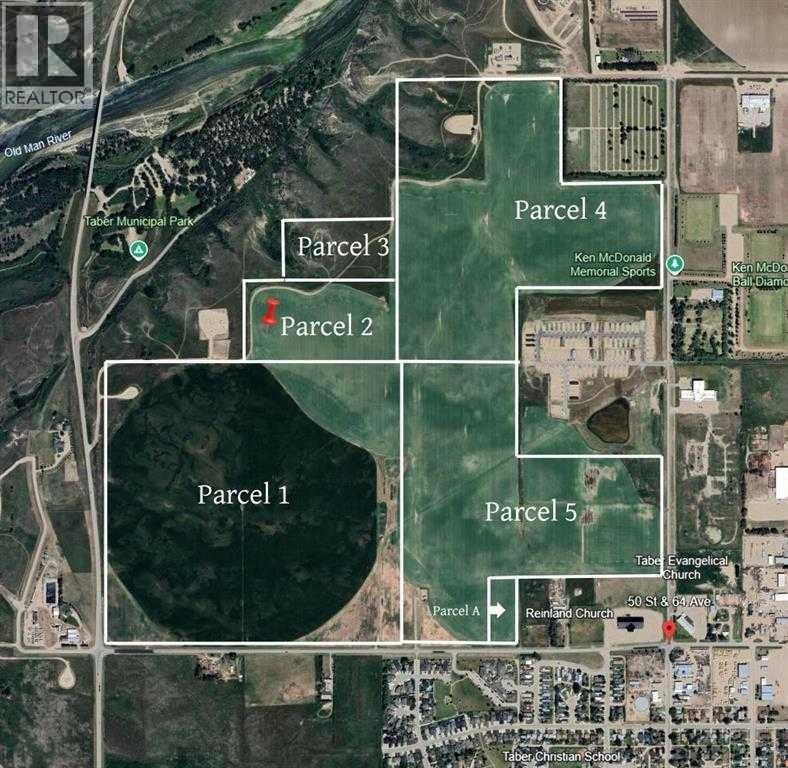
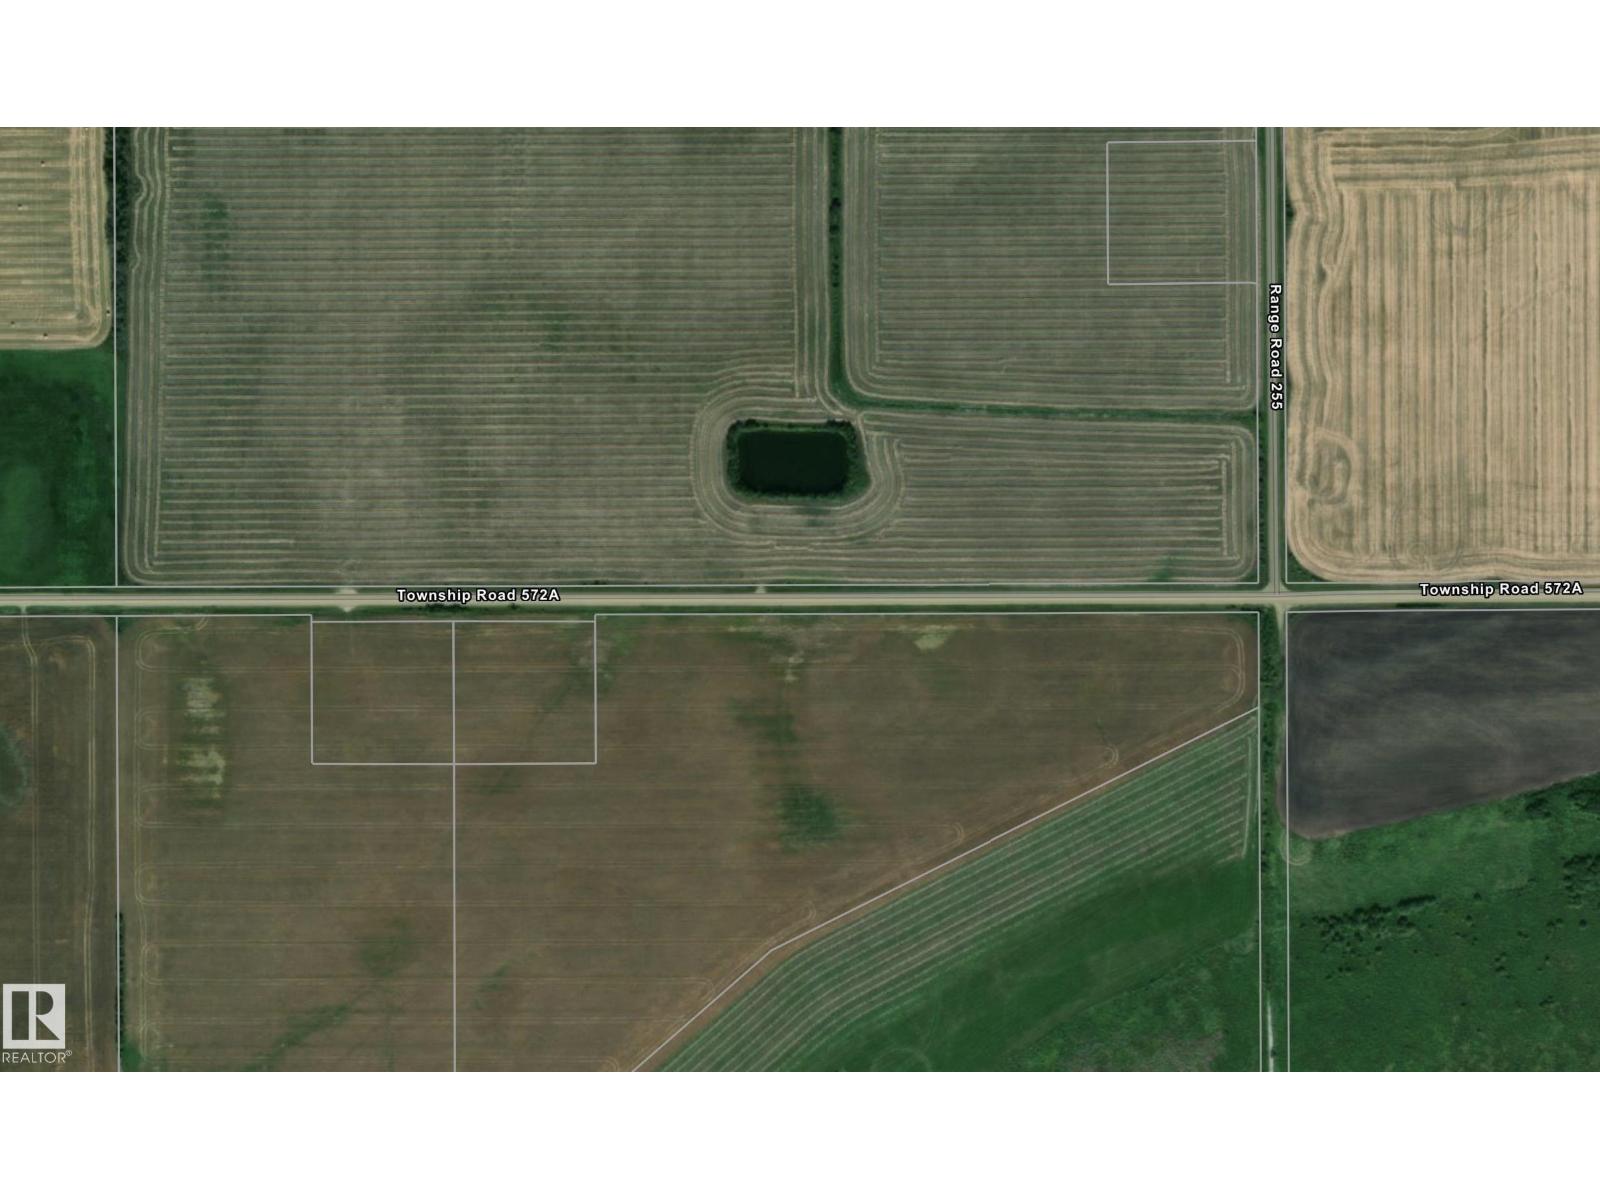
Stunning 28.6 acres. 22 acres of irrigable acres included. Annexed to the town of Taber, Zoned UR and annexed to the town of Taber for future development. Beautiful Coulee and bridge views, fantastic location. (id:51989)
Royal LePage South Country - Taber Onyx Realty Ltd.
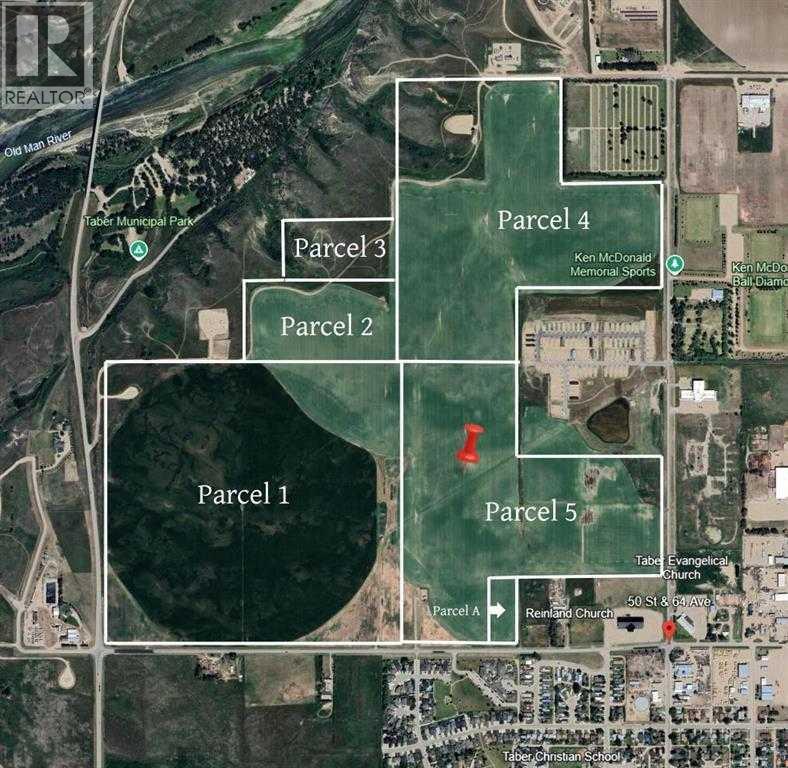
135.5 acres with 111 irrigable acres of prime farm land. This land is annexed to the town of Taber, and zones UR for future Residential development. Can be purchased separately, or in conjunction with other parcels listed. (id:51989)
Onyx Realty Ltd. Royal LePage South Country - Taber
LAKEFRONT LIVING IN HIGH RIVER — AND YES, IT'S AS GOOD AS IT SOUNDS.Quick possession available on this one-of-a-kind bungalow sitting directly across from Emerson Lake — where walking paths, skating, fishing, and evening strolls are just steps from your front door. If you need space, privacy, or room to entertain — this is your home! We have taken the liberty to show you how a fresh coat of paint, updated light fixtures, and new cabinet hardware are all it takes to transform this home into something that feels completely and uniquely yours. The bones are already exceptional; the finishing touches are simply the fun part.At nearly 2,400 sq ft on a single level — plus a fully finished basement — this is one of the largest bungalow footprints you'll find at this price point, anywhere. Escaping Calgary for more space, more value, and a better pace of life? High River is 35 minutes south — and this is the home that makes the move worth it. For those relocating from BC or Ontario, the value here is remarkable — it simply wouldn't be possible at this price in most major markets.The layout is warm and functional, the sunroom alone will stop you in your tracks — sun-soaked and versatile, it's perfect as a home office, art studio, or your favourite morning coffee spot. Host family gatherings in a home that was genuinely built for them, then retreat to a private, low-maintenance backyard where kids can run, dogs can roam, and you actually relax. Downstairs, the finished basement offers room for everyone and everything — a woodshop, wine cellar, canning space, a rec room, or all of the above. RV parking, an oversized double attached garage, newer furnace, hot water tanks, and central A/C round out a list of upgrades that new builds simply can't match at this price.Elevated for privacy and views, nestled in a mature neighbourhood with trees and nature — this home has to be SEEN to be understood. Growing families have space to spread out, and those looking to downsize n ever have to compromise on comfort or lifestyle. Everyone who walks through the door says the same thing: "Wow."Find out why — book your showing today!"Wow! They did such a great job with the renovations, there's hardly anything I'd change" | "Even though this house is big, it still feels so cozy!" | "That VIEW!! I'd love to have my coffee here every morning looking over the lake" (id:51989)
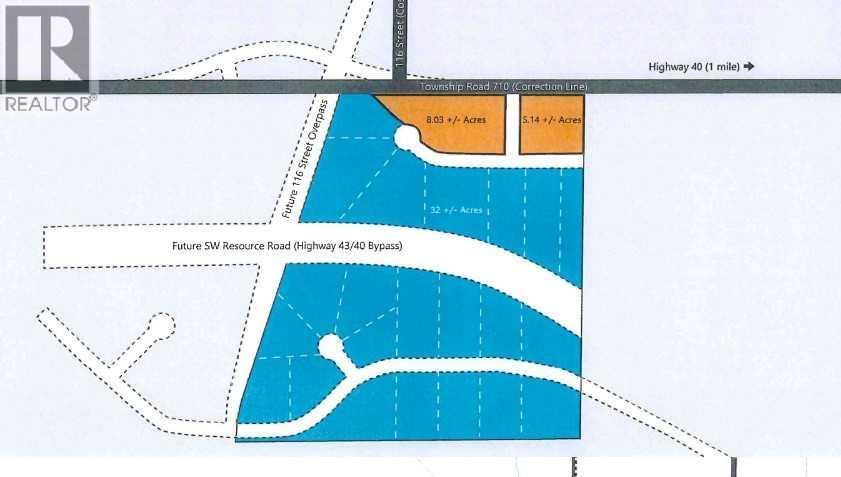
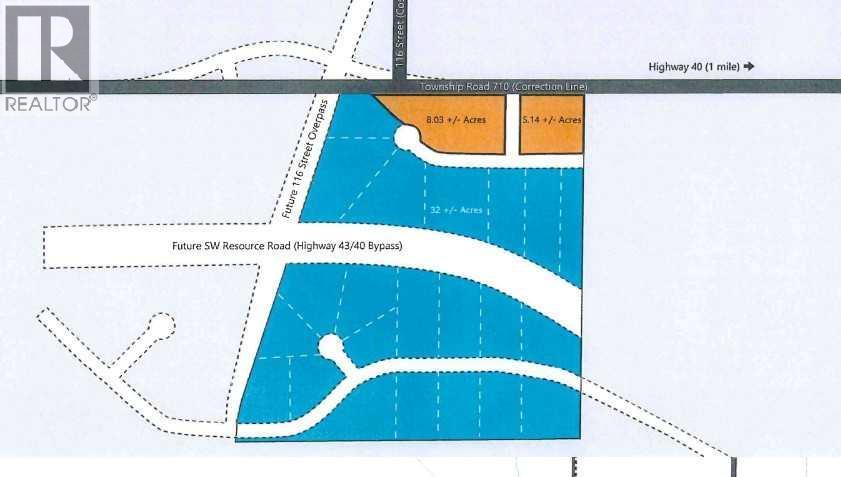
Correction Line West Industrial. Just south of Grande Prairie with convenient access to Highway 40, Correction Line, 116 st and future southwest bypass. This RM-1 Industrial land is some of the only available Industrial land on south side of town. Subdivision is now approved for 5 and 8 acre lots and flexibility available for larger parcels if desired. Lots will include: paved roads, power, gas, Aquatera water and County taxes. Great visibility from Correction Line, 116 St and future South West Bypass. Contact your realtor for more details or information package.Vendor is a licensed REALTOR® in the Province of Alberta (id:51989)
Newly Created 3.16 Acre prime building lot in Barry Hill Subdivision just 2 Miles East of Sherwood Park. This amazing opportunity features a treed front, gently rolling land with many building sites. Municipal low Pressure water line at property line (id:51989)
Prime Location Alert! Exceptional M-C2 zoned property in the heart of vibrant Crescent Heights—a must-see for buyers, investors, and developers! Unlock outstanding investment potential with strong cash-flow and exciting redevelopment opportunities. This well-maintained older bungalow, featuring a fully finished basement, offers a fantastic canvas for a high-value renovation project. Steps from top-rated restaurants, trendy shops, and excellent schools, plus just minutes to Downtown, SAIT, and lush parks. Enjoy seamless access with multiple public transit options. Builders/Developers: Next door 218 15 Ave NW also for sale for land assembly total 9,428 SF M-C1 land use. (id:51989)
Correction Line West Industrial. Just south of Grande Prairie with convenient access to Highway 40, Correction Line, 116 st and future southwest bypass. This RM-1 Industrial land is some of the only available Industrial land on south side of town. Subdivision is now approved for 5 and 8 acre lots and flexibility available for larger parcels if desired. Lots will include: paved roads, power, gas, Aquatera water and County taxes. Great visibility from Correction Line, 116 St and future South West Bypass. Contact your realtor for more details or information package.Vendor is a licensed REALTOR® in the Province of Alberta (id:51989)
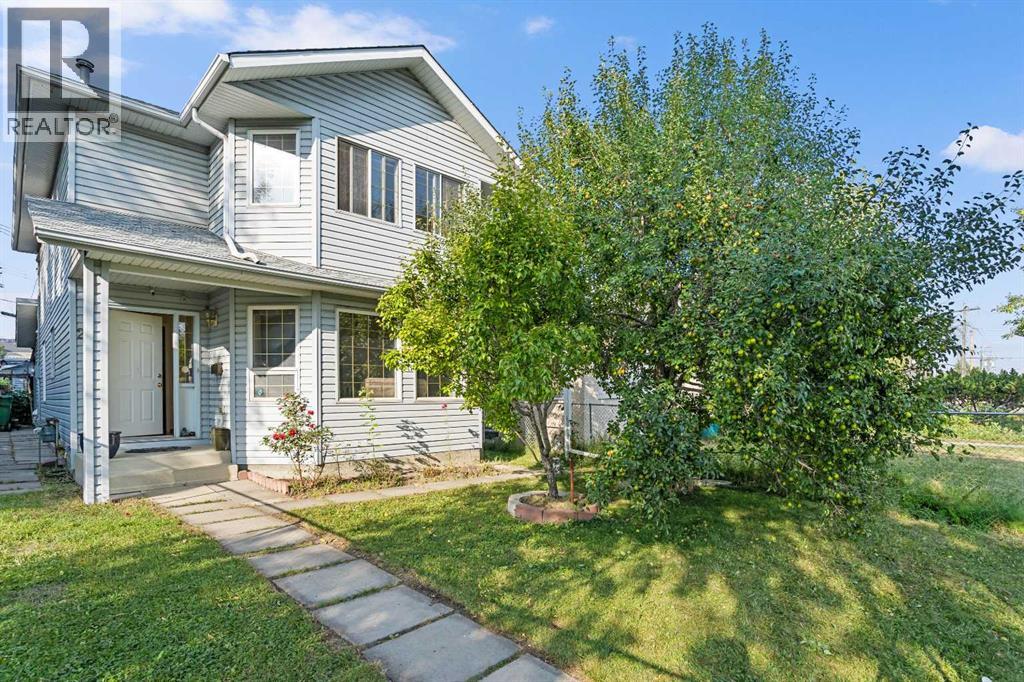
Rare 2-Storey 1995 built original owner home in one of the best community in Crescent Heights. Functional and bright floor plan with solid hardwood and tile floors. Granite kitchen counter tops. Spacious Family and Living room, formal dining. Upstairs offers a large primary bedroom with 4-pc ensuite. Lower level is fully finished with a huge recreation room, bedroom and 4-pc full bath. Gardeners dream backyard with mature trees, plants and fruit trees! Large 22x22 double detached garage. Highly desirable designated schools (Crescent Heights & Rosedale School) Centrally located, just minutes walk to shopping, restaurants and transit. Minutes to Downtown! Easy access to everywhere on 16 Ave(HWY 1) and Centre ST. Excellent future redevelopment potential with M-C1 zoning. Also great property for AirBNB! This will sell quick. Don't delay. (Developers & Builders: Land Assembly opportunity, next door 216 15 Ave NW also for sale for a combined 9,428 SF M-C1 lot) (id:51989)
The Sapphire is a 1,615 sq. ft. standout featuring 9’ ceilings and Luxury Vinyl Plank flooring. The main level uniquely offers a front bedroom and full three-piece bath with a walk-in shower, providing a versatile guest or office space. At the home’s center, a chef-inspired kitchen boasts Quartz surfaces, a flush-ledge island, a corner pantry, and premium soft-close cabinetry. Large windows in the rear living room and nook flood the space with light, while a central garden door offers seamless backyard access. Upstairs, the layout includes a relaxing bonus room and a primary retreat with a walk-in closet and ensuite. Two additional bedrooms share a main bath and a space-saving stackable laundry closet. Complete with brushed nickel fixtures, a separate side entrance, and a basement rough-in, the Sapphire is a masterpiece of smart, functional living. (id:51989)
Turn-key, profitable fast-casual food business available now, This non-franchise opportunity allows you full control to run the business your way and take it to the next level. The kitchen is fully upgraded with a brand-new Panini grill (2025), new fryer (2025), upgraded plumbing fixtures, and a well-maintained grease trap, offering true peace of mind with minimal maintenance concerns. The business is running smoothly and profitably, supported by well-trained staff and strong customer ratings, specializing in popular donairs and fast food. There is significant growth potential through catering, with existing catering clients already in place and room to expand further, along with strong performance on SkipTheDishes and Uber Eats. Located in a highly visible, high-traffic location on one of Red Deer’s busiest streets, near Red Deer Casino and Resort, this spot offers excellent exposure and steady foot traffic. Enjoy the flexibility to make menu changes as you see fit, without franchise restrictions. Whether you are entering into business for the first time or looking to add another profitable location to your portfolio, this represents an excellent opportunity. Monthly total rent is $3,554( includes Base and Additional) plus utilities and GST. (id:51989)
Welcome to this stylish top-floor 2-bedroom, 2-bathroom condo in the highly sought-after community of Sage Hill. Located in the well-maintained Mark 101 by Shane Homes, this bright and modern unit offers the perfect blend of comfort, functionality, and convenience, all within walking distance to shopping, restaurants, transit, and everyday amenities.The thoughtfully designed open-concept layout features 9-foot ceilings, luxury vinyl plank flooring, quartz countertops throughout, vinyl windows with sleek blinds, and the added convenience of in-suite laundry. At the heart of the home, the contemporary kitchen showcases dark brown laminate cabinetry, stainless steel appliances, quartz countertops, and a timeless white subway tile backsplash, creating a warm and inviting space for both daily living and entertaining.Natural light fills the spacious family room, which seamlessly extends to a private covered balcony through a large patio door. Complete with a gas line rough-in, the balcony offers an ideal outdoor retreat for relaxing or future BBQ enjoyment.Designed with privacy in mind, the two bedrooms are situated on opposite sides of the living space. The primary bedroom features double closets and a private en-suite bathroom, while the second bedroom enjoys convenient access to the separate 4-piece main bathroom.Additional highlights include a titled underground parking stall, a storage locker, and secure bike storage located within the parkade. Affordable condo fees include heat, water, and sewer, making ownership even more attractive.Whether you're searching for your next home or a smart investment opportunity, this exceptional Sage Hill property offers outstanding value in a fantastic location. (id:51989)
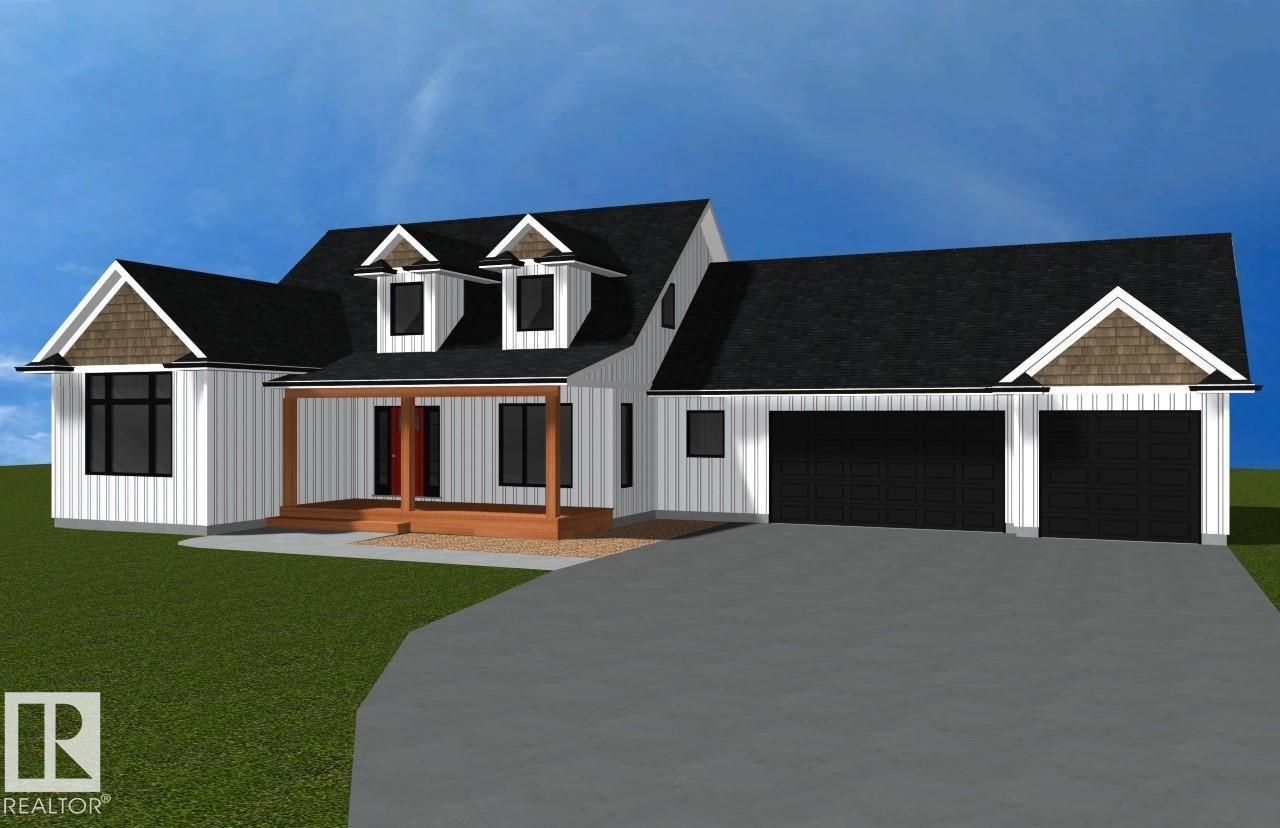
Will build to suit the buyer. *Photos taken of a former showhome. For this model at #6 Sunnyside Park: Excellence exudes throughout. The open-concept living room features a grand floor-to-ceiling stone gas fireplace, granite throughout, and a designer kitchen with a large island, making it perfect for entertaining! Main-floor laundry with ample cabinetry; enormous primary with 5-piece ensuite and walk-in closet. 2 more ample-sized bedrooms up, 2-piece powder room & a 4-piece upper-level bath. The unspoiled walkout basement level is R/I for a 4th bath & room for two more beds & a family room or theatre room. Triple oversized, insulated garage w/ floor drain and RI for gas. With 3 acres and no neighbors behind, kick back & enjoy the sunset & views of nature from your 12 x 36 deck leading to your walk-out level. Relax on your covered front 8 x 22 veranda.*photos from previous show home* approximately 6 months to build from permits* (id:51989)
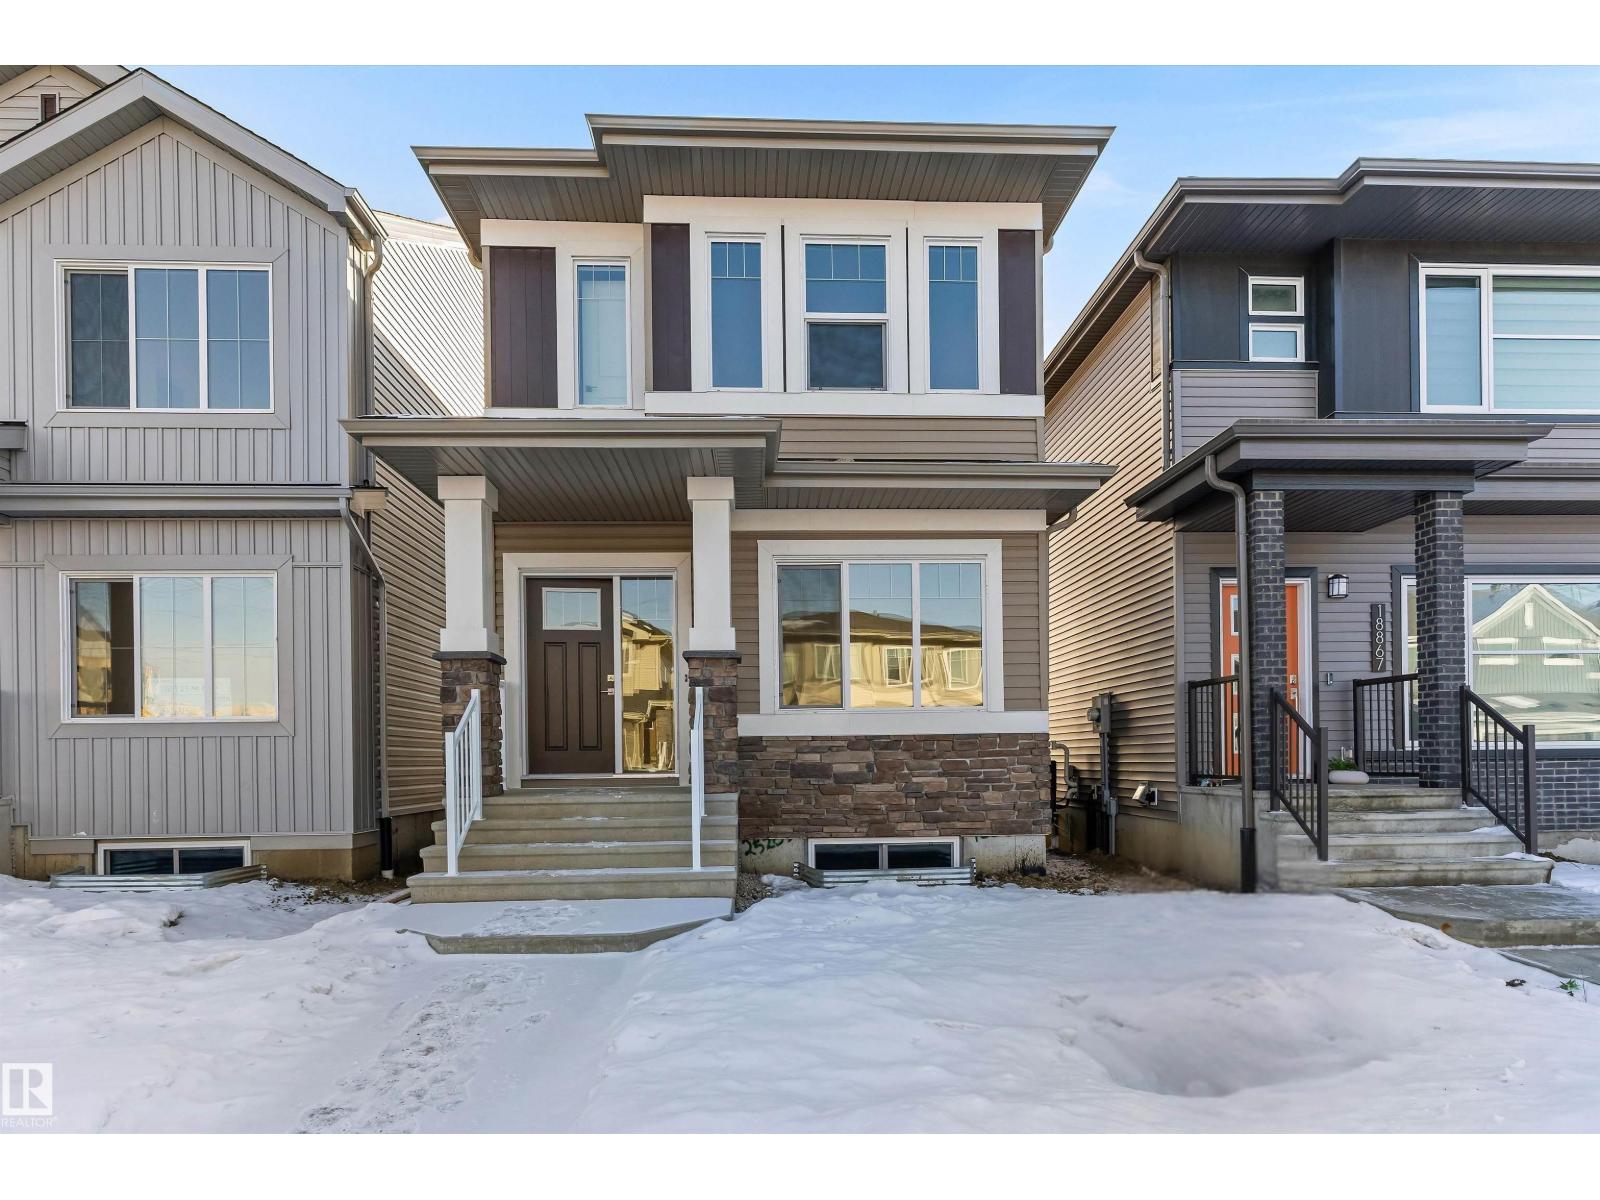
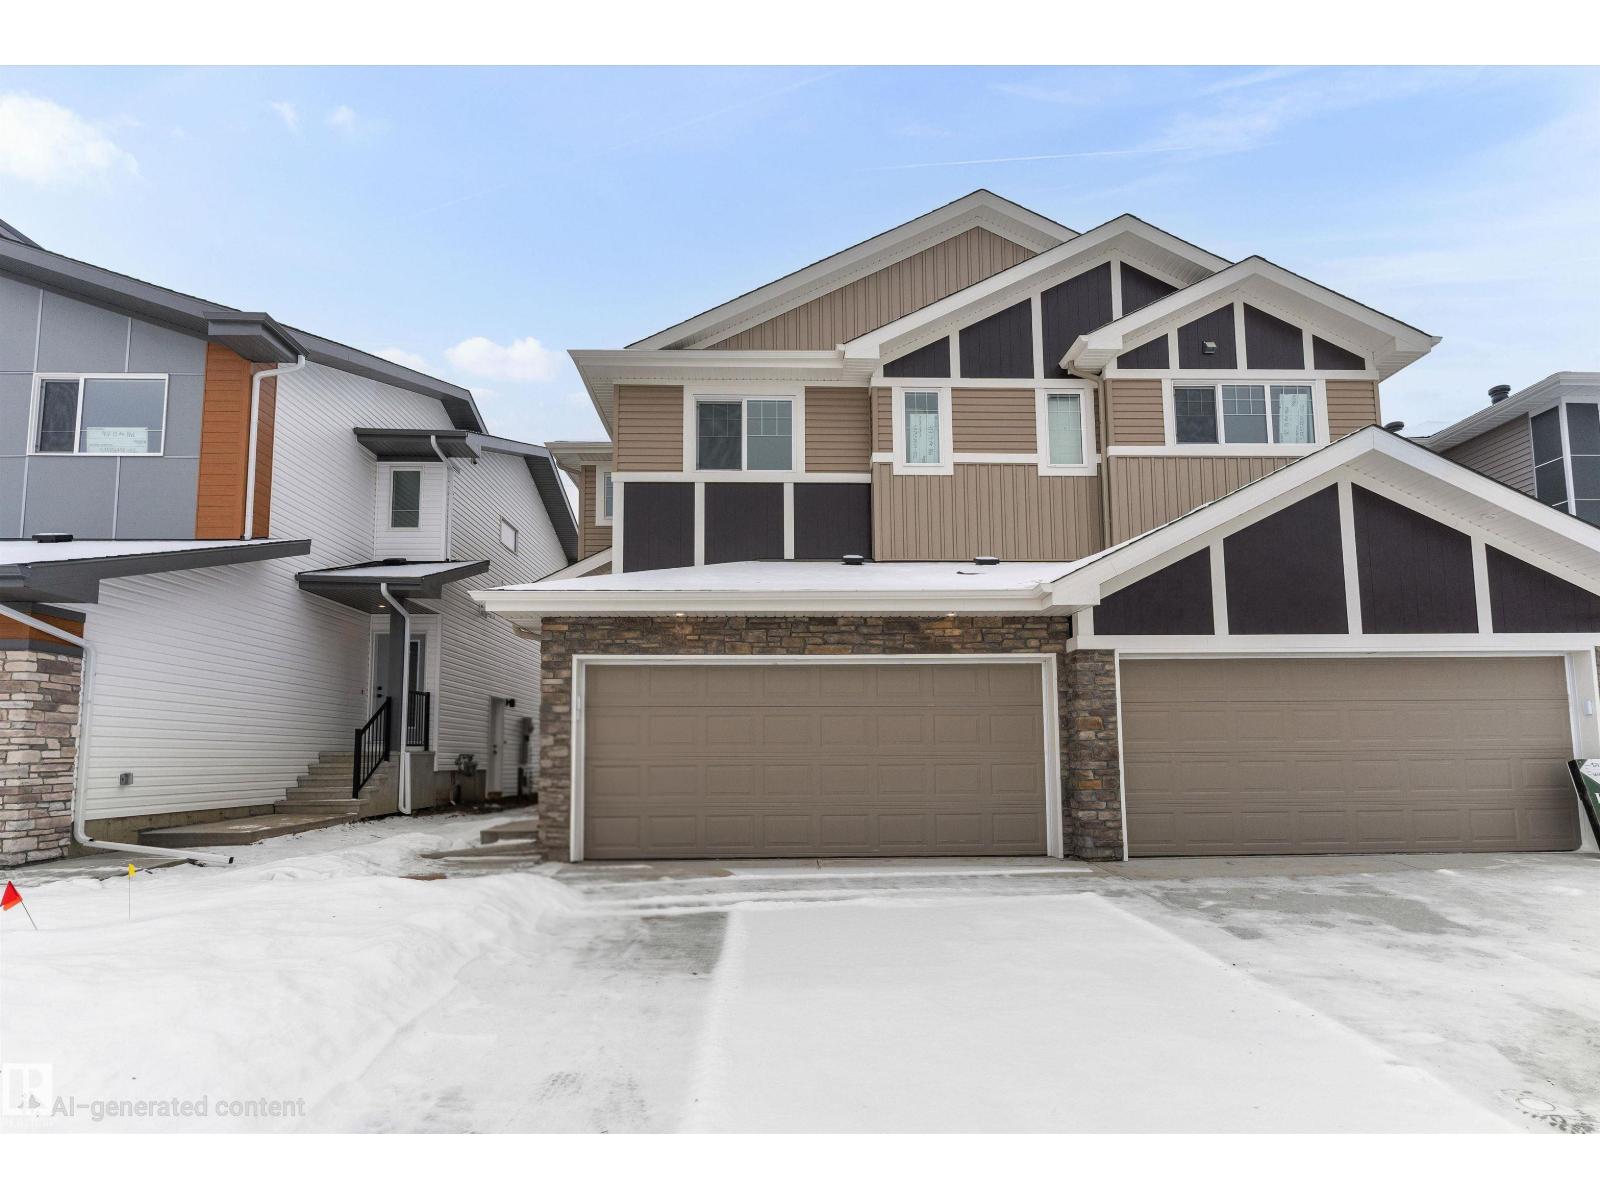
The Renew is a polished half-duplex offering a double attached garage with a floor drain, a separate side entrance, and 9’ ceilings. The open-concept main floor features Luxury Vinyl Plank flooring and a bright foyer leading to a sleek powder room. Designed for functionality, the kitchen boasts Quartz countertops, a flush-ledge island, and premium soft-close cabinetry with a corner pantry and chimney-style hood fan. Natural light fills the great room, which is anchored by a modern electric fireplace and patio doors ready for a future deck. Upstairs, a central bonus room provides a versatile second living area near the dedicated laundry space and two spacious secondary bedrooms. The primary retreat includes a private walk-in closet and a three-piece ensuite. Completed with brushed nickel fixtures and a basement rough-in, this home delivers quality and style in a well-planned layout. (id:51989)
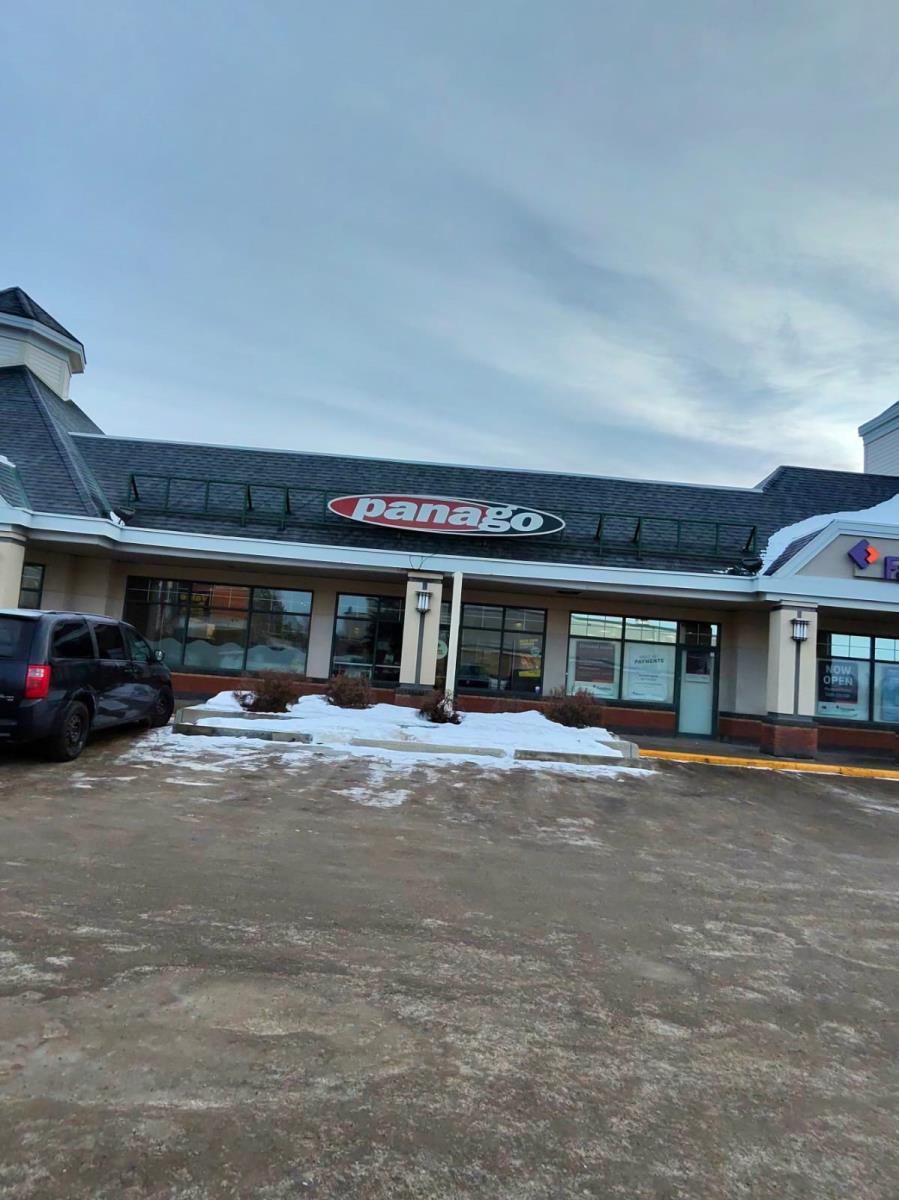
Excellent opportunity to acquire a well-established Panago Pizza franchise in a prime North Edmonton location. Situated in a busy commercial plaza with excellent visibility, strong surrounding residential communities, and consistent customer traffic. This turnkey business is fully equipped and operated under one of Canadas most recognized pizza brands. Comprehensive franchise training and ongoing support are available for qualified buyers. Ideal for an owner-operator or investor seeking a proven business with growth potential through catering, delivery, and digital sales. Financial information available upon execution of a Confidentiality Agreement (NDA). Please do not approach staff or disturb the business. All inquiries through the listing REALTOR® only. (id:51989)
GREAT POTENTIAL! Located just a few minutes North of Morinville you'll find this 2.47 acre parcel of land. Perfect property to build your dream home on. Out of subdivision close to all of Morinville's amenities. (id:51989)
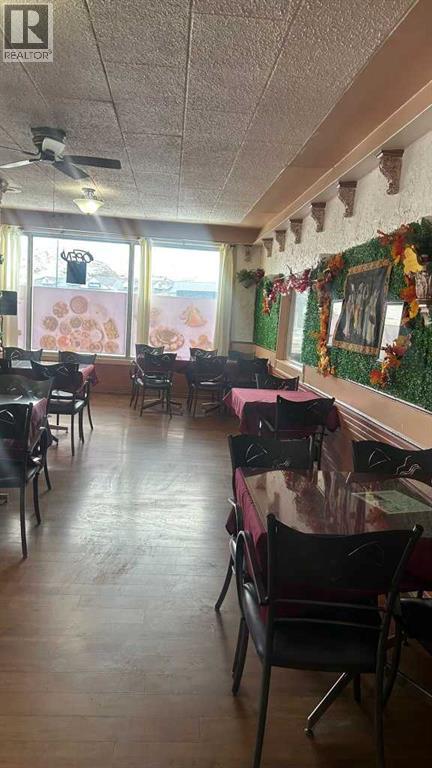
This is a business sale. This well-established, profitable restaurant provides lots of opportunity being in main street of Drumheller. It includes everything you need to get started, main floor of 1,636 sqft. It is equipped with a full commercial kitchen, ample seating. All kitchen and restaurant equipment are included. This is a high traffic location with high visibility from major highway that is currently turning a good profit. Possible to change the food concept. (id:51989)
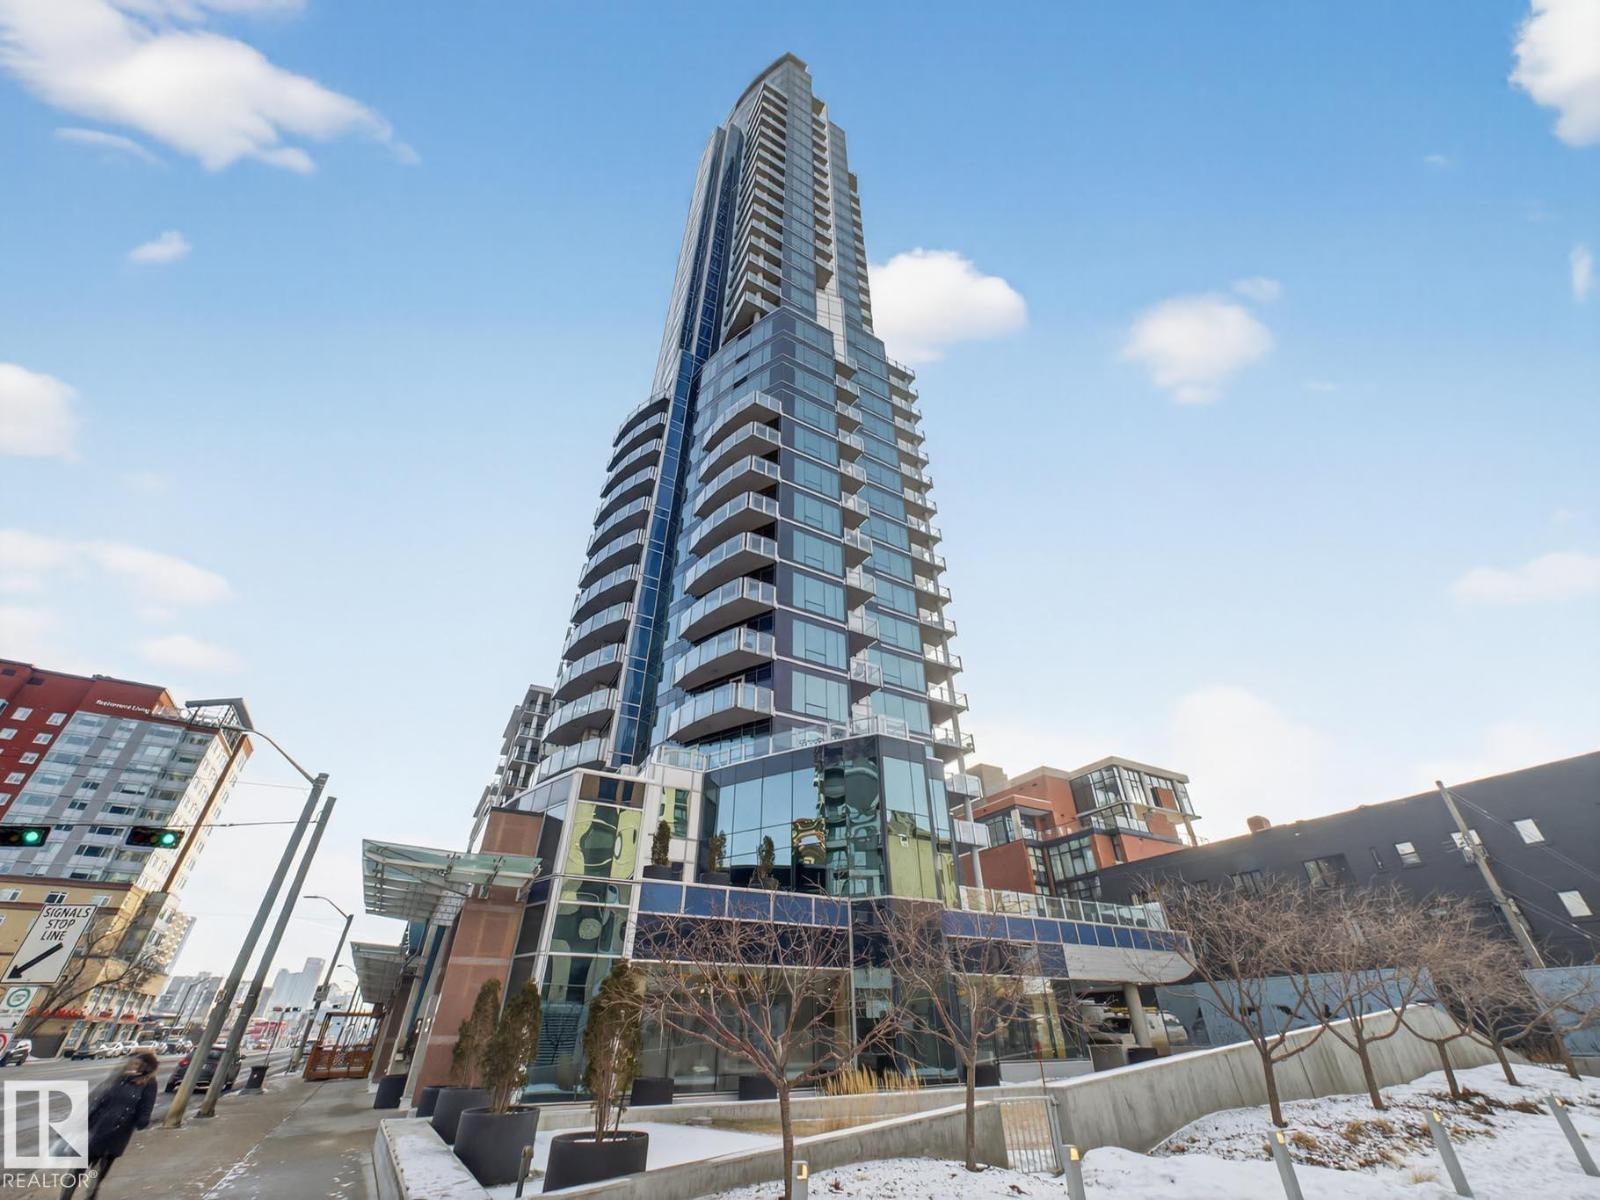
Stunning 2-bedroom, 2-full bathroom, 2-titled underground parking stalls, high-end executive condo with floor to ceiling windows, tons of natural light, spectacular views of the River Valley and downtown, located in the prestigious Pearl Tower! The open concept floorplan features floor to ceiling windows, hidden roller binds, electric fireplace, in-suite laundry, built-in speaker system, granite countertops, premium Bosch stainless steel appliances, and large kitchen island. The primary bedroom boasts impressive River Valley views, an ensuite bathroom with glass shower and large soaker tub and beautiful tile throughout. You’ll love to relax and enjoy the breathtaking River Valley views from your South facing deck. This premium building also features a luxurious lobby, 24-hour concierge service, security personnel, impressive fitness centre, exquisite social rooms with full kitchen and bathrooms, plus an outdoor patio area. This gorgeous condo is a must see for anyone seeking luxury living! (id:51989)
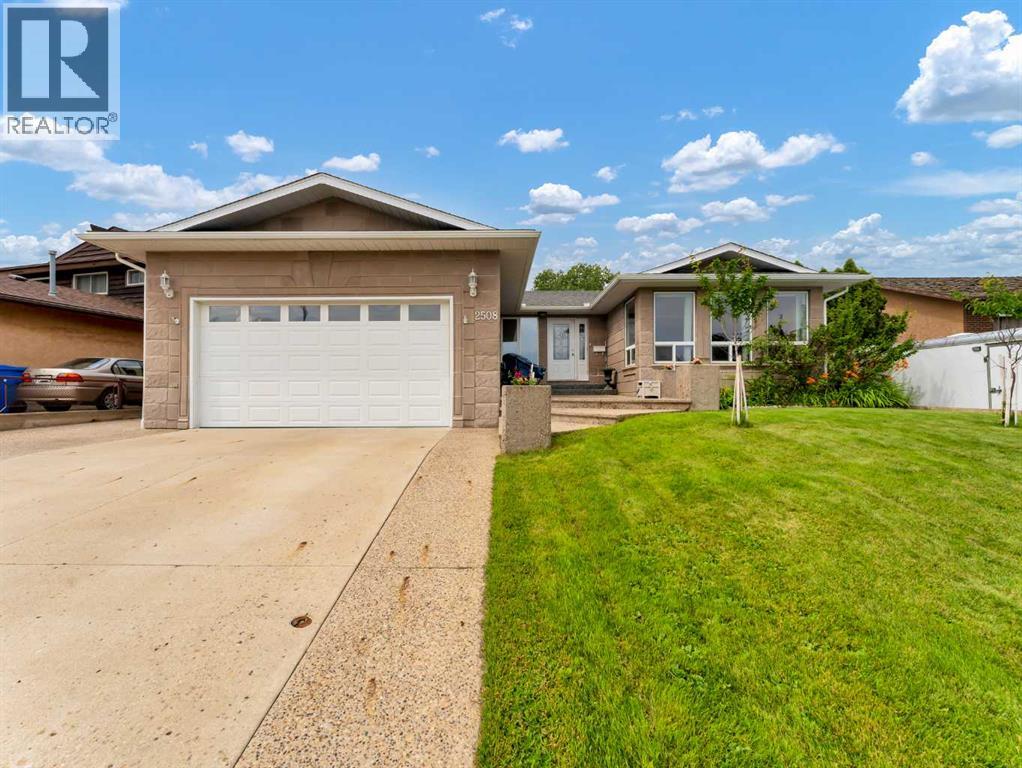
Here is your opportunity to back on to a golf course right in the city limits. These view lots do not come available often!! This 4 bed, 2.5 bath bungalow is complete with street appeal and many upgrades have been completed over the years. This property has been stripped to the studs and completely remodelled. It is waiting for you to call home. The home features an open floor plan, with maple cabinets, quartz counter tops, and a large Island that will sit 8 people comfortably. Unwind and enjoy your evenings on the deck watching the action on hole #9. (id:51989)
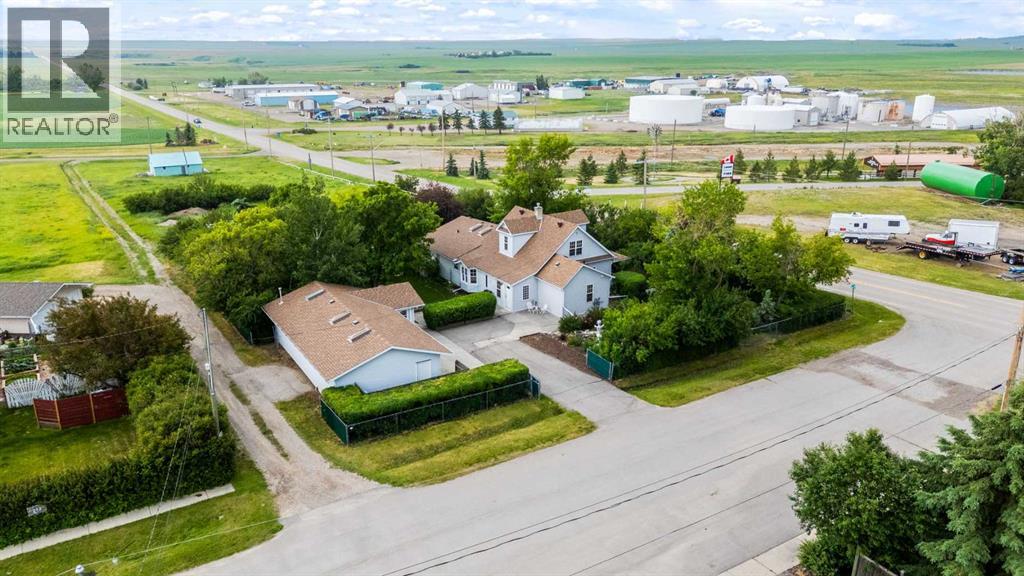
Originally built in 1914, this beautifully preserved and thoughtfully updated home combines timeless character with contemporary comfort. Two substantial additions, completed in 2015 and 2022, have expanded and enhanced the living space while maintaining the home's classic appeal. Inside, the heart of the home is the renovated kitchen (2017), featuring sleek Corian countertops, a gas stove, wall oven, built-in dishwasher, and ample cabinetry—perfect for the home chef. Oak hardwood and luxury vinyl plank flooring span the main living areas, offering both elegance and durability. The home boasts 3 spacious bedrooms and 3 well-appointed bathrooms. A convenient main floor laundry room adds everyday practicality, while central air ensures year-round comfort. The basement, while unfinished, includes a dedicated dog wash station and extra enclosed storage, ideal for pets and organization. Outside, the fully fenced and landscaped yard offers a private retreat with mature trees, raised U-shaped garden beds for the green thumb, and a welcoming atmosphere perfect for relaxation or entertaining. The triple car garage provides generous parking and storage, and includes an attached studio—ideal for a home office, creative space, or guest suite. Once home to the Camelot Bed and Breakfast, this property carries a legacy of hospitality and warmth, now adapted for modern family living. (id:51989)
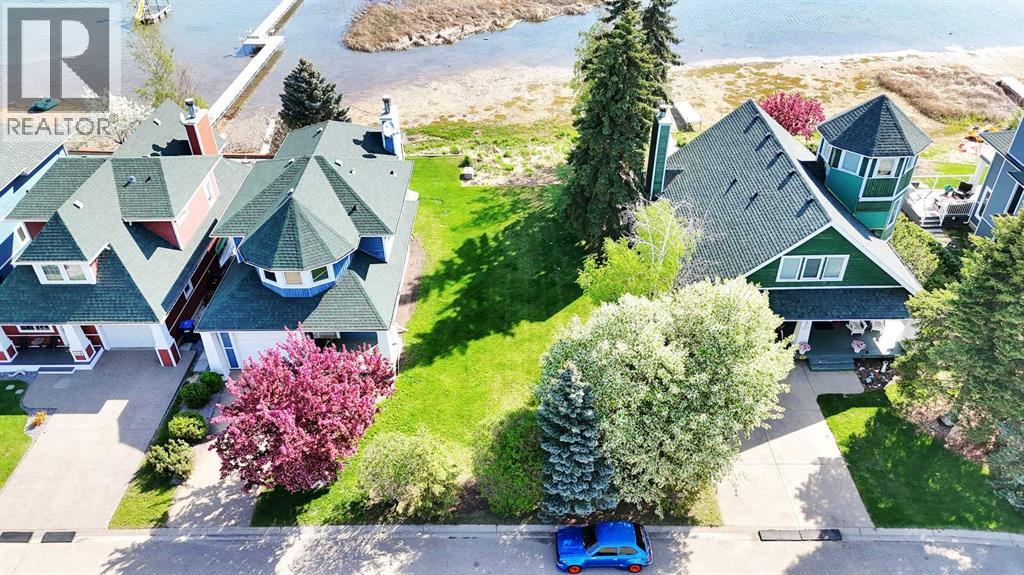
A rare find in Sylvan Lake’s coveted Marina Bay: this lakefront lot spans 3,738 sq ft and offers the ideal setting for your custom-built home. Positioned at the end of a quiet cul-de-sac, the property delivers sweeping water views, privacy, and a peaceful atmosphere just steps from the shoreline.Previously offered only as an optional add-on to the neighboring home at 180 Marina Bay Court, the lot is now available independently, unlocking a new opportunity for builders, dreamers, and investors alike. With mature landscaping and no structures to remove, this lot is construction-ready—providing a blank canvas for the lake home you’ve always envisioned.Ownership includes access to the private community marina, so you can step into a lifestyle of boating, paddleboarding, and waterfront recreation. Whether you're ready to build right away or planning for the future, this is a chance to create something truly special in a neighborhood known for its charm, character, and connection to the lake.Properties like this rarely come to market. For those seeking a prime location with water access, privacy, and long-term value, this Marina Bay lot checks all the boxes. Take the next step toward building your lakeside legacy. (id:51989)
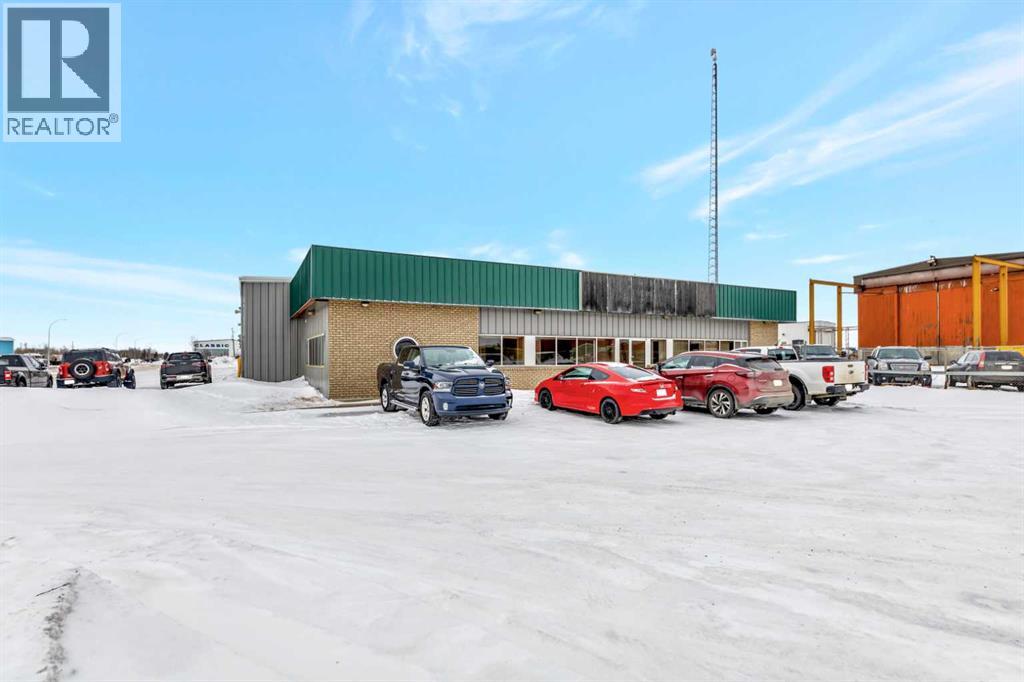
Great truck storage facility in the north corridor of Lloydminster with easy access. 16 drive through bays and 2 wash bays. 12 office with reception ,storage rooms ,board room, mezzanine storage on 5.81 acres (id:51989)
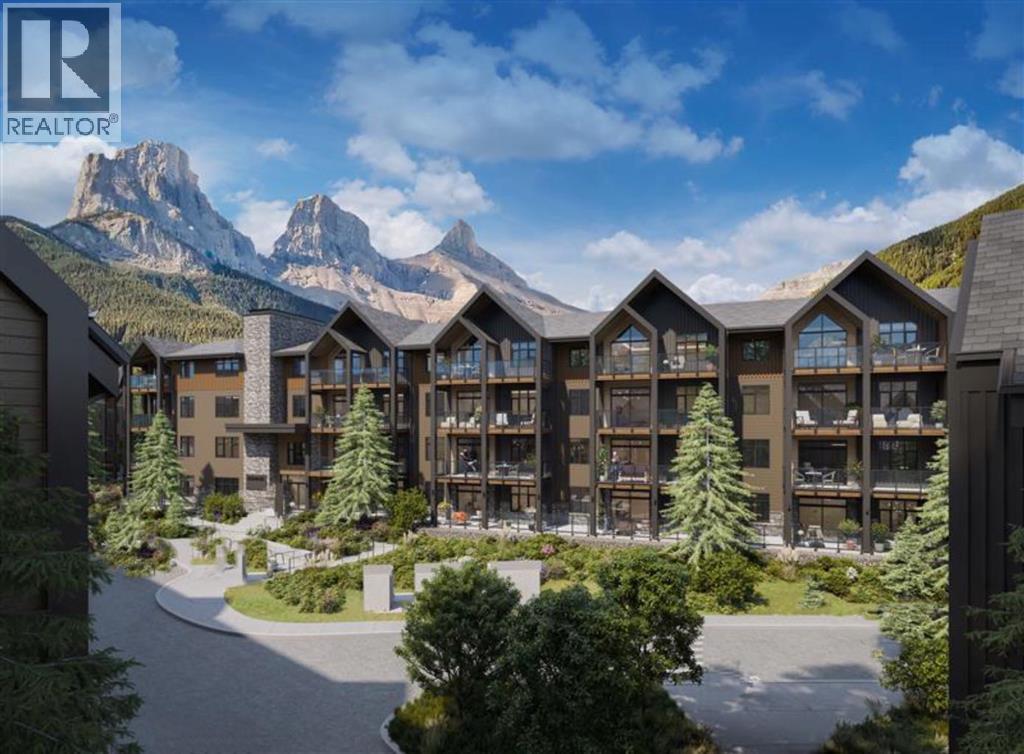
Welcome to Unit 205 in Building 1 of Altitude at Three Sisters—a thoughtfully designed two-bedroom Soleil 2 floorplan offering elevated single-level living with modern alpine flair. This second-floor home features a spacious covered patio, in-floor heating, tile in bathrooms, and durable LVP flooring throughout the main living areas. A 41" upper cabinet package with full-height risers, undermount bathroom sinks, and Samsung appliances—including a built-in cabinetry hood fan and front-control range—reflect quality and function. Complete with tandem underground parking, this residence offers practical luxury in the heart of the Rockies. Monthly condo fees of $660 include heat, water, sewer, building insurance, snow removal, reserve fund contributions, and access to a community spa and hot tub—ensuring a seamless lifestyle. Built by award-winning Logel Homes who have a decades long pedigree of successful developments in Canmore and located in Three Sisters, next to the upcoming Gateway community hub with shops and grocery options, Altitude combines comfort, convenience, and a connection to nature. Visit our sales centre and show suite (closed Wednesdays) to explore this exciting new development and secure your future home in Canmore. (id:51989)