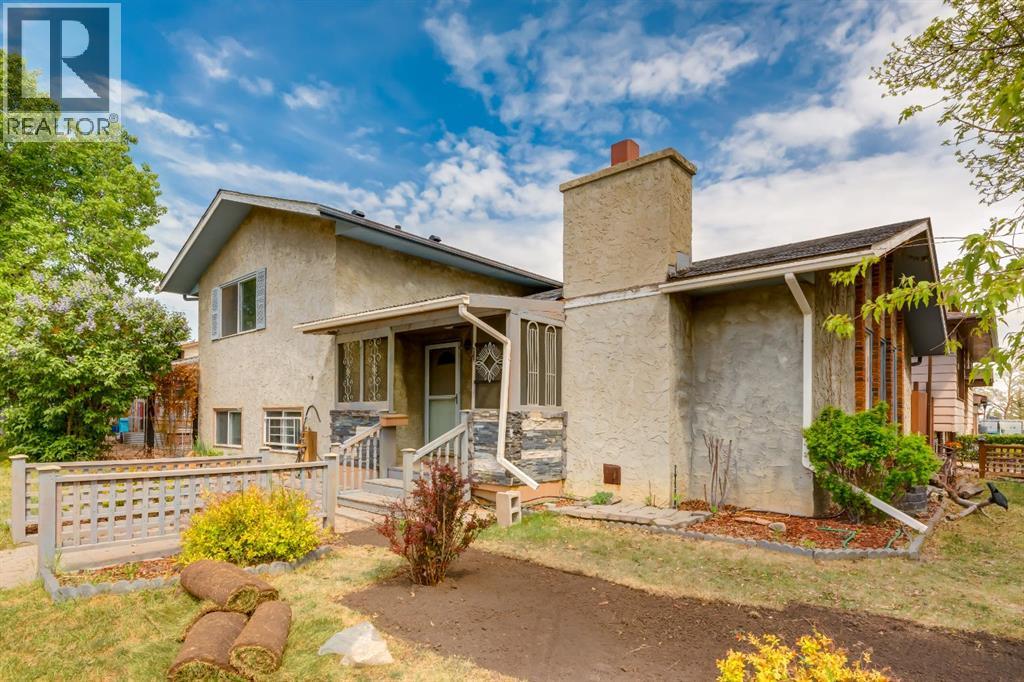
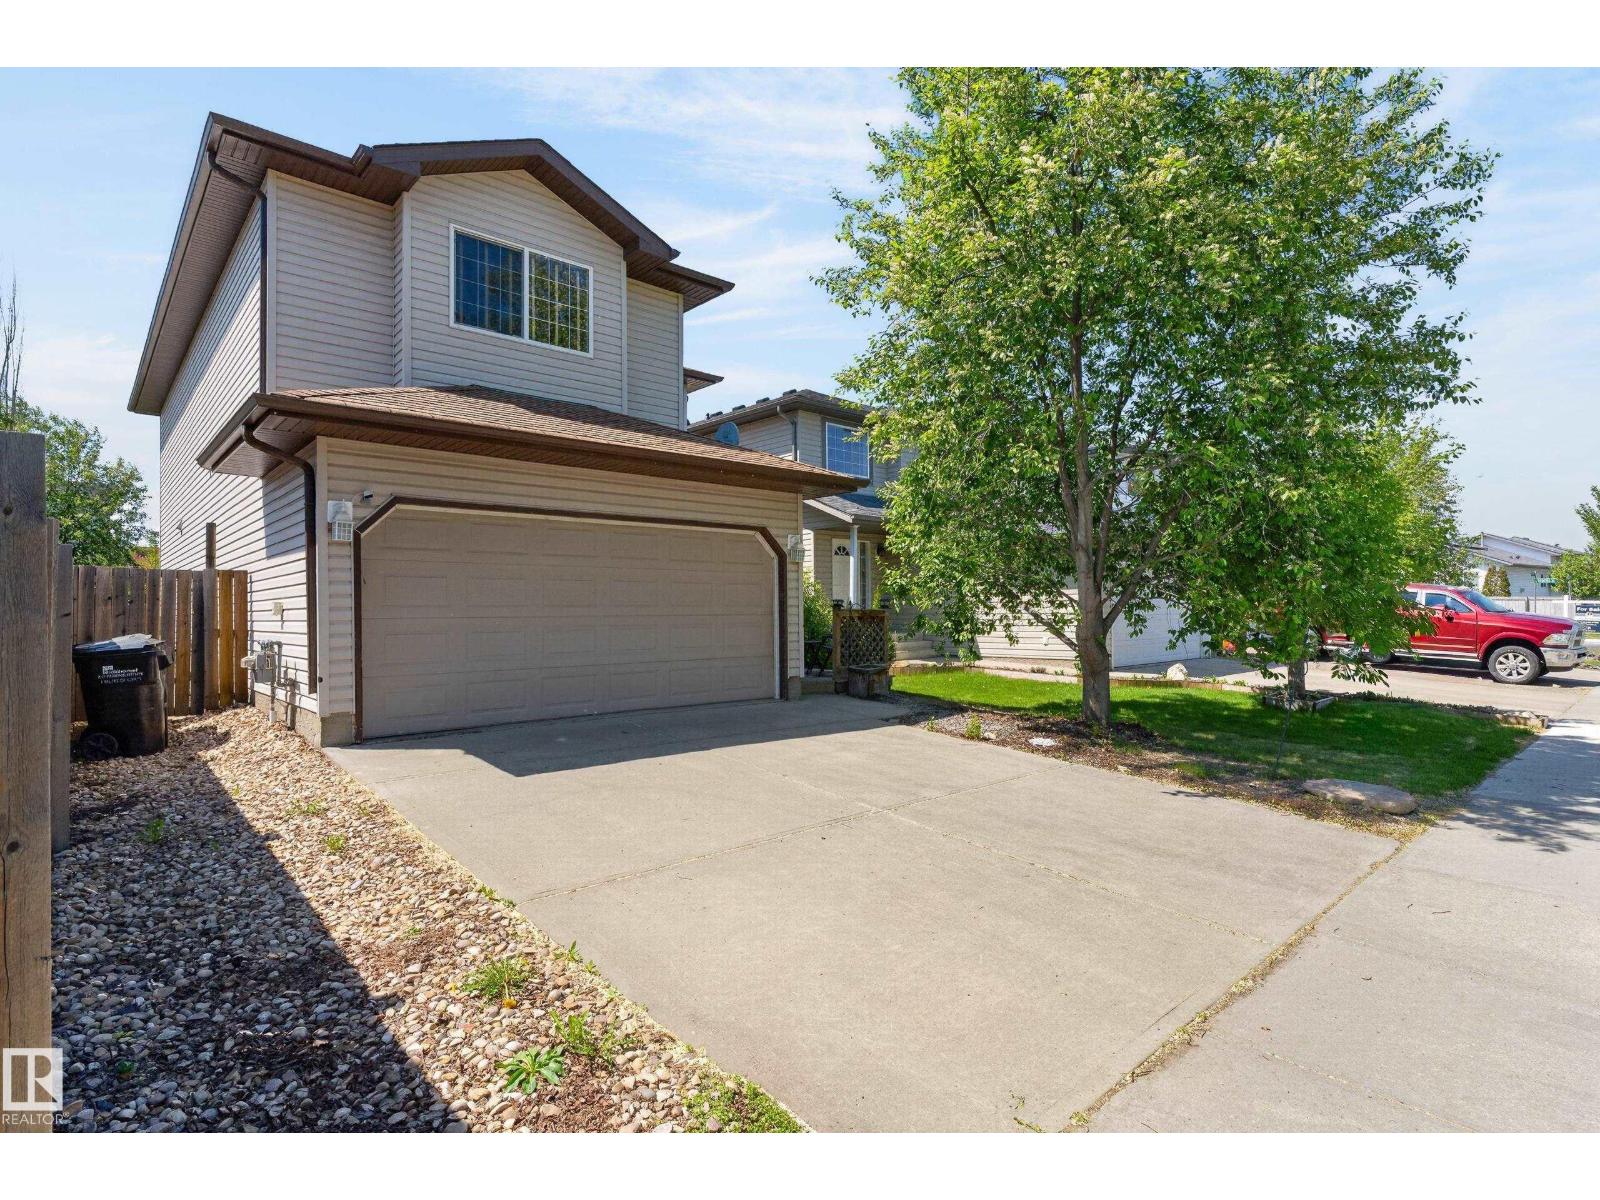
Unbelievable Opportunity for a fixer upper in Beddington. 3 level Split has an excellent open layout with tons of potential. Wood burning fireplace with gas log lighter. Great location on a quiet street, corner lot with a 24x24 double garage. (id:51989)
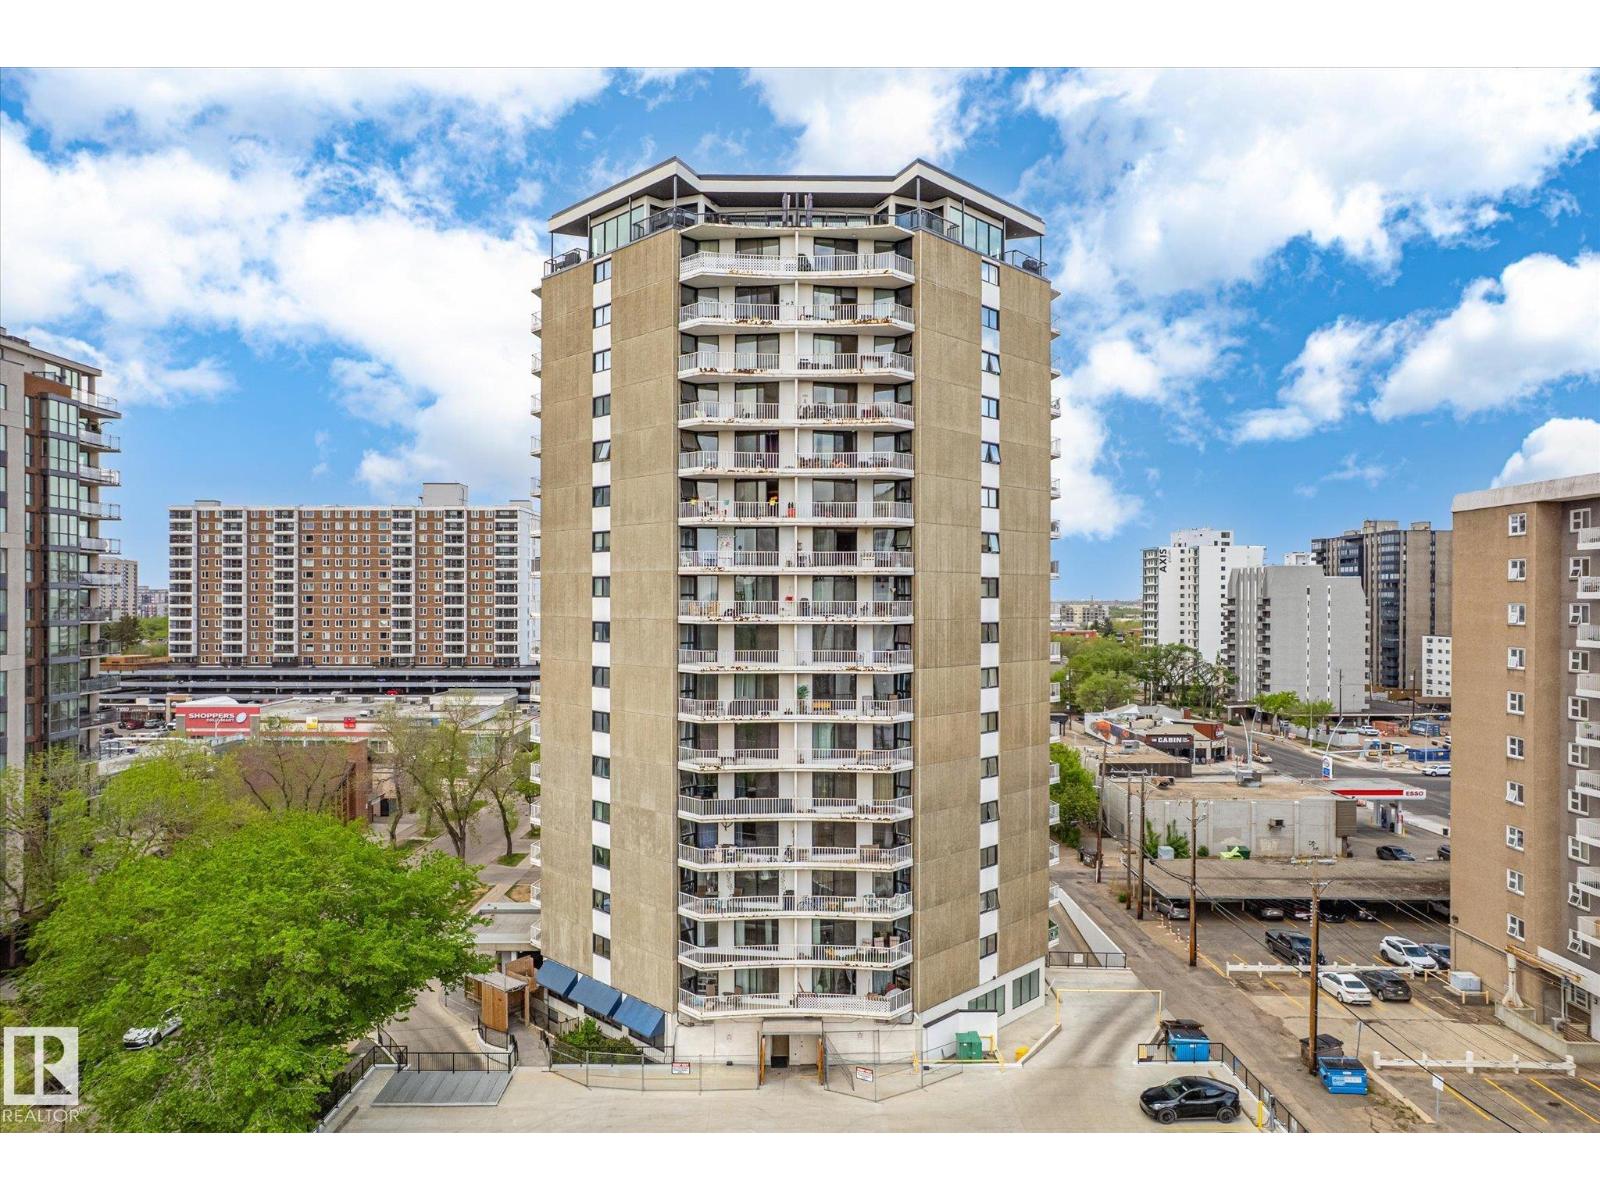
Steps from Edmonton's renowned River Valley trail system, this stunning 2 bed - 2 bath south-facing condo in solid cement-constructed Riverview Tower has been renovated top to bottom. Enjoy open-concept living with electric fireplace, sleek custom kitchen with quartz countertops, marble backsplash, and all-new stainless appliances. Both bedrooms are spacious and bright, while the fully updated bathrooms boast Bathfitters surrounds, upgraded fixtures, and elongated toilets. Custom cabinetry, quartz countertops, and modern décor upgrades make every room feel fresh and move-in ready. Building amenities include an indoor pool, a dry sauna, a fitness centre, library, secure underground parking, and visitor parking. Half a block off the promenade — walk to shops, cafés, and the river valley paths right outside your door. (id:51989)
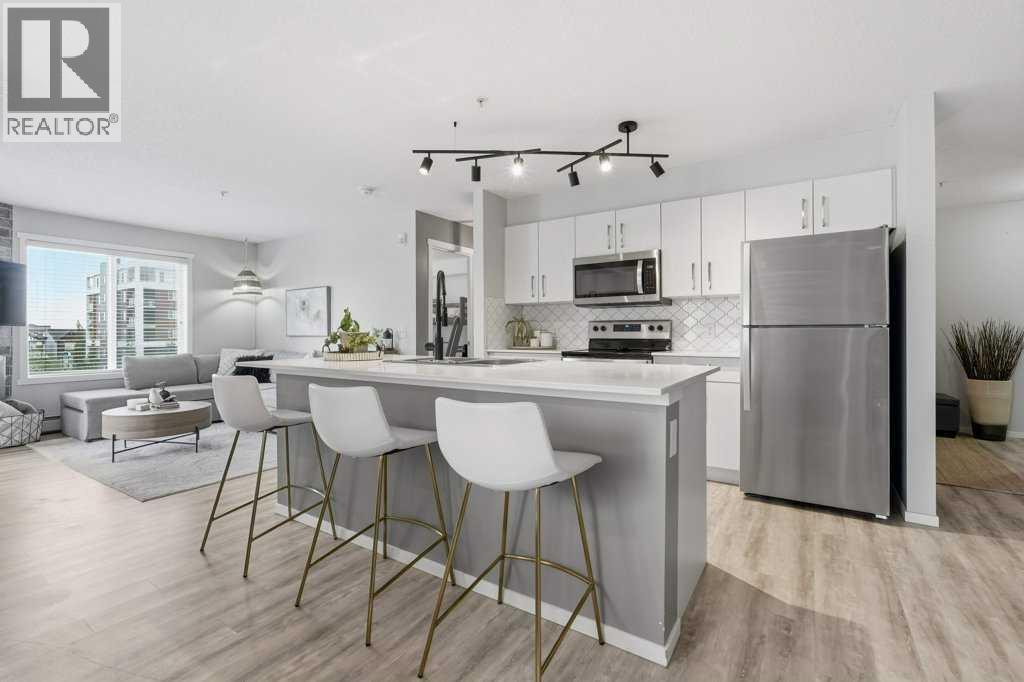
WELCOME TO ONE OF THE LARGEST AND MOST DESIRABLE FLOOR PLANS IN THE COMPLEX!This immaculate corner-unit condo offers the perfect blend of space, style, and functionality, showcasing true pride of ownership throughout. With over 900 sq. ft. of thoughtfully designed living space, this home feels more like a show suite than a resale property.The bright open-concept layout is enhanced by additional corner-unit windows that flood the space with natural light. The stunning kitchen features quartz countertops, upgraded stainless steel appliances, an oversized island with eating bar, upgraded full-height backsplash, and abundant cabinetry, making it ideal for both everyday living and entertaining.The spacious dining area flows seamlessly into the inviting living room, complete with a beautiful feature fireplace and direct access to the private balcony. The thoughtfully designed floor plan offers excellent bedroom separation, creating privacy for roommates, guests, or a home office setup.The primary retreat features a walk-through closet and a full ensuite bath, while the second bedroom is generously sized and conveniently located beside another full bathroom.Additional upgrades include luxury vinyl plank flooring, upgraded lighting, in-suite laundry, high ceilings, titled underground heated parking, and a titled storage locker.Residents enjoy access to fantastic building amenities, including a fitness centre (3 new treadmills and dumbbell/weight rack put in within the last year) , party room, secured entry, visitor parking, and convenient access to shopping, restaurants, parks, transit, Stoney Trail, Deerfoot Trail, Calgary International Airport, and future LRT expansion.Whether you're a first-time buyer, downsizer, or investor, opportunities like this rarely come available. Move-in ready, beautifully maintained, and one of the premier units in the building. Book your private showing today. (id:51989)
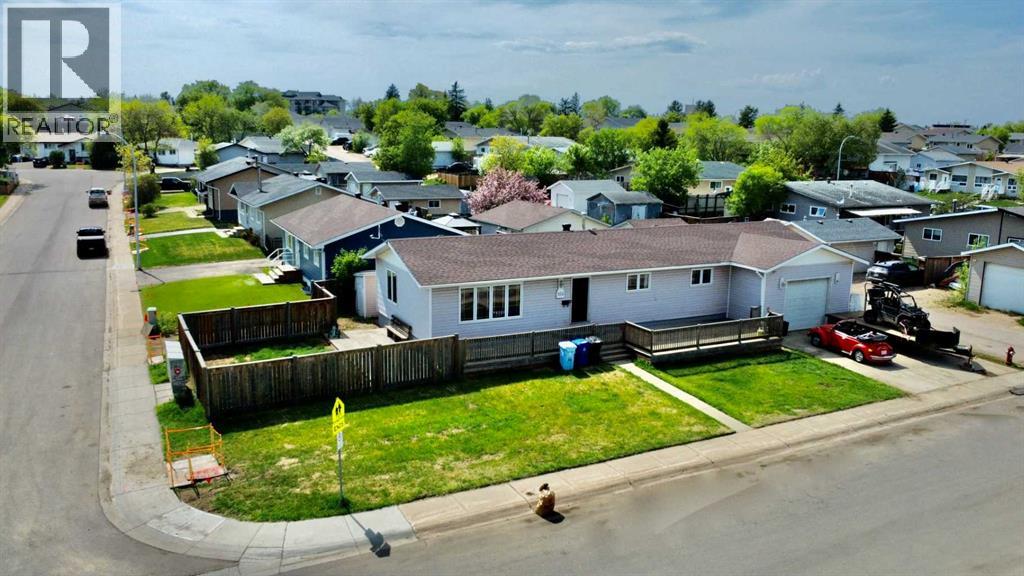
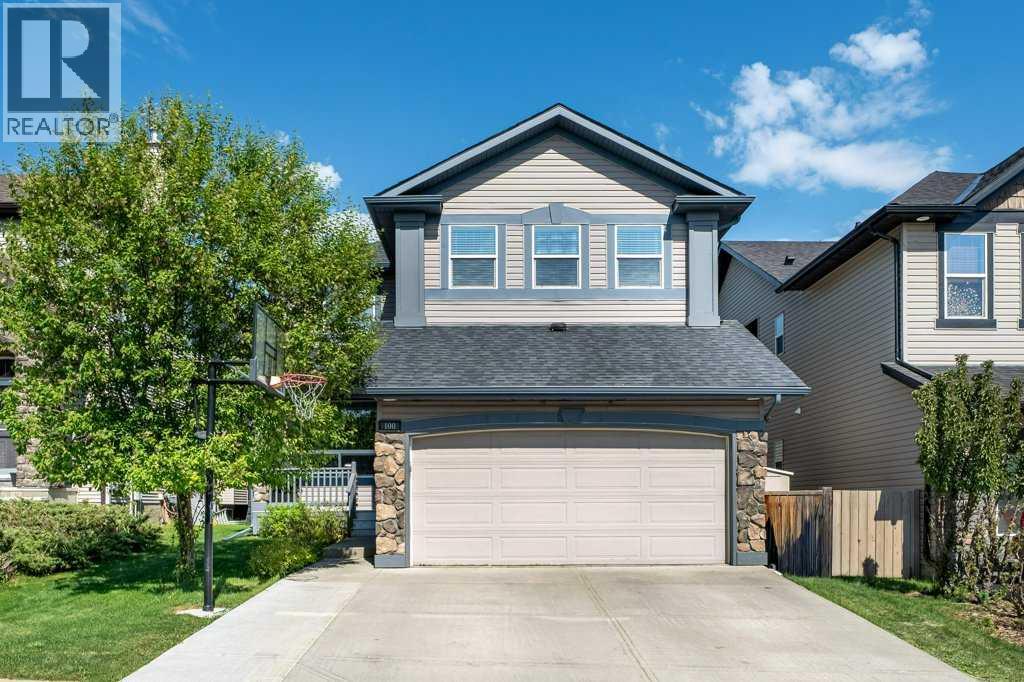
Did you ever hear a song, or smell a smell and it takes you back to the neighborhood you grew up in ? 100 Silica Place is your house, your friends house or that house down the street that gave out the best candy at Halloween. Located on a large corner lot, on a tree lined street, this home features a large wrap around deck at the front that takes you to a huge side yard. Inside you will find a modernized floor plan that opened up a massive living room, dining room and kitchen area. The kitchen features stainless steel appliances, newer cabinets and a large island with eating space. You can keep an eye on the kids in the side yard through the large dining room window. This floor features 2 kids bedrooms and a good size primary bedroom with plenty of closet space and built in shelving. Main floor bath features a jetted tub and separate stand up shower. Downstairs can be used as a three bedroom suite as it has its own entrance, another 4 pce bathroom, kitchen and living area or the whole basement could be used as part of your home. There's a large utility room as well as a huge storage/work room. Saving the best for last is the 30x19 attached garage/shop, its every gear heads dream. The possibilities are endless with this space. The Silin Forest / Silver Springs neighbourhood is a desirable location for its proximity to elementary and high schools, grocery stores. You can walk or ride your bike to Dairy Queen or McDonalds. Parks , playgrounds, green belts, bike trails and Ross Hennigar park are steps away. Start making new memories today! (id:51989)
Attention developers and investors! Located in the central neighborhood of Prince Charles, on an inviting street across from both a playground and spray park, the existing home sits on a 50’ x 140’ lot, zoned RS, and is perfect for anything from a single-family home, lot subdivision, to an 8 unit rental! The neighborhood offers easy access to schools, shopping, downtown, the amenities of 124 ST, and the Yellowhead. The existing home is a 1.5 storey, over 1100sqft, currently rented and needing some TLC. The main floor features a living and dining room, kitchen, 4pc bathroom, and bedroom. On the 2nd floor are two additional bedrooms. The basement has a 4th bedroom, family room, 3pc bath, and storage. The backyard is huge, with a single car garage and plenty of yard space. (id:51989)
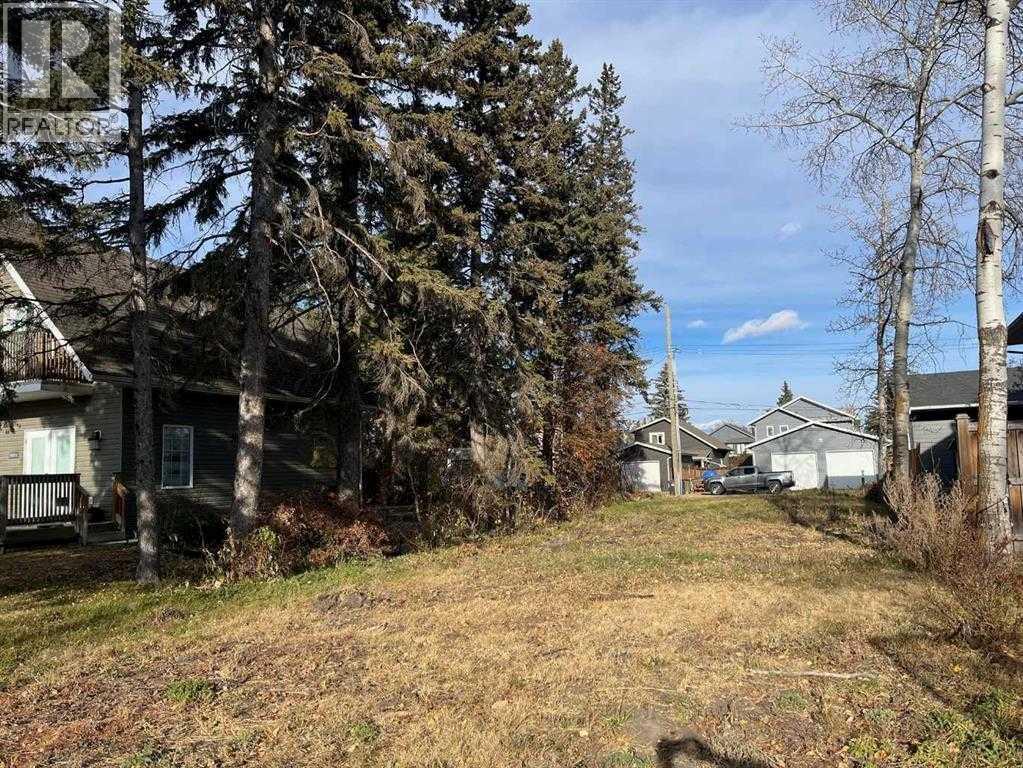
This beautiful vacant 40-foot lot sits just steps from the beach, offering the perfect canvas for your custom-built lake home or a smart investment property. Cleared and ready to build, it provides easy access to the tranquil waters of Sylvan Lake while enjoying the peacefulness and charm of this trendy neighborhood. Whether you’re envisioning weekend getaways, family memories by the water, or a prime rental opportunity, this prime lot delivers tremendous potential in one of Alberta’s favorite lake communities. (id:51989)
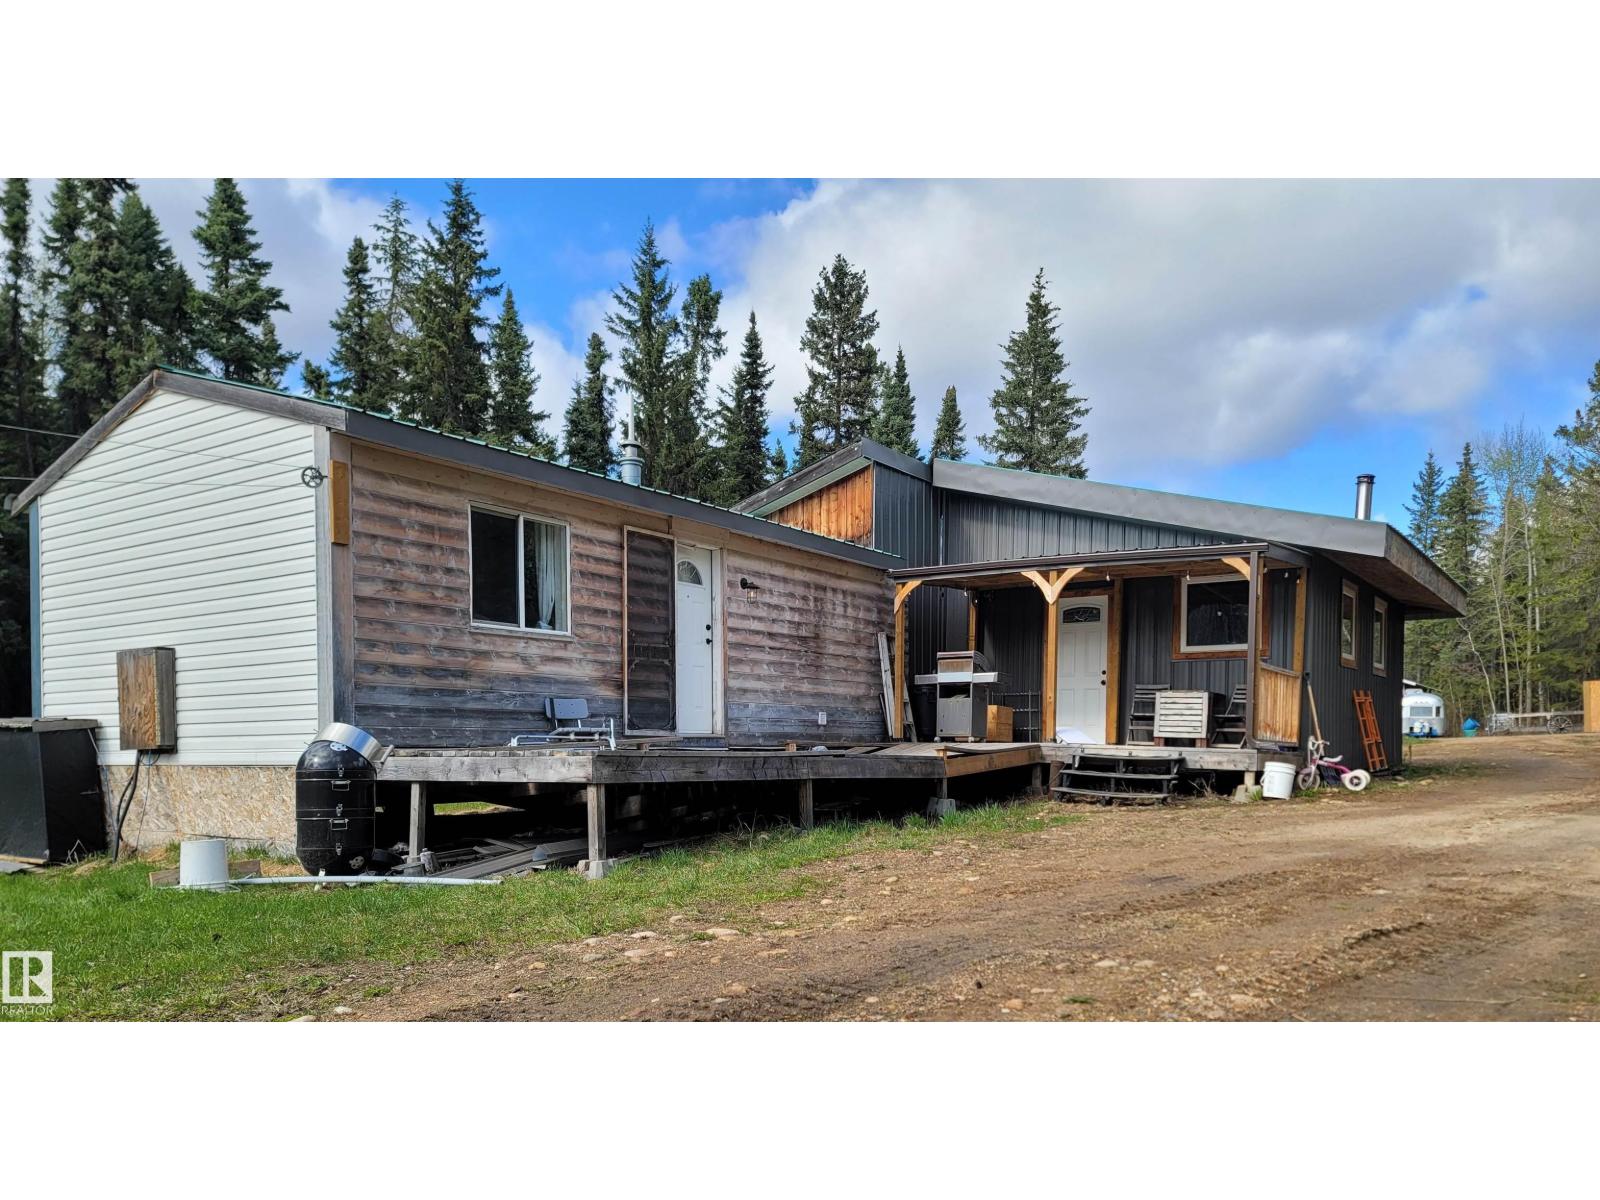
Escape to 13.47 acres of beautifully treed paradise just 5 minutes north of Rochester in Athabasca County. Wander private trails through tamarack, black spruce and birch, pick berries, enjoy wildflowers, and unwind by the dugout pond surrounded by peaceful meadows. This is acreage living with room to breathe, ideal for a hobby farm, home business, multigenerational setup or private country getaway. The property includes 2 homes: a 1,292 sq. ft. SRI Homes, bungalow with 2x6 walls, includes 3 bedrooms, 1 bath, vaulted ceilings, wood stove, island kitchen and 2021 addition, plus a 525 sq. ft. second home by Premier Portables, with 1 bedroom, loft, full bath, vaulted ceilings, solid kitchen cabinetry, Corian counters, roughed in for laundry and huge porch. Upgrades include a 160' drilled well, new pump system/SubDrive controller, septic holding tanks and upgraded power. Also features a 24'6x40' shop/garage, 16'x16' heated workshop, shed and SeaCan storage. Now is the time! (id:51989)
Welcome to this well-maintained 1,850 sq ft Bristoll III by MacLachlan & Mitchell, located in desirable Foxboro just steps from École Claudette-et-Denis-Tardif. The spacious foyer welcomes you into a functional main floor featuring new flooring, fresh paint, convenient laundry, and a bright living room with a corner gas fireplace. The kitchen offers maple cabinetry, stainless steel appliances, a large island with eating ledge, and plenty of counter space. Upstairs you'll find 3 bedrooms, a large bonus room, and a spacious primary suite complete with a walk-in closet and full ensuite. The west-facing backyard features a deck perfect for enjoying afternoon and evening sun. The mostly finished basement adds a rec room, 4th bedroom, and a roughed-in bathroom for future development. Major updates include a new furnace and air conditioning in 2025. Ample street parking and a family-friendly location close to parks and trails. (id:51989)
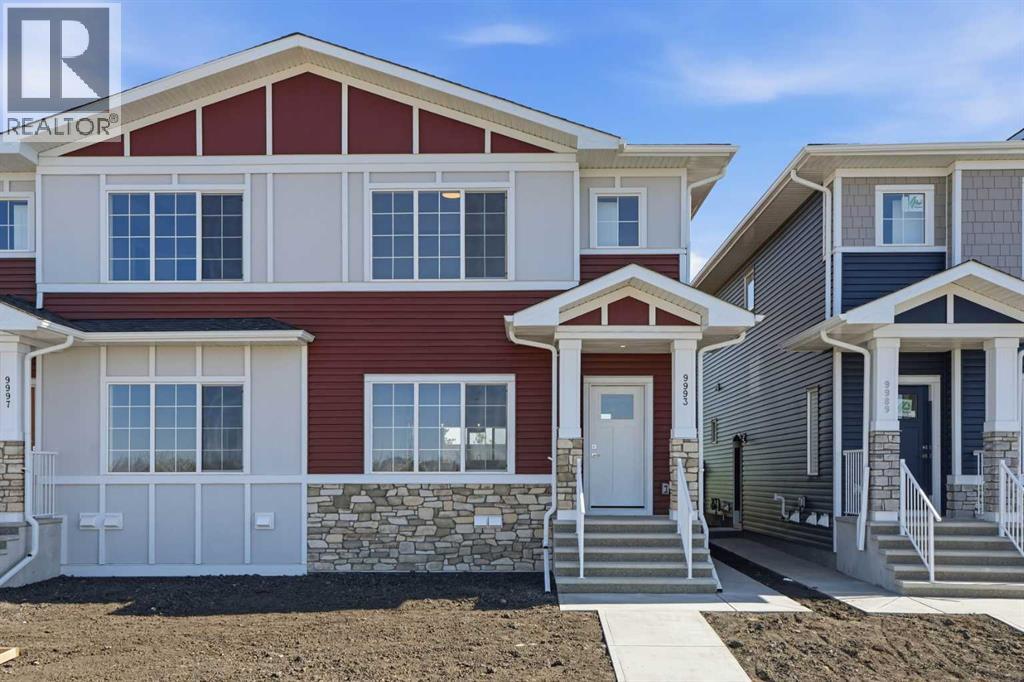
Welcome to this brand new duplex in the growing community of Huxley. Offering 1,630 sq.ft. of well designed living space, this home features 4 bedrooms, 3.5 bathrooms, a fully developed 1-bedroom legal basement suite, and a double detached garage. The open concept main floor showcases a modern kitchen with stainless steel appliances, full height cabinetry, a large island, and pantry storage. The bright living and dining areas provide the perfect space for everyday living and entertaining. Upstairs, you'll find 3 spacious bedrooms, 2 full bathrooms, and a versatile bonus room. The primary suite includes a private ensuite with a glass shower. The legal basement suite offers excellent income potential or additional space for extended family. Enjoy added privacy with no neighbours directly behind the property. Conveniently located just minutes from East Hills Shopping Centre, Costco, Walmart, restaurants, and entertainment, with quick access to downtown Calgary and Chestermere Lake. This is a fantastic opportunity for first time buyers, investors, or growing families. (id:51989)
Welcome to this beautifully updated and exceptionally spacious 2,500+ sq. ft. family home, perfectly designed for comfortable everyday living and effortless entertaining. With 4 generously sized bedrooms upstairs, a large bonus room, a fully finished basement, and thoughtful upgrades throughout, this home offers the ideal combination of style, function, and space for the entire family. As you enter, you’ll immediately appreciate the bright and open layout, enhanced by high ceilings and large picture windows that fill the home with natural light. The main floor offers a versatile office with a full door, making it an ideal work-from-home setup or an easy option for an additional bedroom on the main level. The heart of the home is the expansive kitchen, featuring granite countertops, stainless steel appliances, abundant cabinetry, a large island, and plenty of prep and storage space. Whether you’re hosting family gatherings or enjoying quiet mornings at home, this kitchen is both functional and inviting. The adjoining dining and living areas create a warm and welcoming atmosphere with beautiful backyard views and plenty of room for entertaining. Upstairs, you’ll find four spacious bedrooms, including a relaxing primary retreat complete with a luxurious 5-piece ensuite featuring dual sinks, a deep soaker tub, separate shower, and ample space to unwind. The large bonus room provides additional flexible living space perfect for a media room, kids’ play area, or secondary family room. The fully finished basement extends the home’s versatility even further with an additional bedroom, full bathroom, and extra living space ideal for guests, teenagers, or multi-generational living. Extensively refreshed with fresh paint, new flooring, updated trim, doors, and more, this home feels modern, clean, and completely move-in ready. Outside, the beautifully landscaped backyard backs directly onto a walking path, offering added privacy, scenic surroundings, and easy access to outdoor recreation. It’s the perfect place to relax, entertain, or enjoy quiet evenings outdoors. Located in the highly desirable community of Drake Landing, this home is close to schools, parks, shopping, restaurants, walking paths, and all the amenities your family needs while still offering a peaceful and family-friendly atmosphere. This is a rare opportunity to own a beautifully updated, turnkey home in an incredible setting with room for the whole family to grow and thrive. (id:51989)
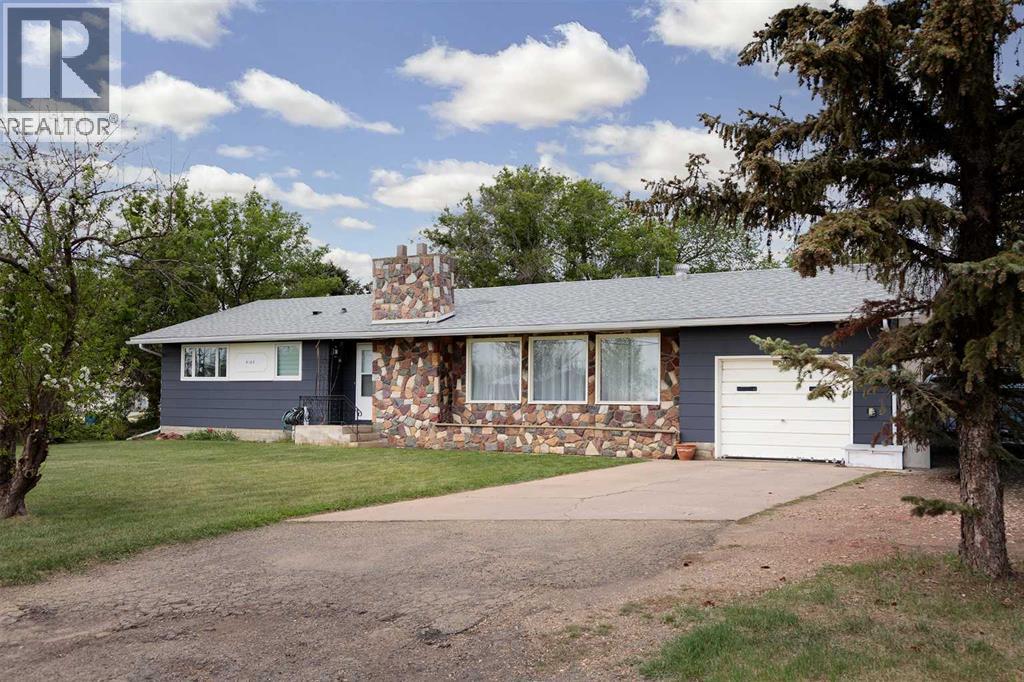
Welcome home to this spacious 1488 square foot home in Daysland centrally located between the Daysland Hospital and Vibrant Downtown. As you enter this 4 bedroom, 4 bath home you'll fall in love with the bright colors and open floor plan. You'll immediately notice the sunken living room with high ceilings and loads of natural light. In the dining are, you'll discover an abundance of counter space and shelving that leads to a well appointed kitchen that features two(!) pantry's and a breakfast bar on the peninsula. On the north end of the house you will notice a two piece bath and a great office area. On the south side of the home are three bedrooms, including the spacious primary with en-suite and a four piece bath completing the main floor. The basement is a teenagers dream with three different family rooms and a cavernous bedroom with a two piece ensuite. There is more storage than your heart can desire in the basement with a 25 foot long storage room and an office that can hold so much more. Completing the house is a 14x28 single garage for your toys. You will absolutely love the private back yard with six foot fences, RV access, a great fireplace area and a 23x10 foot back deck. The front of this home on two lots sits an abundance of parking for you and the family. Situated in the great community of Daysland which boasts a fantastic hospital, a K-12 school, local area and so much more, this home is perfect for a growing family! (id:51989)
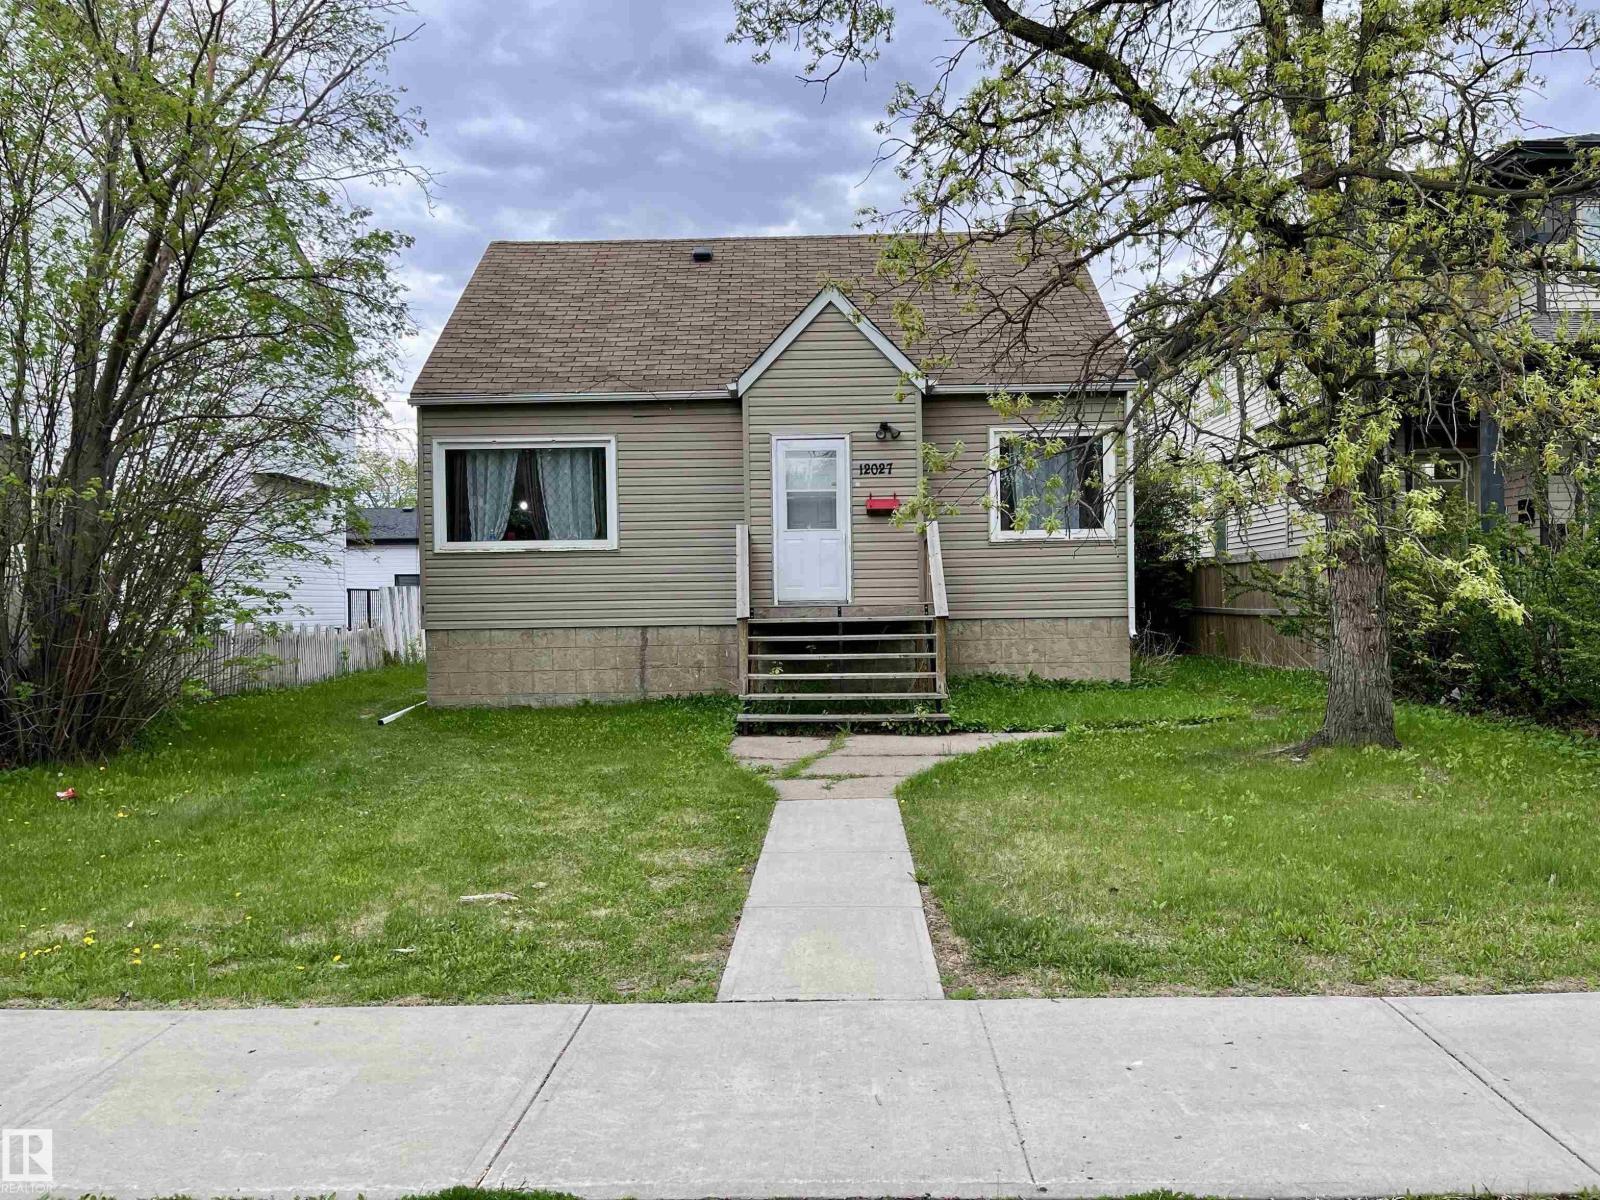
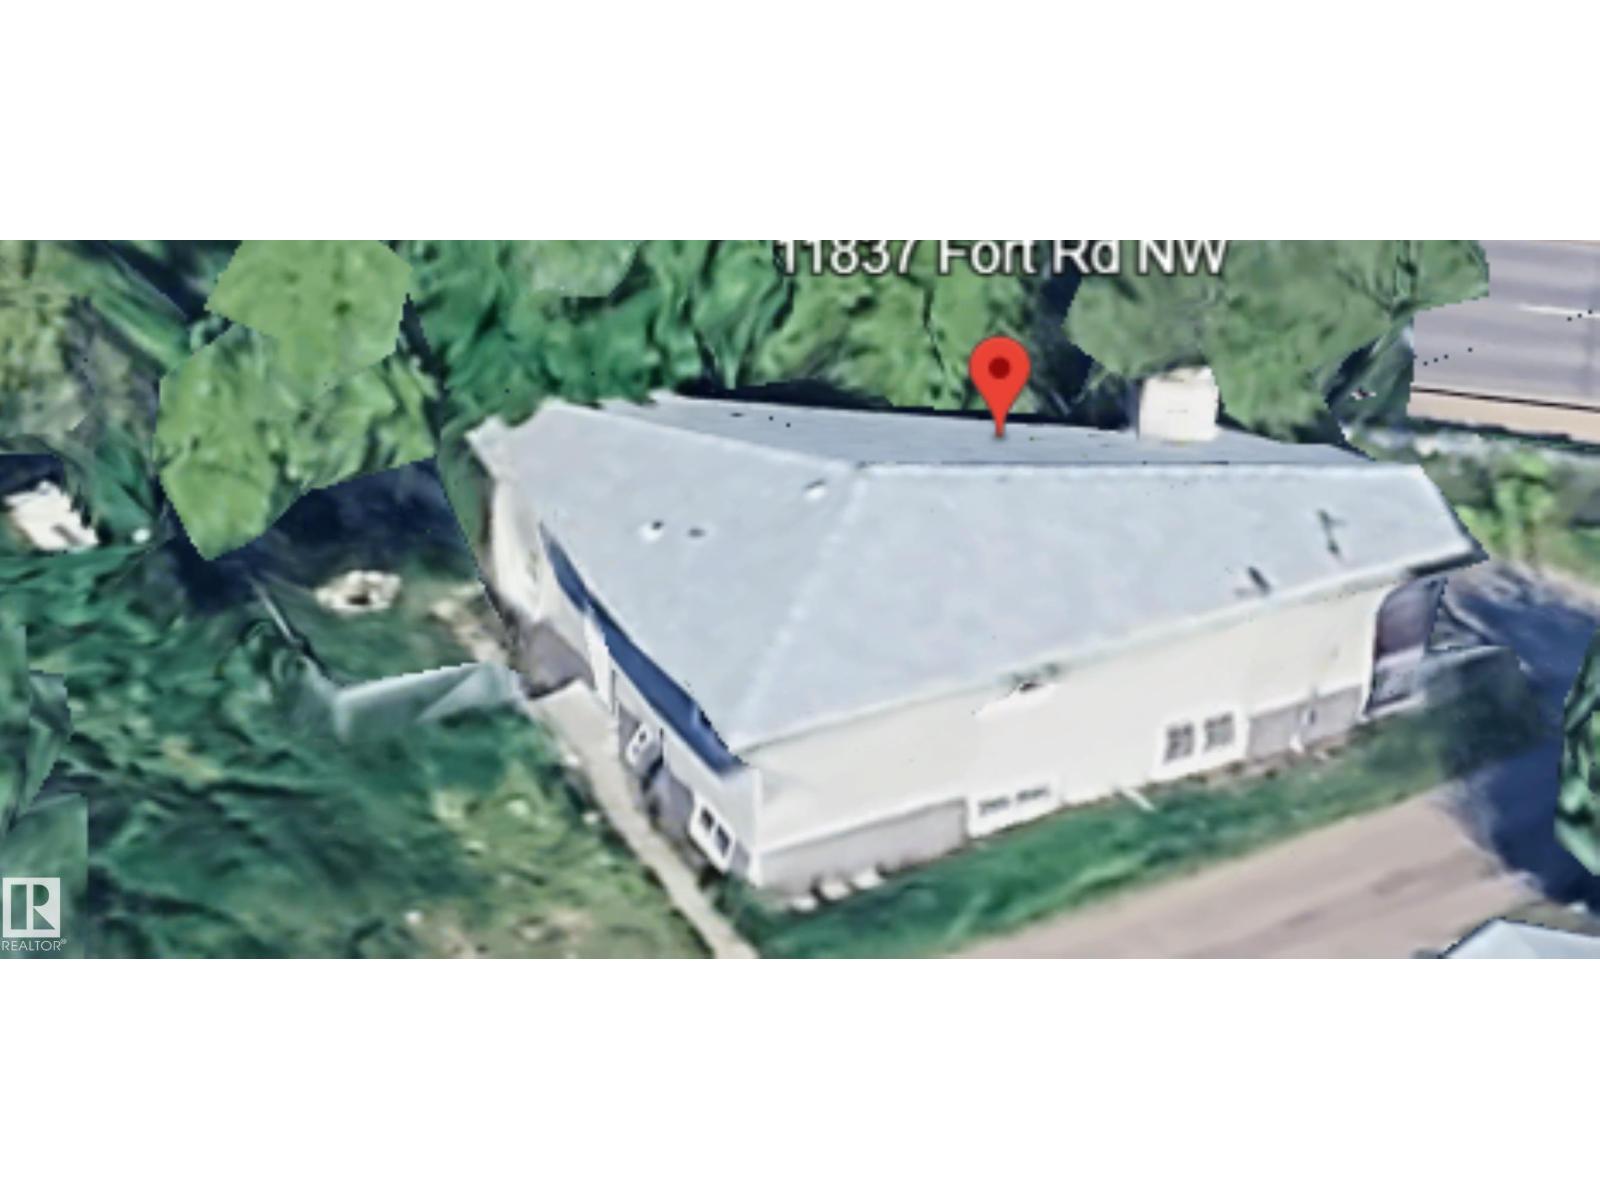
Solid Corner Lot Home with Multi Family Zoning RM H(23) with Commercial on main and 7 stories above. Located in Eastwood directly across the Street of Parkdale Square; and easy access to transportation. Seller will agree to lease back home on month to month tenancy until another suitable home can be purchased. This 3 bedroom home plus basement suite is occupied by the same family members. This property can also be purchased with vacant double lot & same zoning next door. Zoned RM H23 (Medium-Rise Multi-Unit Housing), his property offers strong redevelopment potential along Fort Road, directly across from Parkdale Square. The site benefits from excellent visibility and exposure within an evolving corridor. The property can be purchased with the adjacent site, providing added scale for future visibility and exposure within an evolving corridor. The property can be purchased with the adjacent site, providing added scale for future development. (id:51989)