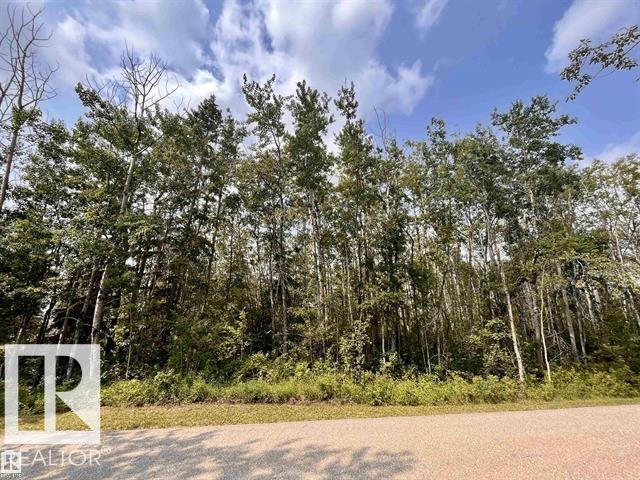
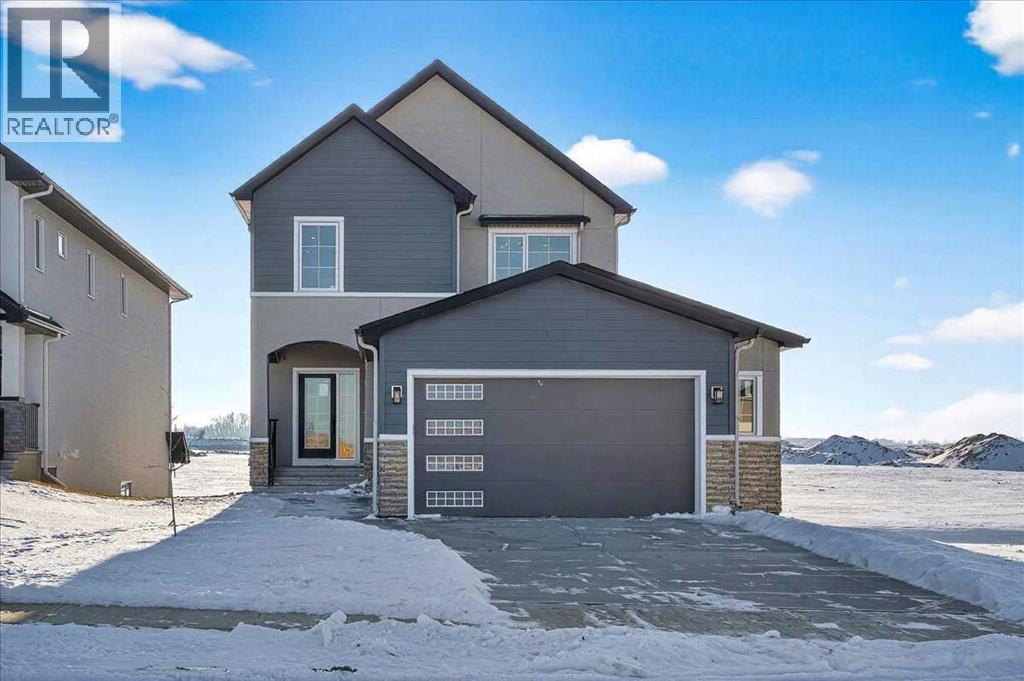
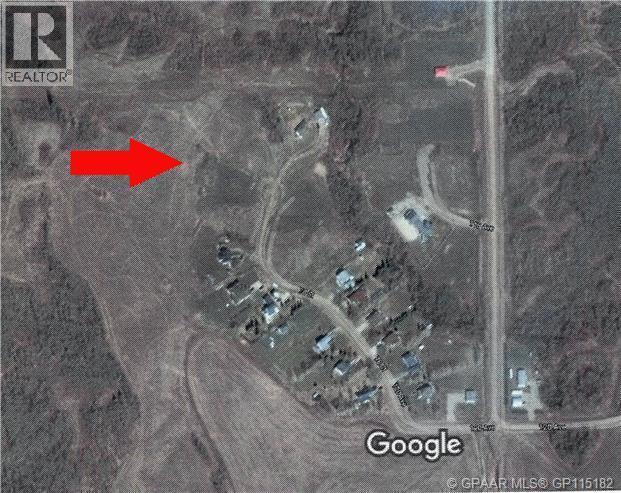
Have you been looking for the perfect spot to build your dream home? Or weekend get away? Small cabin? Possibilities are endless, start planning today! This lot is completely treed, utilities are close for easy access. (id:51989)

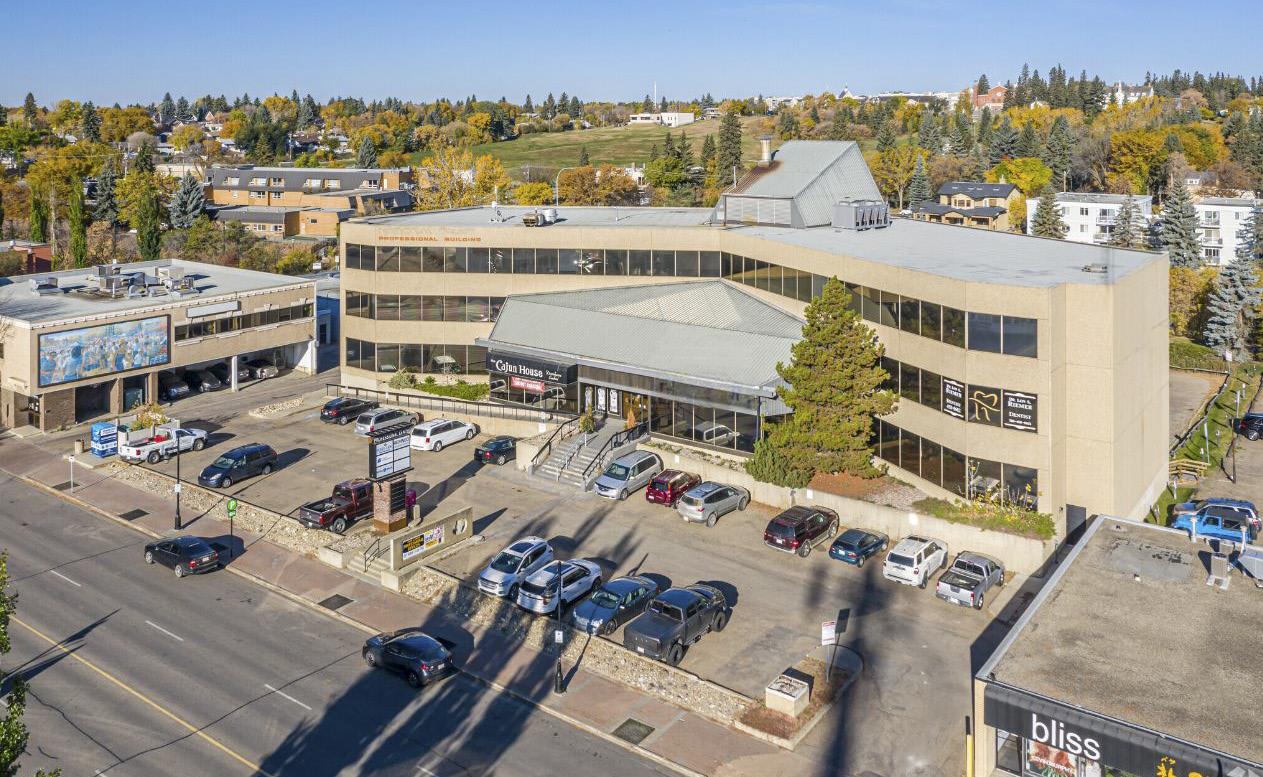
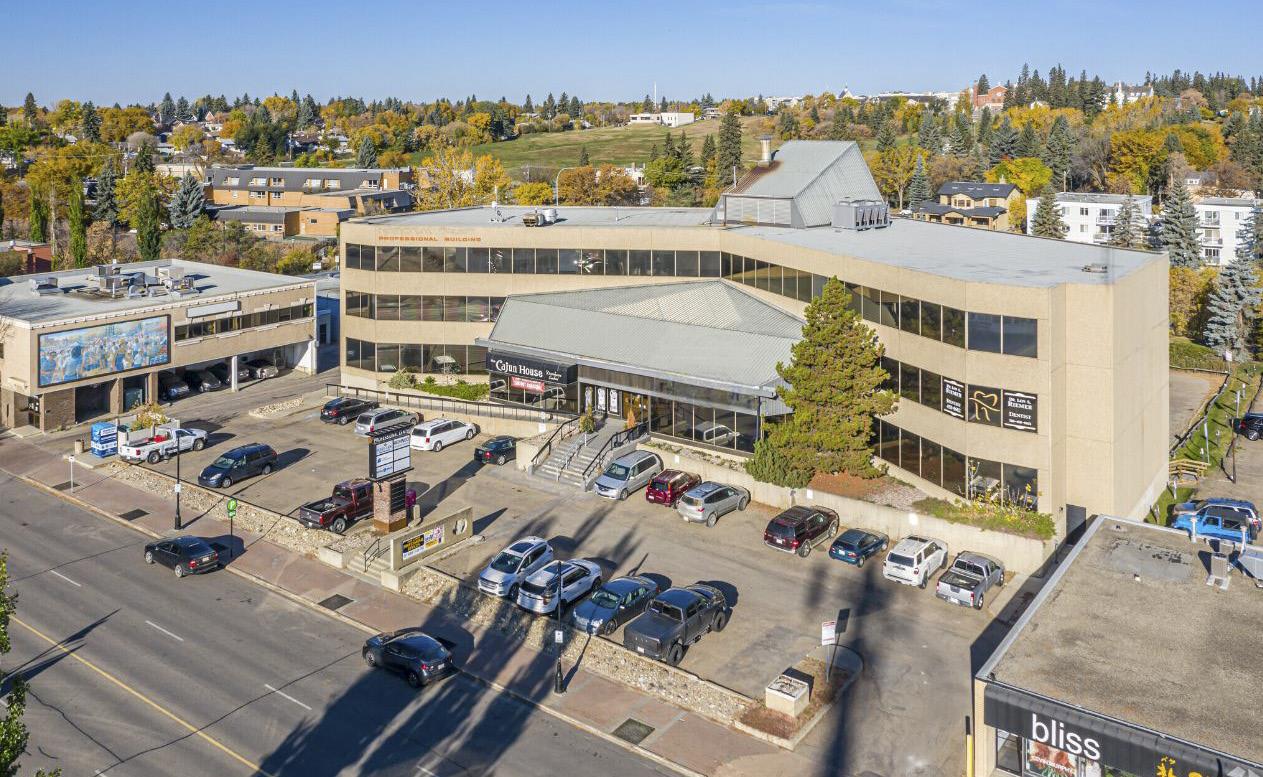
Investors Alert!!! Now is the time to invest in New Horizon Mall, while prices are low. This unit is completely developed and a tenant already in place. Great location close to the busy East Entrance. Won't last, call today to book an appointment. (id:51989)

Spacious & Sun-Filled 1 Bedroom + Den Condo in the Heart of the BeltlineWelcome to this bright and beautifully maintained 1 bedroom plus open den condo, located in a well-managed concrete building with secured entry in the heart of the Beltline. This 4th-floor unit offers over 790 sq. ft. of thoughtfully designed living space, ideal for both homeowners and investors.The open-concept layout features a generous living room, dedicated dining area, and a white L-shaped kitchen with ample counter and cabinet space. The versatile open den is perfect for a home office or additional living area. Enjoy the convenience of in-suite laundry and a large covered balcony spanning the full length of the unit, ideal for relaxing or entertaining.Additional highlights include underground titled parking, plenty of underground visitor parking, and a full-height assigned storage unit.Unbeatable location—just minutes to 17th Avenue’s shops, restaurants, pubs, cafes, banks, Best Buy, Canadian Tire, and the upcoming Sobeys (or local grocery options). Blocks to Sunalta LRT, one block from Connaught Park, and close to all downtown amenities.An excellent investment or rental opportunity in one of Calgary’s most vibrant inner-city communities. (id:51989)
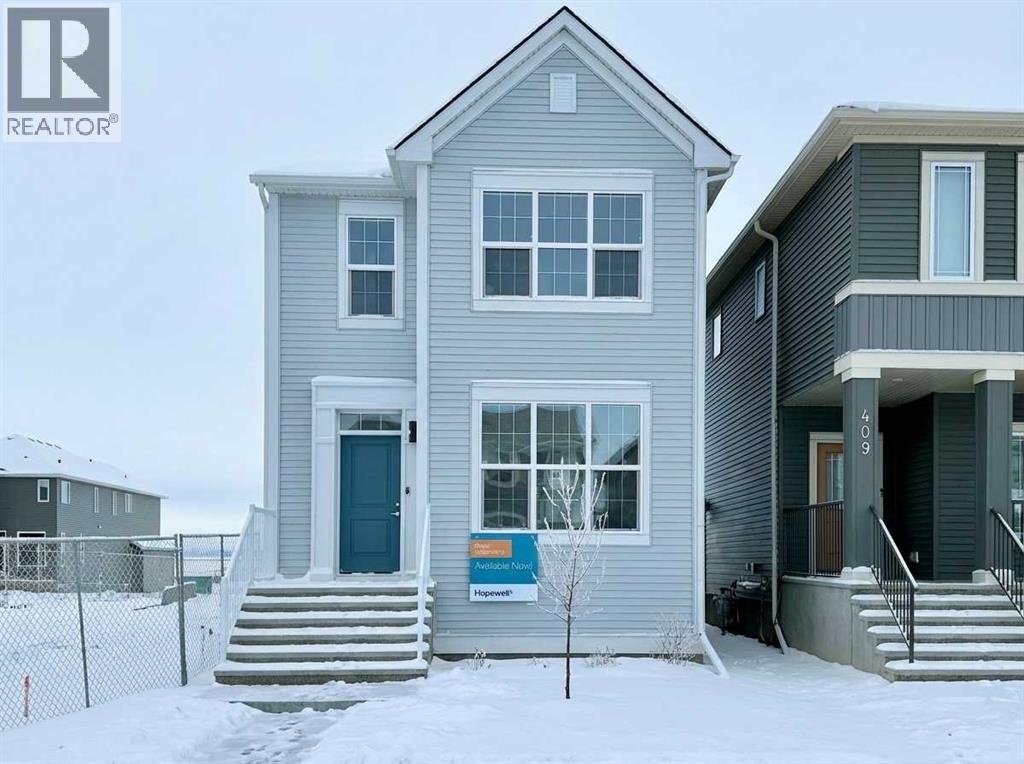
Step inside and feel right at home in the Barwell—a thoughtfully designed laned home that strikes the perfect balance between style, function, and comfort. With 1,515 sq ft of well-planned living space, this brand-new residence in the vibrant community of Hotchkiss checks all the boxes for modern family living. The main floor welcomes you with 9’ ceilings and durable luxury vinyl plank flooring throughout. A spacious front living room flows effortlessly into the heart of the home—an L-shaped kitchen featuring sleek quartz countertops, contemporary cabinetry, and a large dining area that’s perfect for gatherings. Tucked just off the kitchen is a convenient pocket office, ideal for remote work or managing your day-to-day. Upstairs, you’ll find a functional layout with three well-sized bedrooms, including a spacious primary retreat complete with a tile-to-ceiling ensuite shower that adds a touch of luxury to your daily routine. Additional features include painted spindle railings on the main level, knockdown ceiling texture, and a side entrance provides options in the future for a basement suite (A secondary suite would be subject to approval and permitting by the city/municipality) providing the perfect spot for extended family or rental income. Additionally the basement features a wet bar rough-in already in place, making it easy to plan out your dream basement. **This home also comes complete with full front and backyard landscaping, including sod, mulch on the side yards, and trees/shrubs in the front as per community guidelines. Enjoy warm summer evenings in the west-facing backyard, or take advantage of the exterior gas line for future BBQs. Whether you're a growing family or a savvy investor, this home offers long-term value in one of Calgary's up-and-coming communities. Hotchkiss is a new southeast Calgary community designed for those who crave space, connection, and outdoor living. With easy access to major roadways, future planned amenities, and nearby parks and pathways, it’s a neighbourhood that blends natural beauty with city convenience. Whether you're headed to work or the mountains, Hotchkiss puts you in a prime location to live your best Calgary lifestyle. (id:51989)
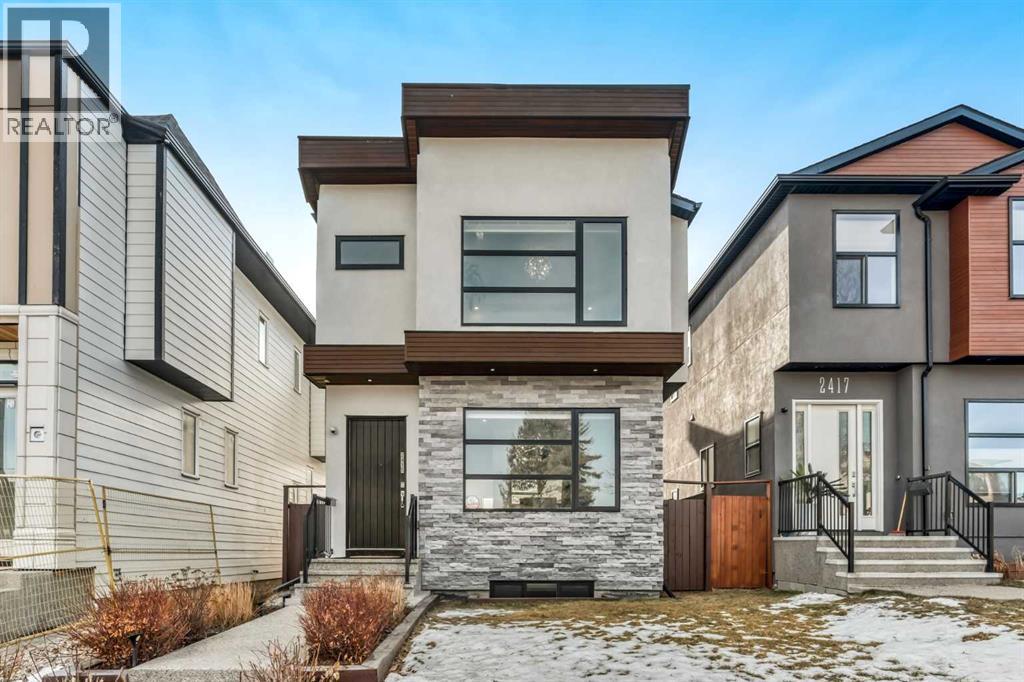
A stunning contemporary detached home in Banff Trail offering over 3,100 sq. ft. of beautifully finished living space across three levels-designed for both style and everyday comfort. Featuring 10-foot ceilings, solid core 8-foot doors for sound insulation, central air conditioning, built-in speakers (including outdoors), a full security system with cameras, and approximately 3 years remaining on the structural warranty.The chef-inspired kitchen is built for entertaining with a massive 15-foot quartz island, 1¼-inch quartz countertops, executive stainless steel appliances, under-cabinet lighting, beverage fridge, and ample storage with built-in pullouts and pot drawers.The main floor offers a seamless layout with formal dining, a spacious great room with gas fireplace, breakfast nook, and powder room.Upstairs features generously sized bedrooms, each with its own ensuite. The primary retreat includes heated floors, a comfort-height double vanity, quartz counters, a tiled glass shower, and a jetted soaker tub.The fully finished basement is an entertainer’s dream—perfect for game nights or gatherings—with heated floors, a cozy family room with second gas fireplace, full wet bar, built-in speakers, space for a large screen, home gym, fourth bedroom, and full bathroom.Freshly painted exterior, fully fenced and landscaped yard with new pergola and concrete patio, plus an insulated double garage.Ideally located near the C-Train, University of Calgary, parks, shopping, and top-rated bilingual and French immersion schools. (id:51989)
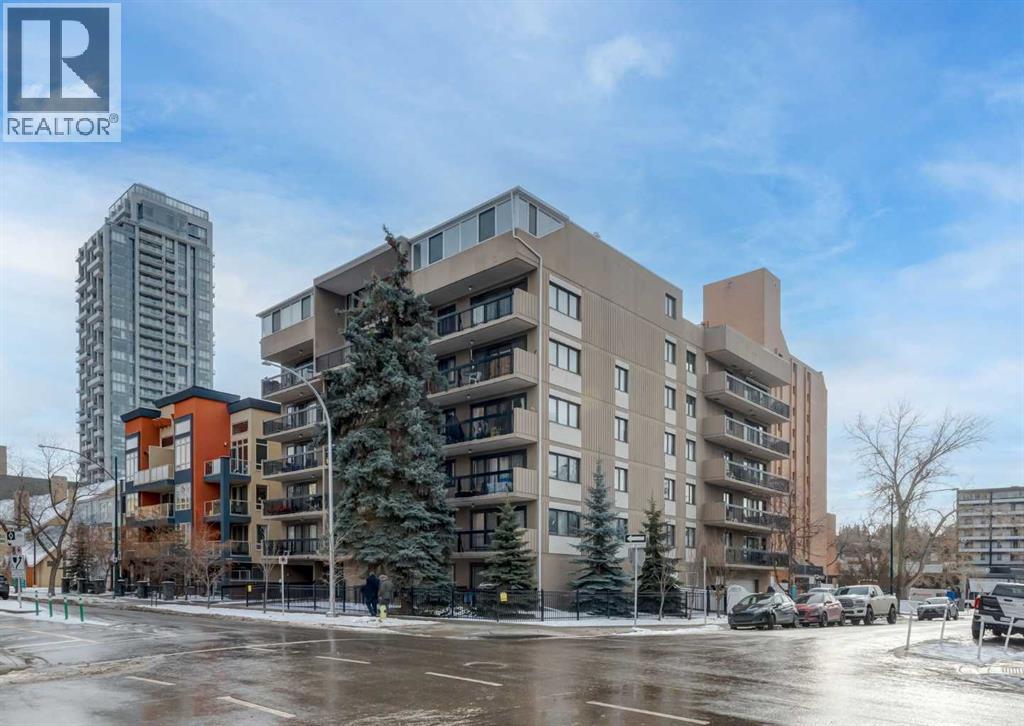
Welcome to Wild Rose Manor, perfectly positioned in the heart of Calgary’s lively Beltline. This concrete construction one-bedroom, one-bathroom condo offers a smart layout, comfortable living space, and an unbeatable inner-city location.The open-concept living and dining area is filled with natural light from large windows, creating a bright and welcoming atmosphere. The living room provides a cozy place to unwind, while the dining space sits conveniently off the kitchen, making it ideal for both everyday meals and entertaining. The kitchen is designed for efficiency, featuring generous counter space and a functional layout.The spacious bedroom offers a peaceful retreat, located next to a well-maintained four-piece bathroom. One of the standout features of this home is the south-facing balcony, which runs the full length of the unit looking onto mature trees and great views—perfect for enjoying sunny mornings, evening sunsets, or simply relaxing outdoors. Generous four piece bathroom has been updated with a deep soaker tub and updated shower head. Additional conveniences include an assigned parking stall, in unit storage as well as a large separate storage locker and laundry located just steps from the unit only shared with a few neighbouring units. Exceptional privacy with no direct sightlines from neighbouring units. The pet-friendly building allows both dogs and cats with board approval. Condo fees include heat, water, and sewer, providing excellent value.Located just two blocks from 17th Avenue, you’ll enjoy easy access to cafes, restaurants, shops, and nightlife. The Saddledome, MNP Community & Sport Centre, downtown core, transit, and major roadways are all minutes away, making this an ideal home for professionals or anyone seeking a walkable urban lifestyle.Book your showing today! (id:51989)
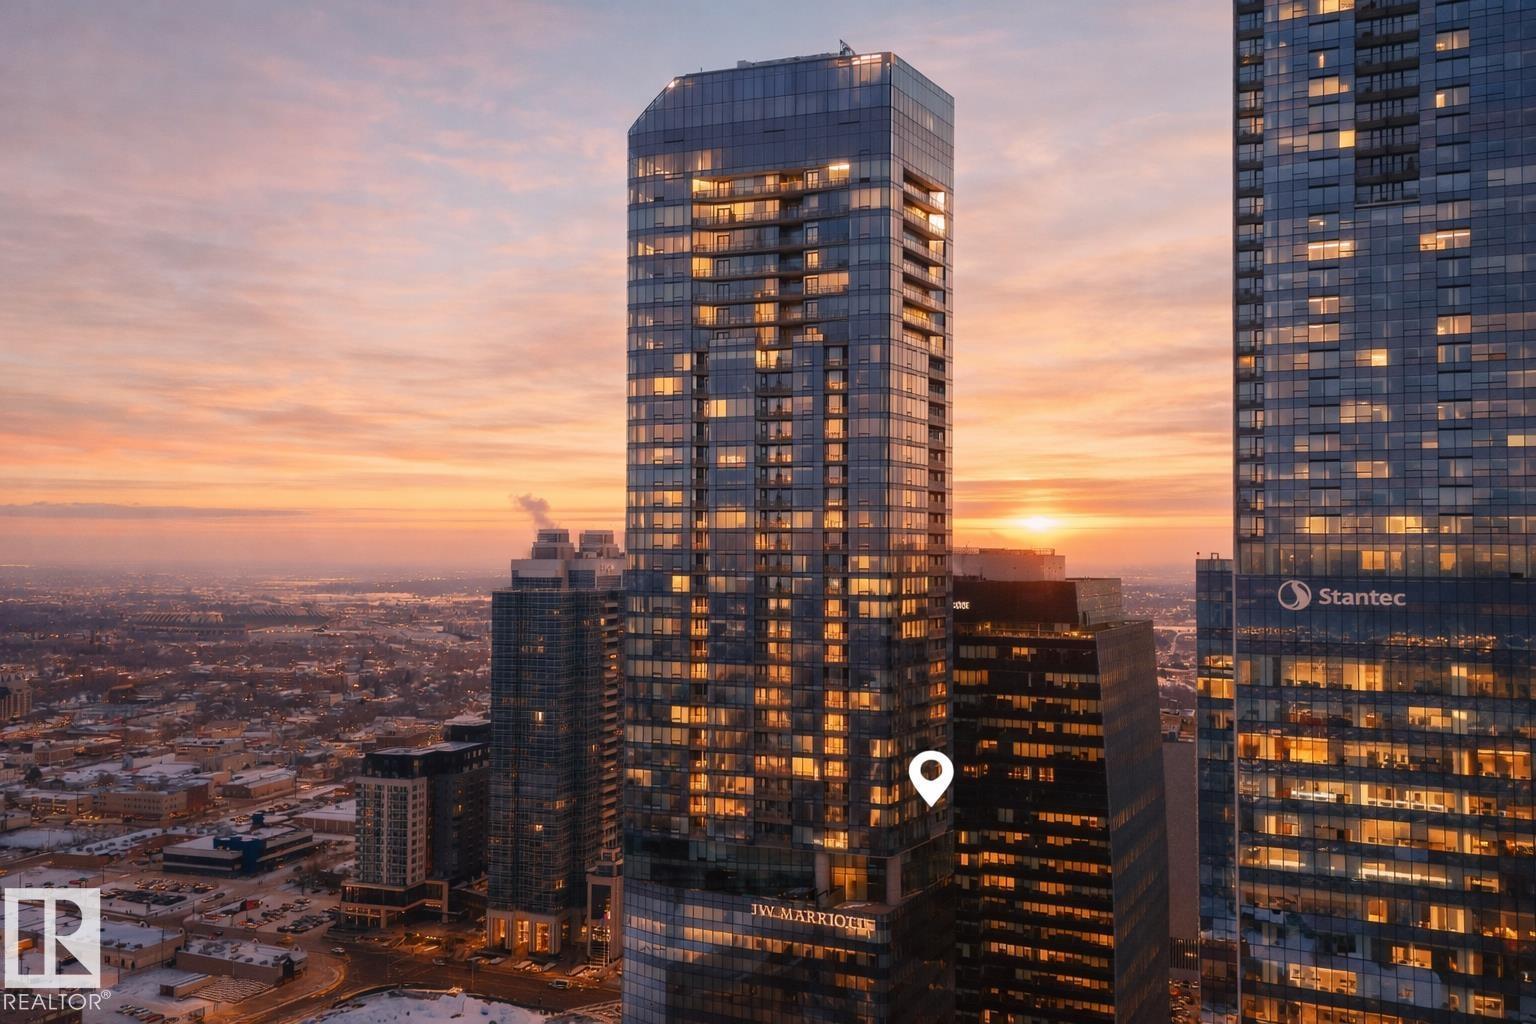
What an opportunity at Legends Private Residences... a stunning 2000 sqft, 2-Storey Townhouse located high above the skyline within the exclusive JW Marriott Tower! This unique townhouse property (only 4 exist!) offers a number of upgrades - 12 ft ceilings on main, a cozy fireplace, timeless maple floors and plenty of space to entertain. Appreciate a 'modern-look' kitchen with fully integrated appliances, including full-size gas-range, fridge and convenient wine fridge. Suite highlights include 2 spacious bedrooms , each with ensuite, walk-in closets with an abundance of storage, and natural-light main-floor office! ICE District's central location encourages a true walk-indoors experience with pedway access to Rogers Place, financial core and major grocery retailer + more. World-class JW Marriott shared facilities include sensational spa with indoor pool + steam areas, ARCHETYPE Fitness Facility, 24/7 concierge/security services, valet and numerous dining options at your doorstep. PRICE INCLUDES 2 STALLS! (id:51989)
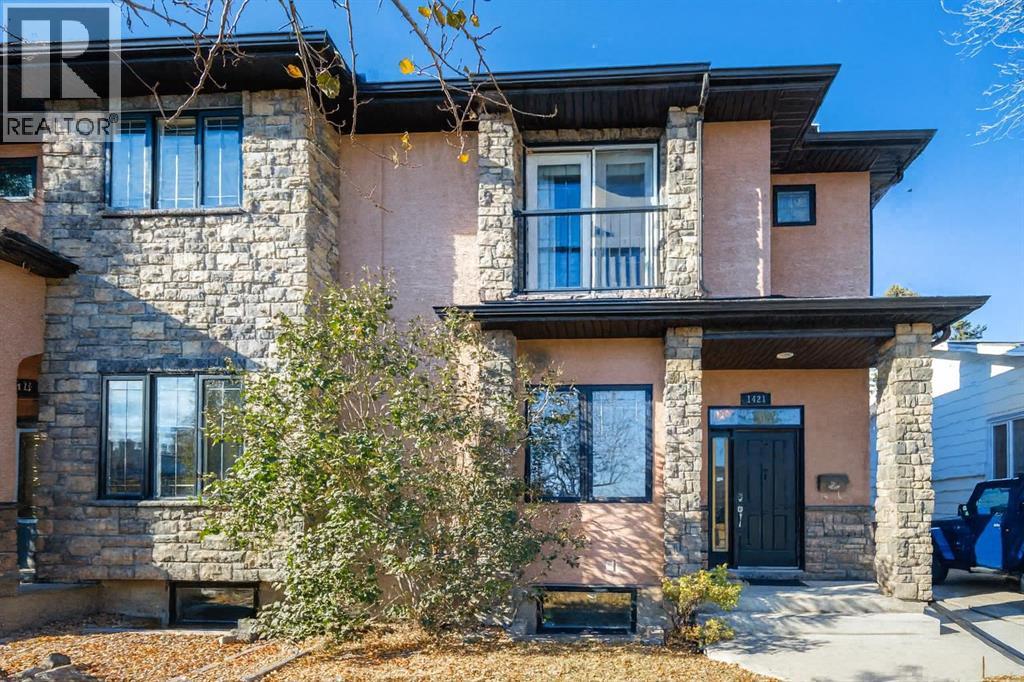
Location · Quality · Lifestyle IN INNER CITYWelcome to this exceptional home offering over 2,800 sq. ft. of beautifully finished living space, ideally situated within walking distance to C-Train , Westbrook Shopping Mall and all amenities. Directly across the street is the well-known public charter school(Grade 3-7) focused on nurturing creativity and academic excellence. — a rare convenience that saves valuable commuting time for children. Direct bus to go to Western Canada High School. The home’s timeless stone and stucco exterior sets the tone for the superior craftsmanship and enduring quality found inside. Step into the main floor featuring 9-foot ceilings, crystal chandeliers, tile flooring, hardwood stairs, and cabinetry — a level of quality seldom seen in new buildings. The open-concept kitchen boasts rich hardwood cabinets, granite countertops, a tile backsplash, and Samsung stainless steel appliances, complete with a garburator. The spacious dining area flows seamlessly into the inviting living room, highlighted by a cozy gas fireplace and views of the fully landscaped, fenced, west-facing backyard.The main floor office with large windows and elegant trim detail offers the perfect workspace which can be easily converted into a bedroom. Additional main-floor features include an alarm system, central vacuum, keyless front and back entry, and a built-in audio system that extends to the backyard.Upstairs, you’ll find three generous bedrooms, including a spacious primary suite with a Romeo & Juliet balcony, walk-in closet, and a 5-piece ensuite with dual sinks, a soaker tub, and a separate shower. Two additional bedrooms share a full bath, while an extra walk-in linen closet provides abundant storage. The upper-level laundry is thoughtfully designed with upper cabinets and a window for natural light. The entire upper floor features upgraded laminate flooring throughout. Special attention should be given great sound-proof shared wall with neighbors, enj oying like detached house. The fully developed basement offers a large recreation room, a spacious bedroom, a 3-piece bath, and a walk-in storage closet, all with brand-new vinyl plank flooring (2025).Step outside to your private, fully fenced backyard — an inviting oasis featuring mature trees, a charming flower garden, and elegant stone wall separation from the neighbors for added privacy and style. Enjoy the freshly painted deck and fence (2024), a tool shed, plus a dog run and a double detached garage that’s fully insulated, drywalled, and powered, with access from the paved concrete back lane —no dust at all, a rare upgrade. Recent updates include bedrooms new paint (2025), new vinyl plank flooring in the basement (2025), and freshly painted deck and fence (2024), water tank (2023),new stove and new microwave (2023), making this home truly move-in ready with no repairs needed. This property is a rare find that perfectly combines unbeatable location, timeless quality, and modern comfort. (id:51989)
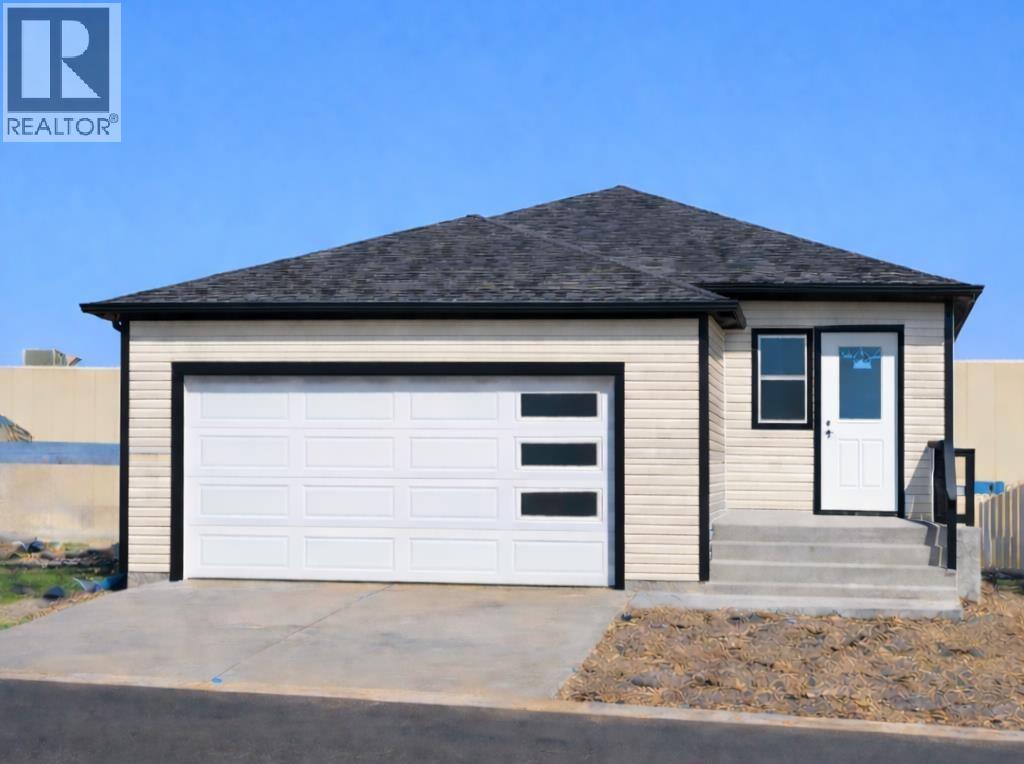
Designed for flexibility, comfort, and long-term value, this brand new single-family bungalow features a fully self-contained secondary suite in the basement—an ideal setup for multi-generational living or added rental income. Quality built by New Tab Homes Ltd. in collaboration with DP76 Construction, this home offers modern finishes, efficient design, and excellent functionality throughout, all within close proximity to amenities, walking paths, and parks.The main level provides 1,137 sq. ft. of thoughtfully planned living space, highlighted by an open-concept living and dining area filled with natural light. The kitchen is both practical and stylish, featuring a centre island, ample cabinetry, and convenient access to the outdoor living space. Two bedrooms are located on the main floor, including a comfortable primary bedroom, along with a full bathroom designed for everyday ease.The fully developed basement hosts a secondary legal suite with two bedrooms, offering privacy and versatility for extended family or tenants. The suite includes its own kitchen, living area, full bathroom, and separate laundry, creating a complete and independent living space. Additional highlights include a 24’ x 24’ heated double garage, providing excellent storage and year-round comfort. Estimated completion is August 2026. A rare opportunity to own a brand-new bungalow with additional revenue potential in a desirable location close to everyday conveniences and green spaces. Primary Image is a conceptual AI-generated illustration of the home’s planned design and is provided for visual reference only. Final materials, colours, and finishes may vary. (id:51989)
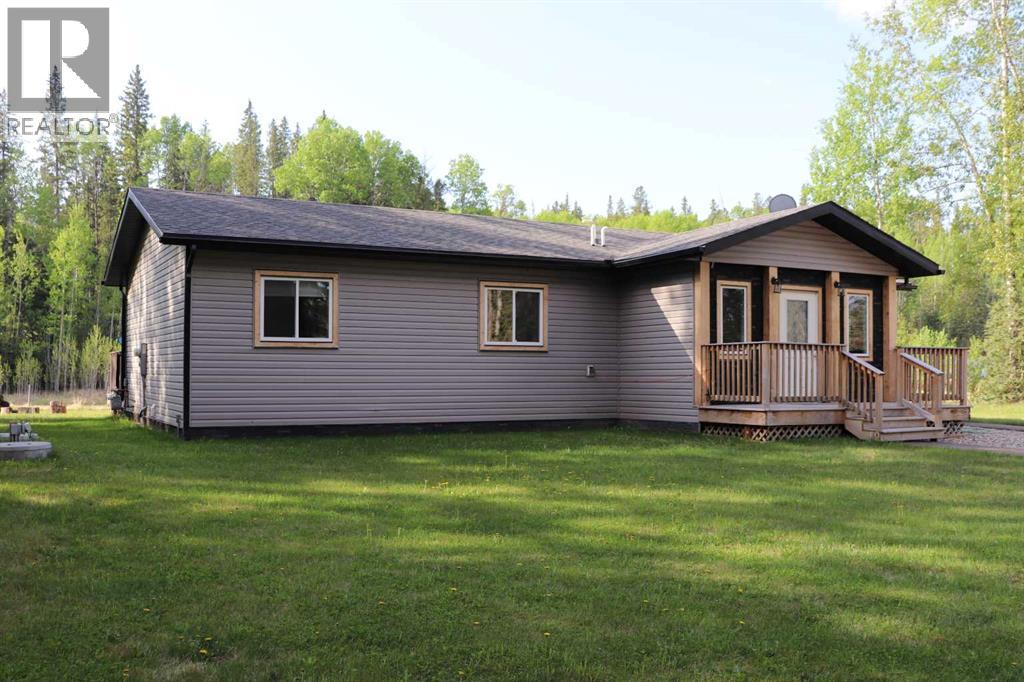
Acreage in "Edson River Estates" Subdivision 4 miles from Edson. Pavement all the way. Newer unit (2019). 3 full bedrooms, 2 full bathrooms. Open room concept. Large south facing partially covered deck. Nicely landscaped with fire pit. Round a bout driveway. No GST . (id:51989)
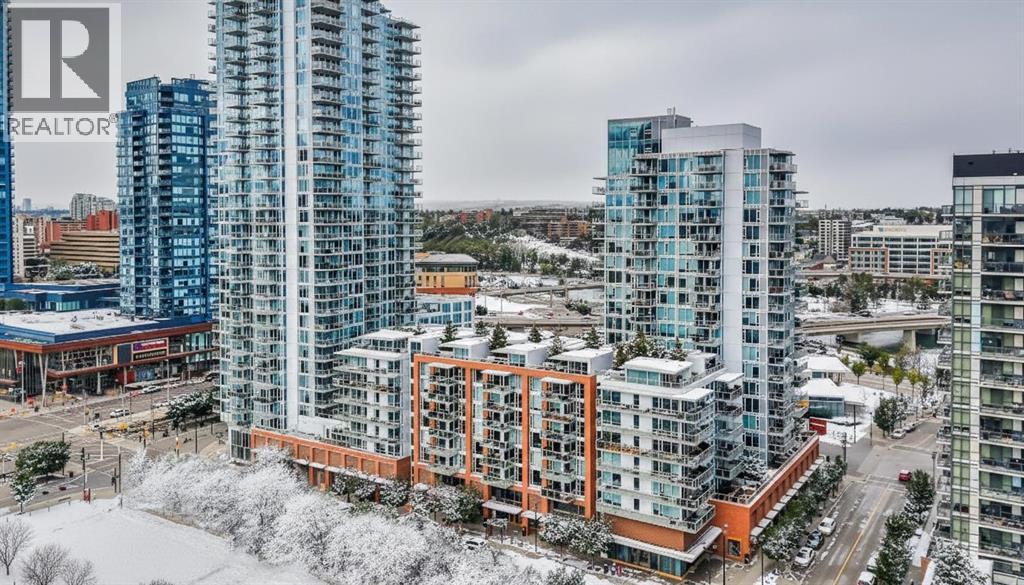
Welcome to Evolution in Calgary’s vibrant East Village, where contemporary elegance, exceptional amenities, and an unbeatable urban lifestyle come together in one of the city’s most desirable riverfront communities. This stunning two-bedroom, two-bathroom residence offers 872 square feet of thoughtfully designed living space, perfectly suited for professionals, downsizers, investors, or anyone seeking the convenience and energy of downtown living without compromise. From the moment you enter, you are welcomed by an expansive open-concept floor plan highlighted by floor-to-ceiling windows that flood the home with natural light while showcasing captivating city and river views. The seamless integration of the living room, dining area, and kitchen creates an inviting space that is equally suited for everyday living and entertaining guests. The designer kitchen is both stylish and functional, featuring sleek modern cabinetry, quartz countertops with a matching backsplash, under-cabinet lighting, a spacious breakfast bar, and premium stainless steel appliances, including a gas range that will impress any home chef. The generous primary bedroom easily accommodates a king-sized bed and offers dual closets, providing exceptional storage and organization. The luxurious five-piece ensuite serves as a private retreat, complete with double vanities, a deep soaker tub, a separate glass-enclosed shower, and heated tile flooring for year-round comfort. Located on the opposite side of the home for enhanced privacy, the second bedroom enjoys beautiful river views and offers remarkable versatility as a guest room, home office, or personal retreat. A second full bathroom with quality finishes is conveniently located nearby, creating an ideal layout for guests or shared living. Step outside to the oversized covered balcony, complete with a gas line and power outlet, making it the perfect place to enjoy morning coffee, evening cocktails, outdoor dining, or year-round barbecuing while ta king in the surrounding cityscape. Additional features include full-size in-suite laundry, a titled underground parking stall, and a separate secure storage locker for seasonal items and extra belongings. Residents of Evolution enjoy access to an exceptional collection of resort-inspired amenities, including 24-hour concierge and security services, a state-of-the-art fitness centre, steam room, sauna, beautifully landscaped private gardens, an elegant owners’ lounge, visitor parking, and secure bicycle storage. Situated in the heart of East Village, this premier location places you just steps from the Bow River pathway system, St. Patrick’s Island, local cafés, acclaimed restaurants, boutique shopping, entertainment venues, and some of Calgary’s most celebrated cultural attractions. With convenient access to public transit, the downtown core, and major transportation routes, every destination is within easy reach. Book your private showing and come on Buy! (id:51989)
Welcome to 11 Lakewood Way, where thoughtful design meets one of Strathmore’s most beautiful natural settings. Built by Dhaduk Homes, this Acme 2 model offers over 2,300 square feet of well planned living space and backs directly onto the canal, with a walkout basement that brings the outdoors into everyday life. From the moment you step inside, the home feels both spacious and welcoming. The front foyer is anchored by a convenient powder room and connects to an adjoining mudroom, creating a functional entry point for busy days. As you move into the heart of the home, the layout opens up into a bright and inviting main floor. The kitchen is the true hub, complemented by a huge walkthrough pantry that makes storage and organization effortless. A private office is tucked to the side, perfect for working from home or managing daily life with a bit of quiet. Across the back of the home, the living and dining areas are designed to take full advantage of the canal views. An electric fireplace adds warmth and character to the living room, while patio doors lead out to a deck overlooking the water, an ideal setting for morning coffee or evening unwinding. Upstairs, the space continues to impress. The primary suite feels like a retreat, complete with a generous walk in closet and a beautiful ensuite featuring a freestanding tub and a separate walk in shower. Two additional bedrooms, a full four piece bathroom, and an upstairs laundry room add everyday convenience. A bonus room with an open to below feature enhances the architectural feel and creates a sense of light and openness throughout the upper level. With large windows, striking design, and a walkout backing onto the canal, this home blends lifestyle and function in a truly special location. Quick possession is available, and the home is already built, offering the rare chance to move into a brand new canal side home without the wait. (id:51989)
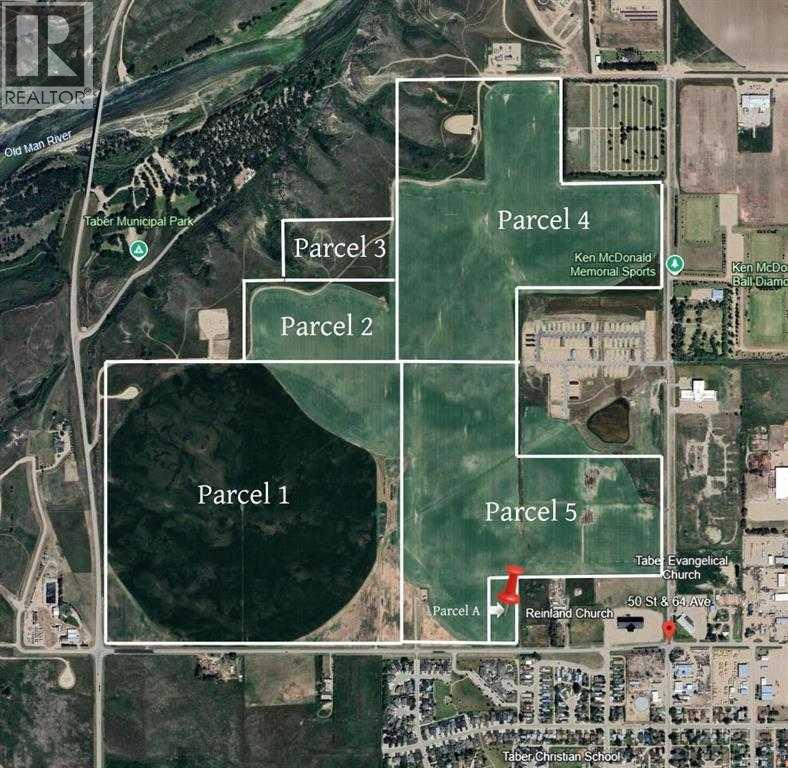
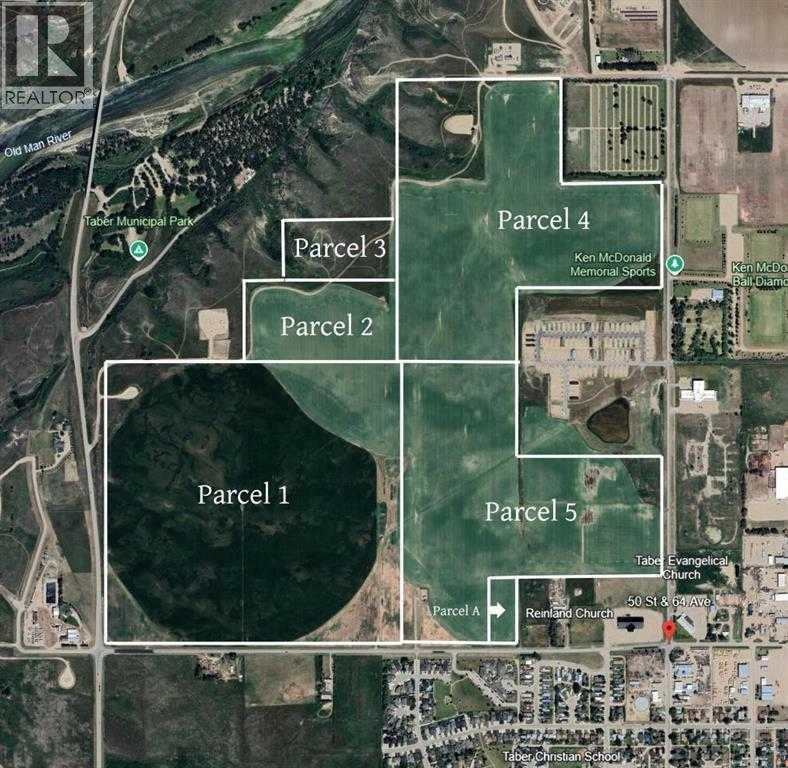
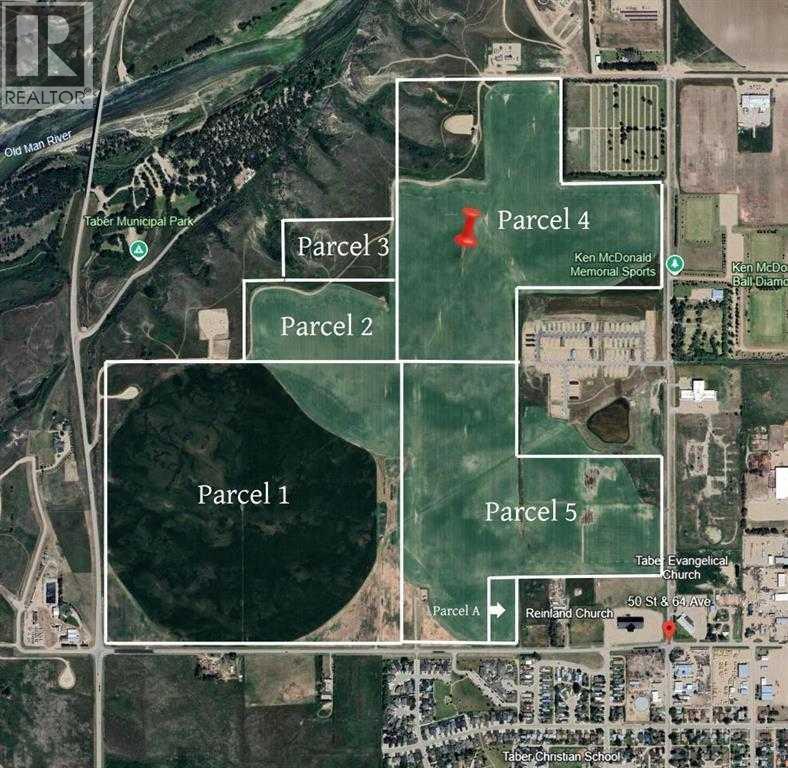
12.8 Acres m/l parcel with Gorgerous coulee views. Annexed to the town of Taber, Zoned UR for possible future development. Fantasatic location right outside the town proper. Can be purchased individually or as part of the adjoining listed properties. (id:51989)
Royal LePage South Country - Taber Onyx Realty Ltd.
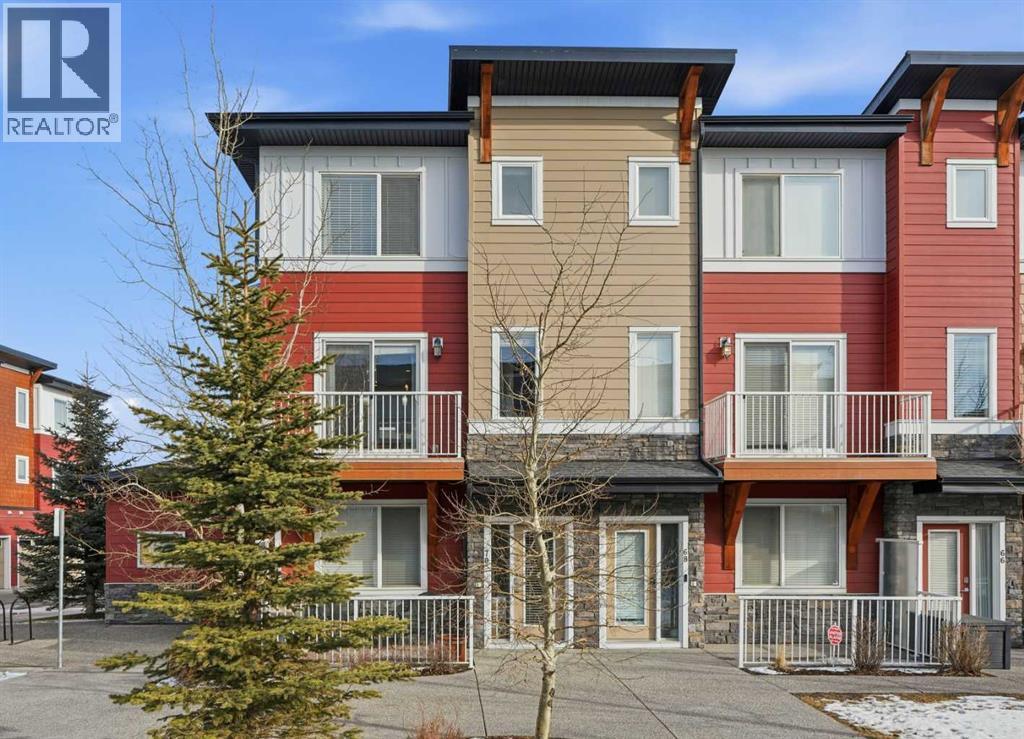
END UNIT, ONE YEAR OF CONDO FEES INCLUDED! Welcome to this beautifully maintained 2-bedroom end-unit townhome located in the highly desirable community of Rainbow Falls in Chestermere.The private front patio is the perfect place to enjoy your morning coffee or unwind in the evening. Upon entry, you’ll find a versatile bonus room ideal for a third bedroom, home office, or fitness space; flexible living designed to suit your lifestyle. This level also offers direct access to the double attached heated garage, providing year-round convenience, along with a discreet utility room for added functionality. Air conditioning ensures comfort during the warmer summer months.The open-concept main level is bright and inviting, featuring a modern galley kitchen with quartz countertops, full-height cabinetry, stainless steel appliances, and a generous island, perfect for entertaining or everyday living. The spacious living room easily accommodates a large sectional, while large windows on both sides flood the space with natural light, creating a warm and airy atmosphere.Step outside through double sliding doors to a private upper deck overlooking green space and a playground. A gas hookup makes outdoor dining and summer BBQs effortless.Upstairs, you’ll find two spacious bedroom suites, each complete with a four-piece ensuite and walk-in closet. Large windows bring in an abundance of natural light, and a conveniently located laundry area between the bedrooms adds to the home’s thoughtful design.Ideally located just minutes from Chestermere Lake, this home is steps from scenic walking paths and within walking distance to the lake and grocery store. Enjoy easy access to parks, schools, and all the amenities that make Rainbow Falls one of Chestermere’s most sought-after neighborhoods. With its functional layout, modern finishes, and prime location, this exceptional townhome is ready to welcome you home. Book your private showing today! As an added incentive, the sell er will cover one year of condo fees for the new owner. Call for details. (id:51989)
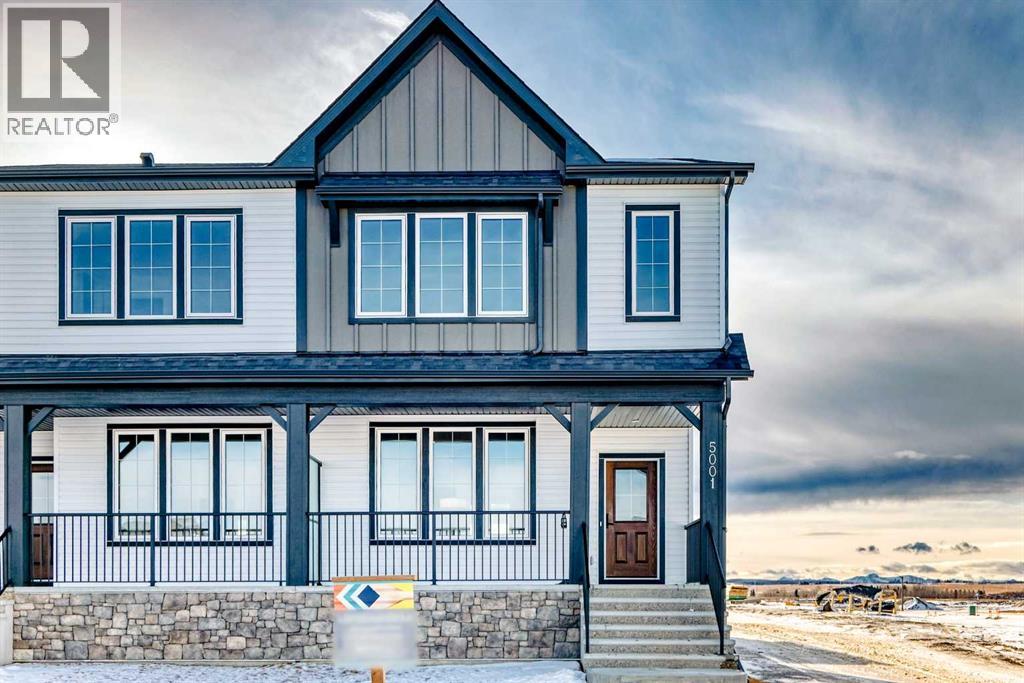
Bright, modern, and thoughtfully designed, this 1,698 sq ft Broadview Homes duplex in Harmony offers a well-balanced layout suited for both everyday living and entertaining. The open-concept main floor brings together the kitchen, dining, and living areas, creating a functional and inviting space filled with natural light The kitchen features sleek grey cabinetry, light quartz countertops, and a complete stainless-steel appliance package including a gas range, dishwasher, hood fan, and built-in microwave PLUS washer & dryer and window coverings! Clean lines and quality finishes carry throughout the home for a timeless, contemporary feel. Outside, enjoy a spacious rear deck, fencing, front & rear sod and the convenience of a 20x20 double detached garage.Upstairs, the primary bedroom provides a private retreat with a walk-in closet and a well-appointed ensuite. Two additional bedrooms and a full bathroom complete the upper level, offering flexibility for family, guests, or a home office. The unfinished basement includes a rough-in for a future bathroom and is ready for your own customization.A large rear deck extends the living space outdoors, ideal for summer evenings or casual gatherings. Located in the vibrant lake community of Harmony, residents enjoy access to lakes, parks, golf, pathways, and exceptional amenities, all within one of Alberta’s most desirable communities. (id:51989)
A rare opportunity to own the builder’s personal residence in one of Lethbridge’s most prestigious locations—Stonecrest Point, perched on the coulee’s edge in Riverstone. Every detail has been meticulously designed, resulting in nearly 5,000 sq. ft. of fully developed luxury with breathtaking coulee views, striking curb appeal, and extensive upgrades throughout. Inside, soaring 21’ ceilings, a dramatic floating solid-oak staircase with curved architectural detailing, and black powder-coated railings create a stunning first impression. Nine-foot ceilings span all three levels, complemented by 9” luxury vinyl plank flooring. The sunken living room features a beautiful two-sided gas fireplace with decorative hearth. The chef’s kitchen offers double islands, ceiling-height custom cabinetry, extensive drawer storage, appliance garage, integrated recycling, spice racks, and a large walk-in pantry. Premium Wolf and Sub-Zero appliances include a 48” gas cooktop with griddle, custom hood fan, double wall ovens, drawer microwave, and a side-by-side Sub-Zero fridge/freezer with water and ice. Two dishwashers on the main floor (plus a third in the basement bar), garburator, and thoughtful storage complete the space. An 8’ sliding glass door opens to a 14’ x 18’ concrete deck with frameless glass railing and built-in Napoleon BBQ, offering unobstructed coulee views. The main-floor office features 10’6” ceilings, built-in desks, ceiling beam detailing, and walk-in storage closet. A spacious mudroom provides custom built-ins, bench seating, shelving, and additional storage. The oversized heated garage includes a 27’ x 34’ main bay plus a workshop, epoxy floors, commercial overhead door, side-mount opener, hot and cold taps, floor drain, sink, and custom dog wash. The fully developed basement is an entertainer’s dream, showcasing a custom bar, ice maker, commercial bar fridge, and microwave. A commercial overhead pass-through door opens to an enclosed patio with electric screen, ra diant heat, gas fire table, and Hot Springs hot tub for year-round enjoyment. This level also offers a bedroom with walk-in closet, a full bathroom with custom tile shower, a large living area, and a private glass-walled gym. Upstairs, a bonus room with floor-to-ceiling windows captures incredible coulee views. Bedrooms feature walk-in closets, blackout blinds, and built-in bed bases. Two bedrooms share a Jack and Jill bathroom with frameless glass shower. The primary retreat is exceptional, offering continued views and a spa-inspired ensuite with a massive custom tile shower with dual showerheads, makeup vanity, water closet, and a walk-through closet connecting to the laundry room. The laundry room includes pull-down drying racks, steam dryer, sink, and generous counter space. The exterior is equally impressive with composite siding, synthetic turf, drip irrigation, raised garden beds, stamped concrete driveway, and so much more. A statement home in an iconic location - luxury living without compromise. (id:51989)
100 Acre parcel with 63 irrigable acres, zoned UR, and is annexed to the town of Taber for future residential development. Can be purchased separately or with other adjoining parcels listed. (id:51989)
Royal LePage South Country - Taber Onyx Realty Ltd.
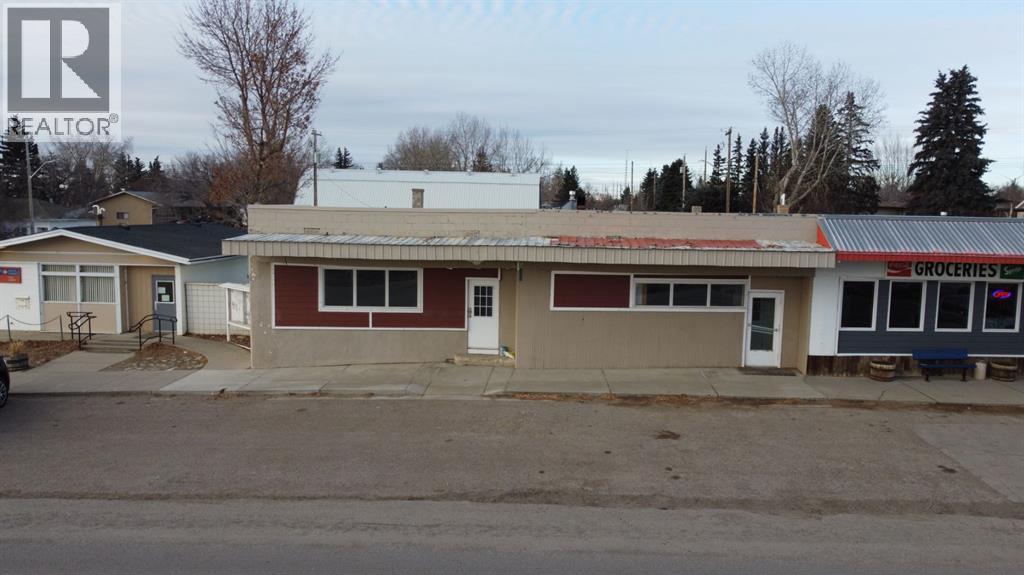
Have you been thinking about expanding your existing restaurant to a new market? Has owning a thriving restaurant and bar in beautiful southern alberta always been your dream? Look no further, this is the opportunity you've been waiting for! This space comes fully equipped and ready to roll with a full restaurant kitchen, two dining rooms and a bar space. Clean and bright public and staff bathrooms. Additional storage in the back as well as unfinished space in the basement just waiting for your ideas and finishing touches. The full main floor space has been updated recently and is clean, inviting and ready to welcome customers. Furnaces, plumbing and electrical have had major updates. Close proximity to 2 lake communities as well and local businesses and a flourishing agriculture and solar/wind energy market, the town of Lomond is well positioned for future growth and a strong small town business. Take a virtual walkthrough with the 3D tour linked above and then come take a closer look today! NEW DATA PROCESSING FACILITY might be coming to Vulcan County! This will increase traffic and make Lomond a hub for those involved in building this huge project. Buy into this growing market today and be well positioned for growth in the future!! (id:51989)
Welcome to The Legends Private Residences, located above the prestigious JW Marriott in the heart of the Ice District. This stylish, move-in-ready, one-bedroom, one-bathroom residence offers in-suite laundry, engineered hardwood flooring, floor-to-ceiling windows, and balcony with beautiful sunset views. The modern kitchen features quartz countertops and high-quality built-in Bosch and Miele appliances, combining sleek design with everyday functionality. The unit includes a titled parking stall, along with access to the JW Marriott’s premium amenities. Enjoy membership to the Archetype Fitness Centre, indoor pool, hot tub, steam room, and spa, plus exclusive use of The Residence Club amenities including a rooftop patio, billiards lounge, conference room, outdoor BBQ patio, dog run, and 24/7 concierge and security. Direct pedway access connects you to Rogers Place, restaurants, grocery, and more. Experience elevated living at The Legends Private Residences. (id:51989)
Great location in the town limits that is just waiting for you to build your dream home. Large lot with view down the valley that can accommodate your new home. Located in Westbrooke Estates you will find you are close to all the amenities in town but with acreage living - neighbors are close but not so close you can see their supper table!!! Call today the sign is up!!! (id:51989)
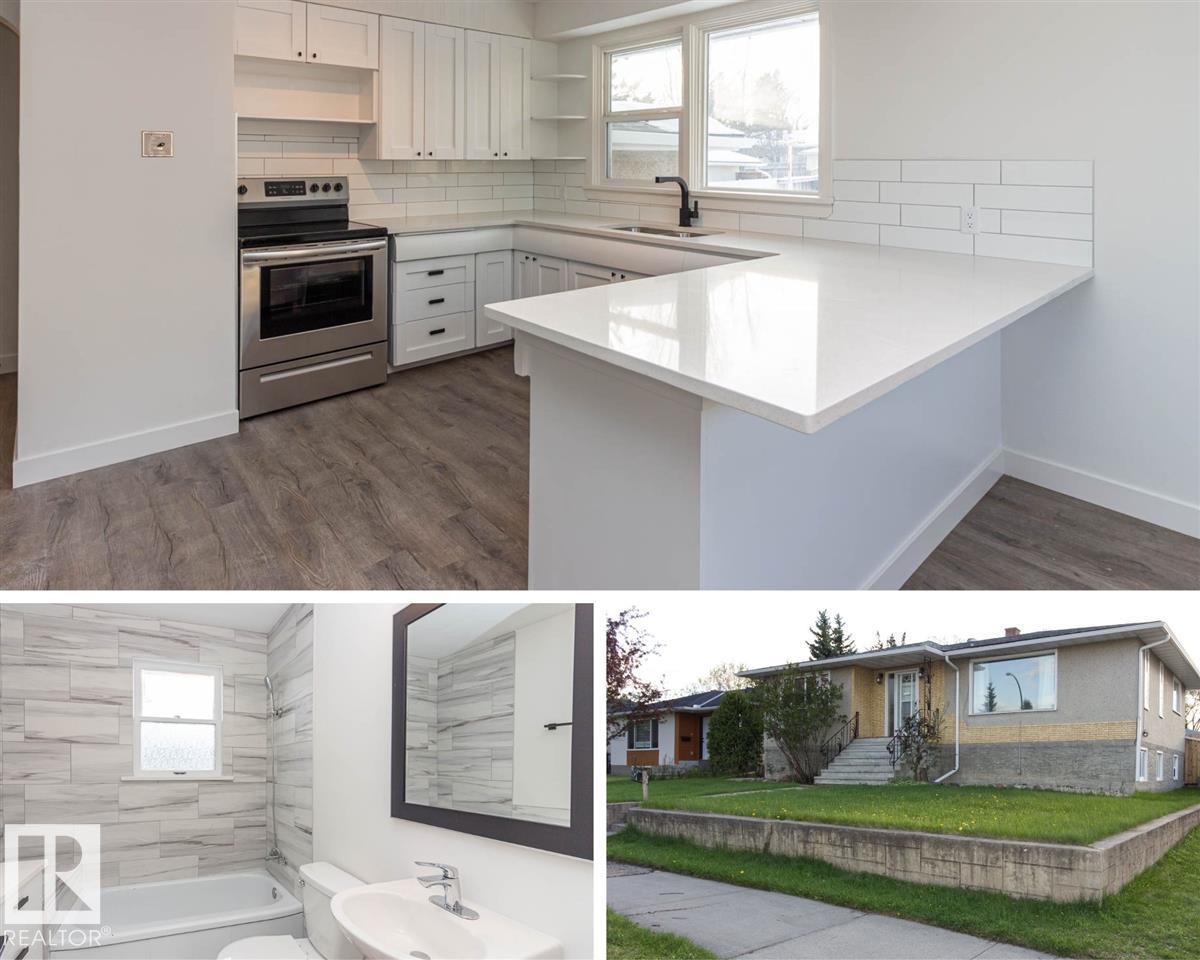
Forest Heights! Where the property trifecta of great location, size, and income potential all meet at 10536 76 St. Located on a large 6400 sq. ft corner lot (50ft.x128ft.), options are endless with the ability for future small density development, or a potential rental income generator today. With 1160 sq. ft. of updated floor space in this raised bungalow, it presents a neat n' tidy space to call home featuring newer flooring, paint, doors, trim, and stainless appliances. An additional 3 bedrooms and a 2nd kitchen situated in the basement, allows guests to feel at home with large basement windows providing warmth and natural light. Size matters! Subdivide your new asset and investment to build new infill homes, a duplex, or town homes. Minutes away from downtown and the valley, or shop local with neighbourhood stores nearby adding to the convenience. Visit today to see the many offerings of 10536 76 St! (id:51989)