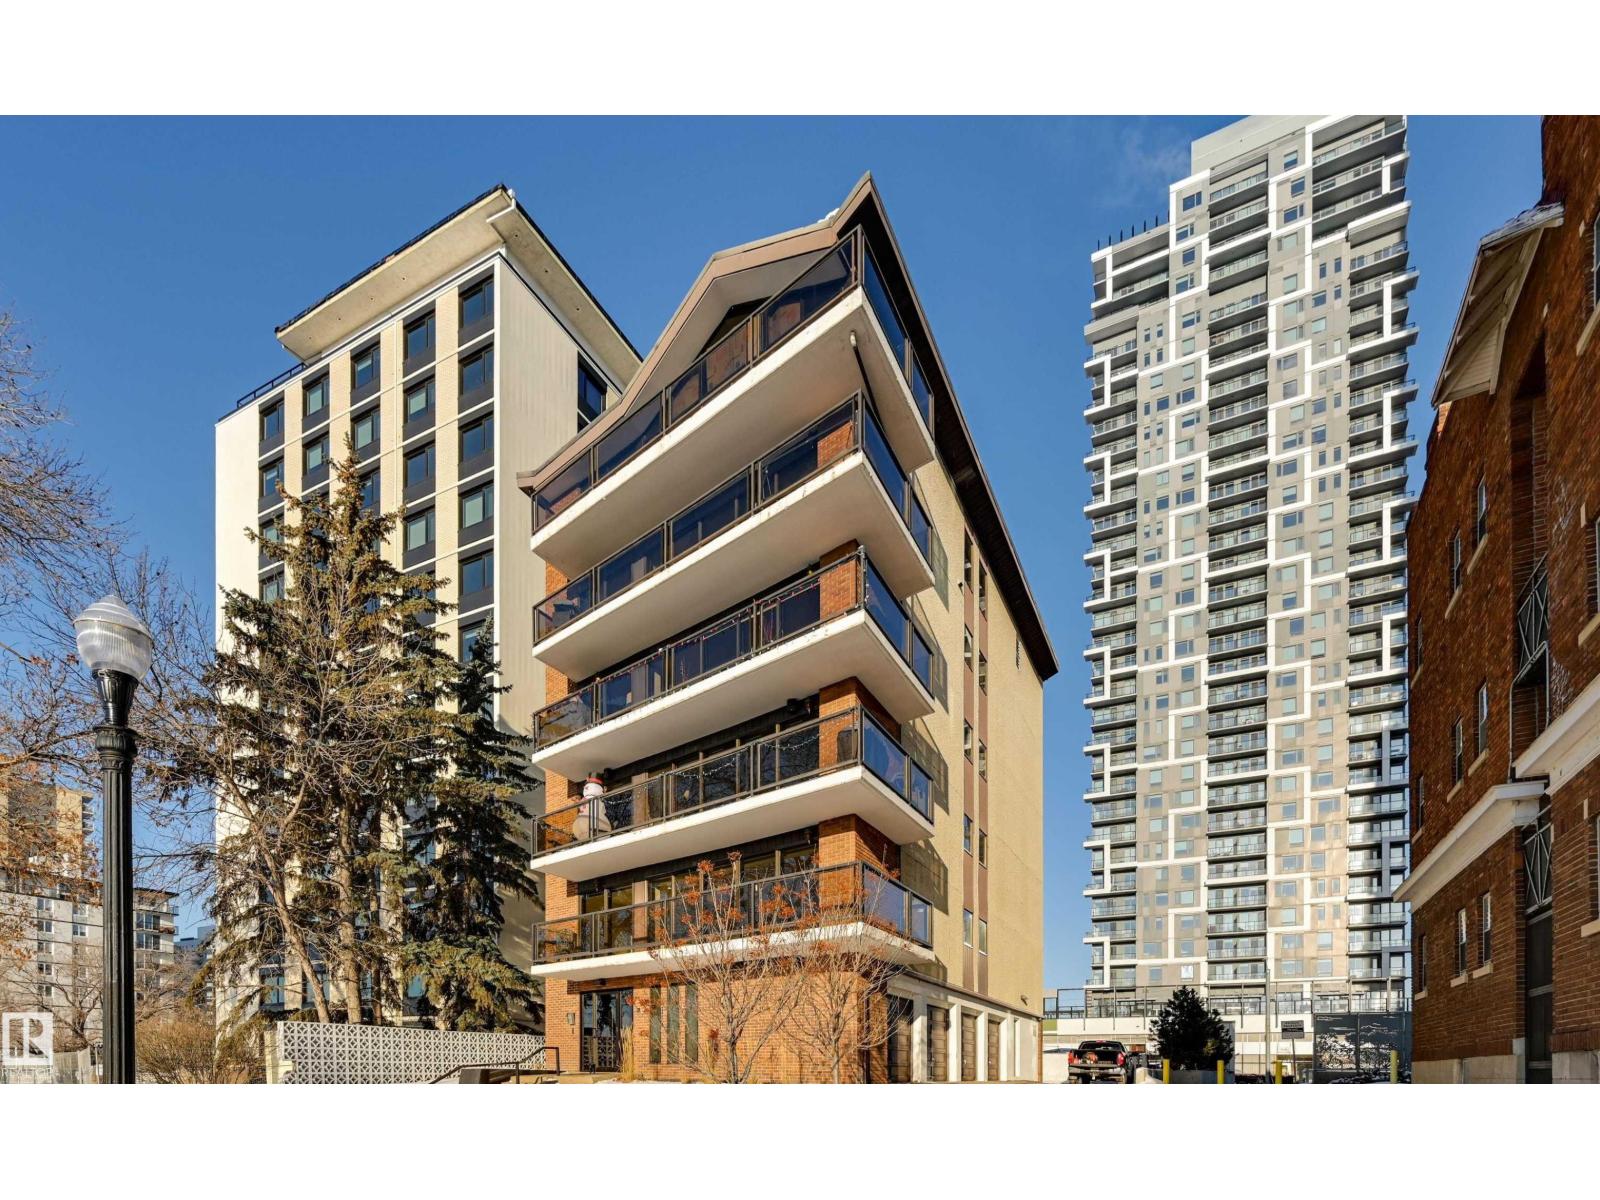
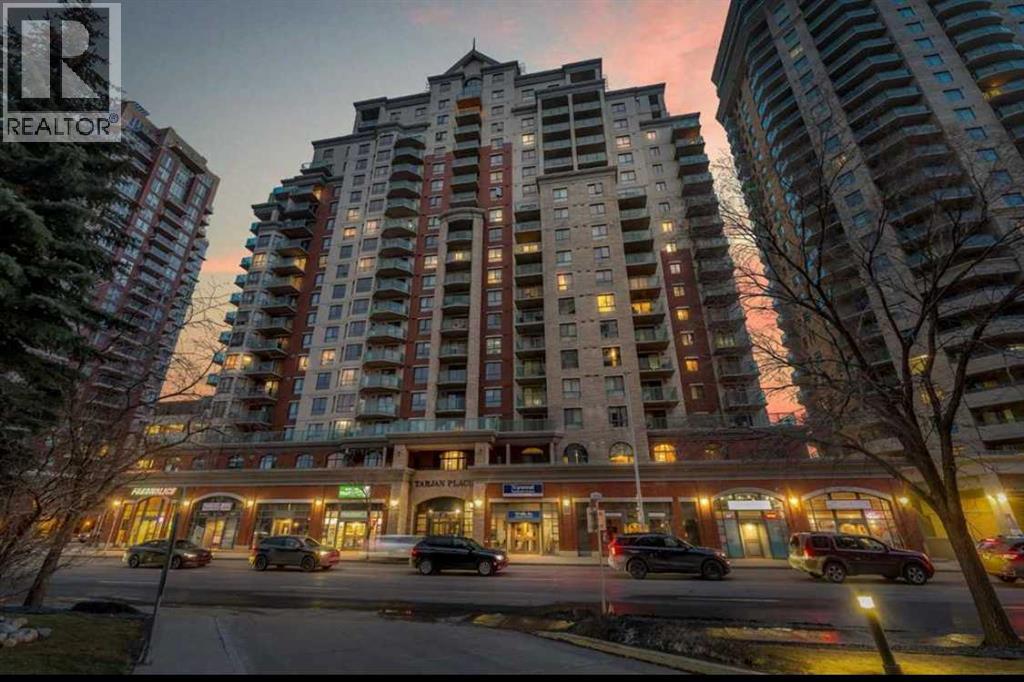
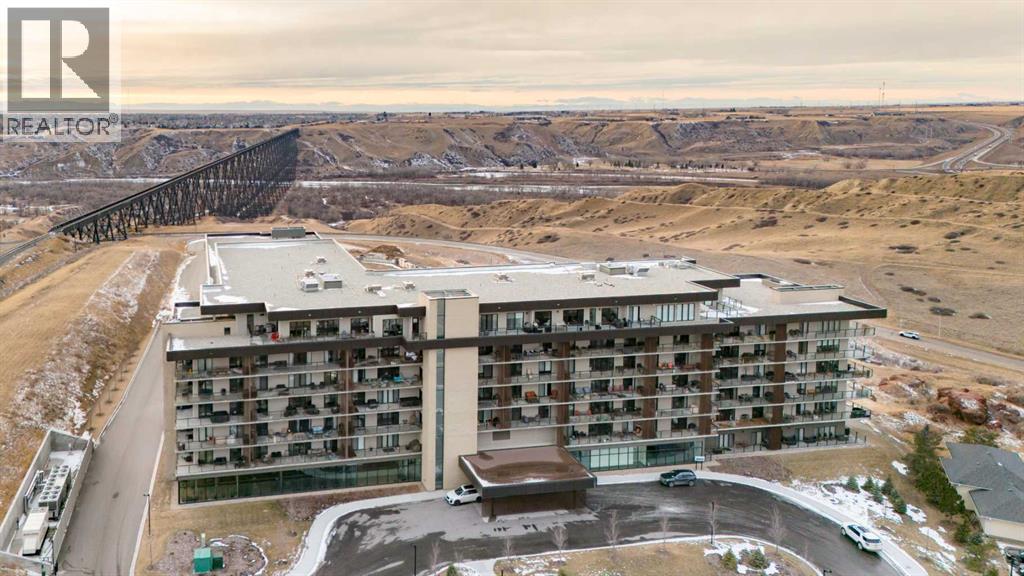
River Valley & City Views! 1,371 Sq.Ft. Private Full-Floor Condo. Enjoy stunning views from this beautifully renovated condo in River Cliff Place, an exclusive 5-unit building on the Promenade. Occupying the entire floor with direct elevator access, this bright, open-concept home features floor-to-ceiling south-facing windows, luxury vinyl plank flooring, a gas fireplace, and kitchen with tons of cabinetry, granite counters, peninsula with pendant lighting, and stainless steel appliances. The spacious primary suite includes a custom walk-in closet and ensuite with double sinks and deep tub. Versatile den could serve as a second bedroom. Includes in-suite laundry, guest bath, attached parking, and storage locker. Steps from trails, dining, galleries, and the Brewery & Ice Districts—urban living at its finest! Please note: Condo fees include heat, water, and electricity. (id:51989)
SELLER SAYS: BRING AN OFFER!!!FOR LEASE!! $4500/MONTH GROSS LEASE ; 10110-10116 MARSHALL STREET ! ZONED PRA2 IN THE HEART OF DOWNTOWN FORT MCMURRAY! 27,511 sqft (.63 Acre) site Total frontage is 131'approx X 210'. Situated on the corner Marshall and Fraser Avenue and 1 block from Franklin! Metal buildings and fencing on site are 'AS IS'. Prime location! Drive through access; with 2 sets of gates! Call for more information! All tenants must be an approved use by the RMWB (City). (id:51989)
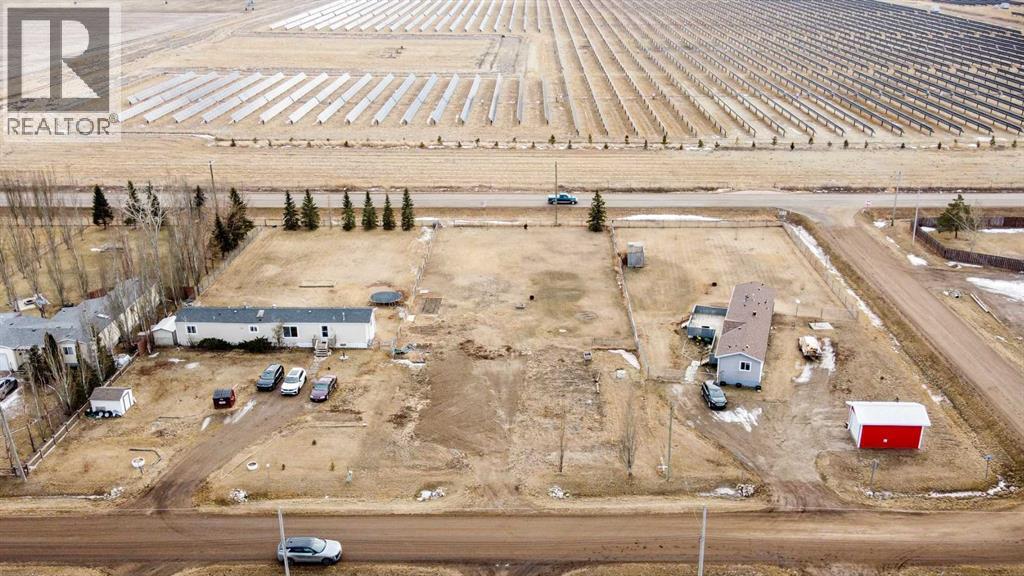
This could work. At 0.59 acres, the space feels manageable. There is room to build without feeling exposed, and enough separation to breathe while still feeling connected. The access makes sense. The location stays straightforward. With utilities already on the land, it is easy to picture where a home would sit, how the space would be used, and how life would move across it day to day. Set close to town in Johnson Estates 2, for convenience, the property still opens out to wide prairie views that stretch beyond the lot and soften the surroundings. It offers a balance that feels easy to live with, space that supports planning, and a setting that allows the landscape to remain part of everyday life. (id:51989)
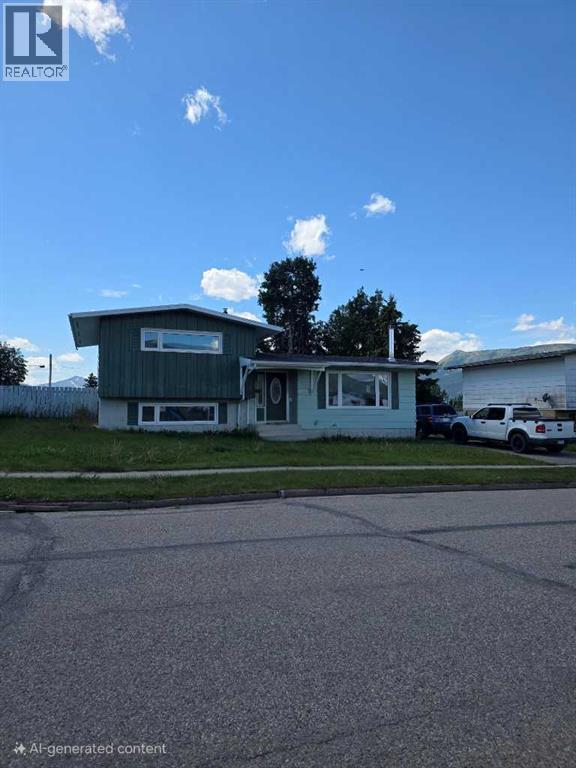
Amazing views and great location. Very well maintained 4 level split with fabulous backyard. Many Many upgrades found throughout this home including flooring , Roof, and others over the past 10 years. This home is ready for a new owner. The location is family friendly with children's park across the street. Lots of room to build that garage if the need is there. Take a look and make this house your home. (id:51989)
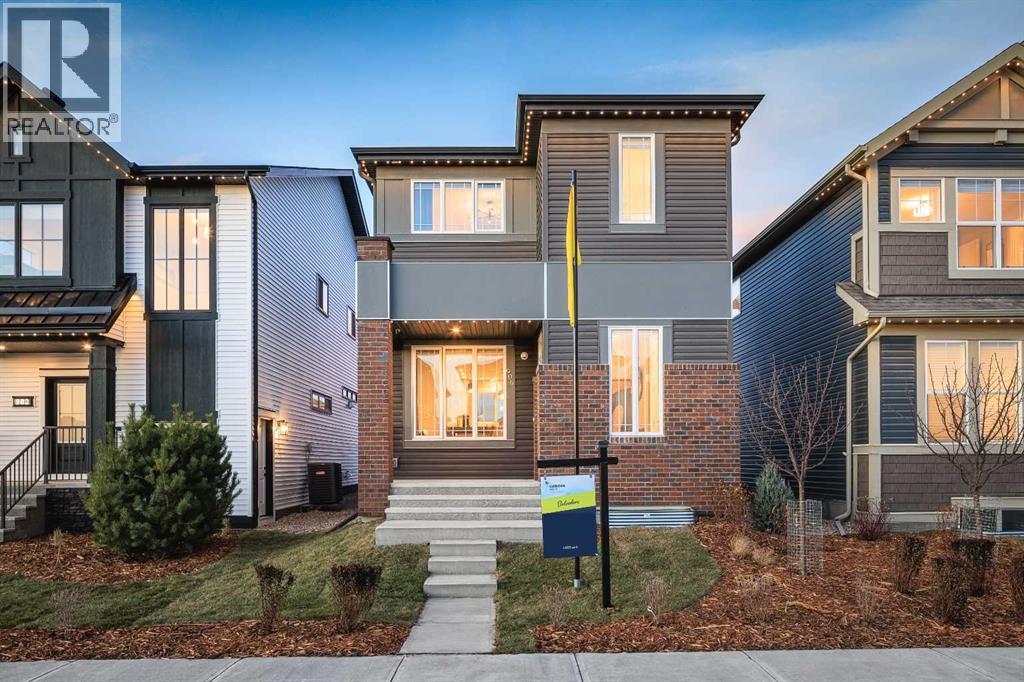
SHOW HOME FOR SALE! Welcome to The Belvedere Show Home in the vibrant community of Chinook Gate - where thoughtful design, elevated finishes, and everyday functionality come together beautifully. Built by Brookfield Residential, this professionally designed show home offers a rare opportunity to own a home loaded with premium upgrades and designer details throughout. Step inside and you’re immediately greeted by a bright, open-concept main floor that blends modern style with comfortable living. The chef-inspired kitchen is the heart of the home, featuring upgraded two-tone cabinetry, quartz countertops, a large central island, and designer touches throughout - perfect for entertaining. The spacious dining area flows seamlessly into the inviting living room, where oversized windows fill the space with natural light and create a warm, welcoming atmosphere. The main level is complete with a 2pc bathroom and large mudroom. A striking spiral staircase leads to the upper level, where you’ll find a thoughtfully planned layout with generous bedrooms and a beautifully finished primary retreat designed for relaxation. The ensuite showcases upscale finishes and a spa-like feel and is complete with dual sinks, a walk-in shower and walk-in closet with ample storage. The upper level is complete with two more bedrooms, a full bathroom and a large laundry room for added convenience to everyday living. The professionally developed basement adds more flexibility and living space with an expansive recreation room, fourth bedroom and full bathroom. The perks of purchasing a show home are a rare find and include a professional and cohesive design throughout including wallpaper, custom window treatments, upgraded lighting, central air-conditioning, and much more. Step outside to your private landscaped backyard providing a move-in ready home that you can enjoy right away! Completing this fully upgraded and fully developed home is a double detached garage to keep your vehicle and valuable s safe all year long. Every corner of this show home reflects elevated craftsmanship - from designer lighting, to upgraded cabinets, tile and flooring, this stunning new home is truly move-in ready. Located in family-friendly Chinook Gate, which offers parks, pathways, playgrounds, and easy access to schools, shopping, and commuter routes - this is the perfect family home with space to grow. Whether you’re looking for a stylish move-up home or simply want the benefits of show home quality without the wait. The Belvedere delivers exceptional value, comfort, and design. Builder warranty + Alberta New Home Warranty is included with the purchase of this brand new home! (id:51989)
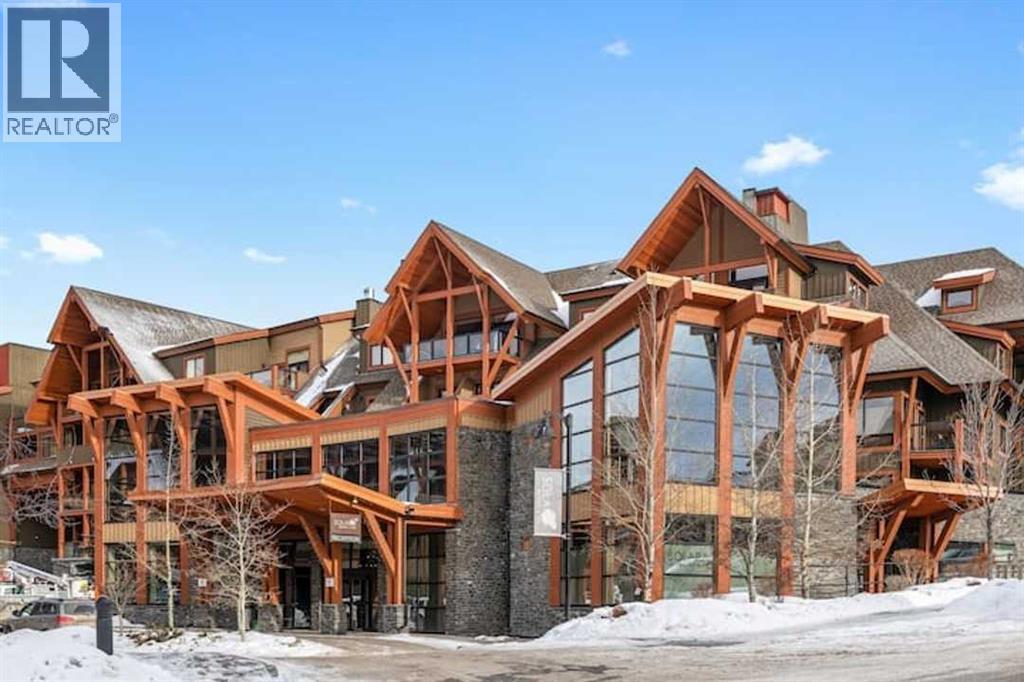
Welcome to Solara Resort’s largest suite - 1,300+ SF top-floor penthouse featuring 3 bedrooms & 2 bathrooms with vaulted ceilings, and two private balconies with sweeping mountain views.With an exceptional array of amenities, the suite offers a pool/ping pong table, home theatre system, and a 60,000 BTU fire table on the balcony.It also features premium finishes throughout, including European cork flooring; granite and polished concrete countertops; a fully equipped gourmet kitchen with stainless steel appliances; and spa-inspired bathrooms with a multi-jet massage shower and a large soaker tub.Solara Resort is regarded as one of Canmore’s premier resorts, featuring an indoor pool and hot tub, fitness center, central air-conditioning, and underground heated parking.The penthouse suite already has $86,000 (net of Airbnb/VRBO fees, cleaning fees, and taxes) in confirmed reservations for 2026 and is projected to do $165,000 (gross). The current owners are happy to manage this property for you, offering a seamless, turnkey opportunity. It’s a great investment opportunity – a potential of 12% return on investment. (id:51989)
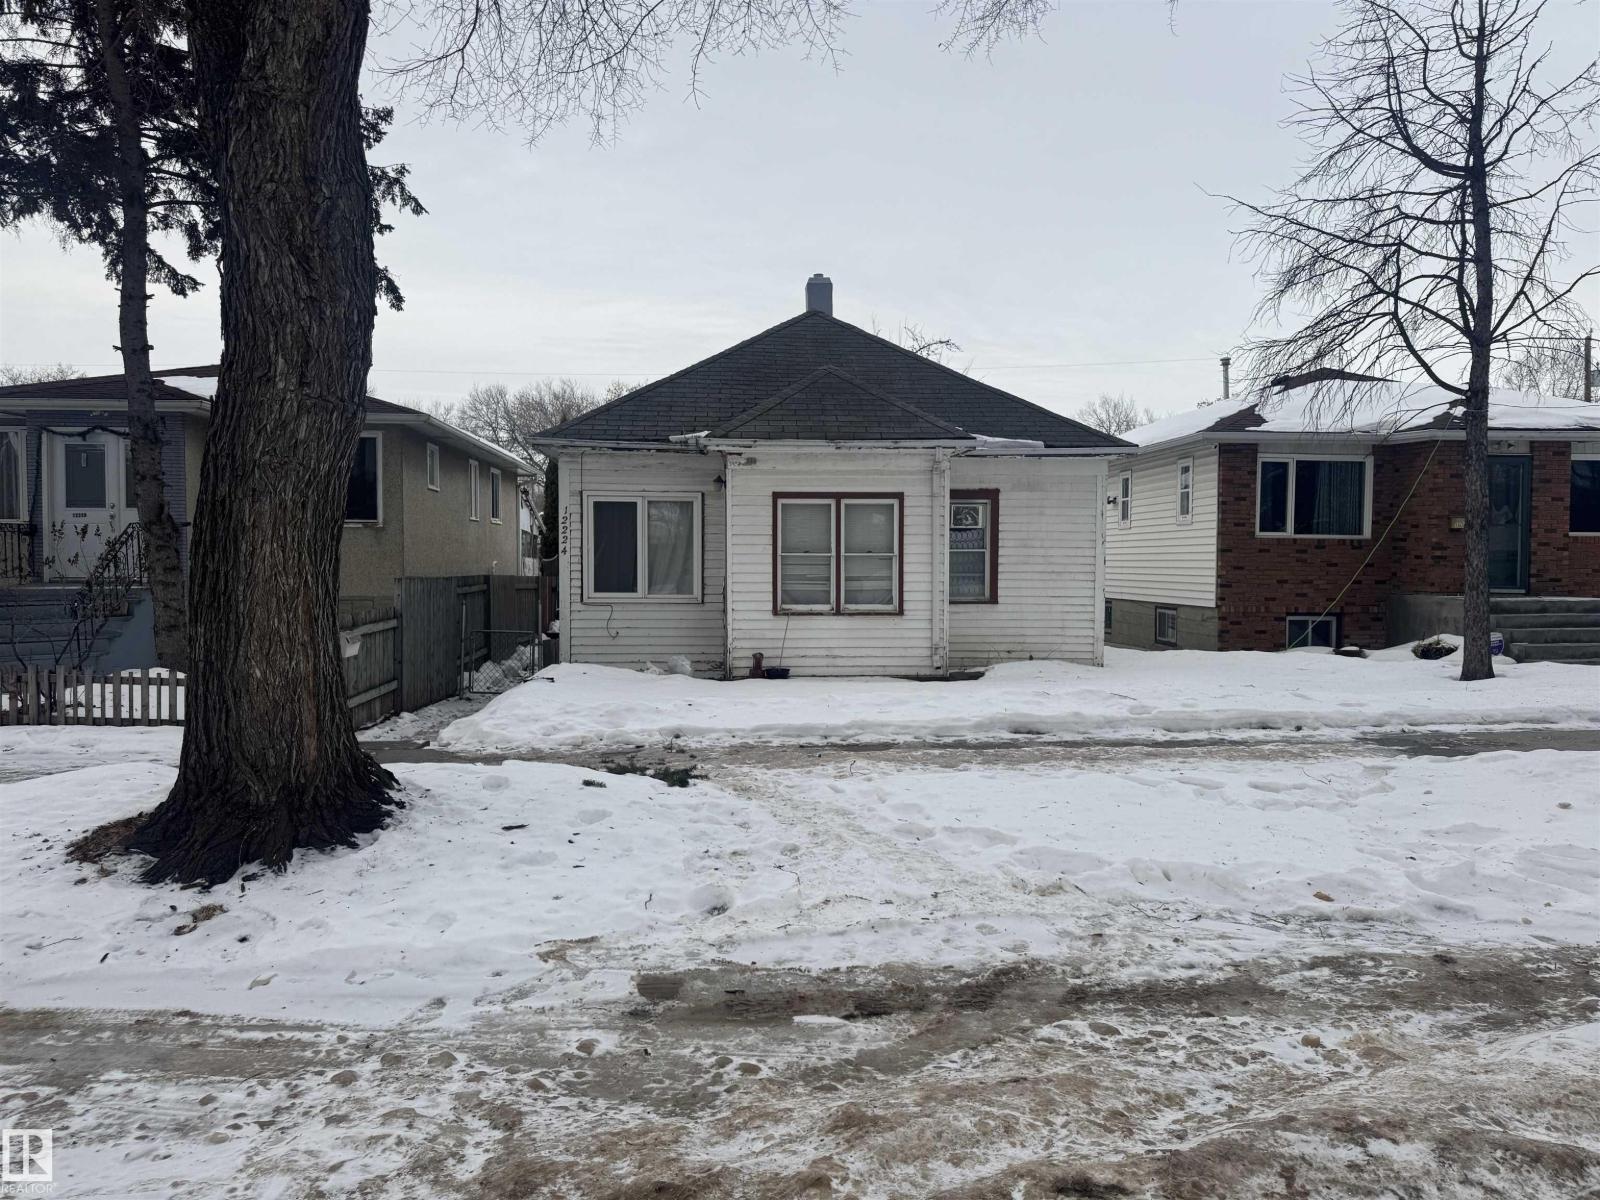
Prime lot value opportunity in a sought-after central location. Large, tree-lined city lot with excellent access to downtown and surrounded by newer infill development. Property is being sold as land value only. Ideal for redevelopment or future infill project. (id:51989)
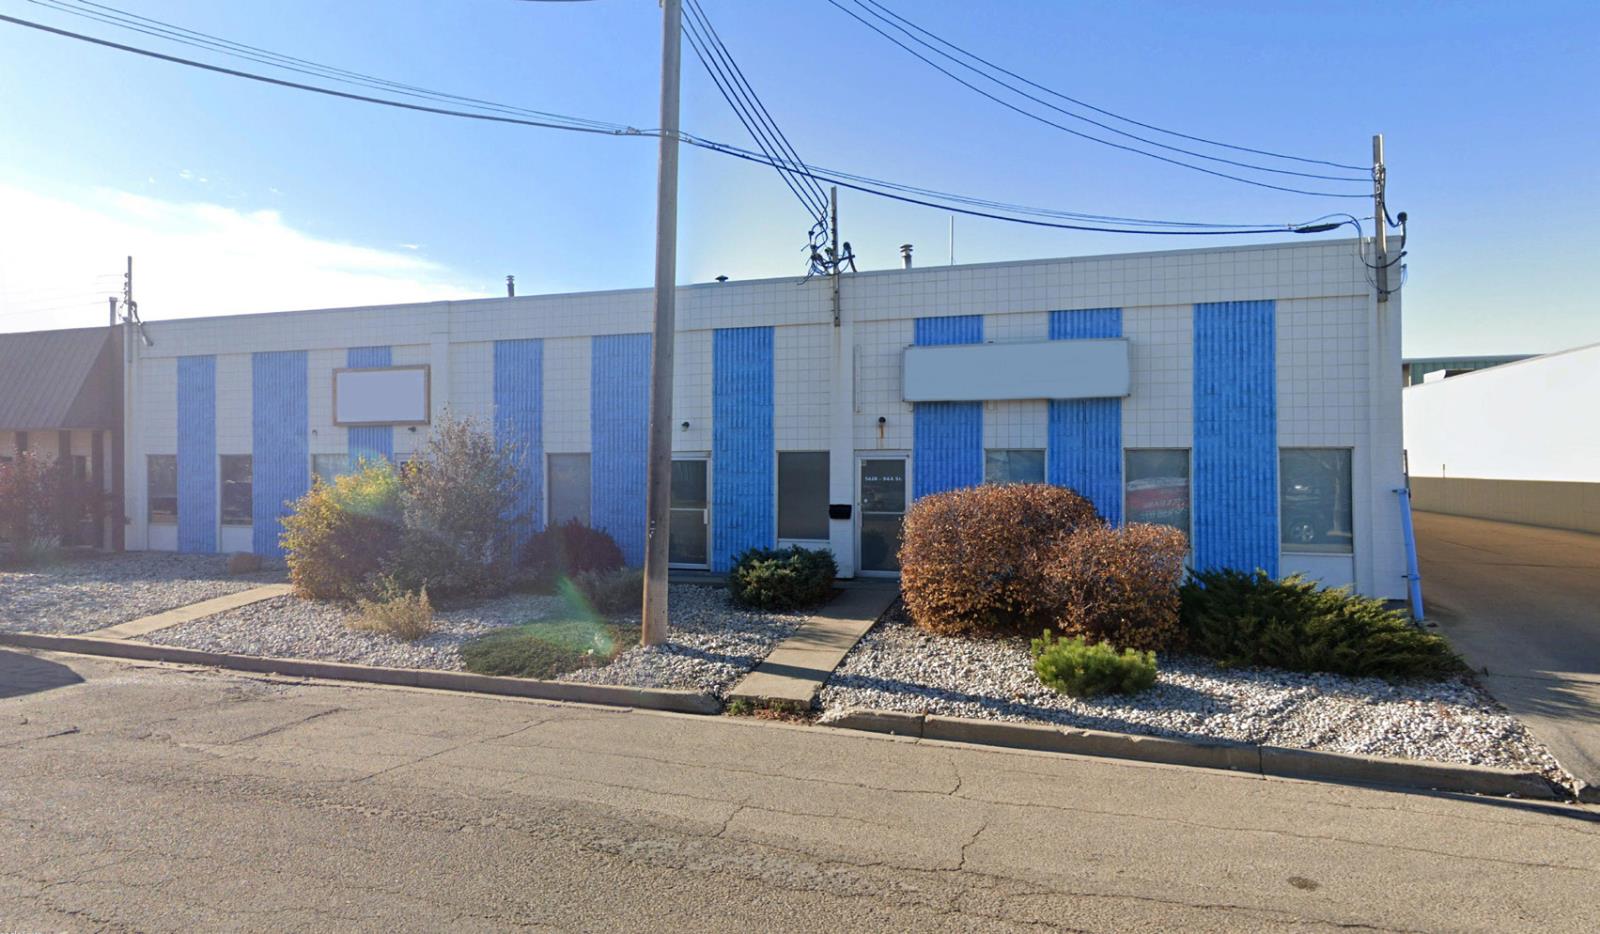
• 9,333 sq.ft.± main floor• Three 12’x14’ overhead grade loading doors• Sump and drains• Heavy power• Approximately 1,440 sq.ft. mezzanine above office• Small cranes• 0.48 acres± fenced (id:51989)
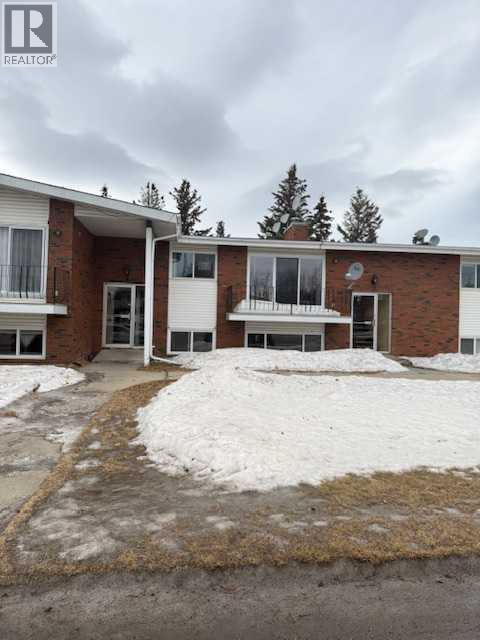
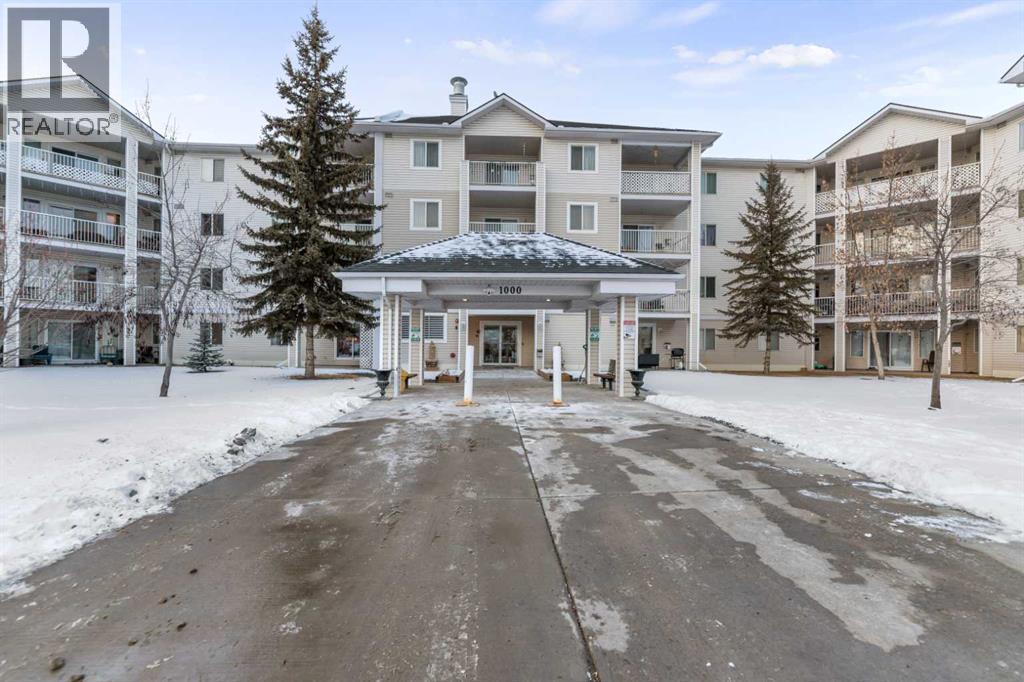
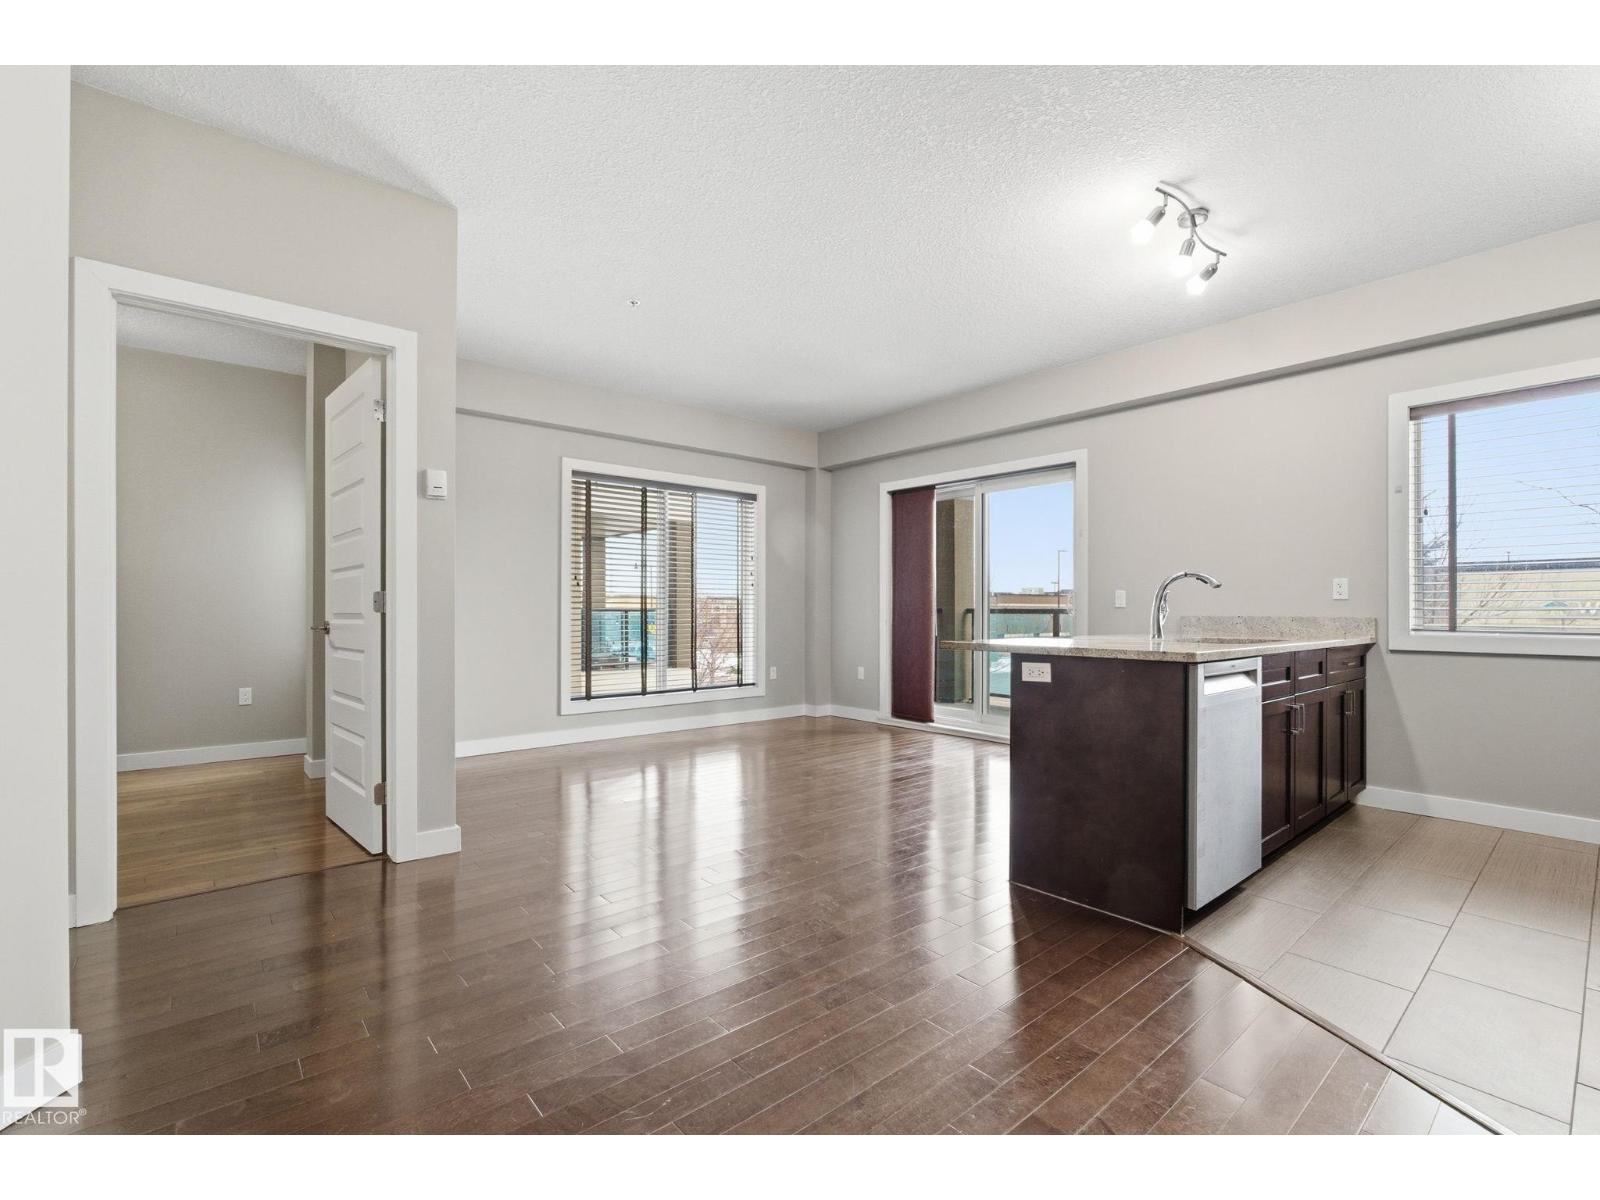
Introducing an inviting upper-level condo in Grand Cache, perfect for first-time buyers or shared living. This move-in-ready unit features two spacious bedrooms, a cozy galley kitchen, and a four-piece bathroom. Recently updated, the home boasts newer flooring, a refreshed kitchen, and a fresh coat of paint within the past year. Step onto your balcony to take in stunning views. Condo fees cover heat, water, reserve fund contributions, and building maintenance. Whether it’s your first purchase, a smart investment, or a downsizing opportunity, this unit at Le Edene is ready to welcome you home. The seller is related to the listing Agent who works for Grassroots Realty Group.Directions: (id:51989)
Do you want to own a property for your own business? Here is a great opportunity for you. This nicely set-up, fully equipped commercial kitchen with cozy dining area is perfect for a take-out and delivery food business. There are numerous residential apartments and office buildings within walking distance. The current tenant has been operating for more than 10 years, a popular Vietnamese Vegan Restaurant(20 seats) (Just for your information, business is not included in the sale). The purchase price includes the exhaust hood and suppression system, grill, dishwasher, refrigeration unit, sandwich counter with underlying cooler, grease trap, etc. Call your agent for more details and a private showing. !!! Triple net lease generating 6% net return on your money. Better than GIC!!! (id:51989)
Welcome to luxury living at 102 Scenic Drive N, one of Lethbridge’s most prestigious and amenity-rich condo buildings. This brand-new, never-lived-in 2-bedroom, 2-bath residence offers over 1,000 sq. ft. of thoughtfully designed living space, finished with over $5,000 in builder upgrades.The bright, open-concept kitchen features quartz countertops throughout, hidden, integrated appliances, and a huge walk-in pantry, creating a sleek, modern look without sacrificing functionality. The spacious living area flows seamlessly onto a private balcony overlooking the beautifully landscaped courtyard and gazebo - with a clear, unobstructed view from the unit itself, offering both beautiful scenery and privacy.The primary bedroom is a true retreat, complete with a generous walk-through closet leading into a spa-like ensuite with dual vanities. A second bedroom + full bathroom provide ideal space for guests, a home office, or family living.This home includes two (not one) heated underground parking stalls plus a separate storage unit. Even better, all utilities are included in the condo fees, offering exceptional value and worry-free living.Residents of 102 Scenic Drive enjoy an unmatched suite of luxury amenities, including a fully equipped fitness centre, yoga studio and sauna, golf simulator, private theatre, woodworking shop, wine tasting room with personal storage, coffee bar, games room, co-working spaces, car wash, dog wash, sunroom, community garden, AND a stunning central courtyard... all within a solid concrete building designed for quiet, comfort, and convenience.This is an incredible opportunity to own a never-occupied luxury condo in one of Lethbridge’s most sought-after buildings. (id:51989)
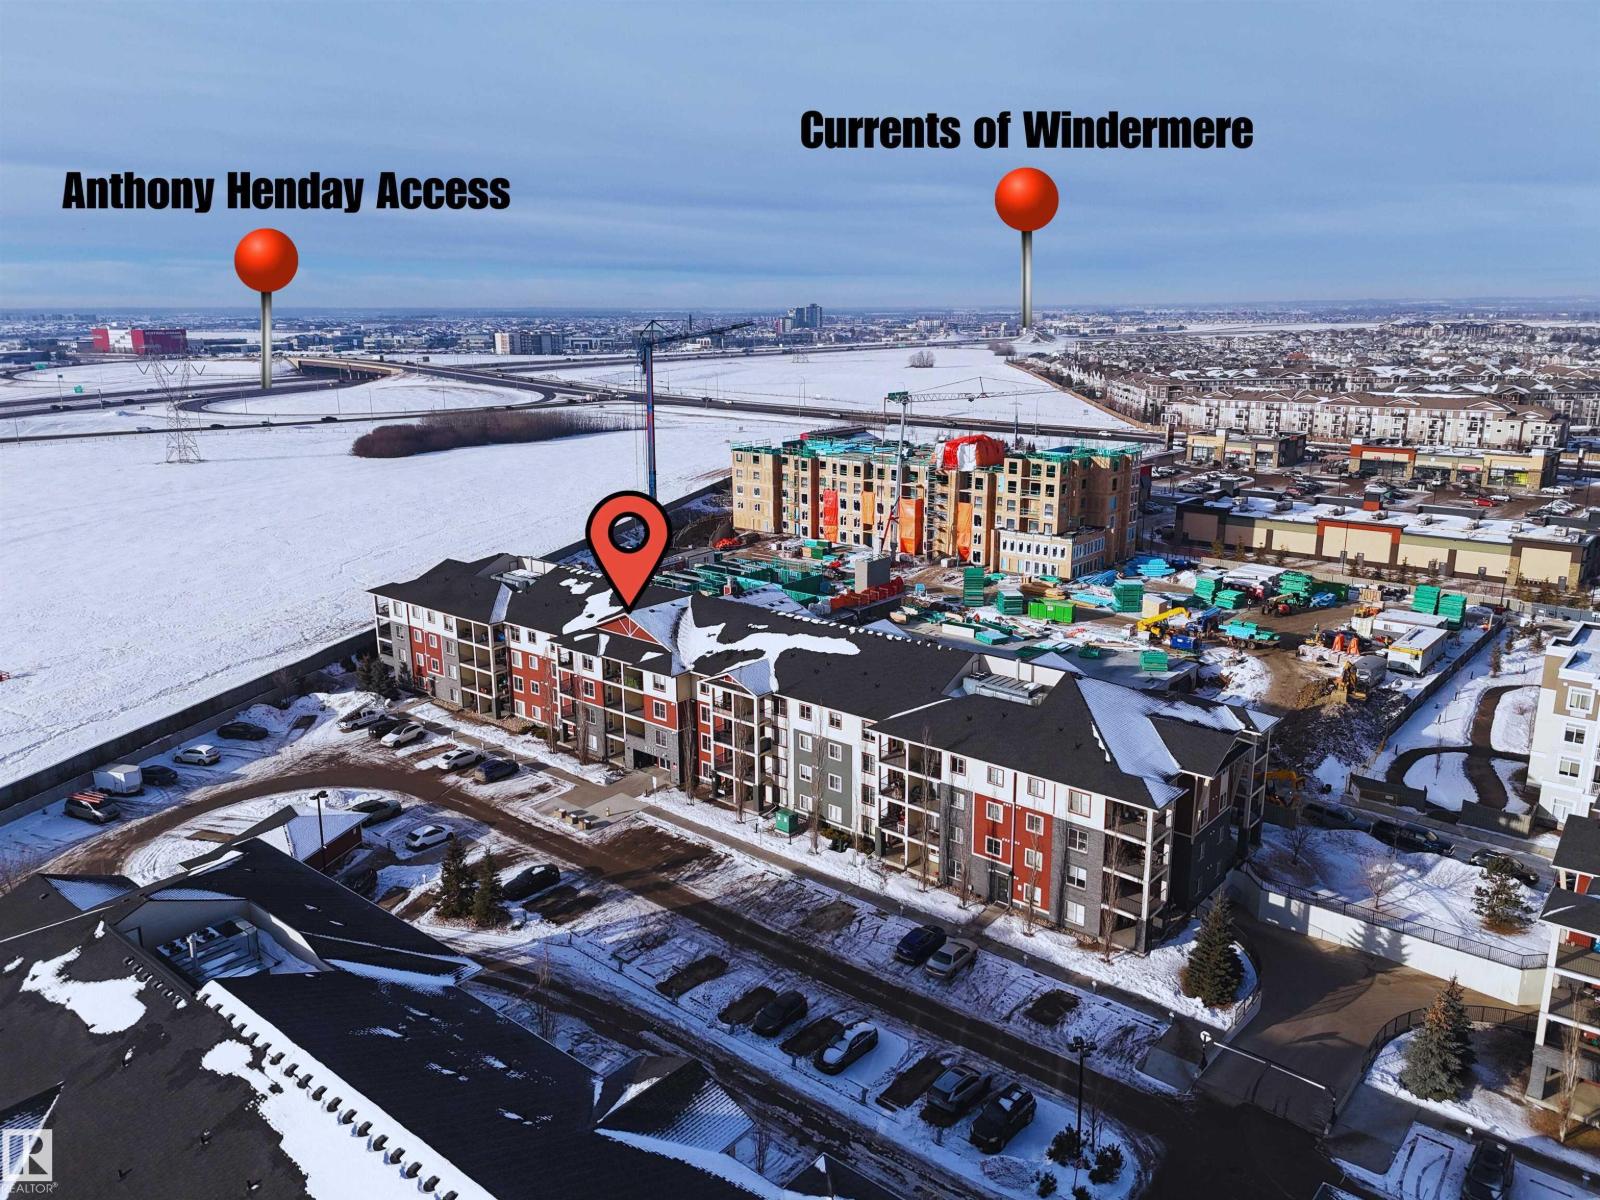
Welcome to this RARE 3 BEDROOM, 2 BATHROOM CONDO WITH UNDERGROUND PARKING AND LOW CONDO FEE !! This second floor unit gets alot of natural sunlight, has a large balcony and is upgraded with GRANITE countertops in the kitchen and bathrooms and stainless steel appliances. Located in the amazing neighborhood of Mactaggart you are surrounded by multi-million dollar homes, great schools and all amenities including Currents at Windermere. With easy access to the Henday this location is unbeatable. (id:51989)
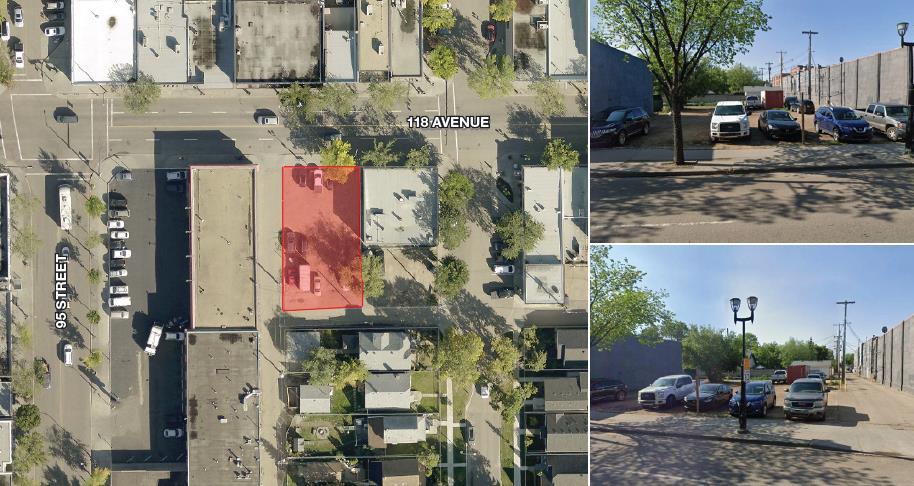
• Ideal for a multifamily-over-commercial concept (could be rezoned to DC)• Offered at an exceptionally attractive $53/SF • Designed for walkable, mixed-use redevelopment, the MU Zone supports Multi-unit Housing, Row Housing, Lodging House, Supportive Housing, and more, alongside a broad range of commercial uses (office/retail/food & drink, etc.)• ~22,869 SF of maximum buildable floor area (3.5 × 6,534 SF)• Property has an alley at the rear and West side for easy access.Note: Development potential is subject to detailed design, setbacks/site regulations, and City approvals at time of application under Zoning Bylaw 20001. (id:51989)
Welcome home to this beautiful family residence in the heart of Lakewood, backing onto scenic walking paths and a peaceful artificial stream. This spacious two storey home offers over 2,070 sqft of above grade living space and is perfectly designed for comfortable, everyday family living. The main floor features a bright and welcoming living room with a cozy fireplace, an open kitchen with pantry, and a generous dining area ideal for family meals and gatherings. A main-floor office provides a flexible space for working from home or homework time. The mudroom and convenient 2 piece bathroom help keep busy family life organized, while the oversized attached garage offers plenty of room for vehicles, bikes, and storage. Upstairs, you’ll find three well-sized bedrooms, including a relaxing primary retreat complete with a walk-in closet and a 5 piece ensuite. A spacious upper family/bonus room is perfect for movie nights, playtime, or a teen hangout. Upper-level laundry and an additional 4-piece bathroom add everyday convenience for growing families. The walkout full unfinished basement offers excellent future development potential — create additional living space, bedrooms, or a recreation area tailored to your family’s needs. Step outside and enjoy direct access to the artificial stream and walking paths, ideal for evening strolls, biking, and outdoor family time. Located in the highly desirable Lakewood community, families will appreciate the nearby tennis courts, playgrounds, and green spaces, along with close proximity to schools, parks, and amenities. This is a wonderful opportunity to settle into a welcoming neighborhood and truly feel at home. (id:51989)
Welcome to HOXTON Homes latest addition in Erin Ridge North! HOXTON has extensive experience in Custom Home Builds, which has enabled them to produce High Quality, Well Designed Custom Feel Homes each unique to each other. This 2412 sq ft, 4 bdrm 2 Storey Open-to-below Walk-Out is perfection!! This Home boasts an open concept Main Floor Living Space w/ 9'/18' Ceilings, West Facing Large Deck with views of Pond, Chef's kitchen w/ stainless steel Appliances, Butlers Pantry with sink and beverage fridge, Quartz Countertops, Beautiful wood beam and large windows, Main Floor Office or 5th Bdrm with adjacent 3 piece bath, Open concept dining/Living Room w/ Fireplace feature wall. The 2nd Floor boasts Spacious Bonus & Main Bedroom with large deck with pond views, 5 piece En-suite w/soaker tub, laundry room and 2 more bdrms. Walk-Out Basement is ready for your design!! This home has a 2 Car Garage and is steps to the Stunning Walking Trails and nearby Schools/Shopping. Photos are of showhome and similar model. (id:51989)
This large 2 bedroom, 2 bathroom unit, across from Elliston Park has tons of potential. Spacious and bright. It does need some TLC. Location is great. Close to bus stops, parks, shopping and major routes such as Stoney Trail and 17th Ave. Close to amenities. And the spectacular Elliston Park Fireworks show annually is not to be missed. (id:51989)
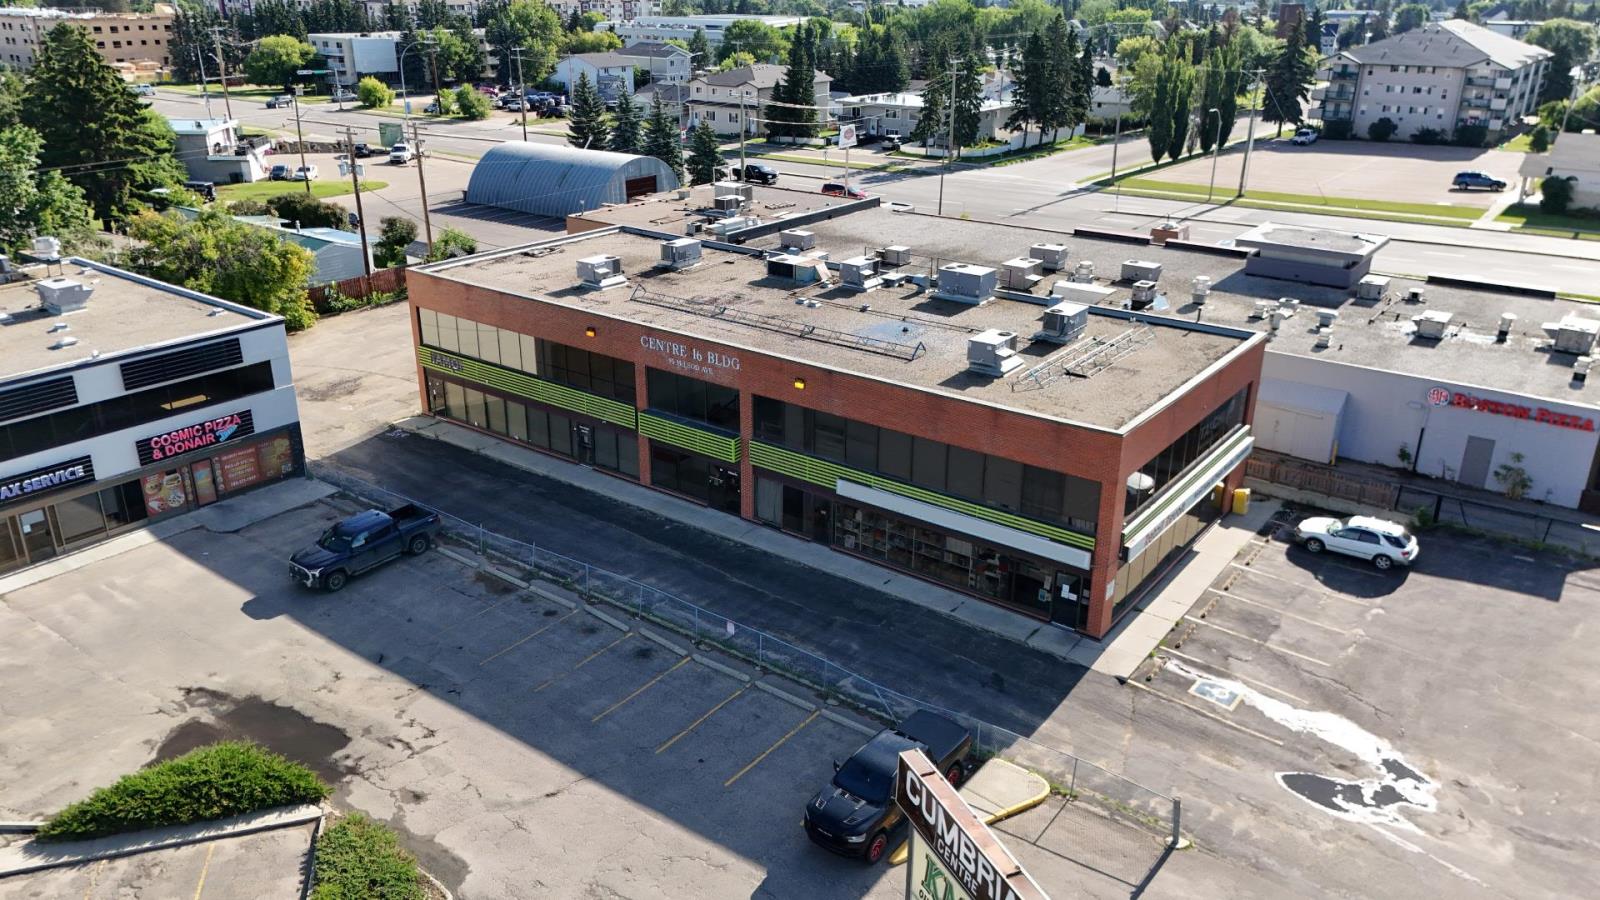
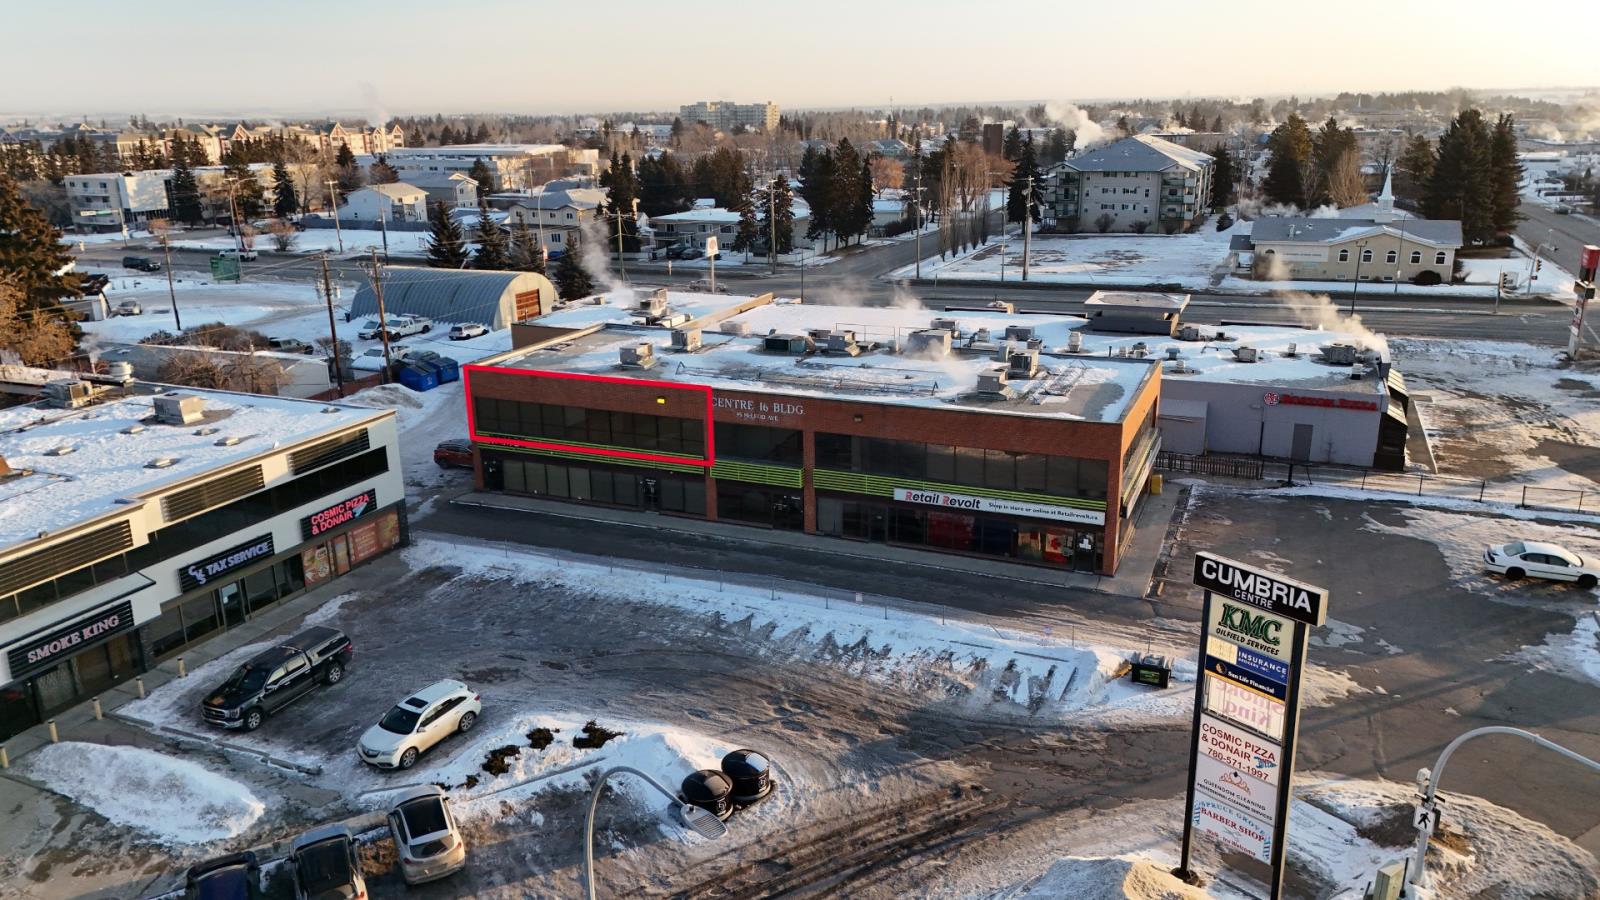
Opportunity to acquire a well-established, two-storey mixed-use commercial building totalling 12,050 SF, situated on 0.49 acres in Spruce Groves established commercial corridor. Zoned C2 (Vehicle Oriented Commercial), the property accommodates a diverse range of office and retail uses. Built in 1985, the building features two full floors of approximately 6,025 SF each, with a functional layout suited to professional, medical, or retail tenants. The property is currently multi-tenanted with ample on-site parking, offering convenient access for both tenants and customers. Centrally located in Spruce Grove with strong visibility and accessibility, this asset benefits from the continued population and commercial growth of the greater Parkland County region. An ideal acquisition for those seeking a stable commercial asset in one of Albertas fastest-growing communities west of Edmonton. (id:51989)
Excellent opportunity to move into a turn key medical/professional office space. 2,845sf with multiple private offices, 3 bathrooms with showers, and a large reception/waiting area. (id:51989)
Backing directly onto a tranquil pond with a scenic walking path, this elegant two-storey home offers refined living in a highly desirable, amenity-rich community featuring a tennis court, beautiful pond, and future lake access. With over 2,000 sqft of thoughtfully designed above-grade living space, the main floor presents a bright, open-concept layout ideal for both everyday comfort and upscale entertaining. The living room is anchored by a sophisticated fireplace and flows seamlessly into the well-appointed kitchen with pantry and an inviting dining area, all positioned to take full advantage of the peaceful water views. A private main-floor office, stylish powder room, and functional mudroom with access to the oversized double attached garage complete this level. Upstairs, the primary retreat features a walk-in closet and a spa-inspired 5-piece ensuite. Two additional bedrooms, a well-designed 4-piece bathroom, upper-floor laundry, and a spacious bonus room open to below provide flexibility for family living or hosting guests. The full unfinished walkout basement offers exceptional future development potential while providing direct access to the backyard and walking path beyond. Enjoy morning coffees and evening sunsets overlooking the pond, with the added benefit of a community designed for an active and connected lifestyle. A rare opportunity to own a beautifully positioned home where luxury, comfort, and lifestyle seamlessly come together. Book your private viewing today! (id:51989)
RARE FIND - 2 TITLED PARKING SPACES + CAGE! Beautiful large corner unit with in-flooring heating, granite throughout, hardwood flooring, wood cabinets, high-end blinds, convenient in-suite laundry and large windows. Huge entry w/multiple storage closets, 2 bedrooms & 2 bathrooms. Stainless steel appliances w/newer washer, dryer & dishwasher. Large primary bedroom features spacious walk-through closet leading into 3-piece ensuite. Second bedroom is located at the other end, next to 4-piece bath. All within the privacy of a steel & concrete building within walking distance to many amenities. (id:51989)
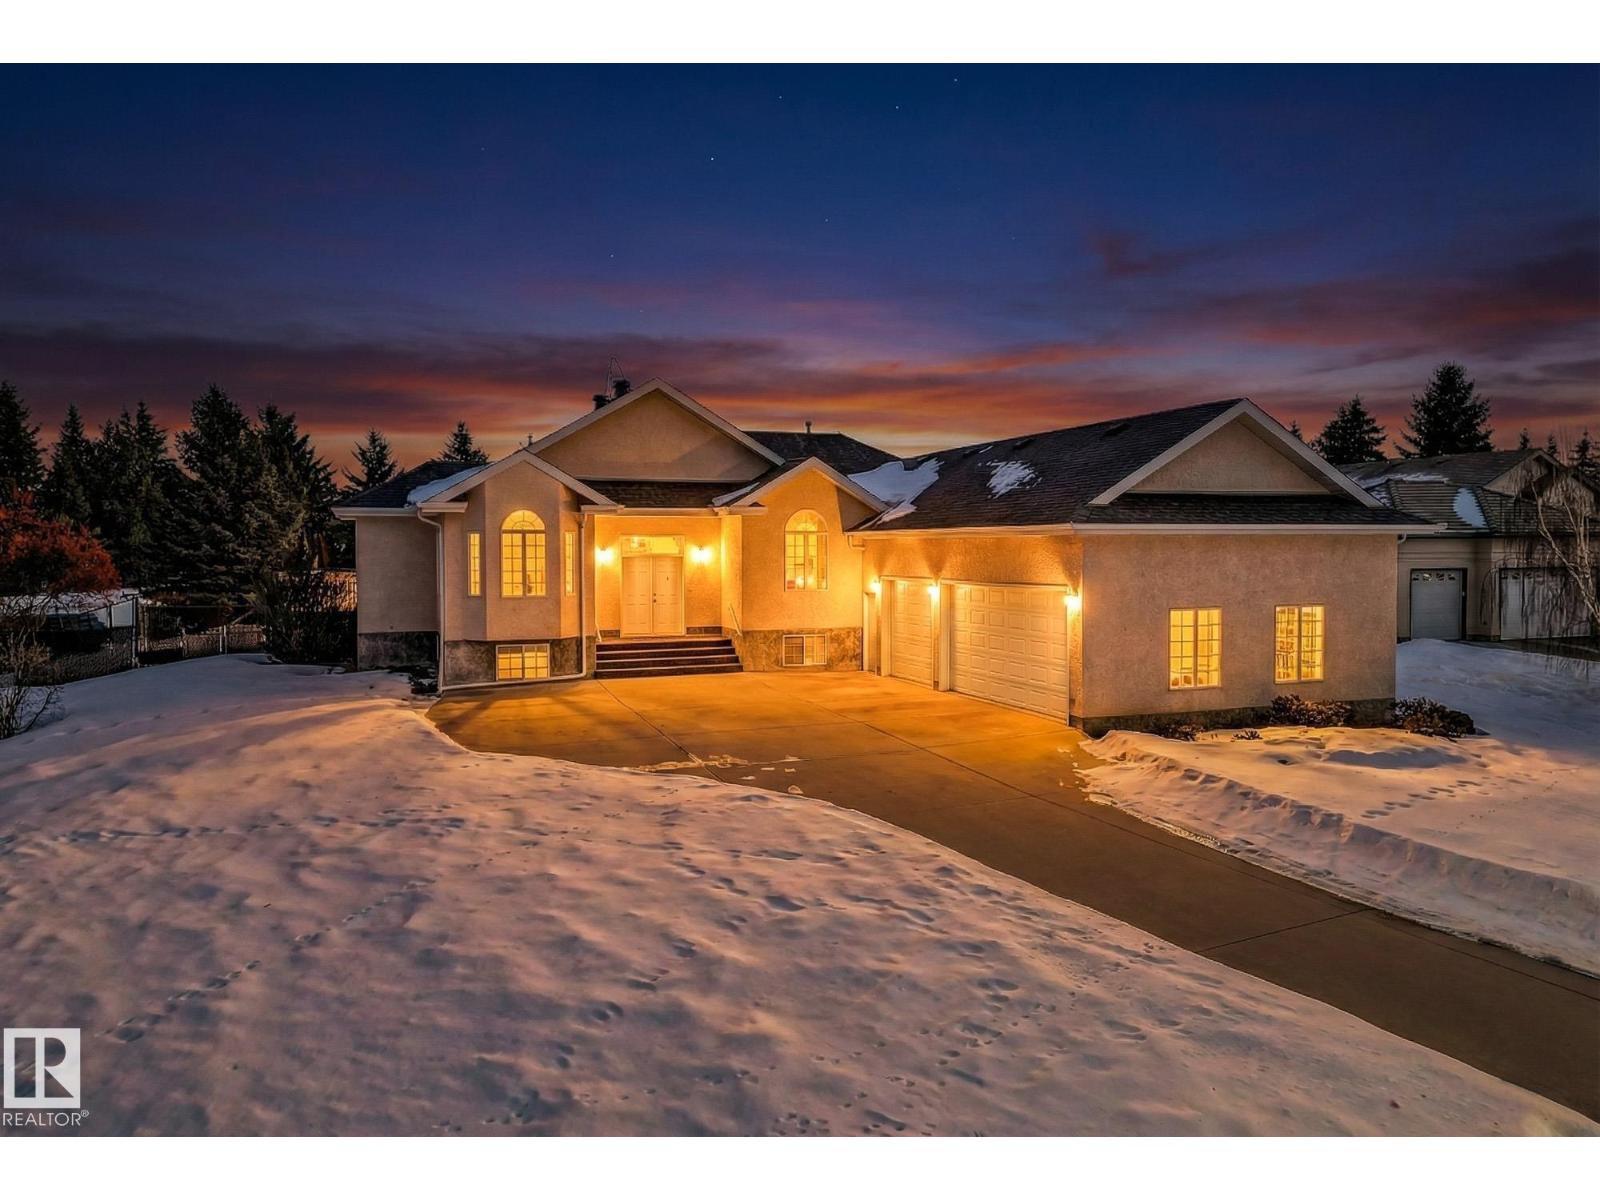
STUNNING EXECUTIVE ACREAGE MINUTES FROM EDMONTON. This meticulously maintained bungalow offers luxury living with the convenience of municipal water and sewer services. The expansive floor plan features 5 spacious bedrooms plus a dedicated den, providing ample space for a home office or library. Culinary enthusiasts will appreciate two fully equipped kitchens, ideal for multi-generational living or grand-scale entertaining. Comfort is paramount with heated flooring throughout, complemented by high-end finishes and abundant natural light. The property includes 3.5 bathrooms, ensuring convenience for family and guests alike. Vehicle storage is a dream in the oversized triple attached garage, which is fully finished and heated. Situated on a lush, professionally landscaped lot, the outdoor space is a masterpiece featuring a massive garden area, mature trees, and a grand driveway. Enjoy the peace of rural living with city-grade utilities just a short drive from Edmonton’s amenities. (id:51989)

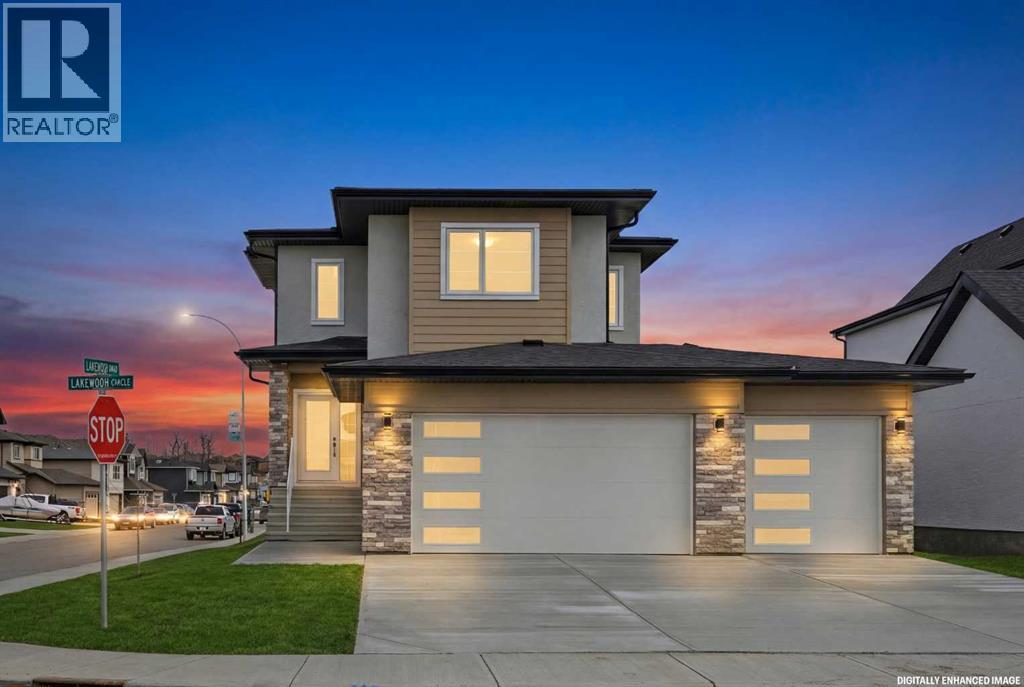
Experience refined living in this exceptional walkout two-storey luxury residence by Dhaduk Homes, perfectly positioned on a prestigious corner lot in a quiet, family-oriented enclave backing onto a serene pond and expansive green space. The west-facing exposure fills the home with golden natural light while offering tranquil views and breathtaking sunsets. An oversized triple-car garage provides ample room for luxury vehicles and additional storage. The open-concept main floor is thoughtfully curated for upscale living and entertaining, anchored by a chef-inspired gourmet kitchen with premium appliances, extensive custom cabinetry, and a striking statement island. The space flows effortlessly into the dining area and an elegant living room highlighted by a sleek electric fireplace, creating an inviting yet sophisticated setting. A main-floor bedroom offers exceptional flexibility, ideal for guests, a private office, or refined multigenerational living. Upstairs, the lavish primary retreat serves as a private sanctuary, featuring a spa-like 5-piece ensuite, a generous walk-in closet, and calming views of the pond and green space. Two additional bedrooms share a beautifully appointed full bath, while the upper-level family lounge provides an elevated space for entertaining, movie nights, or relaxed evenings. Additional highlights include a full walkout basement awaiting your bespoke design, a 200-amp upgraded electrical panel, and soaring 9’ ceilings on both the main floor and basement levels. Backing onto nature and meticulously crafted with timeless elegance, this remarkable home delivers a rare blend of luxury, privacy, and lifestyle for the most discerning buyer. (id:51989)

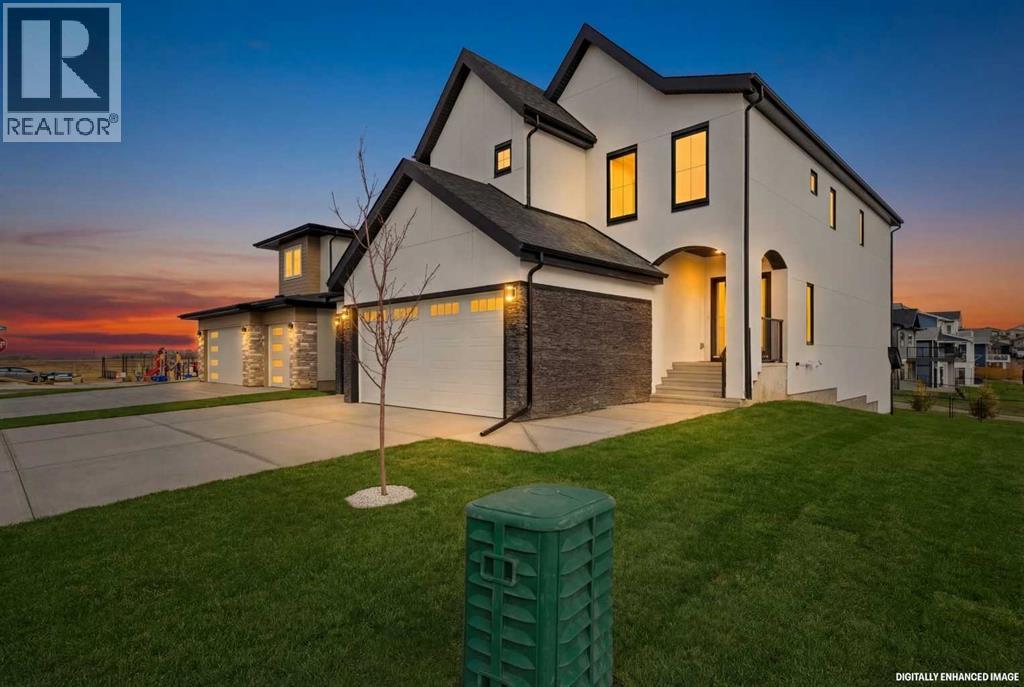
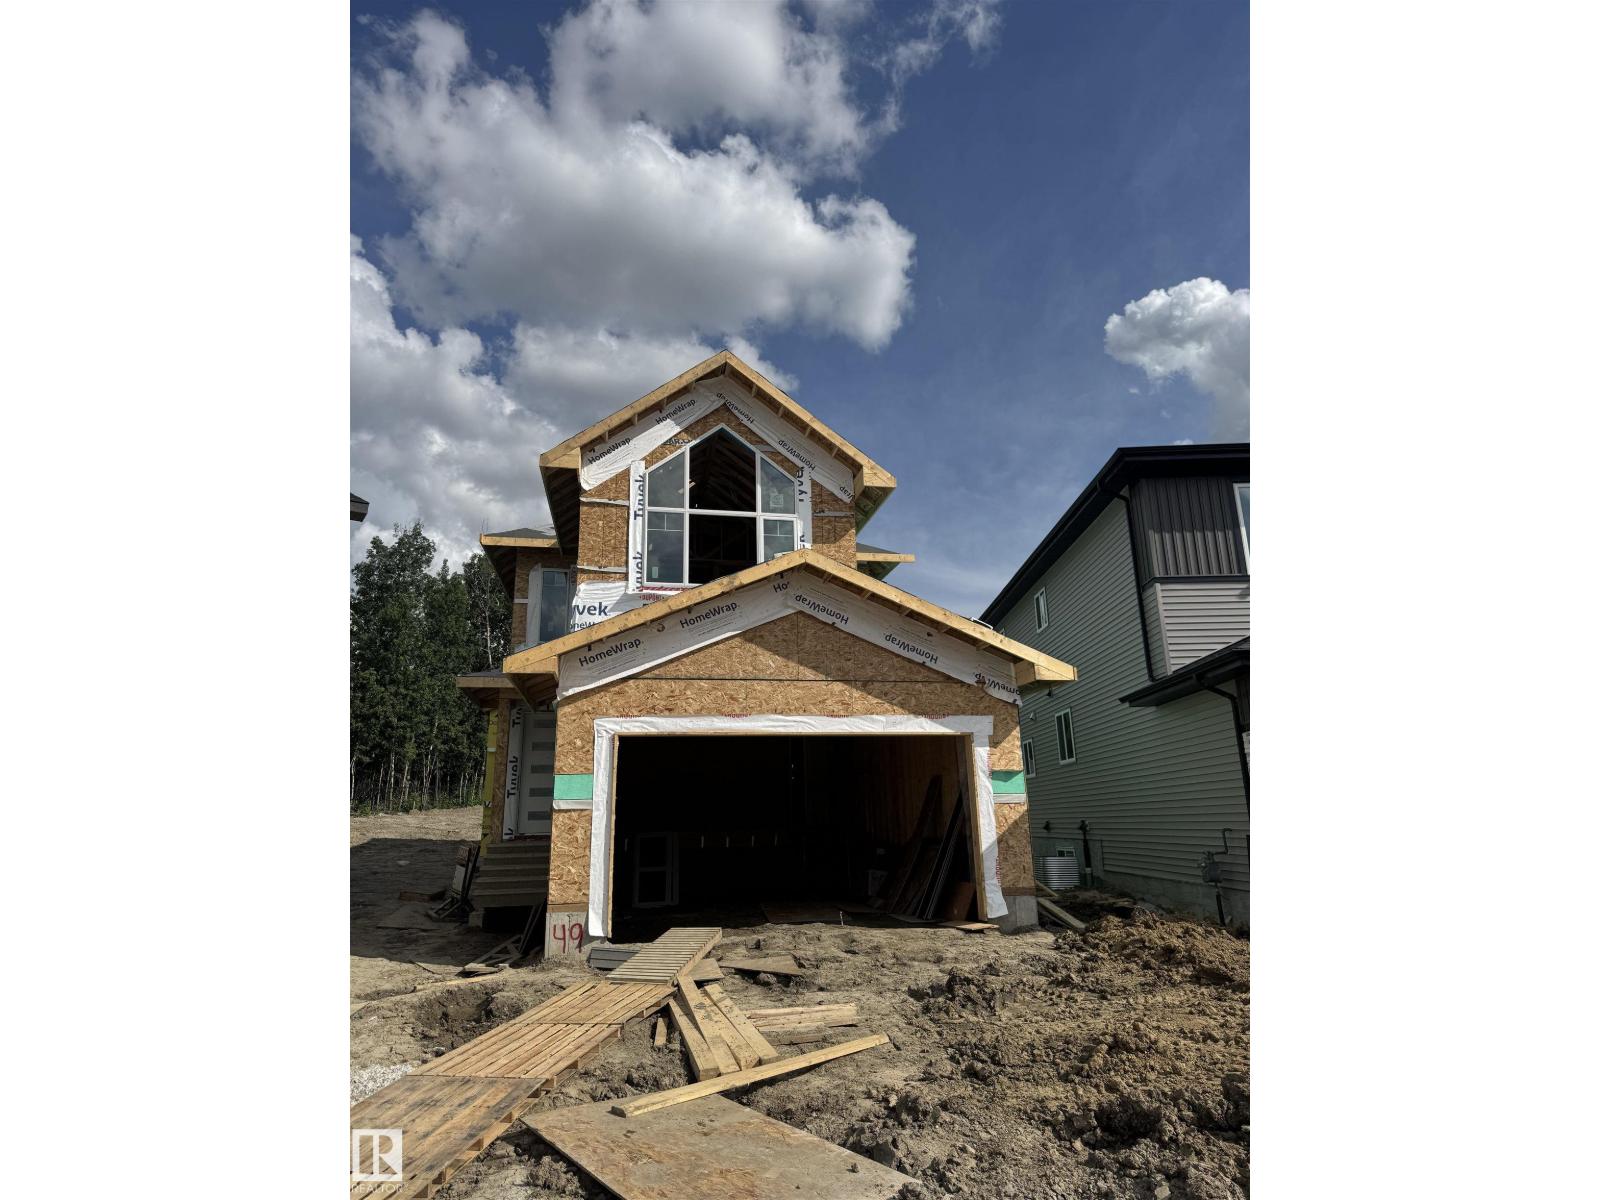
Welcome to this brand new two-storey detached home by Raj Built Homes, located in the desirable McLaughlin community of Spruce Grove. This thoughtfully designed home offers modern finishes, a functional layout, and quality craftsmanship throughout. The property is currently under construction, providing buyers with a unique opportunity to customize select interior finishes and design elements to suit their personal preferences. Conveniently located near parks, schools, and amenities, this home is perfect for families or professionals seeking a new-build home in a growing neighbourhood. Possession upon completion. (id:51989)
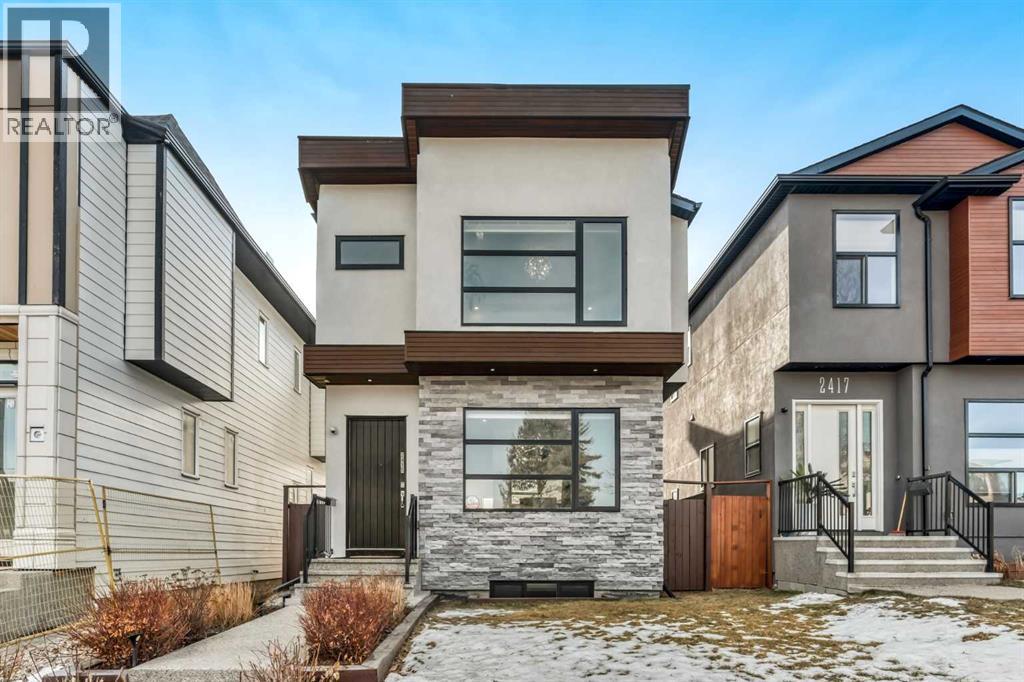
A stunning contemporary detached home in Banff Trail offering over 3,100 sq. ft. of beautifully finished living space across three levels-designed for both style and everyday comfort. Featuring 10-foot ceilings, solid core 8-foot doors for sound insulation, central air conditioning, built-in speakers (including outdoors), a full security system with cameras, and approximately 3 years remaining on the structural warranty.The chef-inspired kitchen is built for entertaining with a massive 15-foot quartz island, 1¼-inch quartz countertops, executive stainless steel appliances, under-cabinet lighting, beverage fridge, and ample storage with built-in pullouts and pot drawers.The main floor offers a seamless layout with formal dining, a spacious great room with gas fireplace, breakfast nook, and powder room.Upstairs features generously sized bedrooms, each with its own ensuite. The primary retreat includes heated floors, a comfort-height double vanity, quartz counters, a tiled glass shower, and a jetted soaker tub.The fully finished basement is an entertainer’s dream—perfect for game nights or gatherings—with heated floors, a cozy family room with second gas fireplace, full wet bar, built-in speakers, space for a large screen, home gym, fourth bedroom, and full bathroom.Freshly painted exterior, fully fenced and landscaped yard with new pergola and concrete patio, plus an insulated double garage.Ideally located near the C-Train, University of Calgary, parks, shopping, and top-rated bilingual and French immersion schools. (id:51989)